Contact / Login

Contact ARG Realty LLC

Find us on...

Dashboard

Login using...

1902 Lightner Road, Van Alstyne, Texas– $399,218
Unlock Restricted Data For Free!MLS Rules Require Registration - Unlock Now!

  • $399k Price
  • 3 Beds
  • 2.1 Baths
  • 2,093 Sqft
  • 2 Garages
  • 2026 Year Built
  • Study
  • Game Room
  • Media
  • Pool
  • $399k Price
  • 3 Beds
  • 2.1 Baths
  • 2,093 Sqft
  • 2 Garages
  • 2026 Year Built
  • Study
  • Game Room
  • Media
  • Pool
ARG Client Cash Rebate $9,980

1902 Lightner Road
Van Alstyne, Texas 75495

County: Grayson Mantua

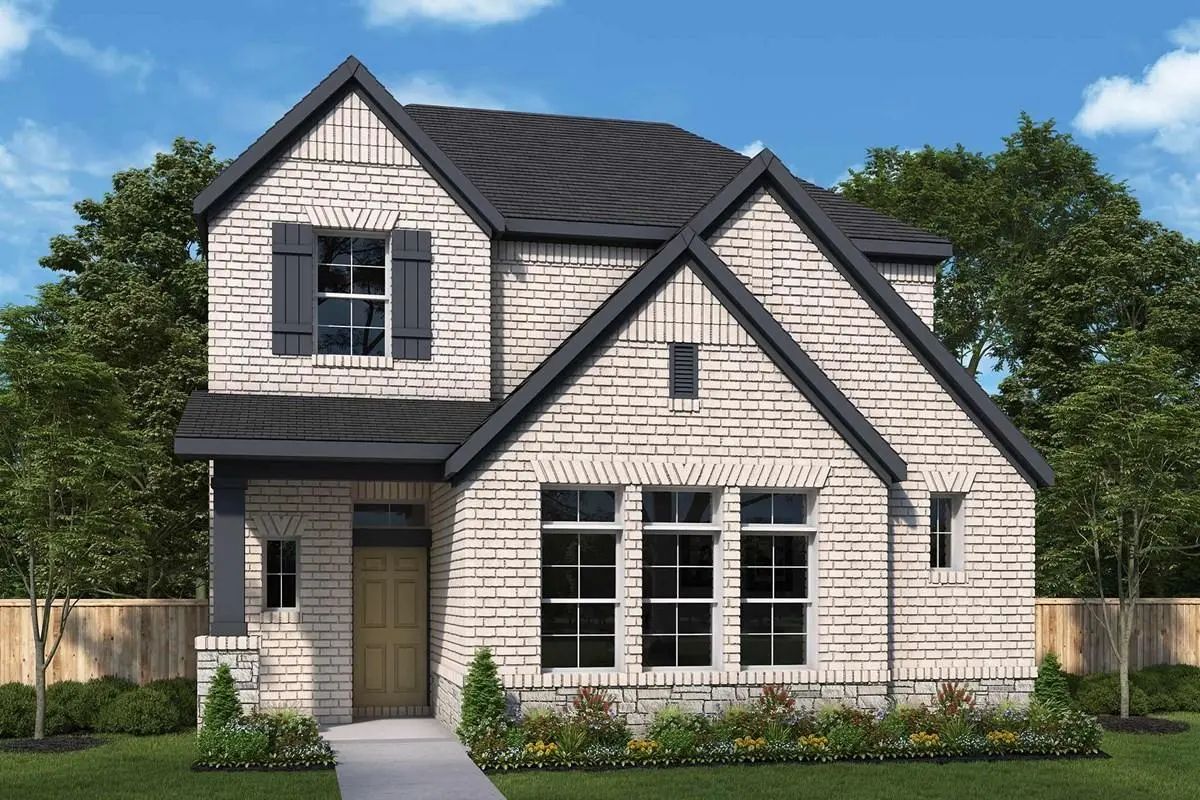
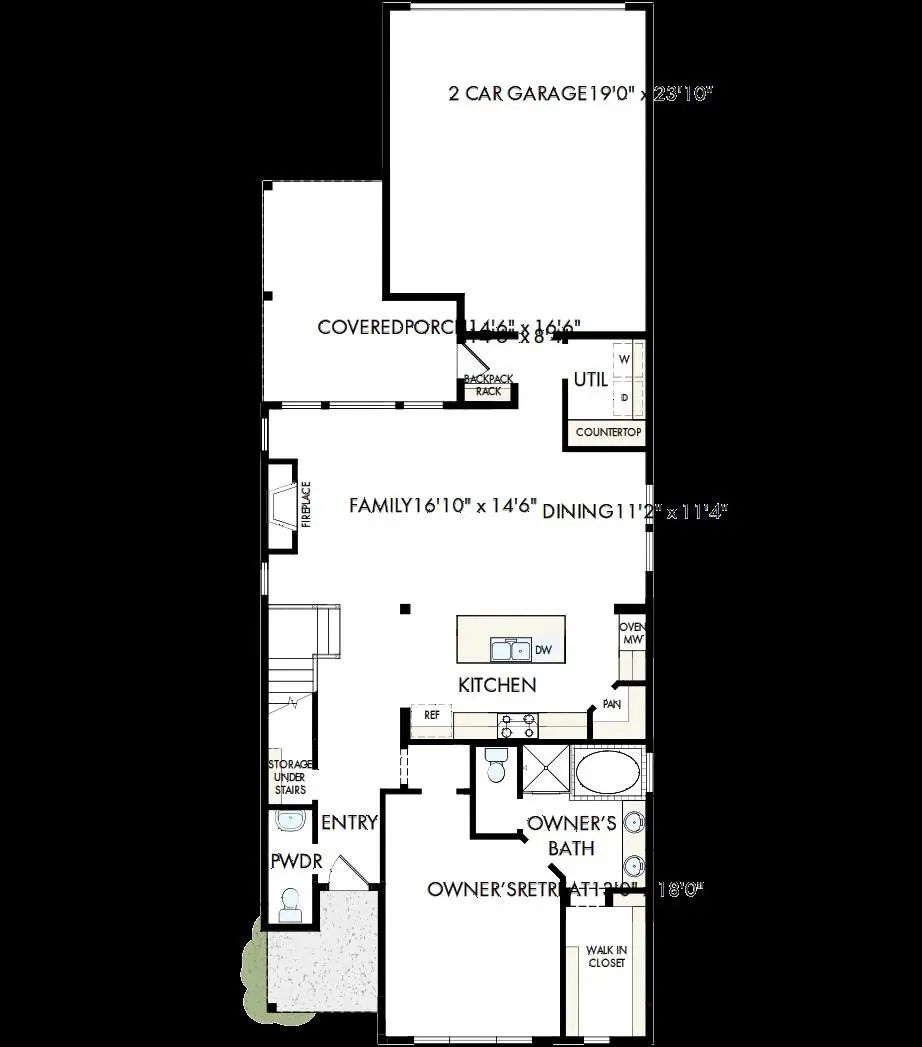
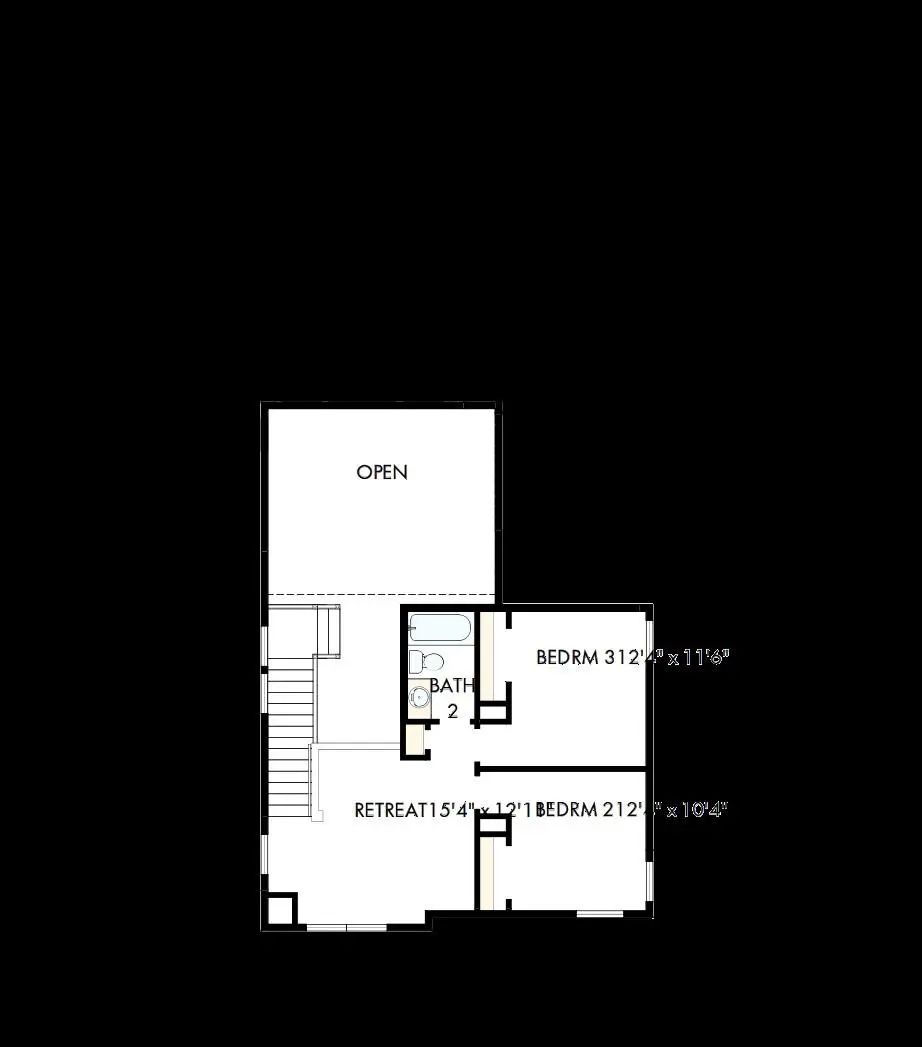
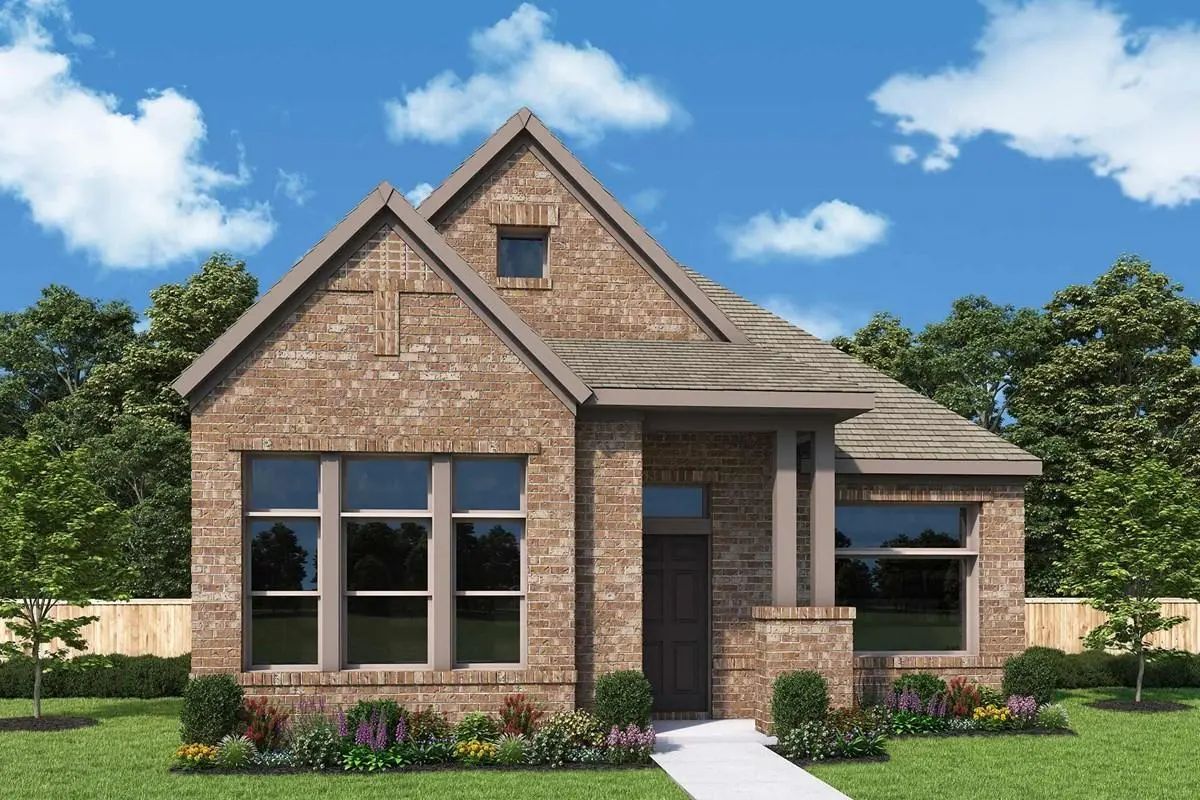
The Mathew by David Weekley floor plan presents optimized gathering spaces and the versatility to adapt to a family’s lifestyle changes throughout the years. Sunlight filters in through energy-efficient windows to shine on the open-concept family and dining areas on the first floor. The chef’s kitchen provides a sleek, multi-function island and plenty of storage and prep space. An upstairs retreat adds a versatile space where your family can enjoy time together or achieve individual goals. Begin and end each day in the paradise of your Owner’s Retreat, which features an en suite bathroom and walk-in closet. Two junior bedrooms grace the second level of this home. Get the most out of each day with the EnergySaver™ innovations that enhance the design of this new home in the Dallas Ft. Worth area community of Mantua Point.

View Virtual Tour

Estimate Your Monthly Payment

Tax Value @ 100% of Sales Price, HOA Included
Tax Value @ 85% of Market Value, HOA Not Included

Essential Information

  • Price$399,218
  • Est. Payment /m
  • Reduced By$54,128
  • Cumulative Days on MarketUnlock
  • MLS® #21326148
  • Bedrooms3
  • Bathrooms2.10
  • Square Footage2,093
  • Acres0.00
  • Year Built2026
  • Built Desc.New Construction - Complete
  • TypeResidential
  • Sub-TypeSingle Family Residence
  • StyleTraditional
  • StatusActive
Please provide a valid email address.

Quick Valuation Analysis from 44 Active and 49 Sold Listings

Pricing Trends from 44 Active Listings in Mantua

This Home's Price $399,218 This Home's Price Per SqFt $
Average Price $528,018 Average Price Per SqFt $
Highest Price $800,000 Highest Price Per SqFt $
Lowest Price $349,843 Lowest Price Per SqFt $

Pricing Trends from 49 Sold Listings in Mantua

This Home's Price $399,218 This Home's Price Per SqFt $
Average Price $461,810 Average Price Per SqFt $
Highest Price $649,900 Highest Price Per SqFt $
Lowest Price $360,000 Lowest Price Per SqFt $

Free Move-Up Offer For New Home Buyers with a Home to Sell
Find Out Your Cost To Sell Your Home When You Buy This Home Through ARG!
Total Cost Includes Buyer & Seller Agents

Property Details

School Information

Community

  • Address1902 Lightner Road
  • SubdivisionMantua
  • CityVan Alstyne
  • CountyGrayson
  • StateTexas
  • Zip Code75495
  • HOAMandatory
  • HOA Fees$1,052
  • HOA Fees FrequencyAnnually
  • UtilitiesCity Sewer

Amenities

  • SecurityCarbon Monoxide Detector(s), Fire Alarm, Prewired
  • # of Garages2
  • GaragesDirect Access, Garage Single Door

Interior

  • Interior FeaturesCable TV Available, Decorative Lighting

Construction Details / Floorplan

  • Living Areas1
  • Dining Rooms1
  • Full Baths2
  • Half Baths1
  • RoofComposition
  • FoundationSlab
  • ConstructionBrick

Energy Efficiency / Green Features / Heating & Cooling

  • Green Features12 inch+ Attic Insulation, Appliances, Drought Tolerant Plants

Private Listing Information (Registration Required)

Listing Details

  • AgentJimmy Rado
  • OfficeDavid M. Weekley

Similar Listings

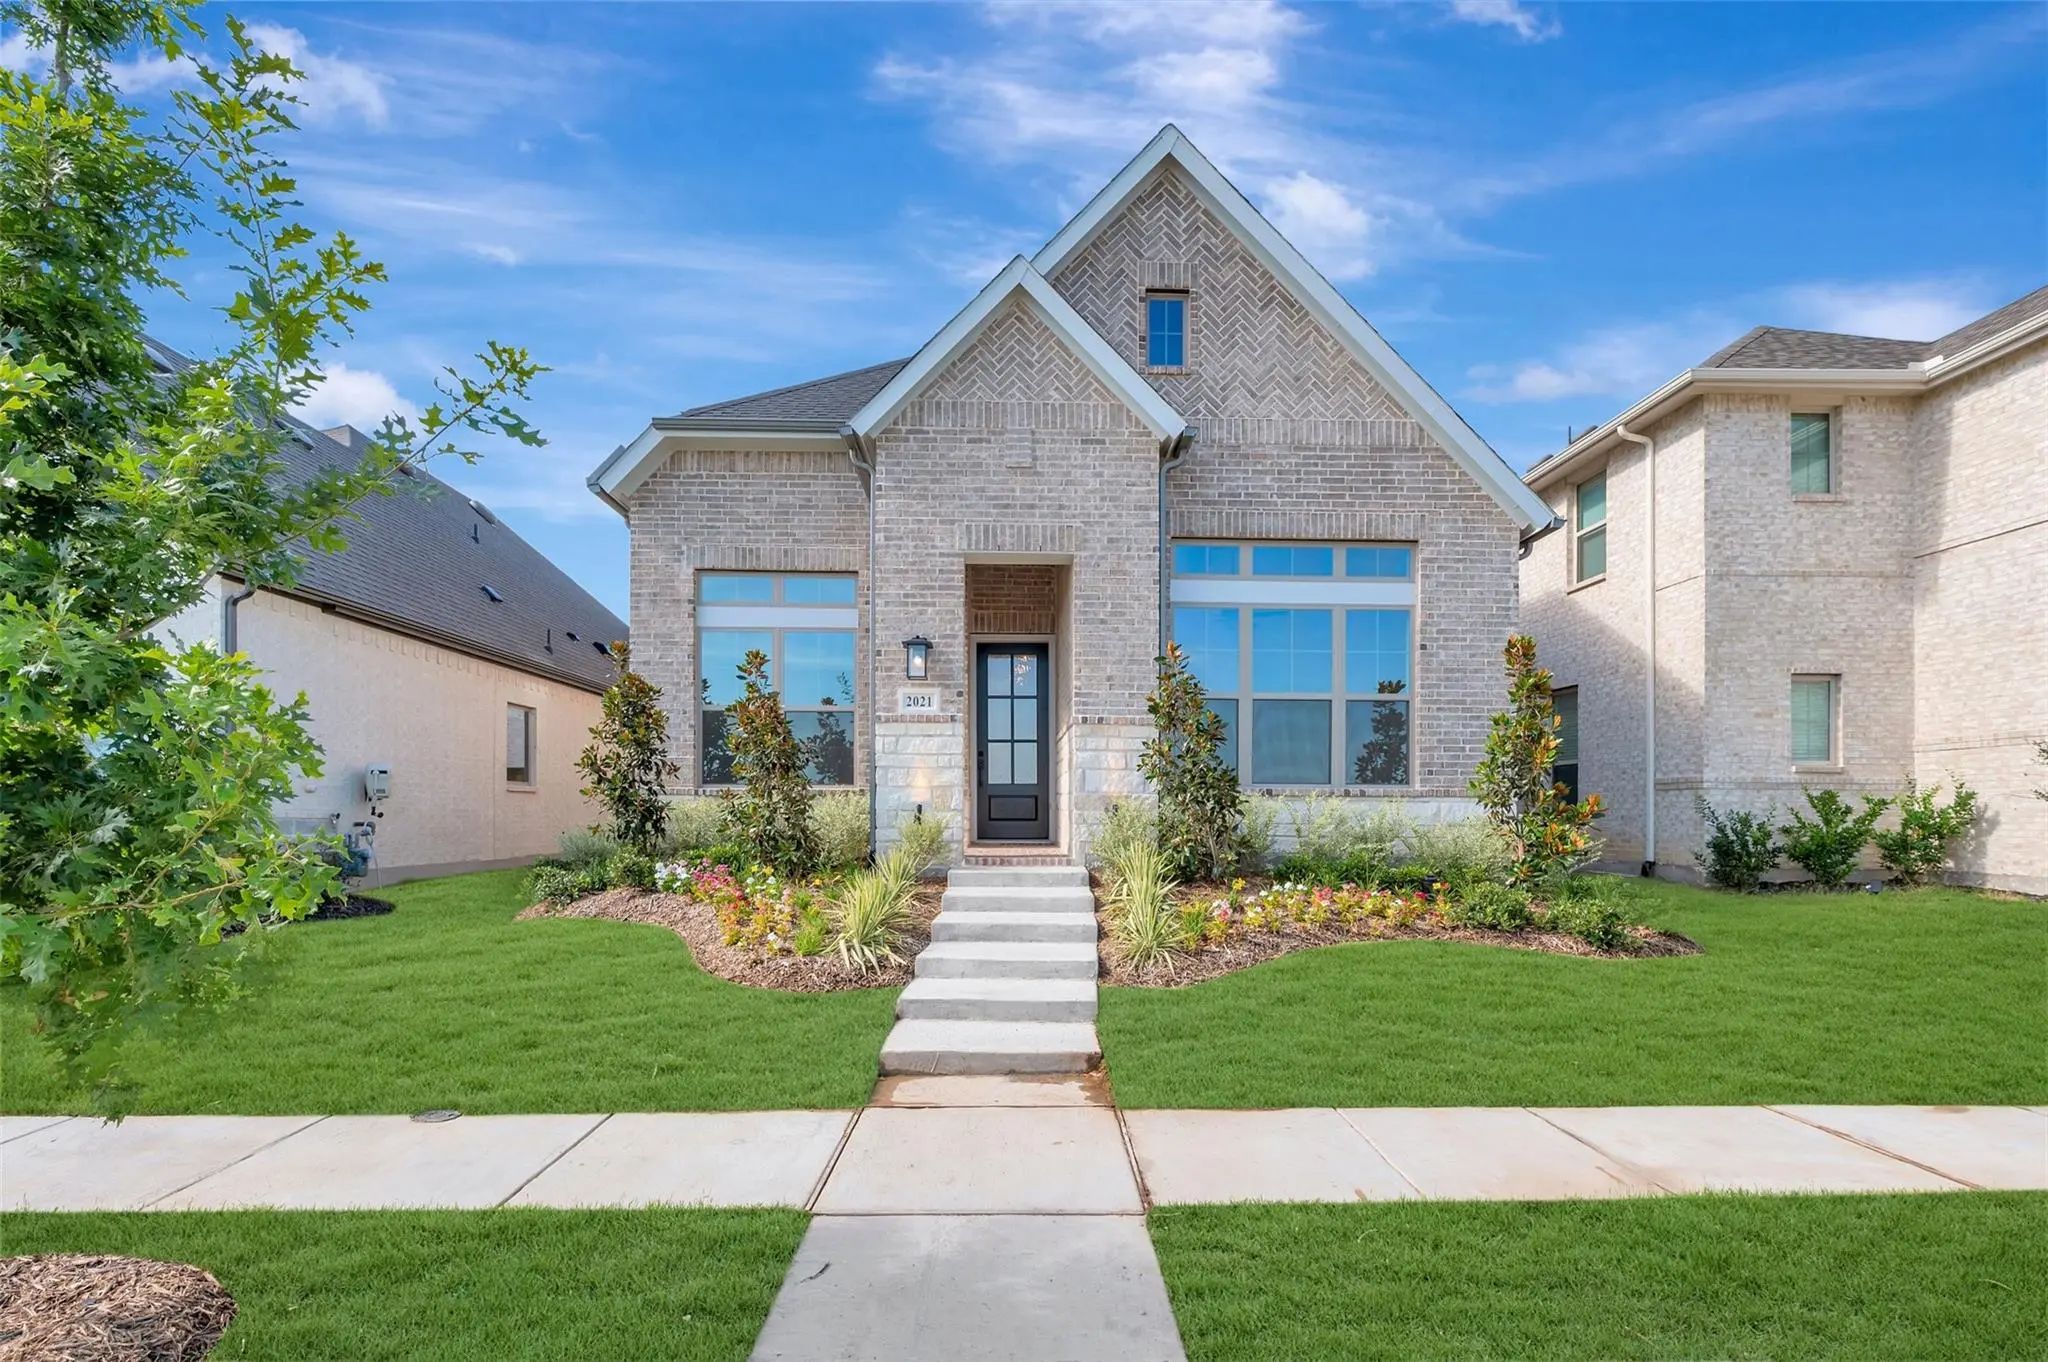
2021 Mack Avenue Van Alstyne, Texas 75495 Grayson | Van Alstyne ISD Register to View Community Name

- $399,899

Residential, Single Family Residence
  • 3 Beds
  • 2.1 Baths
  • 2,276 SQFT
  • 2 Car
View details More Photos Save

Exceptional Craftsmanship And Sophistication Combine With Genuine Comforts To Make Each Day Delightful In The Ormand Floor Plan By David Weekley Homes In Mantua Point. Escape To Your Superb Owner’s Retreat, Which Includes A Private Bathroom And Wa...

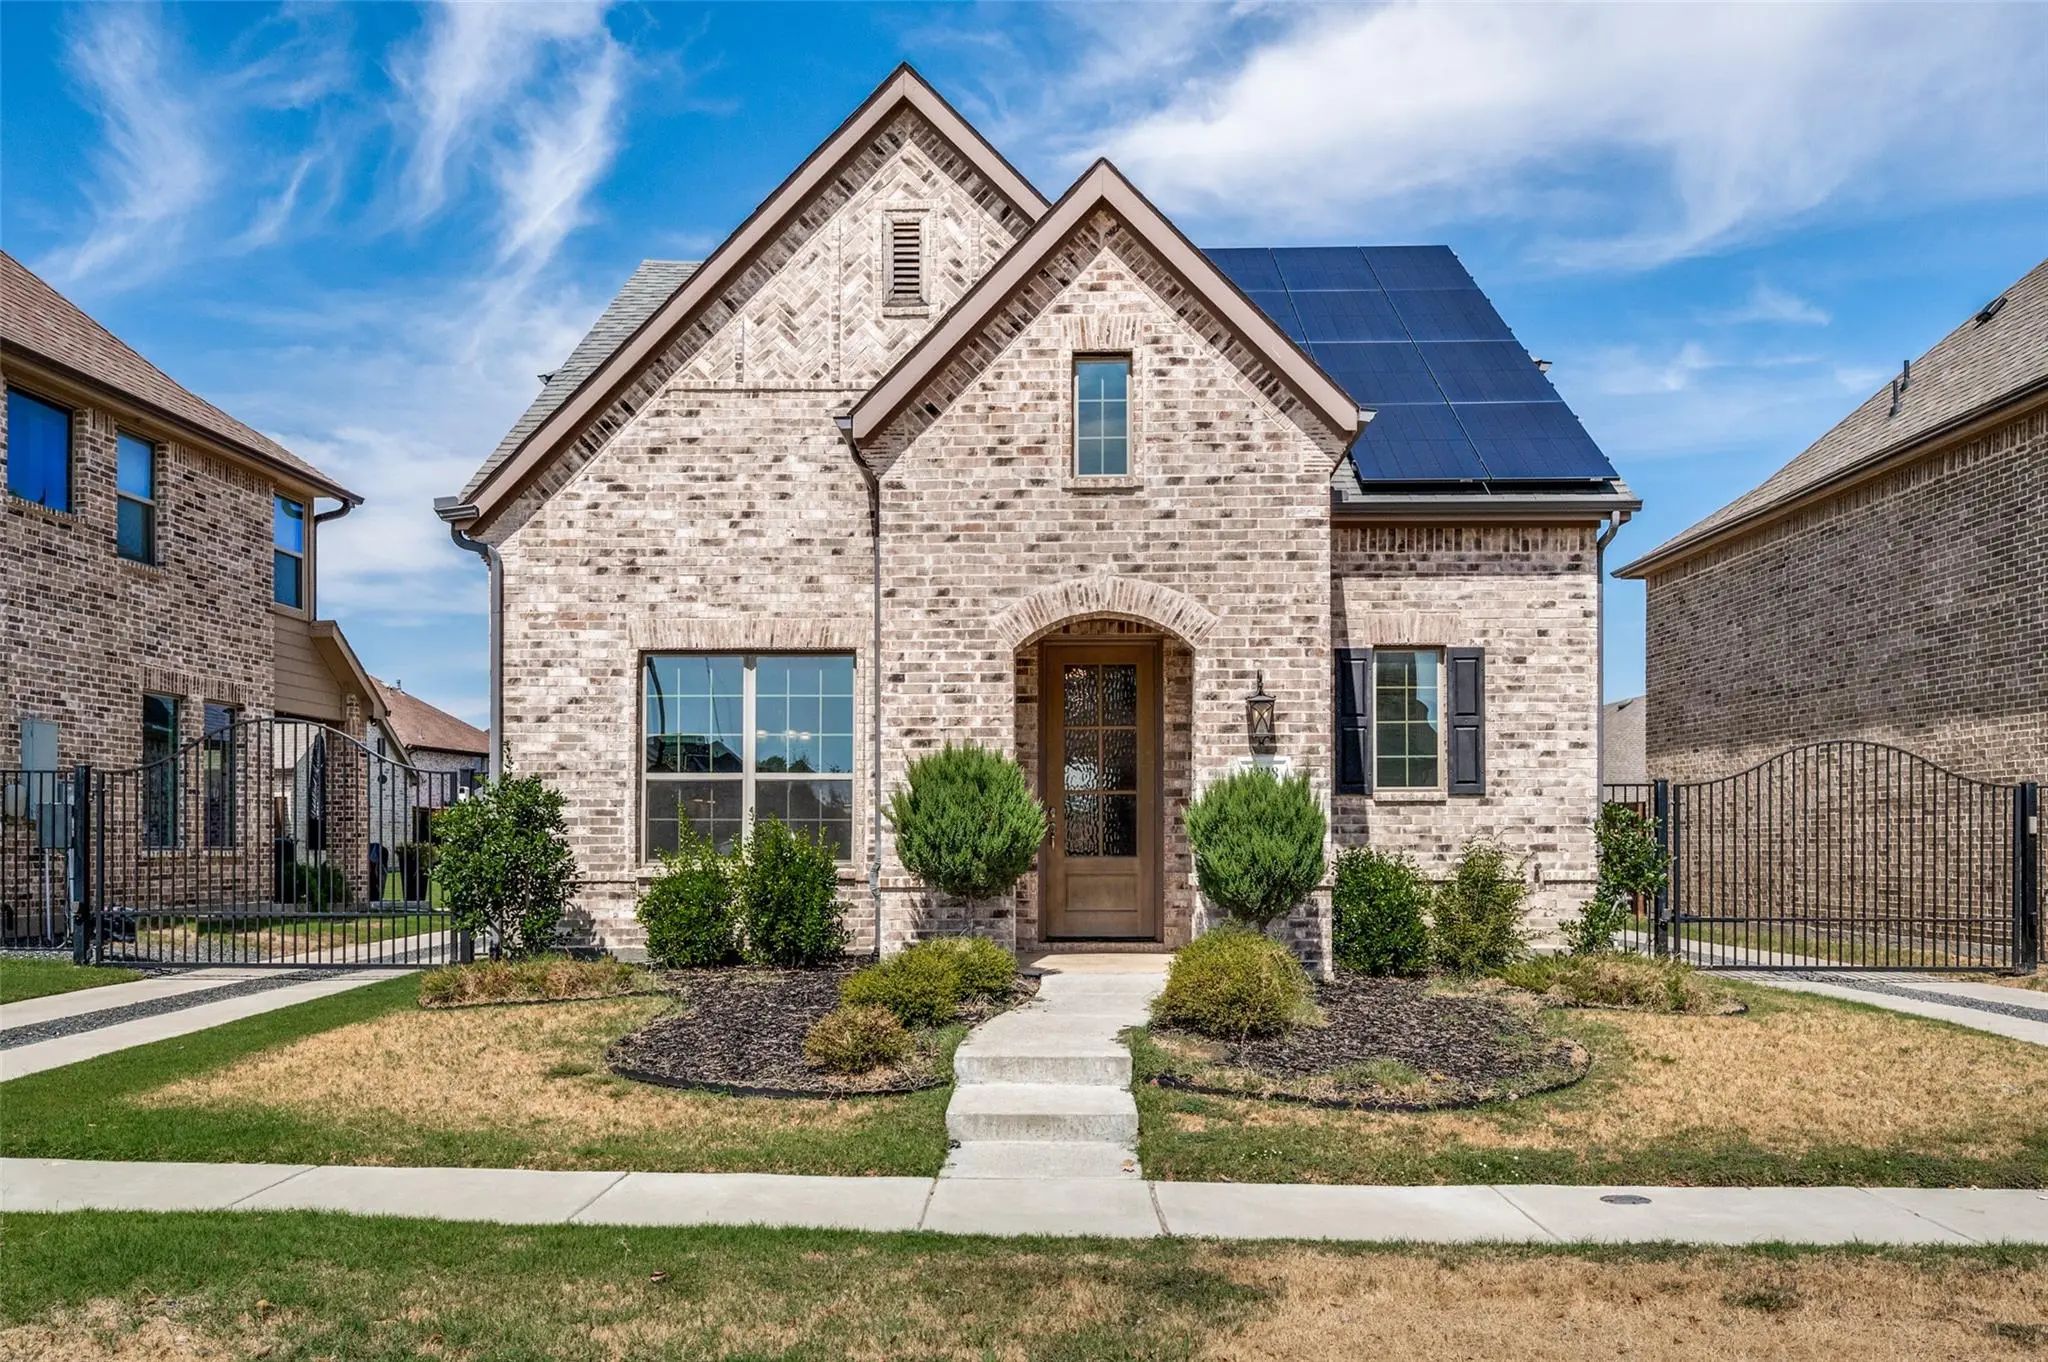
1725 Mcdougall Creek Van Alstyne, Texas 75495-8120 Grayson | Van Alstyne ISD Register to View Community Name

- $474,999

Residential, Single Family Residence
  • 4 Beds
  • 2 Baths
  • 2,240 SQFT
  • 2 Car
View details More Photos Save

Move-in Ready And Situated On A Premium Corner Lot With No Backyard Neighbors, This Highland Homes One-story Offers 4 Bedrooms, 2 Bathrooms, Smart Home Features, And Exceptional Upgrades Throughout. Soaring Ceilings Create An Open And Airy Feel, W...

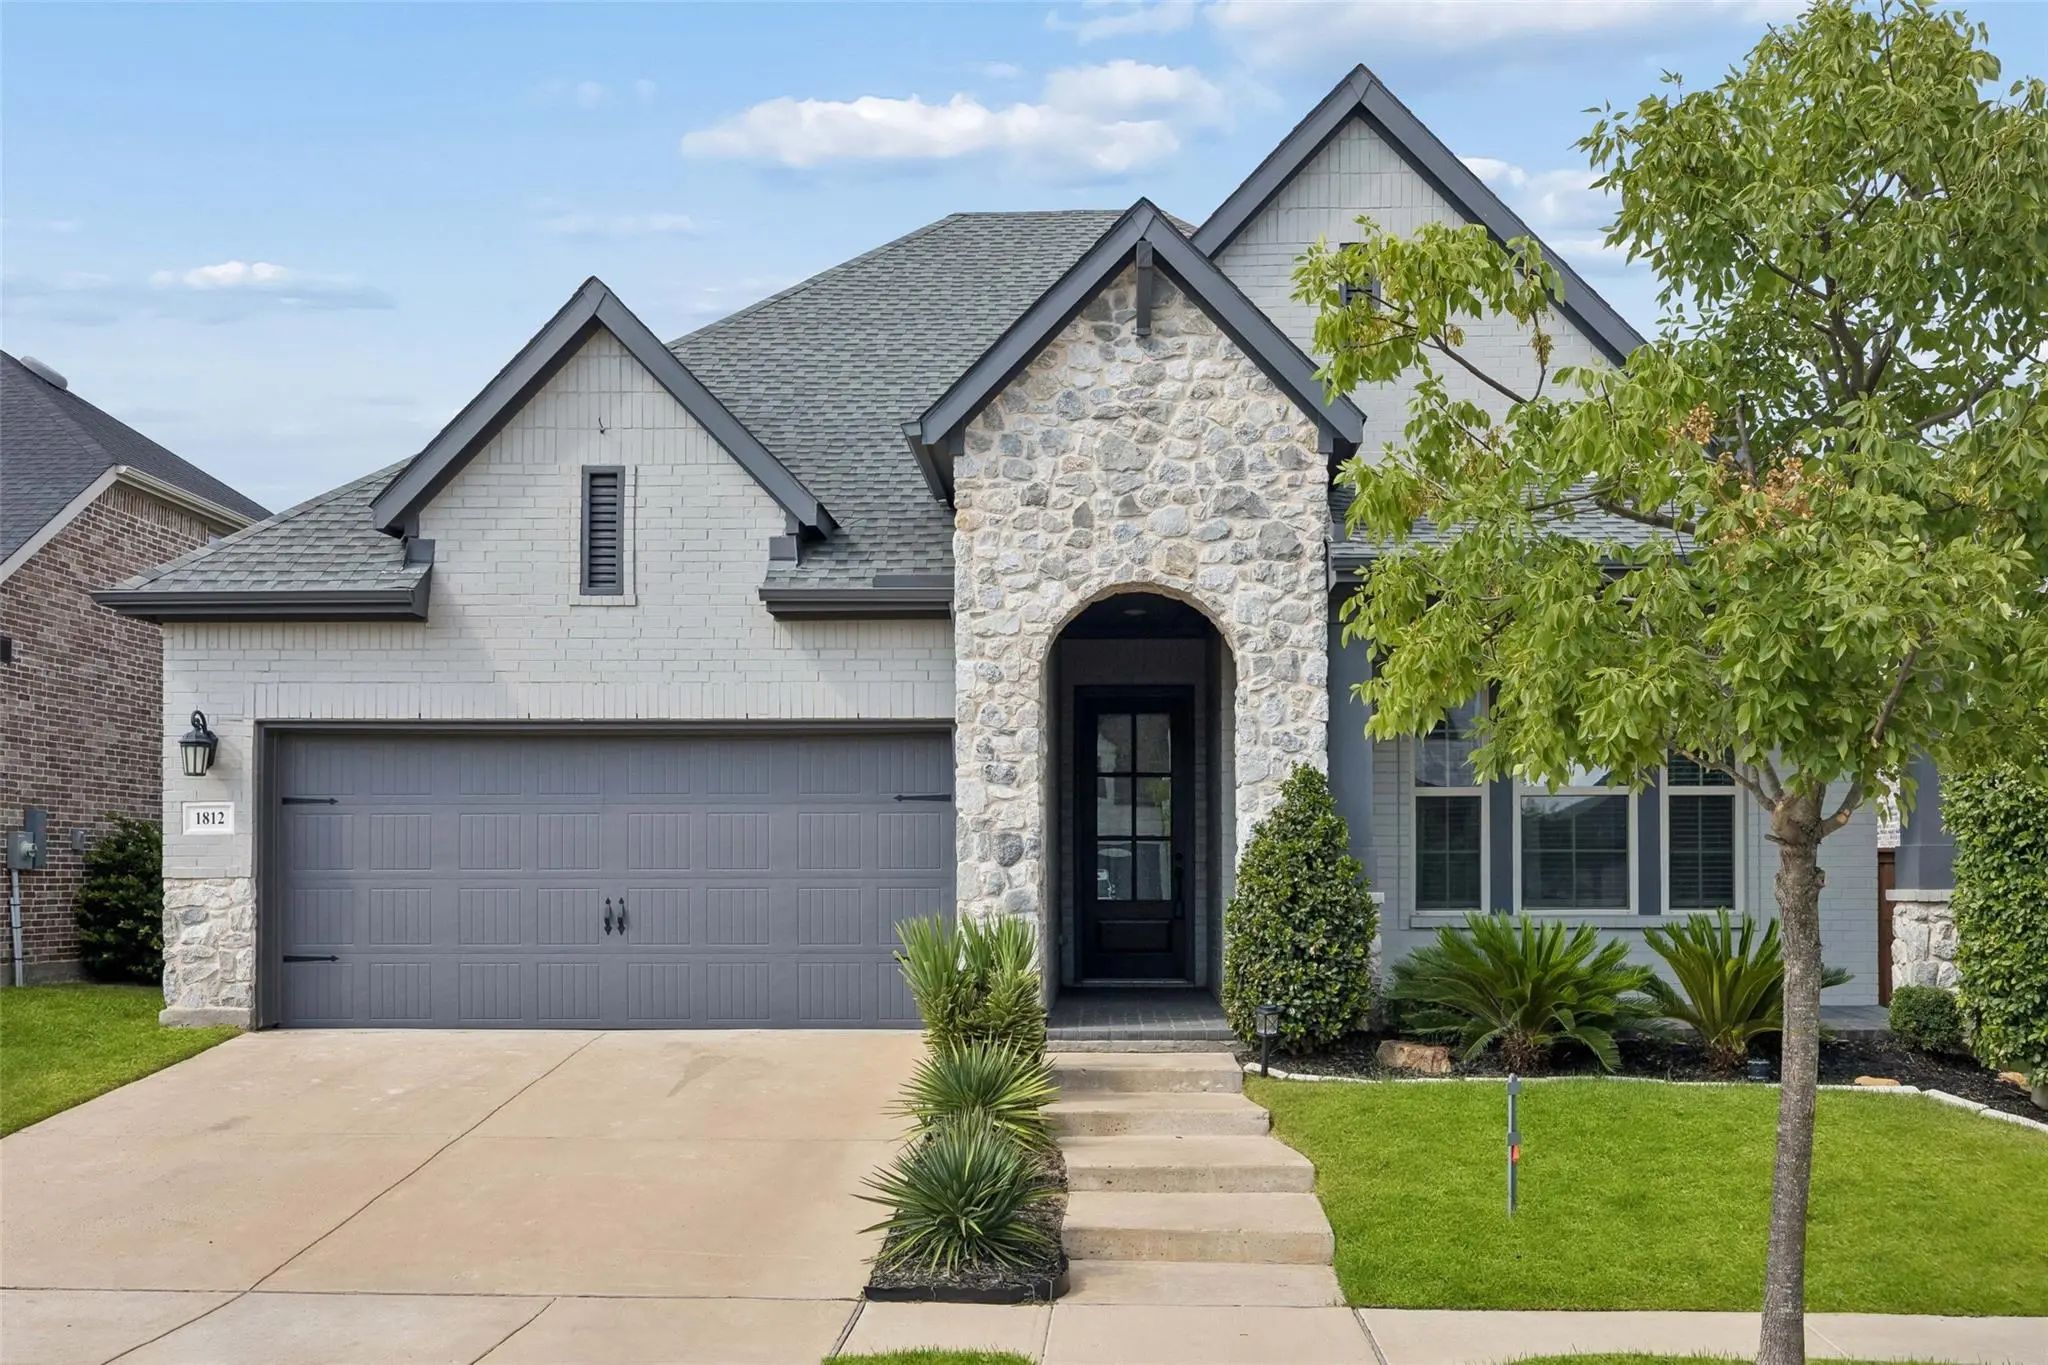
1812 Leo Drive Van Alstyne, Texas 75495-8189 Grayson | Van Alstyne ISD Register to View Community Name

- $470,000

Residential, Single Family Residence
  • 4 Beds
  • 2 Baths
  • 2,308 SQFT
  • 3 Car
View details More Photos Save

Discover Exceptional Comfort And Style In This Single-story Home Ideally Located In The Sought-after Master-planned Community Of Mantua Point Phase 1. Offering 3 Bedrooms, 2 Full Bathrooms, And A Private Study With 8-foot French Doors, An Oversize...

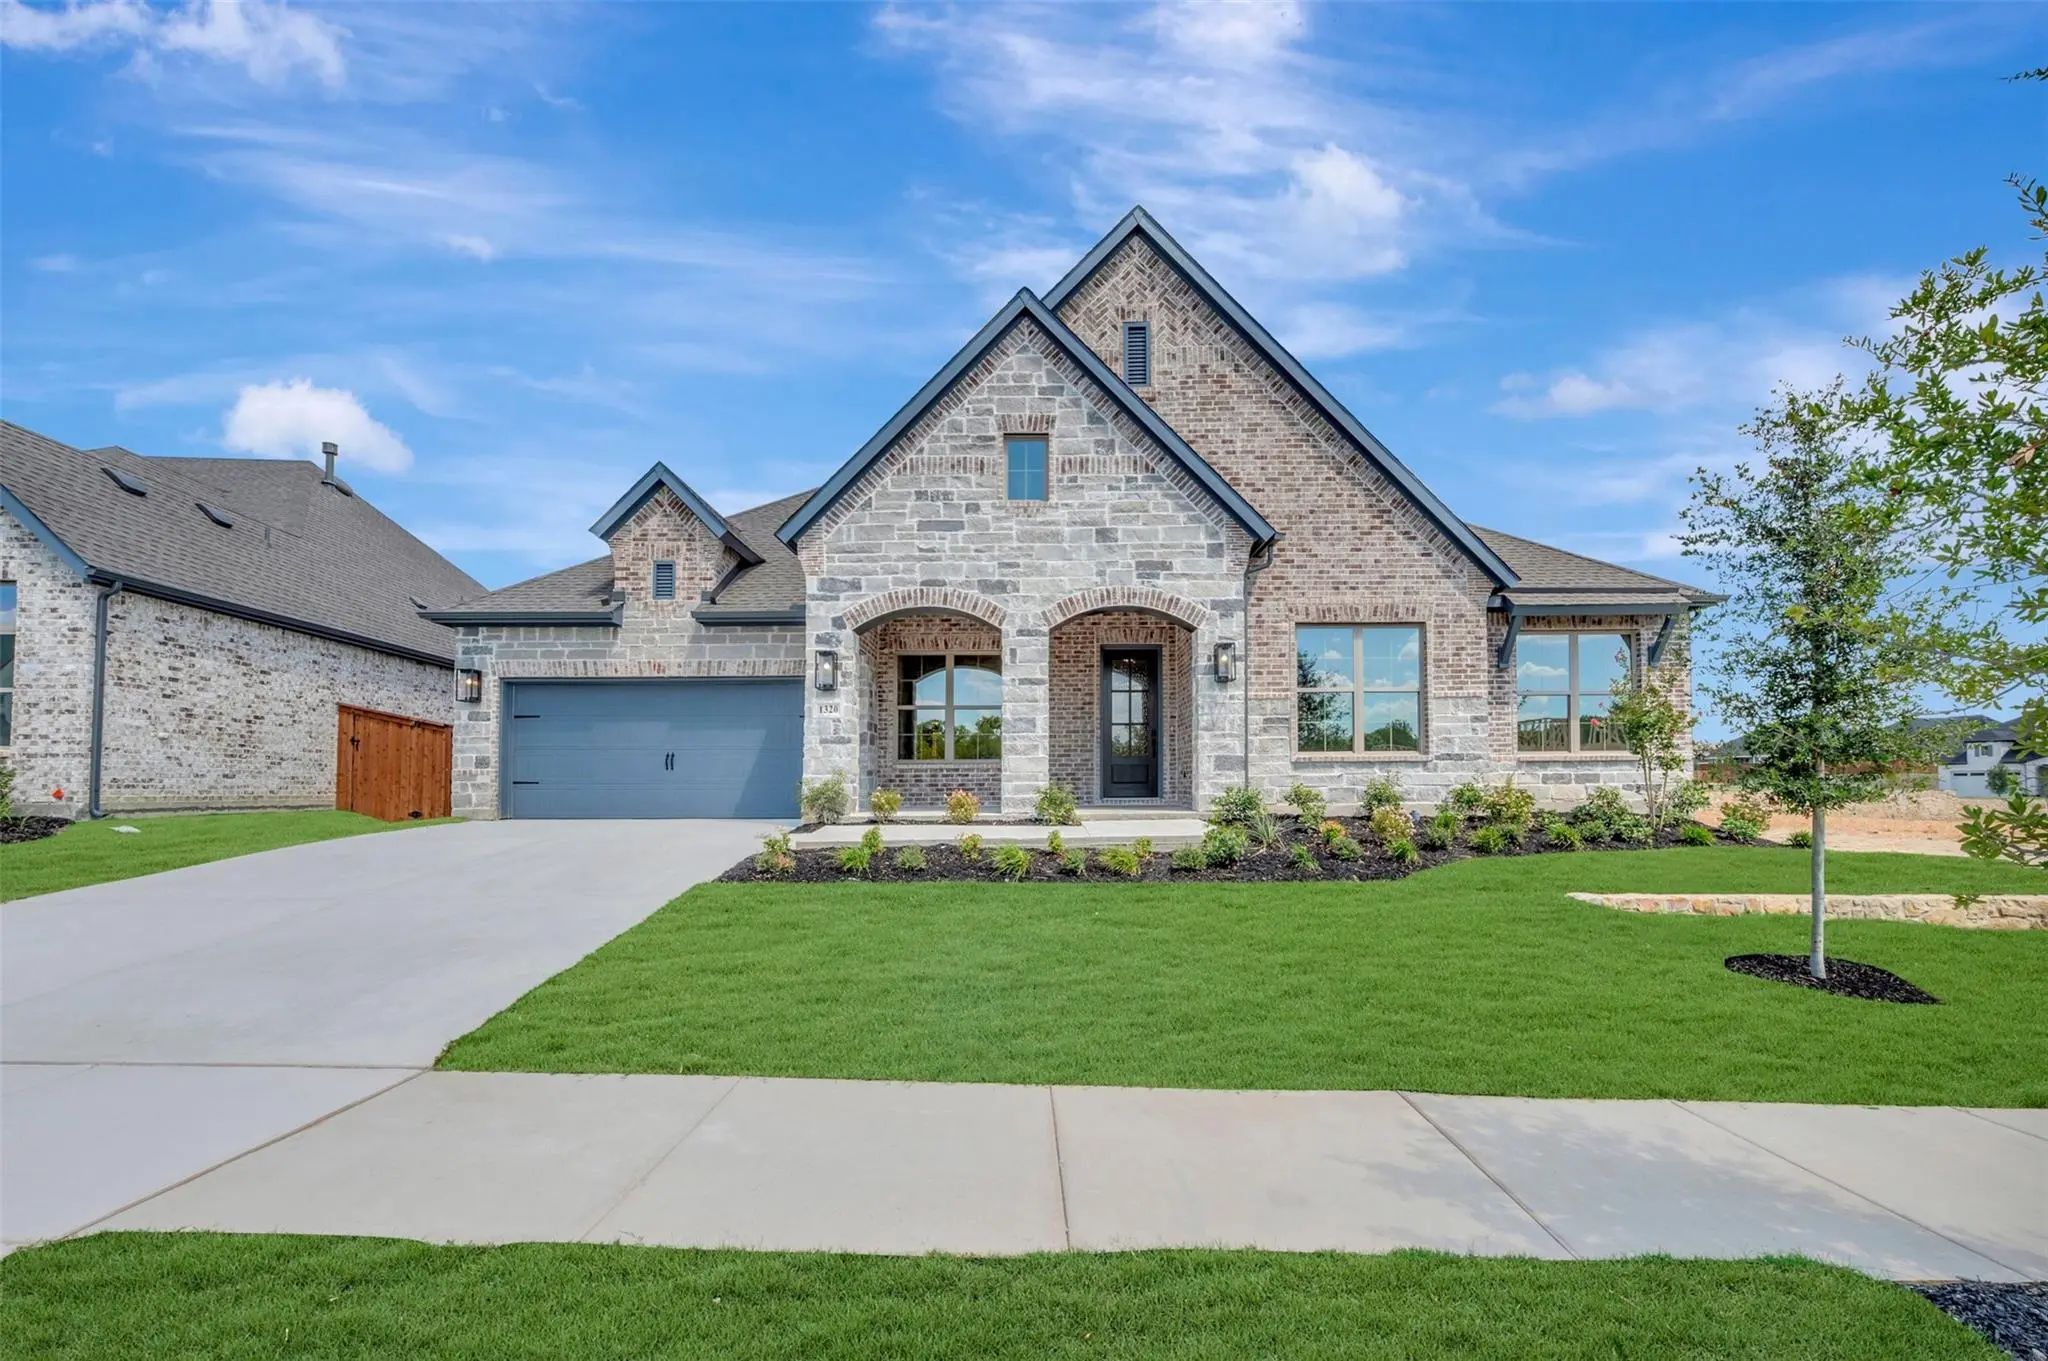
1860 Lightner Road Van Alstyne, Texas 75495 Grayson | Van Alstyne ISD Register to View Community Name

- $349,843

Residential, Single Family Residence
  • 3 Beds
  • 2 Baths
  • 1,847 SQFT
  • 2 Car
View details More Photos Save

Coming Home Is The Best Part Of Every Day In The Beautiful And Spacious Peterson Floor Plan In Mantua Point Gardens, Where Brilliant Comforts And Easy Elegance Await Around Every Corner. Your Open-concept Dining And Family Rooms Welcome You W...

1828 Temple Hill Van Alstyne, Texas 75495 Grayson | Van Alstyne ISD Register to View Community Name

- $369,500

Residential, Single Family Residence
  • 3 Beds
  • 2.1 Baths
  • 2,069 SQFT
  • 2 Car
View details More Photos Save

Must See! Welcome To 1828 Temple Hill, Perfectly Positioned In The Growing Community Of Van Alstyne! This Inviting Home Offers The Opportunity To Enjoy The Space And Charm Of A Quieter North Texas Setting While Still Keeping Everyday Conveniences ...

1908 Mitchell Drive Van Alstyne, Texas 75495 Grayson | Van Alstyne ISD Register to View Community Name

- $399,976

Residential, Single Family Residence
  • 3 Beds
  • 2.1 Baths
  • 2,288 SQFT
  • 2 Car
View details More Photos Save

Exceptional Craftsmanship And Sophistication Combine With Genuine Comforts To Make Each Day Delightful In The Ormand Floor Plan By David Weekley Homes In Mantua Point. Escape To Your Superb Owner’s Retreat, Which Includes A Private Bathroom And Wa...

Users may not reproduce or redistribute the data found on this site. The data is for viewing purposes only. Data is deemed reliable, but is not guaranteed accurate by the MLS or NTREIS.

Listing information last updated on October 24th, 2026 at 5:01pm CDT.