.jpg)
- 4 Beds
- 2.1 Baths
- 2,502 Sqft
- 2 Garages
- 1.01 Acres
- 2026 Year Built
- Study
- Game Room
- Media
- Pool

1370 Carroll Moran Trail
Midlothian, Texas 76065-2991
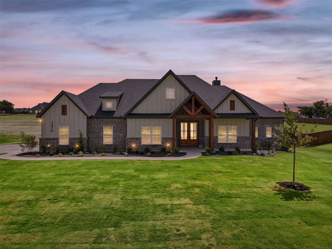
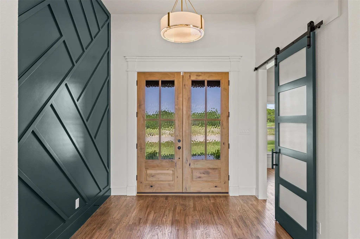
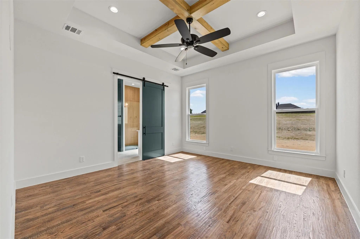
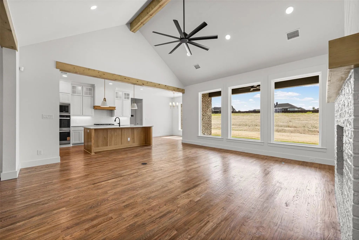
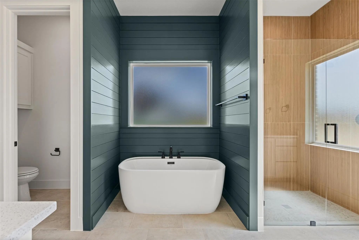
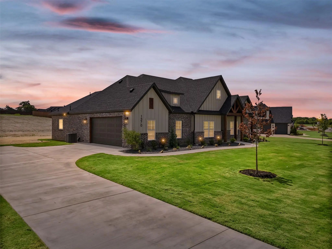
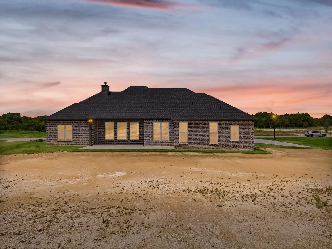
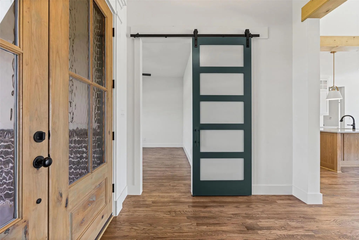
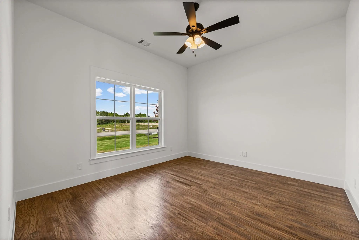
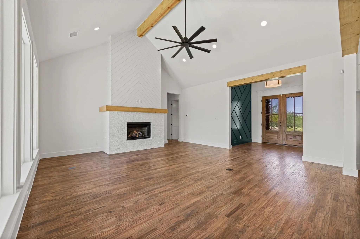
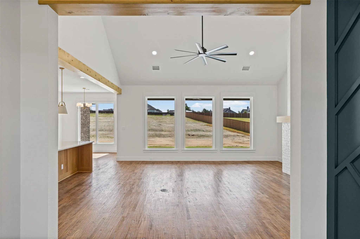
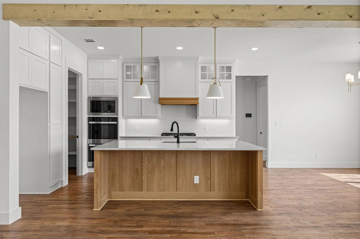
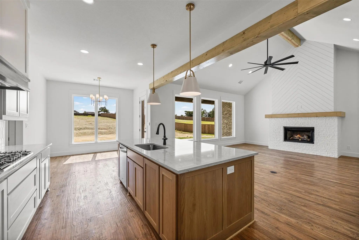
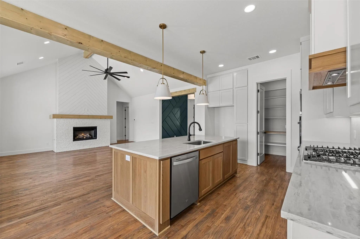
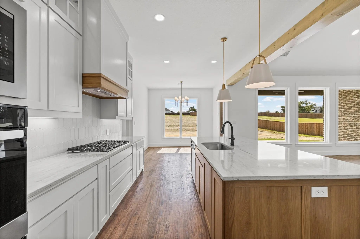
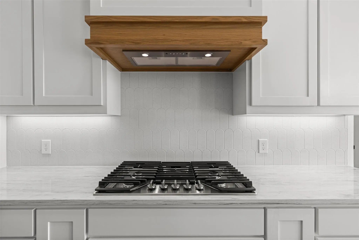
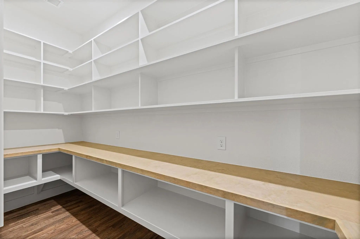
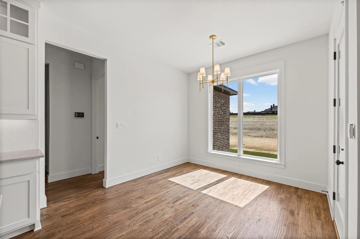
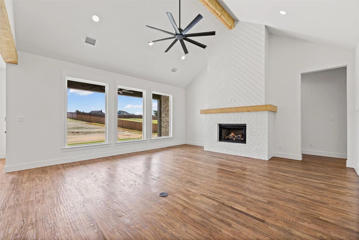
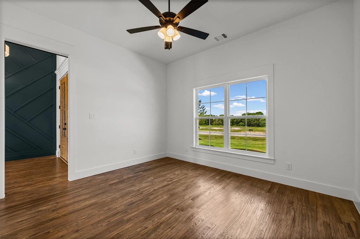
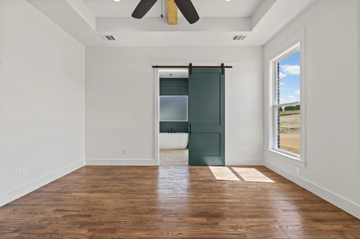
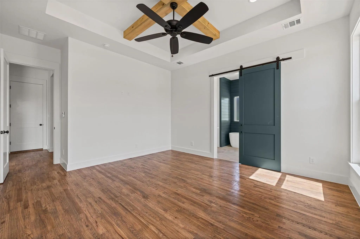
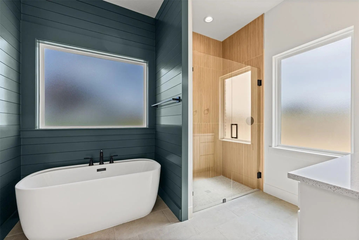
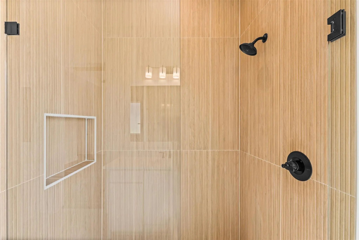
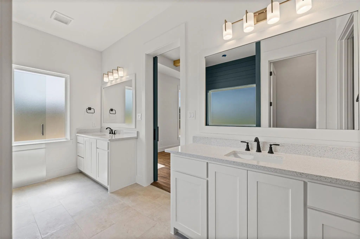
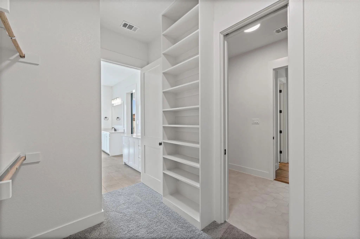
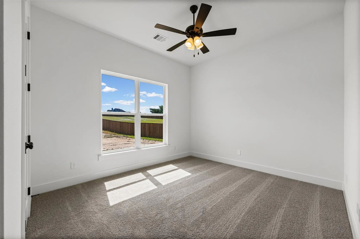
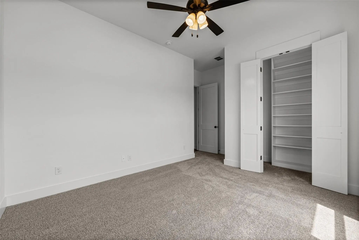
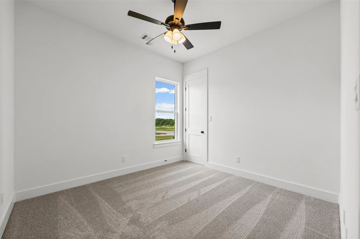
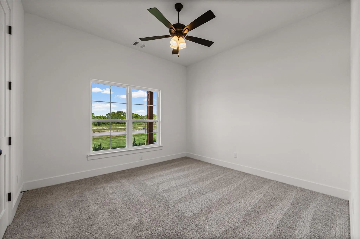
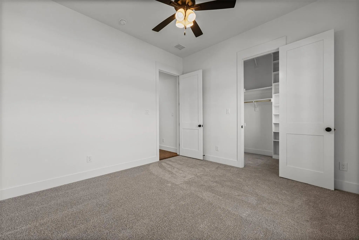
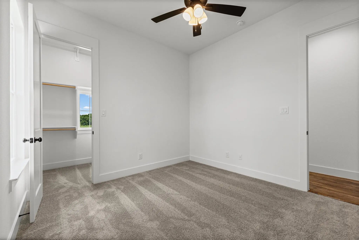
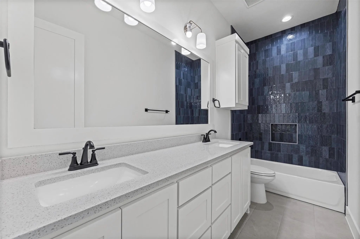
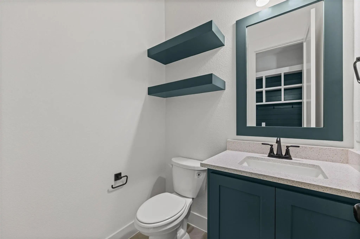
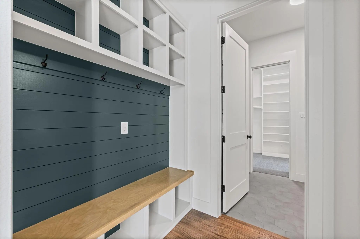
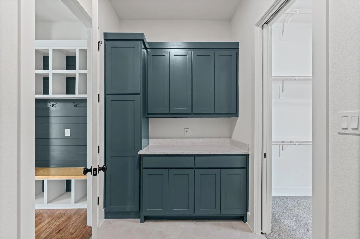
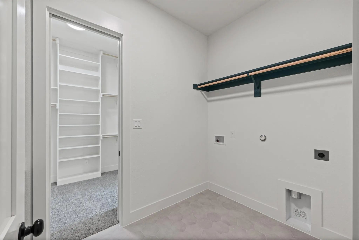
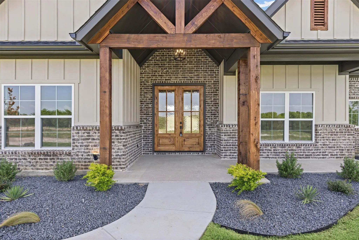
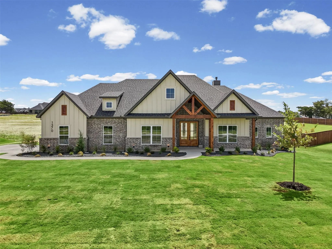
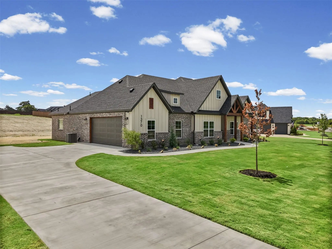
Located in Midlothian ISD and zoned to Heritage High School, this 2,502-square-foot custom home by CANYON CREEK CUSTOM HOMES features 4 bedrooms, 2.5 bathrooms, and a dedicated study. Double front doors welcome you into a floor plan with 10-foot ceilings, 8-foot doors, and hand-scraped hardwood floors throughout the main living areas, study, and primary bedroom. The office includes a custom barn door that matches the foyer accent wall. The kitchen offers a gas cooktop, soft-close cabinets and drawers, and a large walk-in pantry with countertops, electrical outlets, and a built-in spice shelf. A built-in mud bench just off the garage provides the perfect drop zone for everyday items. The primary bathroom features separate vanities, a walk-in shower with floor-to-ceiling tile, and a custom accent wall. Every bedroom closet includes three rows of hanging racks for added storage. The home is fully encapsulated with spray foam insulation in the exterior walls and roofline for energy efficiency. Enjoy the large covered patio for outdoor living and entertaining. Thoughtful storage, quality finishes, and a functional layout make this home one you don’t want to miss.
View Virtual TourEssential Information
Price and Status Change History for 1370 Carroll Moran Trail
Price and Status Change History Require Client Level AccessQuick Valuation Analysis from 4 Active and 5 Sold Listings
Pricing Trends from 4 Active Listings in Hidden Lakes
| This Home's Price | $685,000 | This Home's Price Per SqFt | $ |
| Average Price | $816,225 | Average Price Per SqFt | $ |
| Highest Price | $885,000 | Highest Price Per SqFt | $ |
| Lowest Price | $685,000 | Lowest Price Per SqFt | $ |
Pricing Trends from 5 Sold Listings in Hidden Lakes
| This Home's Price | $685,000 | This Home's Price Per SqFt | $ |
| Average Price | $873,974 | Average Price Per SqFt | $ |
| Highest Price | $1,150,000 | Highest Price Per SqFt | $ |
| Lowest Price | $709,990 | Lowest Price Per SqFt | $ |
School Information
- School DistrictMidlothian ISD
- Elementary SchoolDolores McClatchey
- Middle SchoolWalnut Grove
- High SchoolHeritage
Community
- Address1370 Carroll Moran Trail
- SubdivisionHidden Lakes
- CityMidlothian
- CountyEllis
- StateTexas
- Zip Code76065-2991
- HOAMandatory
- HOA Fees$1,000
- HOA Fees FrequencyAnnually
- UtilitiesAerobic Septic
- Taxes3192
Amenities
- # of Garages2
- GaragesGarage Faces Side
Interior
- Interior FeaturesBuilt-in Features, Decorative Lighting, Eat-in Kitchen, High Speed Internet Available, Kitchen Island, Open Floorplan, Vaulted Ceiling(s)
- FloorsCarpet, Wood
- FireplaceYes
- # of Fireplaces1
- FireplacesGas Starter, Living Room
Exterior
- Exterior FeaturesCovered Patio/Porch
- Lot DescriptionAcreage
Construction Details / Floorplan
- Living Areas1
- Dining Rooms1
- Full Baths2
- Half Baths1
- RoofComposition
- FoundationSlab
- ConstructionBoard & Batten Siding, Brick, Cedar
Energy Efficiency / Green Features / Heating & Cooling
- HeatingCentral, Electric
Private Listing Information (Registration Required)
Listing Details
- AgentJason Kramer
- OfficeFathom Realty Llc
- Office Contact888-455-6040
Users may not reproduce or redistribute the data found on this site. The data is for viewing purposes only. Data is deemed reliable, but is not guaranteed accurate by the MLS or NTREIS.
Listing information last updated on October 16th, 2026 at 12:35pm CDT.