Contact / Login

Contact ARG Realty LLC

Find us on...
Dashboard

Login using...

  • 4 Beds
  • 4 Baths
  • 3,872 Sqft
  • 2 Garages
  • .19 Acres
  • 2013 Year Built
  • Study
  • Game Room
  • Media
  • Pool
  • 4 Beds
  • 4 Baths
  • 3,872 Sqft
  • 2 Garages
  • .19 Acres
  • 2013 Year Built
  • Study
  • Game Room
  • Media
  • Pool

3608 N Hutch Drive
Plano, Texas 75074-8958

County: Collin Trails Of Glenwood Ph 2

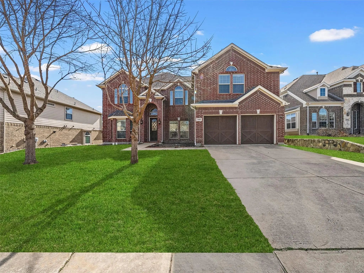
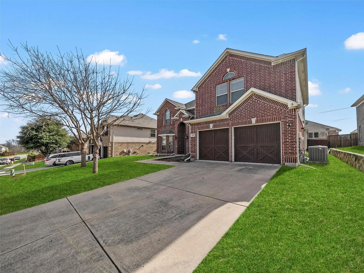
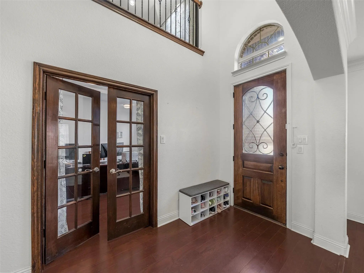
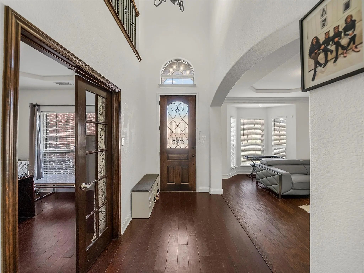
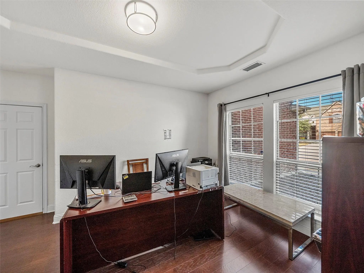
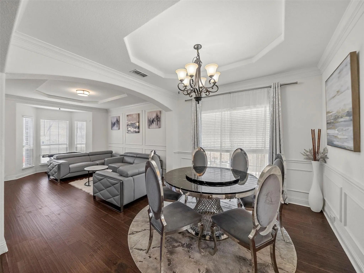
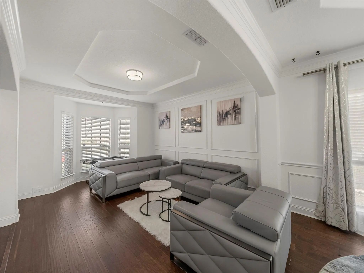
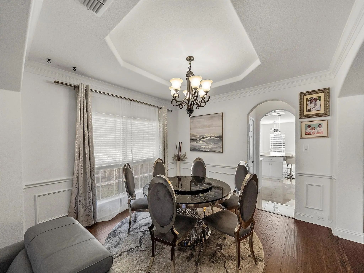
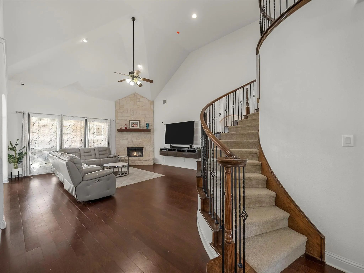
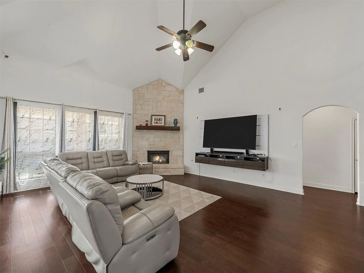
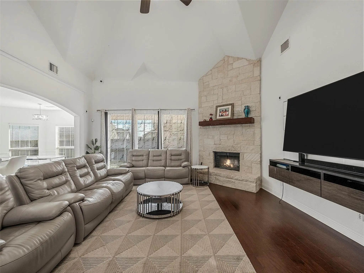
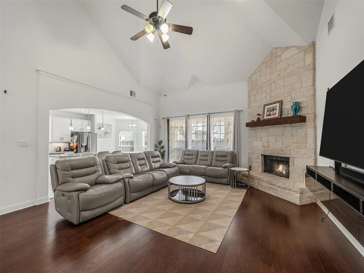
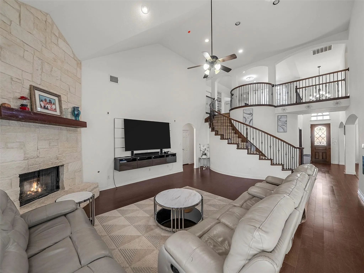
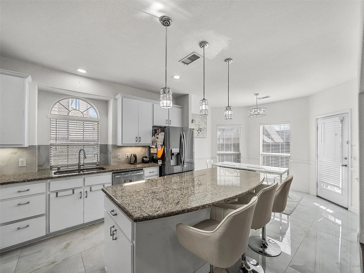
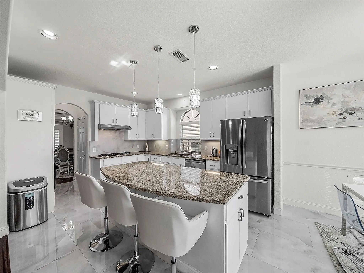
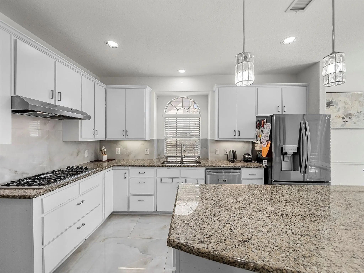
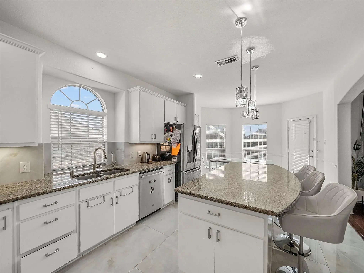
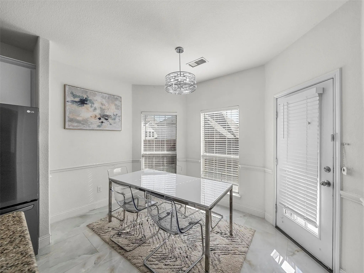
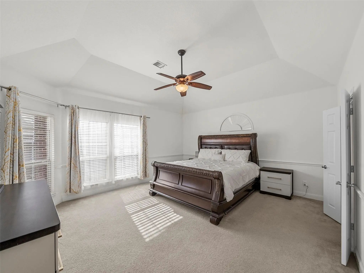
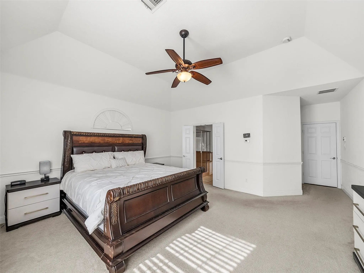
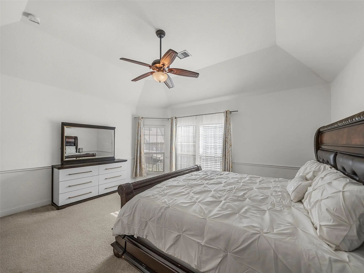
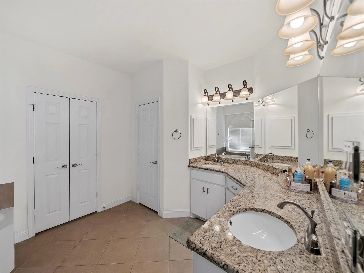
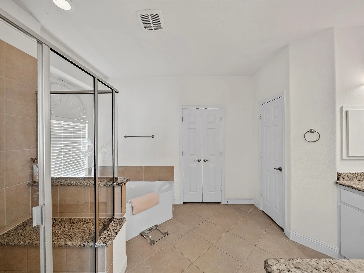
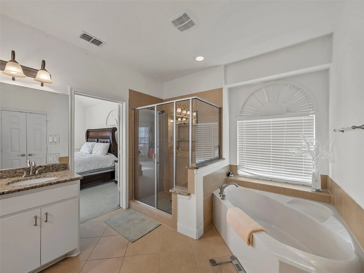
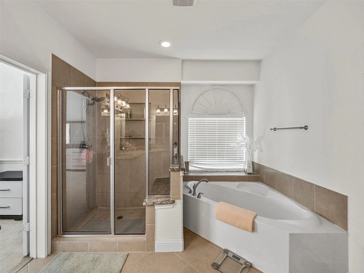
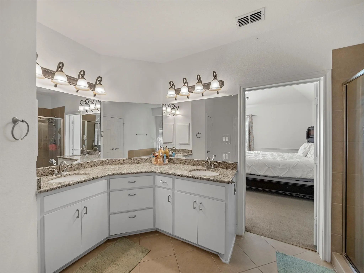
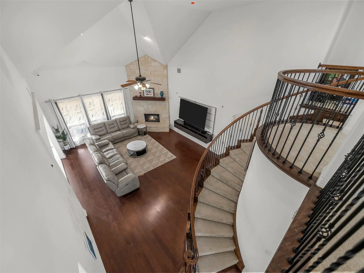
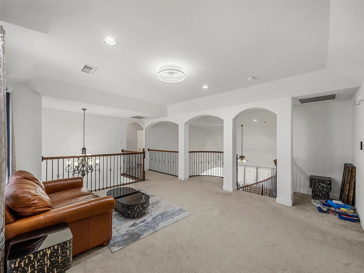
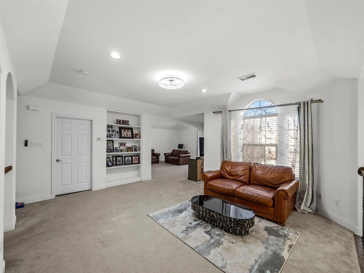
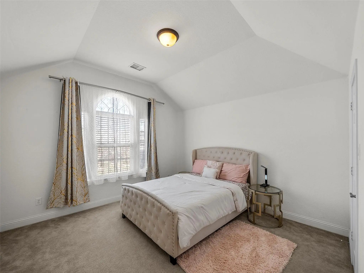
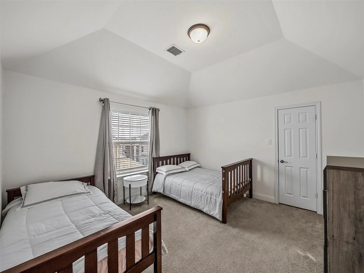
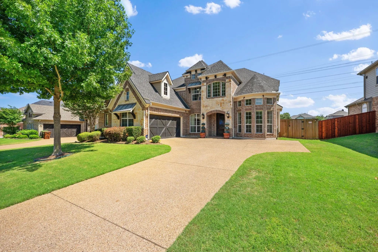
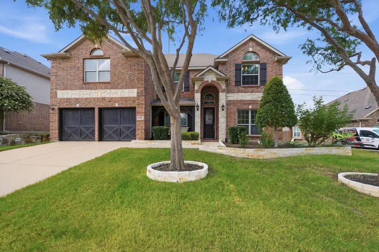
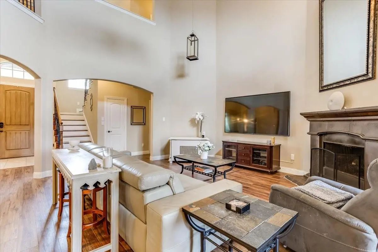
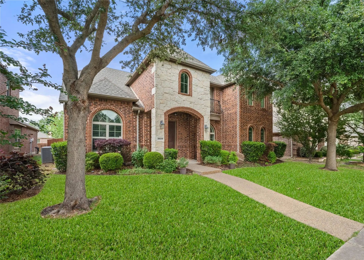
North-facing two-story home located in the highly sought- in Trails of Glenwood community in Plano, surrounded by the natural beauty of the 800-acre Oak Point Park. This thoughtfully designed home offers 4 bedrooms and 4 full baths, blending comfort, functionality, and style. The primary bedroom is located downstairs, ensuring privacy and ease of access, along with a dedicated office (can be used as 5th bedroom) and a second full bathroom for added convenience. The open-concept living room features high ceilings and a gas fireplace, creating a warm and inviting space ideal for cozy gatherings. The upgraded kitchen is a chef’s dream, showcasing new countertops, modern lighting, and an elegant backsplash—perfect for entertaining and everyday living. Upstairs, enjoy a huge bonus room, game room, three spacious bedrooms, and two full baths, offering plenty of room for family and guests. The front-entry 2-car garage provides ample parking and storage space. Additional upgrades include a tankless water heater and a Tesla EV charger. HOA includes Community swimming pool as part of amenities. Don’t miss this exceptional opportunity—call today to schedule your private showing!

View Virtual Tour

Estimate Your Monthly Payment

Tax Value @ 100% of Sales Price, HOA Included
Tax Value @ 85% of Market Value, HOA Not Included

Essential Information

  • Price$748,500
  • Est. Payment /m
  • Reduced By$500
  • Cumulative Days on MarketUnlock
  • MLS® #21326333
  • Bedrooms4
  • Bathrooms4.00
  • Square Footage3,872
  • Acres0.19
  • Year Built2013
  • TypeResidential
  • Sub-TypeSingle Family Residence
  • StatusActive
Please provide a valid email address.

Quick Valuation Analysis from 9 Active and 8 Sold Listings

Pricing Trends from 9 Active Listings in Trails Of Glenwood

This Home's Price $748,500 This Home's Price Per SqFt $
Average Price $767,611 Average Price Per SqFt $
Highest Price $949,000 Highest Price Per SqFt $
Lowest Price $579,000 Lowest Price Per SqFt $

Pricing Trends from 8 Sold Listings in Trails Of Glenwood

This Home's Price $748,500 This Home's Price Per SqFt $
Average Price $730,988 Average Price Per SqFt $
Highest Price $899,900 Highest Price Per SqFt $
Lowest Price $575,000 Lowest Price Per SqFt $

Property Details

School Information

Community

  • Address3608 N Hutch Drive
  • SubdivisionTrails Of Glenwood Ph 2
  • CityPlano
  • CountyCollin
  • StateTexas
  • Zip Code75074-8958
  • HOAMandatory
  • HOA Fees$48
  • HOA Fees FrequencyMonthly
  • UtilitiesCable Available, City Sewer, City Water, Electricity Available
  • Taxes11915

Amenities

  • # of Garages2
  • GaragesDriveway, Electric Vehicle Charging Station(s), Garage Door Opener, Garage Faces Front, Garage Single Door

Interior

  • Interior FeaturesWalk-In Closet(s)
  • FireplaceYes
  • # of Fireplaces1
  • FireplacesGas

Construction Details / Floorplan

  • Living Areas2
  • Dining Rooms2
  • Full Baths4

Private Listing Information (Registration Required)

Listing Details

  • AgentShaileshkuma Shah
  • OfficeGo Realtors Llc

Similar Listings

3524 Acropolis Way Plano, Texas 75074-8994 Collin | Plano ISD Register to View Community Name

- $739,000

Residential, Single Family Residence
  • 4 Beds
  • 3.1 Baths
  • 3,898 SQFT
  • 2 Car
View details More Photos Save

Built By Grand Homes And Zoned To Plano Isd, This One Checks The Boxes! Grand Home's Grand Lantana Floor Plan Offers A Functional Layout Featuring 4 Bedrooms With Primary Bedroom And Study Or Flex Space Down And 3 Bedrooms Up. Upstairs You Will A...

3537 Acropolis Way Plano, Texas 75074-8907 Collin | Plano ISD Register to View Community Name

- $800,000

Residential, Single Family Residence
  • 6 Beds
  • 4.1 Baths
  • 4,169 SQFT
  • 2 Car
View details More Photos Save

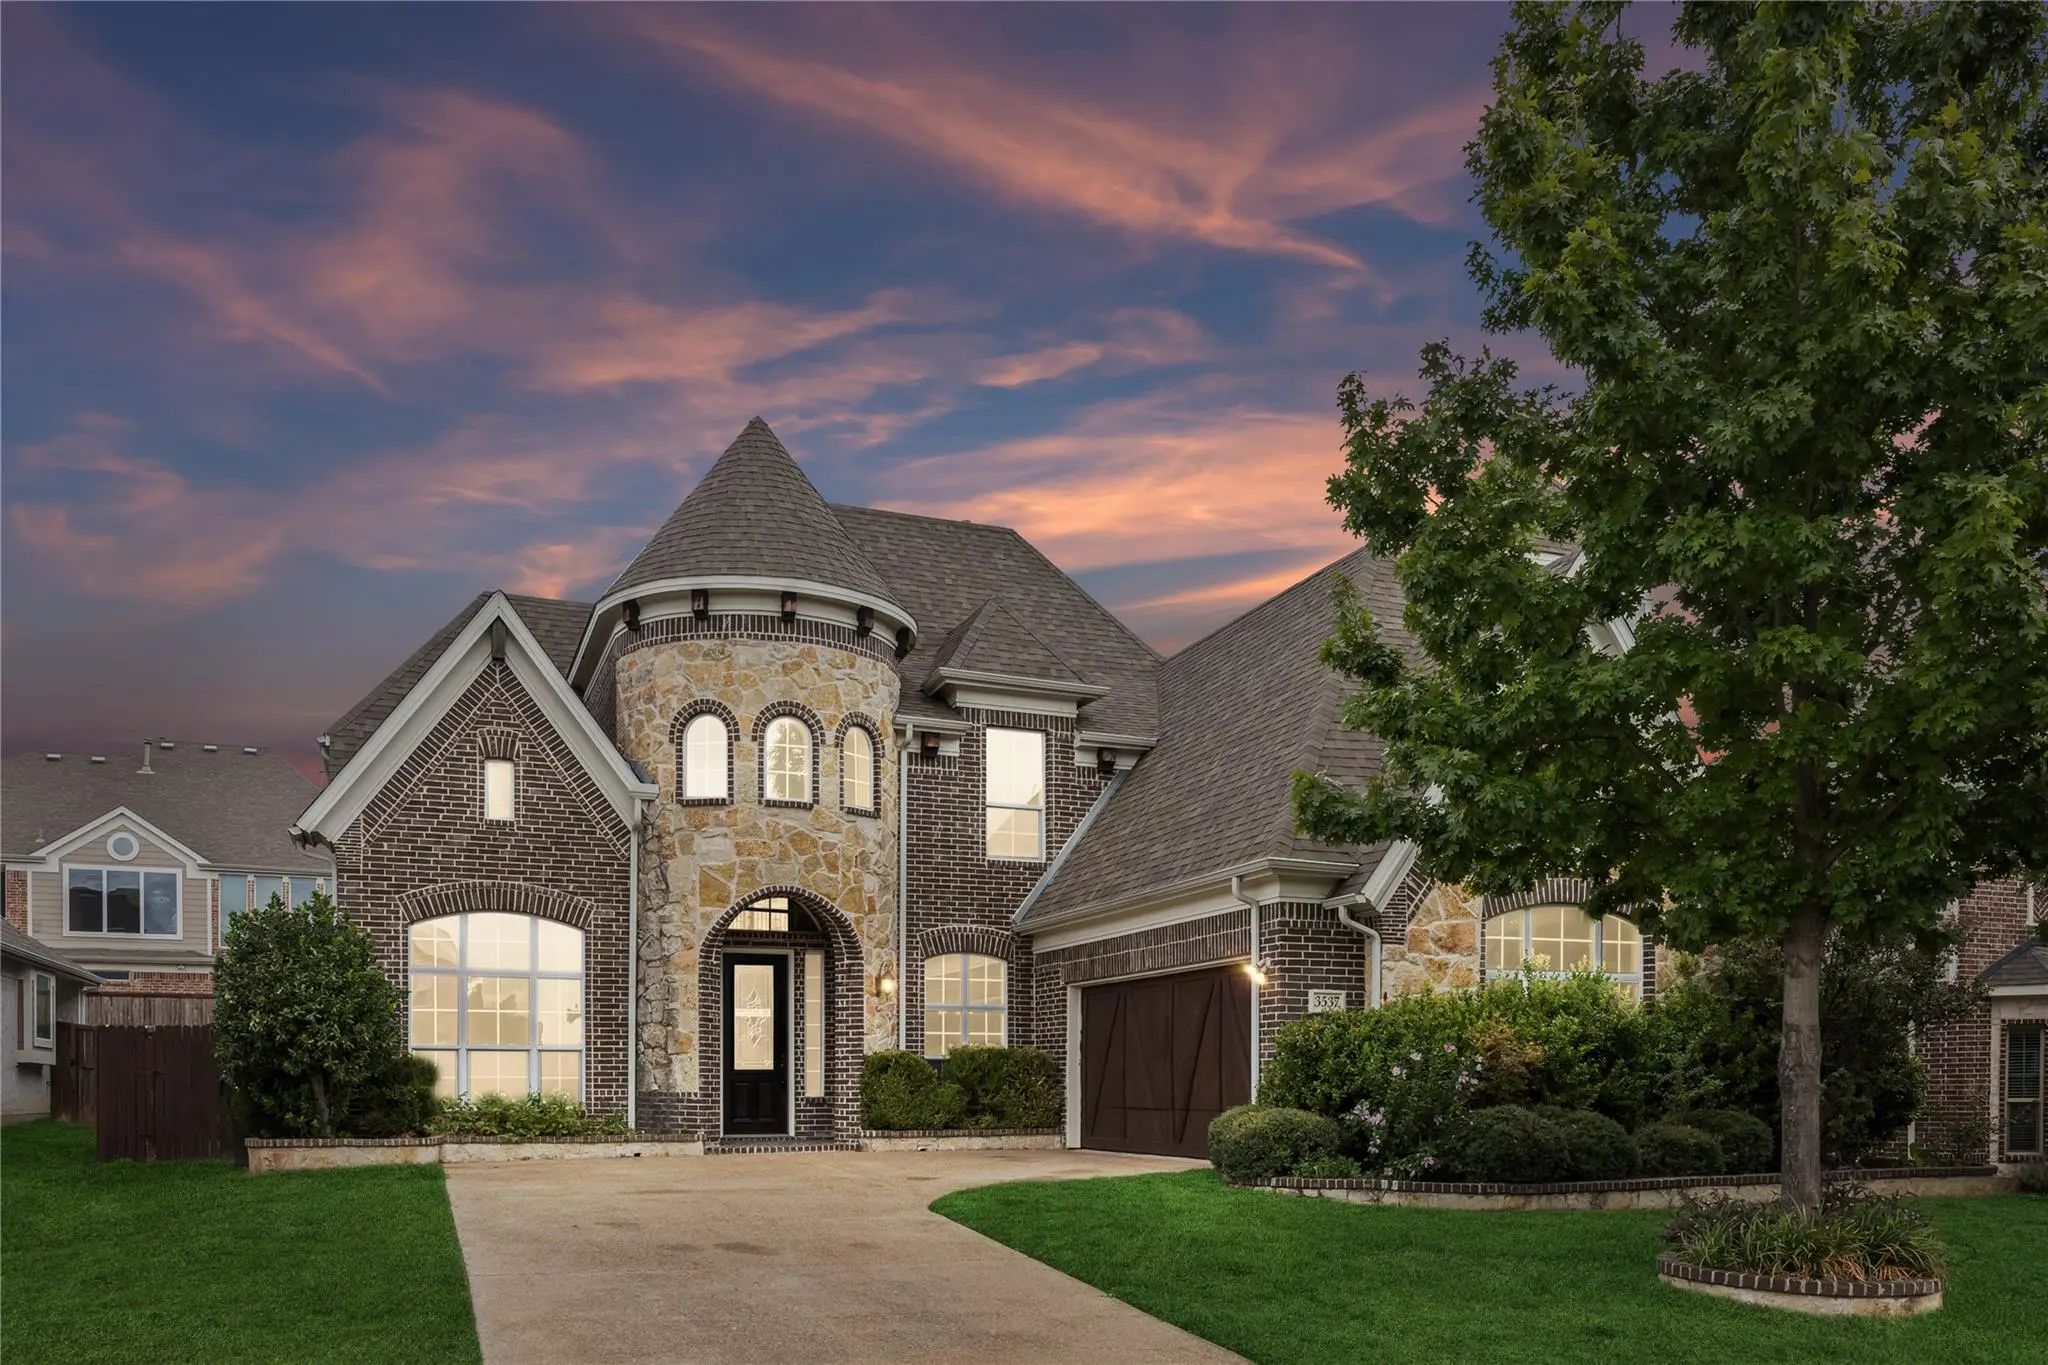
A Sweeping Cinderella Staircase And Dual Primary Suites, One On Each Level, Distinguish This 6 Bedroom, 4.5 Bath Home Offering Approximately 4,169 Square Feet In Plano, Texas. Soaring Ceilings, Abundant Natural Light And The Staircase’s Graceful C...

6425 Abbotsford Drive Plano, Texas 75074-0082 Collin | Plano ISD Register to View Community Name

- $875,000

Residential, Single Family Residence
  • 5 Beds
  • 3.1 Baths
  • 3,831 SQFT
  • 2 Car
View details More Photos Save

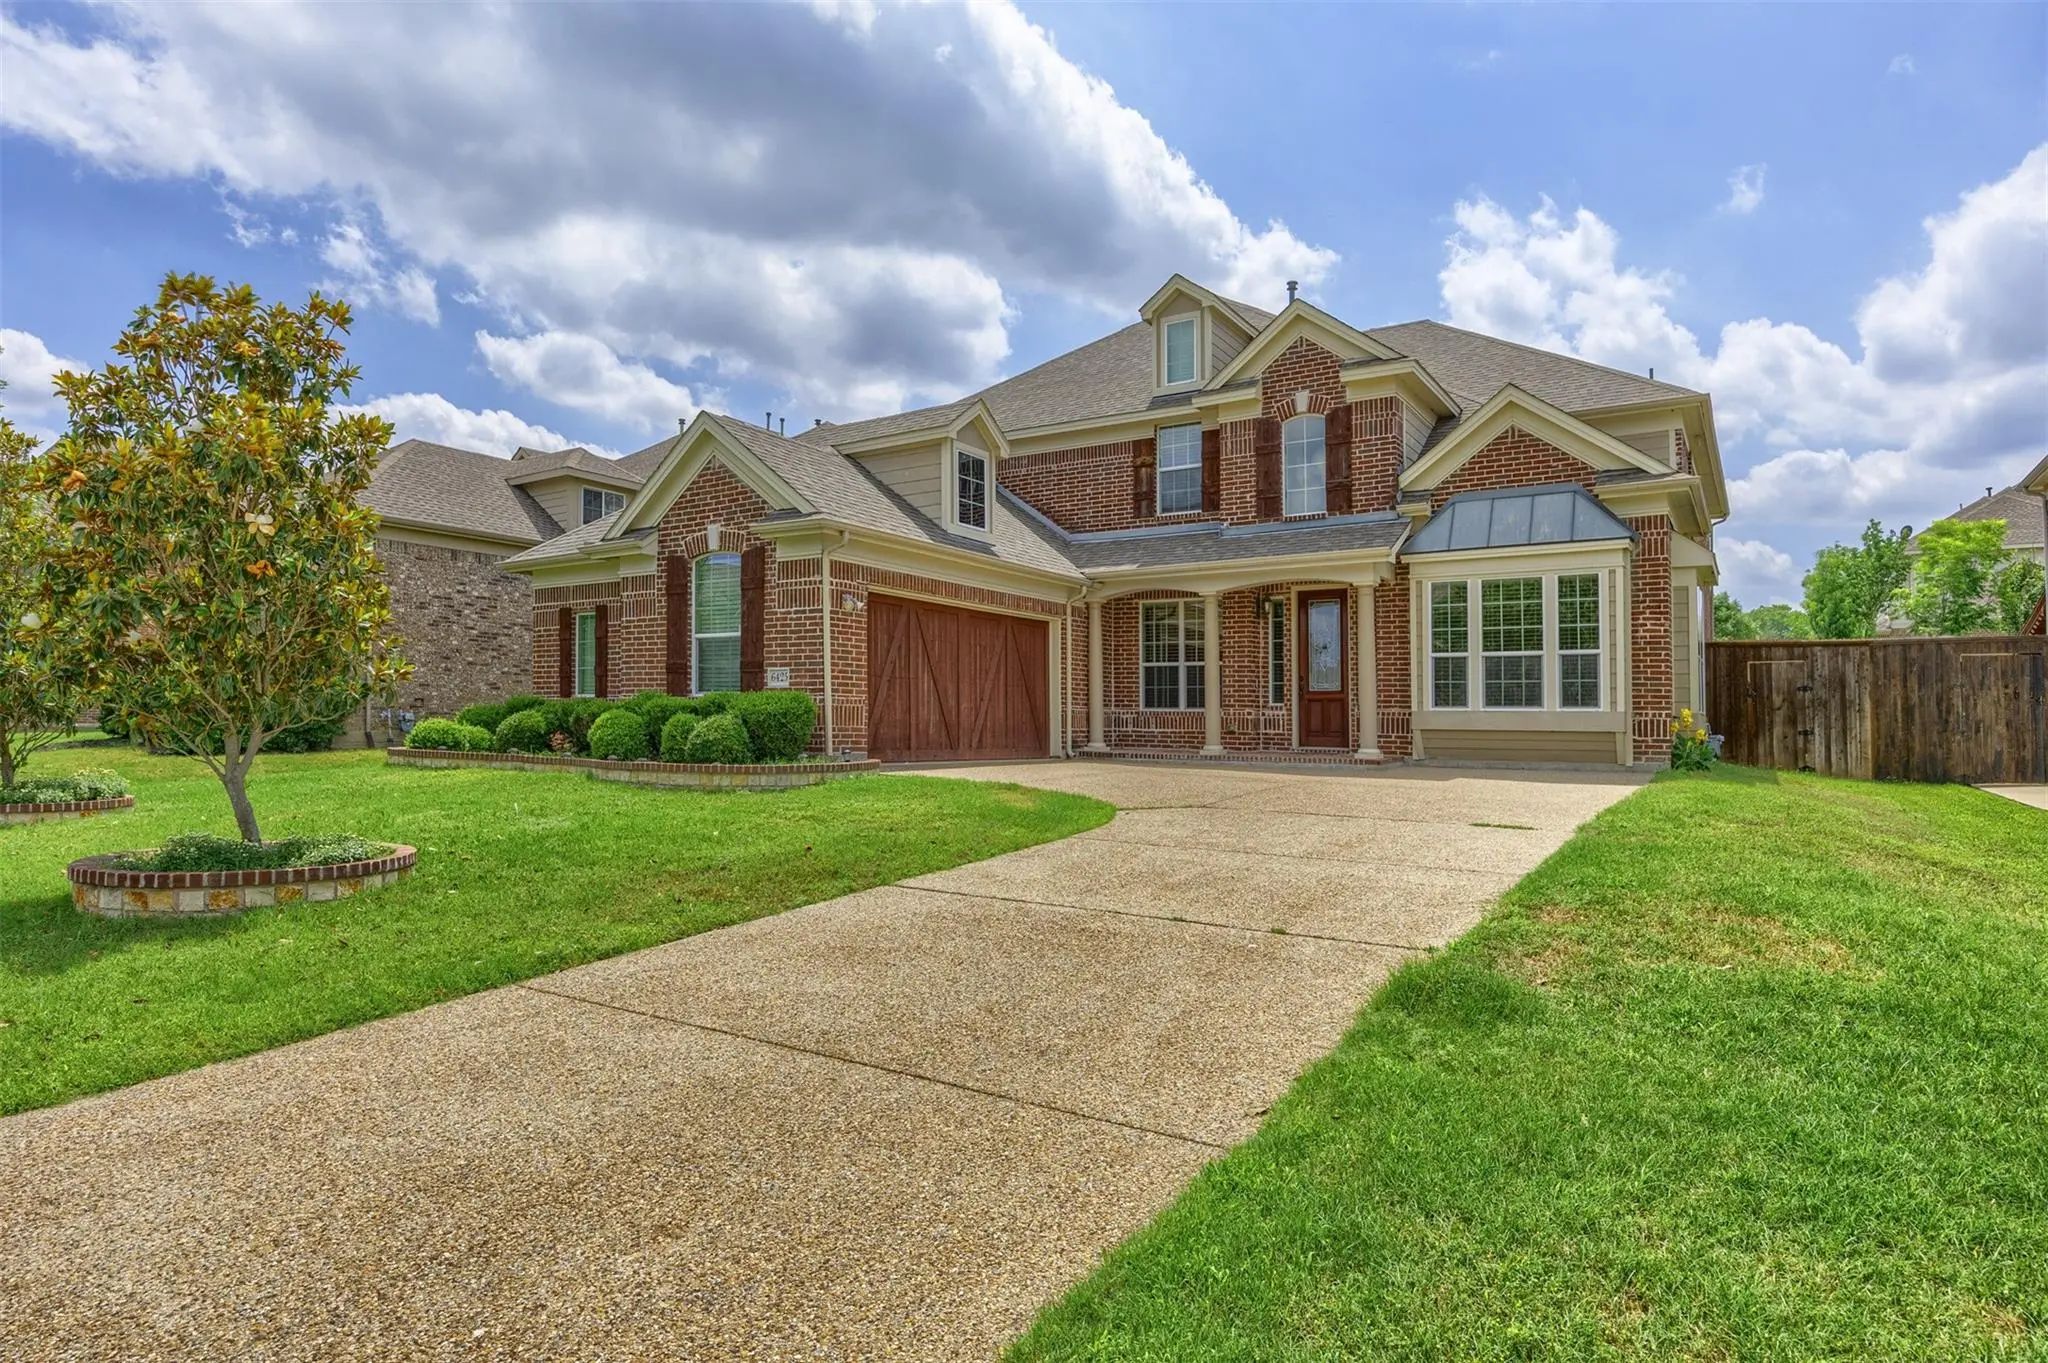
Gorgeous Plano Home Steps From Oak Point Park, Offering The Perfect Blend Of Elegance, Comfort, And Convenience. A Grand Entry Welcomes You Into Formal Living And Dining Spaces, Highlighted By A Sweeping Curved Staircase. The Chef’s Kitchen Is An ...

3601 Sparkling Drive Plano, Texas 75074-9011 Collin | Plano ISD Register to View Community Name

- $859,000

Residential, Single Family Residence
  • 5 Beds
  • 4 Baths
  • 3,999 SQFT
  • 2 Car
View details More Photos Save

Welcome To 3601 Sparkling Dr., Offering Nearly 4,000 Square Feet Of Thoughtfully Designed Living Space With Exceptional Upgrades Inside And Out. This Move In Ready Home Features A Modern Kitchen That Opens To Spacious Living And Dining Areas, Maki...

3629 Ballycastle Drive Plano, Texas 75074-8875 Collin | Plano ISD Register to View Community Name

- $669,000

Residential, Single Family Residence
  • 5 Beds
  • 3.1 Baths
  • 3,272 SQFT
  • 2 Car
View details More Photos Save

Price Reduced 30k!!reduced!! Indulge In Elegance And Efficiency In This Exquisite 5-bedroom (or 4 Bedrooms + Office), 3.5-bathroom Home. Step Onto Gleaming Hardwood Floors That Guide You Through The Open Living Room Adorned With A Cozy Gas Firep...

Users may not reproduce or redistribute the data found on this site. The data is for viewing purposes only. Data is deemed reliable, but is not guaranteed accurate by the MLS or NTREIS.

Listing information last updated on October 19th, 2026 at 6:31pm CDT.