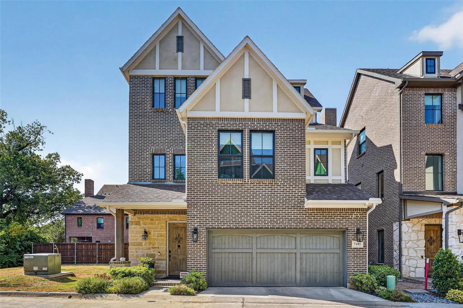
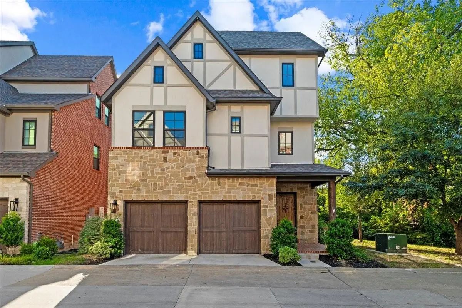
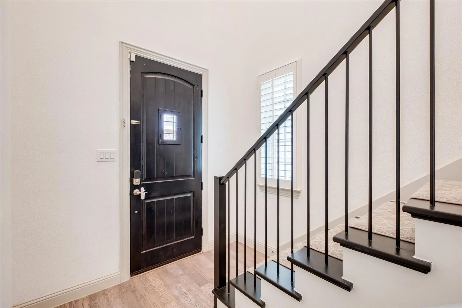
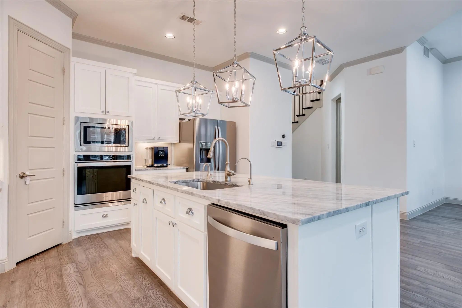
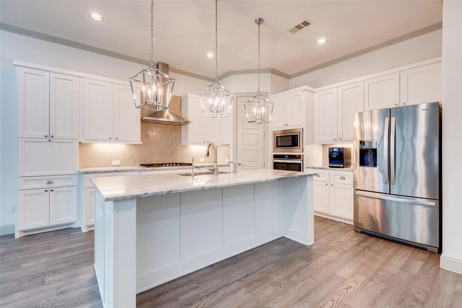
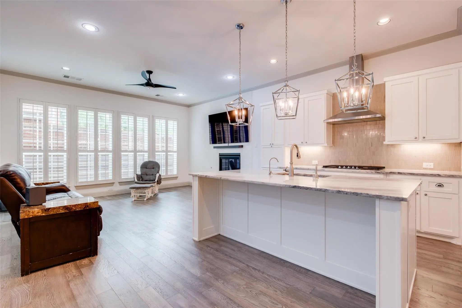
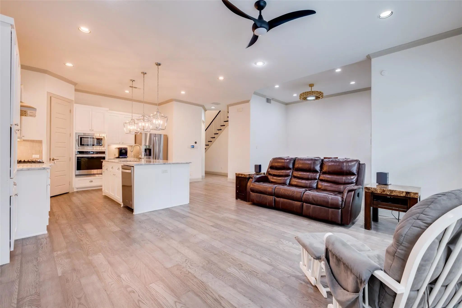
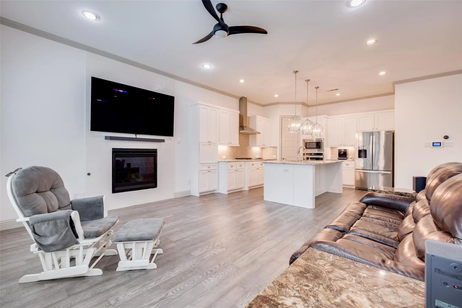
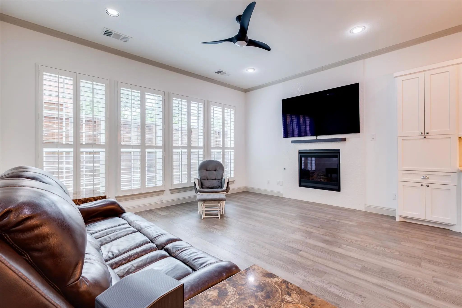
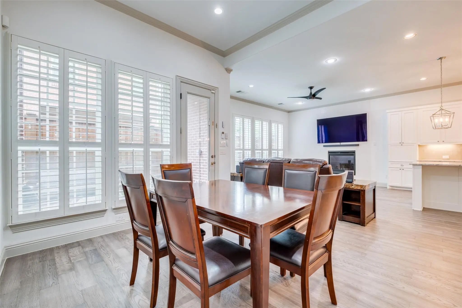
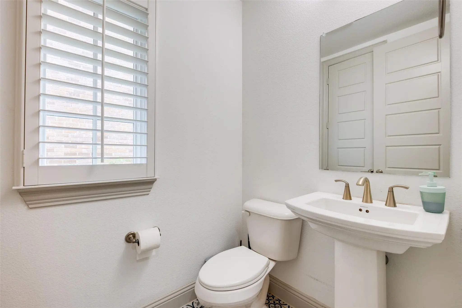
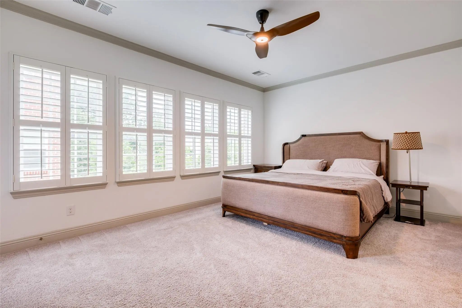
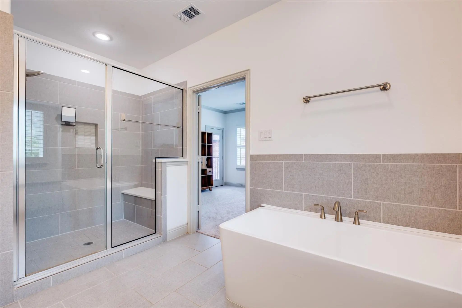
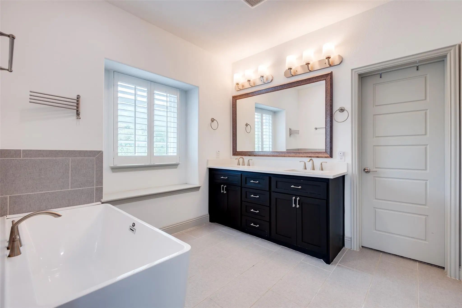
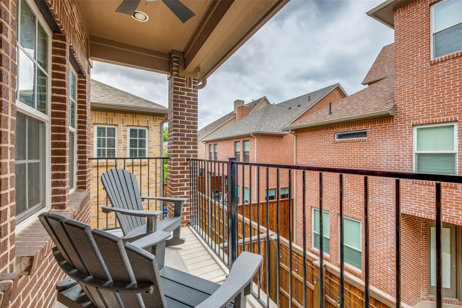
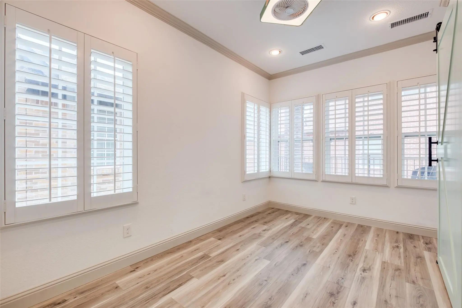
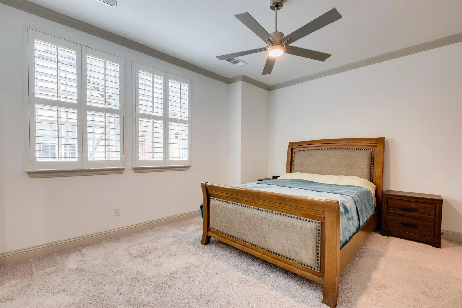
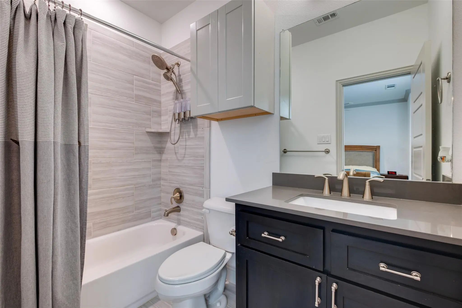
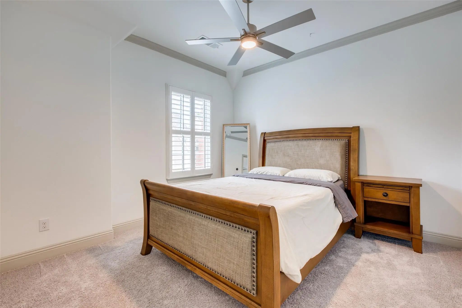
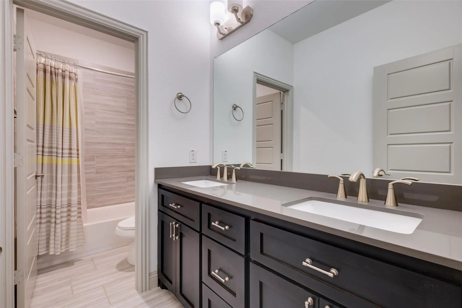
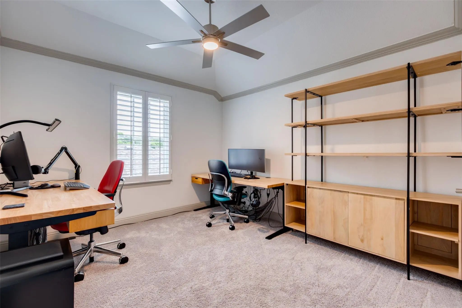
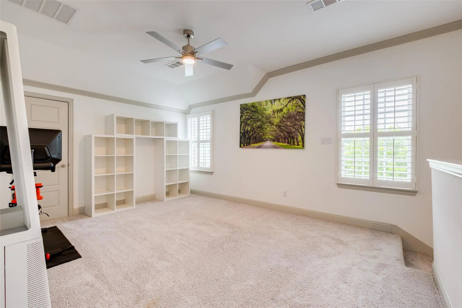
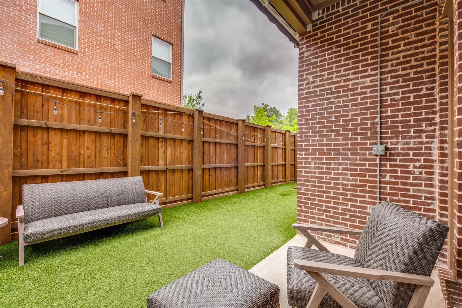
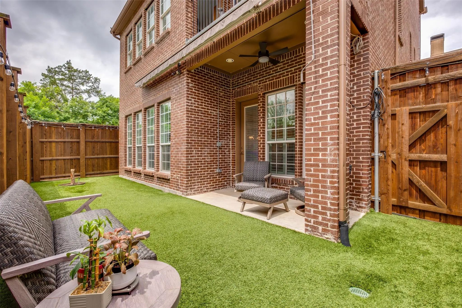
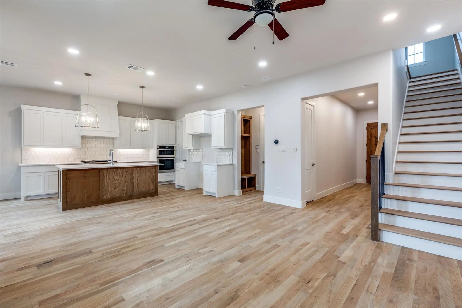
Stunning three-story home on a corner lot in the heart of Hollywood Heights. Located close to the Santa Fe Trails entrance and the scenic trail system around White Rock Lake, adjacent to Lindsley Park, and zoned to Lakewood Elementary. A custom front door opens to an elegant staircase with hardwood treads, carpet runners, and wrought iron spindles. The main level showcases rich hardwood flooring throughout an open layout connecting the gourmet kitchen, dining area, and family room. The chef's kitchen is beautifully appointed with a large center island, breakfast bar, stainless steel appliances, built-in oven, microwave, 5-burner gas cooktop with updraft ventilation, designer cabinet hardware, and a corner pantry. The spacious family room features a gas-start fireplace with a dramatic floor-to-ceiling tile surround. The dining area is enhanced with recessed lighting and a chandelier. A powder bath with understair storage completes the main level. The second floor continues with hardwoods through the hallway. The private primary suite offers covered balcony access, dual-sink vanity, soaking tub, separate walk-in shower, and a generous walk-in closet. A flex room adjacent to the primary suite — with hardwood-style flooring and a closet — serves beautifully as a study, work out room or fifth bedroom. The guest suite features double doors, crown molding, a ceiling fan, a large walk-in closet with custom built-in drawers and shelving, and a private ensuite bath. The third floor is home to a spacious game room and two additional bedrooms, each with crown molding, ceiling fans, and walk-in closets, sharing a full bath. Plantation shutters and crown molding are found throughout. The covered patio is outfitted with a large retractable awning, ceiling fan, and recessed lighting — perfect for outdoor entertaining. The backyard features low-maintenance artificial turf and a board-on-board privacy fence. Zoned HVAC and a two-car garage complete this exceptional offering.
UtilitiesCity Sewer, City Water, Co-op Electric, Concrete, Curbs, Electricity Available, Electricity Connected, Individual Gas Meter, Individual Water Meter
Taxes18229
Amenities
SecuritySecurity System
# of Garages2
GaragesGarage, Garage Door Opener, Garage Double Door, Garage Faces Front
Interior
Interior FeaturesDecorative Lighting, Double Vanity, Flat Screen Wiring, Kitchen Island, Open Floorplan, Pantry, Walk-In Closet(s)
FloorsCarpet
FireplaceYes
# of Fireplaces1
FireplacesGas, Living Room
Exterior
Exterior FeaturesBalcony, Covered Patio/Porch
FenceWood
Lot DescriptionCorner Lot
Construction Details / Floorplan
Living Areas3
Dining Rooms1
Full Baths3
Half Baths1
RoofComposition
FoundationSlab
ConstructionBrick, Rock/Stone
Energy Efficiency / Green Features / Heating & Cooling
HeatingCentral, Natural Gas, Zoned
Private Listing Information (Registration Required)
Proposed Construction! Finally Out Of Permitting! Wyatt James Builders New Construction To Be Built! Estimated Completion In Fourth Quarter Of 2026! Zoned To Lakewood Elementary For Under $1m! Nestled In Quiet, Secluded Pocket In The Hollywood Hei...
A Four Bedroom Family Home In Lakewood School District. Step Inside To Find White Oak Floors Throughout, Wallpaper Accents, And Designer Light Fixtures. The Kitchen Opens To A Custom Dining Nook, That Overlooks A New Turfed Backyard And A Screened...
Discover A Hidden Gem Of Newer Construction In The Beloved Hollywood–santa Monica Neighborhood, Zoned To Sought-after Lakewood Elementary. At 7108 Brisa, Green Space Beside And Behind The Home Creates A Welcome Sense Of Openness, While Thoughtfull...
Users may not reproduce or redistribute the data found on this site. The data is for viewing purposes only. Data is deemed reliable, but is not guaranteed accurate by the MLS or NTREIS.
Listing information last updated on October 23rd, 2026 at 11:06am CDT.


 Under Contract