.jpg)
- 4 Beds
- 4.1 Baths
- 6,348 Sqft
- 3 Garages
- .29 Acres
- 2001 Year Built
- Study
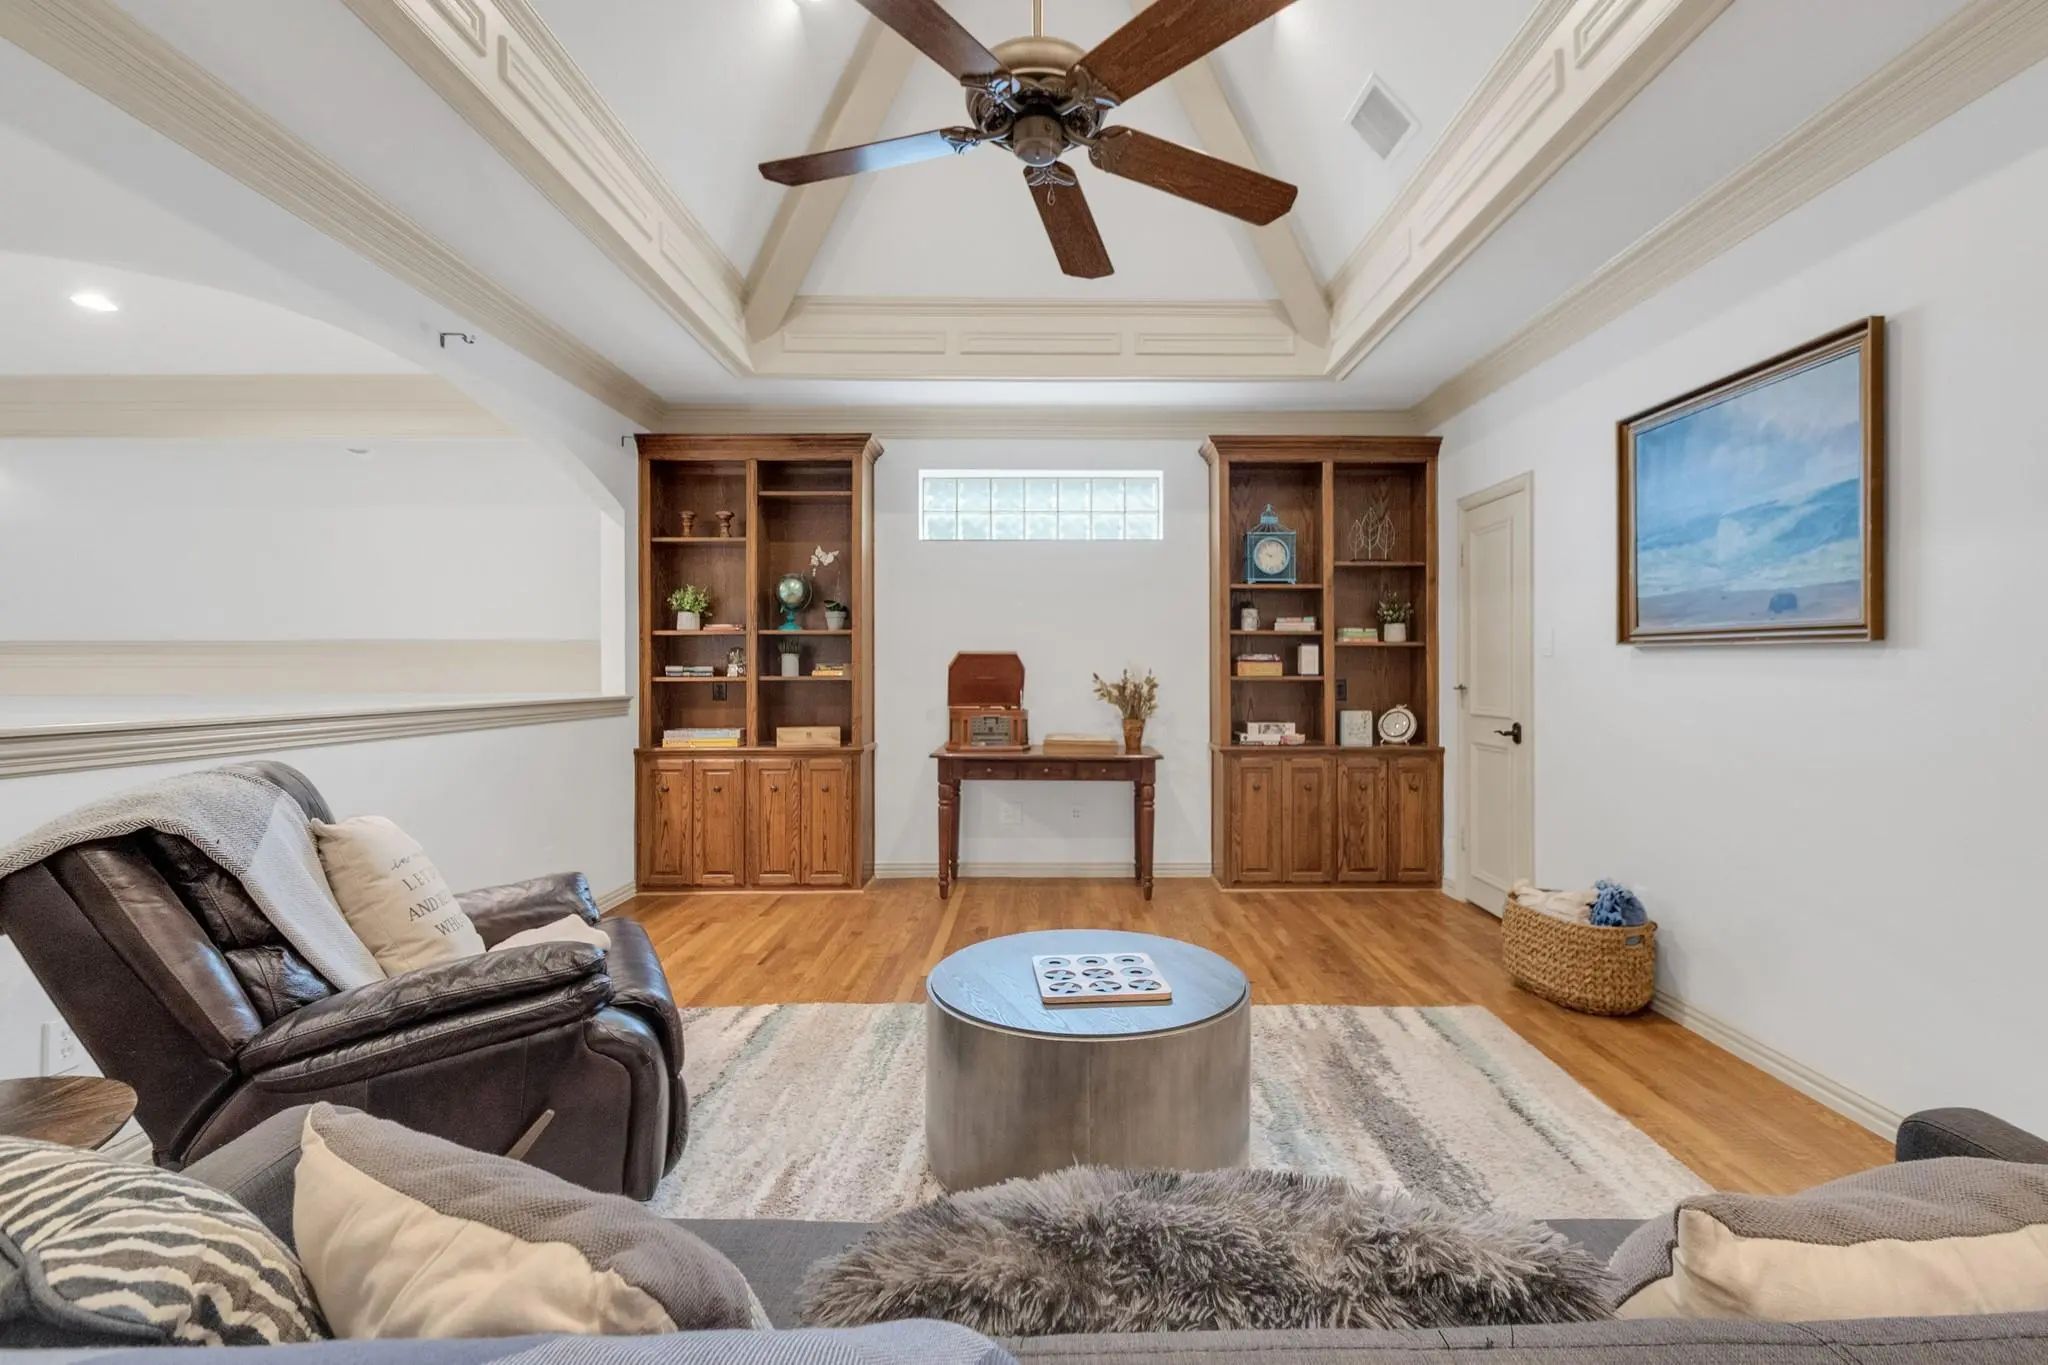
- Game Room
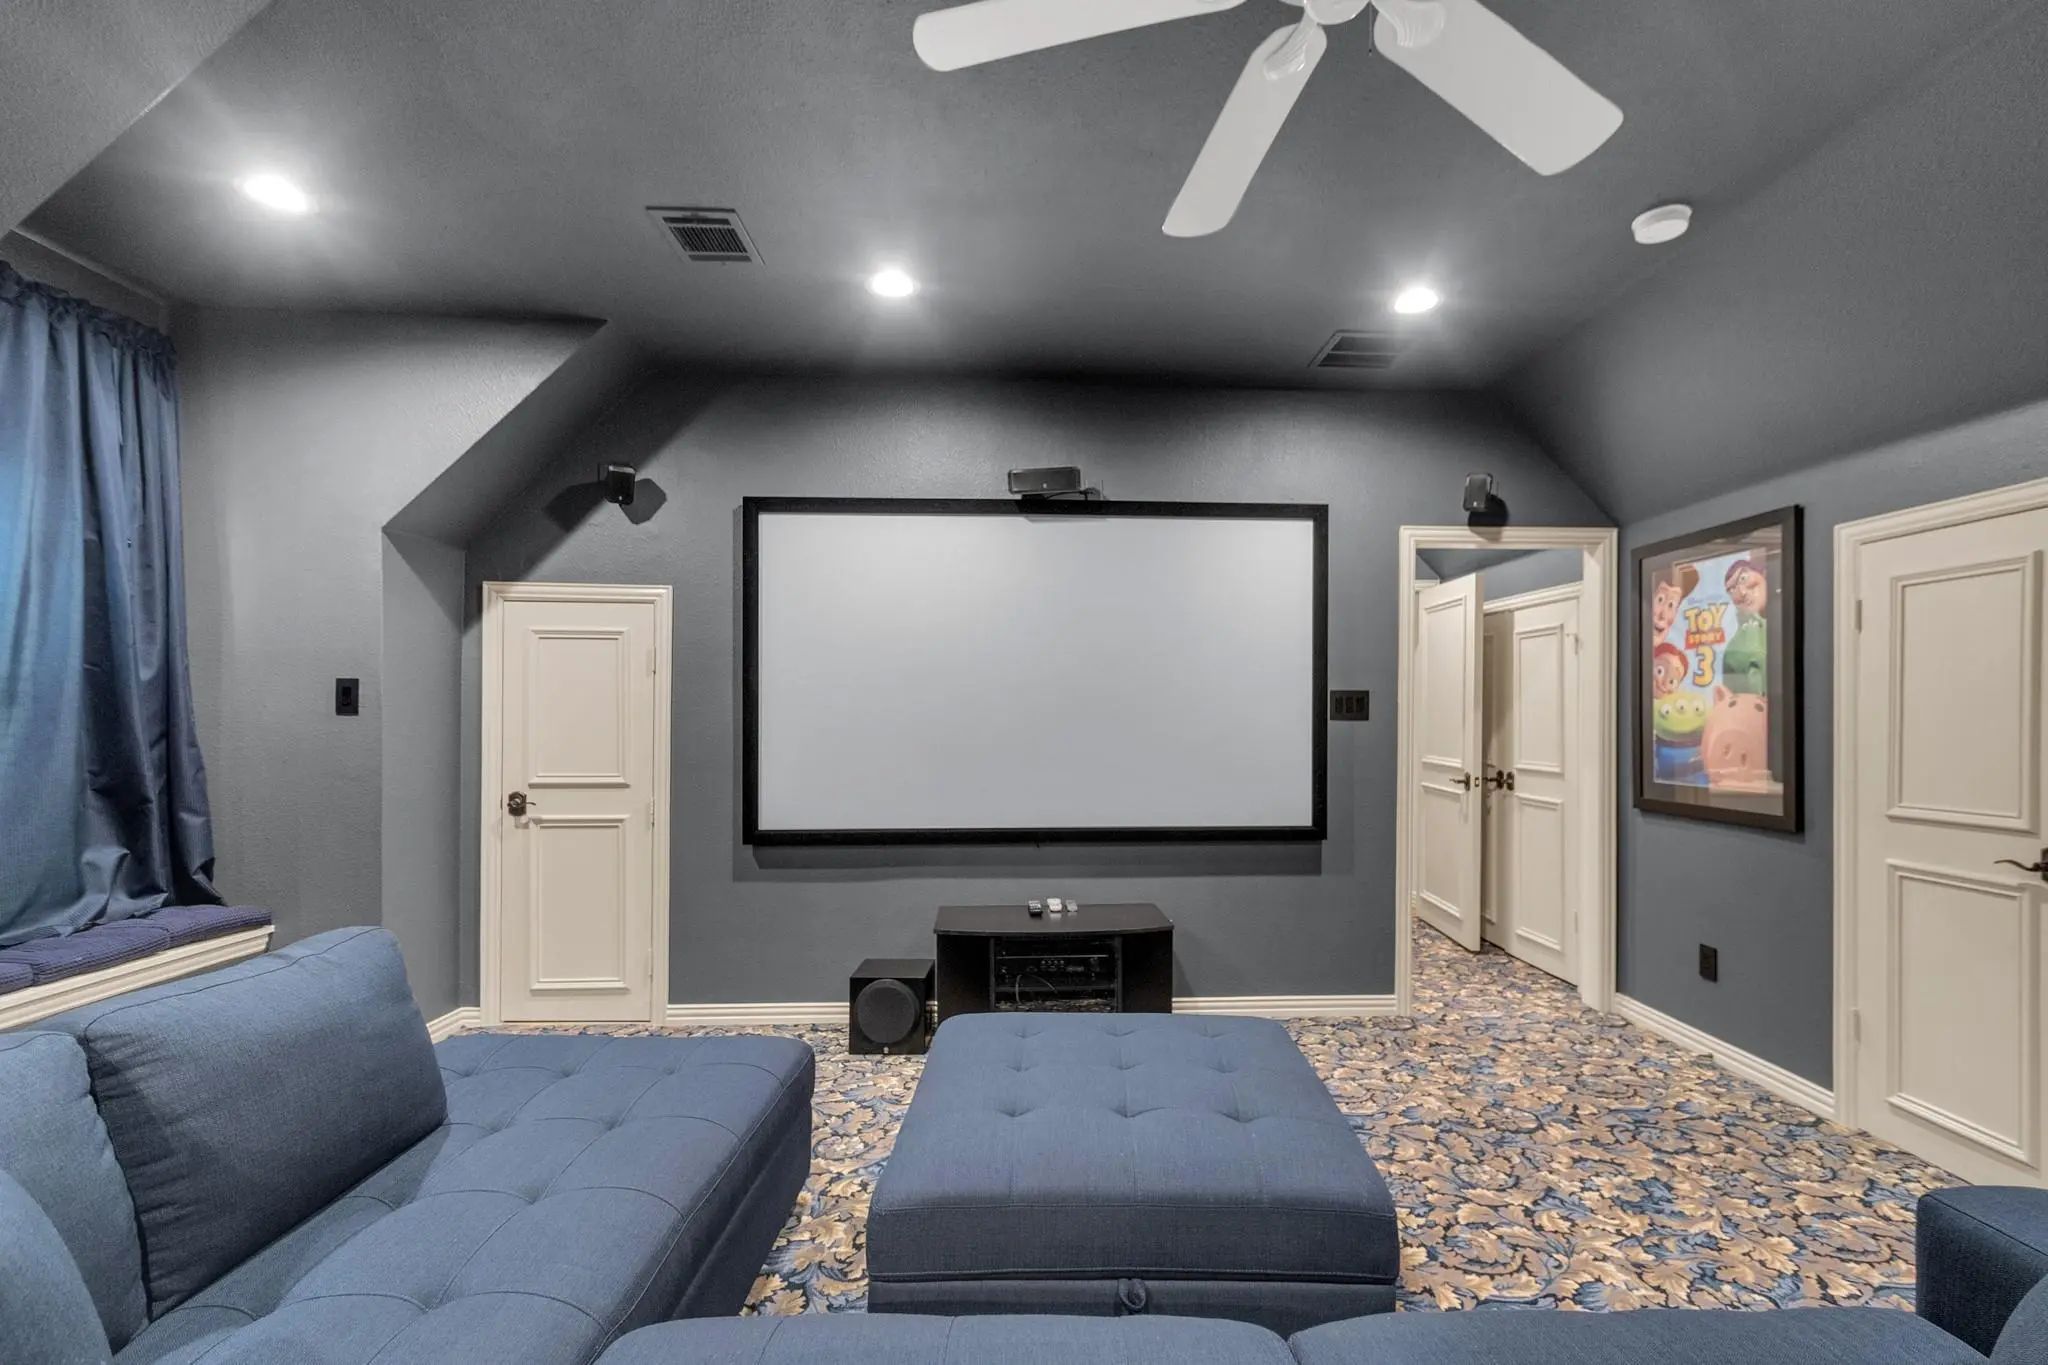
- Media
- Pool

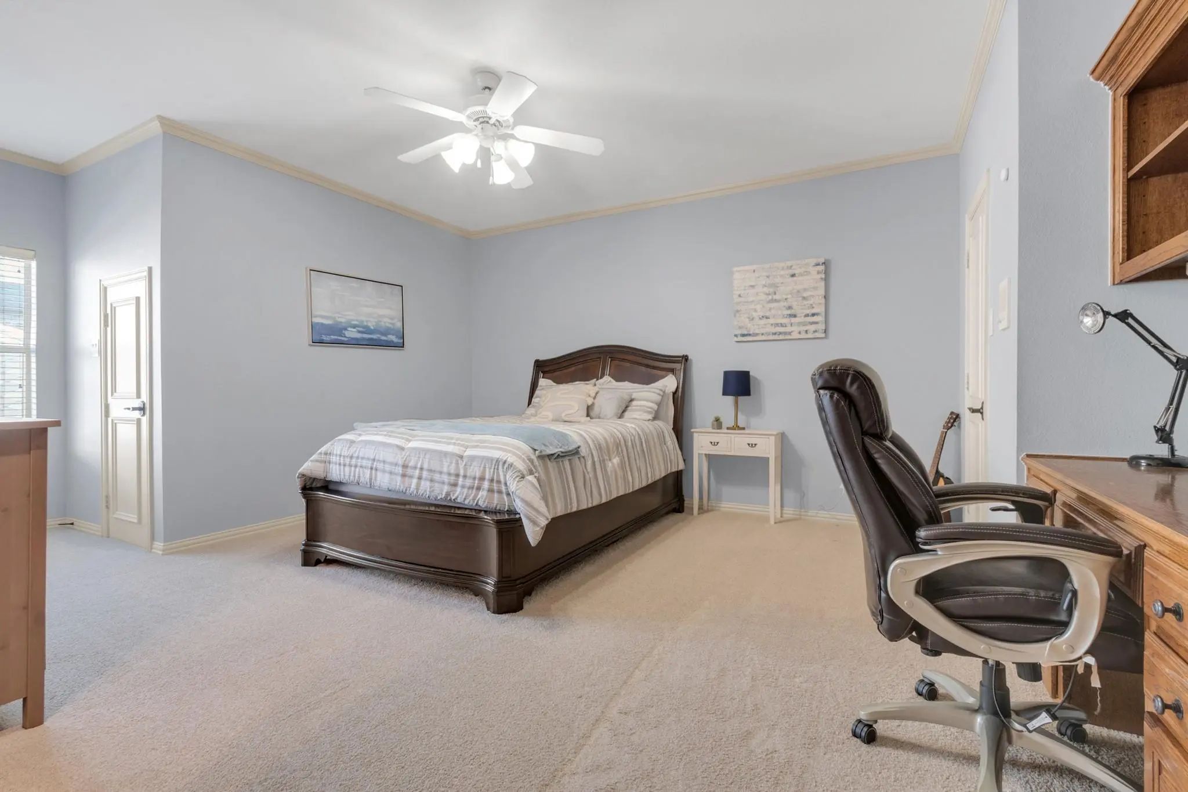
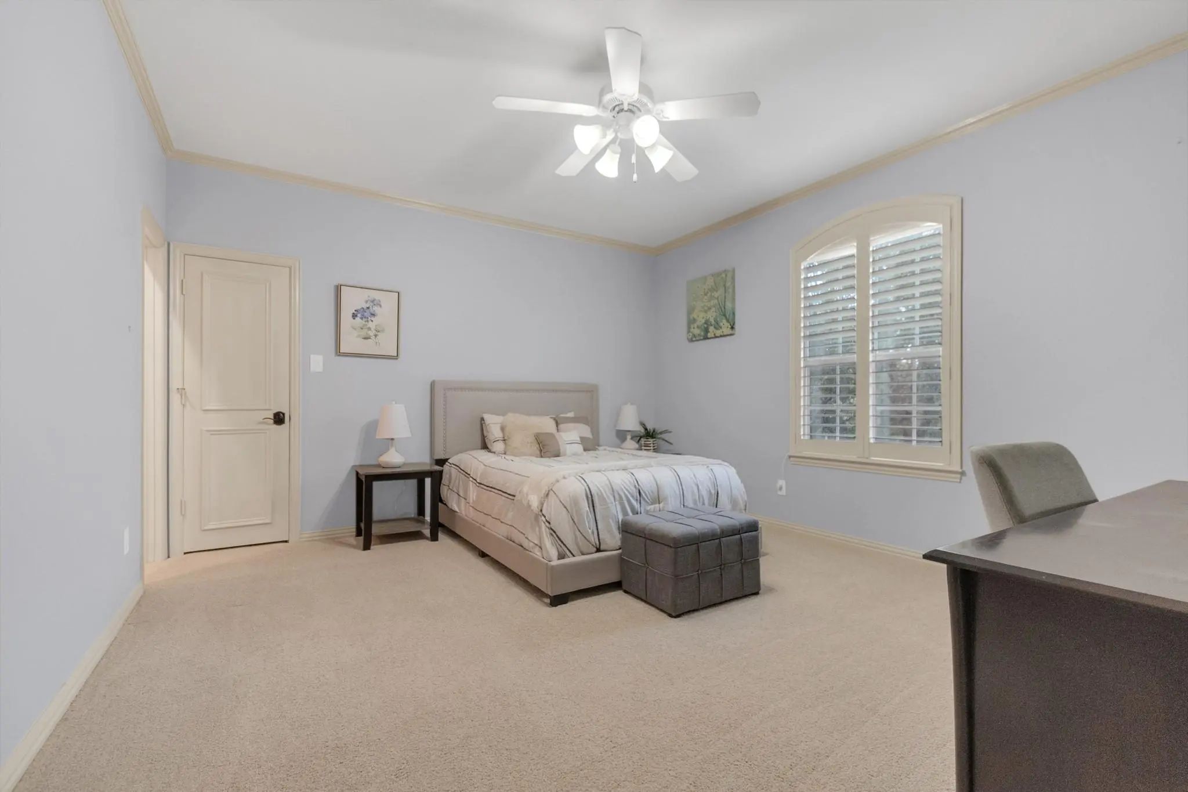
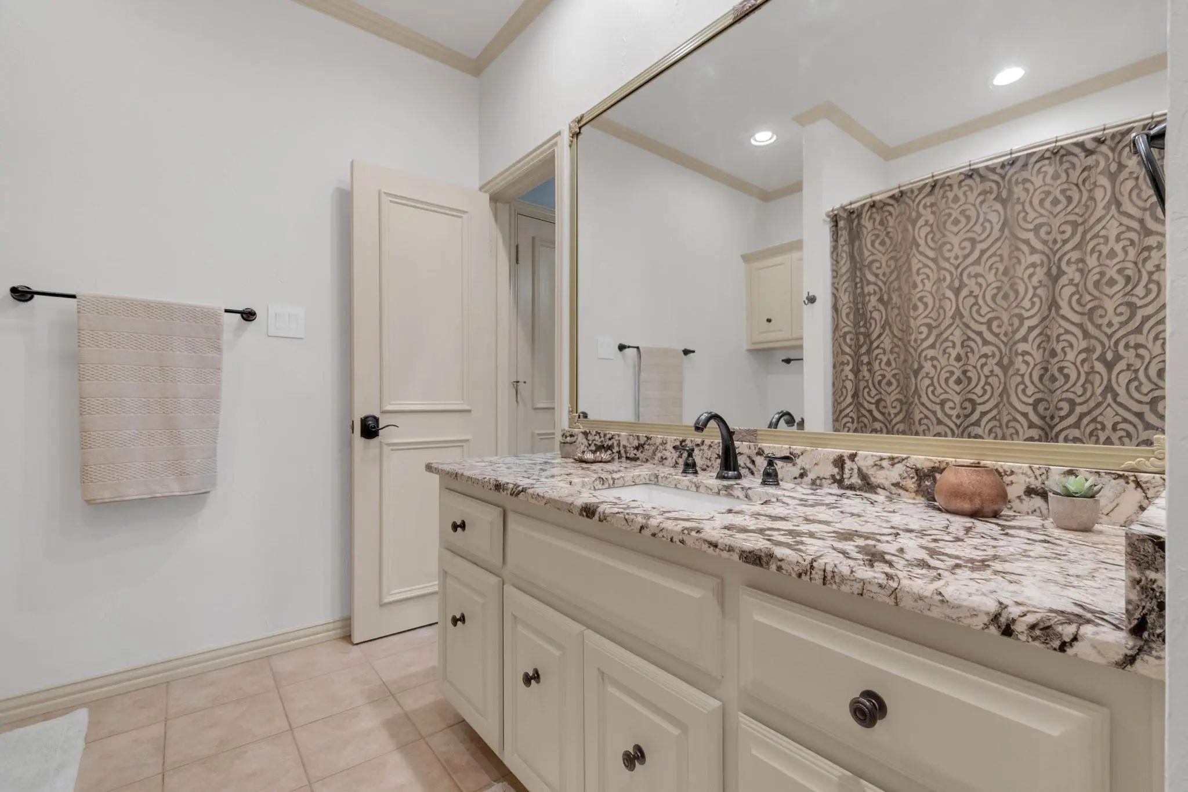
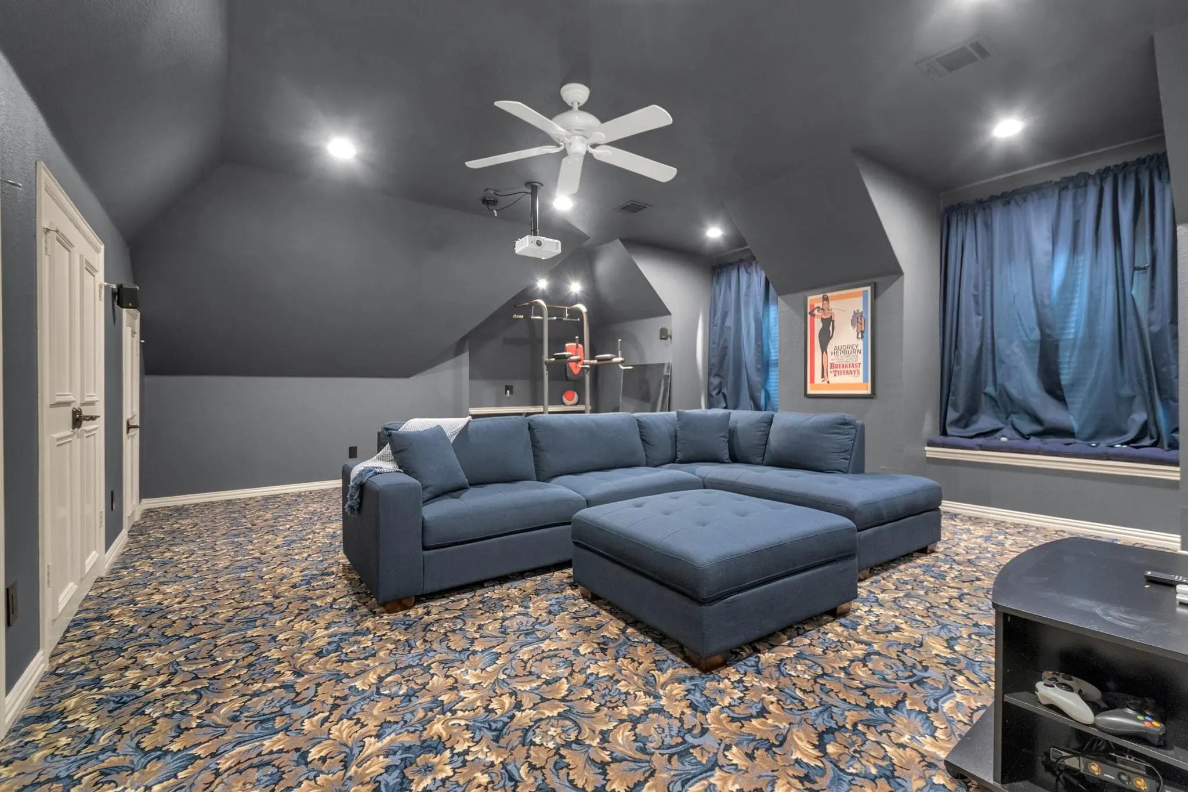

5048 Castle Creek Lane
Plano, Texas 75093
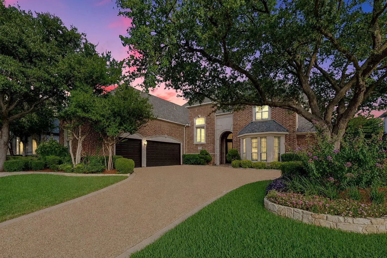
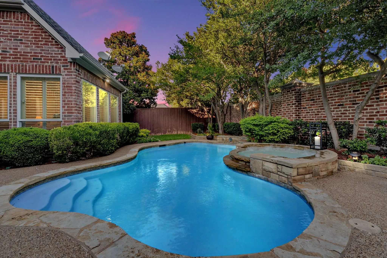
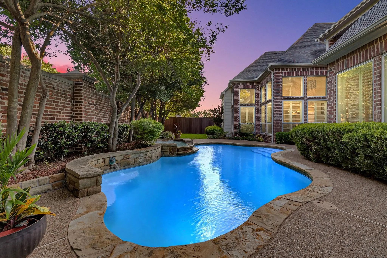
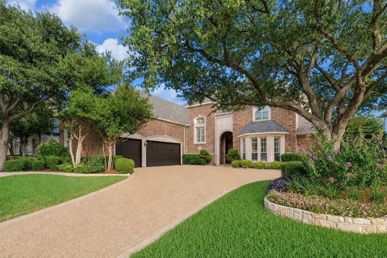
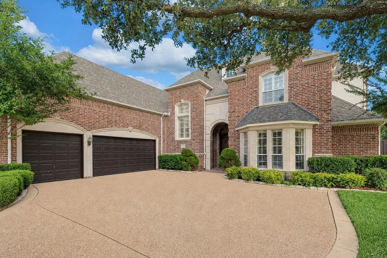
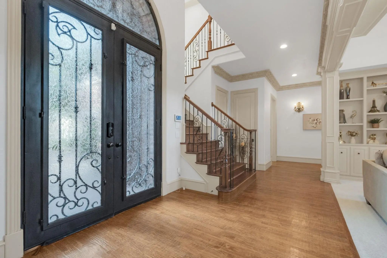
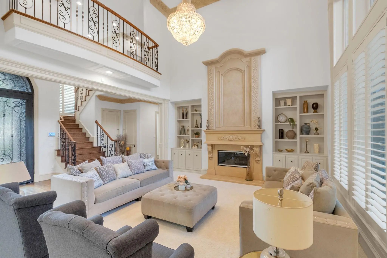
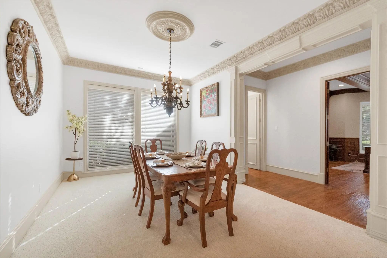
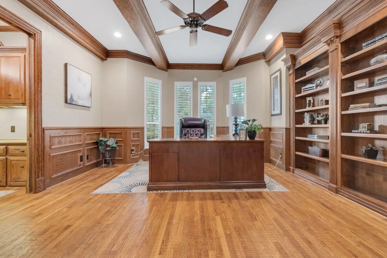
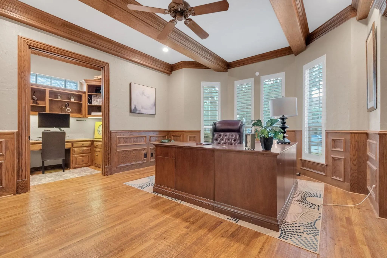
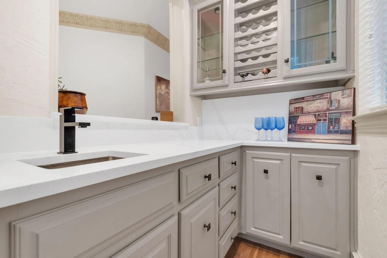
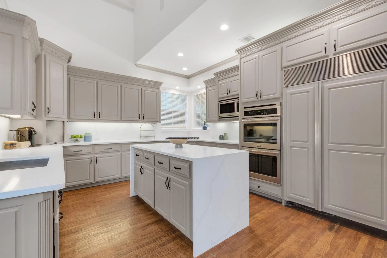
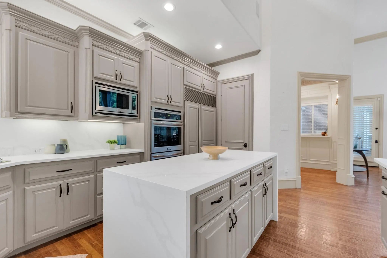
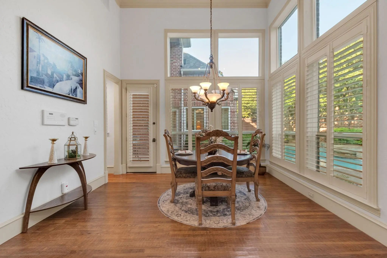
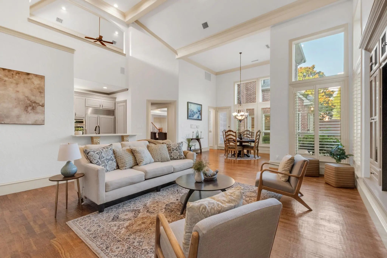
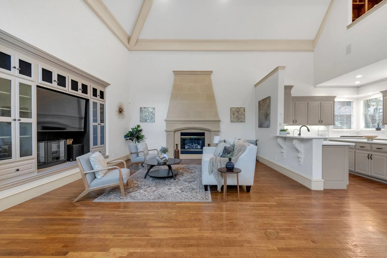
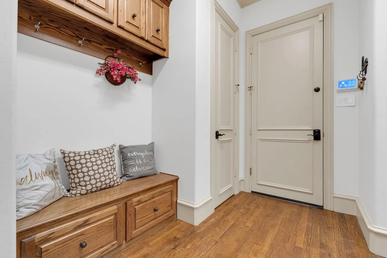
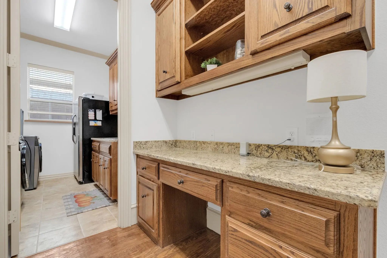
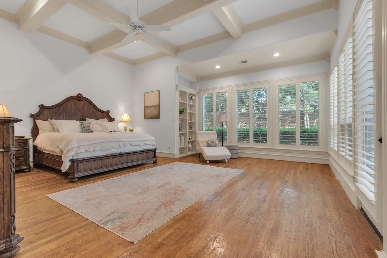
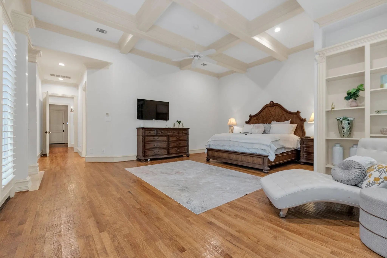
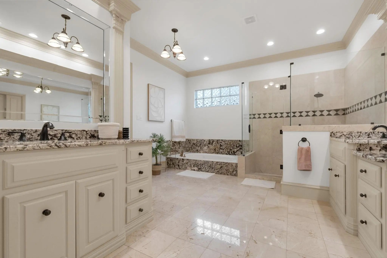
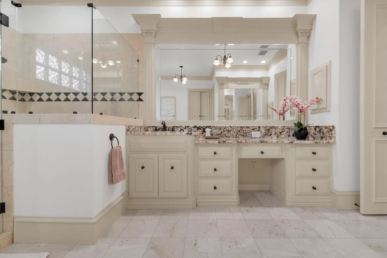
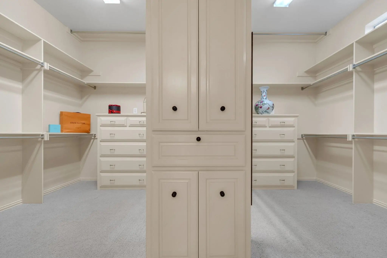
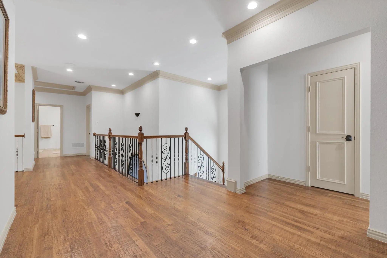
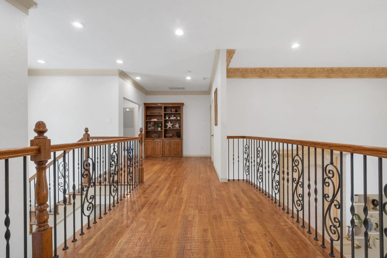
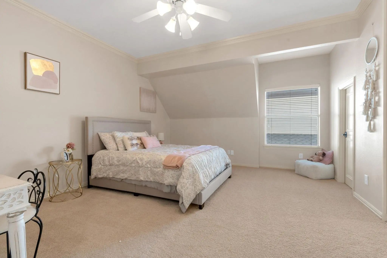
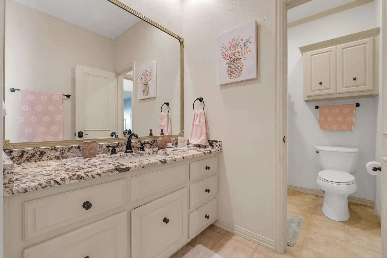
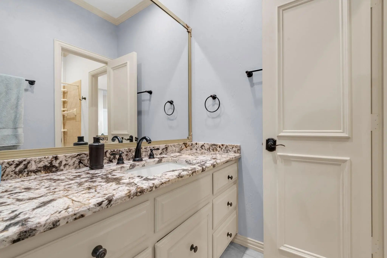
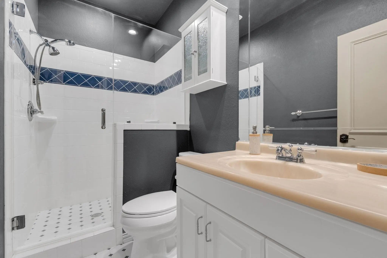
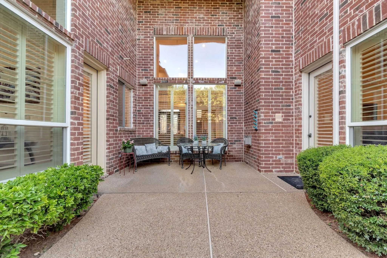
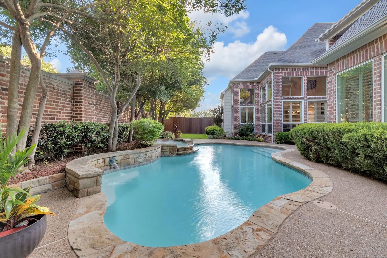
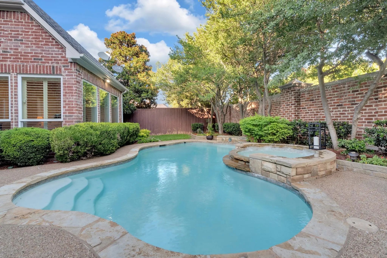
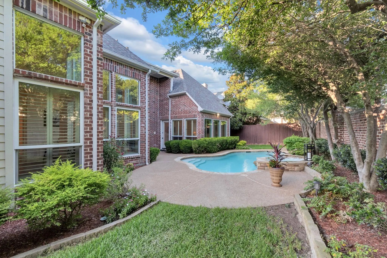
**NEW PRICE** In the prestigious Creeks of Willow Bend-Experience timeless elegance in this exceptional estate located in one of Plano’s most sought-after communities. Offering 6,348 SQF this beautifully residence blends classic architecture, sophisticated finishes, abundant natural light, and exceptional versatility. A grand double-door entry welcomes you into an impressive foyer featuring soaring ceilings, dramatic architectural details, walls of windows, plantation shutters, and exquisite hand-scraped hardwood floors. Designed for both entertaining and comfortable living, this home offers 5 bedrooms and 4.5 baths, including a versatile media room with windows, closet, and an ensuite bath that can function as a fifth bedroom. Multiple living and dining areas provide exceptional flexibility, while 3 fireplaces create warmth and architectural character. The formal living room showcases a stunning floor-to-ceiling fireplace, creating a dramatic focal point for gatherings, while the elegant formal dining room is perfectly suited for hosting. The dedicated private office and adjoining study offer ideal work-from-home spaces and additional flexibility. The recently renovated gourmet kitchen features quartz countertops, an island, Sub-Zero refrigerator, walk-in pantry, and seamless flow into the spacious family room. A generous wet bar with direct access to the pool patio enhances the home’s entertaining capabilities. The luxurious primary suite offers a private retreat with direct access to the pool patio. The extended mudroom and utility room provide exceptional storage. Custom wall finishes, deep crown moldings add timeless sophistication throughout the home. The private backyard featuring a sparkling newly replastered pool and spa, spacious patio areas, and a play yard perfect for relaxing or gatherings. A side-entry 3 car garage with additional driveway parking and a highly desirable location near premier shopping, dining, entertainment, and the exemplary Plano ISD.
View Virtual TourPrice and Status Change History for 5048 Castle Creek Lane
Price and Status Change History Require Client Level AccessQuick Valuation Analysis from 2 Sold Listings
Pricing Trends from 2 Sold Listings in Creeks Of Willow Bend
| This Home's Price | $1,549,000 | This Home's Price Per SqFt | $ |
| Average Price | $1,812,500 | Average Price Per SqFt | $ |
| Highest Price | $2,075,000 | Highest Price Per SqFt | $ |
| Lowest Price | $1,550,000 | Lowest Price Per SqFt | $ |
School Information
- School DistrictPlano ISD
- Elementary SchoolCentennial
- Middle SchoolRenner
- High SchoolShepton
- Senior High SchoolPlano West
Community
- Address5048 Castle Creek Lane
- SubdivisionCreeks Of Willow Bend Ph 4
- CityPlano
- CountyCollin
- StateTexas
- Zip Code75093
- HOAMandatory
- HOA Fees$2,575
- HOA Fees FrequencyAnnually
- UtilitiesAll Weather Road, City Sewer, City Water
- Taxes24762
Amenities
- SecuritySecurity System
- # of Garages3
- GaragesEpoxy Flooring, Garage, Garage Door Opener, Garage Double Door, Garage Faces Side, Garage Single Door
- Has PoolYes
- PoolGunite
Interior
- Interior FeaturesBuilt-in Features, Built-in Wine Cooler, Cable TV Available, Cathedral Ceiling(s), Chandelier, Decorative Lighting, Double Vanity, Pantry, Vaulted Ceiling(s), Walk-In Closet(s), Wet Bar
- FloorsCarpet, Tile, Wood
- FireplaceYes
- # of Fireplaces3
- FireplacesGas Starter
Exterior
- FenceWood
Construction Details / Floorplan
- Living Areas4
- Dining Rooms2
- Full Baths4
- Half Baths1
- FoundationSlab
- ConstructionBrick
Energy Efficiency / Green Features / Heating & Cooling
- HeatingCentral
Private Listing Information (Registration Required)
Listing Details
- AgentSally Zaharovitz
- OfficeSallyzdm Realty Llc
Users may not reproduce or redistribute the data found on this site. The data is for viewing purposes only. Data is deemed reliable, but is not guaranteed accurate by the MLS or NTREIS.
Listing information last updated on October 15th, 2026 at 12:36pm CDT.