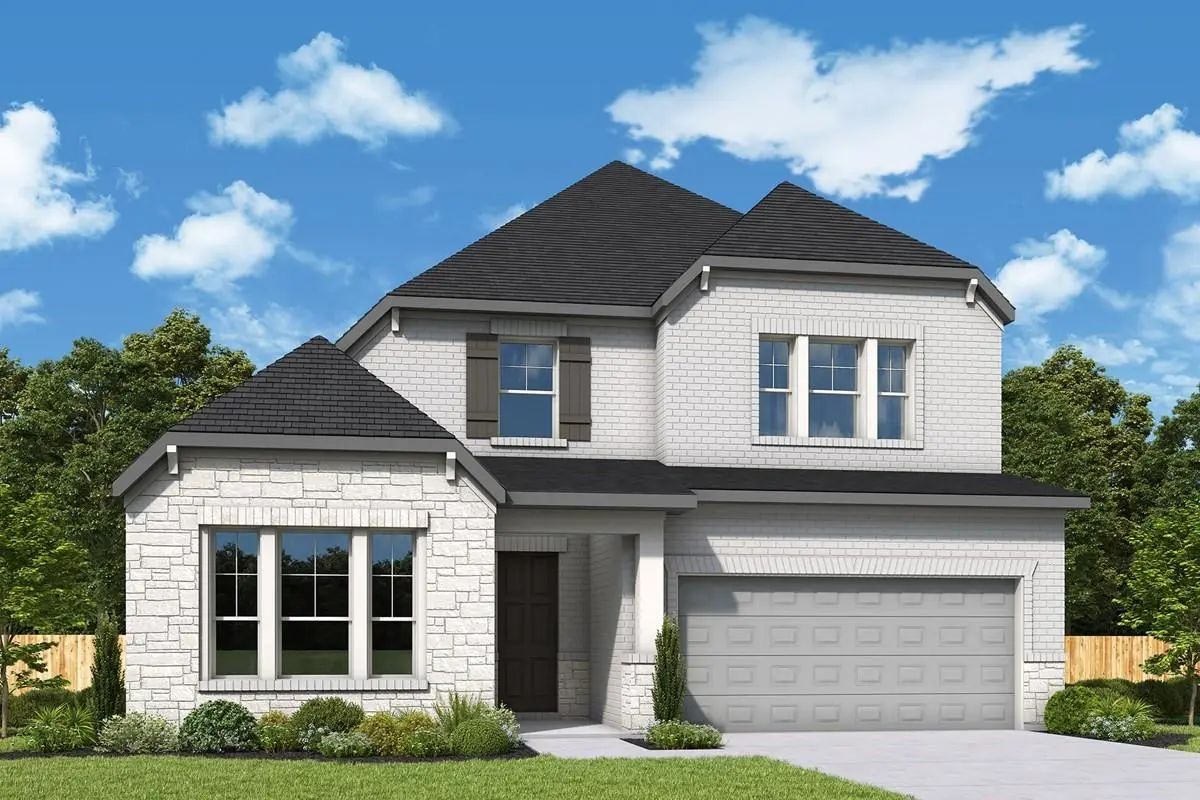
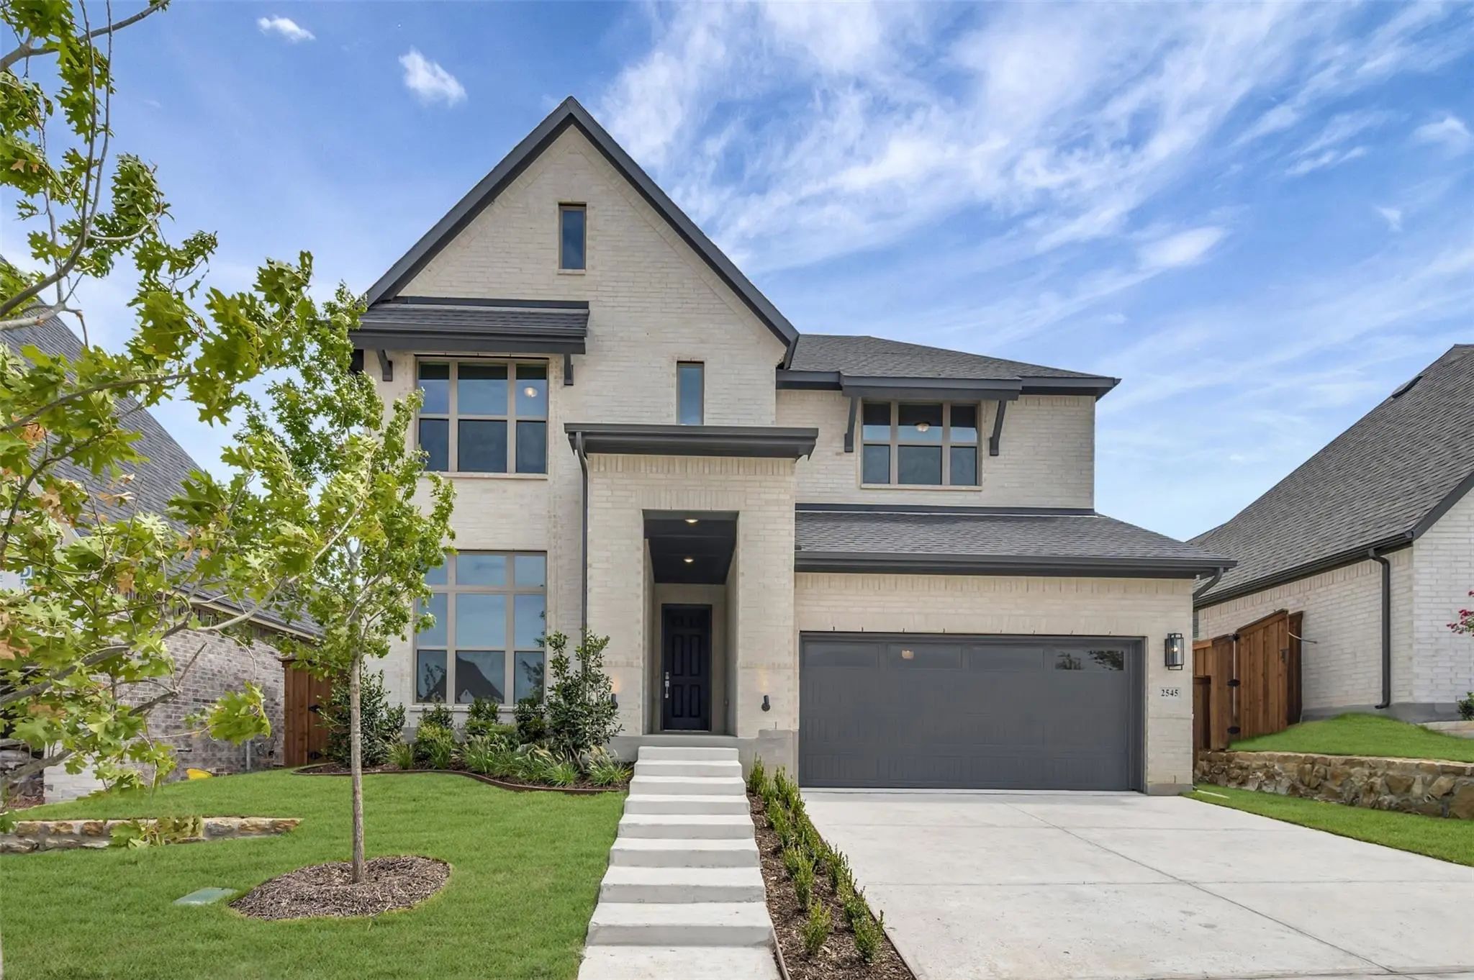
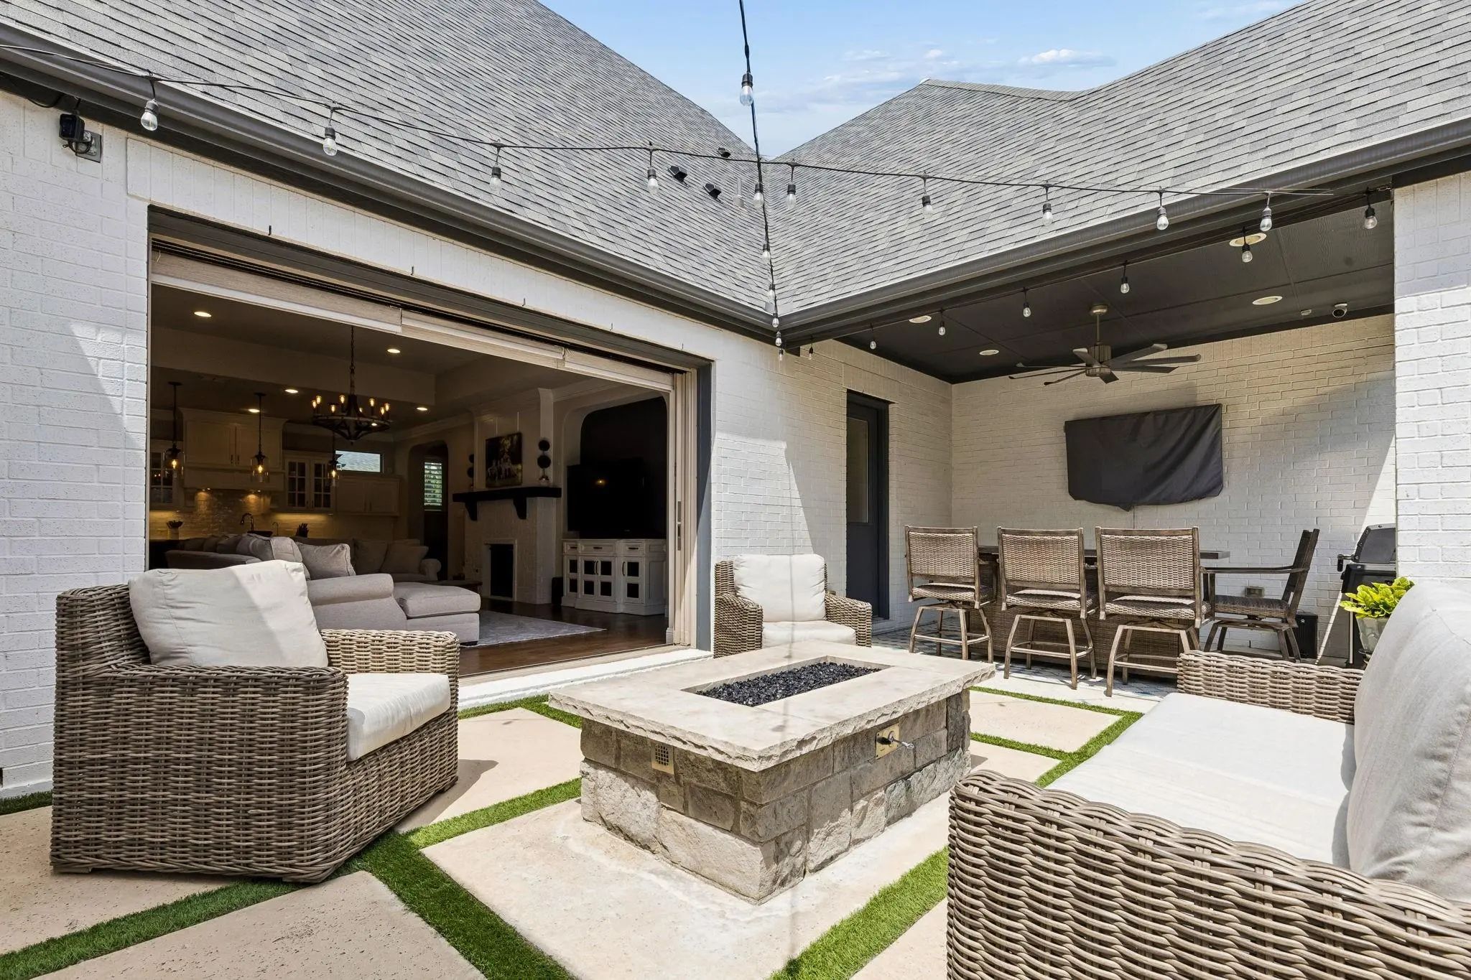
The Zinnia By David Weekley Homes Showcases Thoughtful Design, Quality Craftsmanship, And Versatile Living Spaces That Fit Today's Lifestyle. The Bright Family And Dining Areas Provide An Inviting Setting For Everyday Living, Entertaining Guests, ...
Entry Welcomes With A 12-foot Ceiling. Open Family Room Features A Wall Of Windows And A Cast Stone Fireplace. Kitchen Hosts A Generous Island With Built-in Seating Space. Adjoining Dining Area Features Two Walls Of Windows. Game Room With French ...
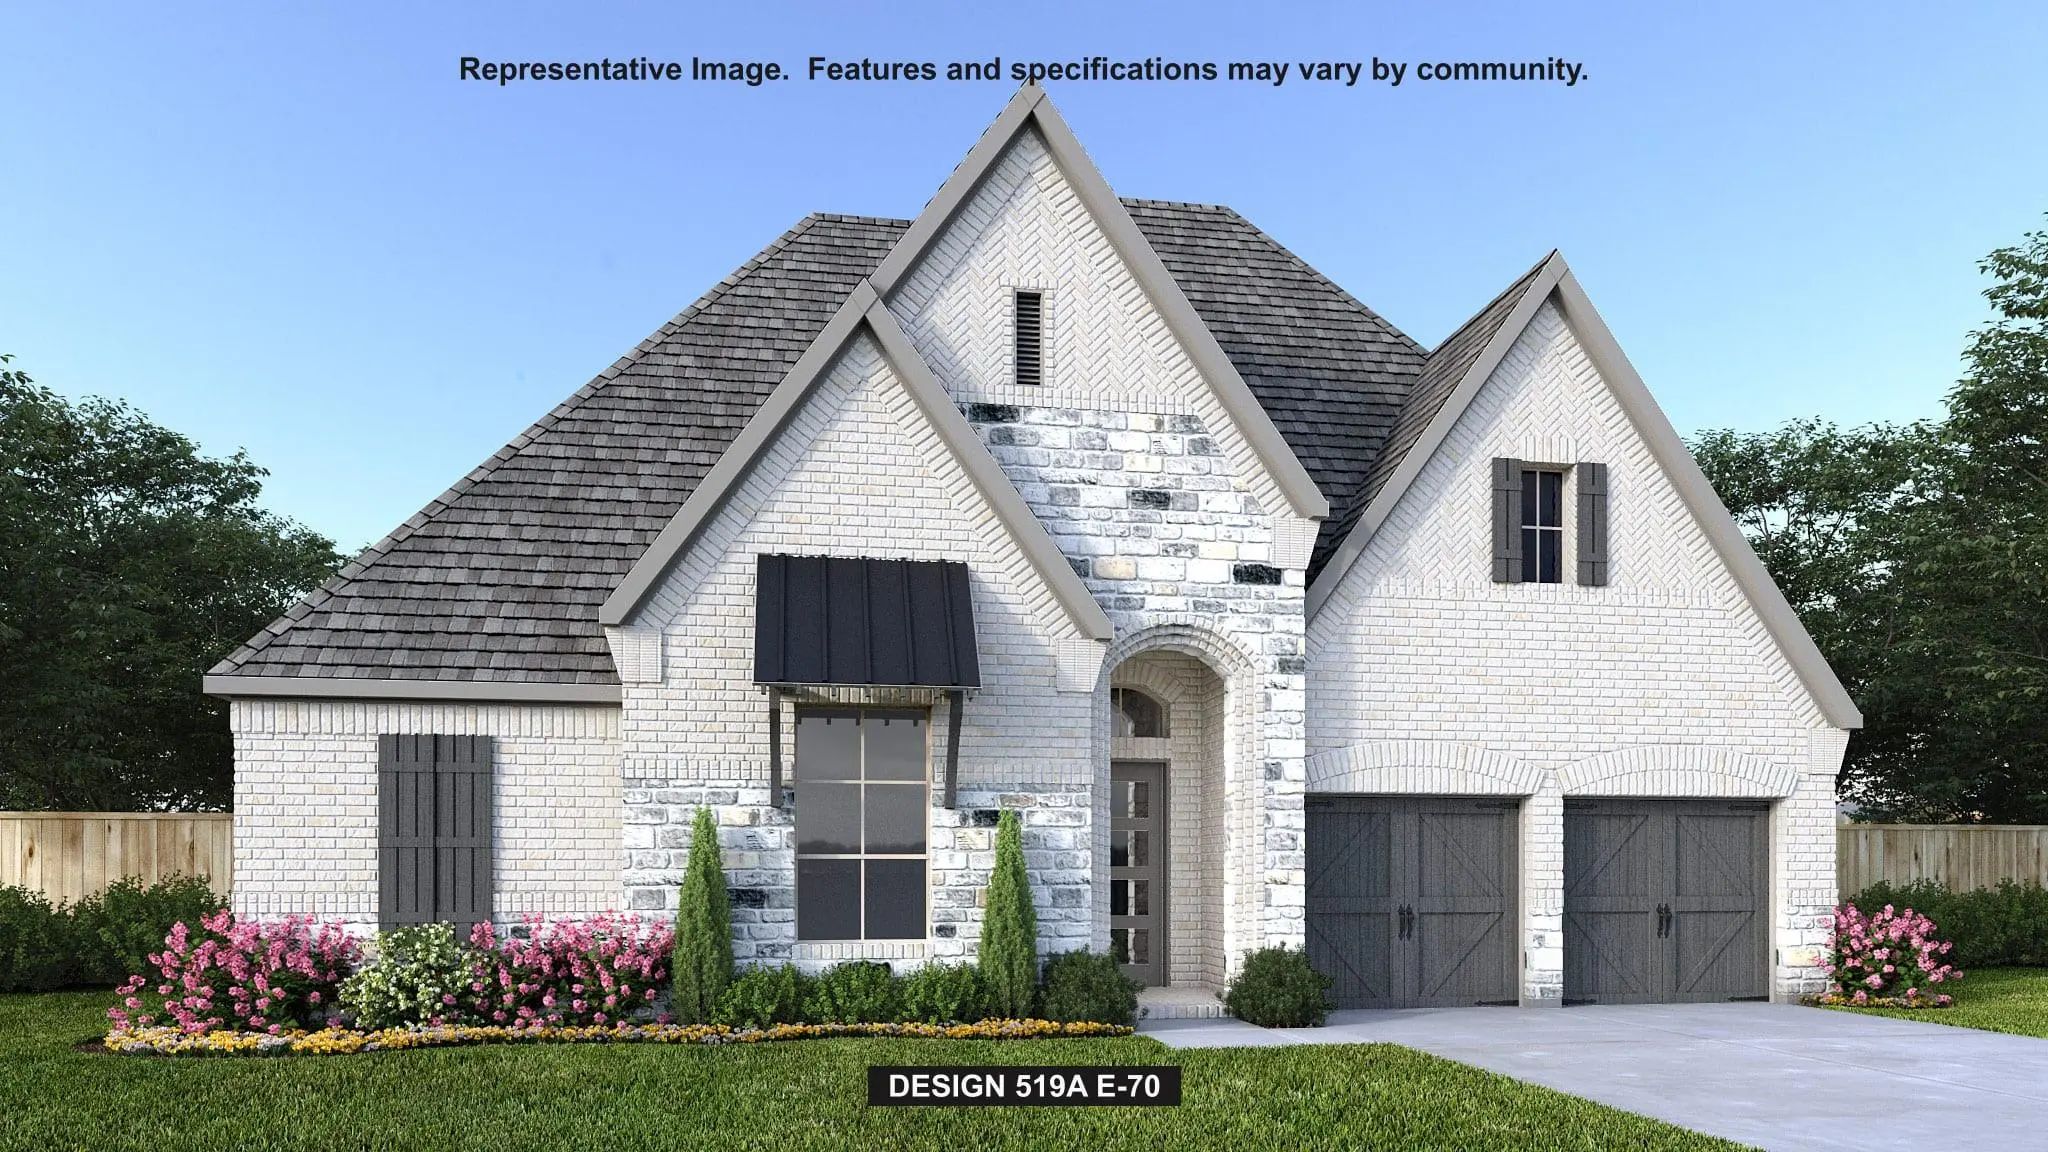
Make Your Dream Of Owning A New Home A Reality With The Innovative Jasmine Floor Plan By David Weekley Homes In Walsh.
Designed For Both Everyday Living And Effortless Entertaining, The Contemporary Kitchen Features A Spacious Island That Overl...
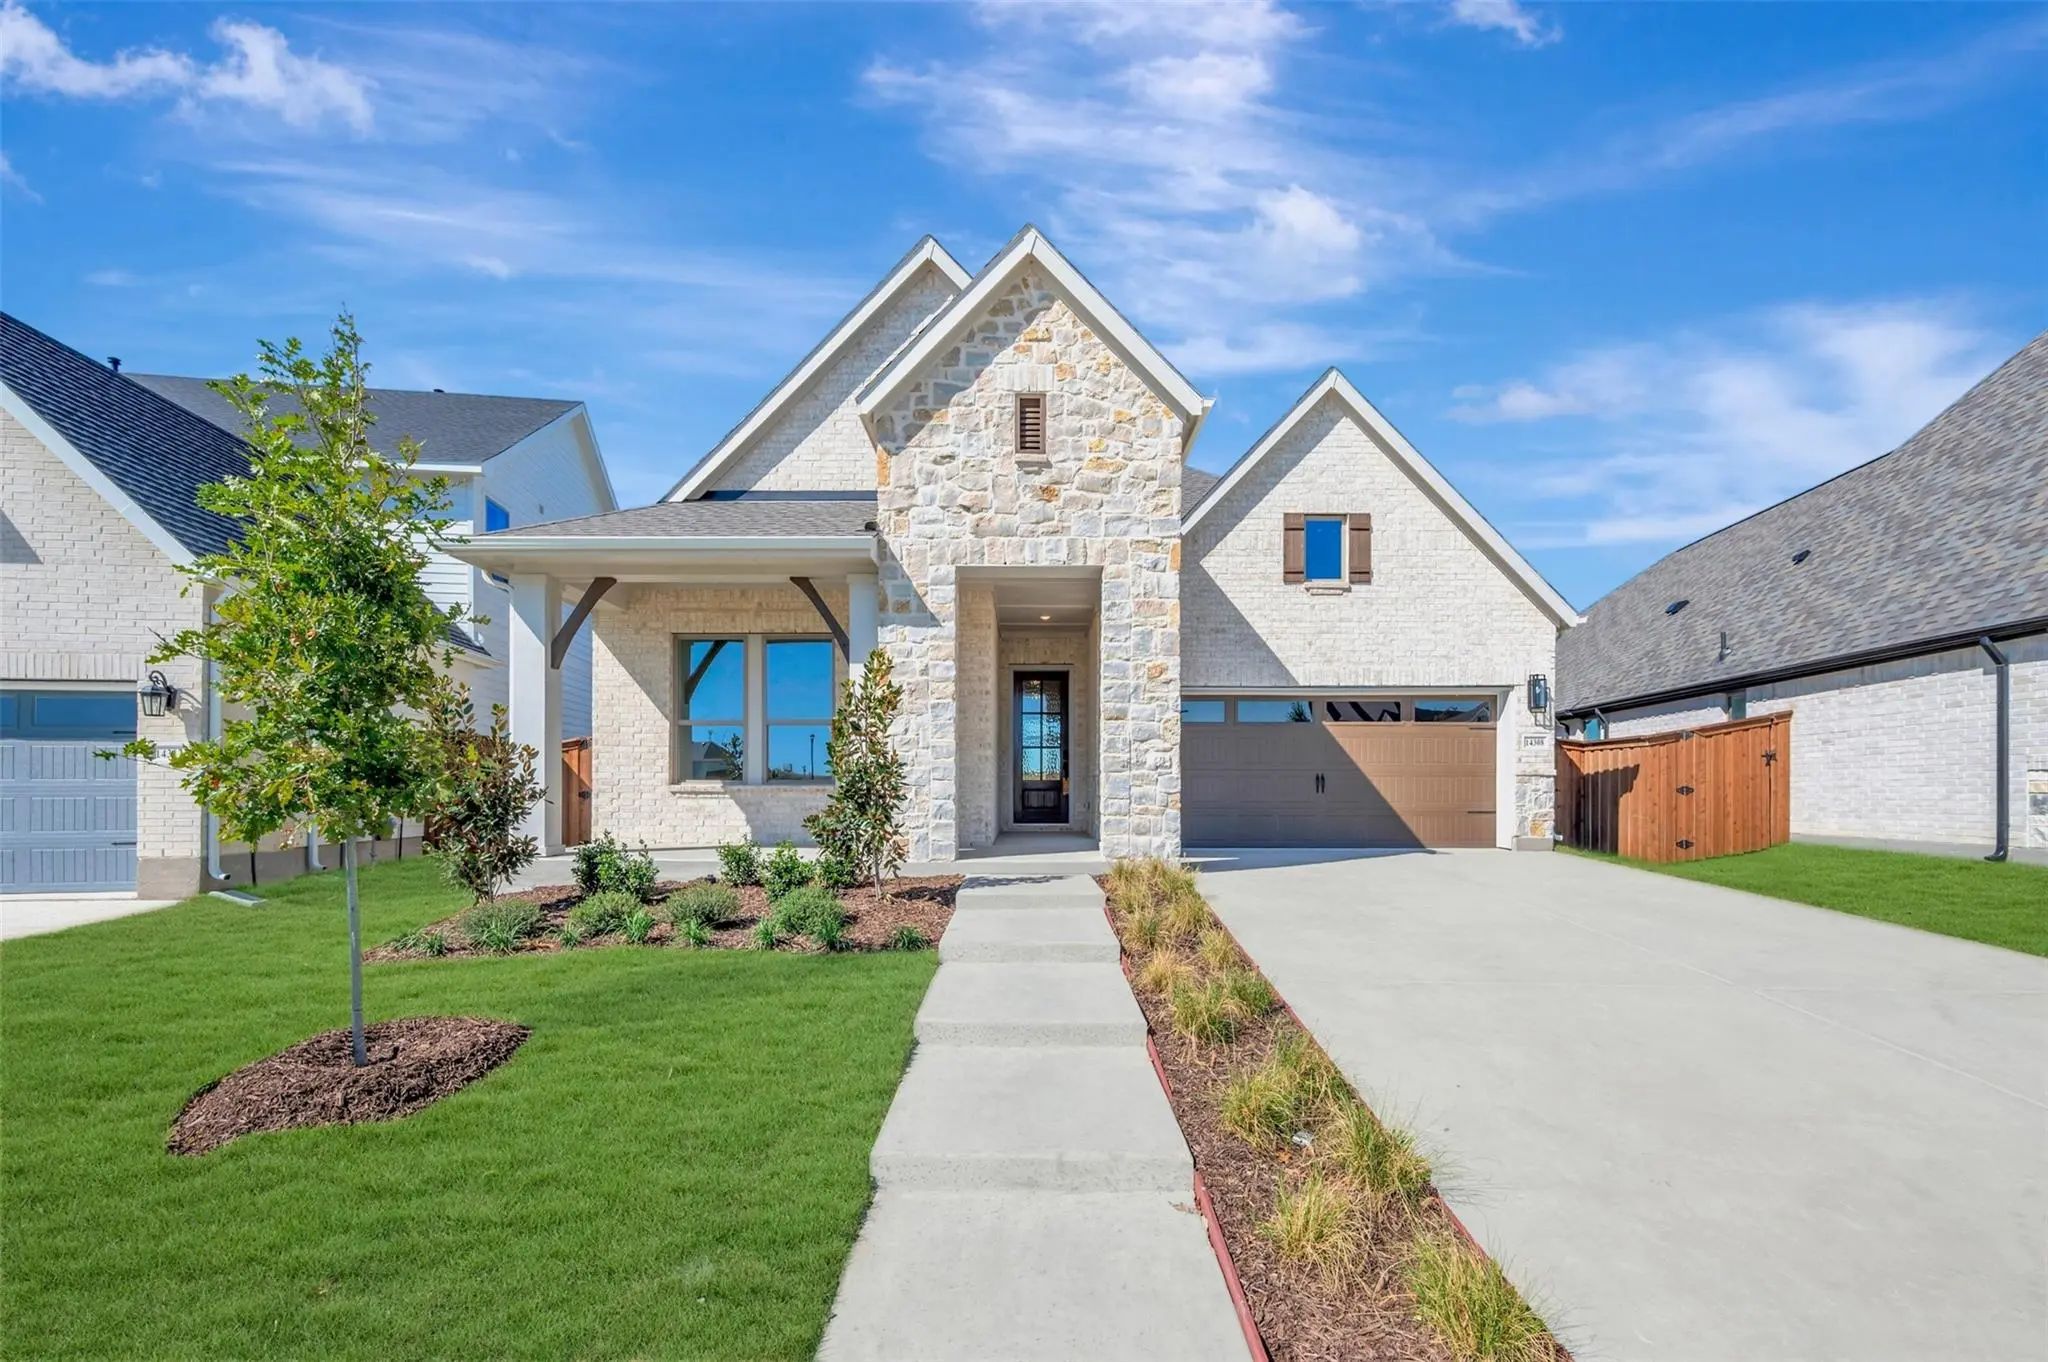
From Our Grand Presidential Series, This Stunning One-story New Construction Home Is Gfo Home’s Striking Lincoln Floor Plan, Offering 4 Bedrooms, 3 Bathrooms, And A Spacious 2-car Garage In The Walsh Master-planned Community! Highlights Include A ...
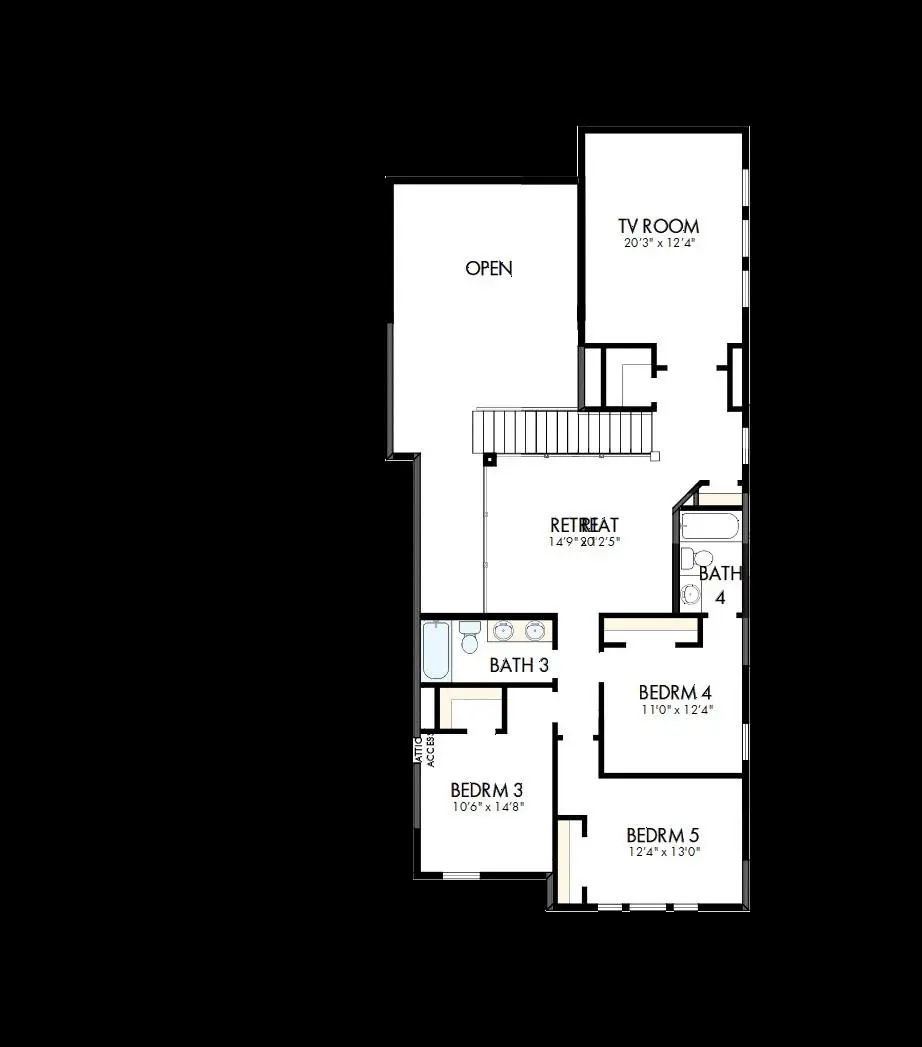
Welcome To The Primrose – A Stunning New Home By David Weekley Homes In The Desirable Walsh Classic Community Of Fort Worth, Tx. This Thoughtfully Designed Two-story Residence Spans Approximately 3,197 Square Feet And Features 5 Bedrooms, 4 Full B...
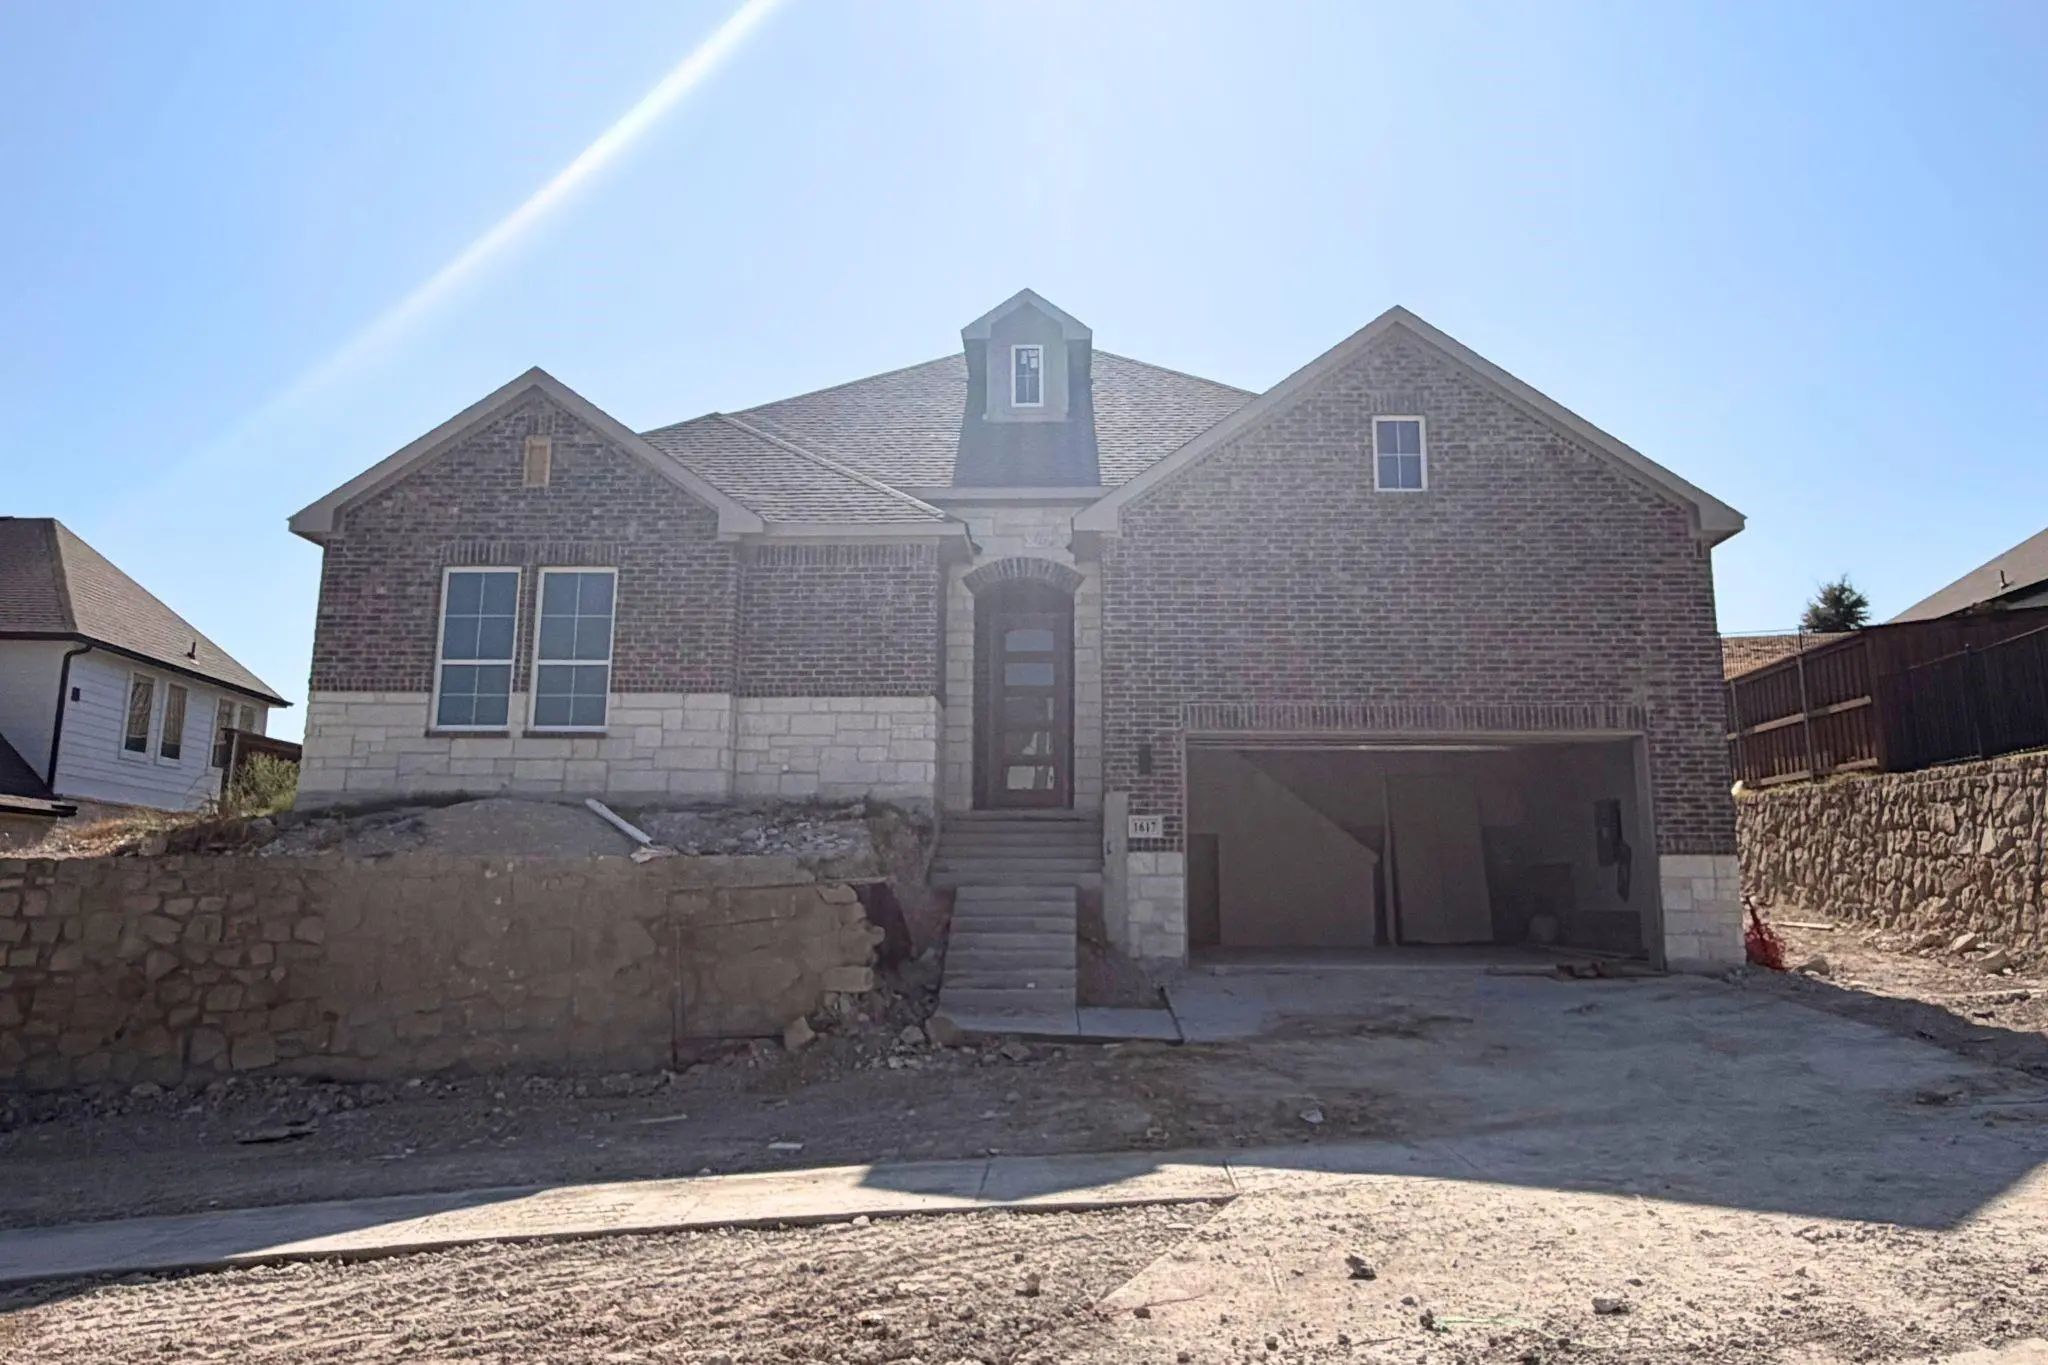
Welcome To 1828 Quiet Oak Place. This Single Story, Modern Tudor Style Home Is Tucked Into A Quiet Cul-de-sac In Walsh Ranch And Overlooks A Beautiful Green Space Ensuring A Beautiful View. Inside, The Open-concept Design Is Elevated By Designer F...
Users may not reproduce or redistribute the data found on this site. The data is for viewing purposes only. Data is deemed reliable, but is not guaranteed accurate by the MLS or NTREIS.
Listing information last updated on October 26th, 2026 at 4:00am CDT.


 Free Move-Up Offer For New Home Buyers with a Home to Sell