Contact / Login

Contact ARG Realty LLC

Find us on...

Dashboard

Login using...

  • 3 Beds
  • 2.1 Baths
  • 2,315 Sqft
  • 2 Garages
  • .04 Acres
  • 2006 Year Built
  • Study
  • Game Room
  • Media
  • Pool
  • 3 Beds
  • 2.1 Baths
  • 2,315 Sqft
  • 2 Garages
  • .04 Acres
  • 2006 Year Built
  • Study
  • Game Room
  • Media
  • Pool

1429 Fox Run Drive
Irving, Texas 75063-3422

County: Dallas Hunters Ridge Ph 01 Rev

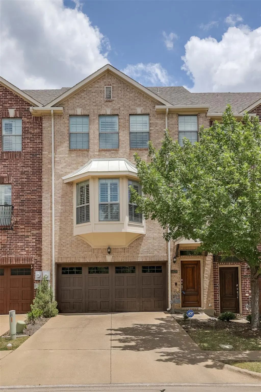
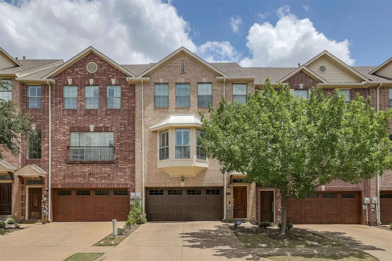
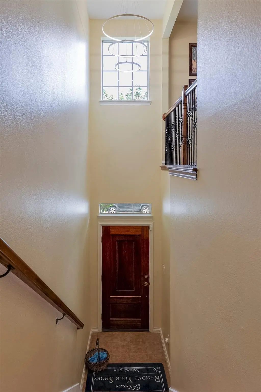
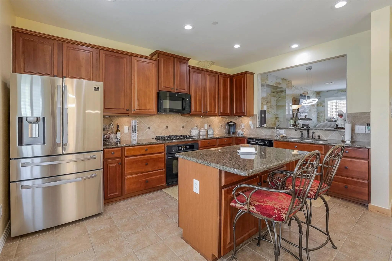
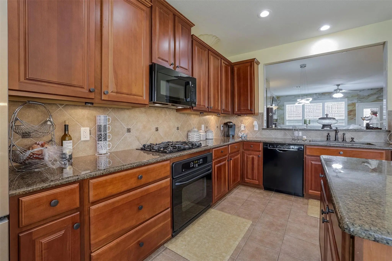
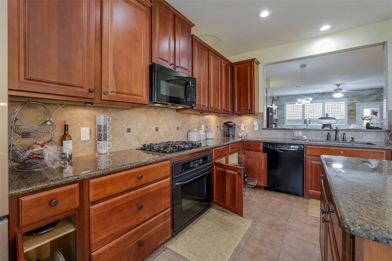
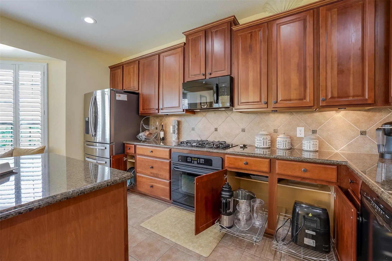
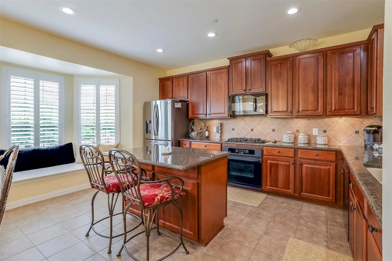
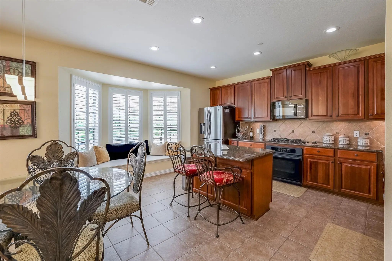
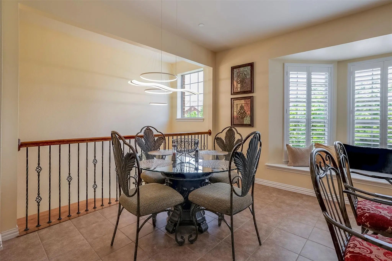
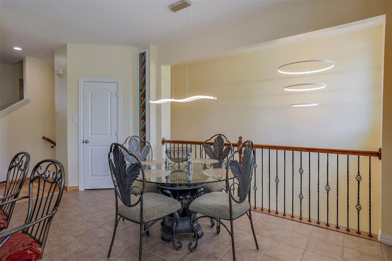
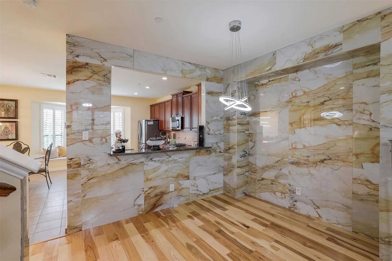
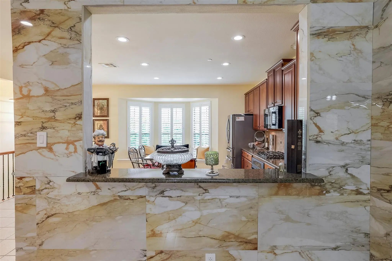
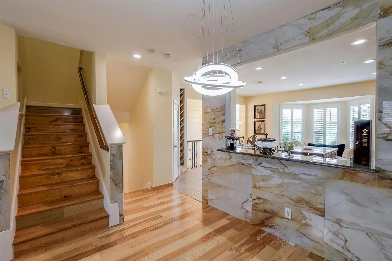
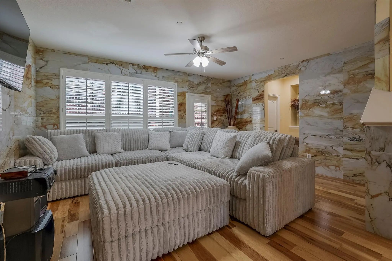
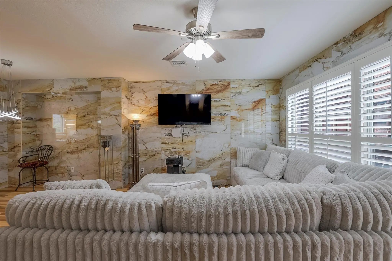
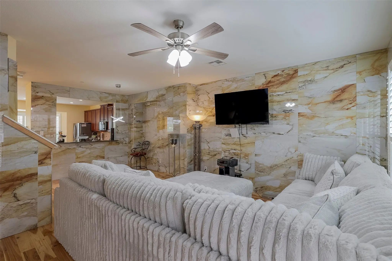
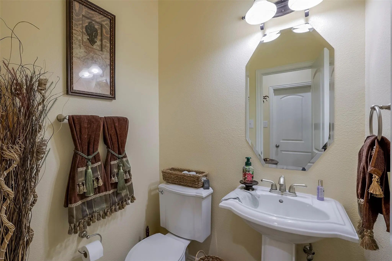
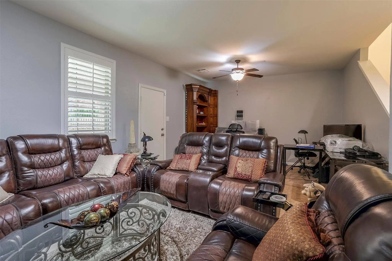
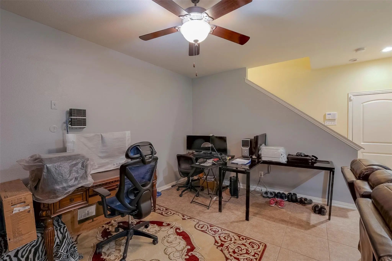
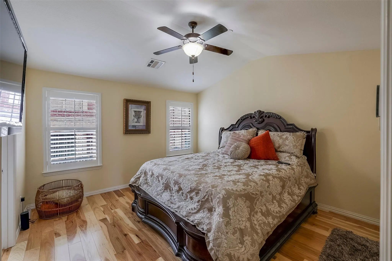
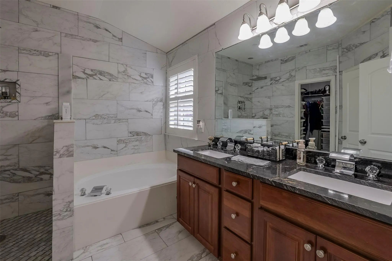
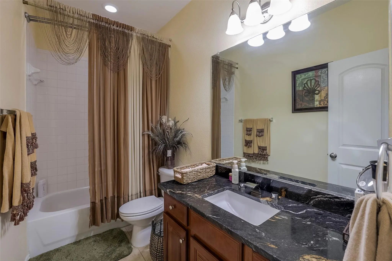
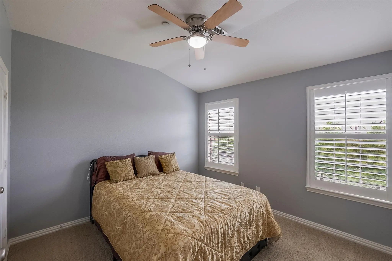
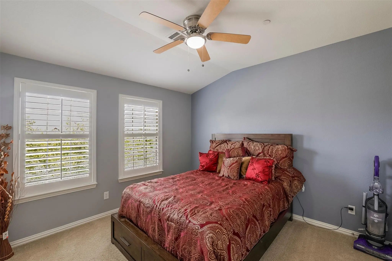
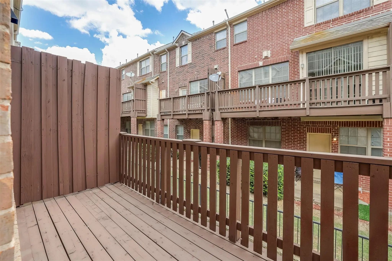
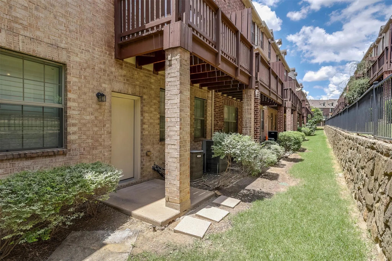
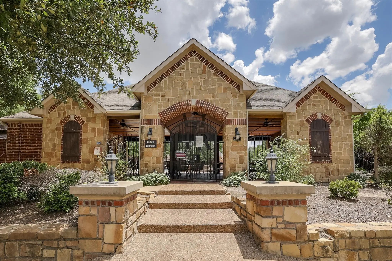
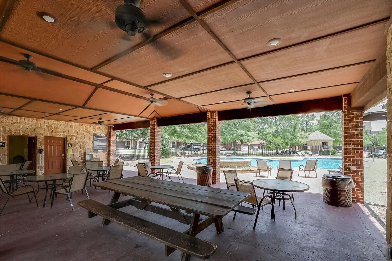
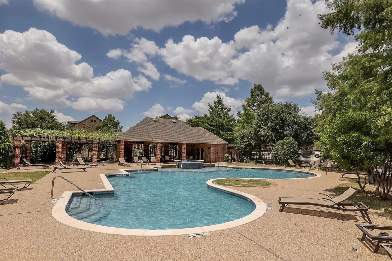
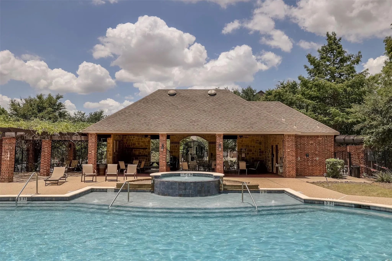
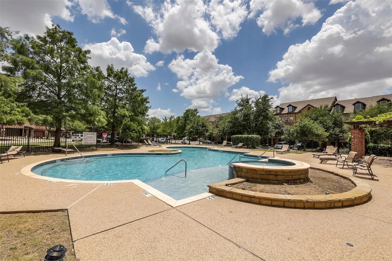
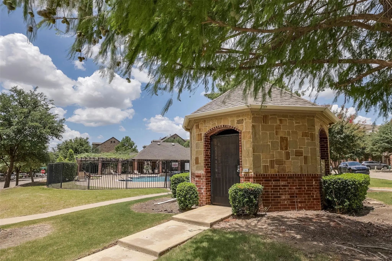
MOTIVATED SELLERS, BRING ALL OFFERS!! Picture Perfect Describes This Stunning 3 Bedroom, 2.5 Bath, 3-Story Townhome! The Beautiful Kitchen Features Abundant Cabinetry with Pull-Out Organizers, Granite Countertops, Island, Gas Cooktop and Oven, Built-In Microwave, Built-In Wine Rack and a Charming Bay Window Seat. Enjoy Two Dining Areas, Large Living Area Accented with Elegant Porcelain Tile and Private Balcony on the Main Floor. The First Floor Includes a Large Bonus Space Great for Additional Living Room, Game Room or Office. Upstairs You'll Find 3 Spacious Bedrooms, Including Primary Suite with Real Hardwood Floors, Lavish Ensuite Bath Featuring Dual Sinks, Garden Tub, Separate Shower with Rain Showerhead, and Huge Walk-In Closet. Generously Sized Guest Bedrooms and a Second Full Bath Complete the Third Floor. Additional Features Include Granite Countertops in the Bathrooms Along with New Sinks and Fixtures, Plantation Shutters Throughout, Gorgeous Real Hardwood Flooring, Decorative Lighting, and Close Proximity to the Community Pool, Clubhouse, Mailboxes. HOA Maintains the Yard.

View Virtual Tour

Estimate Your Monthly Payment

Tax Value @ 100% of Sales Price, HOA Included
Tax Value @ 85% of Market Value, HOA Not Included

Essential Information

  • Price$419,000
  • Est. Payment /m
  • Reduced By$6,000
  • Cumulative Days on MarketUnlock
  • MLS® #21326608
  • Bedrooms3
  • Bathrooms2.10
  • Square Footage2,315
  • Acres0.04
  • Year Built2006
  • Built Desc.Preowned
  • TypeResidential
  • Sub-TypeTownhouse
  • StyleTraditional
  • StatusActive
Please provide a valid email address.

Quick Valuation Analysis from 3 Active and 7 Sold Listings

Pricing Trends from 3 Active Listings in Hunters Ridge

This Home's Price $419,000 This Home's Price Per SqFt $
Average Price $423,833 Average Price Per SqFt $
Highest Price $427,500 Highest Price Per SqFt $
Lowest Price $419,000 Lowest Price Per SqFt $

Pricing Trends from 7 Sold Listings in Hunters Ridge

This Home's Price $419,000 This Home's Price Per SqFt $
Average Price $403,971 Average Price Per SqFt $
Highest Price $420,000 Highest Price Per SqFt $
Lowest Price $380,000 Lowest Price Per SqFt $

Property Details

School Information

Community

  • Address1429 Fox Run Drive
  • SubdivisionHunters Ridge Ph 01 Rev
  • CityIrving
  • CountyDallas
  • StateTexas
  • Zip Code75063-3422
  • HOAMandatory
  • HOA Fees$504
  • HOA Fees FrequencyAnnually
  • FeaturesClub House, Community Pool
  • UtilitiesCity Sewer, City Water, Community Mailbox, Curbs, Individual Gas Meter, Individual Water Meter, Sidewalk
  • Taxes11819

Amenities

  • SecurityCarbon Monoxide Detector(s), Fire Sprinkler System, Smoke Detector(s)
  • # of Garages2
  • GaragesAdditional Parking, Garage Faces Front, Garage Single Door, Storage

Interior

  • Interior FeaturesDecorative Lighting, Granite Counters, Kitchen Island, Multiple Staircases, Pantry, Walk-In Closet(s)
  • FloorsCarpet, Ceramic Tile, Hardwood, Tile

Exterior

  • Exterior FeaturesRain Gutters, Lighting
  • FenceWood
  • Lot DescriptionLandscaped, Sprinkler System

Construction Details / Floorplan

  • Living Areas2
  • Dining Rooms2
  • Full Baths2
  • Half Baths1
  • RoofShingle
  • FoundationSlab
  • ConstructionBoard & Batten Siding, Brick

Energy Efficiency / Green Features / Heating & Cooling

  • HeatingCentral

Private Listing Information (Registration Required)

Listing Details

  • AgentMark Hewitt
  • OfficeReal Broker, Llc

Similar Listings

Photo of Listing #21337556 Townhome Reduced 2%

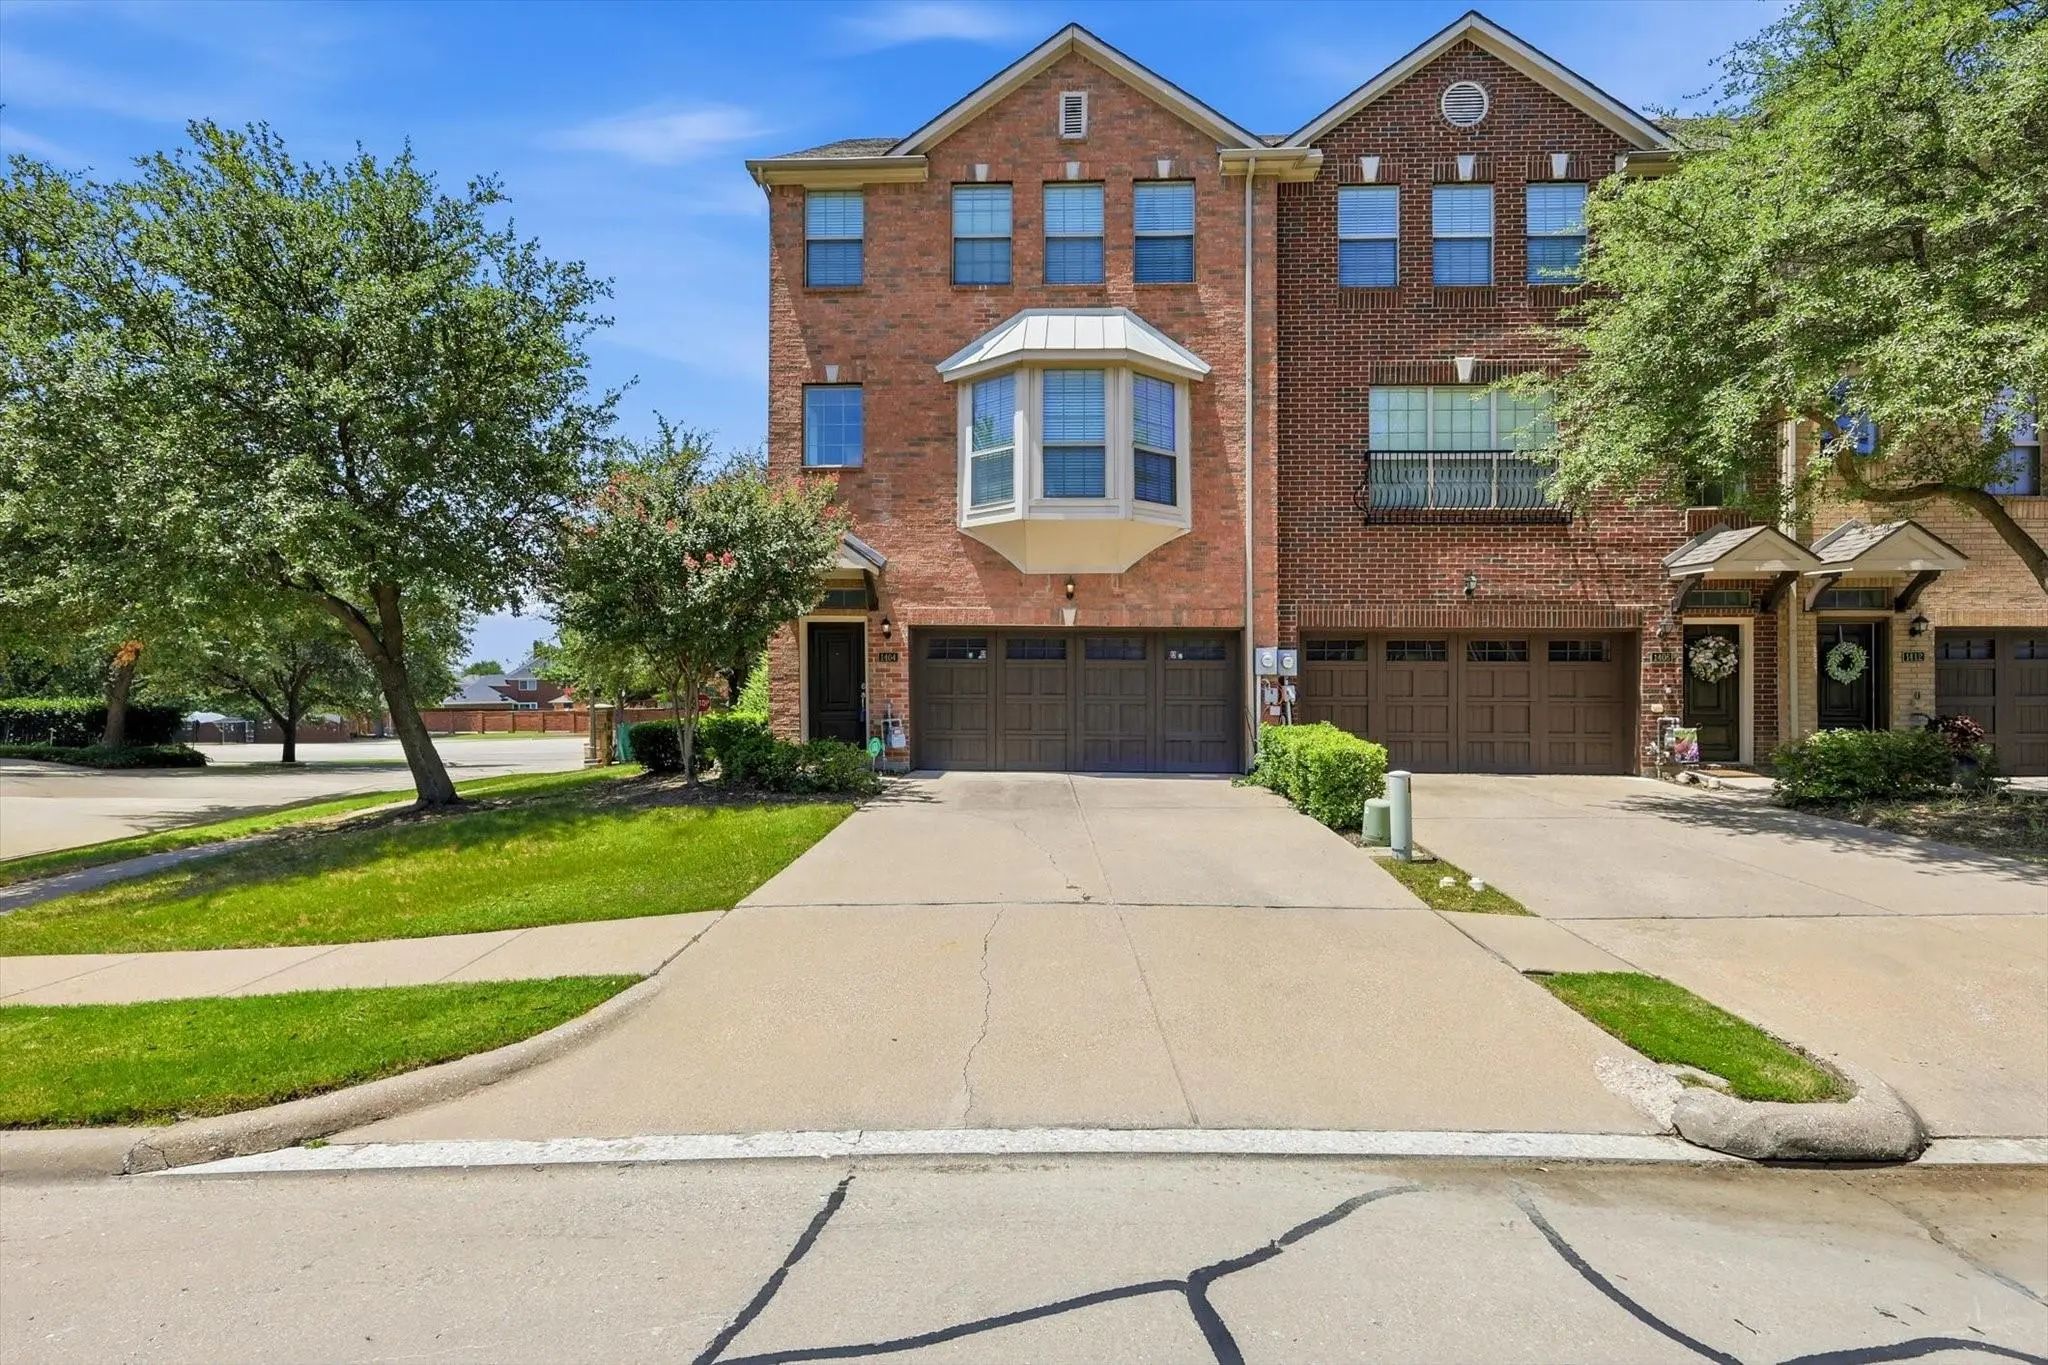
1404 Biltmore Lane Irving, Texas 75063-3423 Dallas | Carrollton-Farmers Branch ISD Hunters Ridge Ph 01 Rev

- $425,000

Residential, Townhouse
  • 4 Beds
  • 3.1 Baths
  • 2,273 SQFT
  • 2 Car
View details More Photos Save

Beautifully Designed 4 Bedroom And 3.5 Bath Corner Townhome That Blends Urban Living With A Refined Interior. Bathed In Natural Light, The Open Concept Layout Showcases Rich Hardwood Floors That Seamlessly Connect The Living, Dining And Kitchen. T...

Users may not reproduce or redistribute the data found on this site. The data is for viewing purposes only. Data is deemed reliable, but is not guaranteed accurate by the MLS or NTREIS.

Listing information last updated on October 29th, 2026 at 5:15am CDT.