Contact / Login

Contact ARG Realty LLC

Find us on...

Dashboard

Login using...

  • 4 Beds
  • 3 Baths
  • 2,429 Sqft
  • 2 Garages
  • .11 Acres
  • 2026 Year Built
  • Study
  • Game Room
  • Media
  • Pool
  • 4 Beds
  • 3 Baths
  • 2,429 Sqft
  • 2 Garages
  • .11 Acres
  • 2026 Year Built
  • Study
  • Game Room
  • Media
  • Pool
ARG Client Cash Rebate $6,200

2465 Arbutus Drive
Forney, Texas 75126

County: Kaufman Arbordale

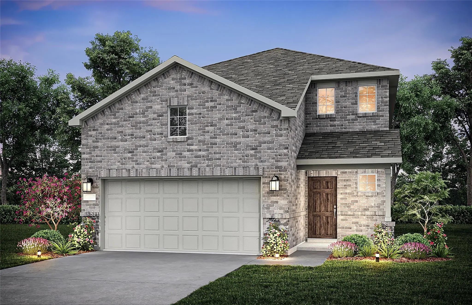
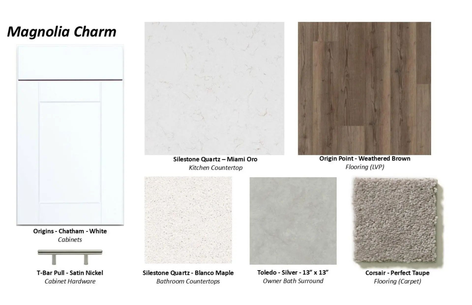
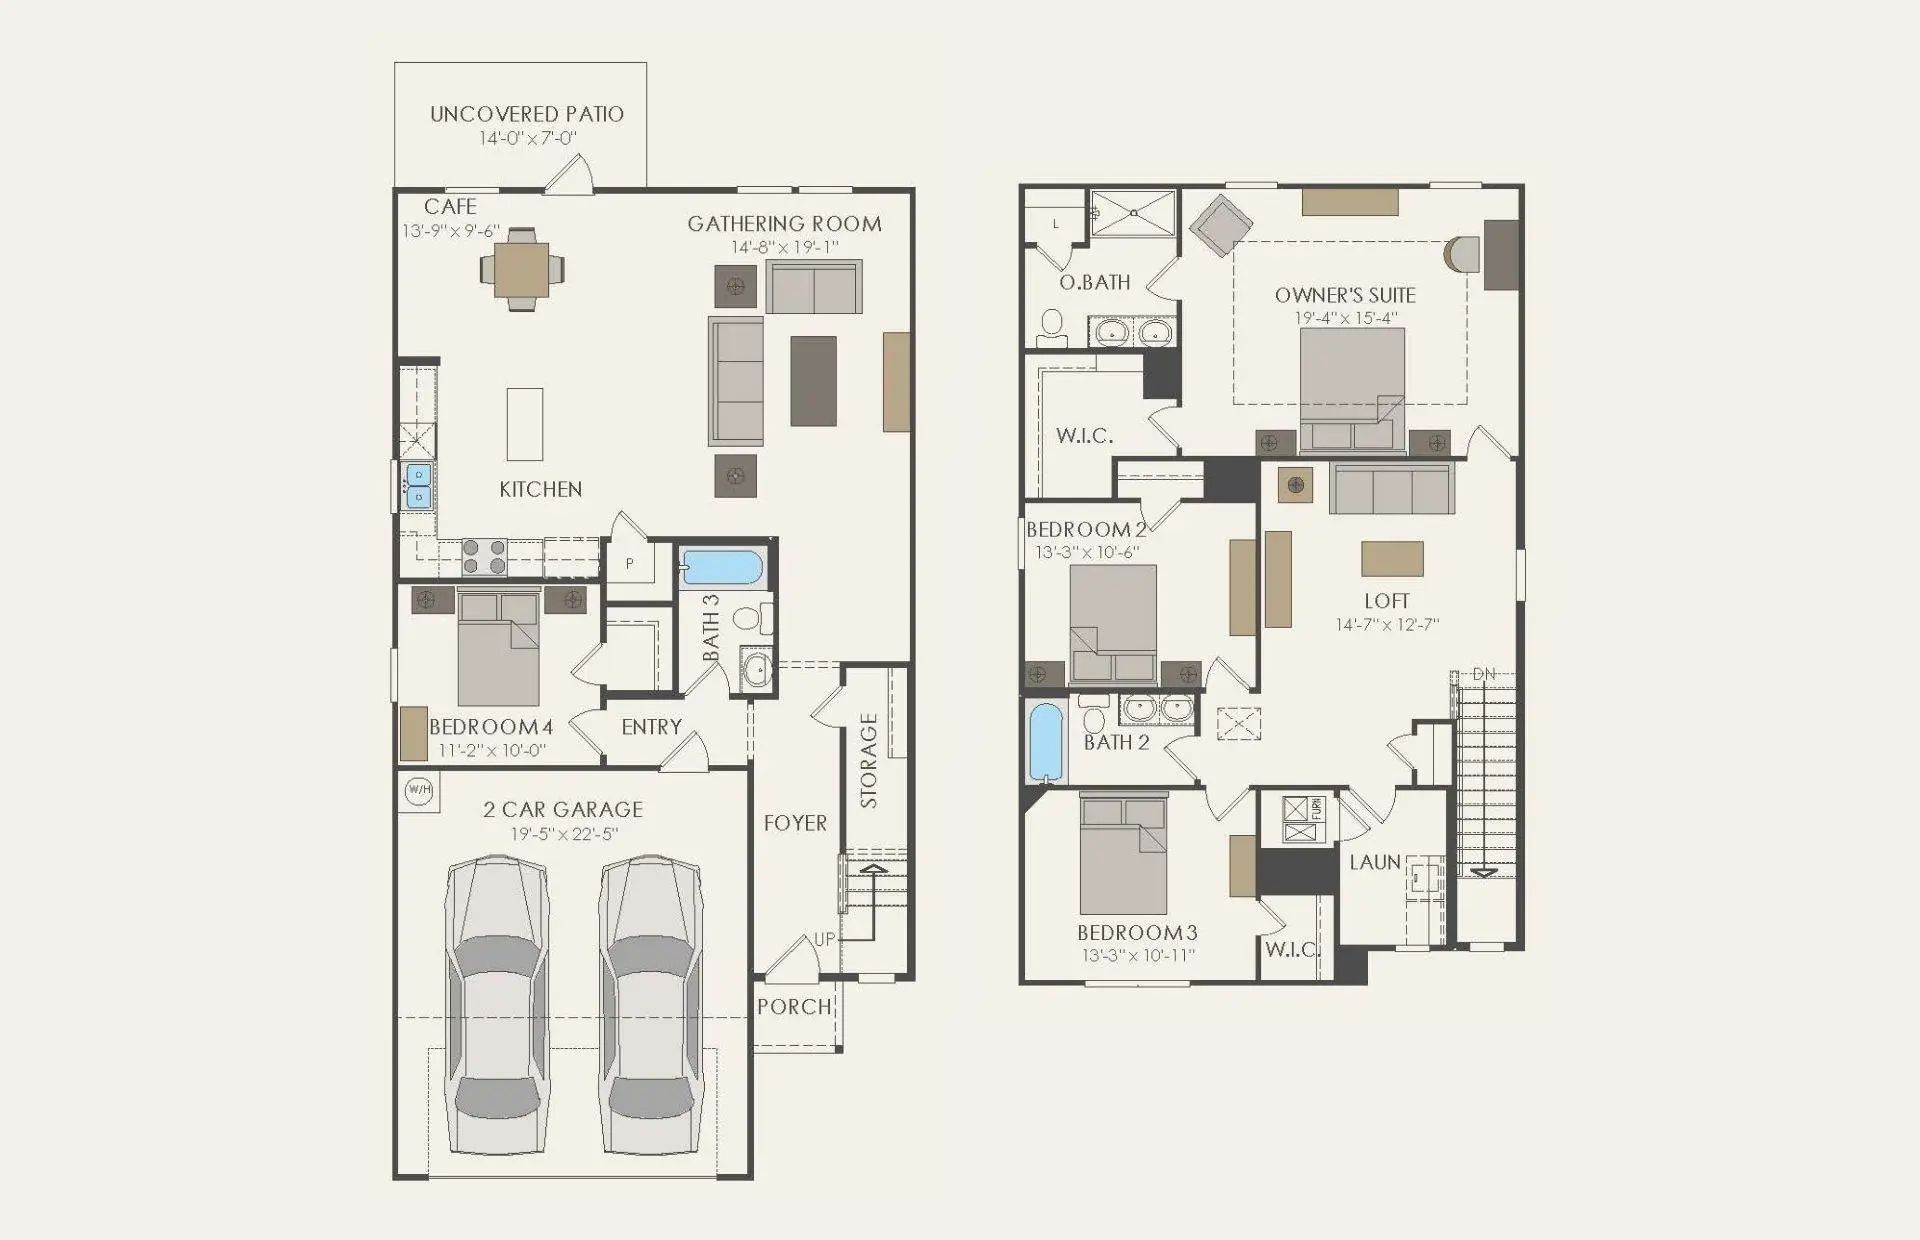
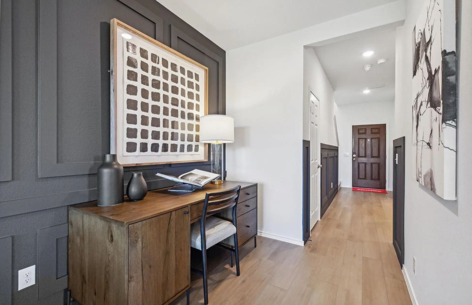
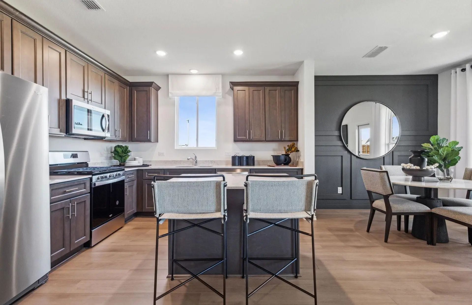
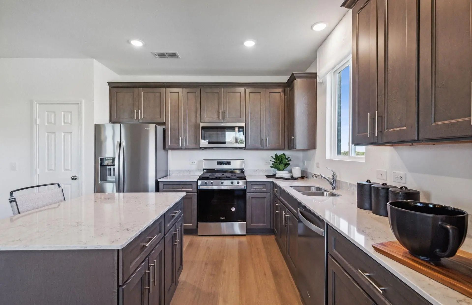
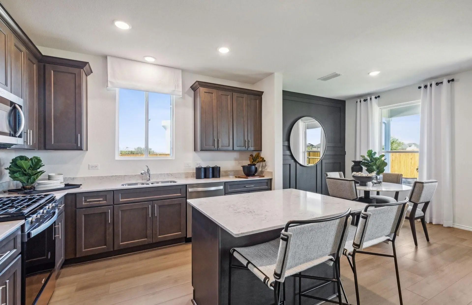
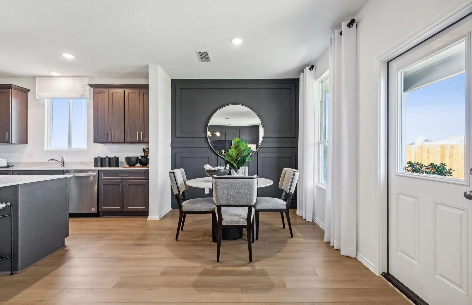
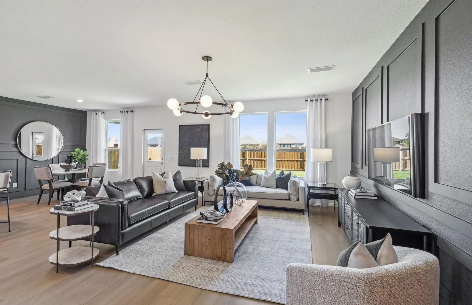
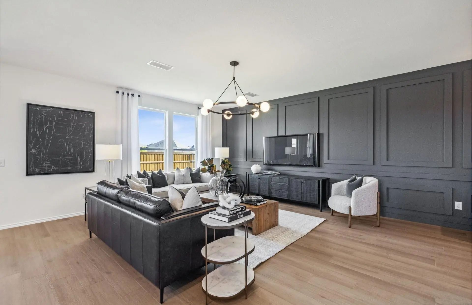
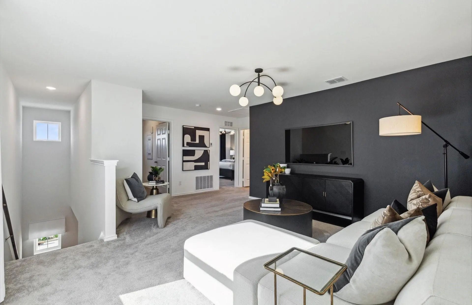
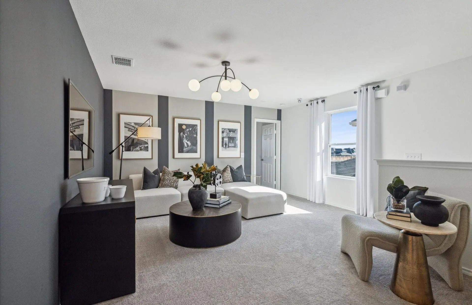
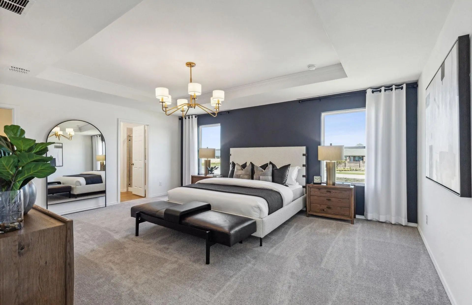
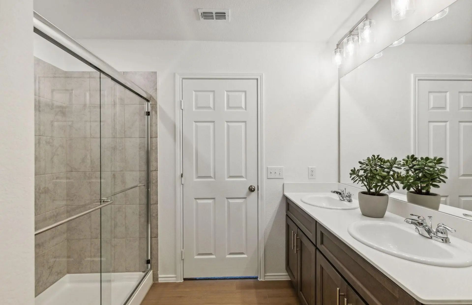
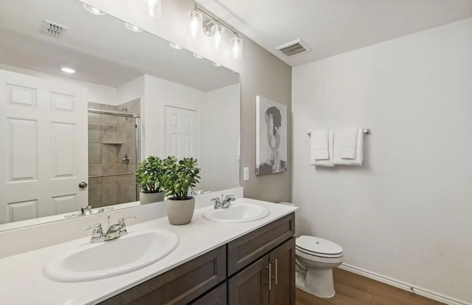
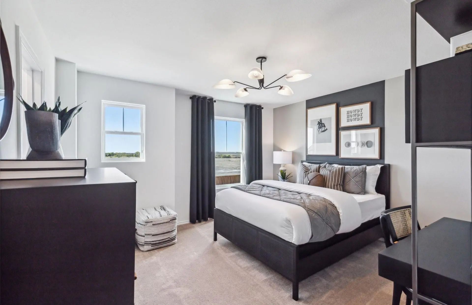
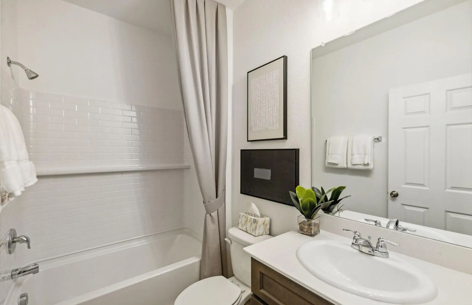
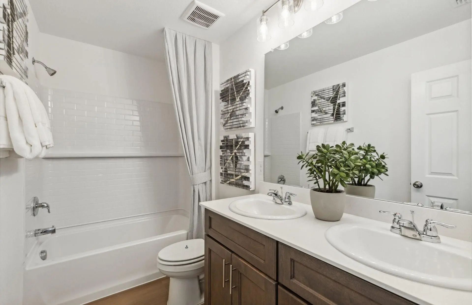
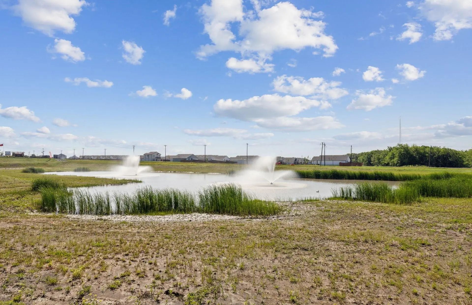
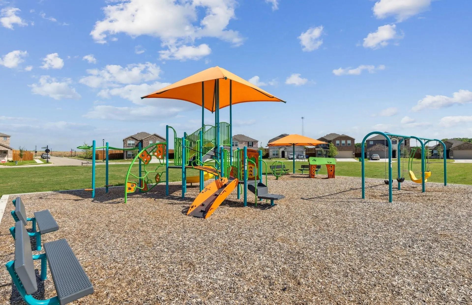
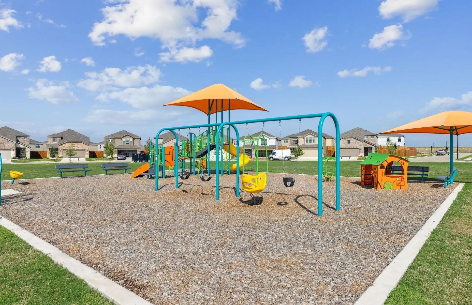
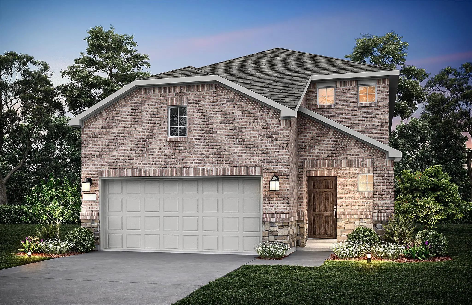
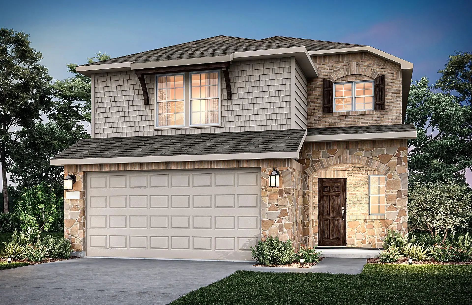
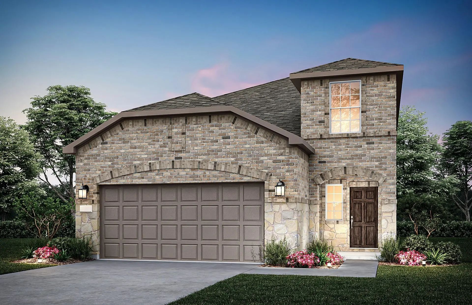
NEW CONSTRUCTION: Welcome to Arbordale by Centex. Discover a beautiful community in Forney, offering numerous recreation and dining opportunities. Introducing the Monroe plan, featuring 4 bedrooms, 3 bathrooms, and 2,429 sq. ft. of elegant living space. This home boasts stainless steel appliances and luxurious quartz countertops. Enjoy the convenience of a large shower with a linen closet. The owner's suite features a double vanity for added luxury. Available in September. Located in the charming community of Arbordale, you'll enjoy serene living with easy access to local amenities and recreational activities. This family-friendly neighborhood offers beautiful green spaces and walking trails, perfect for relaxation and recreation. Experience the perfect blend of tranquility and convenience at Arbordale.

View Virtual Tour

Estimate Your Monthly Payment

Tax Value @ 100% of Sales Price, HOA Included
Tax Value @ 85% of Market Value, HOA Not Included

Essential Information

  • Price$309,990
  • Est. Payment /m
  • Reduced By$25,500
  • Cumulative Days on MarketUnlock
  • MLS® #21326647
  • Bedrooms4
  • Bathrooms3.00
  • Square Footage2,429
  • Acres0.11
  • Year Built2026
  • Built Desc.New Construction - Incomplete
  • TypeResidential
  • Sub-TypeSingle Family Residence
  • StyleTraditional
  • StatusActive
Please provide a valid email address.

Quick Valuation Analysis from 18 Active and 60 Sold Listings

Pricing Trends from 18 Active Listings in Arbordale

This Home's Price $309,990 This Home's Price Per SqFt $
Average Price $311,615 Average Price Per SqFt $
Highest Price $363,020 Highest Price Per SqFt $
Lowest Price $244,990 Lowest Price Per SqFt $

Pricing Trends from 60 Sold Listings in Arbordale

This Home's Price $309,990 This Home's Price Per SqFt $
Average Price $307,313 Average Price Per SqFt $
Highest Price $349,990 Highest Price Per SqFt $
Lowest Price $250,000 Lowest Price Per SqFt $

Property Details

School Information

Community

  • Address2465 Arbutus Drive
  • SubdivisionArbordale
  • CityForney
  • CountyKaufman
  • StateTexas
  • Zip Code75126
  • HOAMandatory
  • HOA Fees$150
  • HOA Fees FrequencyQuarterly
  • UtilitiesMUD Sewer, MUD Water

Amenities

  • SecurityCarbon Monoxide Detector(s), Fire Alarm
  • # of Garages2
  • GaragesGarage Faces Front

Interior

  • Interior FeaturesCable TV Available, Double Vanity, Eat-in Kitchen, High Speed Internet Available, Smart Home System
  • FloorsCarpet, Luxury Vinyl Plank

Construction Details / Floorplan

  • Living Areas2
  • Dining Rooms1
  • Full Baths3
  • RoofComposition
  • FoundationSlab
  • ConstructionBrick, Concrete, Frame, Radiant Barrier, Rock/Stone, Wood

Energy Efficiency / Green Features / Heating & Cooling

  • HeatingCentral, ENERGY STAR Qualified Equipment

Private Listing Information (Registration Required)

Listing Details

  • AgentBill Roberds
  • OfficeWilliam Roberds

Similar Listings

2457 Arbutus Drive Forney, Texas 75126 Kaufman | Forney ISD Register to View Community Name

- $314,990

Residential, Single Family Residence
  • 4 Beds
  • 3 Baths
  • 2,429 SQFT
  • 2 Car
View details More Photos Save

New Construction: Welcome To Arbordale By Centex. Discover A Beautiful Community In Forney, Offering Numerous Recreation And Dining Opportunities. Introducing The Monroe Plan, Featuring 4 Bedrooms, 3 Bathrooms, And 2,429 Sq. Ft. Of Elegant Living ...

2461 Arbutus Drive Forney, Texas 75126 Kaufman | Forney ISD Register to View Community Name

- $299,990

Residential, Single Family Residence
  • 4 Beds
  • 3 Baths
  • 2,029 SQFT
  • 2 Car
View details More Photos Save

New Construction: Welcome To Arbordale By Centex In Forney. Two-story Coolidge Plan. Available For Move-in Now! 4br, 3ba + Smart Home Features + Tray Ceiling In Owner's Suite + Double Vanity In Owner’s Bath + Open Kitchen + Luxury Vinyl Plank And ...

2459 Arbutus Drive Forney, Texas 75126 Kaufman | Forney ISD Register to View Community Name

- $309,990

Residential, Single Family Residence
  • 4 Beds
  • 2.1 Baths
  • 2,257 SQFT
  • 2 Car
View details More Photos Save

New Construction: Welcome To Arbordale By Centex In Forney. Explore This Two Story Fentress Plan. Available September For Move-in. 4br, 2.5ba + Front Porch + Double Vanity In Owner's Bath + Stainless Appliances + Quartz Countertops + Second Story ...

1066 Clear Dusk Lane Forney, Texas 75126 Kaufman | Forney ISD Register to View Community Name

- $329,990

Residential, Single Family Residence
  • 4 Beds
  • 3 Baths
  • 2,346 SQFT
  • 2 Car
View details More Photos Save

New Construction: Welcome To Arbordale By Centex. Discover A Beautiful Community In Forney, Offering Numerous Recreation And Dining Opportunities. Introducing The Kisko Plan, Featuring 4 Bedrooms, 3 Bathrooms, And 2,346 Sq. Ft. Of Elegant Living S...

Photo of Listing #21405908 Just Listed

1060 Clear Dusk Lane Forney, Texas 75126 Kaufman | Forney ISD Register to View Community Name

- $317,520

Residential, Single Family Residence
  • 3 Beds
  • 2 Baths
  • 1,734 SQFT
  • 2 Car
View details More Photos Save

New Construction: Arbordale By Centex In Forney. One-story Hewitt Plan. Available For December 2026 Move-in. 3br, 2ba. - This Home Features A Flexible Main Living Area Coupled With Two Spacious Bedrooms, A Study And A Private Owner's Suite . Thi...

1068 Clear Dusk Lane Forney, Texas 75126 Kaufman | Forney ISD Register to View Community Name

- $304,990

Residential, Single Family Residence
  • 4 Beds
  • 3 Baths
  • 2,142 SQFT
  • 2 Car
View details More Photos Save

New Construction: Welcome To Arbordale By Centex In Forney. Two-story Sandalwood Plan. Available For Move-in October 2026! 4br, 3ba + Smart Home Features + Tray Ceiling In Owner's Suite + Double Vanity In Owner’s Bath + Open Kitchen + Luxury Vinyl...

Users may not reproduce or redistribute the data found on this site. The data is for viewing purposes only. Data is deemed reliable, but is not guaranteed accurate by the MLS or NTREIS.

Listing information last updated on October 14th, 2026 at 9:46pm CDT.