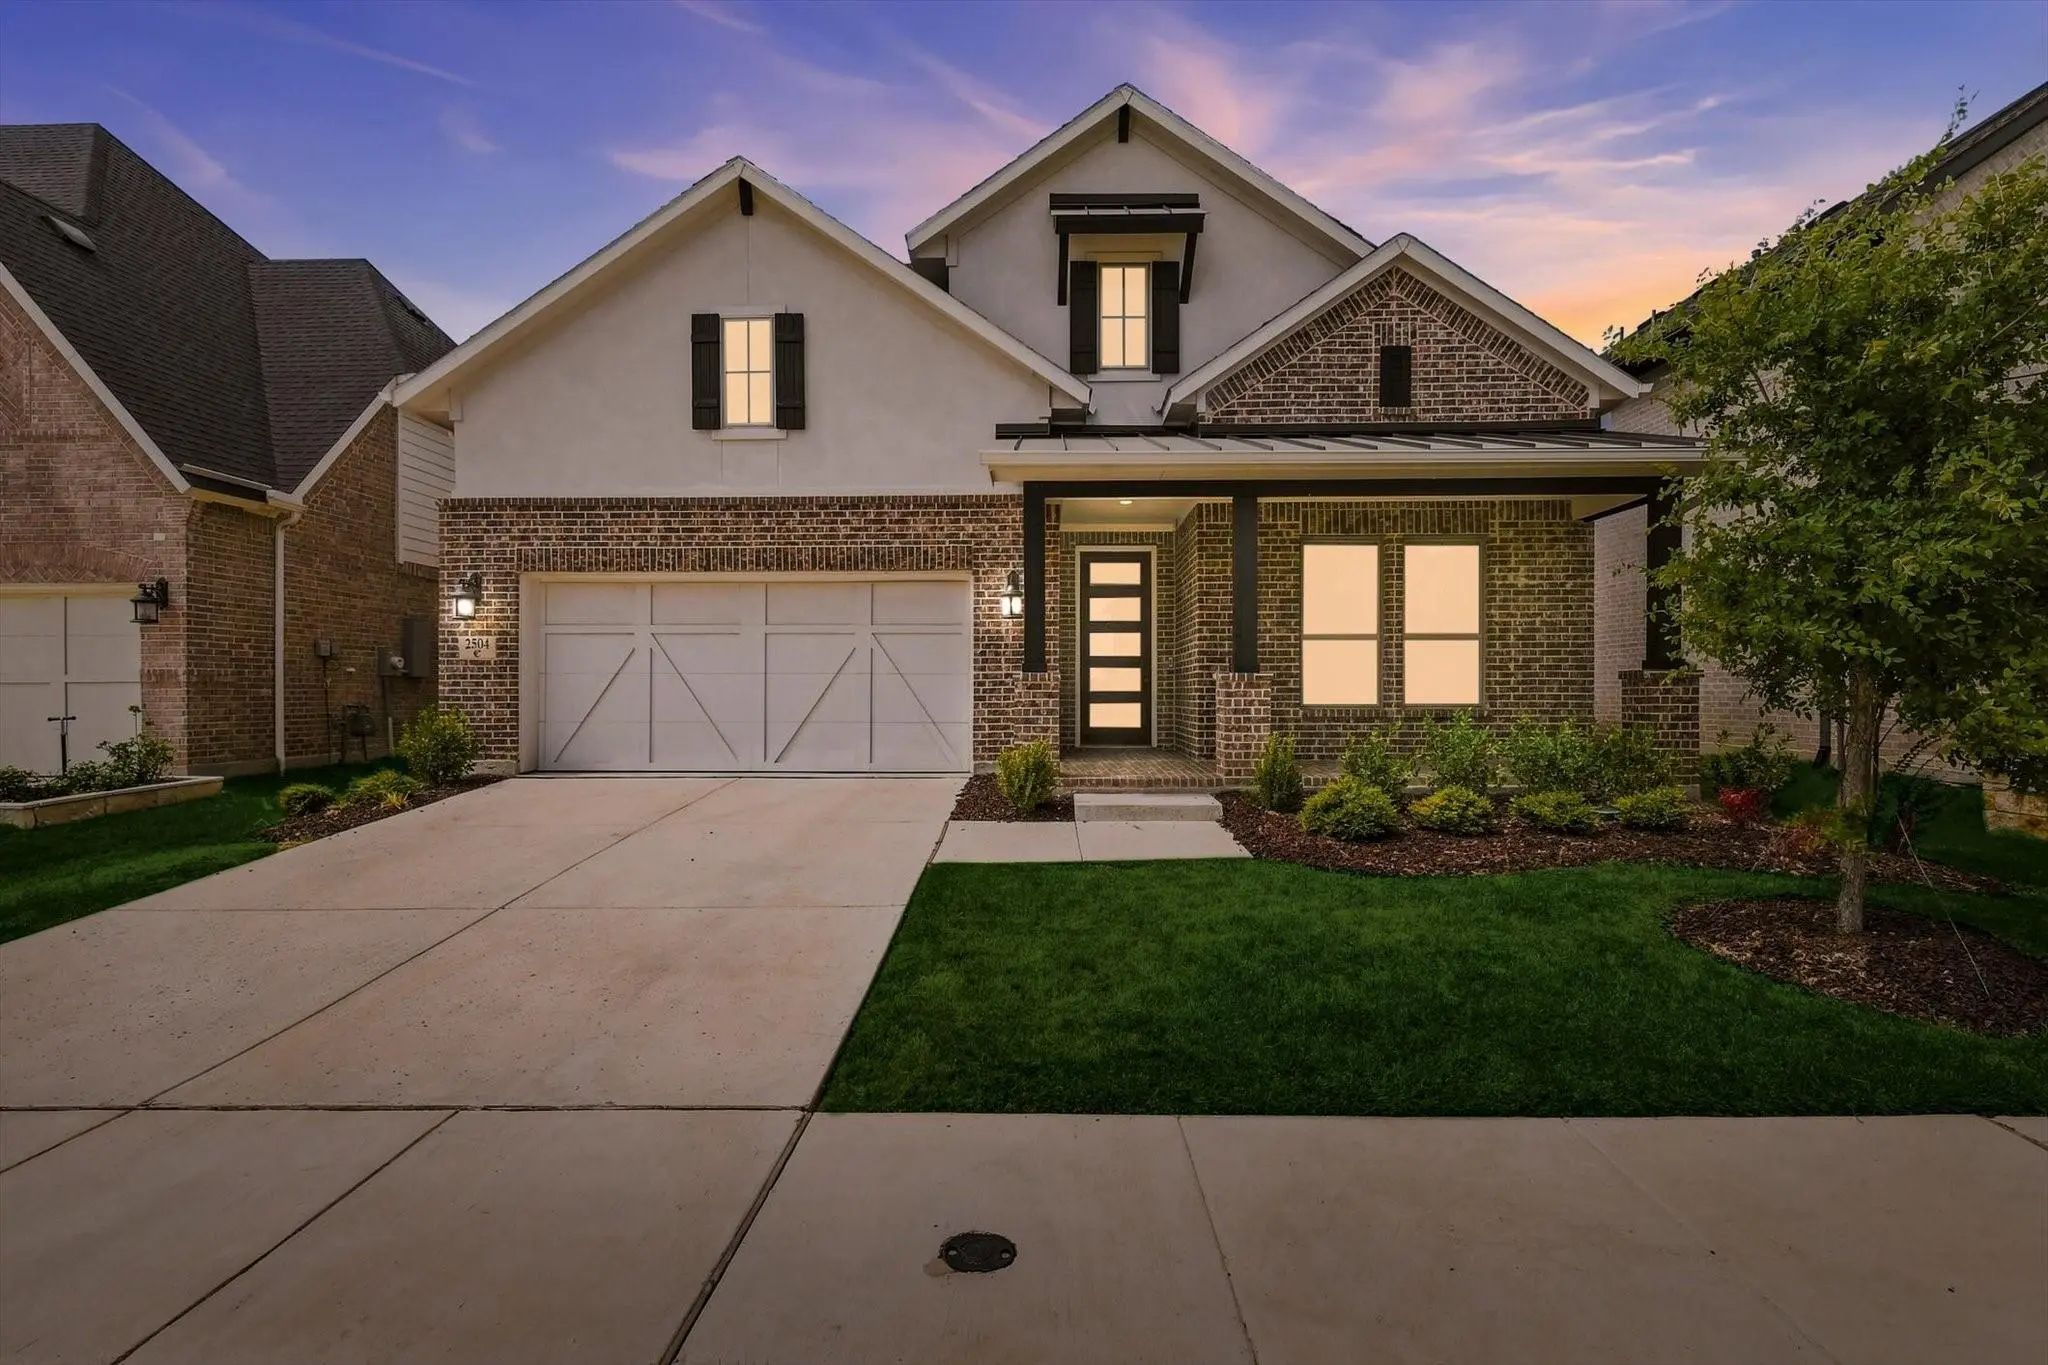
WELCOME TO ELEVATED LIVING IN HIGHLY SOUGHT-AFTER ARGYLE ISD! Seller is offering up to $8,000 in buyer concessions — use it toward eligible closing costs, rate buy-down, or other lender-approved expenses!
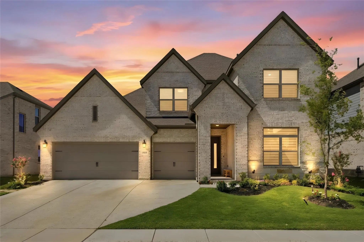
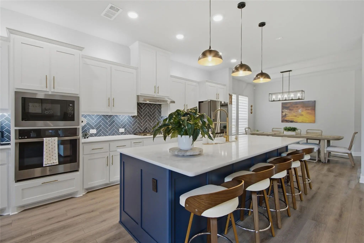
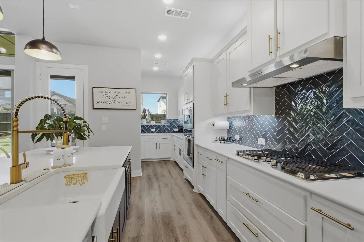
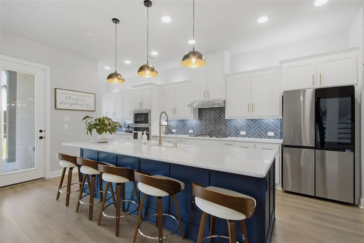
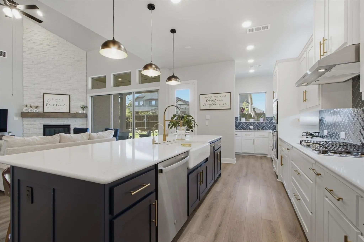
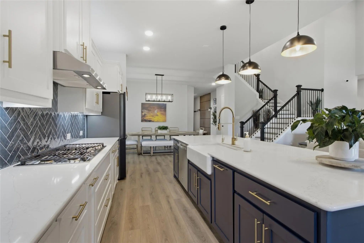
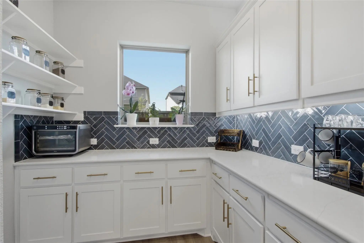
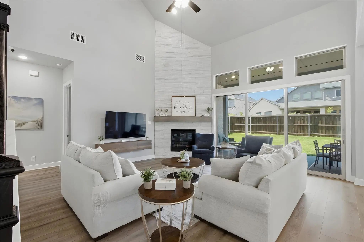
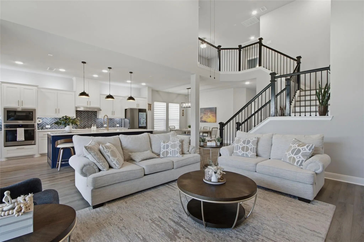
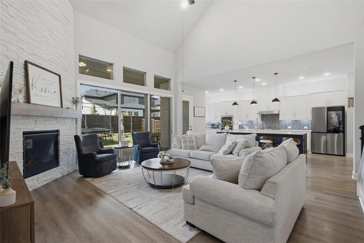
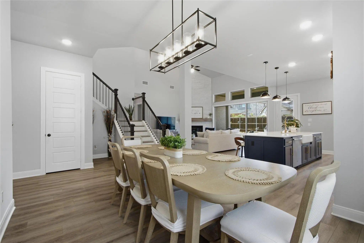
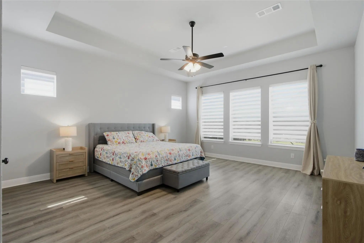
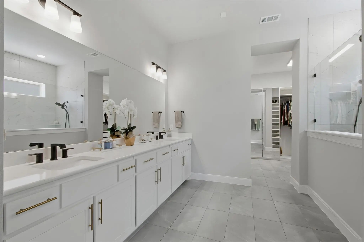
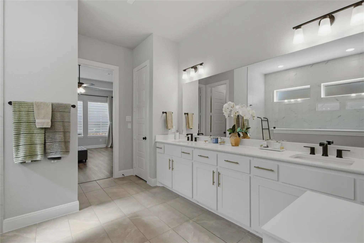
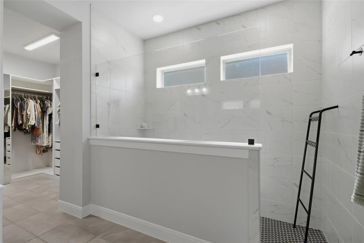
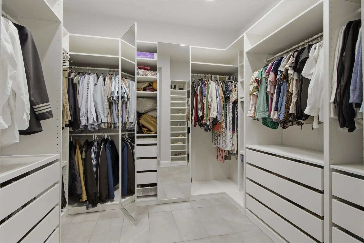
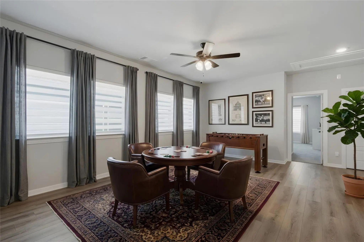
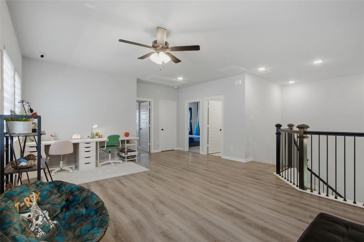
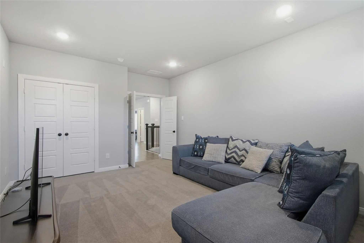
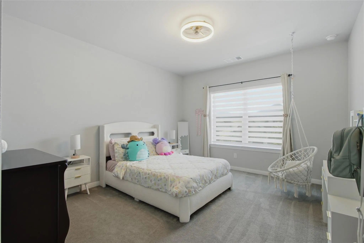
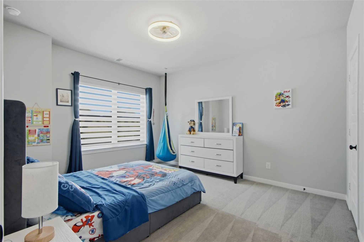
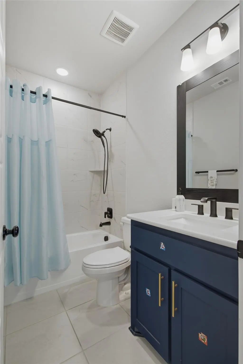
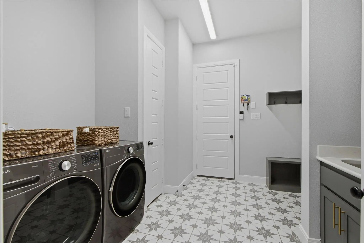
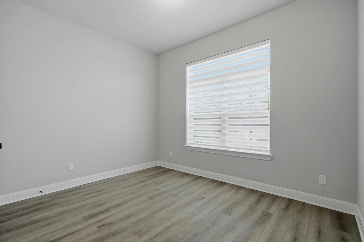
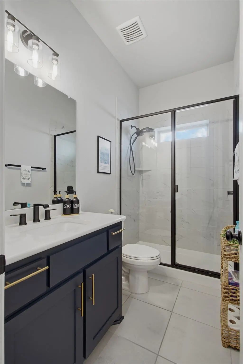
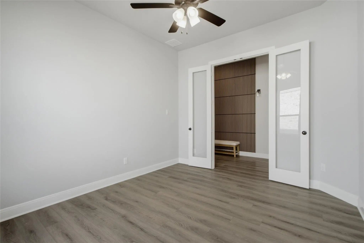
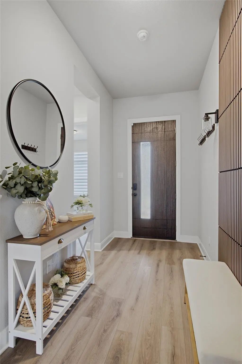
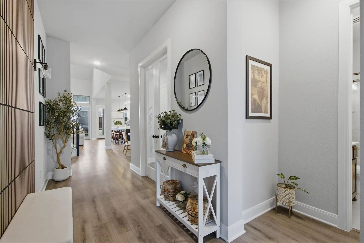
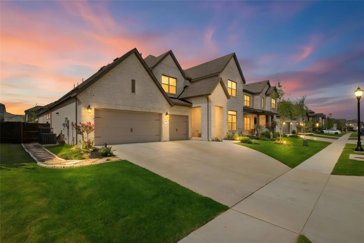
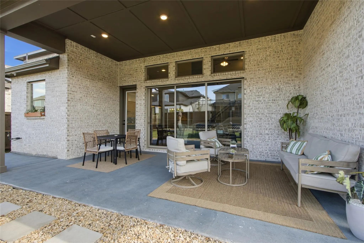
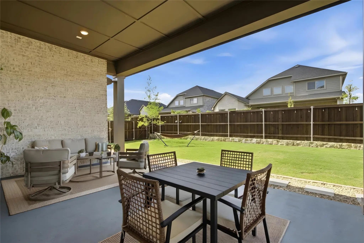
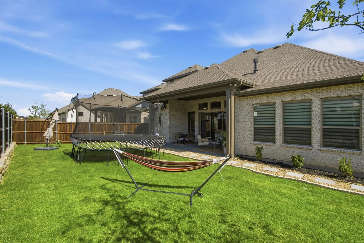
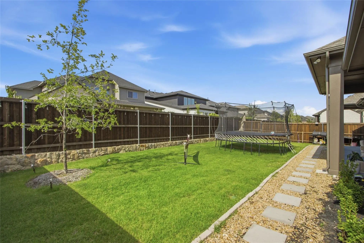
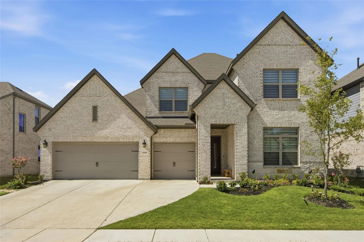
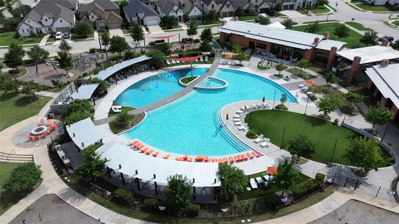
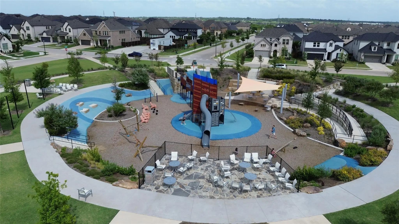
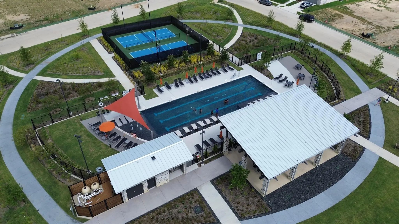
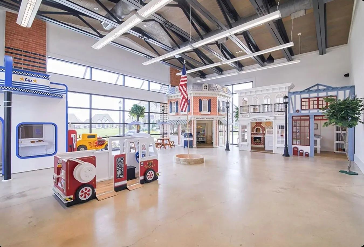
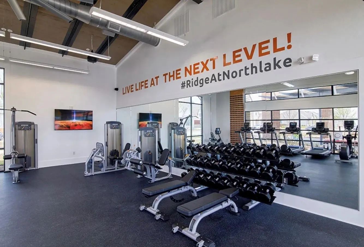
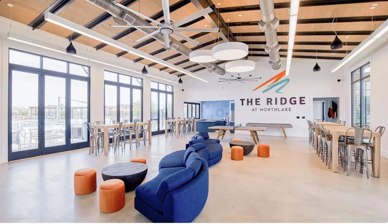
Why wait for new construction when you can move into this exceptional David Weekley home, completed in 2025, featuring over $100,000 in builder upgrades and thoughtfully selected luxury finishes throughout? Designed for both everyday living and unforgettable moments, this stunning home offers 4 bedrooms, 4 full baths, a private office, bonus room, media room, and 3-car garage. The chef-inspired kitchen, floor-to-ceiling stone fireplace, upgraded engineered flooring throughout key living areas, and impressive 12-foot sliding glass doors create a beautiful flow into the extended covered patio—perfect for indoor-outdoor living and entertaining. Retreat to the luxurious primary suite featuring a spa-inspired super shower and custom walk-in closet. Additional features include a whole-home water softener, epoxy-coated garage floors, energy-efficient features, extensive audio pre-wiring, and remaining builder warranties. But life here extends far beyond the front door. Enjoy a resort-inspired community lifestyle with pools, splash area, fitness center, pickleball courts, playgrounds, walking trails, green spaces, and a private community event center. More than a home, this is the lifestyle you've been waiting for—luxury, community, and an exceptional location, all ready for you to call home.
UtilitiesCable Available, City Sewer, City Water, Concrete, Curbs, Electricity Available, Natural Gas Available
Taxes2234
Amenities
SecurityCarbon Monoxide Detector(s), Fire Alarm, Smoke Detector(s)
# of Garages3
GaragesConcrete, Driveway, Garage
Interior
Interior FeaturesBuilt-in Features, Decorative Lighting, Double Vanity, Eat-in Kitchen, High Speed Internet Available, In-Law Suite Floorplan, Kitchen Island, Loft, Open Floorplan, Smart Home System, Sound System Wiring, Vaulted Ceiling(s), Walk-In Closet(s)
FloorsCarpet, Ceramic Tile, Engineered Wood
FireplaceYes
# of Fireplaces1
FireplacesGas, Living Room, Stone
Construction Details / Floorplan
Living Areas2
Dining Rooms1
Full Baths4
RoofComposition
FoundationSlab
ConstructionBrick
Energy Efficiency / Green Features / Heating & Cooling
Green Features12 inch+ Attic Insulation, Appliances
HeatingENERGY STAR Qualified Equipment
Private Listing Information (Registration Required)
Seller Provided 2-1 Buydown. Movie Nights At Home, Weekends By The Pool, And Room To Host On An Extended Texas-sized Patio. Located In The Ridge At Northlake And Zoned To Argyle Isd, This East-facing Coventry Home Features The Easton Floor Plan Wi...
Users may not reproduce or redistribute the data found on this site. The data is for viewing purposes only. Data is deemed reliable, but is not guaranteed accurate by the MLS or NTREIS.
Listing information last updated on October 22nd, 2026 at 5:45am CDT.