.jpg)
- 4 Beds
- 5 Baths
- 4,106 Sqft
- 2 Garages
- .21 Acres
- 2027 Year Built
- Study
- Game Room
- Media
- Pool
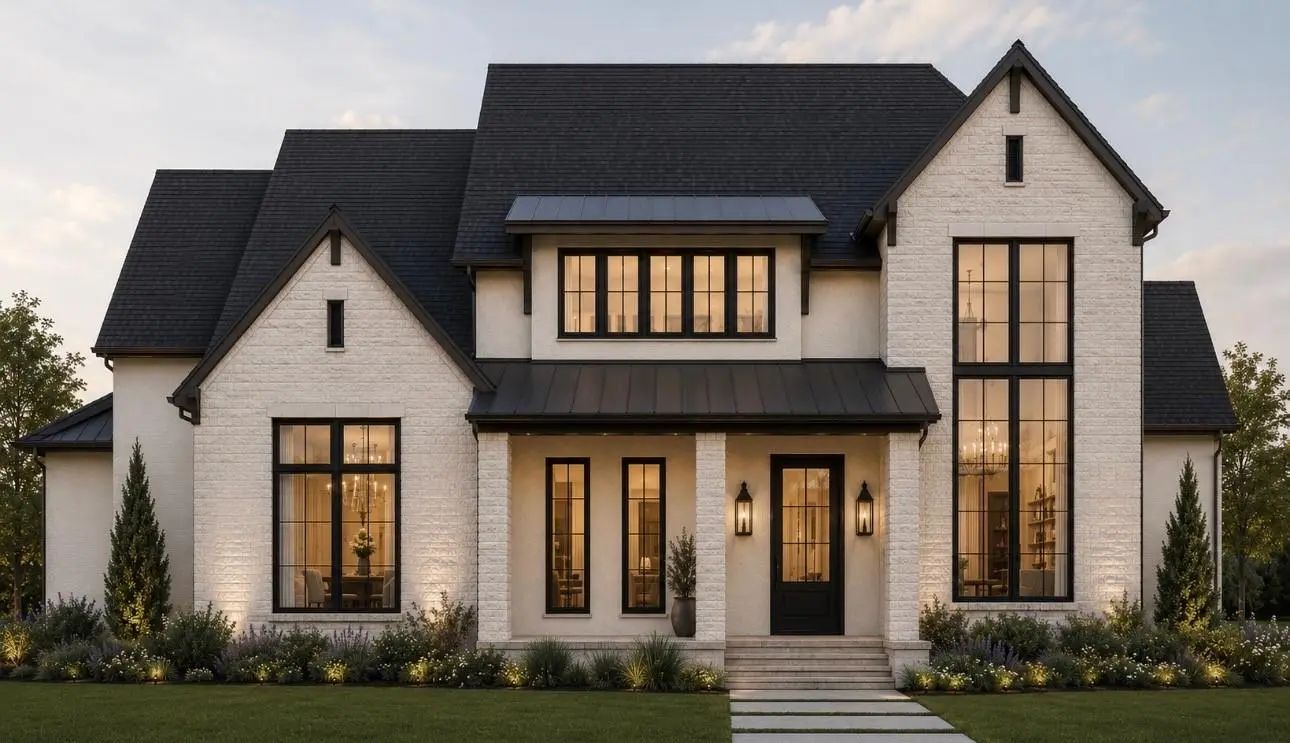

1109 Grassmere Drive
Richardson, Texas 75080
Luxury new construction by Fairview Custom Homes in one of Richardson's most desirable neighborhoods. This thoughtfully designed home offers 4 bedrooms, 4 full baths, 1 full powder bath, a private study, game room, covered outdoor living, and exceptional custom finishes throughout. The striking upgraded brick exterior with steel roof accents and dramatic black-framed windows creates stunning curb appeal. Inside, soaring ceilings and walls of windows fill the open-concept living spaces with natural light. The chef's kitchen features an oversized island, premium appliance package, custom cabinetry, walk-in pantry, and adjoining wet bar, flowing seamlessly into the spacious dining and great room. The private first-floor primary suite offers a spa-inspired bath with freestanding soaking tub, oversized shower, dual vanities, and an expansive custom closet with direct laundry access. Upstairs includes three spacious bedrooms, each with access to a full bath, a large game room, and unfinished attic space for abundant storage or future expansion. Built with the superior craftsmanship Fairview Custom Homes is known for, this home features premium construction, energy-efficient systems, designer finishes, and timeless architecture designed for modern living. Behind the walls, the quality is just as impressive as the finishes. Built with engineered pier and post-tension foundation systems, ZIP System sheathing, Andersen windows, foam insulation, PEX plumbing, and premium mechanical systems, this home delivers the craftsmanship, efficiency, and peace of mind discerning buyers expect from Fairview Custom Homes.
Quick Valuation Analysis from 4 Active and 13 Sold Listings
Pricing Trends from 4 Active Listings in J J PEARCE
| This Home's Price | $1,850,000 | This Home's Price Per SqFt | $ |
| Average Price | $1,126,225 | Average Price Per SqFt | $ |
| Highest Price | $1,850,000 | Highest Price Per SqFt | $ |
| Lowest Price | $769,900 | Lowest Price Per SqFt | $ |
Pricing Trends from 13 Sold Listings in J J PEARCE
| This Home's Price | $1,850,000 | This Home's Price Per SqFt | $ |
| Average Price | $949,454 | Average Price Per SqFt | $ |
| Highest Price | $1,850,000 | Highest Price Per SqFt | $ |
| Lowest Price | $579,000 | Lowest Price Per SqFt | $ |
 Free Move-Up Offer For New Home Buyers with a Home to Sell
School Information
- School DistrictRichardson ISD
- Elementary SchoolMohawk
- High SchoolPearce
- Junior High SchoolRichardson North
Community
- Address1109 Grassmere Drive
- SubdivisionJ J PEARCE SEC 1
- CityRichardson
- CountyDallas
- StateTexas
- Zip Code75080
- HOANone
- UtilitiesAlley, Cable Available, City Sewer, City Water, Curbs, Electricity Available, Individual Gas Meter, Individual Water Meter, Phone Available, Sidewalk
Amenities
- SecurityBurglar, Smoke Detector(s)
- # of Garages2
- GaragesGarage
Interior
- Interior FeaturesBuilt-in Features, Cable TV Available, Decorative Lighting, High Speed Internet Available, Natural Woodwork, Open Floorplan, Pantry, Smart Home System, Sound System Wiring, Walk-In Closet(s)
- FloorsCarpet, Ceramic Tile, Wood
- FireplaceYes
- # of Fireplaces1
- FireplacesFamily Room
Construction Details / Floorplan
- Living Areas1
- Dining Rooms1
- Full Baths5
- RoofShingle
- ConstructionBrick
Private Listing Information (Registration Required)
Listing Details
- AgentJennifer Mcdaniel
- OfficeCall It Closed Realty
Users may not reproduce or redistribute the data found on this site. The data is for viewing purposes only. Data is deemed reliable, but is not guaranteed accurate by the MLS or NTREIS.
Listing information last updated on October 14th, 2026 at 9:46pm CDT.