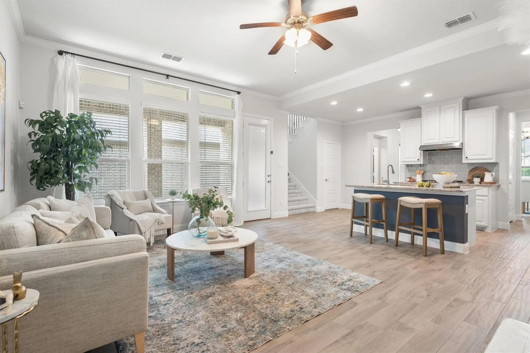
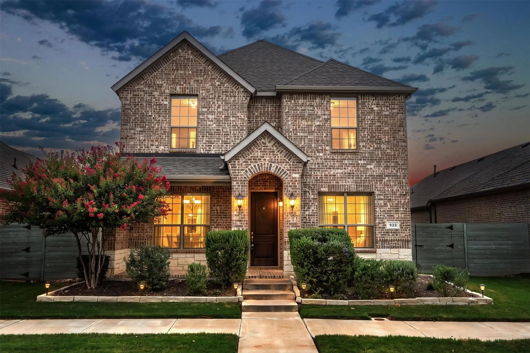
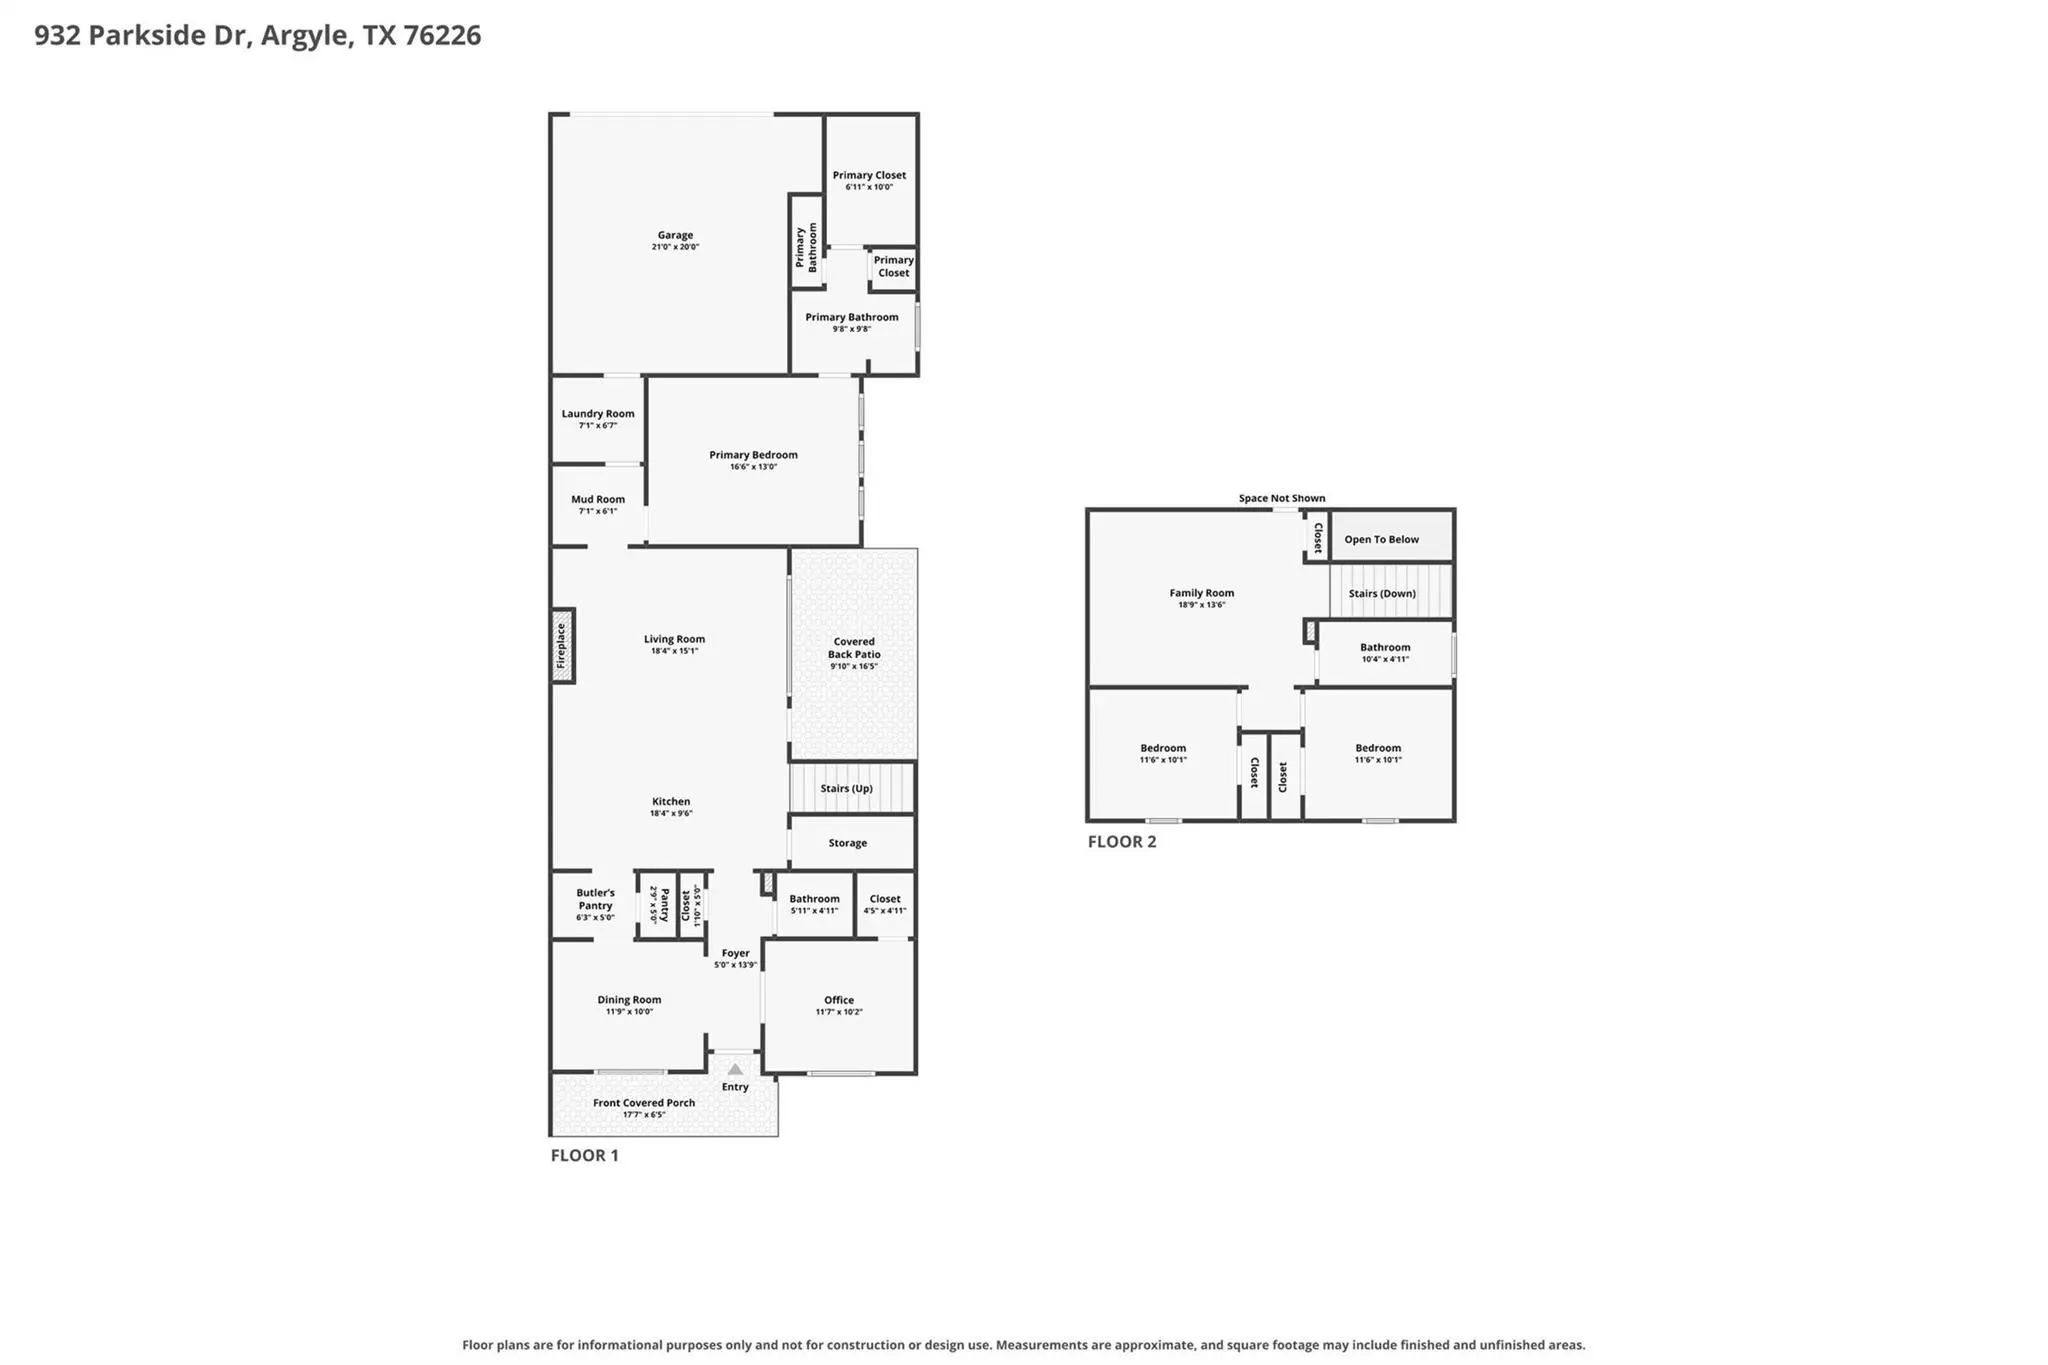
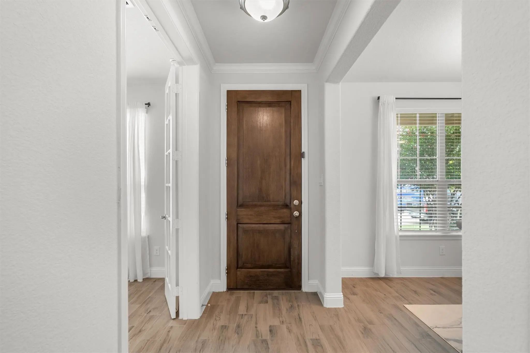
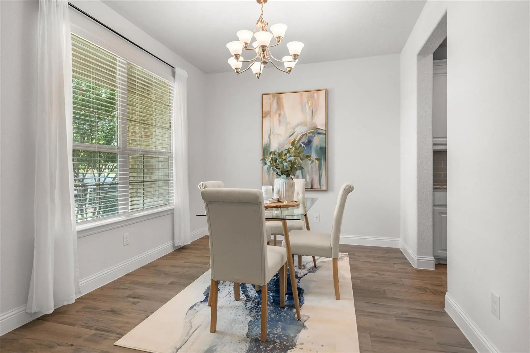
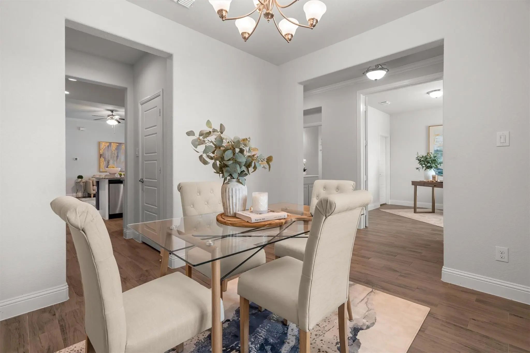
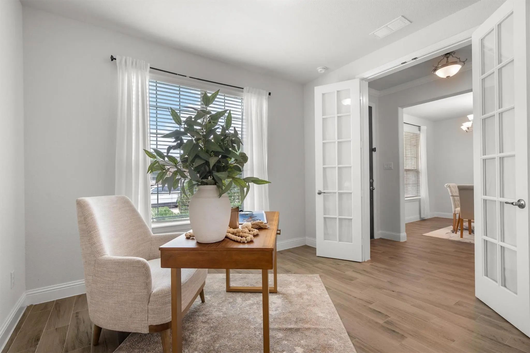
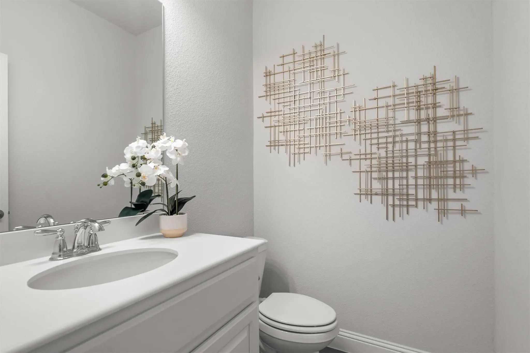
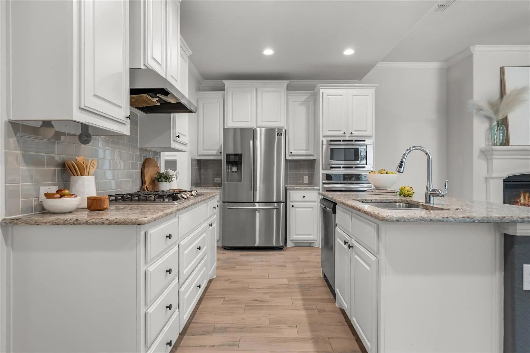
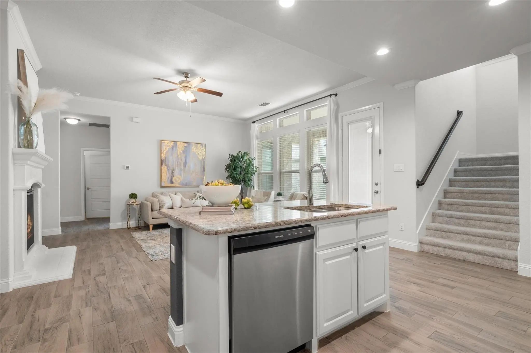
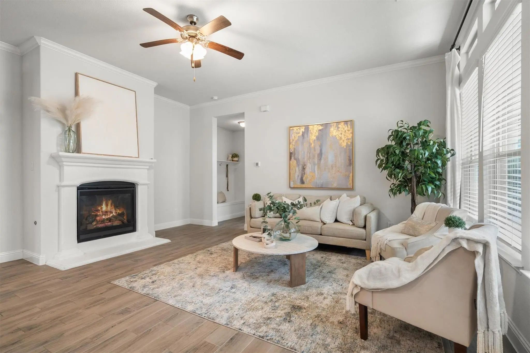
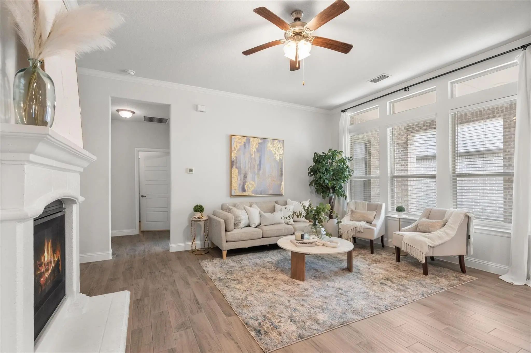
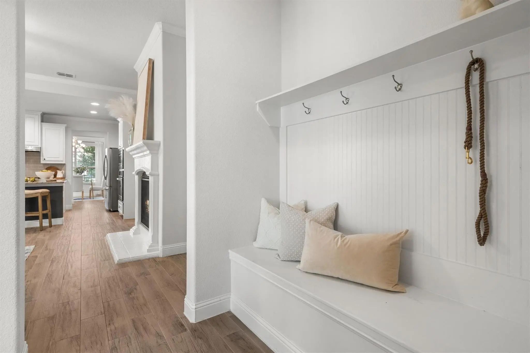
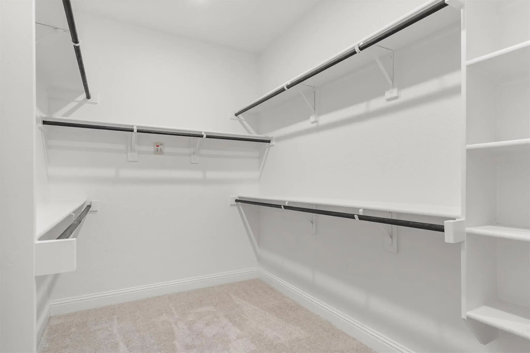
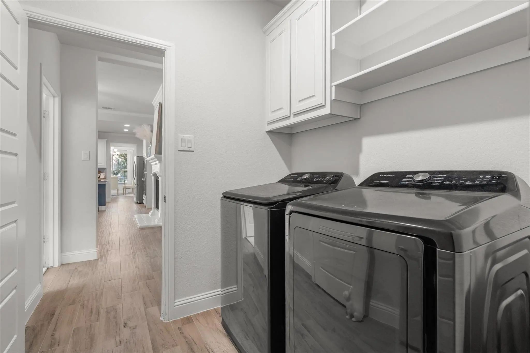
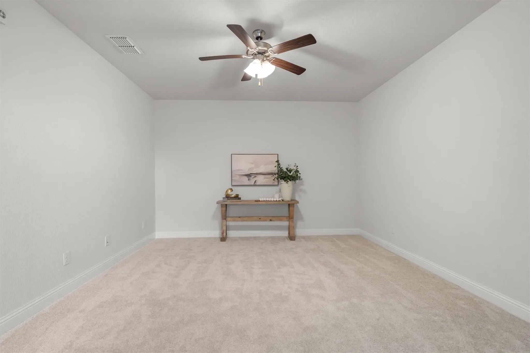
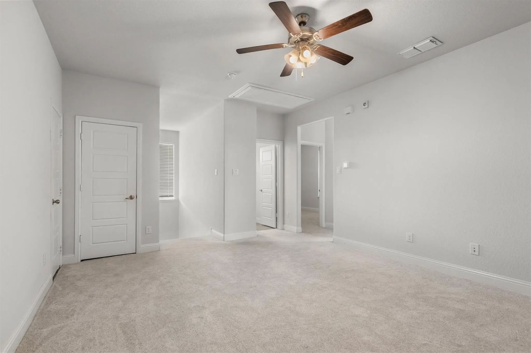
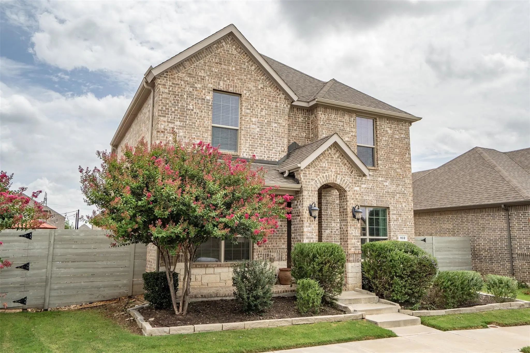
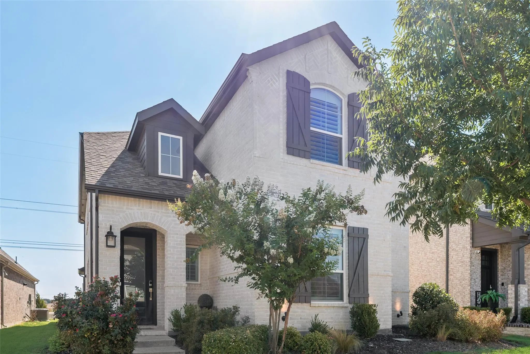
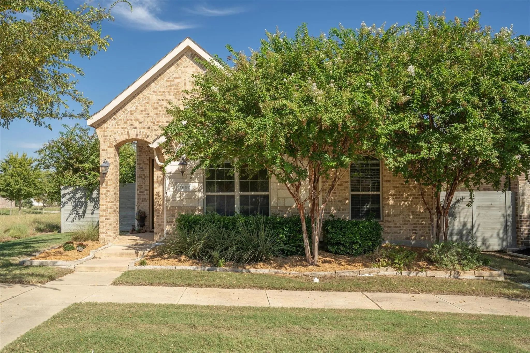
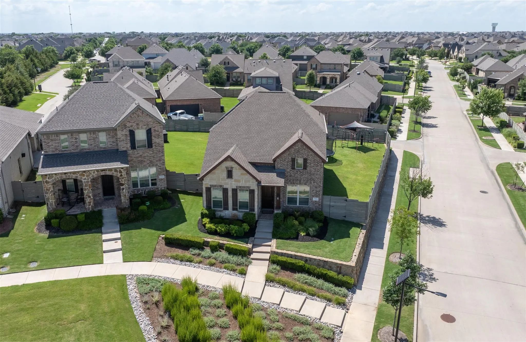
Welcome to a home where timeless charm meets modern comfort in the highly desirable Harvest Townside community. From the moment you arrive, the beautiful brick and stone exterior, inviting front porch, and exceptional curb appeal create a warm first impression. Inside, an abundance of natural light fills the open-concept floor plan, creating bright, welcoming spaces designed for both everyday living and effortless entertaining.
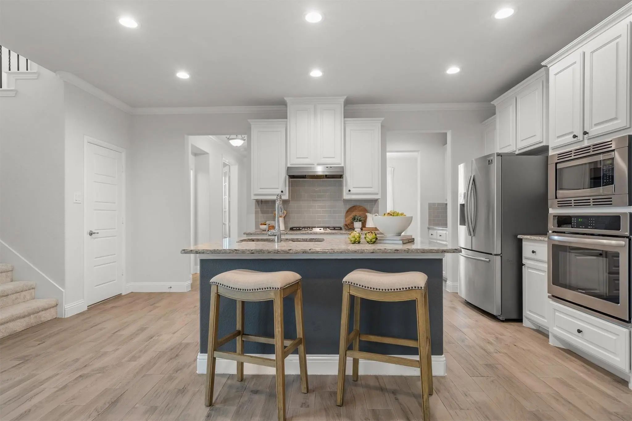
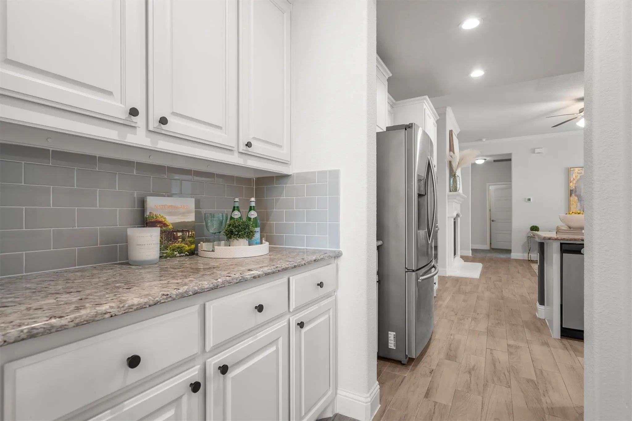
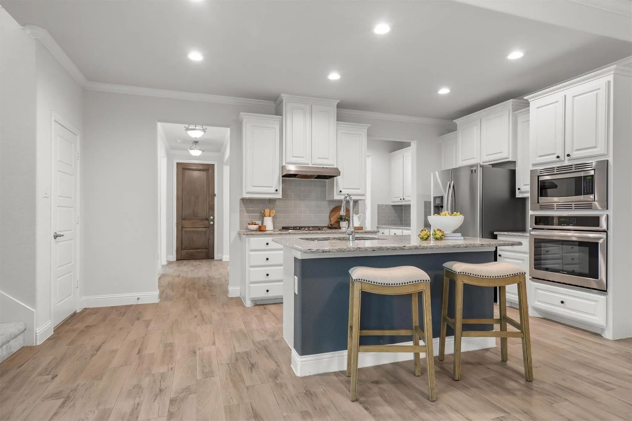
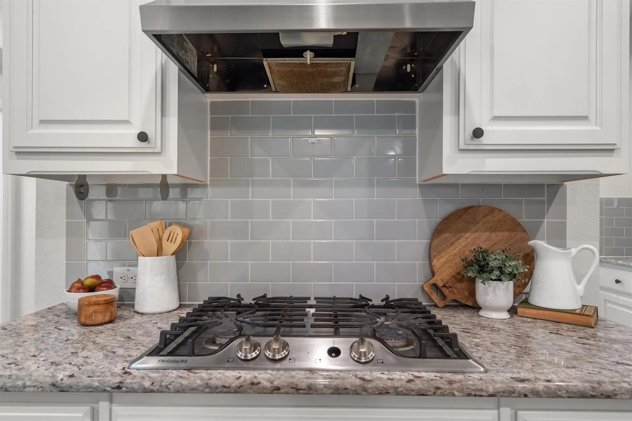
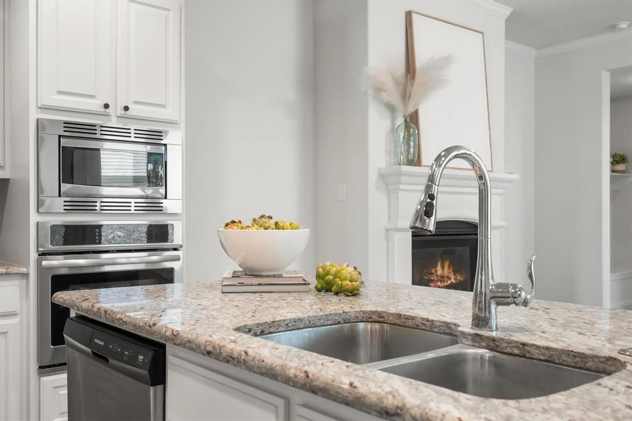
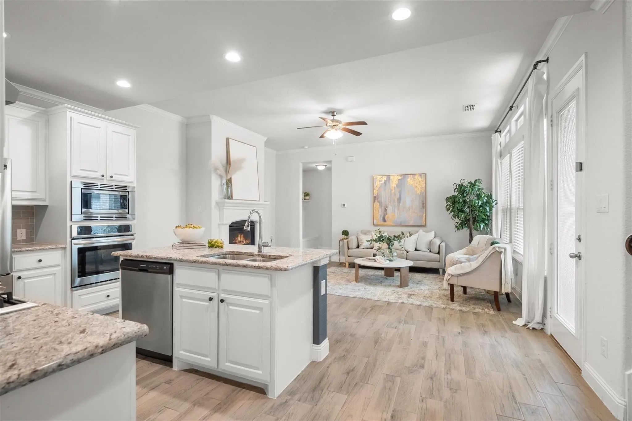
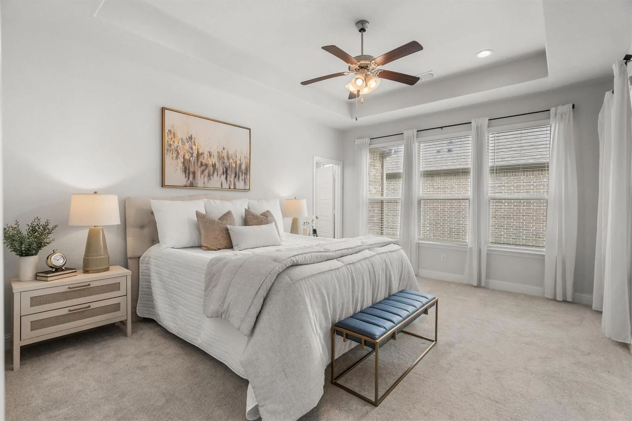
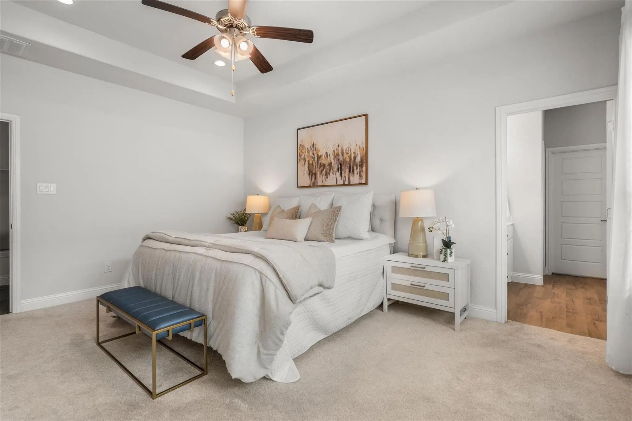
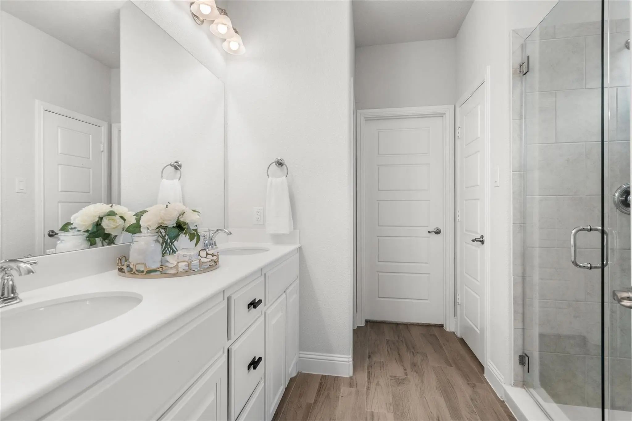
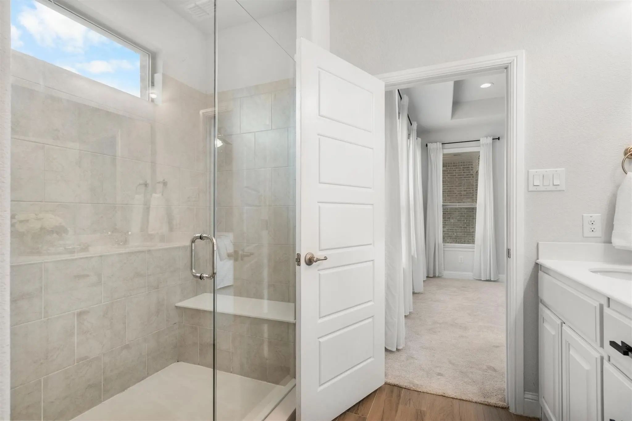
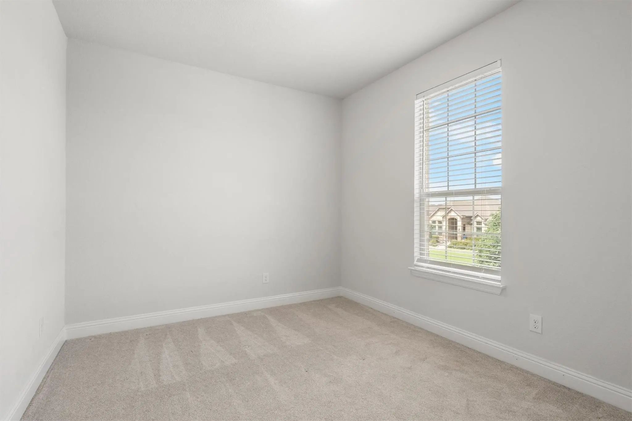
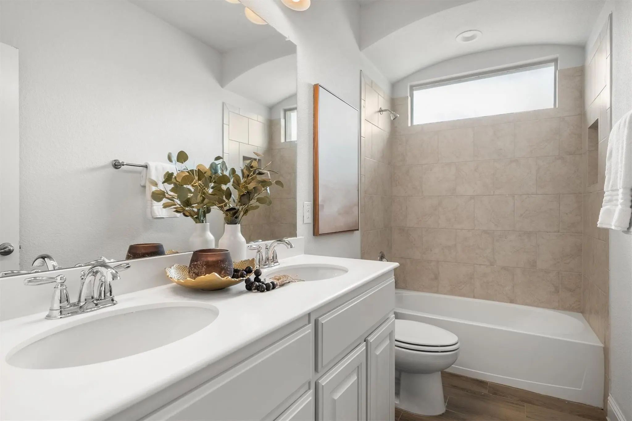
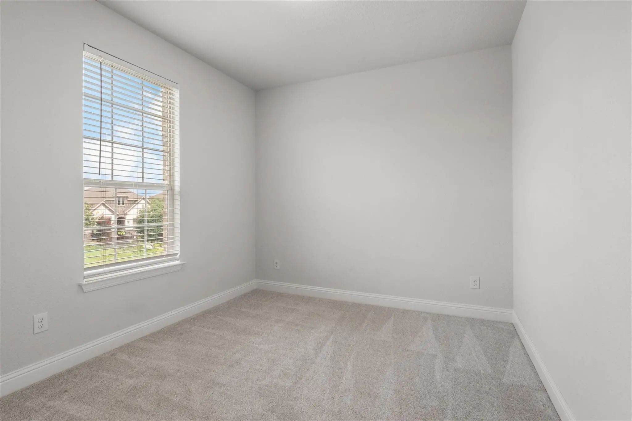
At the heart of the home, the chef-inspired kitchen features a gas cooktop, oversized island with seating, ample cabinetry, and seamless flow into the spacious family room, where a cozy fireplace sets the scene for relaxing evenings and gathering with family and friends. The private first-floor primary suite offers a peaceful retreat with comfort and convenience, while upstairs you'll find generously sized secondary bedrooms, a versatile game room, and a dual-sink bath thoughtfully designed to simplify busy mornings.
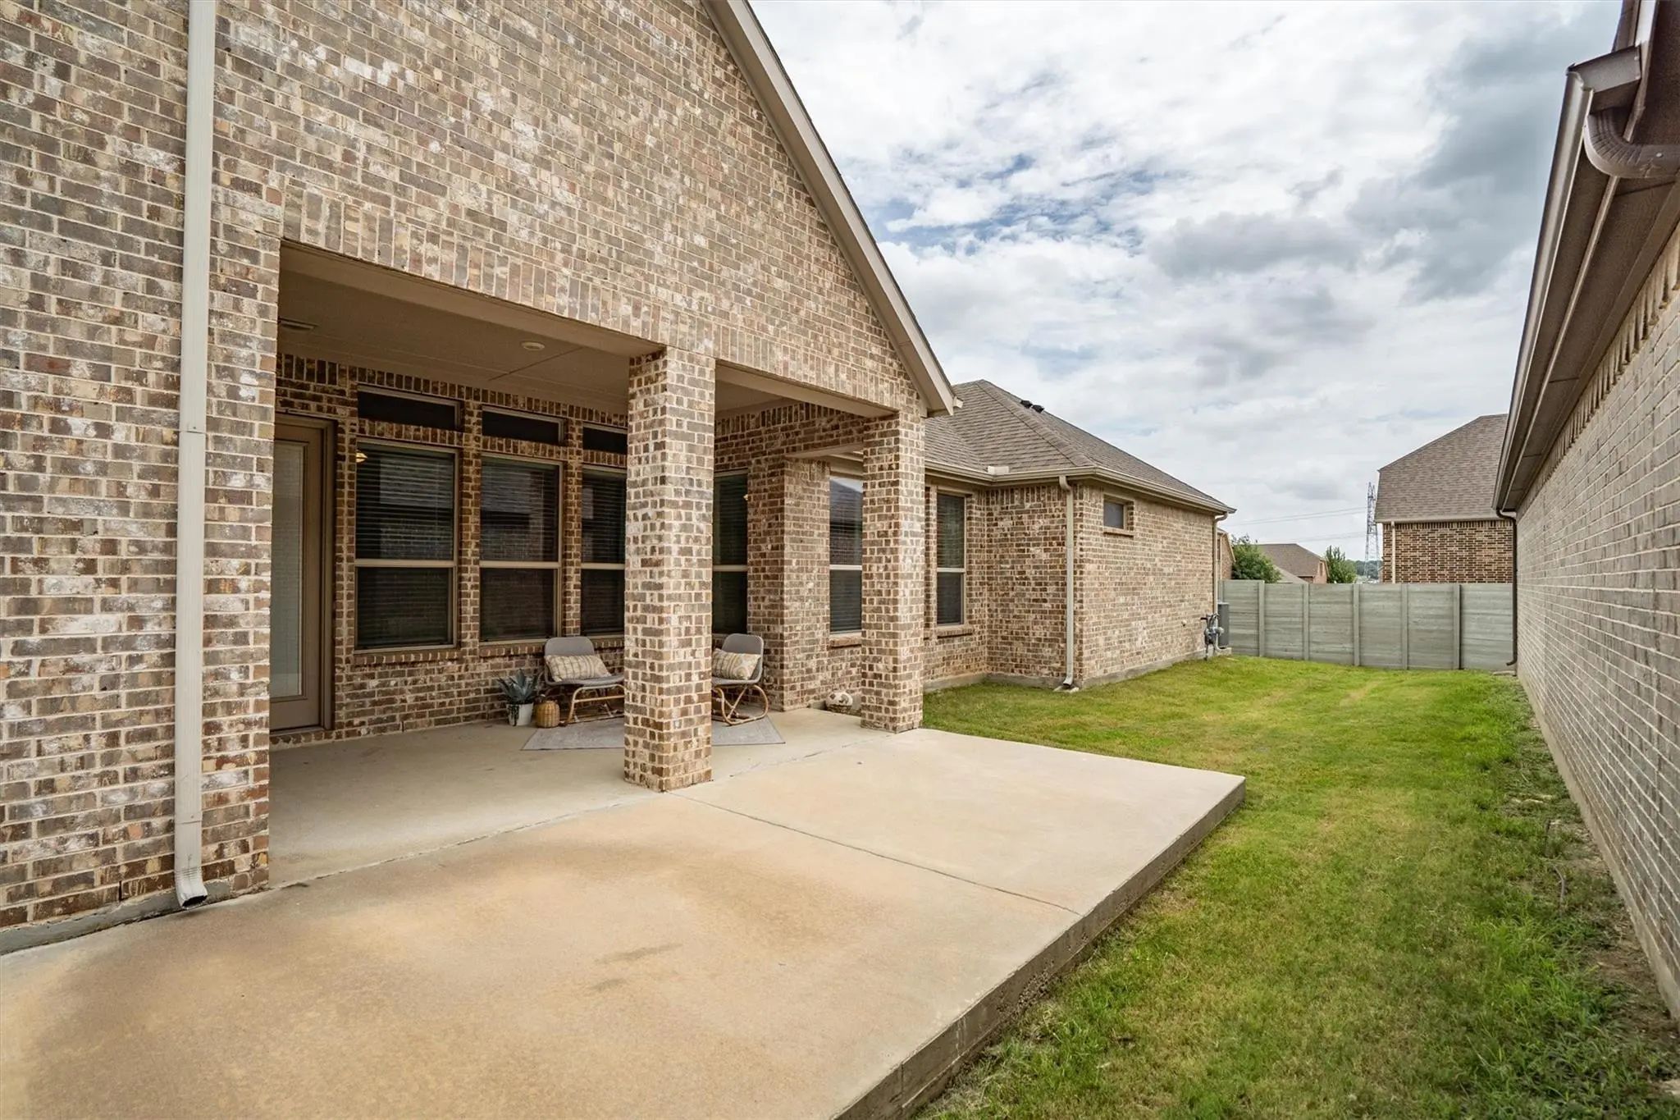
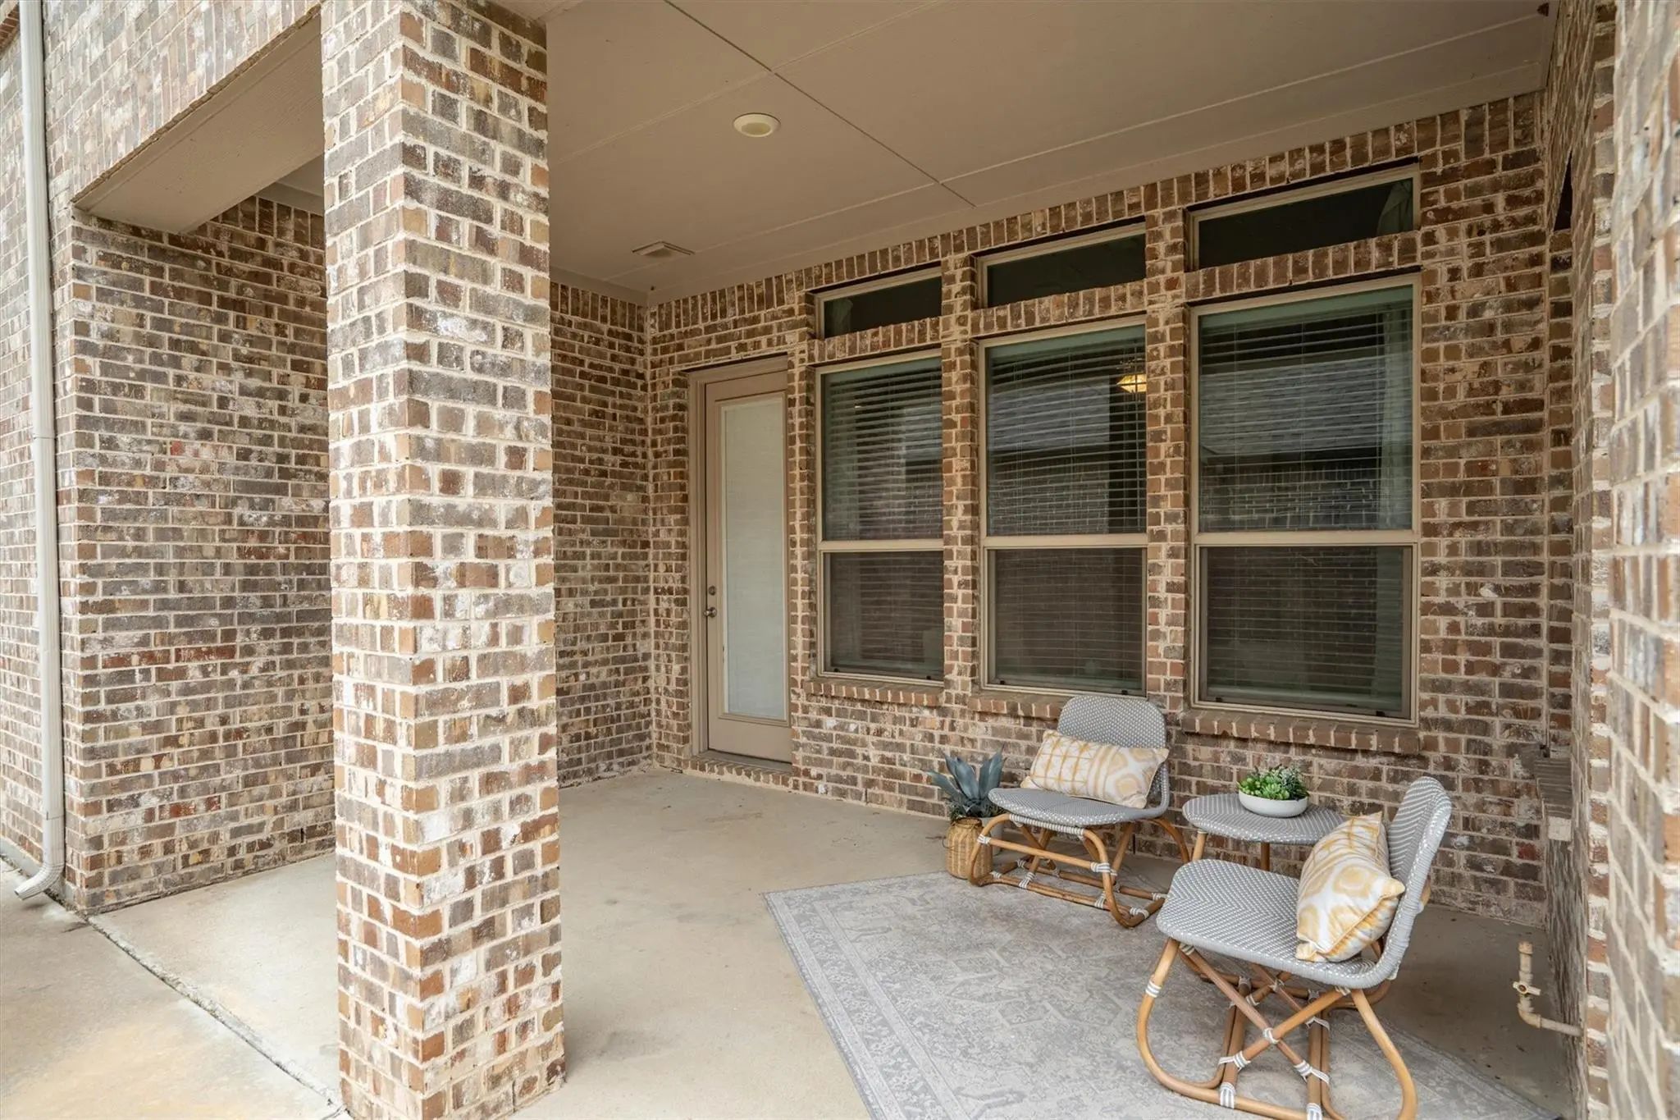
Step outside to enjoy the covered patio and easy-to-maintain backyard—perfect for morning coffee, weekend barbecues, or simply unwinding at the end of the day. Every space has been thoughtfully designed to balance functionality with style, making this home as practical as it is beautiful.
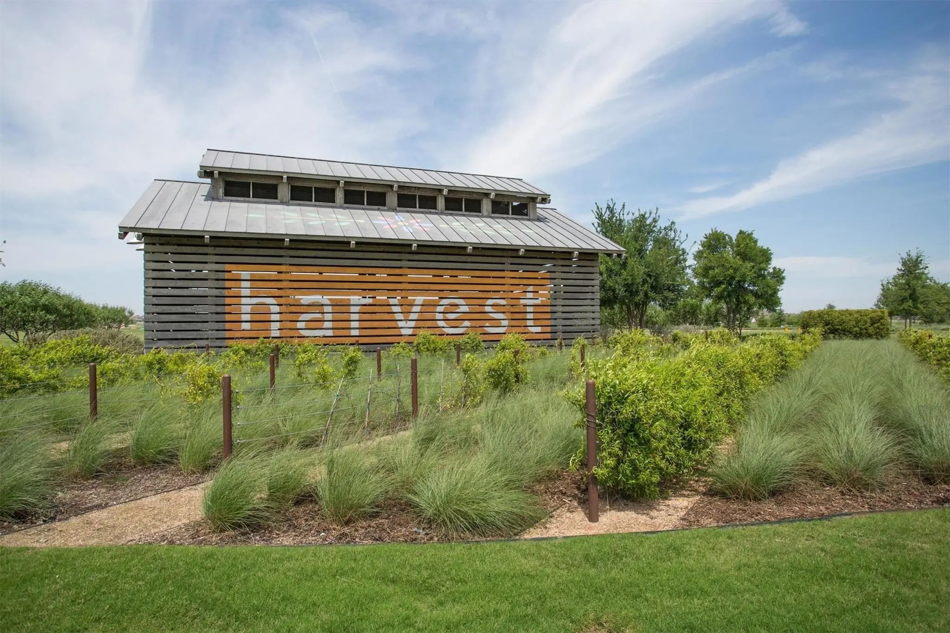
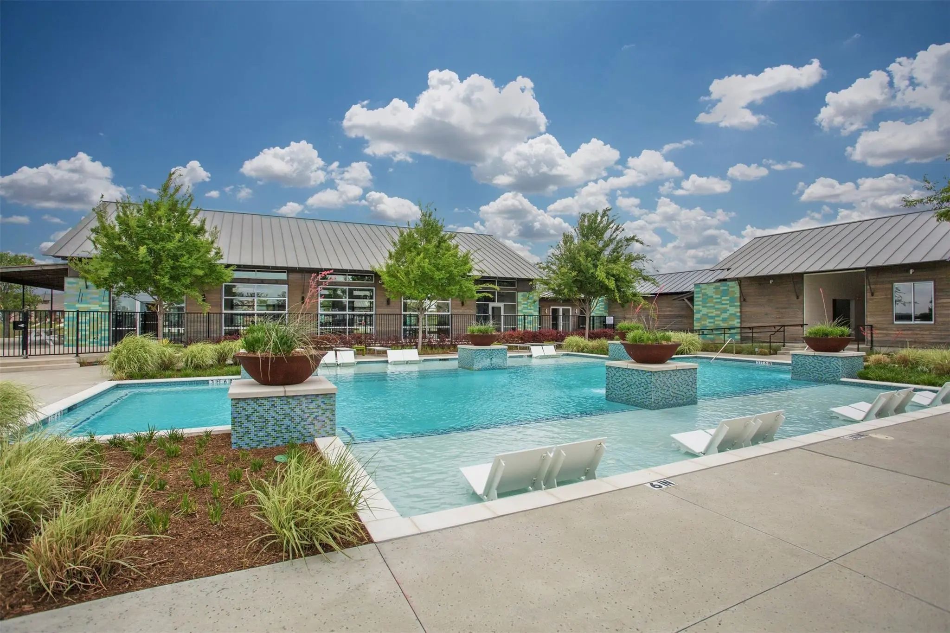
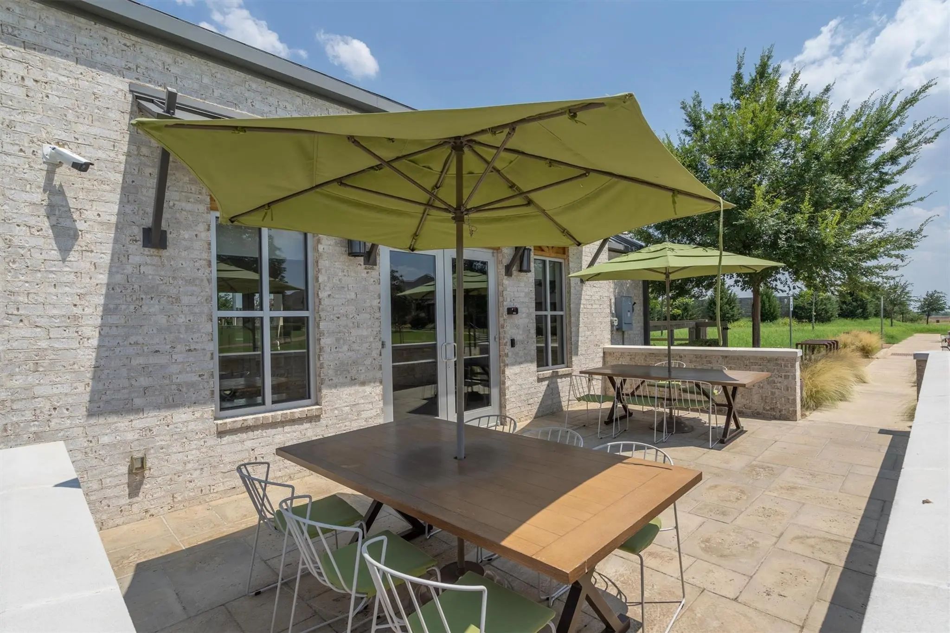
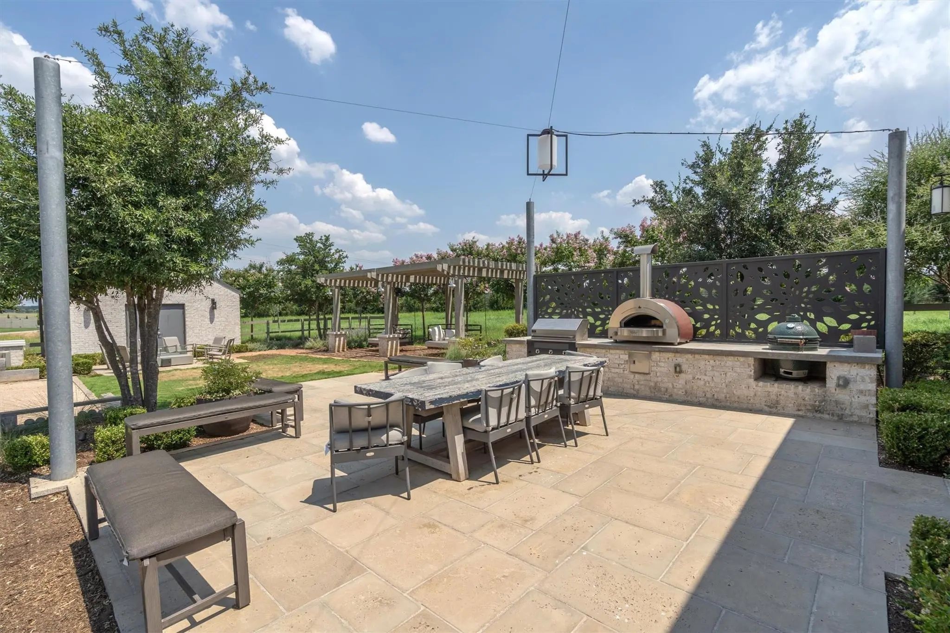
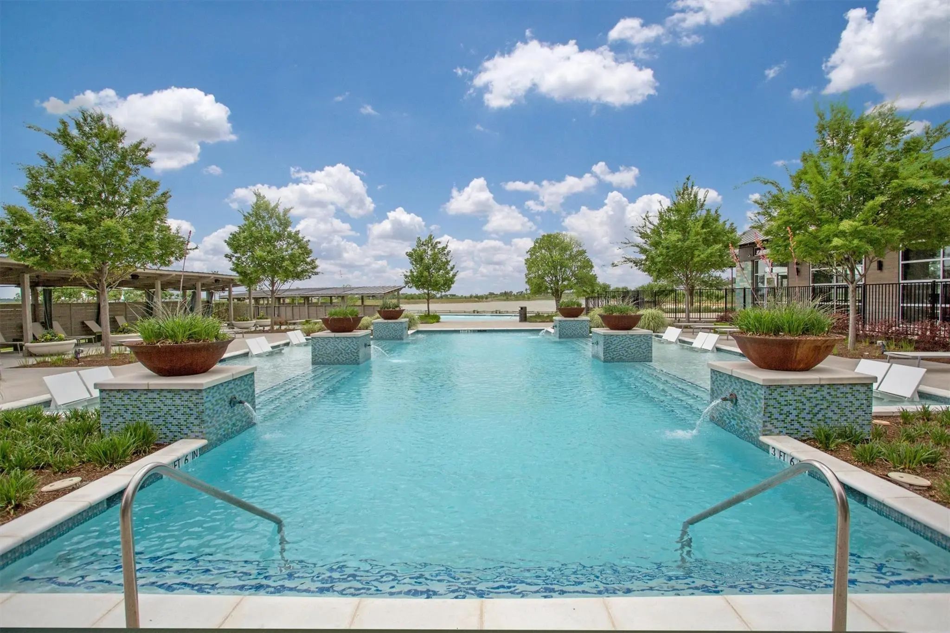
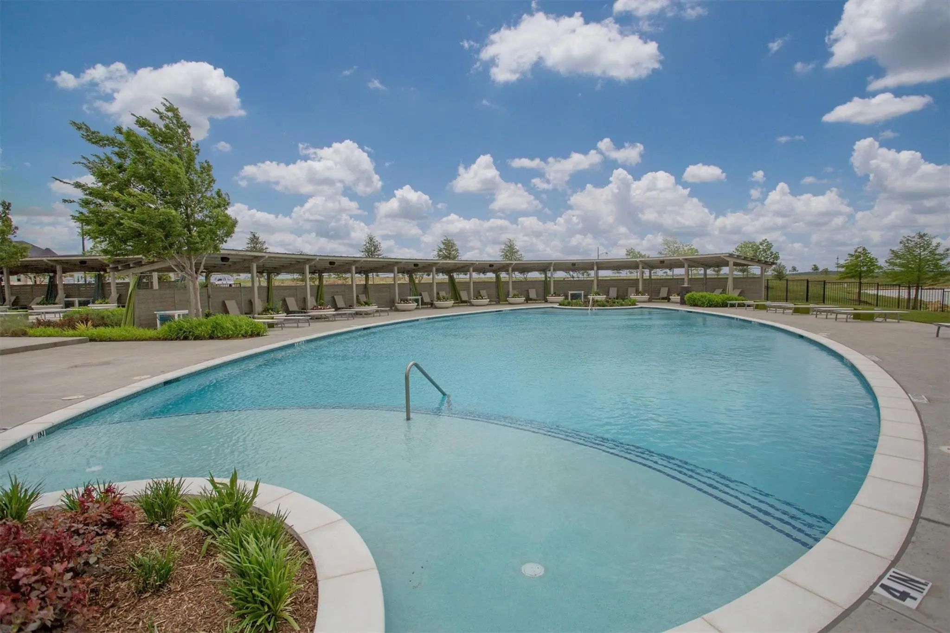
Located in the award-winning Harvest community, residents enjoy exceptional amenities including resort-style pools, parks, playgrounds, scenic walking trails, fitness opportunities, community events, and a true neighborhood atmosphere. Combining inviting living spaces, thoughtful finishes, and an unbeatable lifestyle, this home offers the perfect place to put down roots and create lasting memories.
FeaturesClub House, Community Pool, Jogging Path/Bike Path, Park, Playground
UtilitiesCable Available, City Sewer, City Water, Community Mailbox, Concrete, Curbs, Individual Gas Meter, Individual Water Meter, MUD Sewer, MUD Water, Sidewalk
Taxes10908
Amenities
# of Garages2
GaragesCovered, Garage, Garage Double Door
Interior
Interior FeaturesCable TV Available, Decorative Lighting, Double Vanity, Flat Screen Wiring, High Speed Internet Available, Kitchen Island, Open Floorplan, Smart Home System
This Fabulous Home In Argyle, 852 Trailside Ln, Pairs A Flexible Two-story Layout With The Exceptional Amenities Of A Thoughtfully Designed Community. Built By Highland Homes, This Brick Residence Offers 2,454 Square Feet, Four Bedrooms, Three Ful...
Welcome To Harvest In Argyle, Tx! This Inviting Home Sits On A Desirable Corner Lot And Offers A Bright, Open Floorplan Filled With Natural Light. Located In The Sought-after Argyle Isd And Within Walking Distance Of The Elementary School, This Ho...
***assumable Loan At 2.99 For Qualified Buyers!***beautifully Maintained And Thoughtfully Designed, This Home Offers A Flexible Layout, Smart Upgrades, And An Incredible Location On An Elevated Lot With Peaceful Green Space Views. Inside, You’ll F...
Users may not reproduce or redistribute the data found on this site. The data is for viewing purposes only. Data is deemed reliable, but is not guaranteed accurate by the MLS or NTREIS.
Listing information last updated on October 18th, 2026 at 4:00pm CDT.
.jpg)