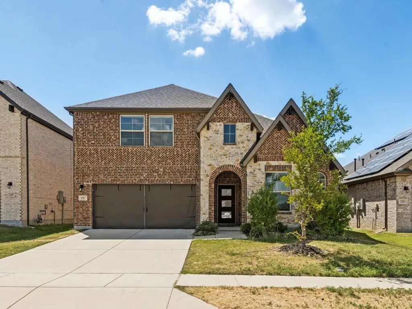
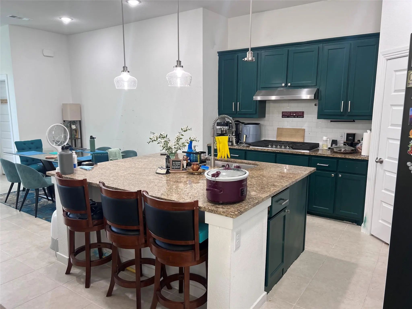
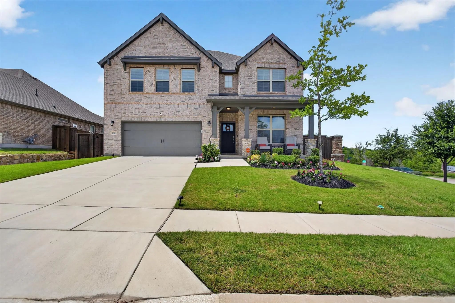
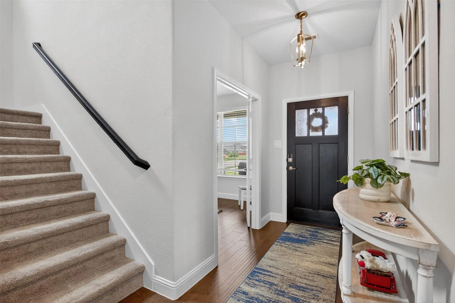
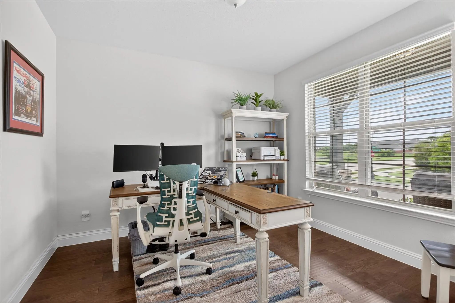
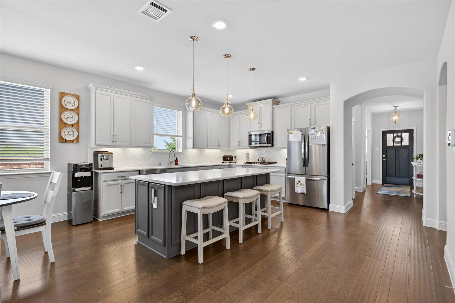
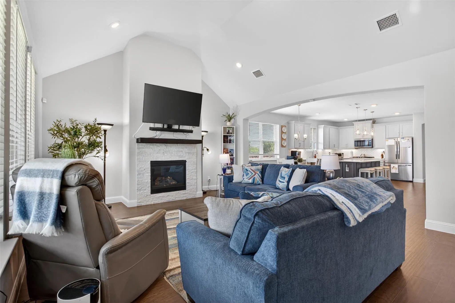
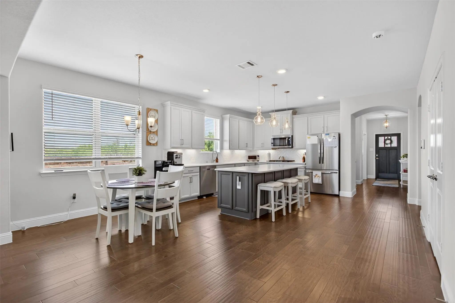
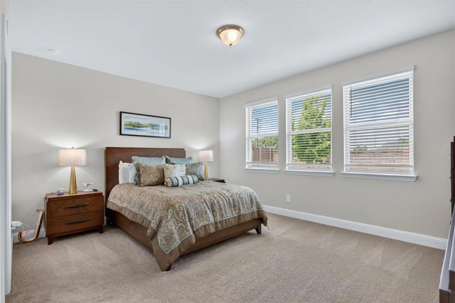
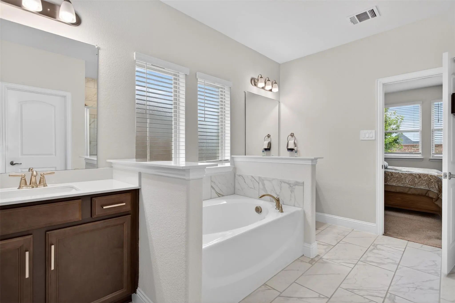
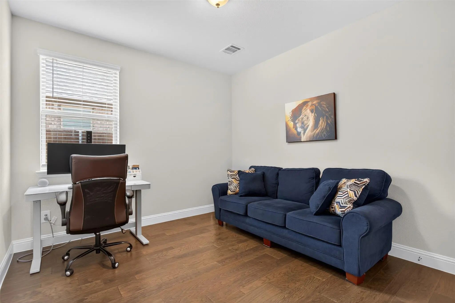
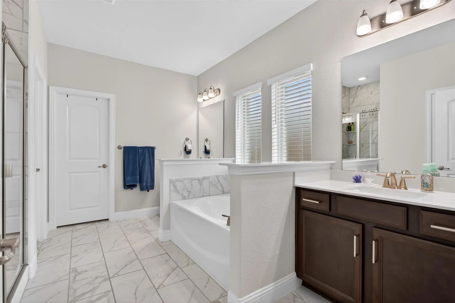
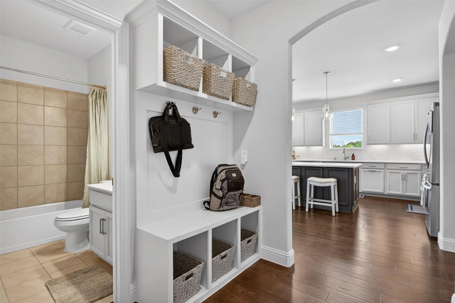
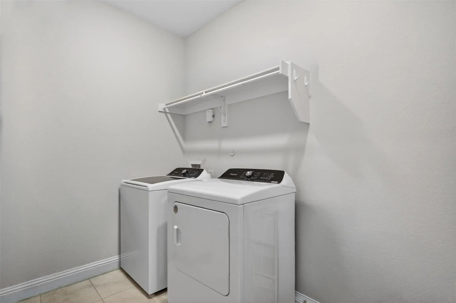
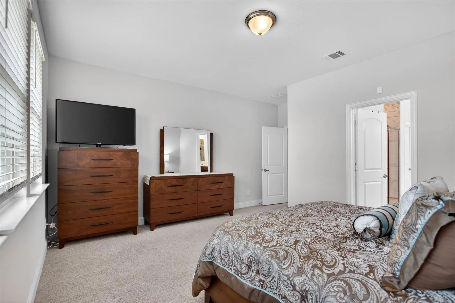
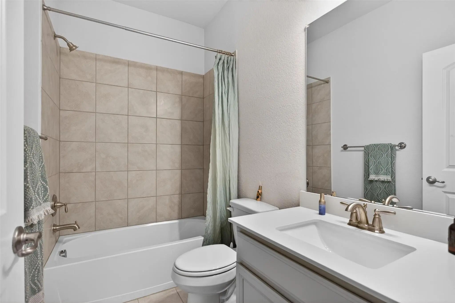
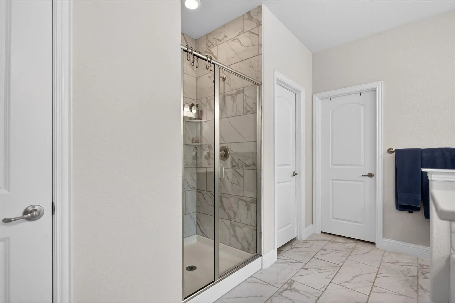
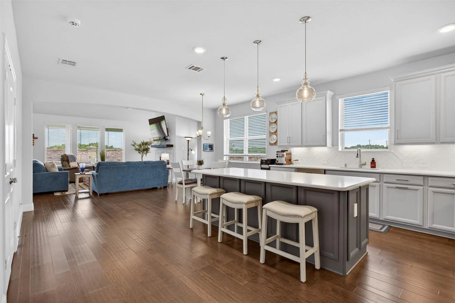
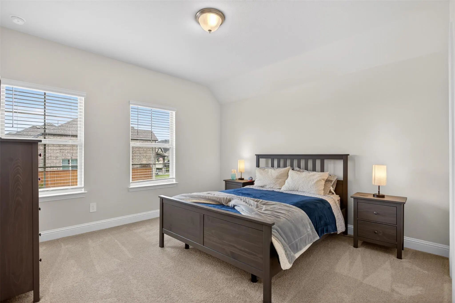
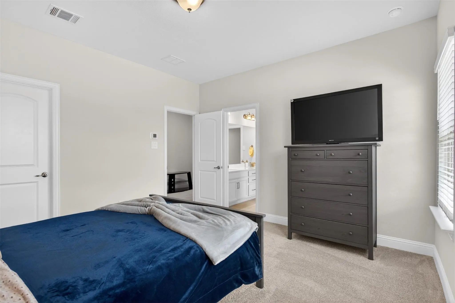
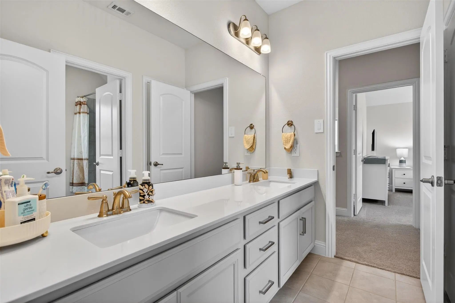
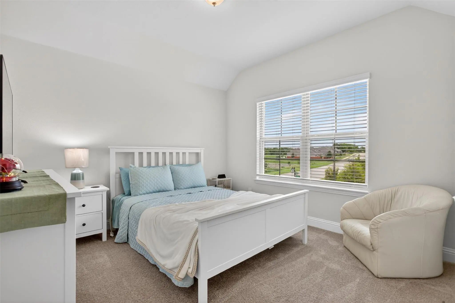
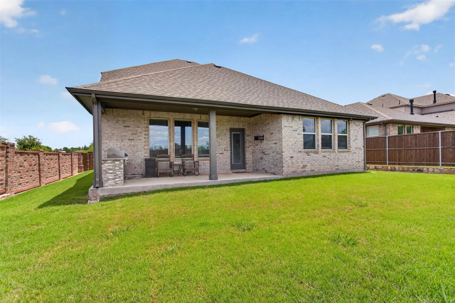
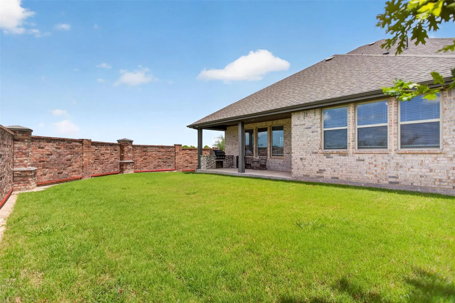
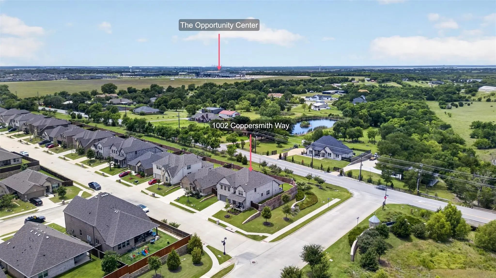
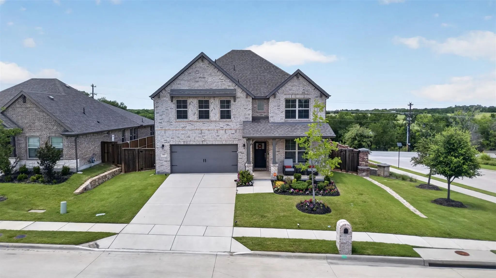
No Housing Vouchers. Incentives if applied by Oct. 31: $500 move-in credit. Free internet AND monitored home security through the end of the year. Situated on a premium corner lot in Devonshire, this 2022 built, two-story home offers 4 bedrooms, 3 full bathrooms thoughtfully designed living space, and a flexible floor plan that blends comfort. Open concept layout features wood flooring, a vaulted ceiling, decorative lighting, spacious living and dining areas, and a versatile bonus room that can serve as a home office, media room, or fitness space. The living room includes a decorative gas fireplace, creating a welcoming gathering space. The kitchen is equipped with upgraded cabinetry, granite countertops, a large island, pantry, gas cooktop, gas oven, microwave, smart Wi-Fi oven, and refrigerator, offering both functionality and style. The primary suite features a walk-in closet and a bath with dual vanities, granite countertops, floor-to-ceiling tile, an oversized shower with a built-in bench, shower body sprays, and a garden tub. Additional smart home enhancements include a Smart Home System, smart thermostat, tankless water heater, and energy-efficient windows. Enjoy outdoor living on the covered custom patio with a built-in grill, along with a landscaped yard featuring a sprinkler system, rain gutters, privacy fencing, and mature landscaping. Residents have access to Devonshire's community amenities, including pools, parks, playgrounds, fishing ponds, walking and biking trails, and sidewalks. The home is conveniently located near Highway 80, shopping, dining, and Forney ISD schools. Available for move-in with a flexible start date. Landlord pays HOA dues. Optional lease enhancements include a refrigerator plus washer and dryer, a living room TV and subwoofer and the existing security system. Pets are considered in accordance with the property's lease terms and application requirements.
GaragesDriveway, Garage, Garage Door Opener, Garage Faces Front, Garage Single Door, On Street
Interior
Interior FeaturesCable TV Available, Decorative Lighting, Eat-in Kitchen, Flat Screen Wiring, Granite Counters, High Speed Internet Available, Kitchen Island, Open Floorplan, Pantry, Smart Home System, Walk-In Closet(s)
AppliancesIrrigation Equipment, Other
FloorsCarpet, Ceramic Tile
FireplaceYes
# of Fireplaces1
FireplacesDecorative, Gas Logs, Gas Starter, Glass Doors, Living Room
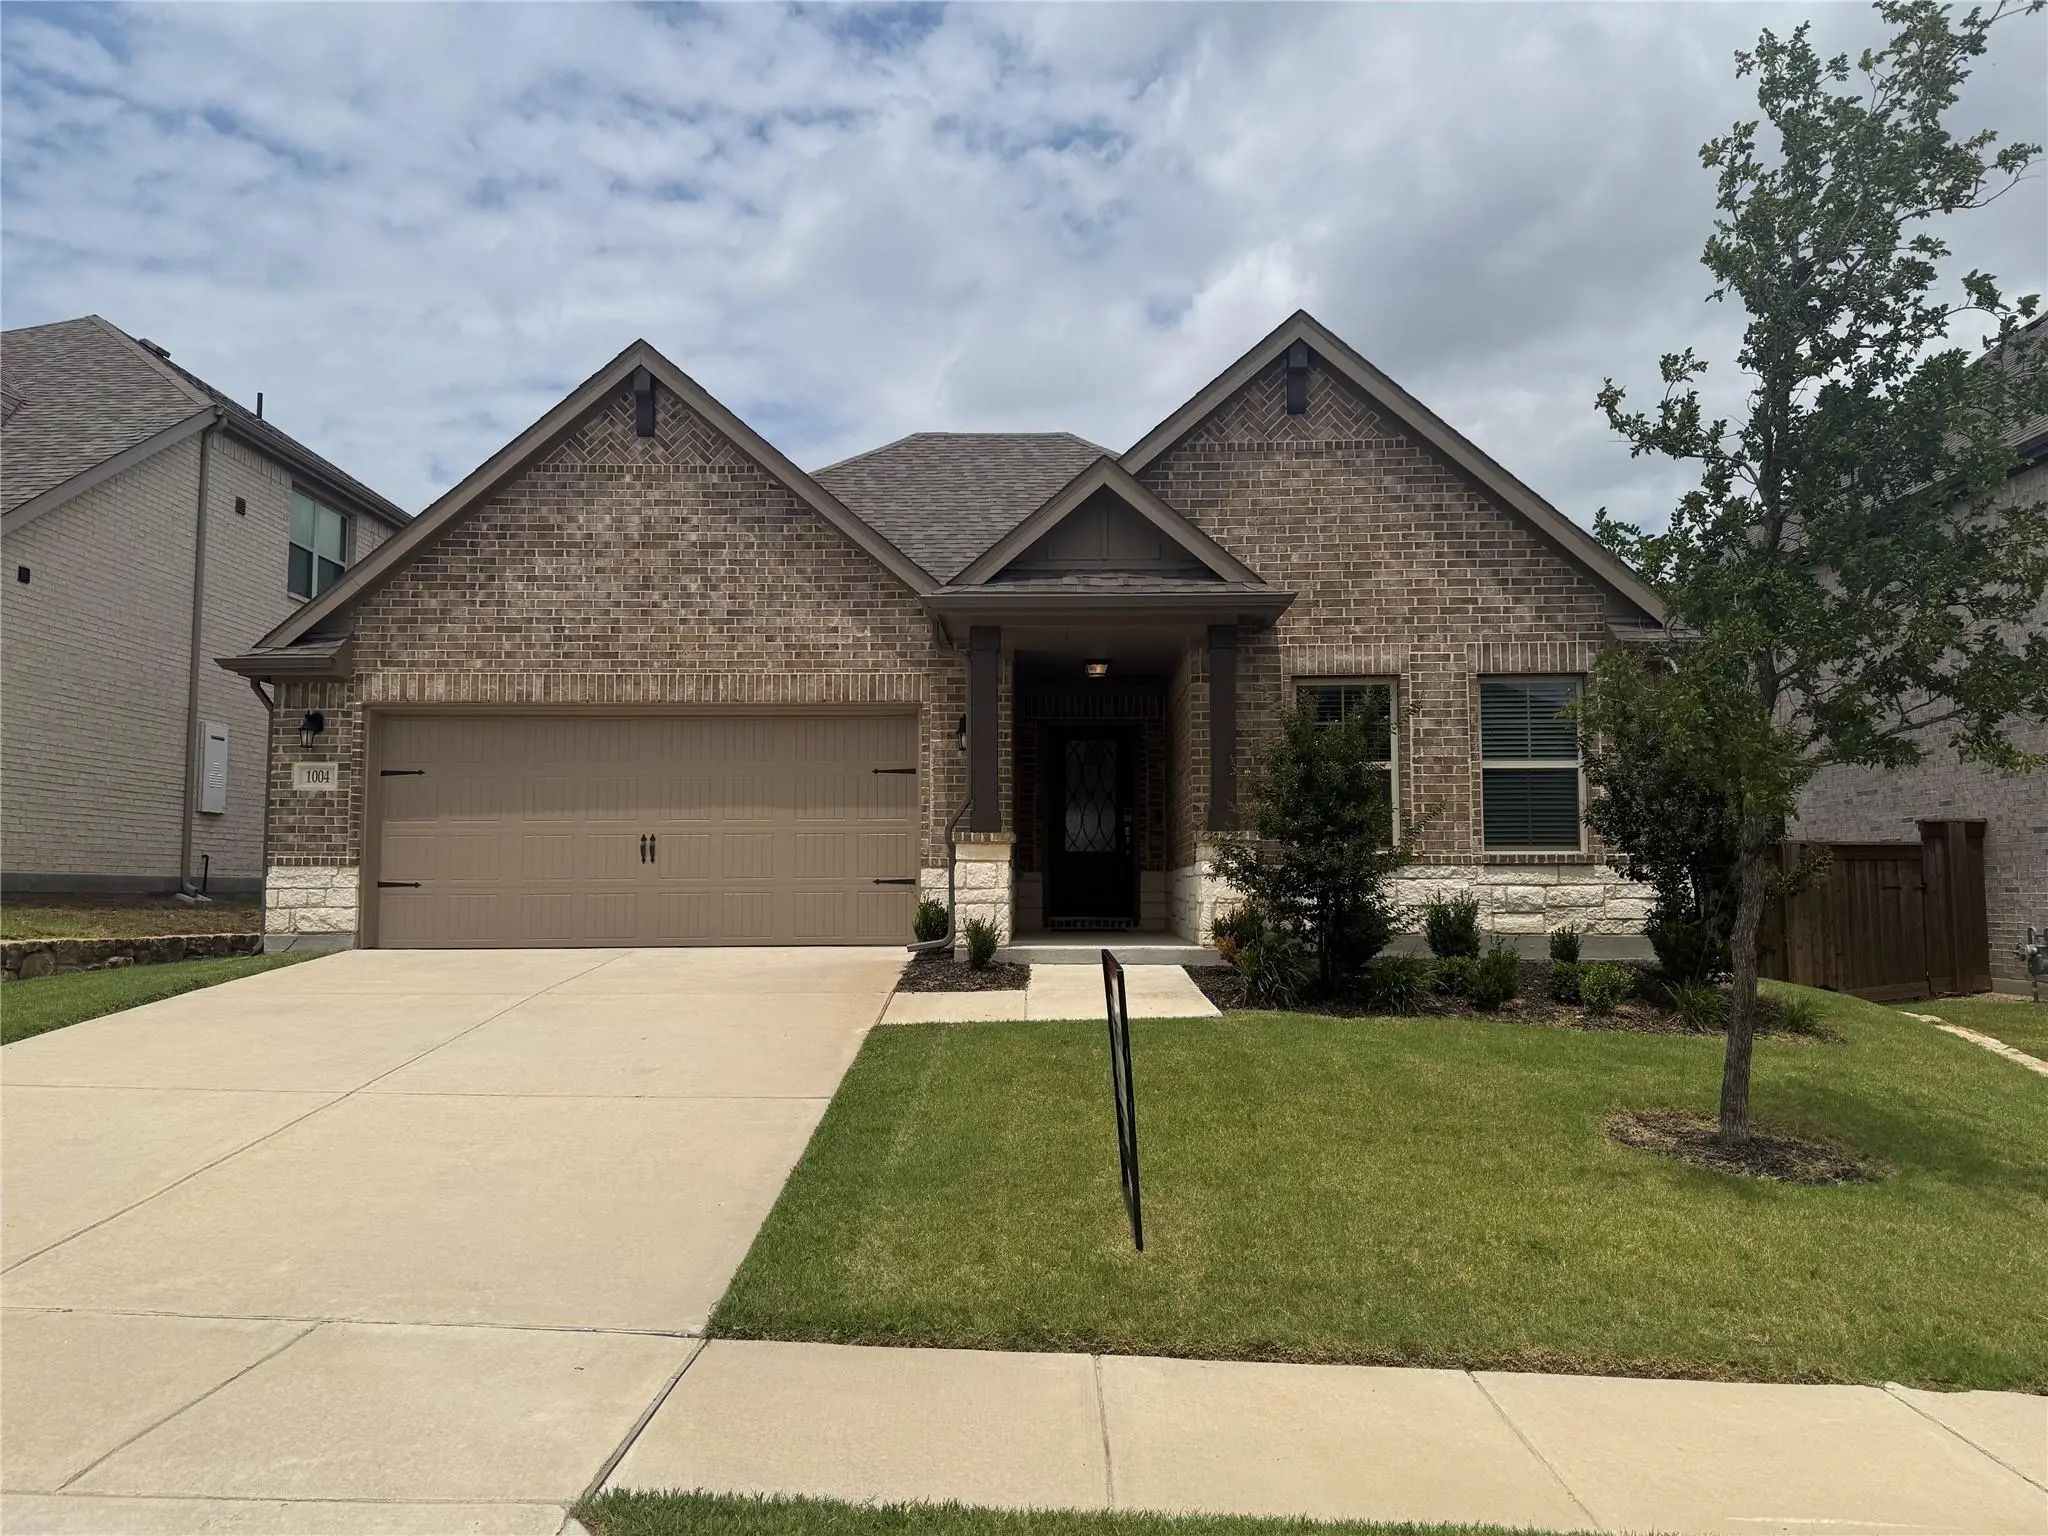
This Beautifully Built 2,096 Square Foot, Single-story Home In Forney, Tx Offers Four Bedrooms And Two And A Half Bathrooms Across An Open And Functional Floor Plan. The Kitchen Is Equipped With A Stove, Oven, Microwave, And Dishwasher, And Featur...
Welcome To This Spacious Four-bedroom, Four-bath Home In Devonshire, One Of Forney’s Premier Master-planned Communities. A Tiled Entry Opens To An Inviting Interior With Soaring Ceilings And Tile Flooring Extending Through The Living Areas And Kit...
Just Listed
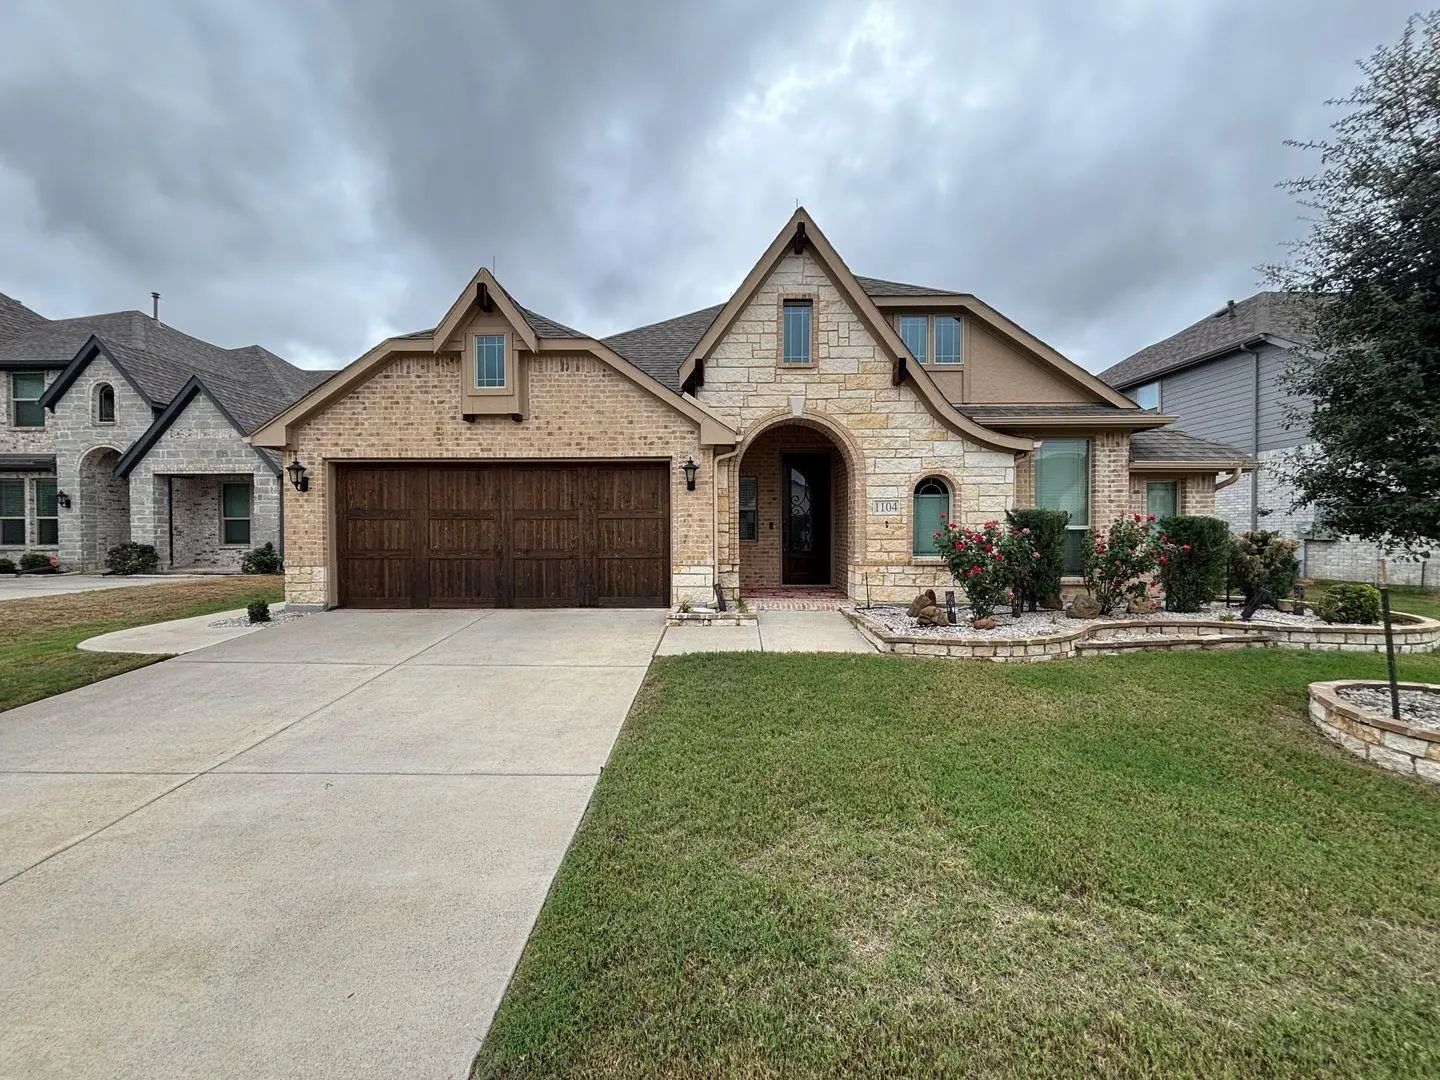
1104 Canterbury Lane Forney, Texas 75126-3860
Kaufman |
Forney ISD
Devonshire Village 9
This Beautifully Maintained 4-bedroom, 2-bath Home In Devonshire Combines Style And Functionality In A Master-planned Community With Nearby Parks, Pool, Dining, Playgrounds, And Restaurants. The Open-concept Interior Features Soaring Ceilings, Abu...
This Beautifully Designed 4-bedroom Home For Lease Is Located In The Sought-after Devonshire Community In Forney And Offers A Perfect Blend Of Modern Style And Everyday Comfort. The Open-concept Layout Features A Bright And Airy Living Room With A...
Just Listed
2452 Brightling Bend Forney, Texas 75126-1048
Kaufman |
Forney ISD
Devonshire Village 5
Welcome To This Highland Home Beauty. Beautiful 5bed And 4bath Home Nestled In Master Planned Community Of Devonshire. Elementary School On-site. High Foyer Upon Entry And High Ceilings In The Living Room. Open Floor Plan With Upgraded Kitchen And...
Reduced 7%
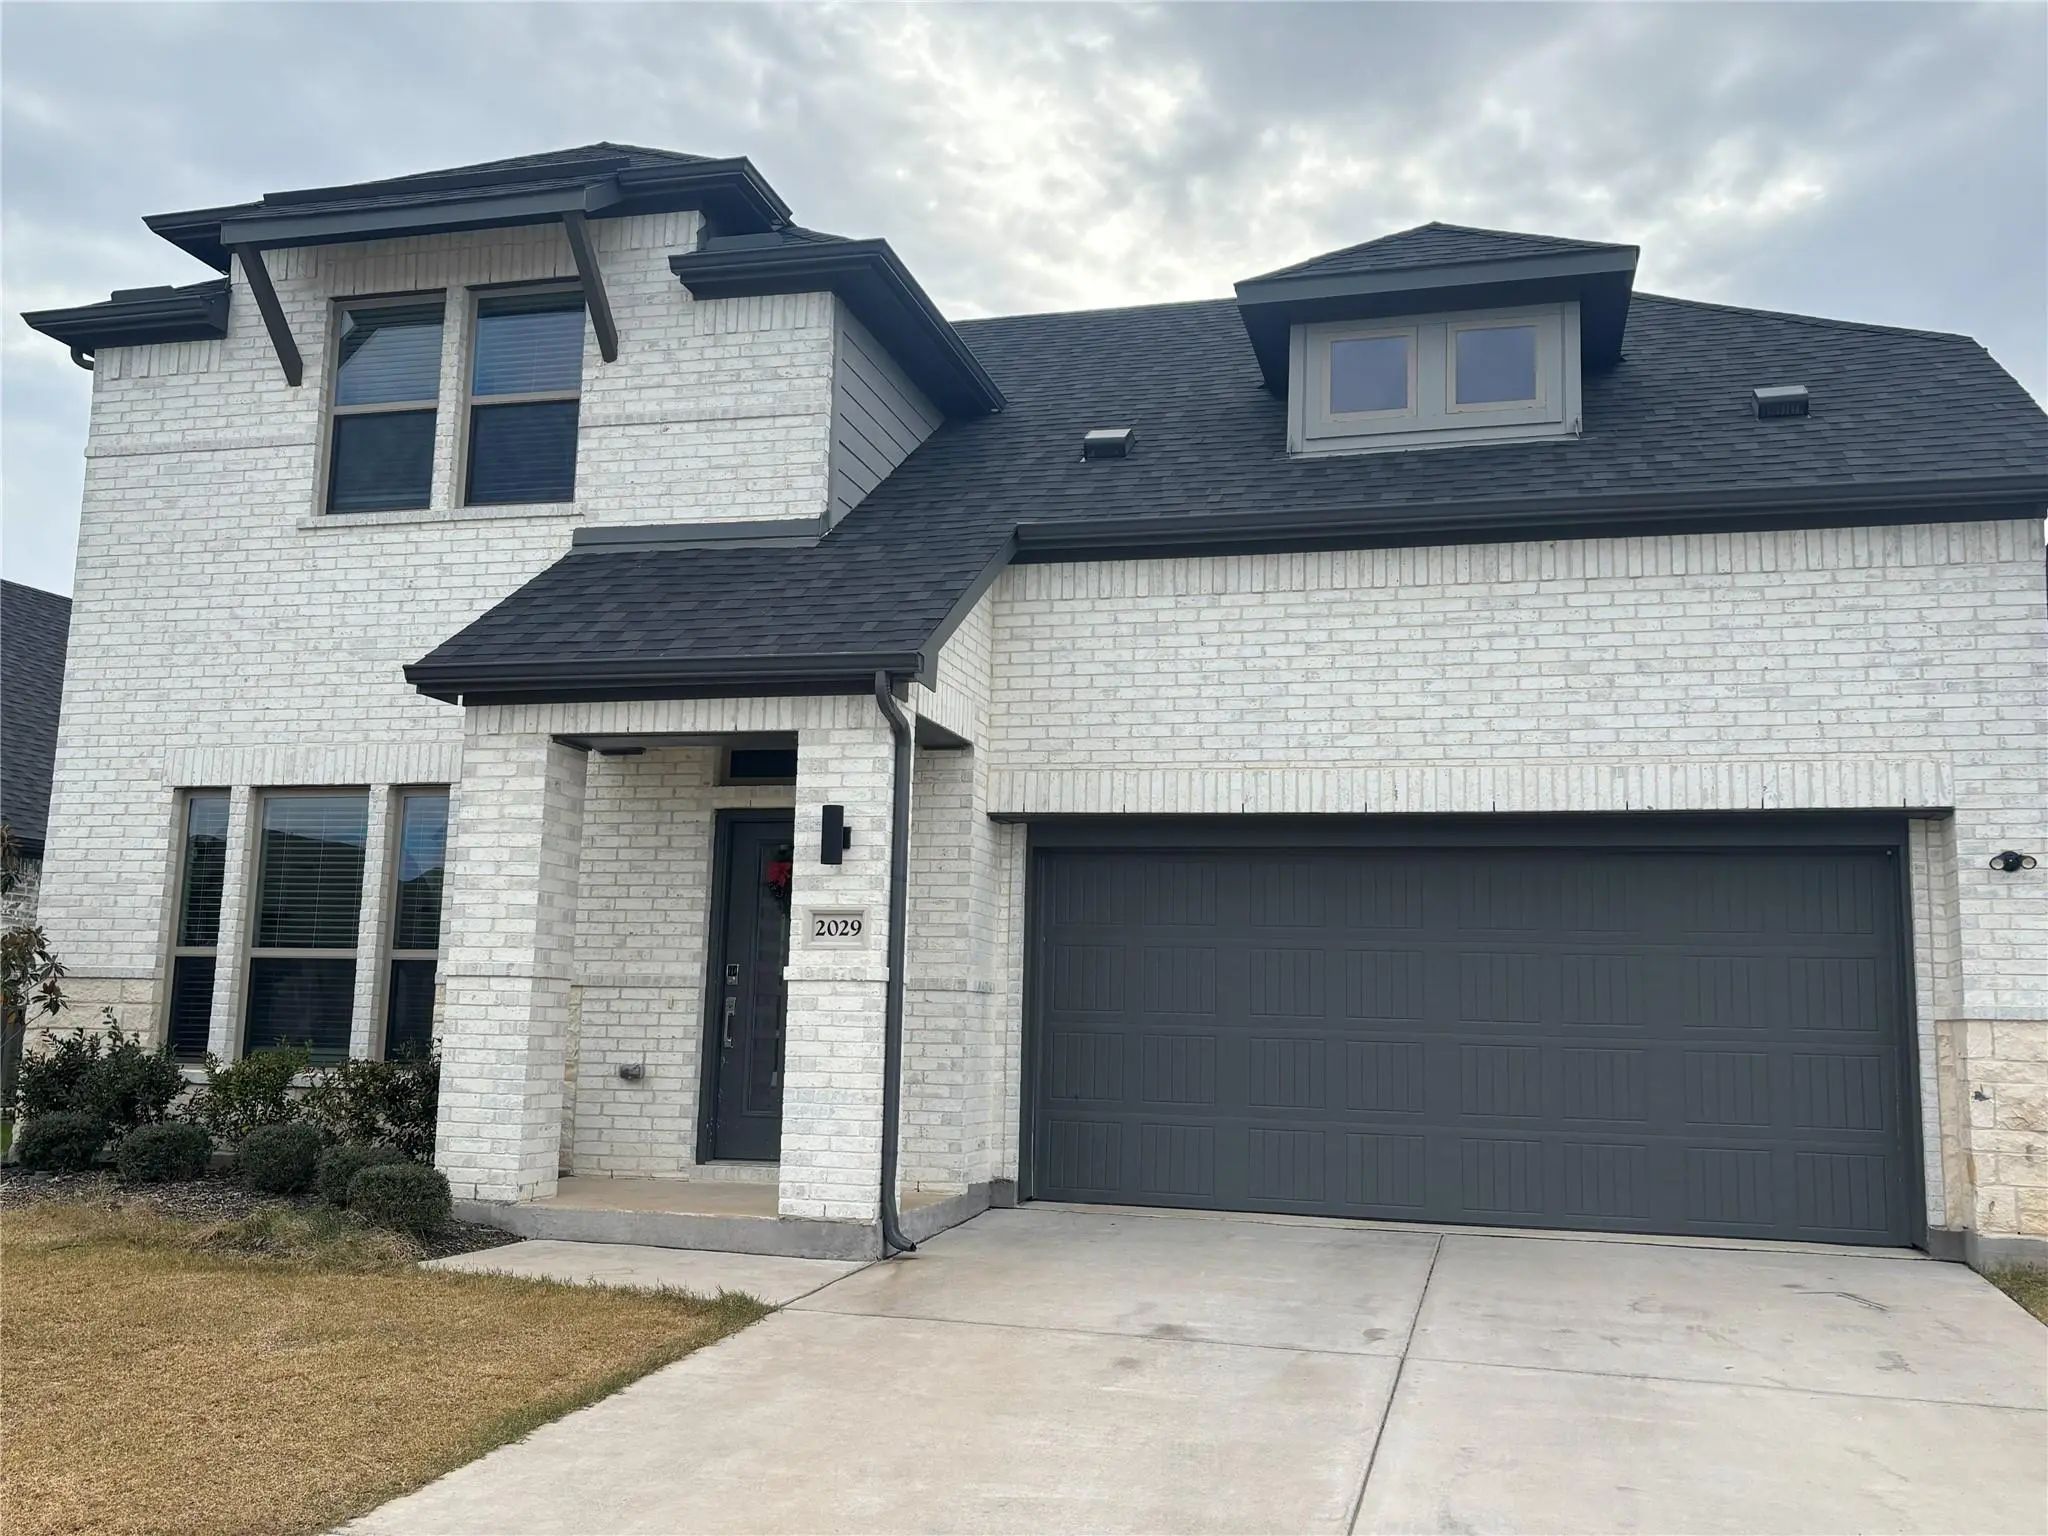
2009 Rosebury Lane Forney, Texas 75126-0919
Kaufman |
Forney ISD
Devonshire Village 3b1 & 3b2
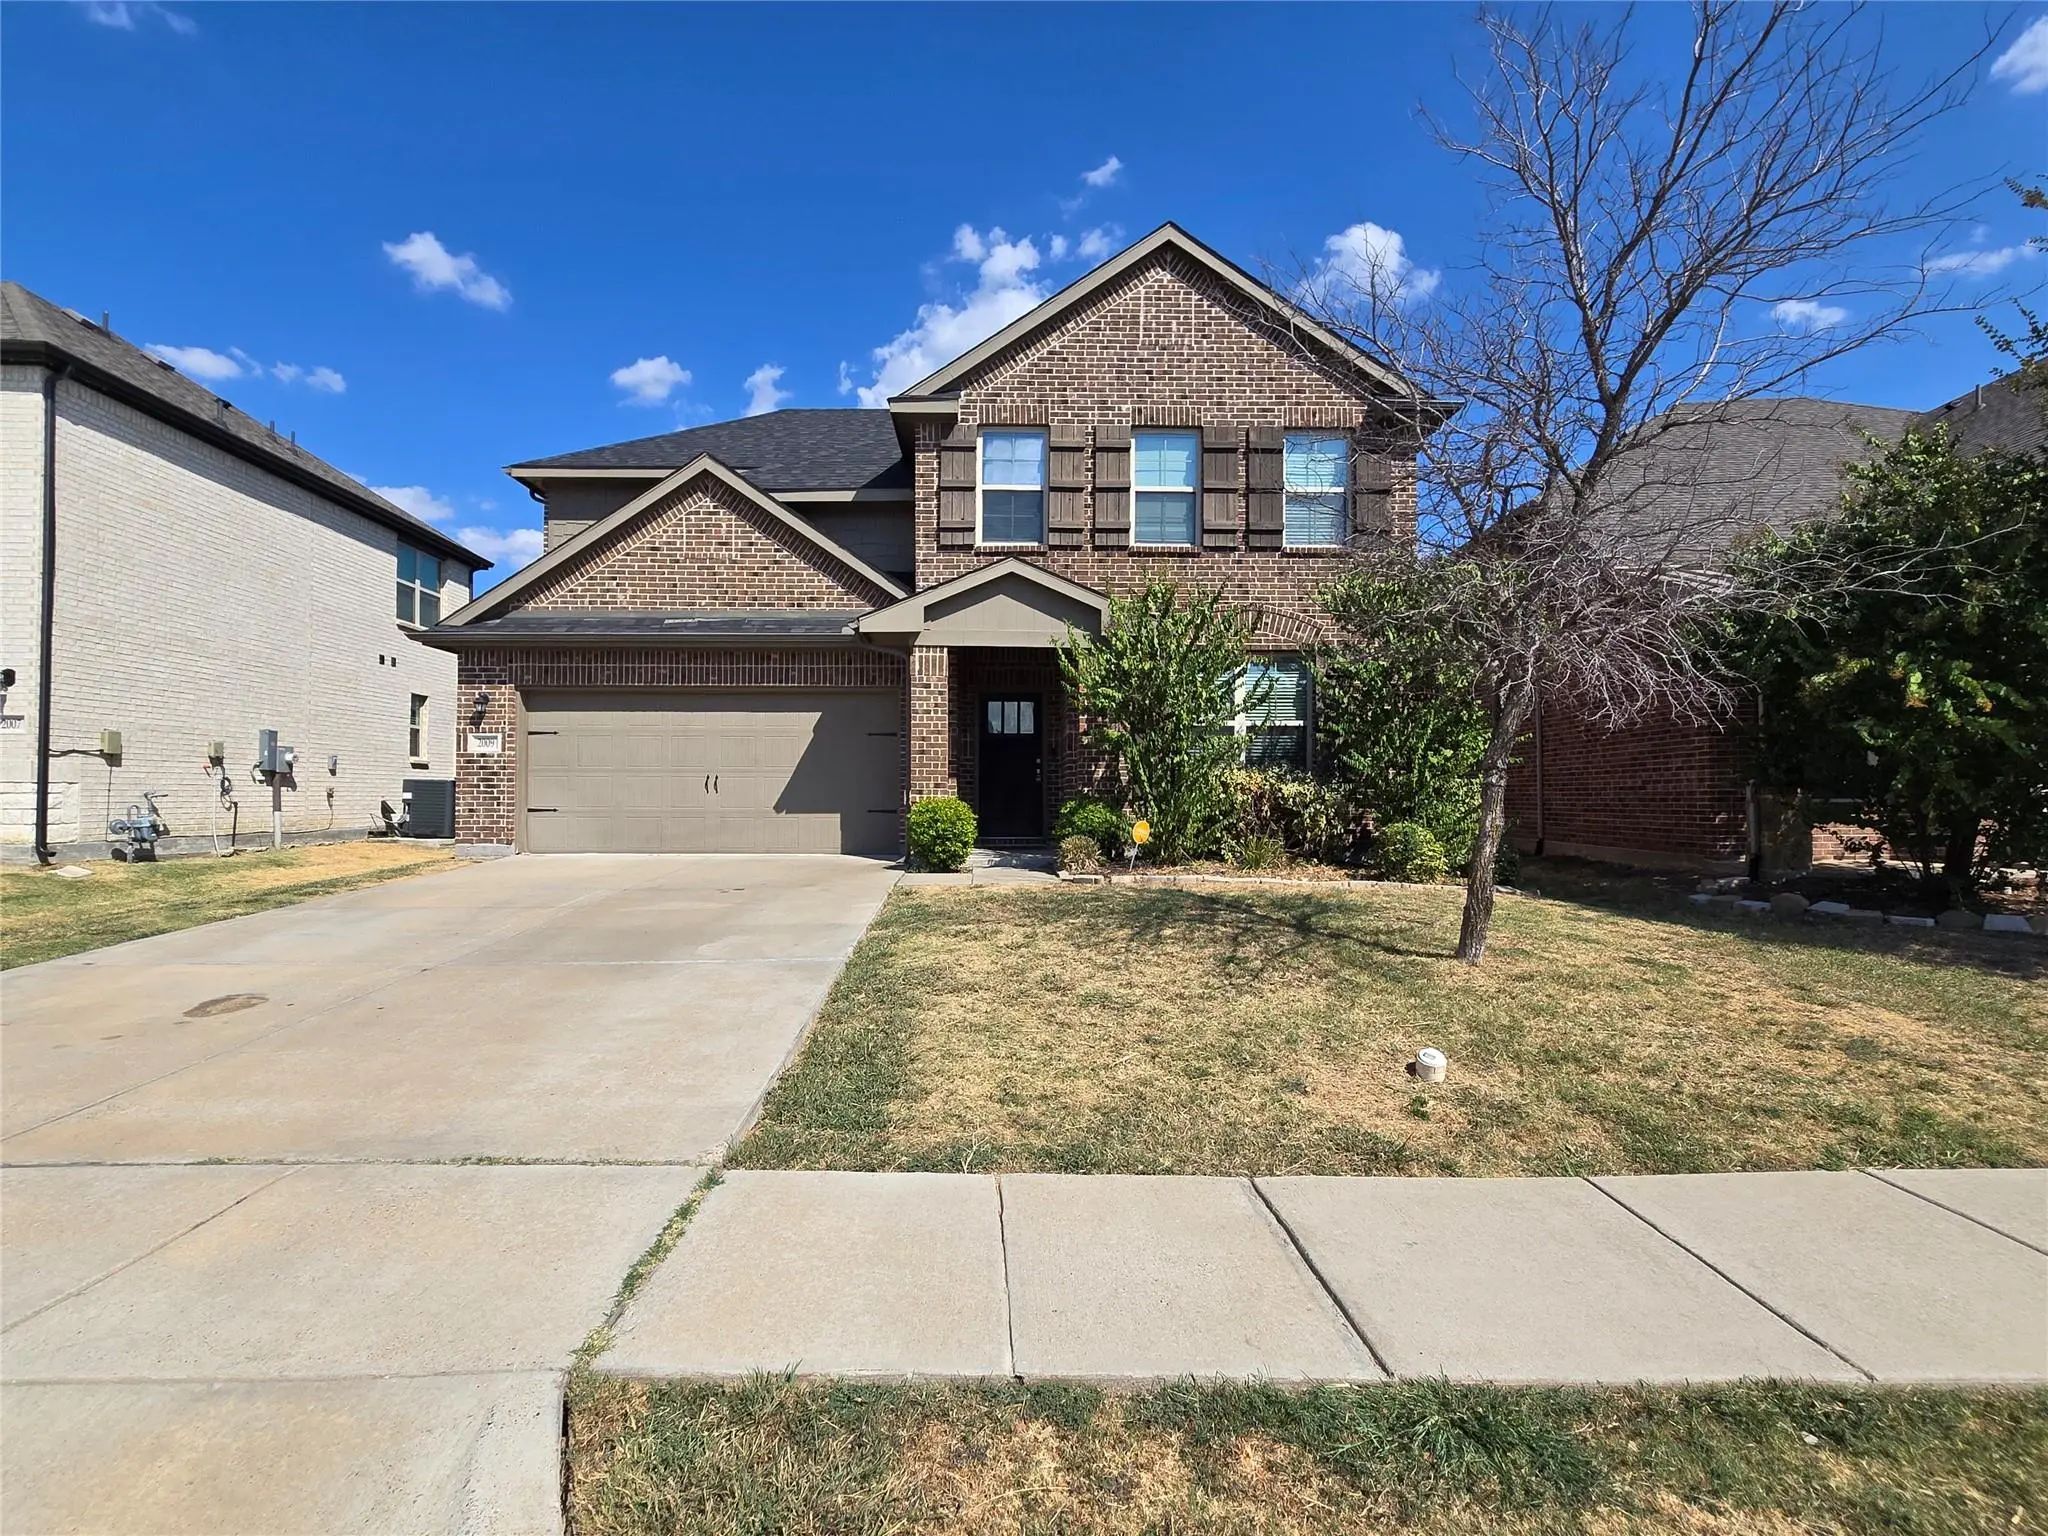
Enormous 4 Bed 3 Bath Home With Huge Back Yard! Tons Of Living Space With Open Concept Downstairs And Spacious Loft Upstairs. Primary Bedroom Downstairs With Stunning Bathroom Suite And Walk In Closet. Second Primary Bedroom Upstairs With Private ...
Users may not reproduce or redistribute the data found on this site. The data is for viewing purposes only. Data is deemed reliable, but is not guaranteed accurate by the MLS or NTREIS.
Listing information last updated on October 16th, 2026 at 8:01am CDT.
.jpg)

 Just Listed