
- 4 Beds
- 3.1 Baths
- 3,695 Sqft
- 3 Garages
- 1.11 Acres
- 2005 Year Built
- Study
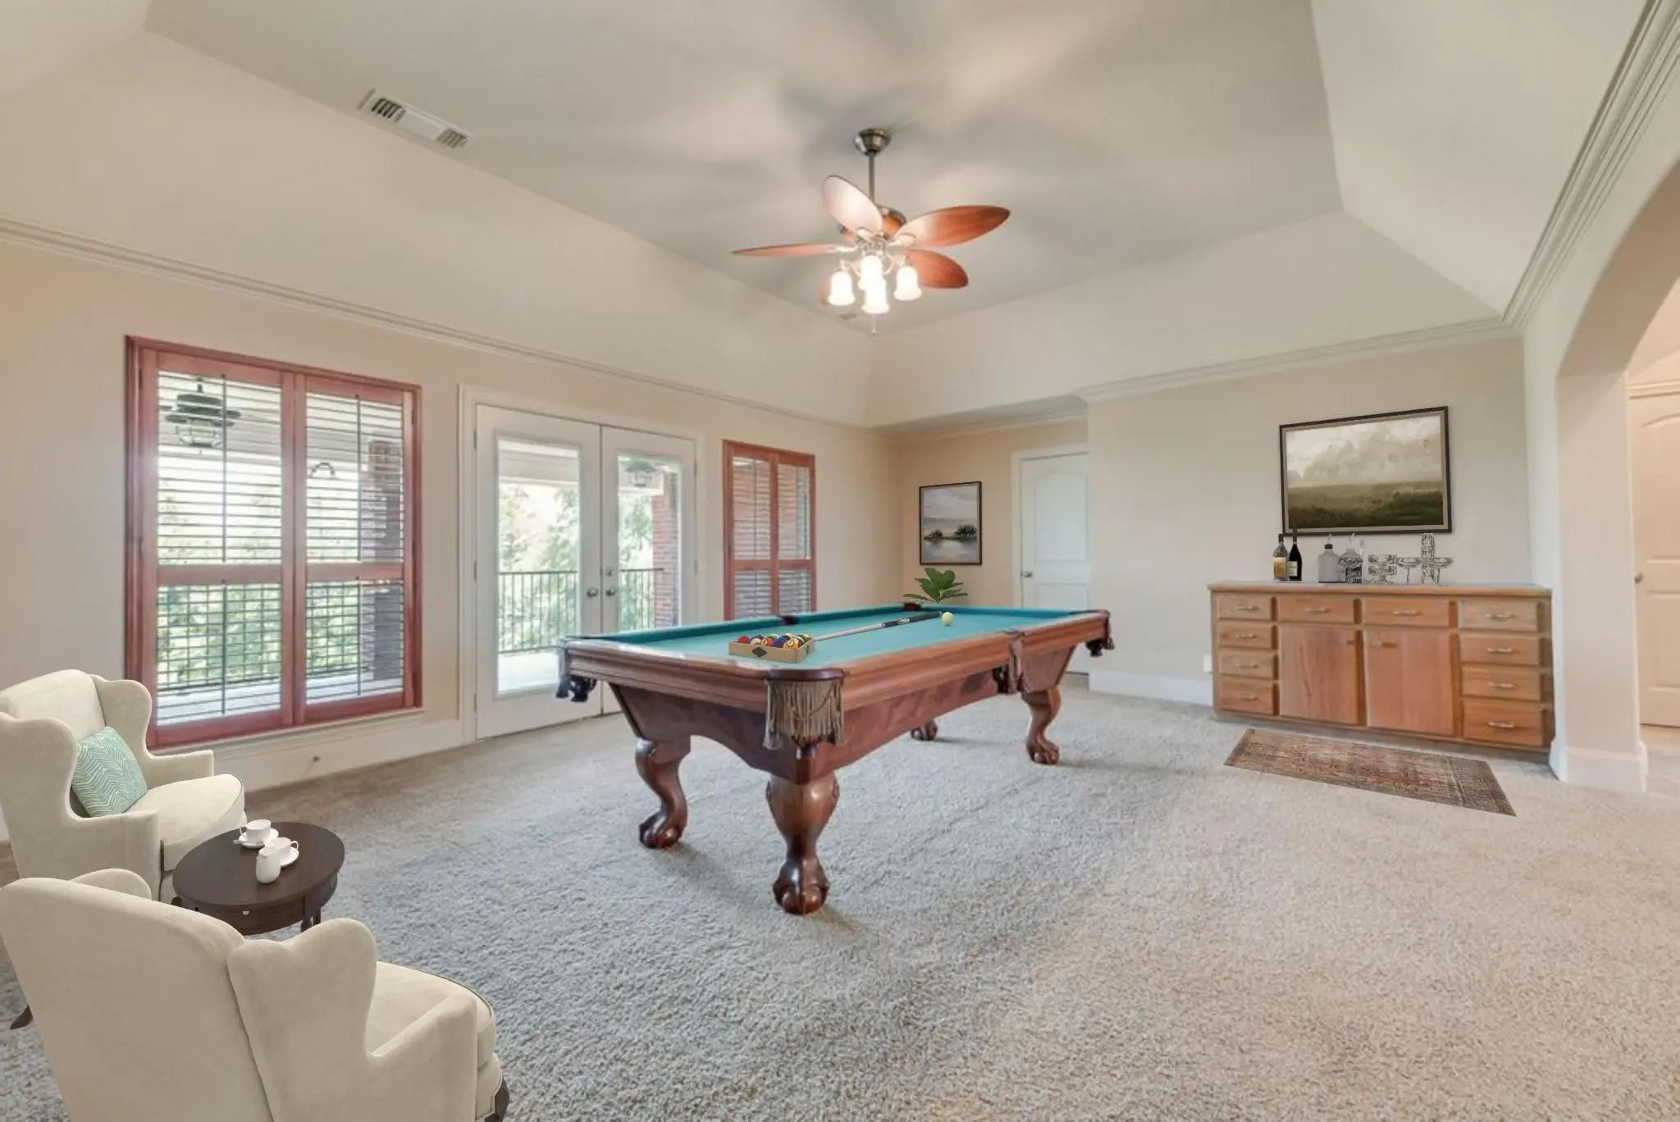
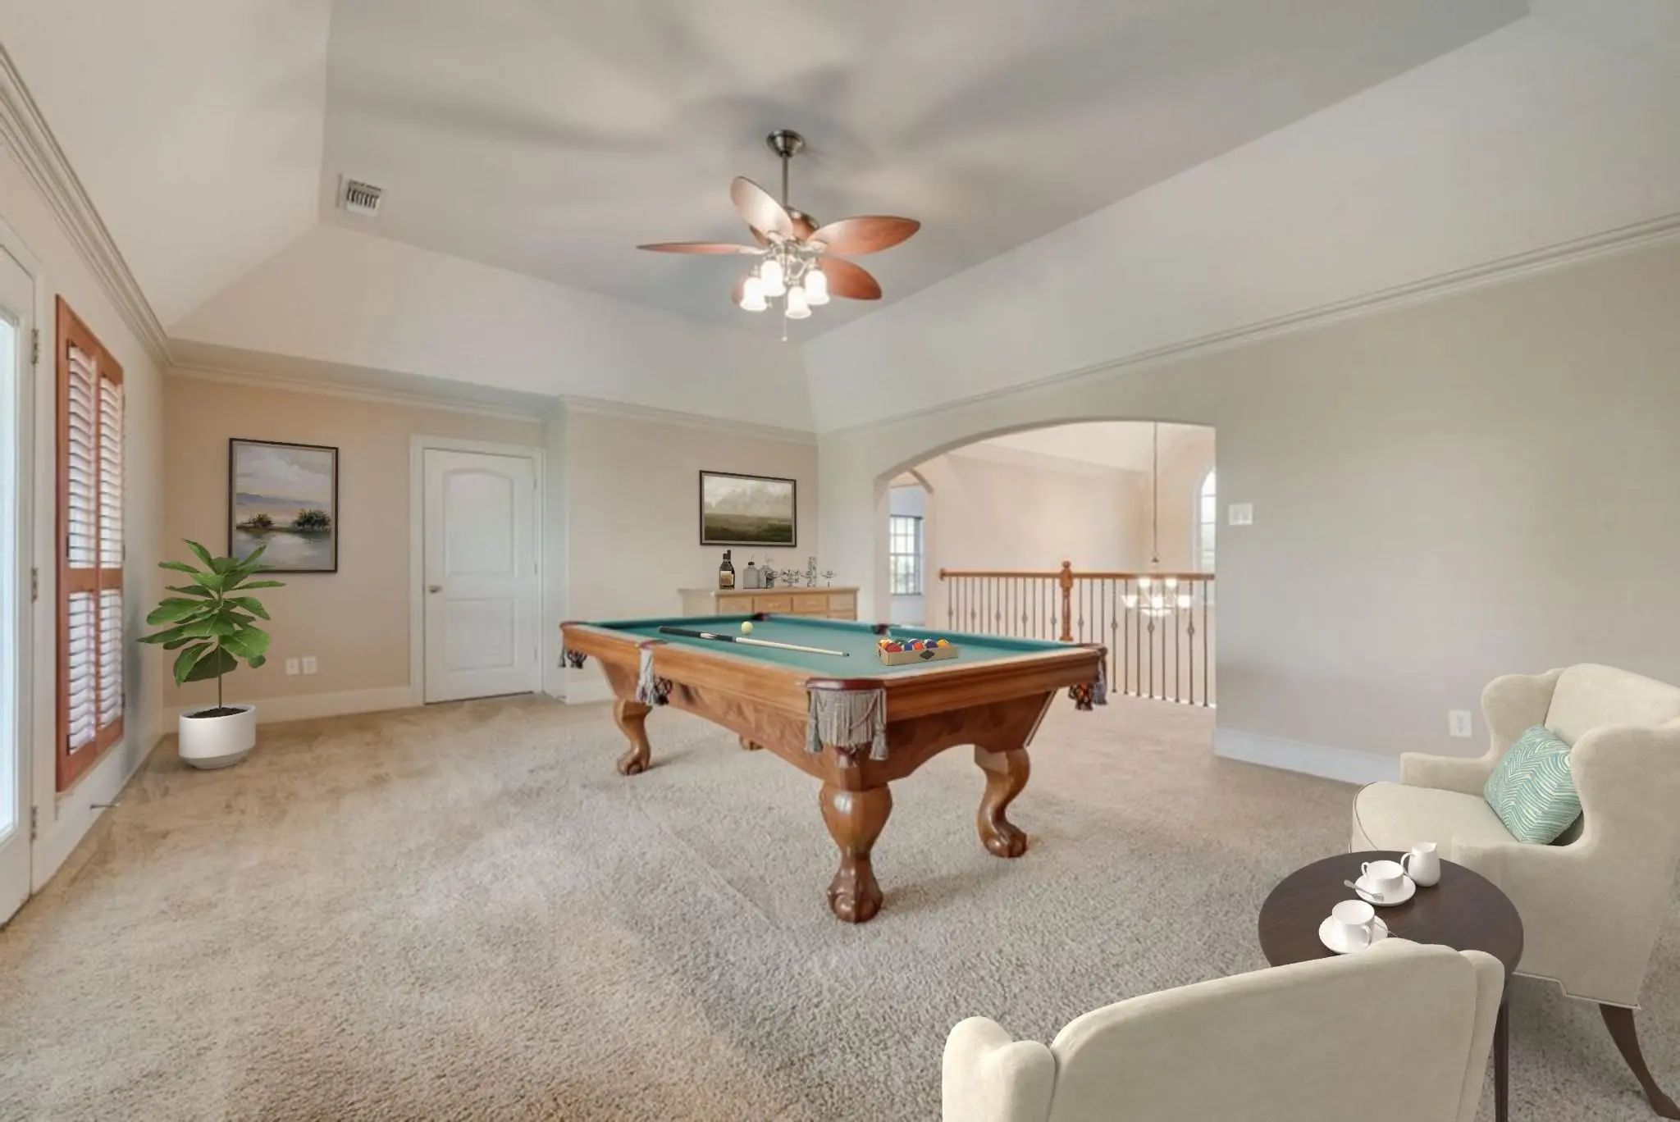
- Game Room
- Media
- Pool

16055 S Skyview Court
Forney, Texas 75126
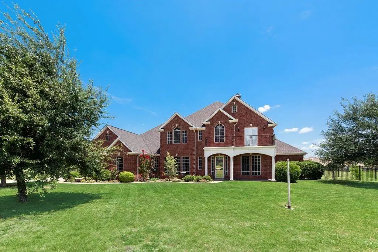
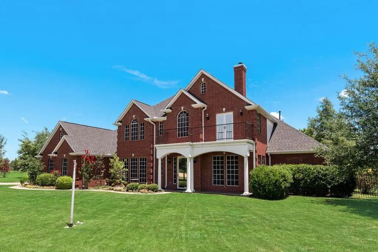
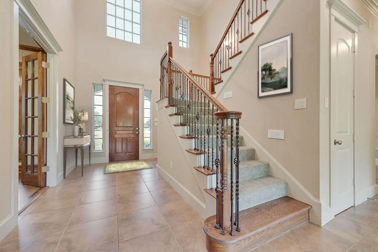
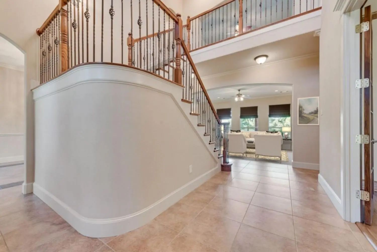
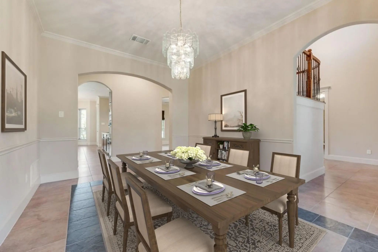
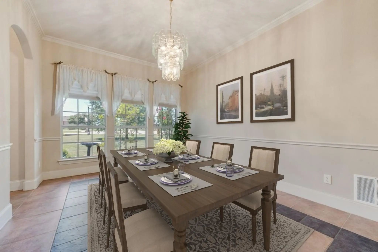
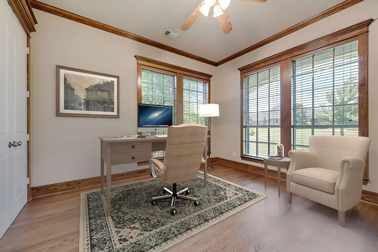
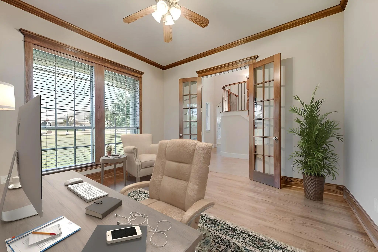
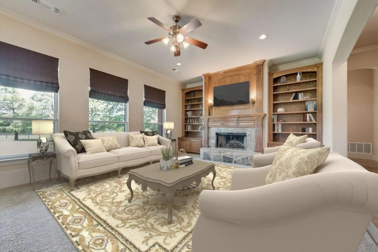
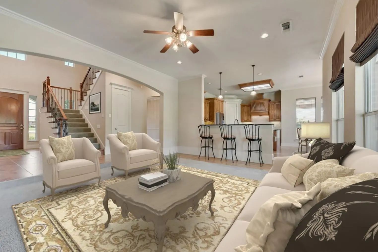
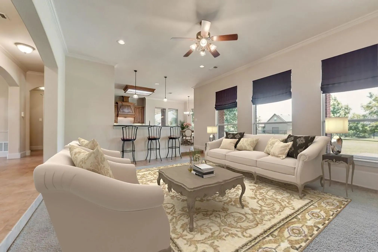
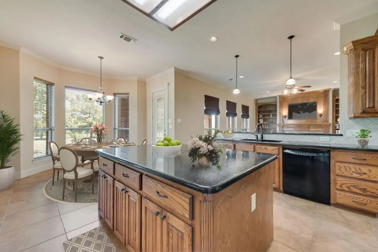
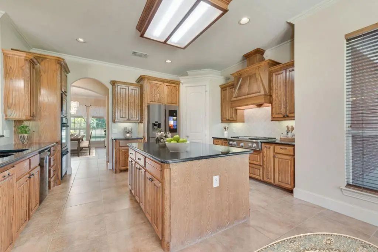
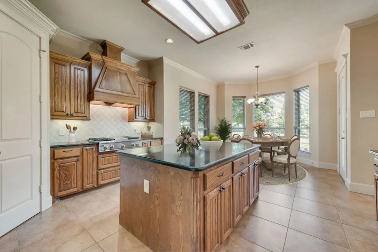
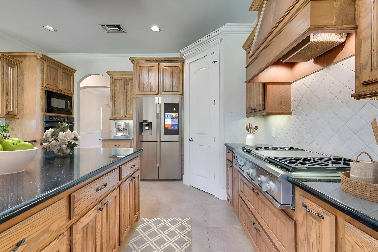
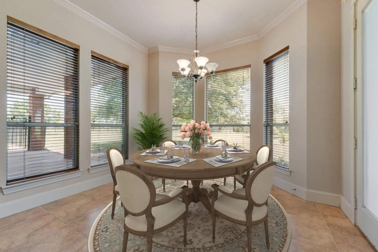
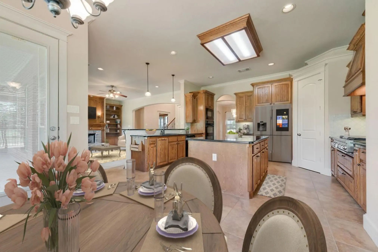
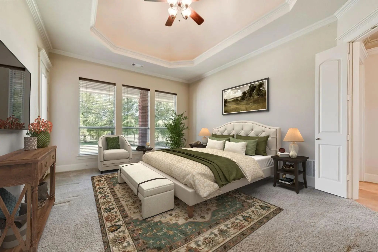
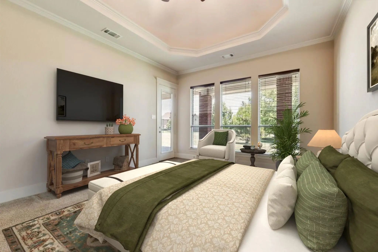
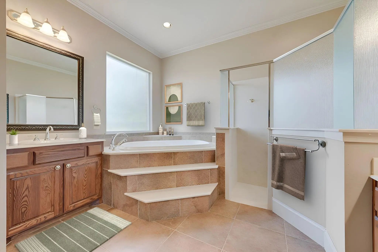
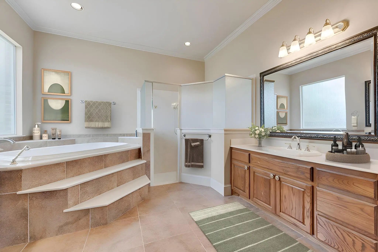
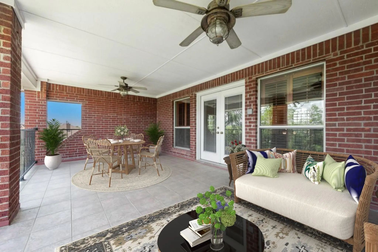
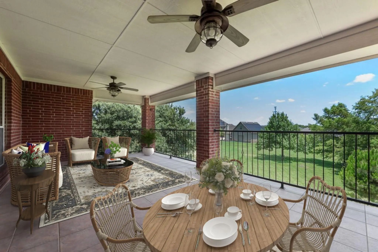
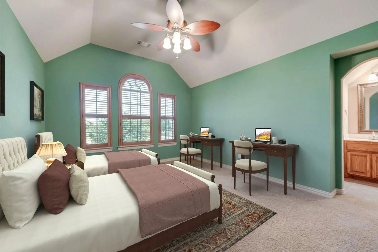
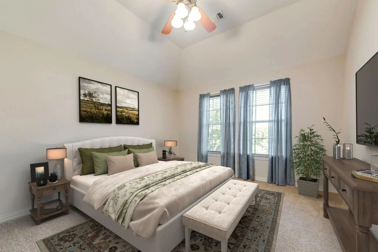
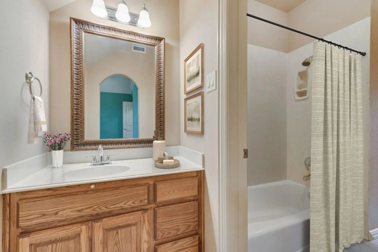
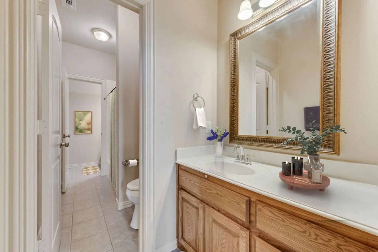
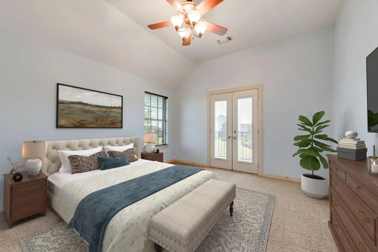
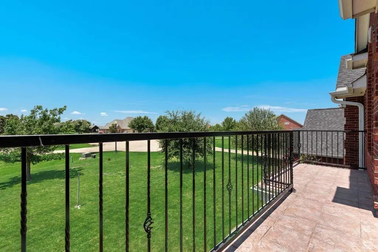
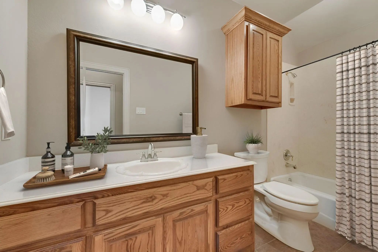
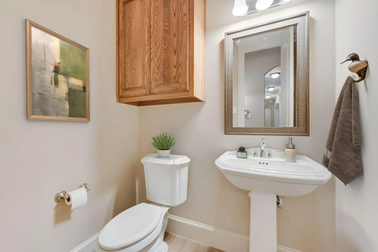
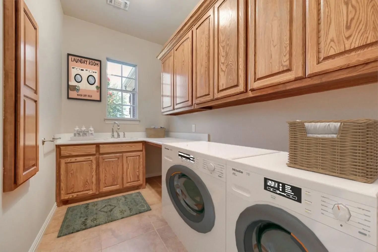
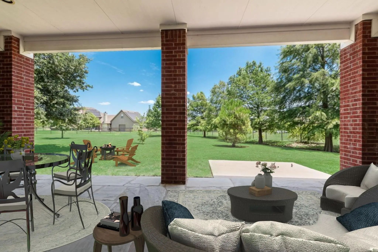
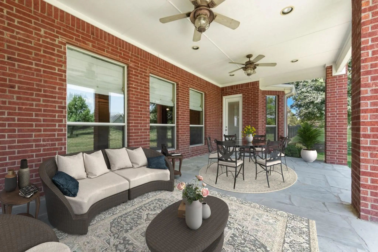
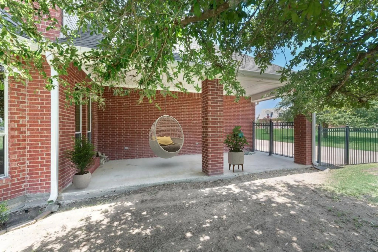
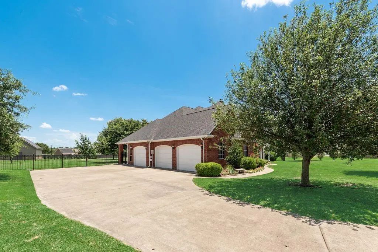
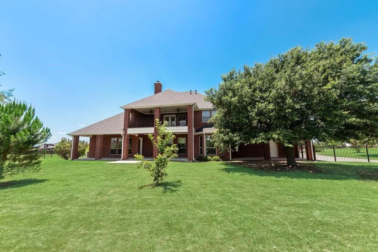
Nestled in a serene neighborhood in Forney, TX, this one-owner exquisite 4-bedroom, 3.5-bathroom home boasts pristine architecture and thoughtful design throughout. Built for entertainment and with a plethora of luxurious features, this property is ideal for those seeking comfort and style. Step inside to discover an expansive open floor plan. A private study, with closet storage, offers a quiet space for work or relaxation, while the large formal dining room is perfect for hosting gatherings. The open-style family room, complete with a cozy fireplace and elegant built-in bookcases, flows seamlessly into a grand kitchen. Culinary enthusiasts will delight in the kitchen's gas rangetop, double ovens, and abundant granite countertops. The breakfast bar and bountiful custom cabinetry make it an entertainer's dream, complemented by a spacious walk-in pantry. The private primary retreat is a sanctuary of luxury, featuring a beautifully appointed bath with double vanities, a soothing jetted tub, and a dual head walk-in shower. The walk-in closet, equipped with a built-in chest of drawers, offers ample storage. Upstairs, a game room, with a wet bar, provides additional entertainment space, accompanied by three generous bedrooms, each outfitted with walk-in closets. Conveniently located, a half bath serves guests, and a large utility room with a folding area and sink adds to the home's functionality. Exterior features include a grand, covered balcony and a large covered porch, ideal for enjoying the picturesque landscaping maintained by a sprinkler system. Additional parking is available with a driveway and a covered carport. Craftsman details extend to the 3-car garage, which features a mud sink and full staircase leading to great attic storage. This home's exceptional drive-up appeal is enhanced by meticulous landscaping, offering both beauty and charm. Experience luxury living in this stunning Grandview Estates residence, where every detail is designed to impress.
View Virtual TourQuick Valuation Analysis from 2 Sold Listings
Pricing Trends from 2 Sold Listings in Grandview Estates 1 &
| This Home's Price | $649,900 | This Home's Price Per SqFt | $ |
| Average Price | $719,950 | Average Price Per SqFt | $ |
| Highest Price | $814,900 | Highest Price Per SqFt | $ |
| Lowest Price | $625,000 | Lowest Price Per SqFt | $ |
School Information
- School DistrictForney ISD
- Elementary SchoolWillett
- Middle SchoolThemer
- High SchoolForney
- Intermediate SchoolNell Hill Rhea
Community
- Address16055 S Skyview Court
- SubdivisionGrandview Estates 1 & 2
- CityForney
- CountyKaufman
- StateTexas
- Zip Code75126
- HOAMandatory
- HOA Fees$396
- HOA Fees FrequencyAnnually
- UtilitiesAerobic Septic, Co-op Electric, Co-op Water, Concrete, Individual Gas Meter, Natural Gas Available, Outside City Limits, Underground Utilities
Amenities
- # of Garages3
- GaragesAdditional Parking, Attached Carport, Concrete, Covered, Driveway, Enclosed, Garage, Garage Door Opener, Garage Faces Side, Garage Single Door, Oversized
Interior
- Interior FeaturesBuilt-in Features, Cable TV Available, Decorative Lighting, Granite Counters, High Speed Internet Available, Kitchen Island, Natural Woodwork, Open Floorplan, Pantry, Vaulted Ceiling(s), Walk-In Closet(s), Wet Bar
- FloorsCarpet, Ceramic Tile, Wood
- FireplaceYes
- # of Fireplaces1
- FireplacesGas Starter, Living Room, Wood Burning
Exterior
- Exterior FeaturesBalcony, Covered Patio/Porch, Rain Gutters, Lighting
- FenceWrought Iron
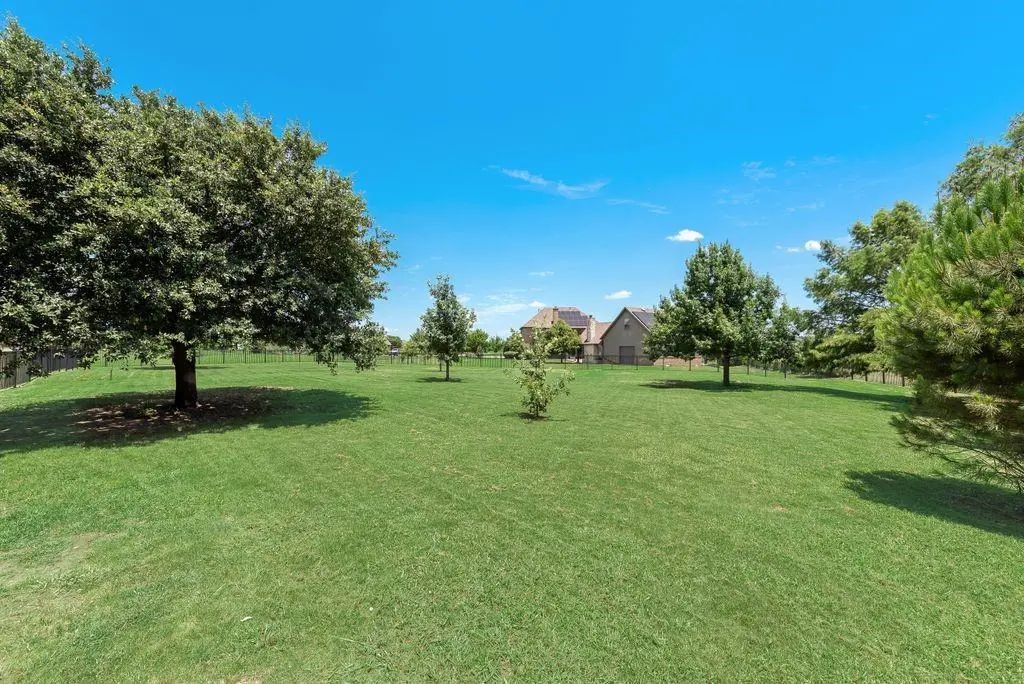
- Lot DescriptionAcreage, Cul-De-Sac, Interior Lot, Landscaped, Lrg. Backyard Grass, Many Trees, Sprinkler System, Subdivision
Construction Details / Floorplan
- Living Areas2
- Dining Rooms2
- Full Baths3
- Half Baths1
- RoofComposition
- FoundationSlab
- ConstructionBrick, Rock/Stone
Energy Efficiency / Green Features / Heating & Cooling
- HeatingCentral, Fireplace(s), Natural Gas, Zoned
Private Listing Information (Registration Required)
Listing Details
- AgentCharlotte Shipley
- OfficeColdwell Banker Apex, Realtors
Users may not reproduce or redistribute the data found on this site. The data is for viewing purposes only. Data is deemed reliable, but is not guaranteed accurate by the MLS or NTREIS.
Listing information last updated on October 27th, 2026 at 7:16pm CDT.