
- 4 Beds
- 3 Baths
- 3,408 Sqft
- 2 Garages
- .21 Acres
- 2007 Year Built
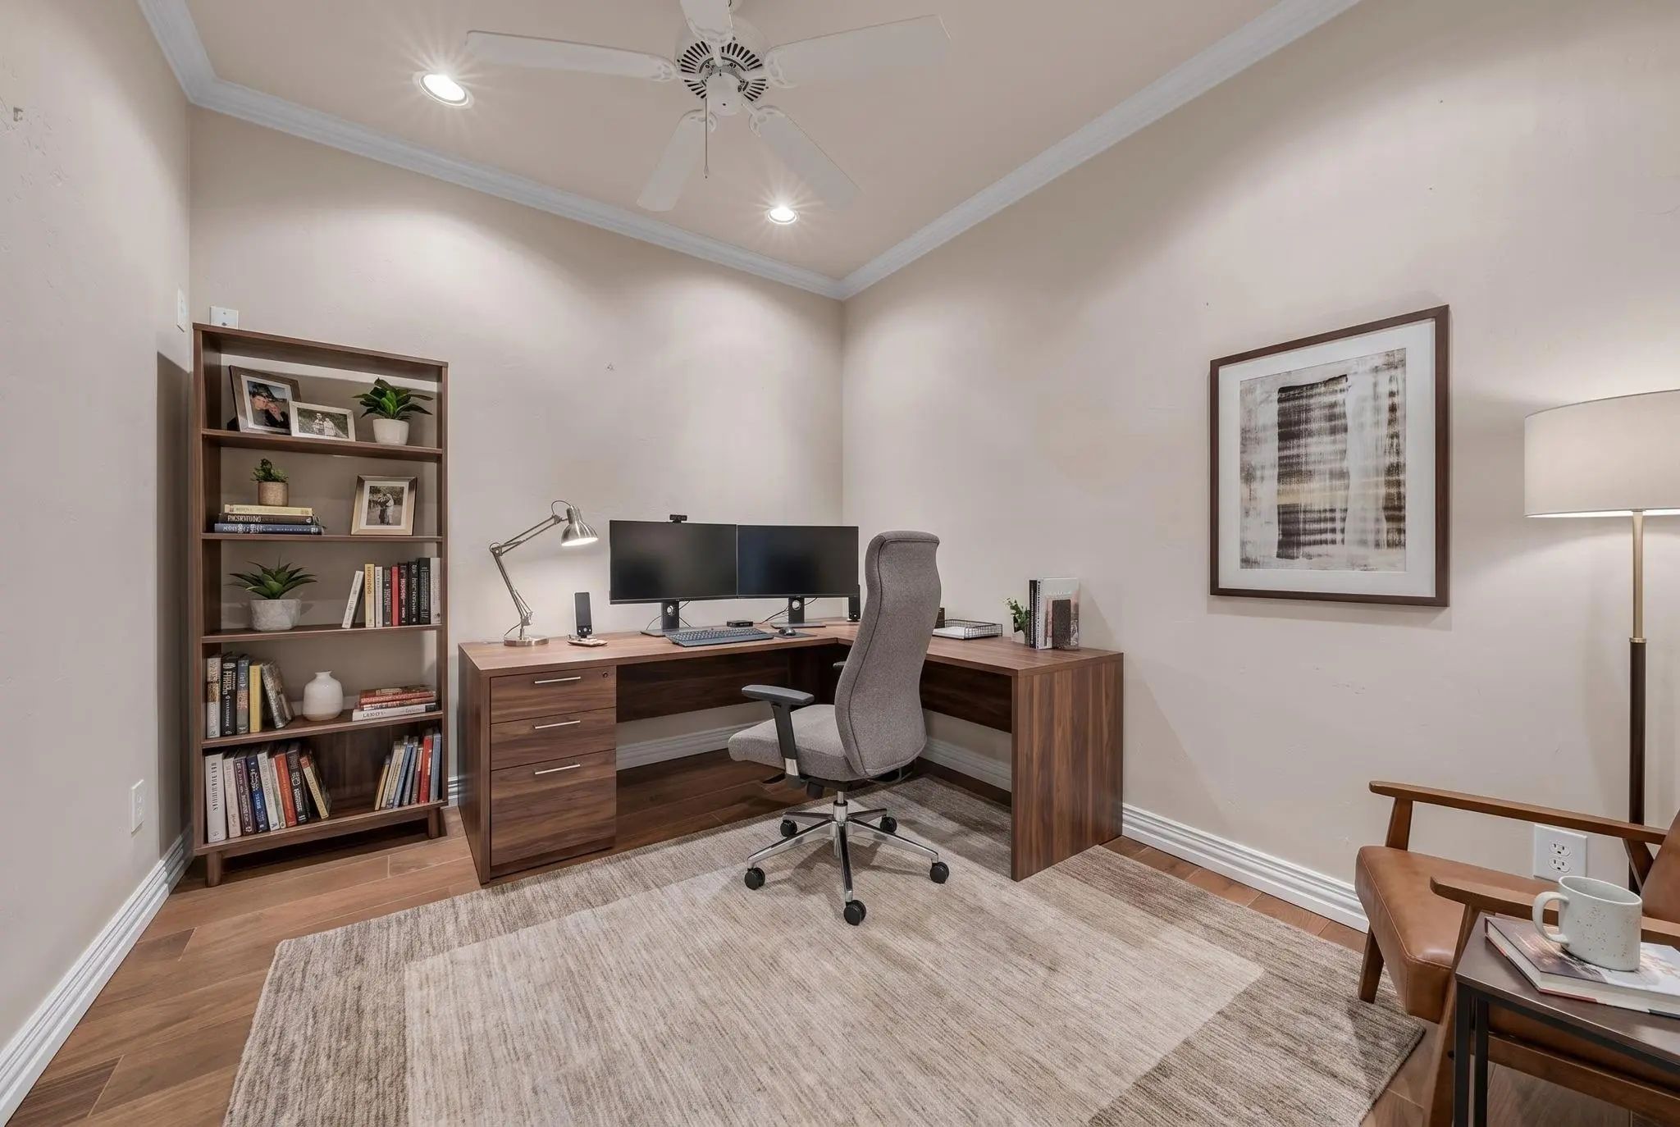
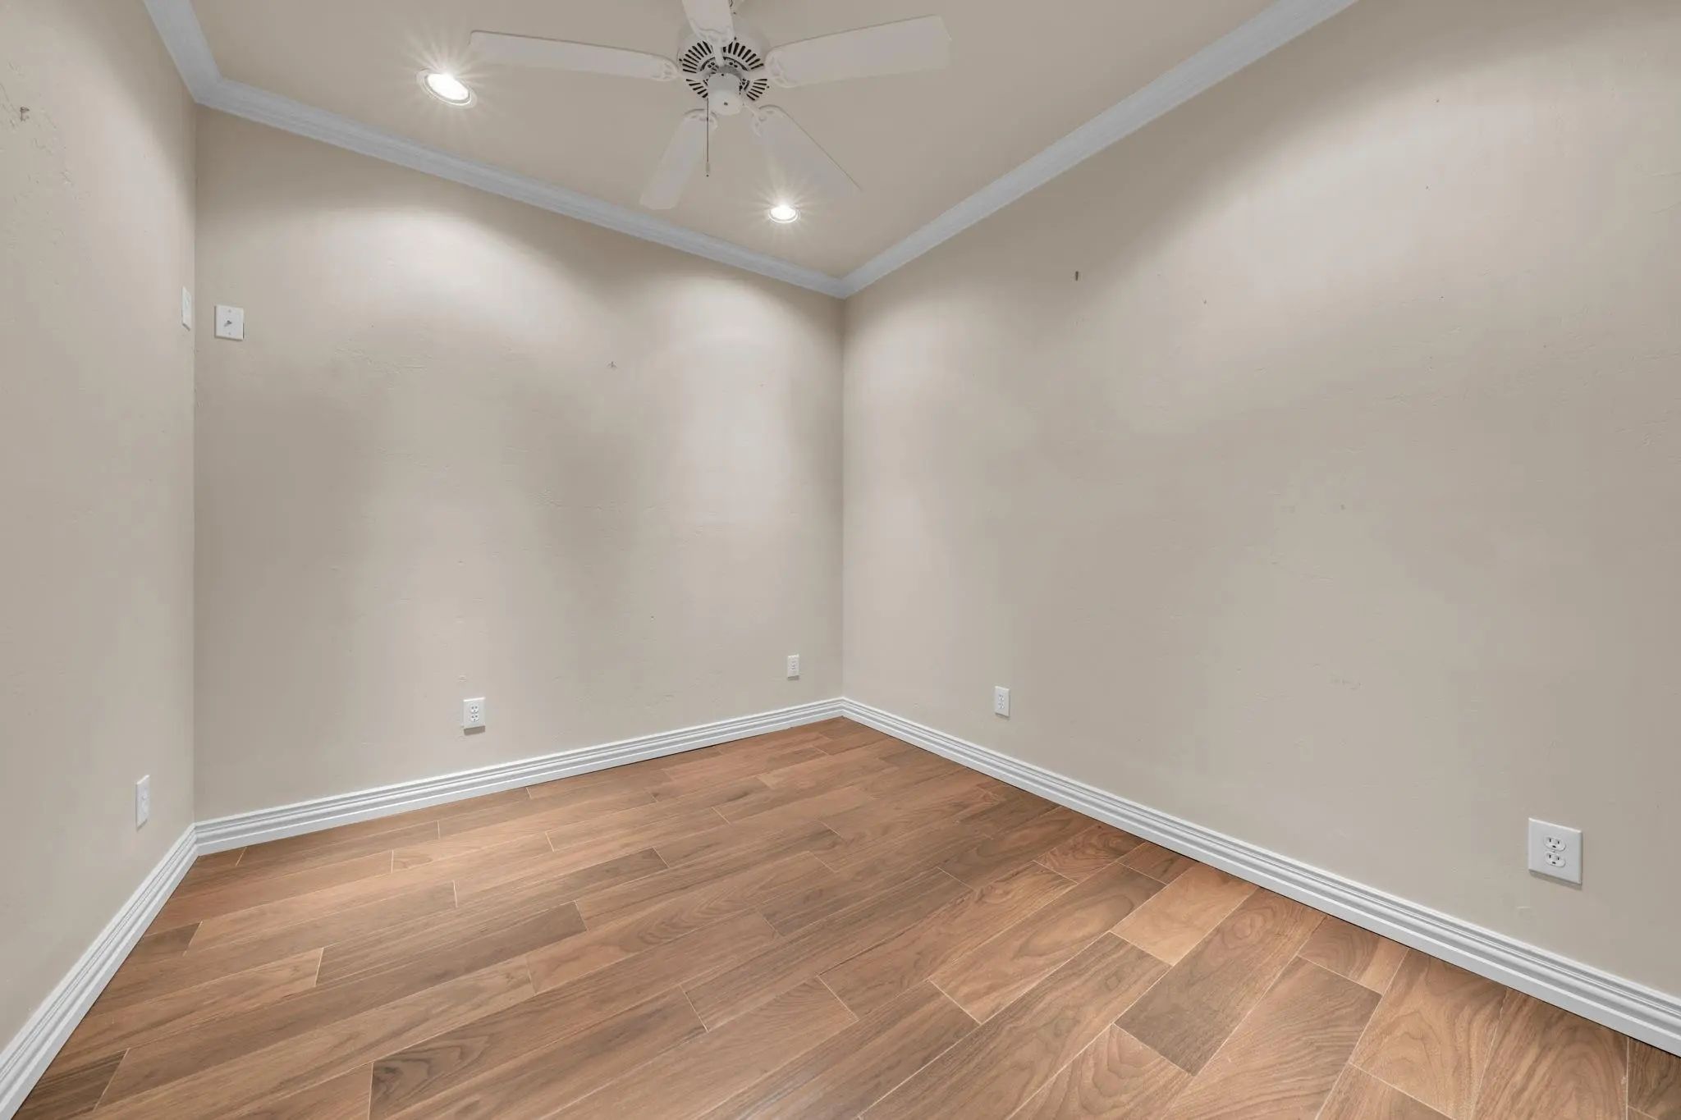
- Study
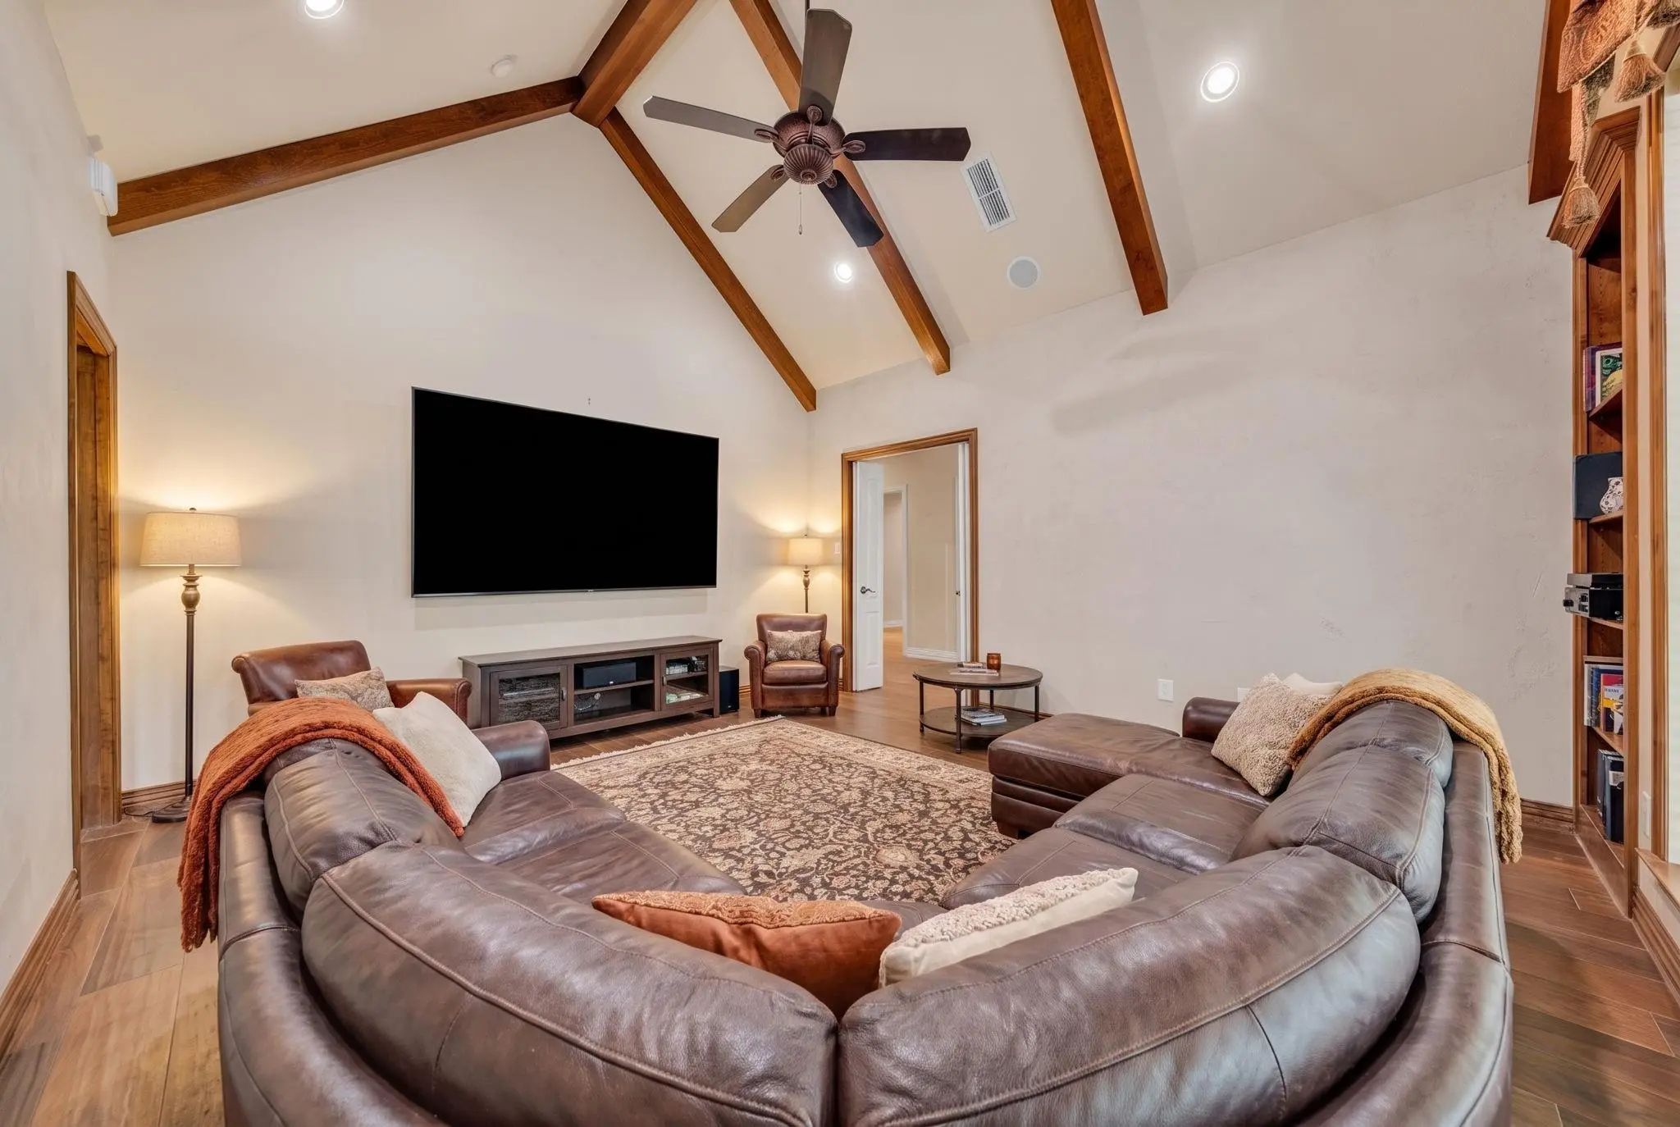
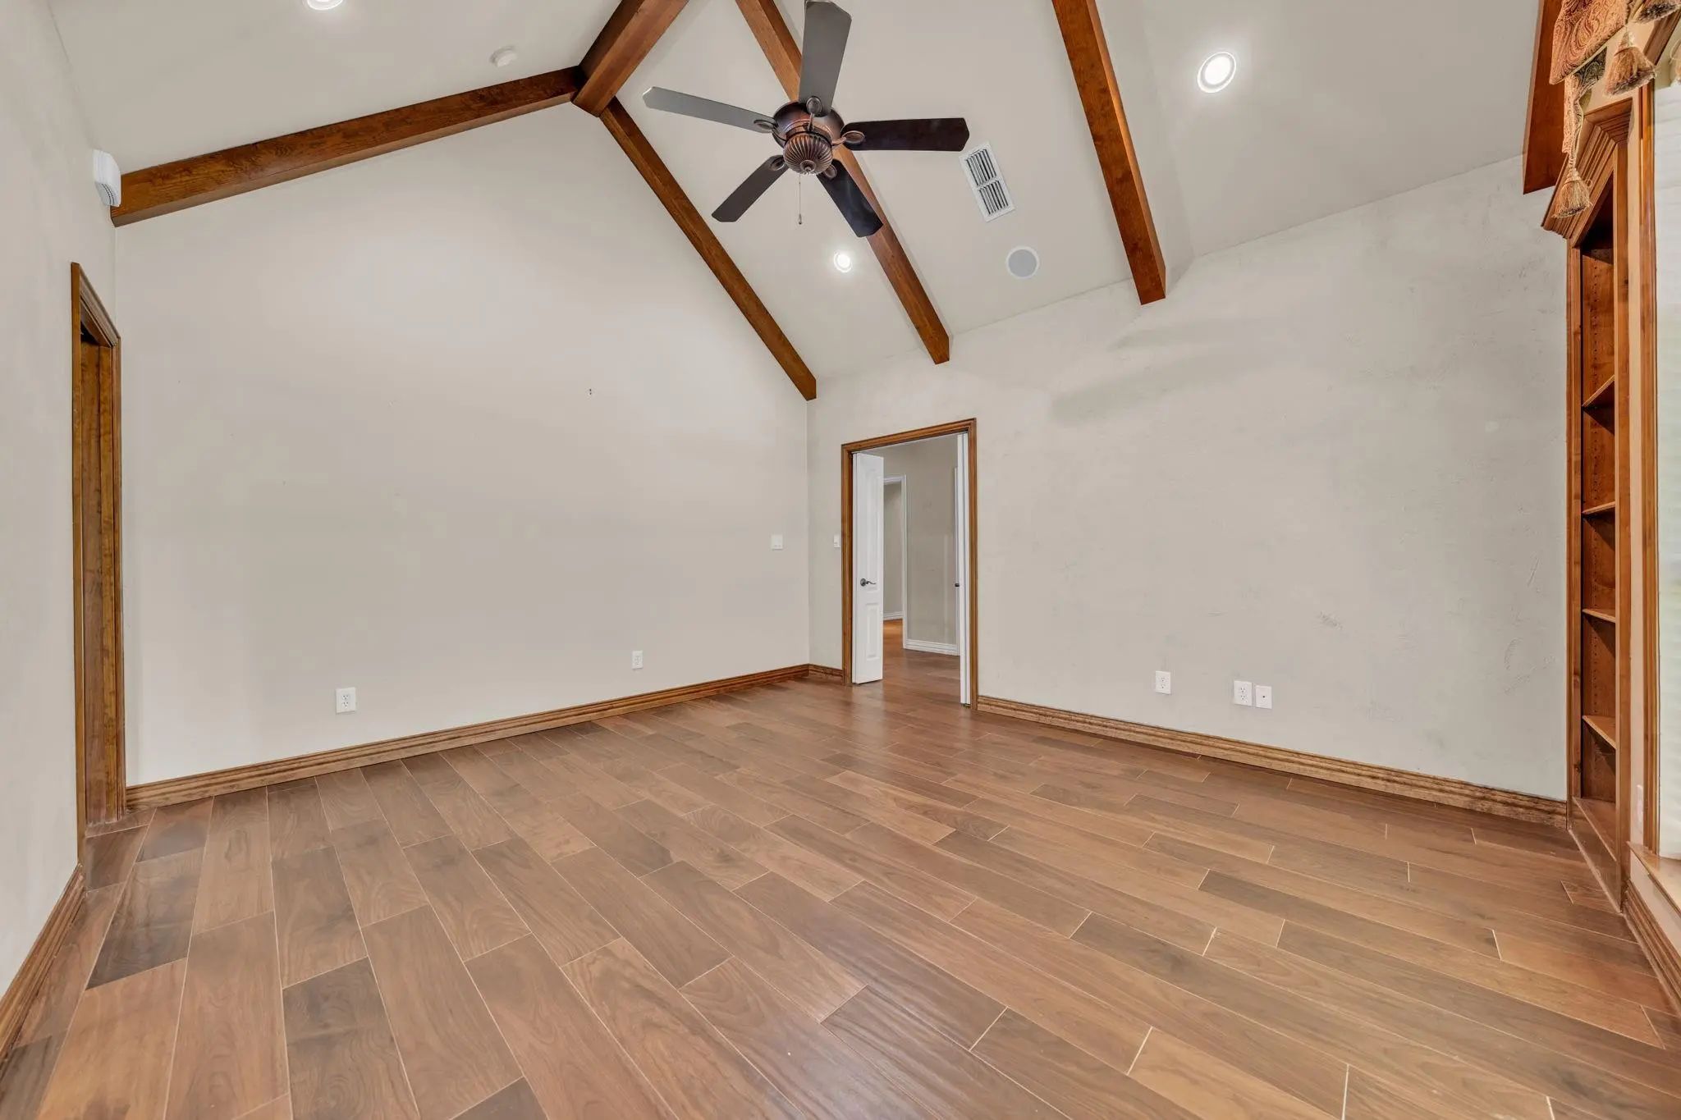
- Game Room
- Media
- Pool
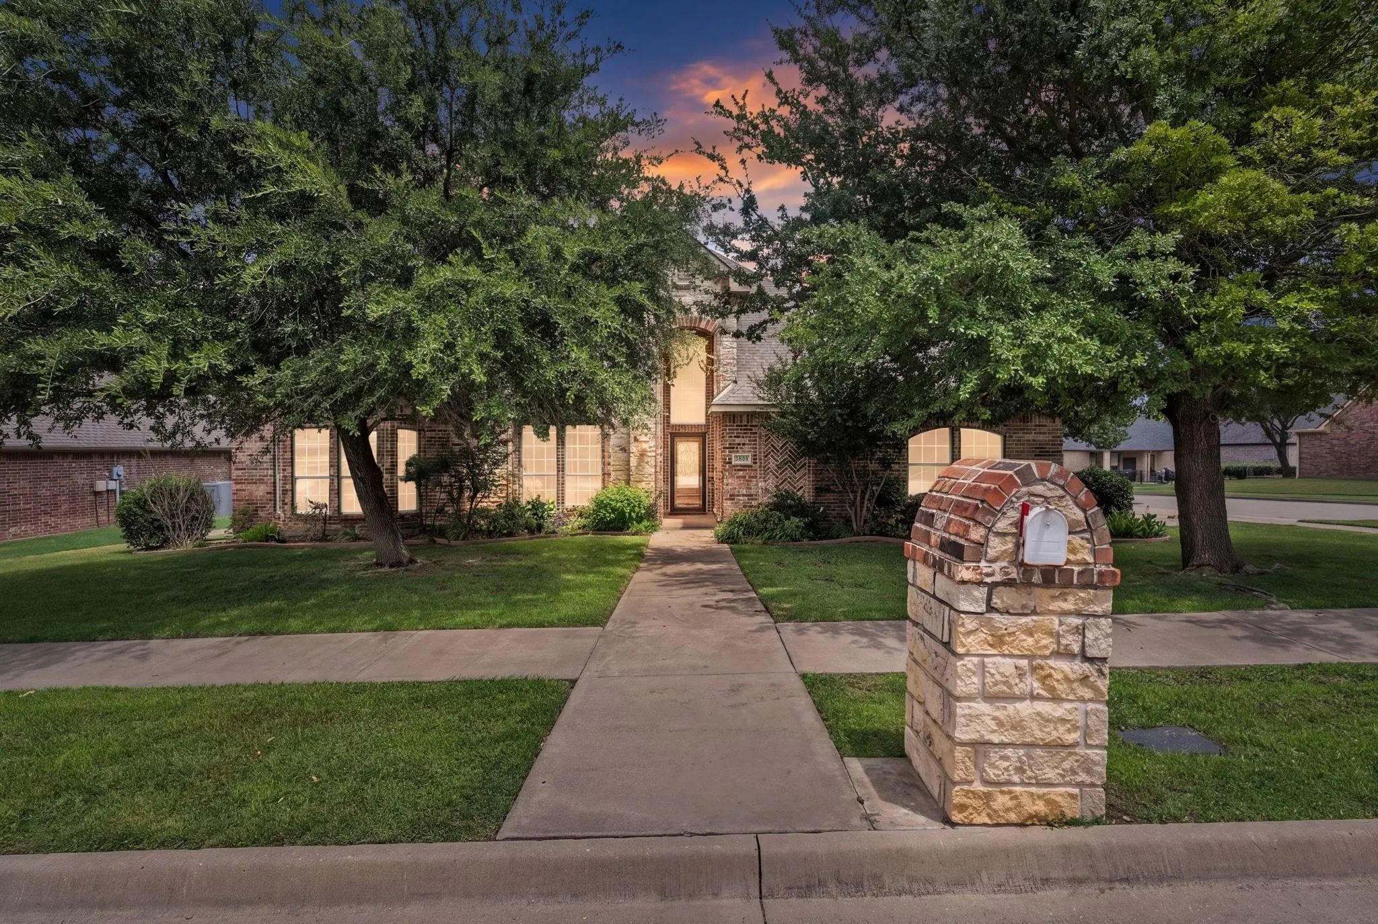
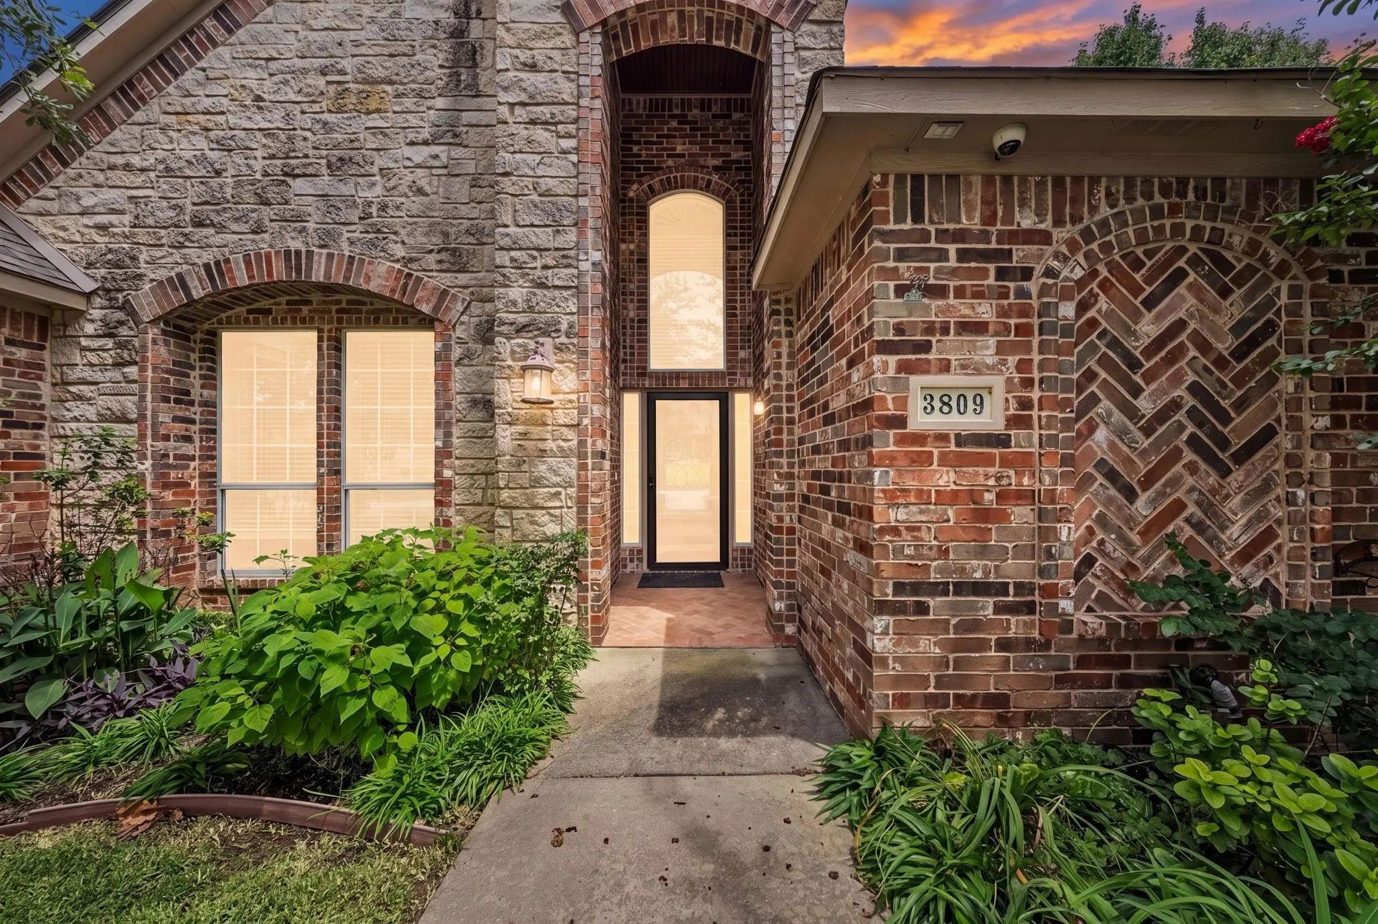
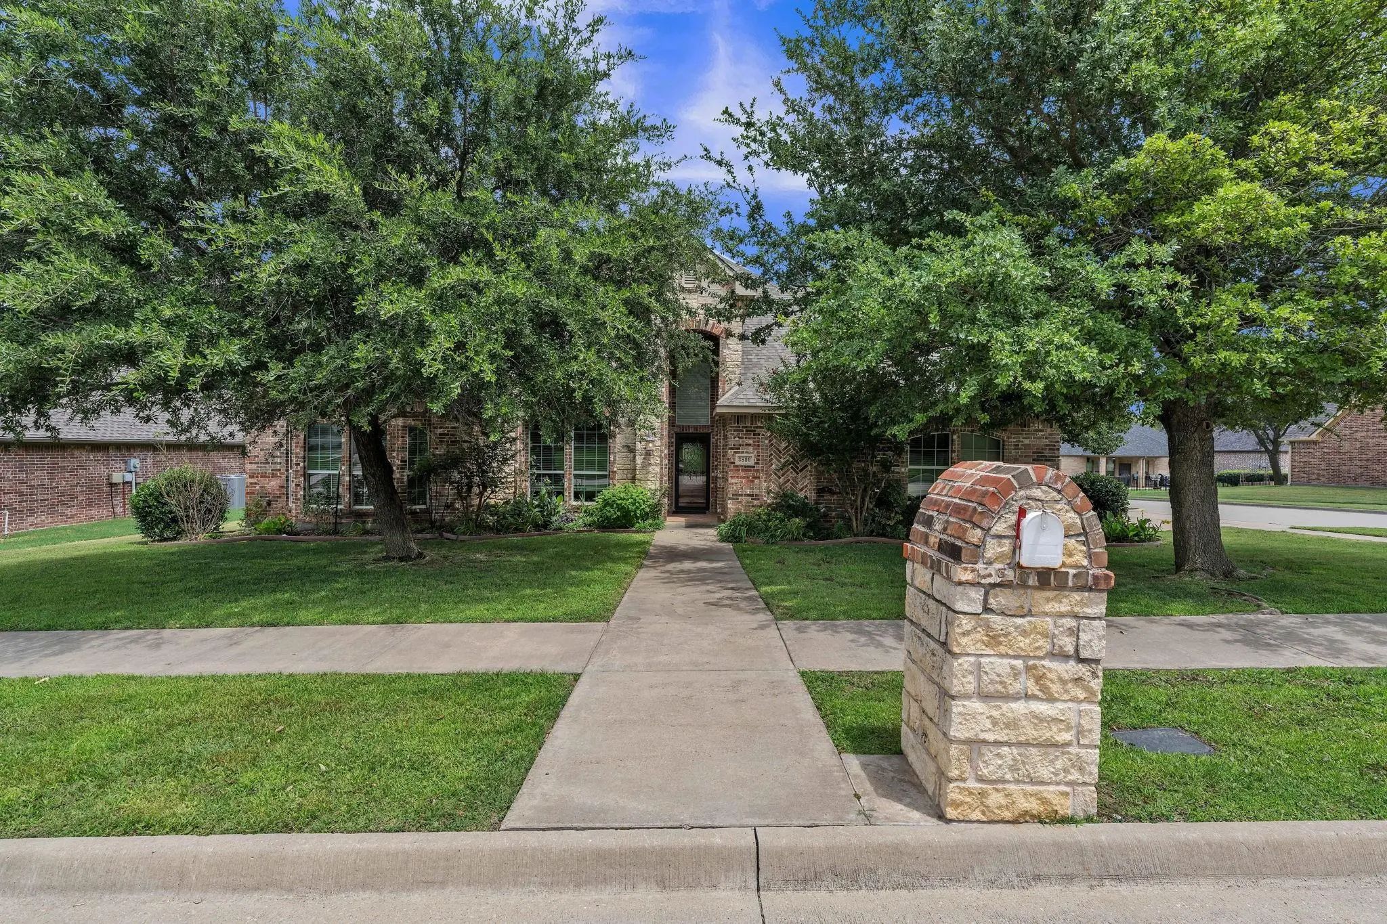

3809 Sumner Court
Sherman, Texas 75090-2344
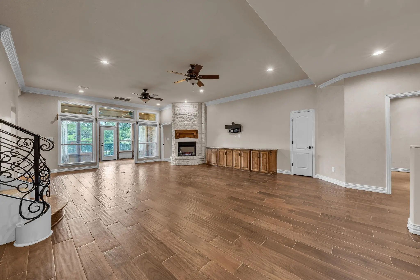
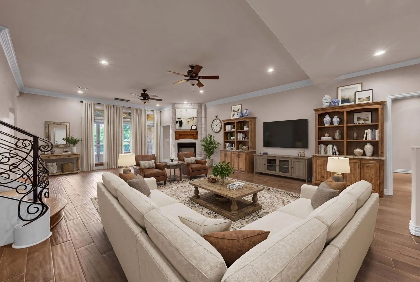
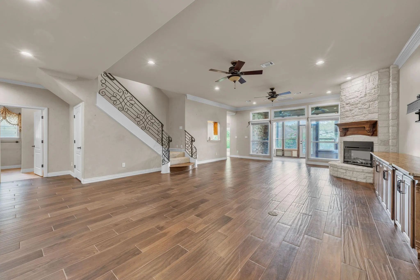
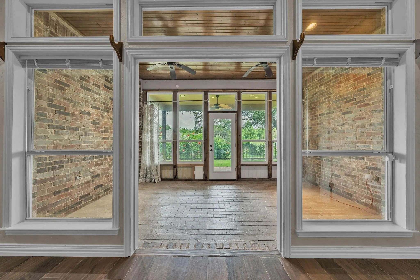
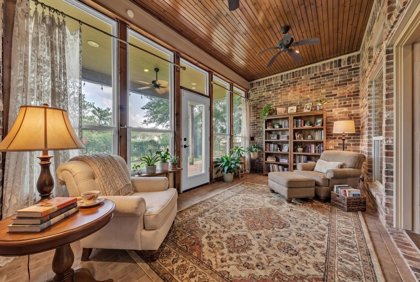
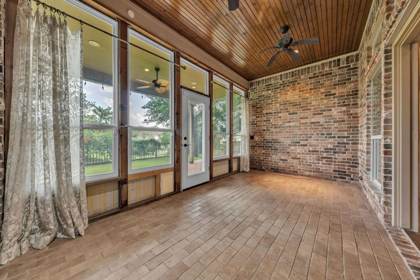
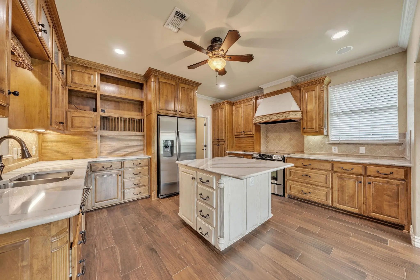
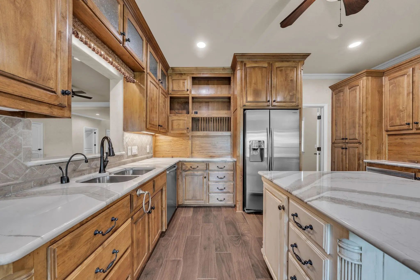
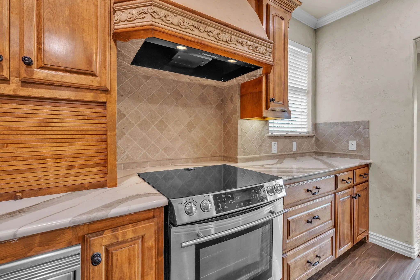
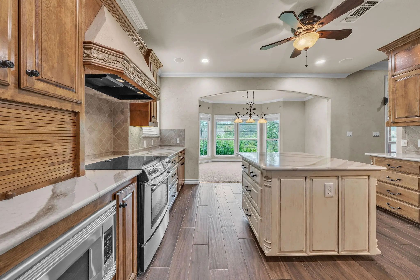
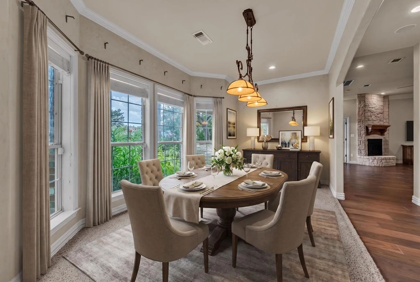
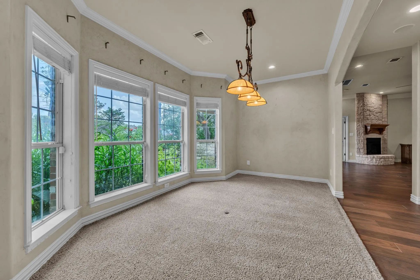
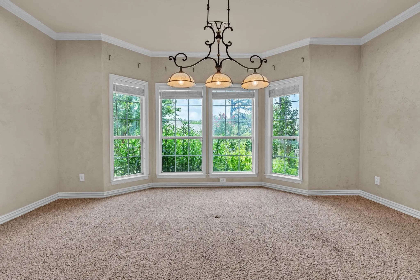
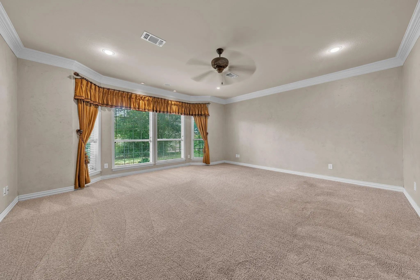
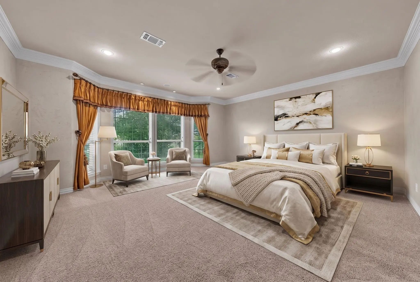
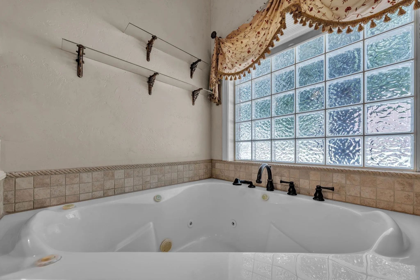
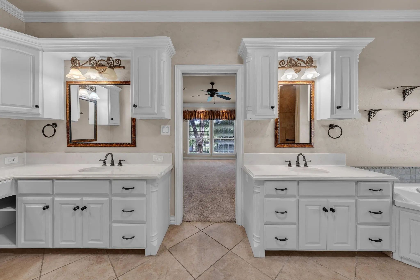
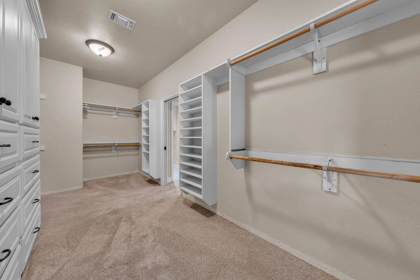
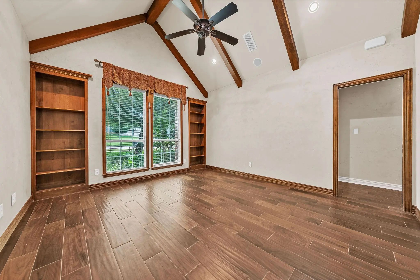
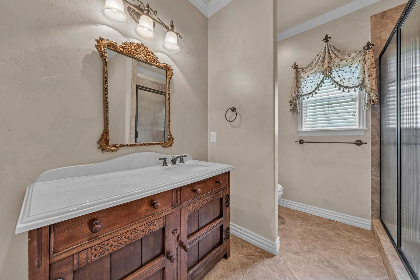
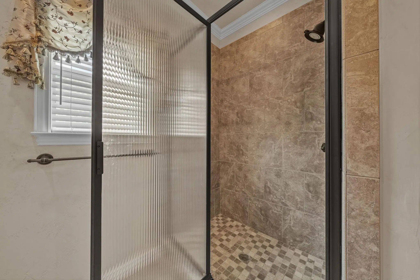
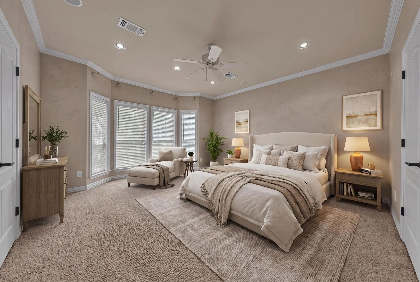
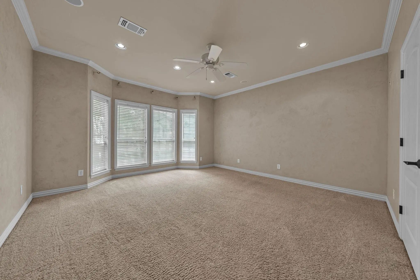
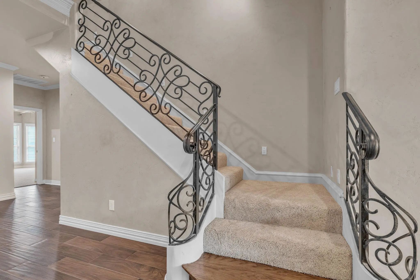
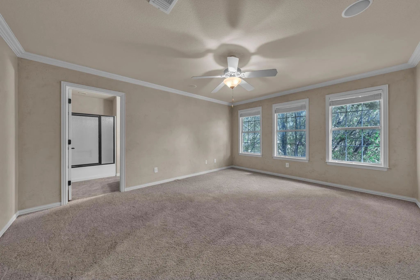
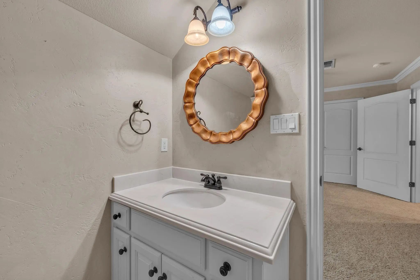
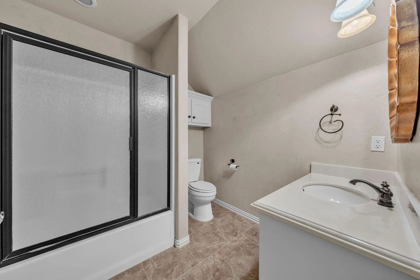
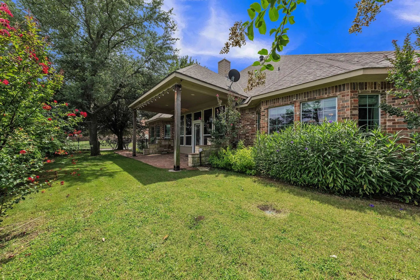
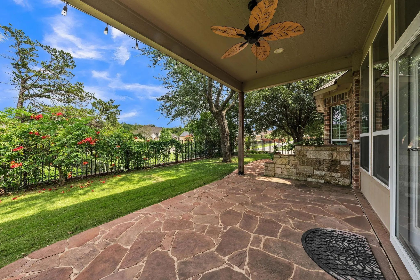
Nestled beneath mature shade trees on a beautifully landscaped corner homesite, this custom residence showcases craftsmanship and inviting spaces designed for gathering, and making memories. Rich architectural details—a sweeping wrought-iron staircase, soaring ceilings, crown molding, and walls of windows-create an impressive first impression and welcoming atmosphere. At the heart of the home, the expansive family room is designed for both everyday comfort and entertaining, anchored by stone fireplace surrounded by walls of windows for natural light. The custom kitchen offers rich wood cabinetry, generous workspace, a center island, beautiful stone countertops, while leading to the casual dining area and family room. Designed with flexibility in mind, this layout features two generously sized primary bedrooms, with full bathrooms on the main level with walk-in showers, making it an exceptional choice for multi-generational living and provide comfortable accommodations for family members or long-term guests, while the private upstairs suite with its own ensuite bath offers an ideal retreat for guests. What truly sets this home apart is its collection of versatile living spaces. In addition to the impressive main living area, a second living room is ready to become a media room, game room, library, or family retreat. An additional flex room offers endless possibilities as a private study, hobby room, or fourth bedroom to changing needs. Just beyond the living area, the enclosed patio creates a bright sunroom perfect for morning coffee, reading, indoor plants, or sitting area overlooking the beautiful backyard. Outdoors, the covered patio, mature shade trees, and colorful landscaping create a private backyard setting that feels established, and peaceful. Homes with this level of craftsmanship, landscaping, and a floor plan that accommodates multiple generations are increasingly difficult to find, a rare opportunity to own a home for every stage of life!
View Virtual TourPrice and Status Change History for 3809 Sumner Court
Price and Status Change History Require Client Level AccessQuick Valuation Analysis from 3 Active and 5 Sold Listings
Pricing Trends from 3 Active Listings in Pecan Grove Village
| This Home's Price | $545,000 | This Home's Price Per SqFt | $ |
| Average Price | $444,967 | Average Price Per SqFt | $ |
| Highest Price | $545,000 | Highest Price Per SqFt | $ |
| Lowest Price | $369,900 | Lowest Price Per SqFt | $ |
Pricing Trends from 5 Sold Listings in Pecan Grove Village
| This Home's Price | $545,000 | This Home's Price Per SqFt | $ |
| Average Price | $482,580 | Average Price Per SqFt | $ |
| Highest Price | $640,000 | Highest Price Per SqFt | $ |
| Lowest Price | $379,000 | Lowest Price Per SqFt | $ |
School Information
- School DistrictSherman ISD
- Elementary SchoolPercy W Neblett
- Middle SchoolPiner
- High SchoolSherman
Community
- Address3809 Sumner Court
- SubdivisionPecan Grove Village
- CitySherman
- CountyGrayson
- StateTexas
- Zip Code75090-2344
- HOANone
- FeaturesCurbs, Sidewalks
- UtilitiesCity Sewer, City Water, Sidewalk
- Taxes11831
Amenities
- SecuritySecurity Lights, Security System, Security System Owned, Smoke Detector(s), Wireless
- # of Garages2
- GaragesGarage Door Opener, Garage Double Door, Garage Faces Side, Golf Cart Garage, Lighted
Interior
- Interior FeaturesBuilt-in Features, Cable TV Available, Cathedral Ceiling(s), Chandelier, Decorative Lighting, Double Vanity, Flat Screen Wiring, High Speed Internet Available, Kitchen Island, Natural Woodwork, Open Floorplan, Sound System Wiring, Vaulted Ceiling(s), Walk-In Closet(s), Second Primary Bedroom
- FloorsCarpet, Tile
- FireplaceYes
- # of Fireplaces1
- FireplacesDecorative, Electric
Exterior
- Exterior FeaturesCovered Patio/Porch
- FenceBack Yard, Wrought Iron
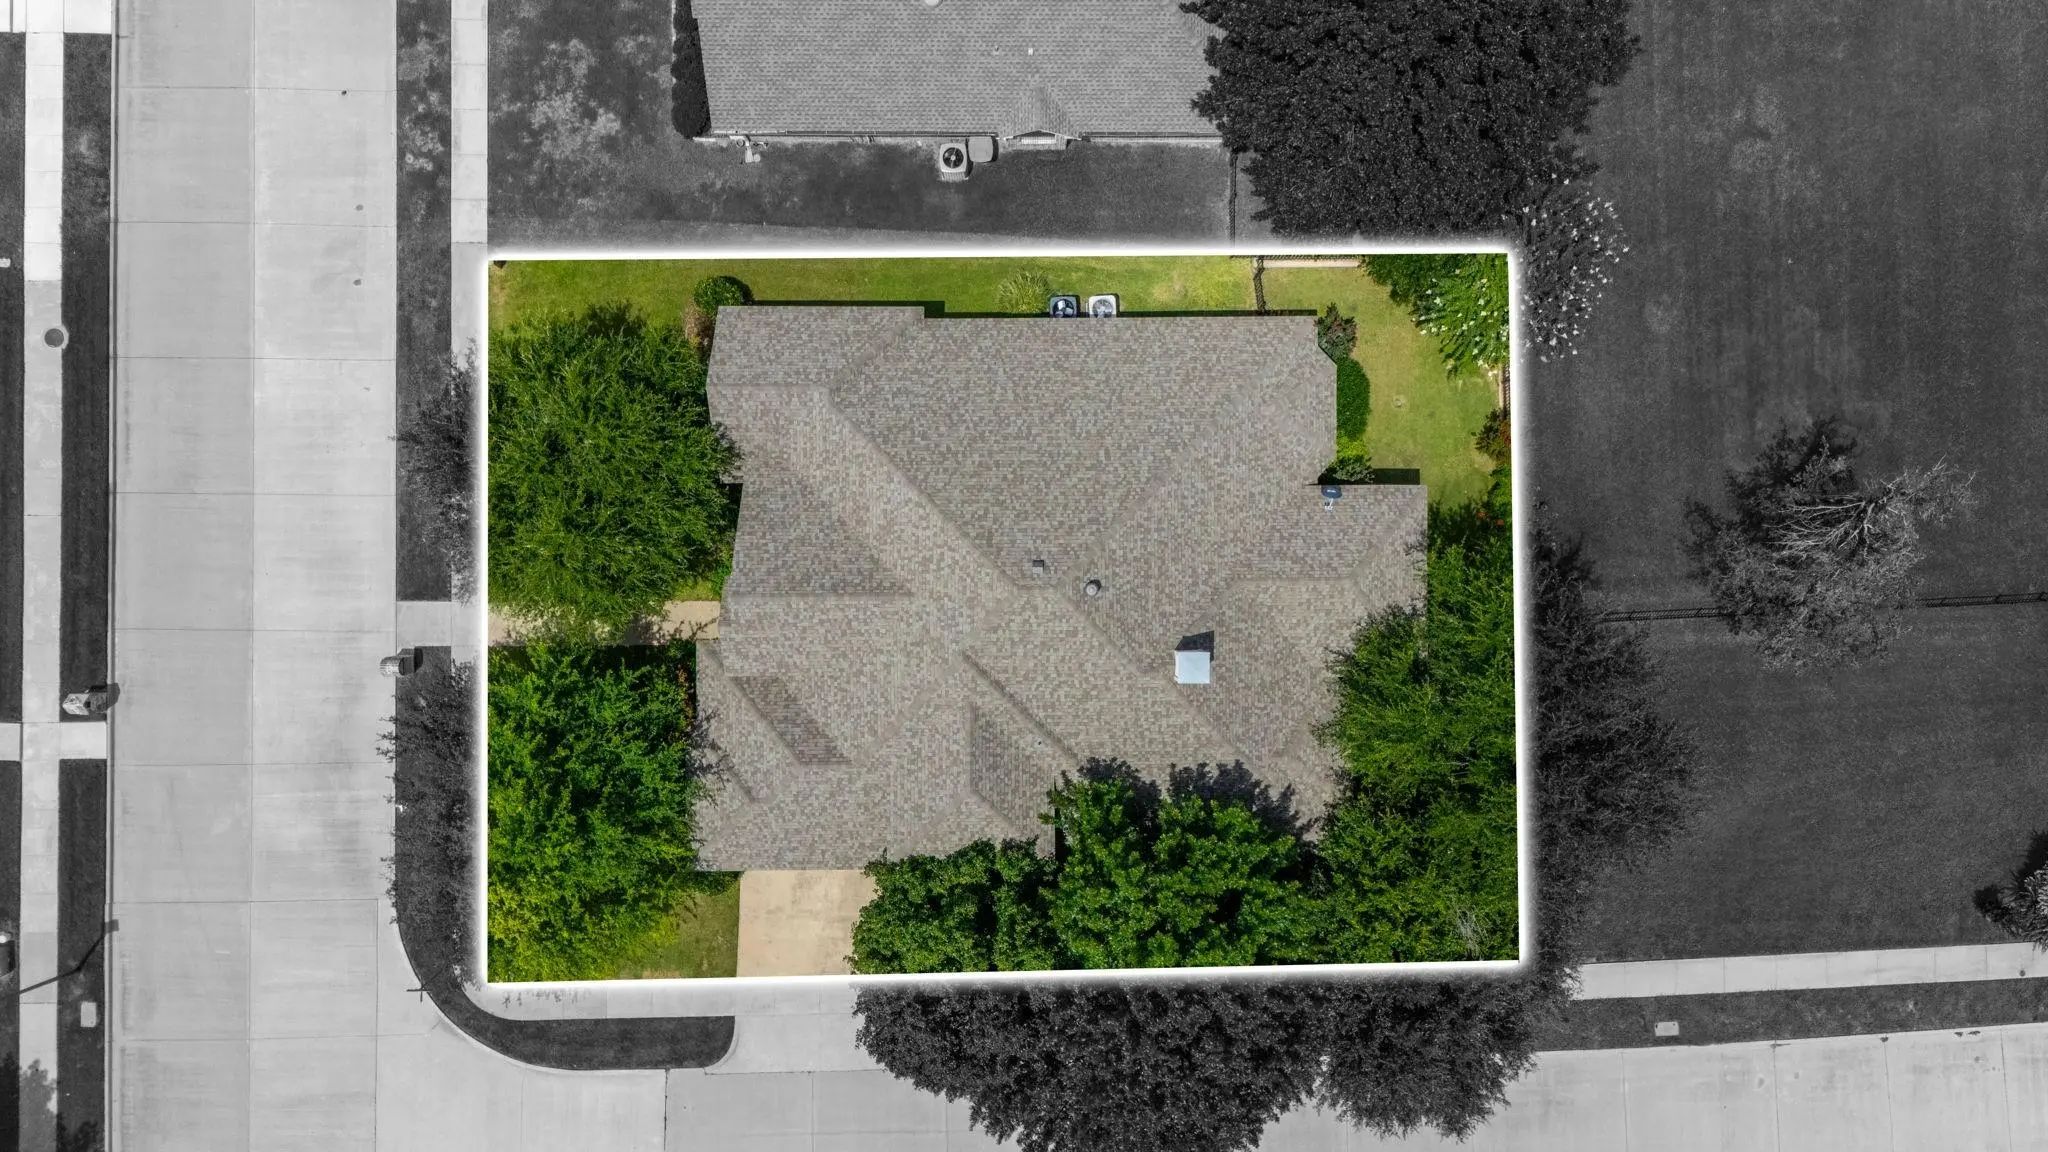
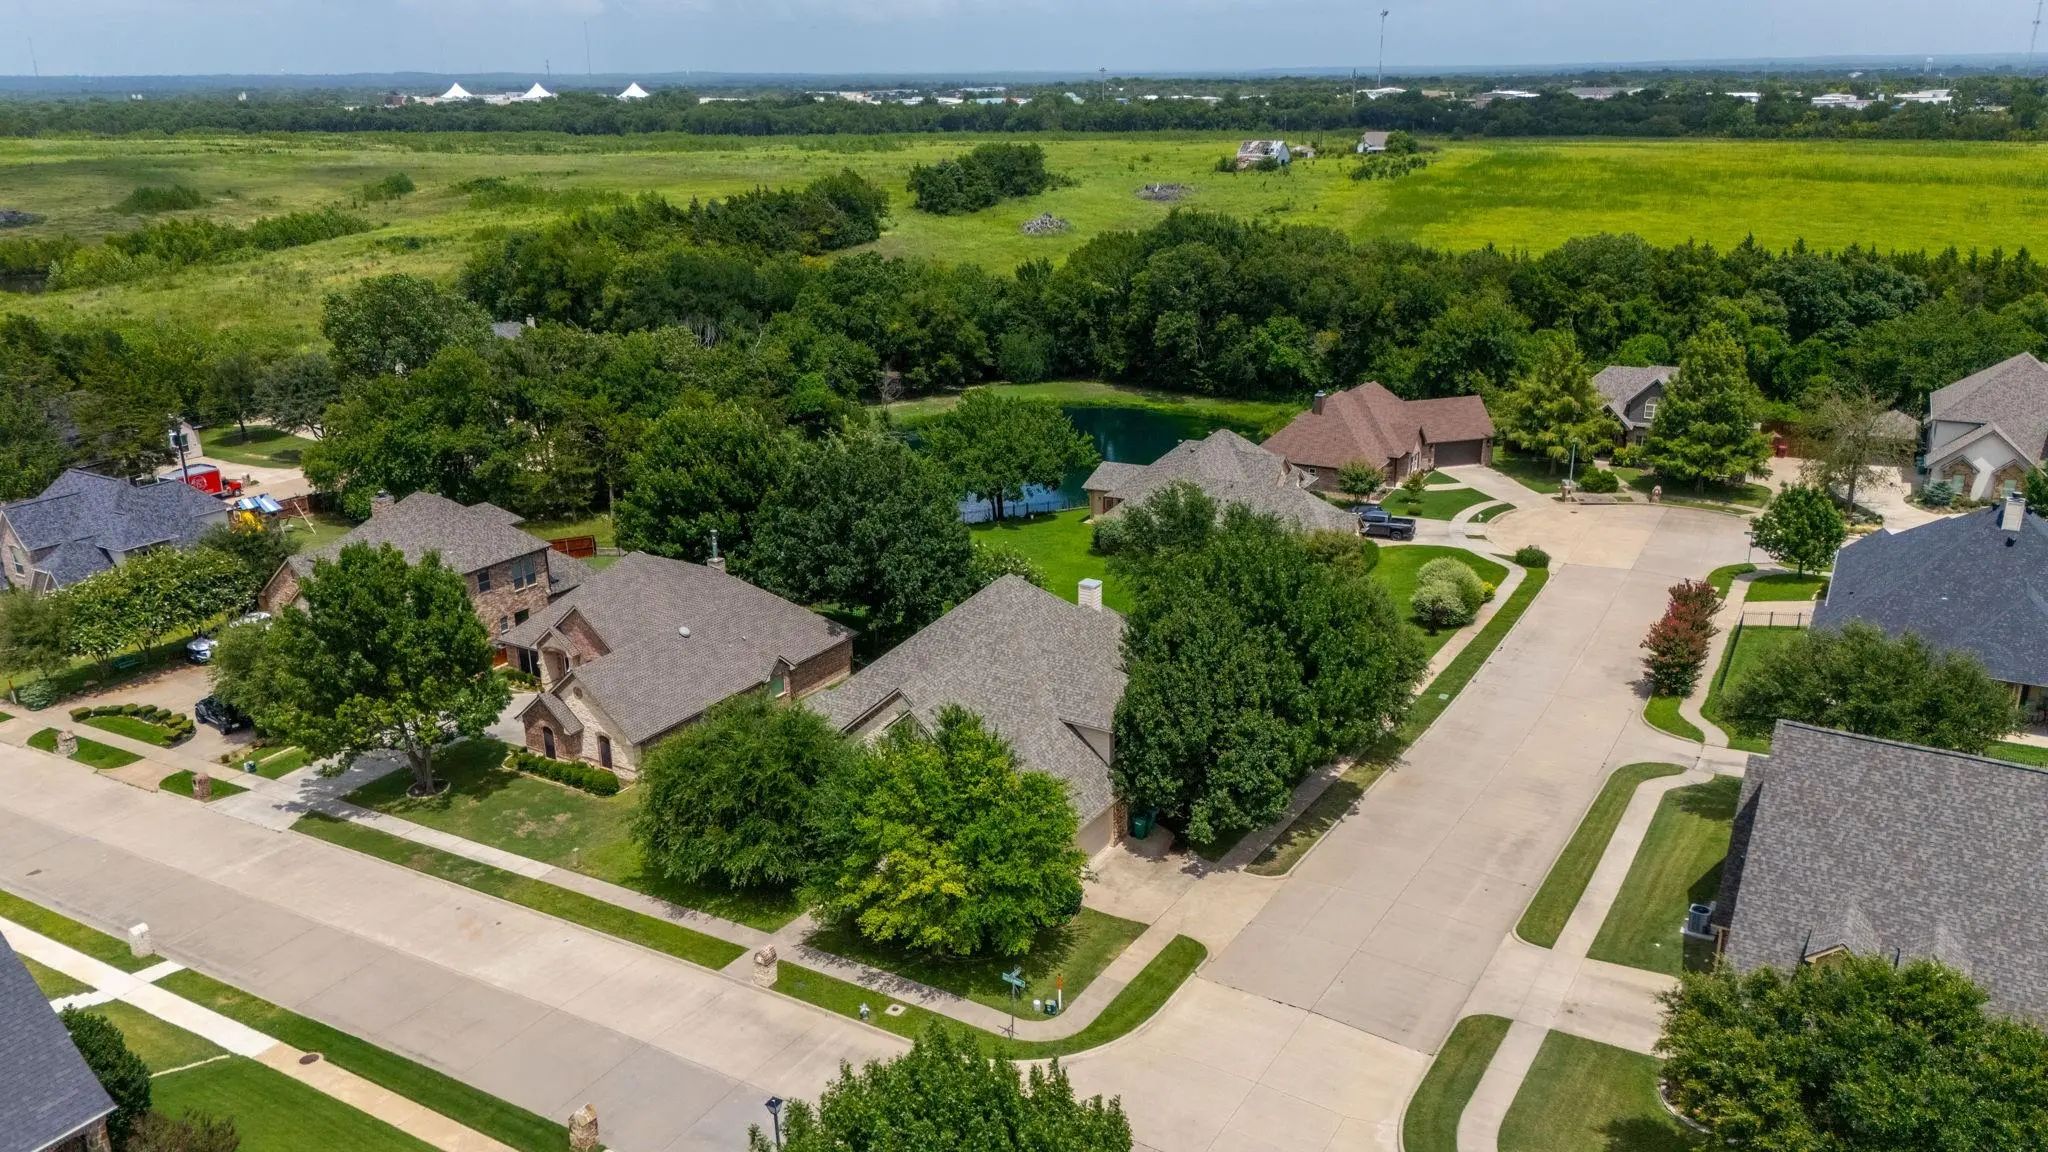
- Lot DescriptionCorner Lot, Cul-De-Sac, Few Trees, Landscaped, Level, Sprinkler System
Construction Details / Floorplan
- Living Areas2
- Dining Rooms1
- Full Baths3
- RoofComposition
- FoundationSlab
- ConstructionBrick
Energy Efficiency / Green Features / Heating & Cooling
- HeatingElectric
Private Listing Information (Registration Required)
Listing Details
- AgentKrista Mori
- OfficeNorvell & Co Llc
Users may not reproduce or redistribute the data found on this site. The data is for viewing purposes only. Data is deemed reliable, but is not guaranteed accurate by the MLS or NTREIS.
Listing information last updated on October 21st, 2026 at 1:30am CDT.