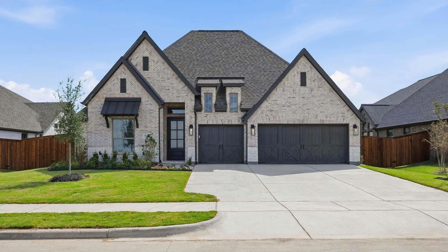
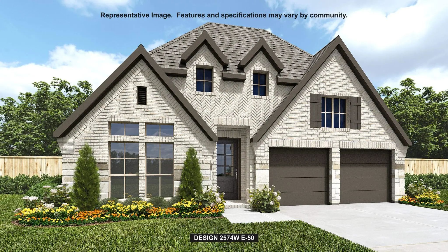
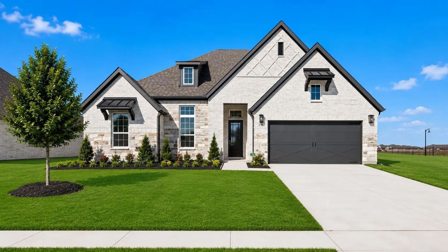
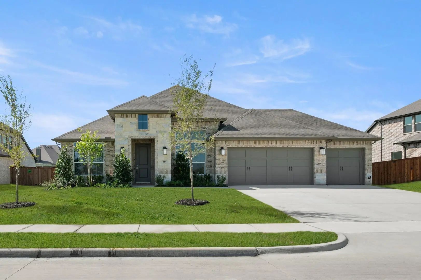
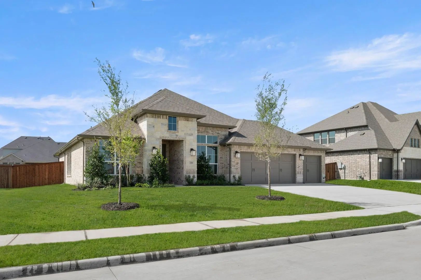
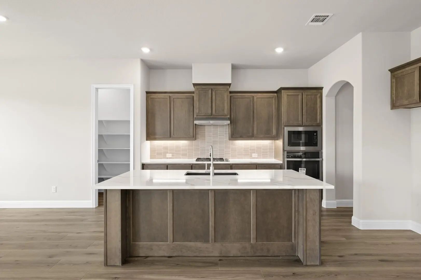
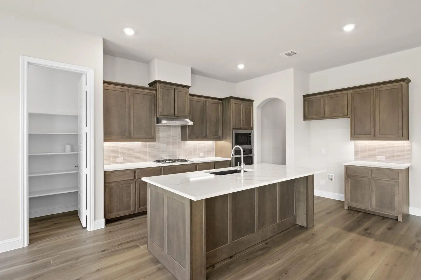
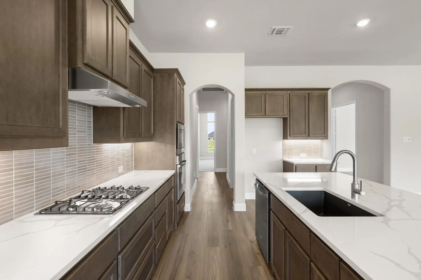
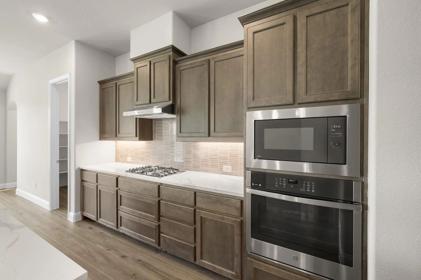
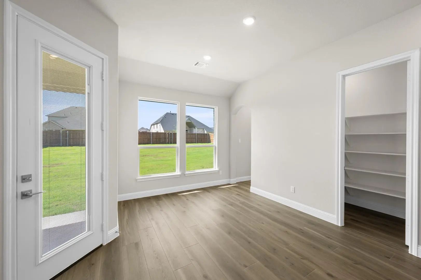
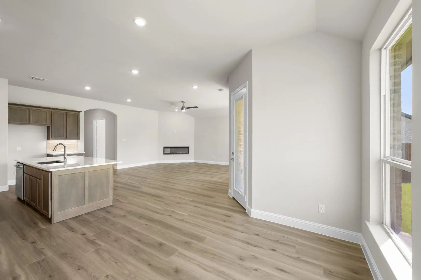
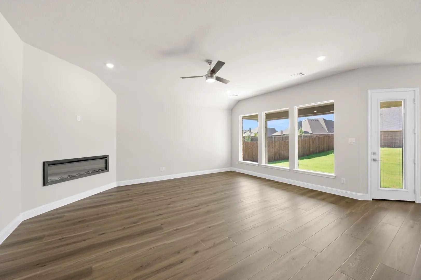
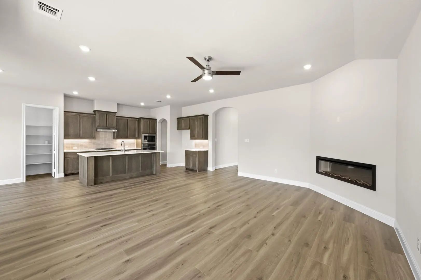
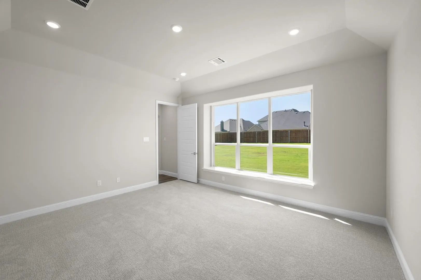
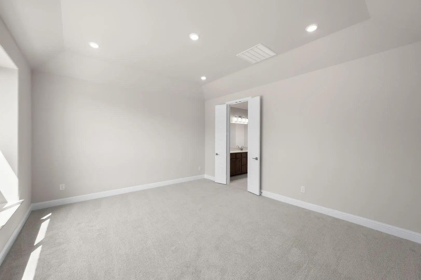
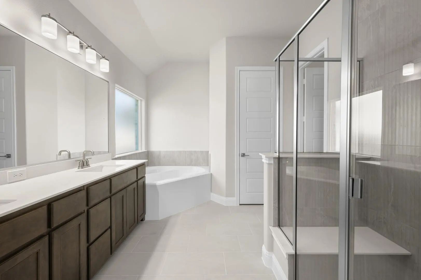
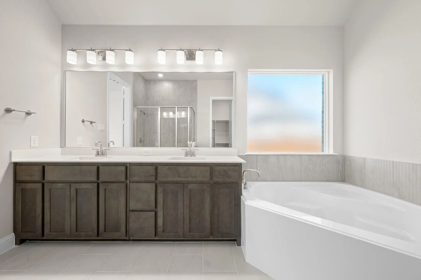
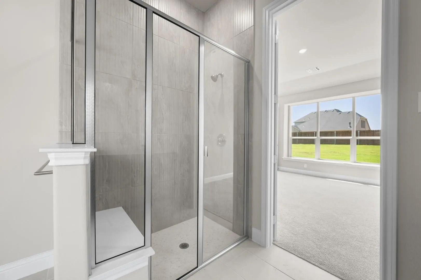
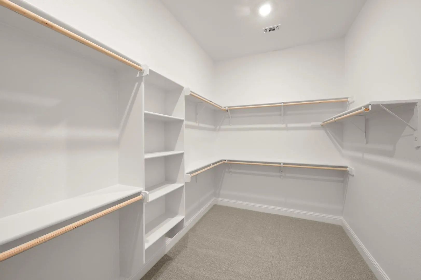
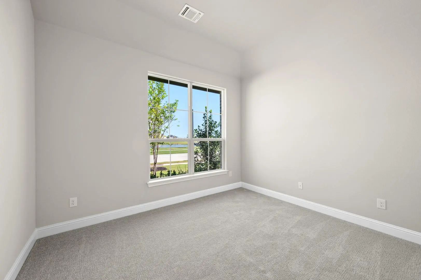
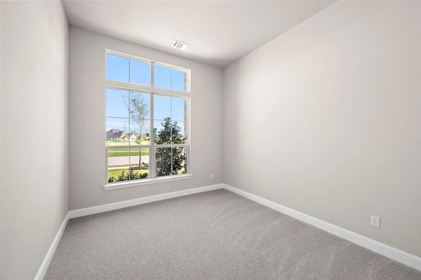
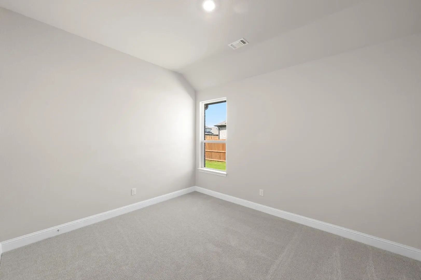
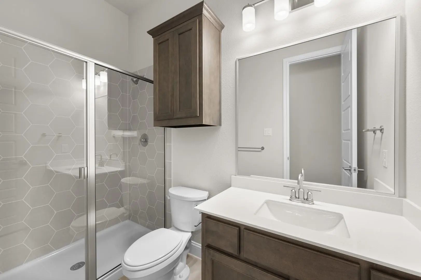
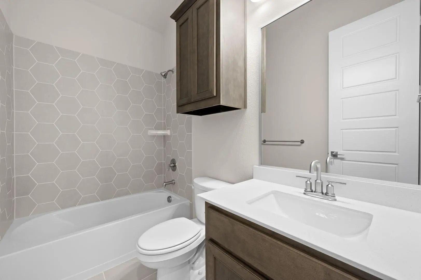
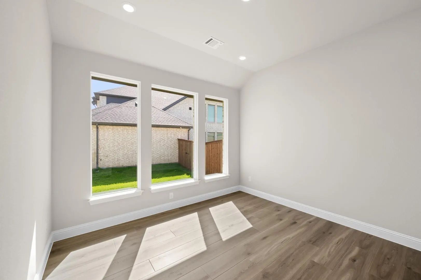
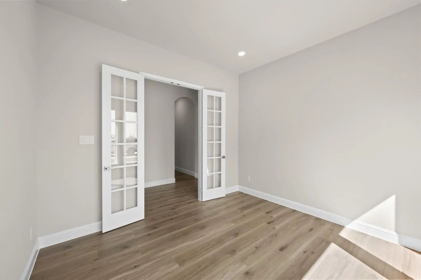
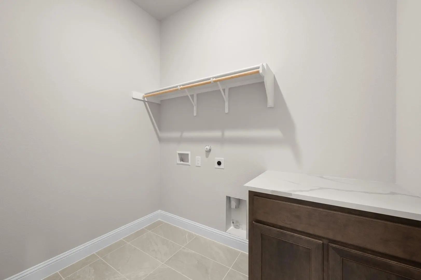
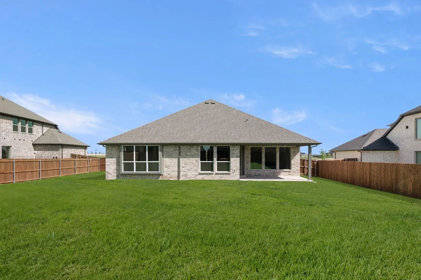
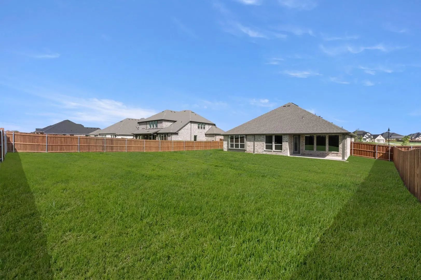
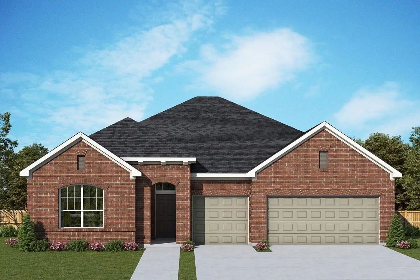
MLS# 21327402 - Built by Risewell Homes - Ready Now! ~ This well - appointed single - story home in Waxahachie delivers a smart, spacious layout with four bedrooms, three full baths, a dedicated study, and a three - car garage, all designed for comfort and flexibility. The open - concept kitchen, breakfast area, and family room create a welcoming central hub, highlighted by a striking electric fireplace that adds warmth and modern style. The private primary suite is thoughtfully positioned and features a spa - inspired bath with a tile mud pan shower and a generous walk - in closet. An additional bedroom with its own full bath offers an ideal setup for guests or multigenerational living, while two additional bedrooms are served by another full bath. The study provides a quiet, versatile space for working or learning from home, and the centrally located utility room keeps daily routines running smoothly. With its open flow, ample storage, and functional design, this home is built to support everyday living while still feeling polished and inviting.
FeaturesCommunity Pool, Curbs, Greenbelt, Jogging Path/Bike Path, Park, Playground, Sidewalks
UtilitiesCity Sewer, City Water
Amenities
SecurityBurglar, Carbon Monoxide Detector(s), Prewired, Security System Owned, Smoke Detector(s)
# of Garages2
GaragesGarage Door Opener, Garage Faces Front, Garage Single Door
Interior
Interior FeaturesCable TV Available, Decorative Lighting, Double Vanity, Granite Counters, High Speed Internet Available, Kitchen Island, Open Floorplan, Pantry, Walk-In Closet(s), Wired for Data
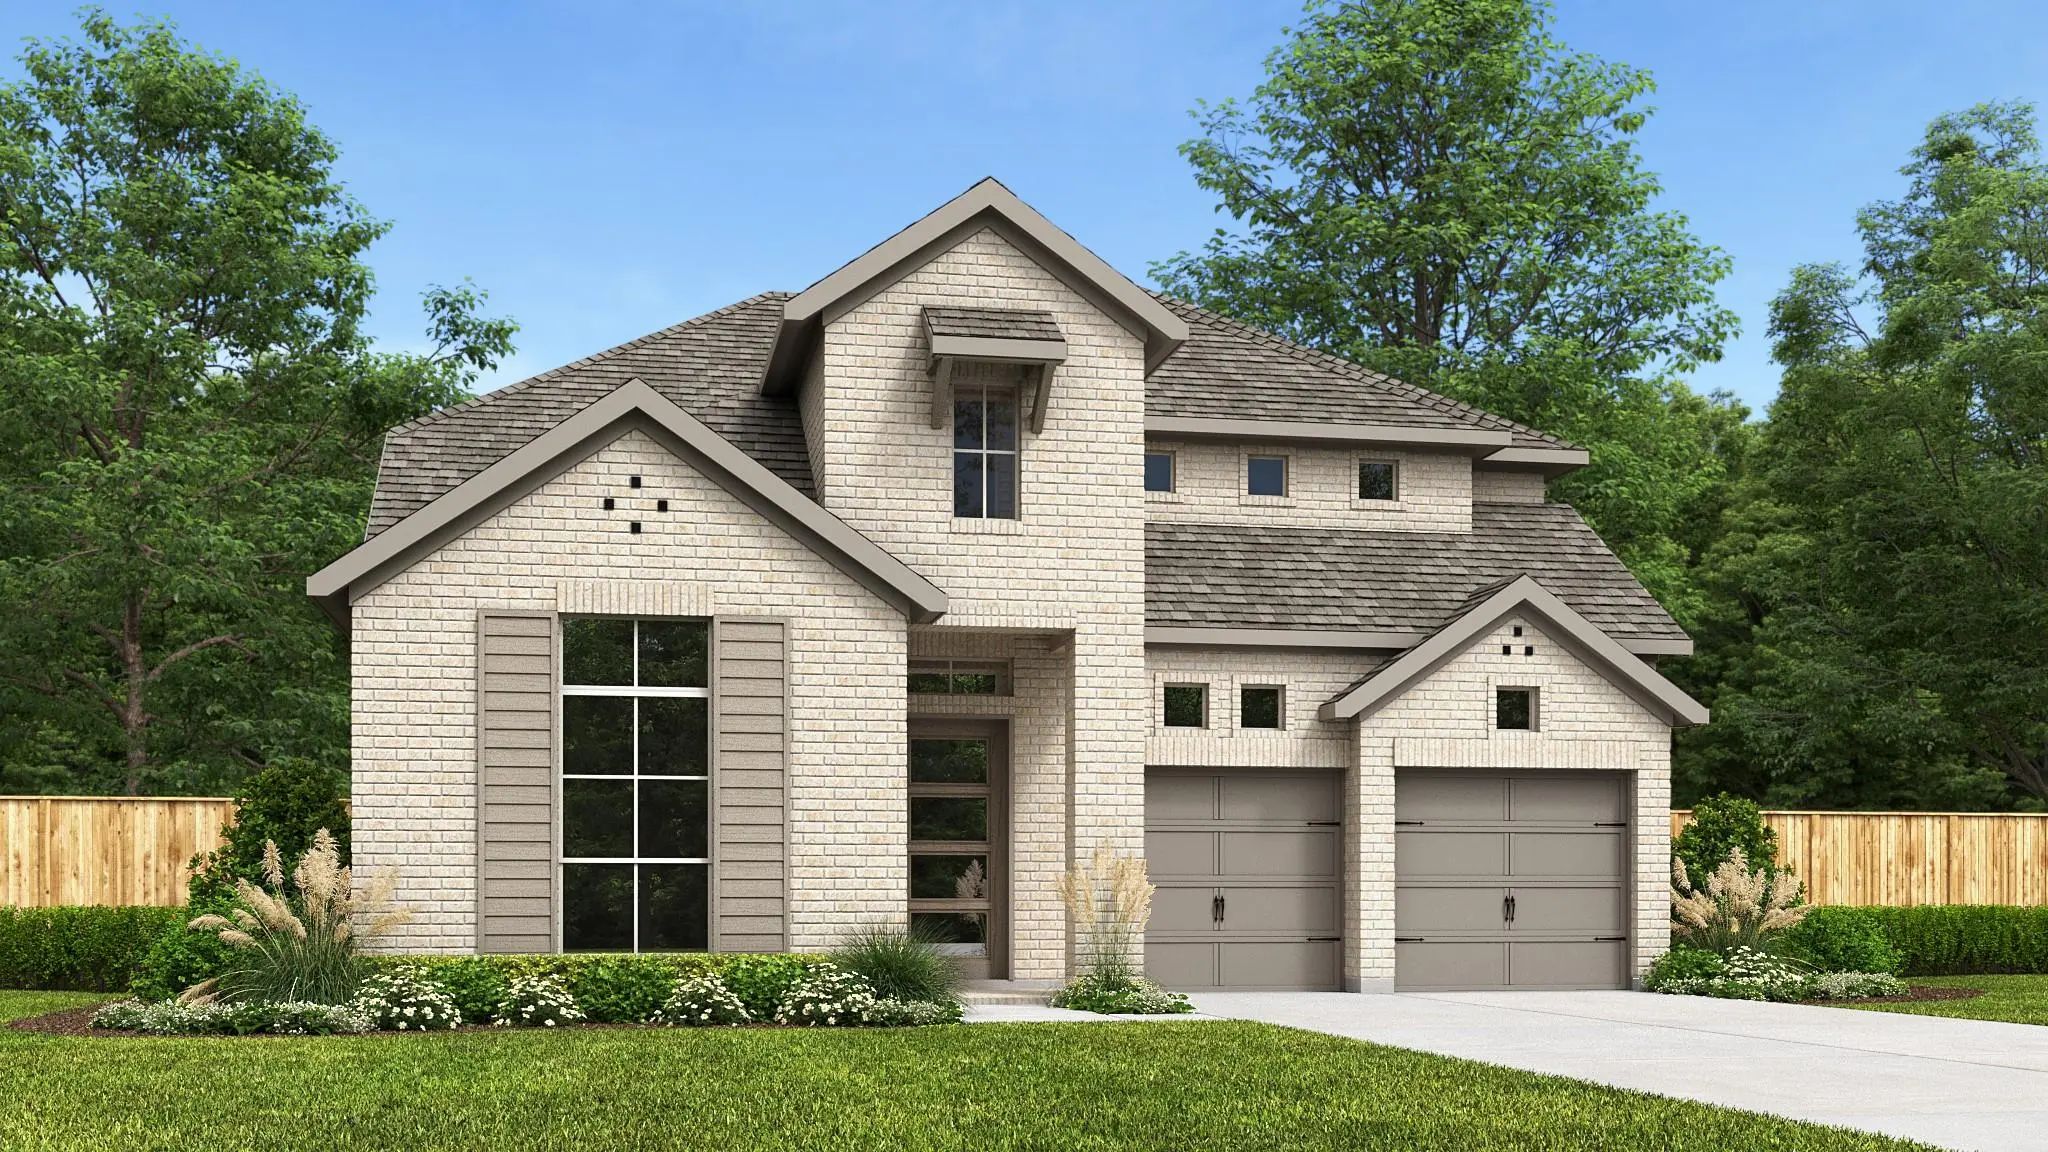
Comfort And Luxury Inspire Every Lifestyle Refinement Of The Ellwood By David Weekley Homes. A Grand Multi-function Island And Expansive Sight Lines Through The Sunlit Family And Dining Spaces Create A Kitchen That Is As Beautiful As It Is Functio...
Extended Entry Leads To Open Family Room, Kitchen And Dining Area. Family Room Features Wall Of Windows And A Wood Mantel Fireplace. Kitchen Hosts Island With Built-in Seating Space, A 5-burner Gas Cooktop, And A Double Wall Oven. Game Room With F...
Home Office With French Doors Set At Entry With 12-foot Ceiling. Coffered Extended Entry Leads To Open Family Room, Kitchen And Dining Area. Family Room Features A Wall Of Windows And A Wood Mantel Fireplace. Kitchen Features A 5-burner Gas Cookto...
Two-story Entry With 19-foot Ceilings. Home Office With French Doors Just Off The Entry. Two-story Family Room With 19-foot Ceilings Features A Wood Mantel Fireplace And A Grand Wall Of Windows. Island Kitchen With Built-in Seating Space Flows Int...
Mls# 21411504 - Built By Risewell Homes - December 2026 Completion ~ This Beautifully Designed Home Combines Spacious Living Areas, Modern Finishes, And Thoughtful Details To Create An Inviting Setting For Everyday Living And Entertaining. A Welco...
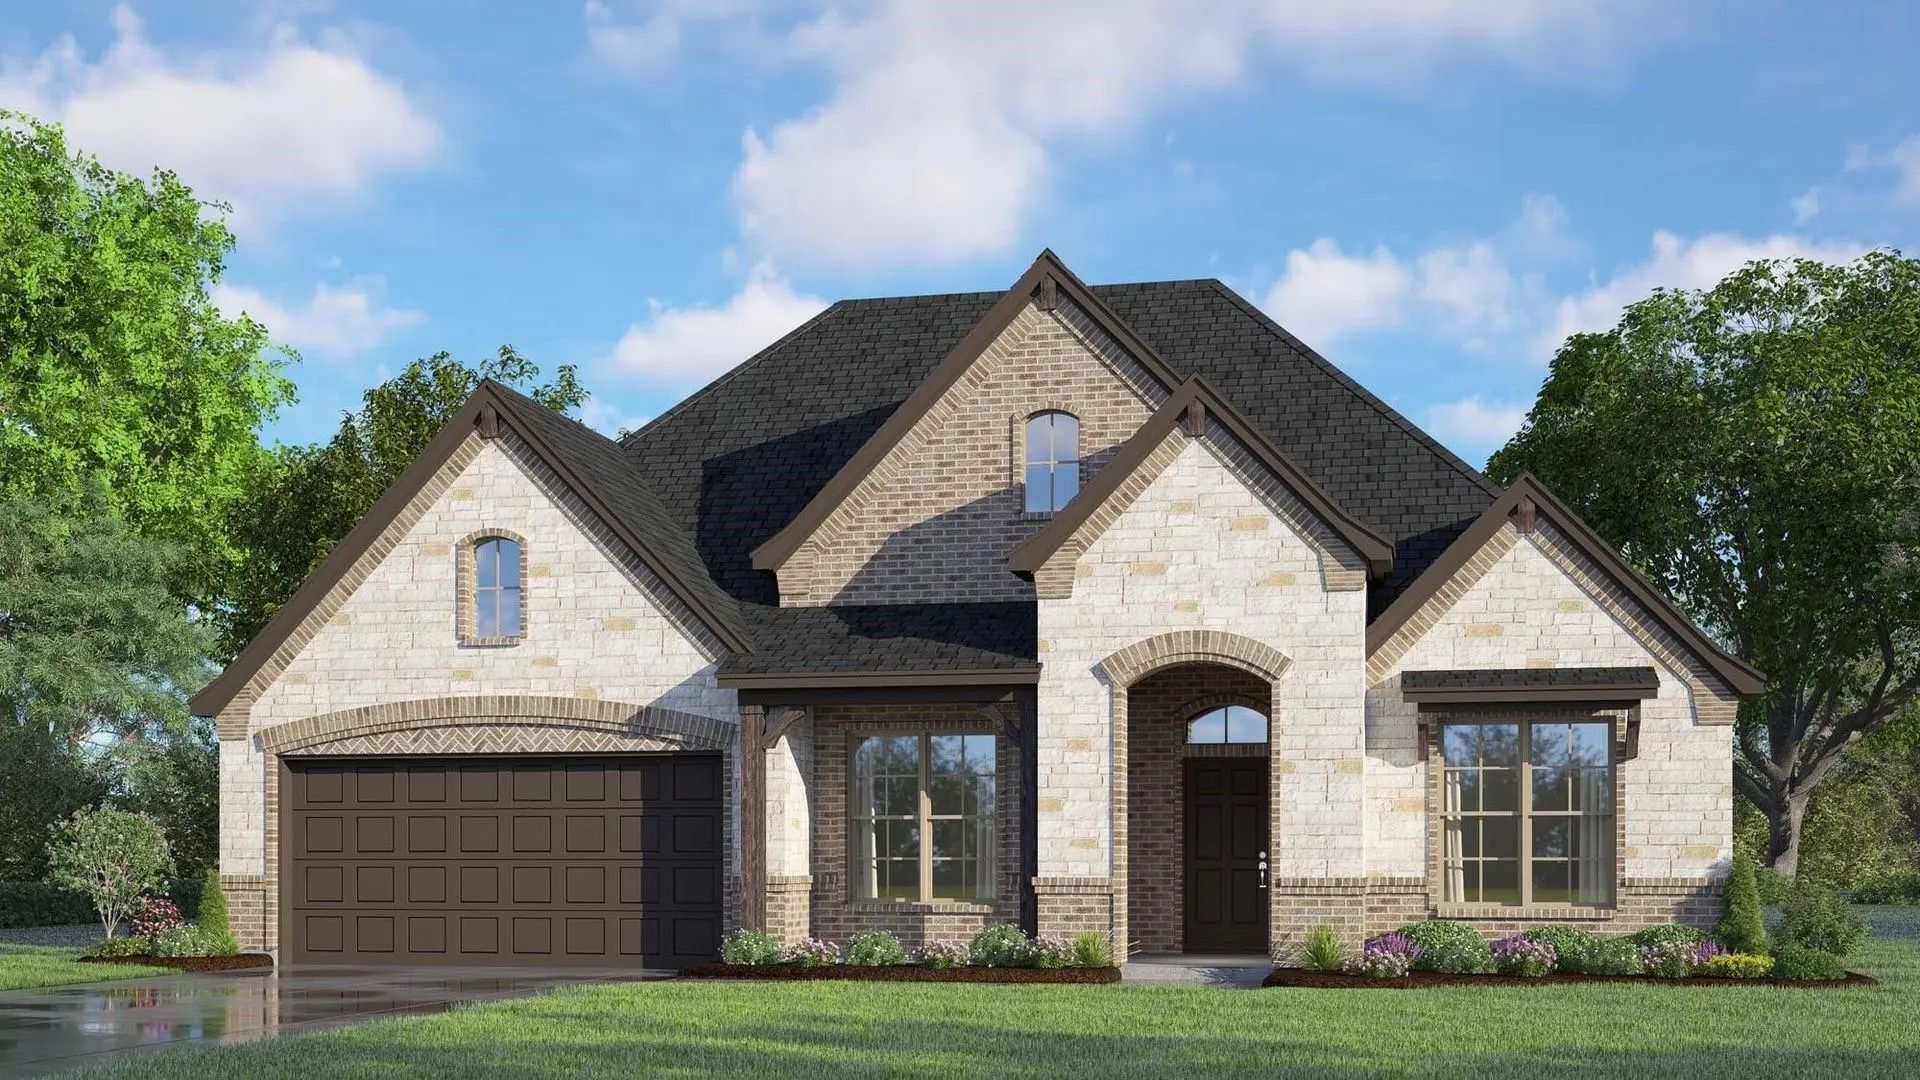
Gorgeous One Story Unionmain Homes With 4 Bedrooms, 3 And A Half Bathrooms, Living Room, Dining Room, Flex Room, Media Room, Mud Room And 3 Car Tandem Garage With A Covered Back Patio! Full Brick Front Porch And Elegant Curb Appeal Welcome You Hom...
Users may not reproduce or redistribute the data found on this site. The data is for viewing purposes only. Data is deemed reliable, but is not guaranteed accurate by the MLS or NTREIS.
Listing information last updated on October 21st, 2026 at 10:04am CDT.


 New Construction