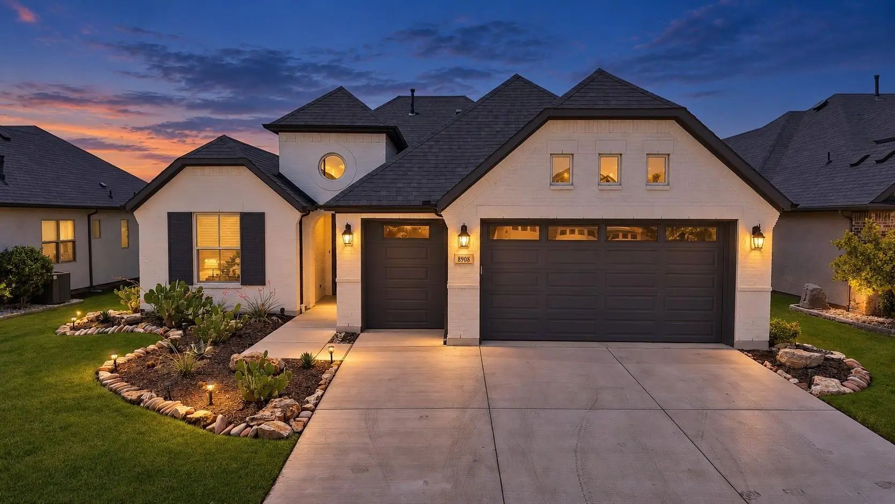
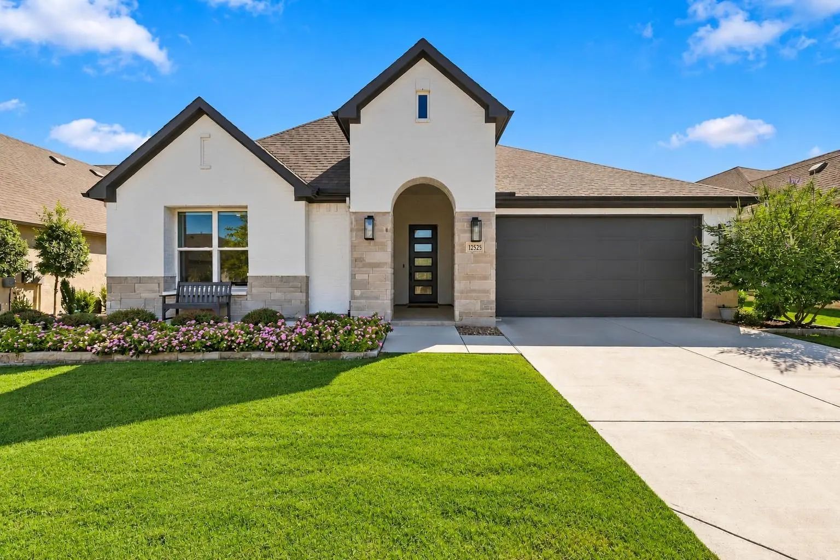
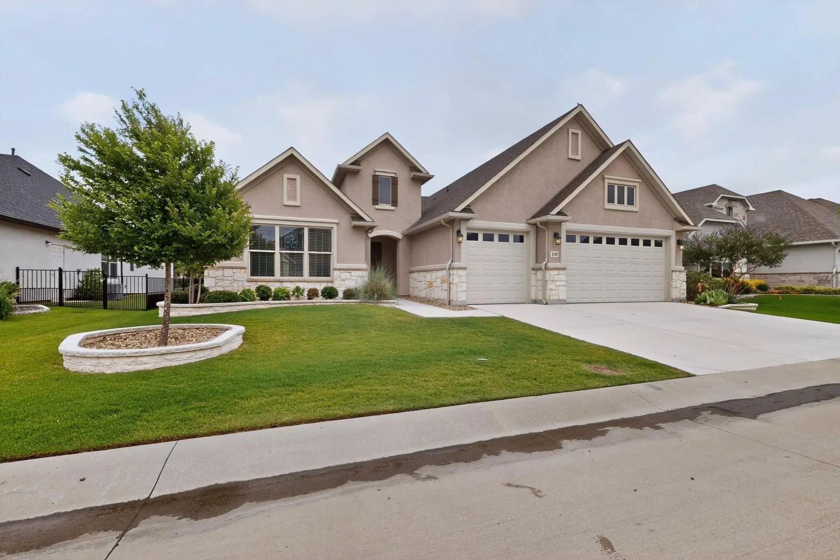
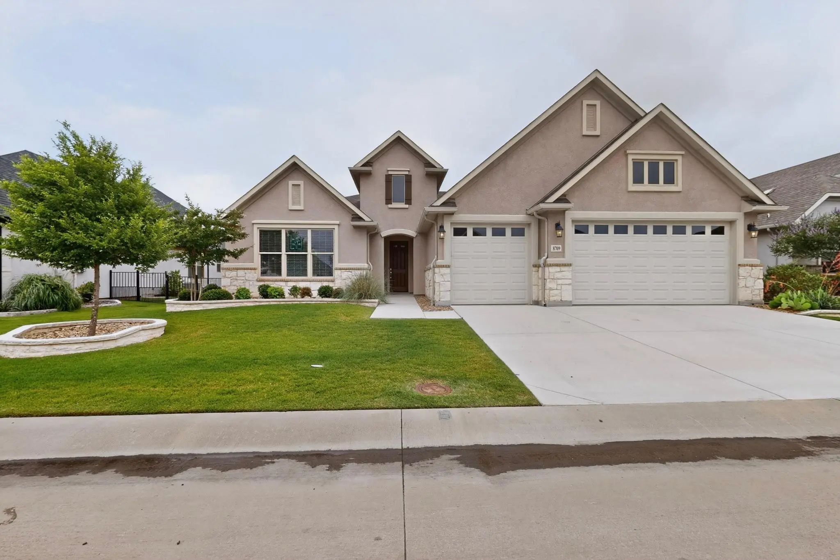
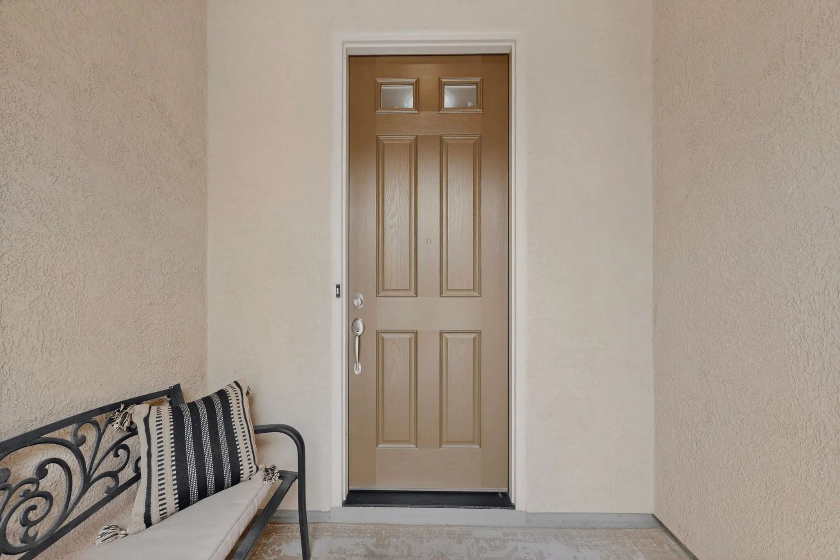
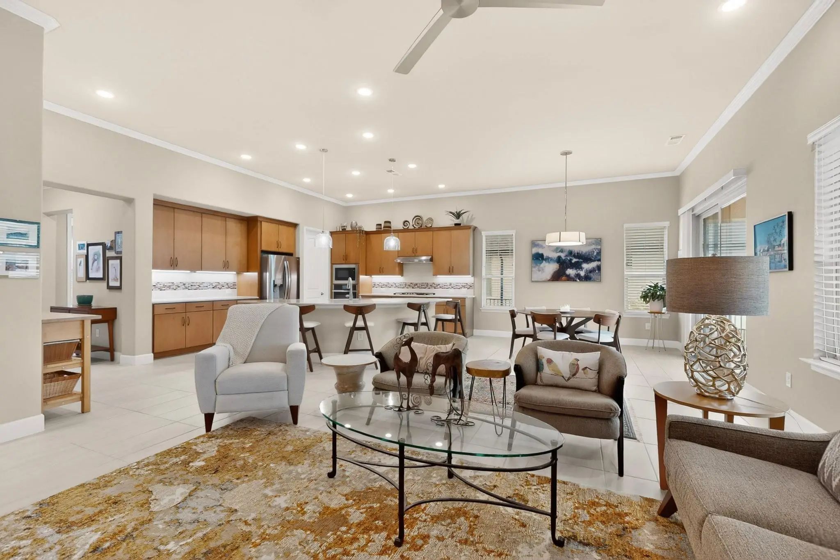
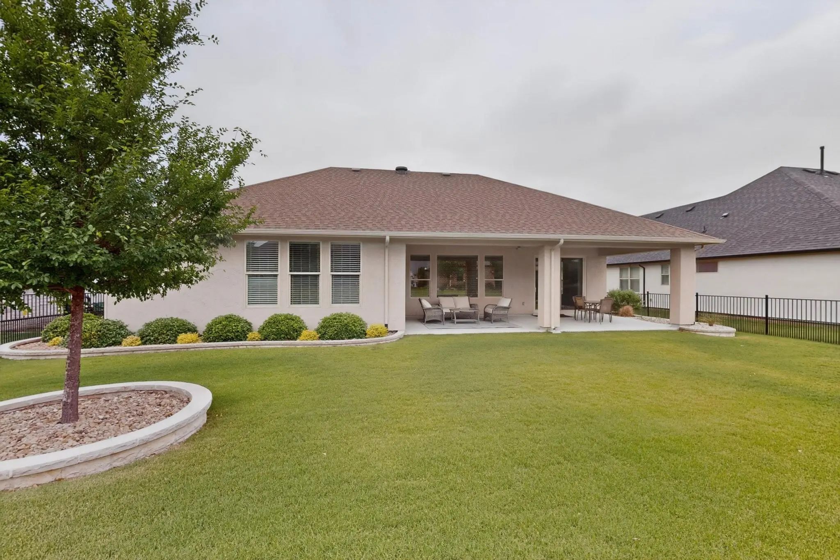
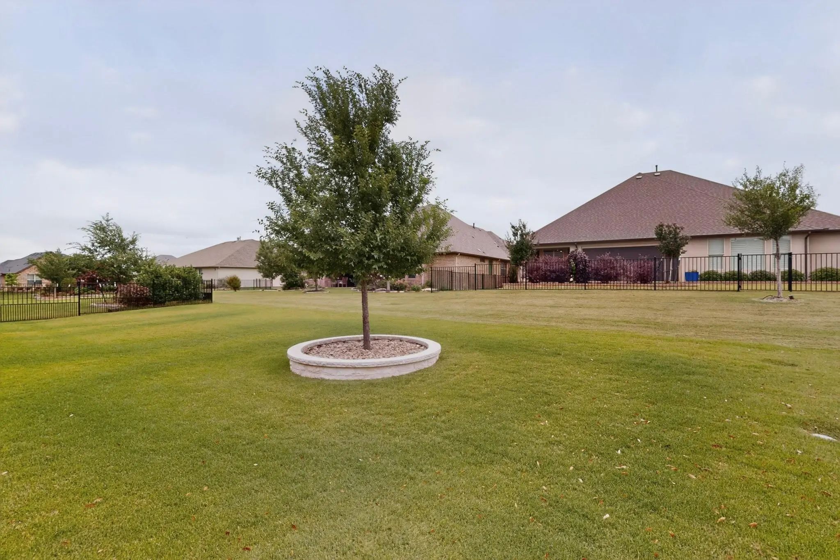
Move right into this beautifully maintained stucco and stone Larkspur, perfectly positioned on a peaceful greenbelt with a rare full three-car extended garage. Designed for both comfort and functionality, this home features ceramic tile flooring throughout, elegant crown molding, and abundant natural light enhanced by Solatubes in the front entry and laundry room.
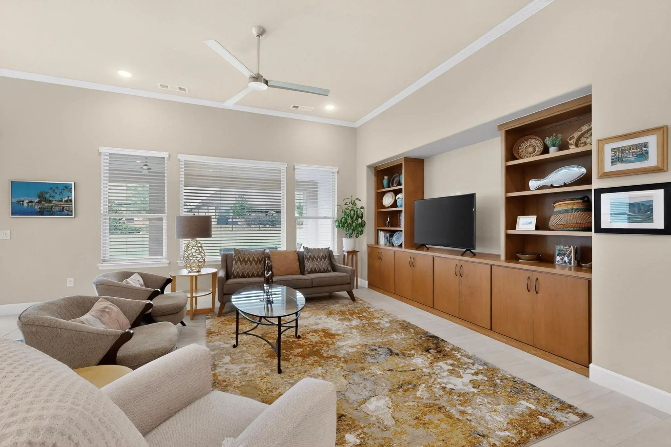
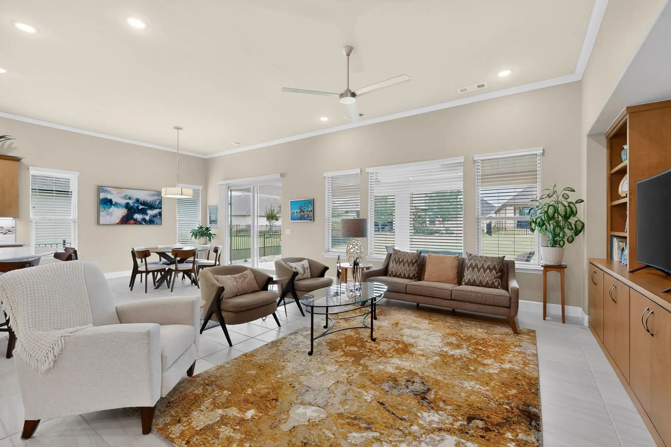
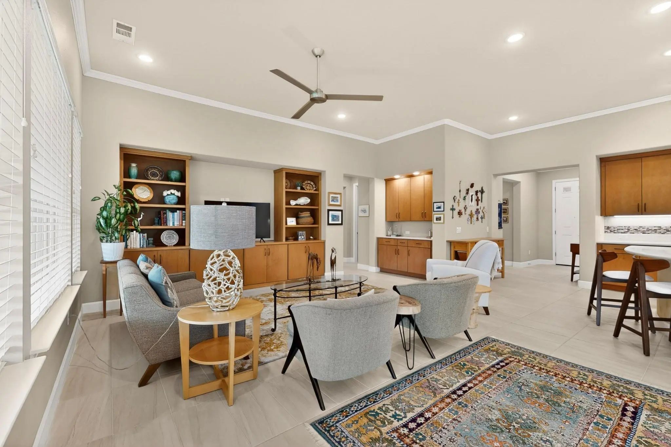
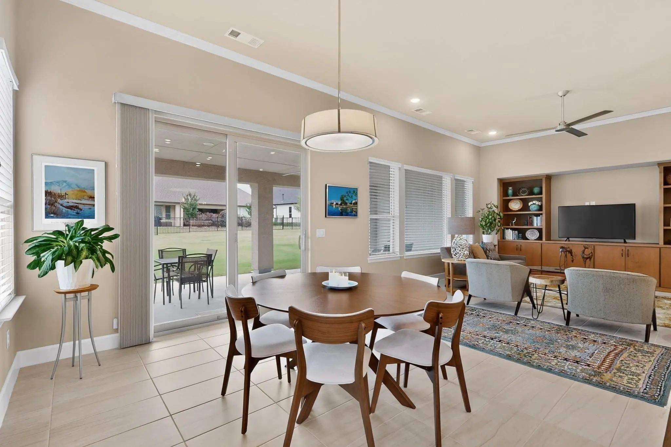
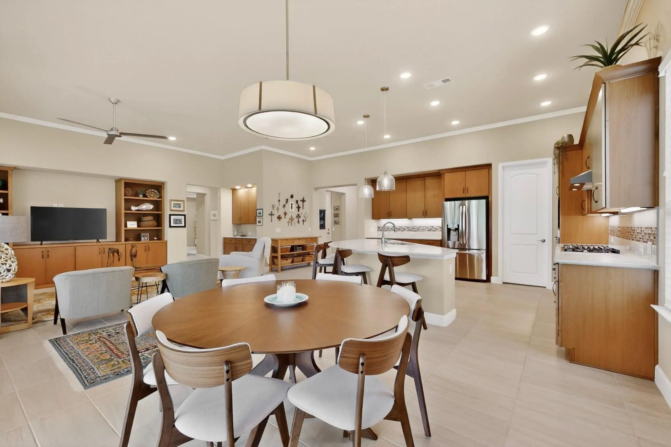
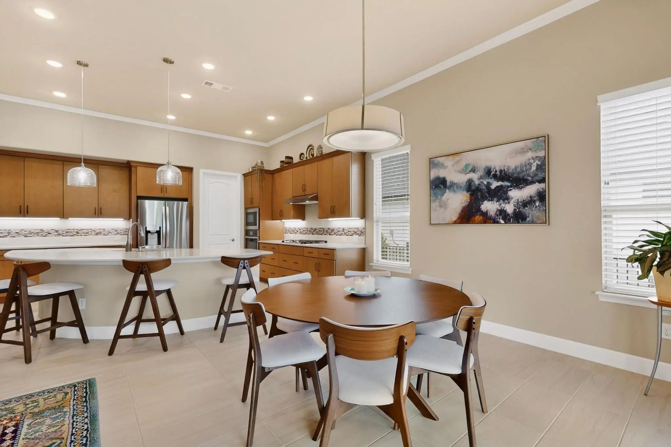
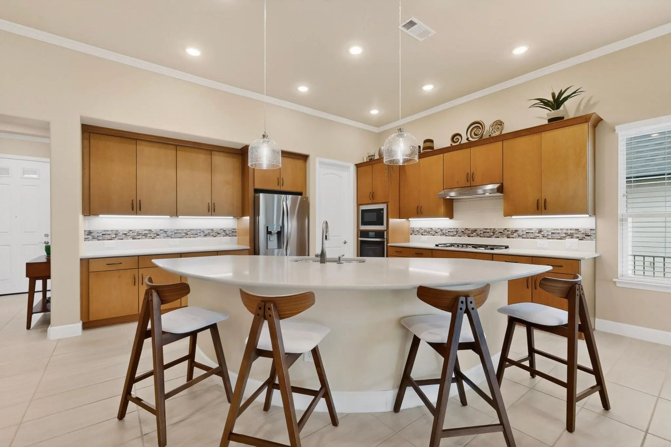
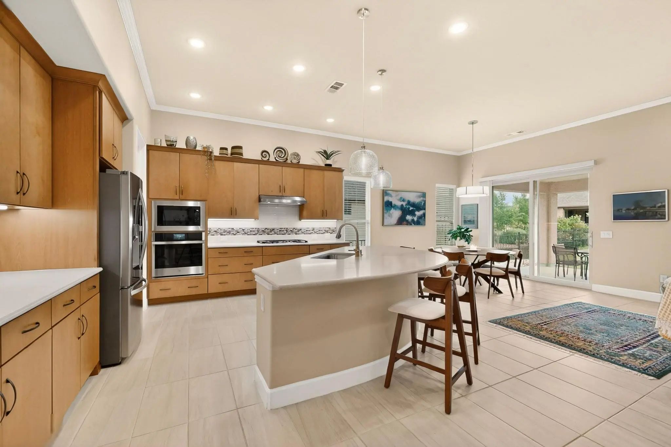
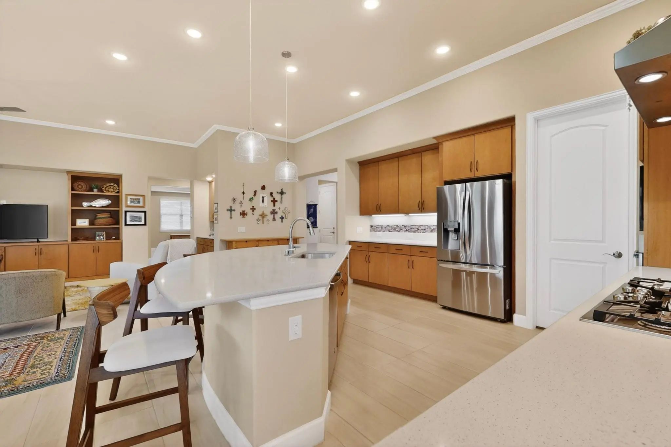
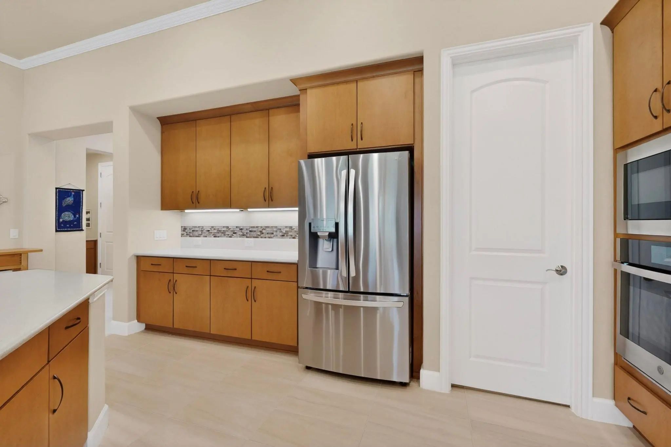
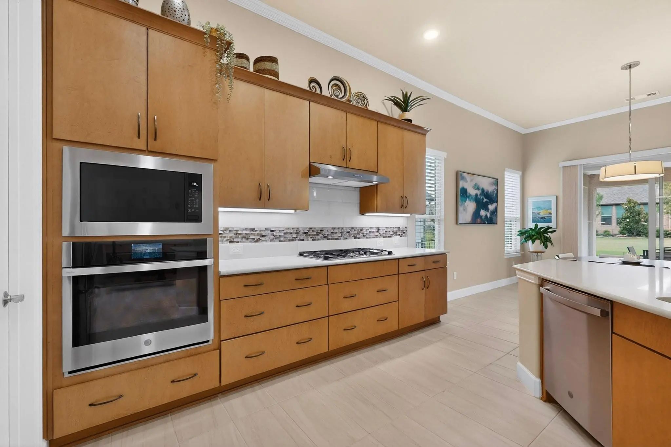
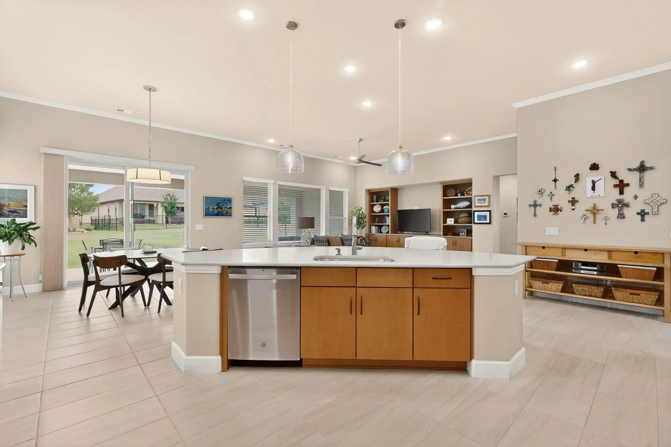
The inviting living room showcases custom built-in shelving and cabinetry, creating the perfect space to relax or entertain. The kitchen offers quartz countertops, a decorative tile backsplash, stainless steel appliances, a gas cooktop, walk-in pantry, and a spacious island complete with a sink, pull-out trash bins, and bar seating.
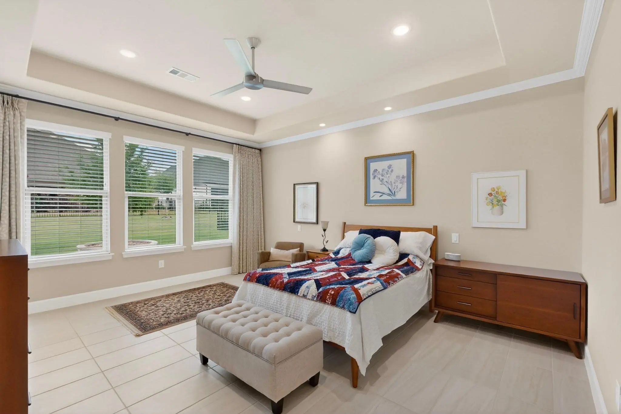
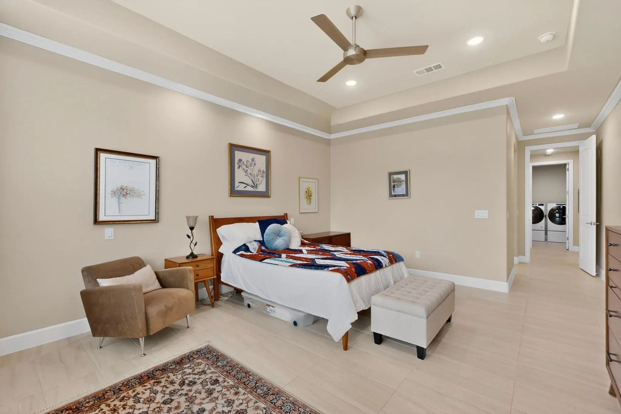
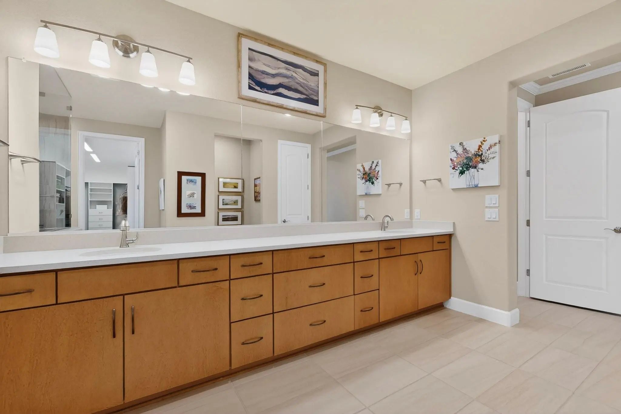
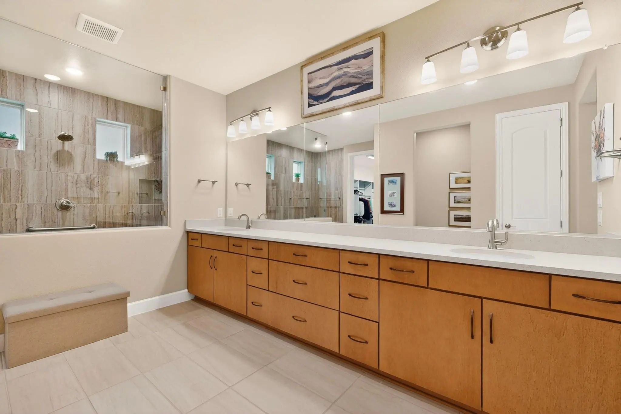
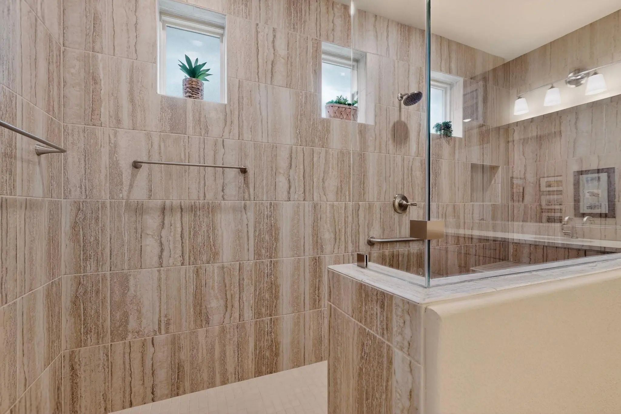
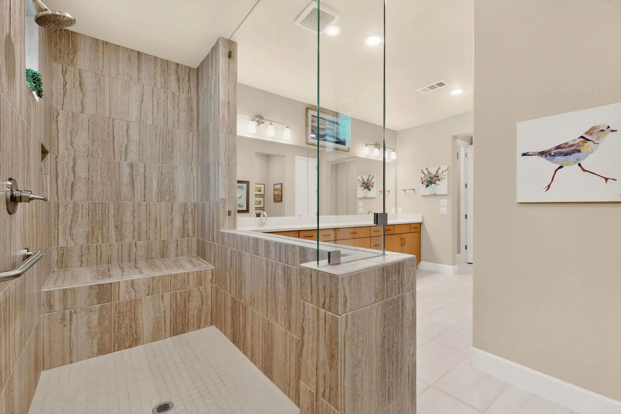
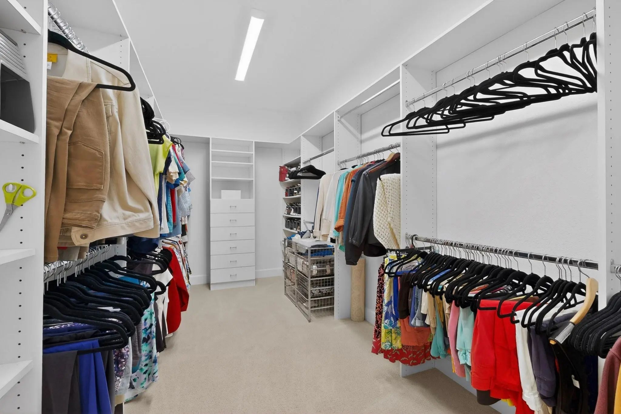
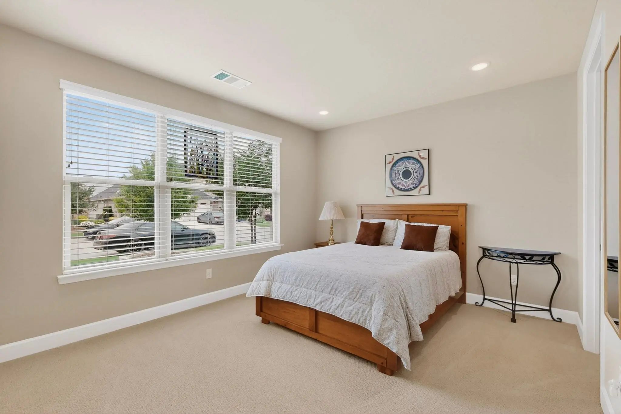
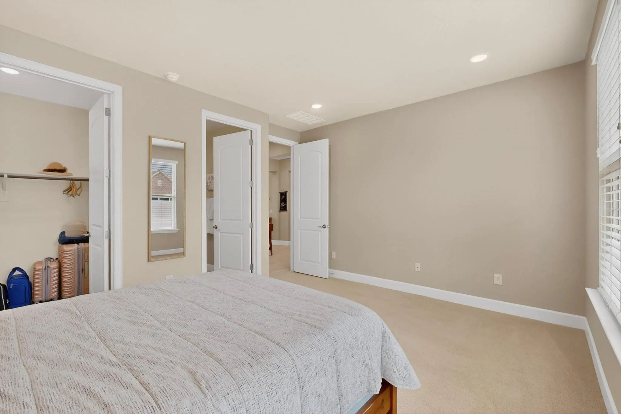
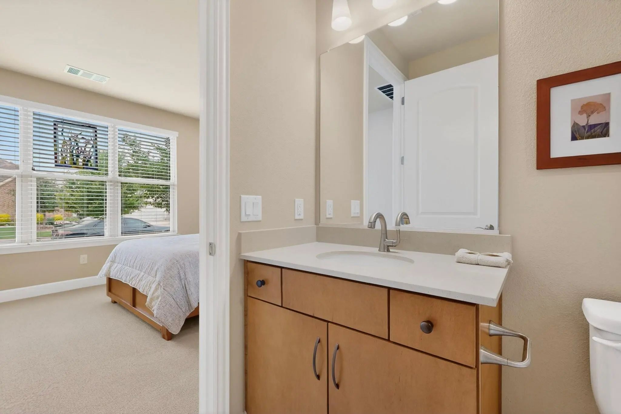
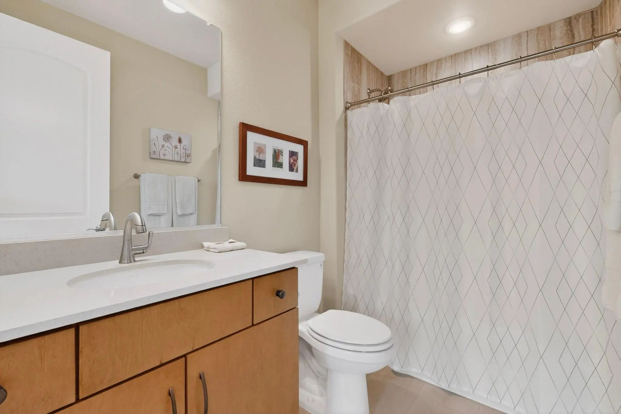
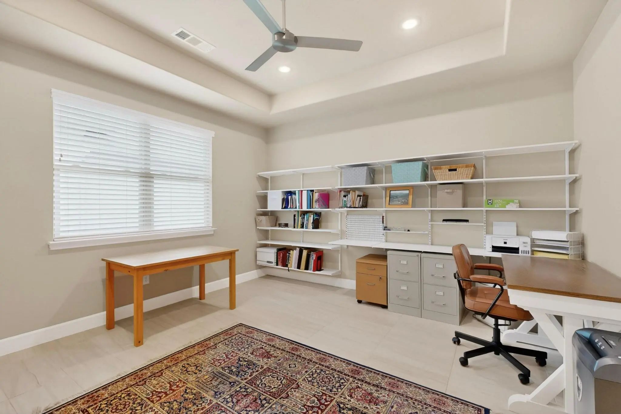
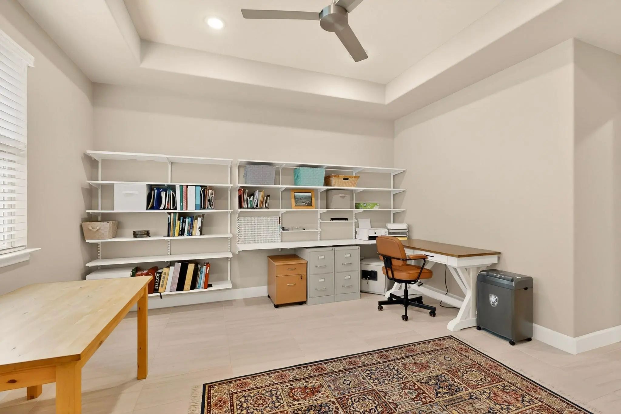
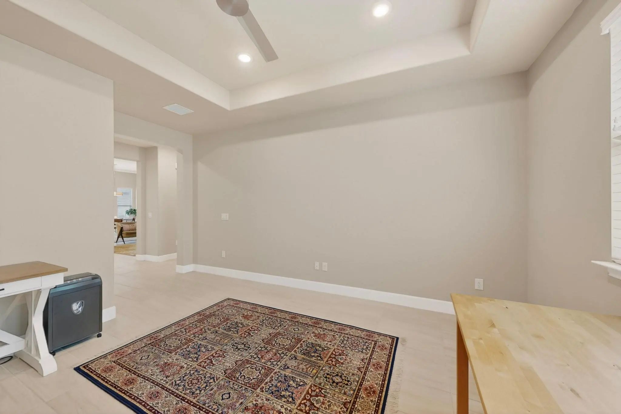
The private primary suite features a tray ceiling, a seamless roll-in shower with a built-in bench, and a customizable walk-in closet. Guests will appreciate the secondary bedroom with its own walk-in closet and ensuite bath, while the oversized office with tray ceiling and built-in adjustable shelving provides an ideal space for working from home, hobbies, or a flex room.
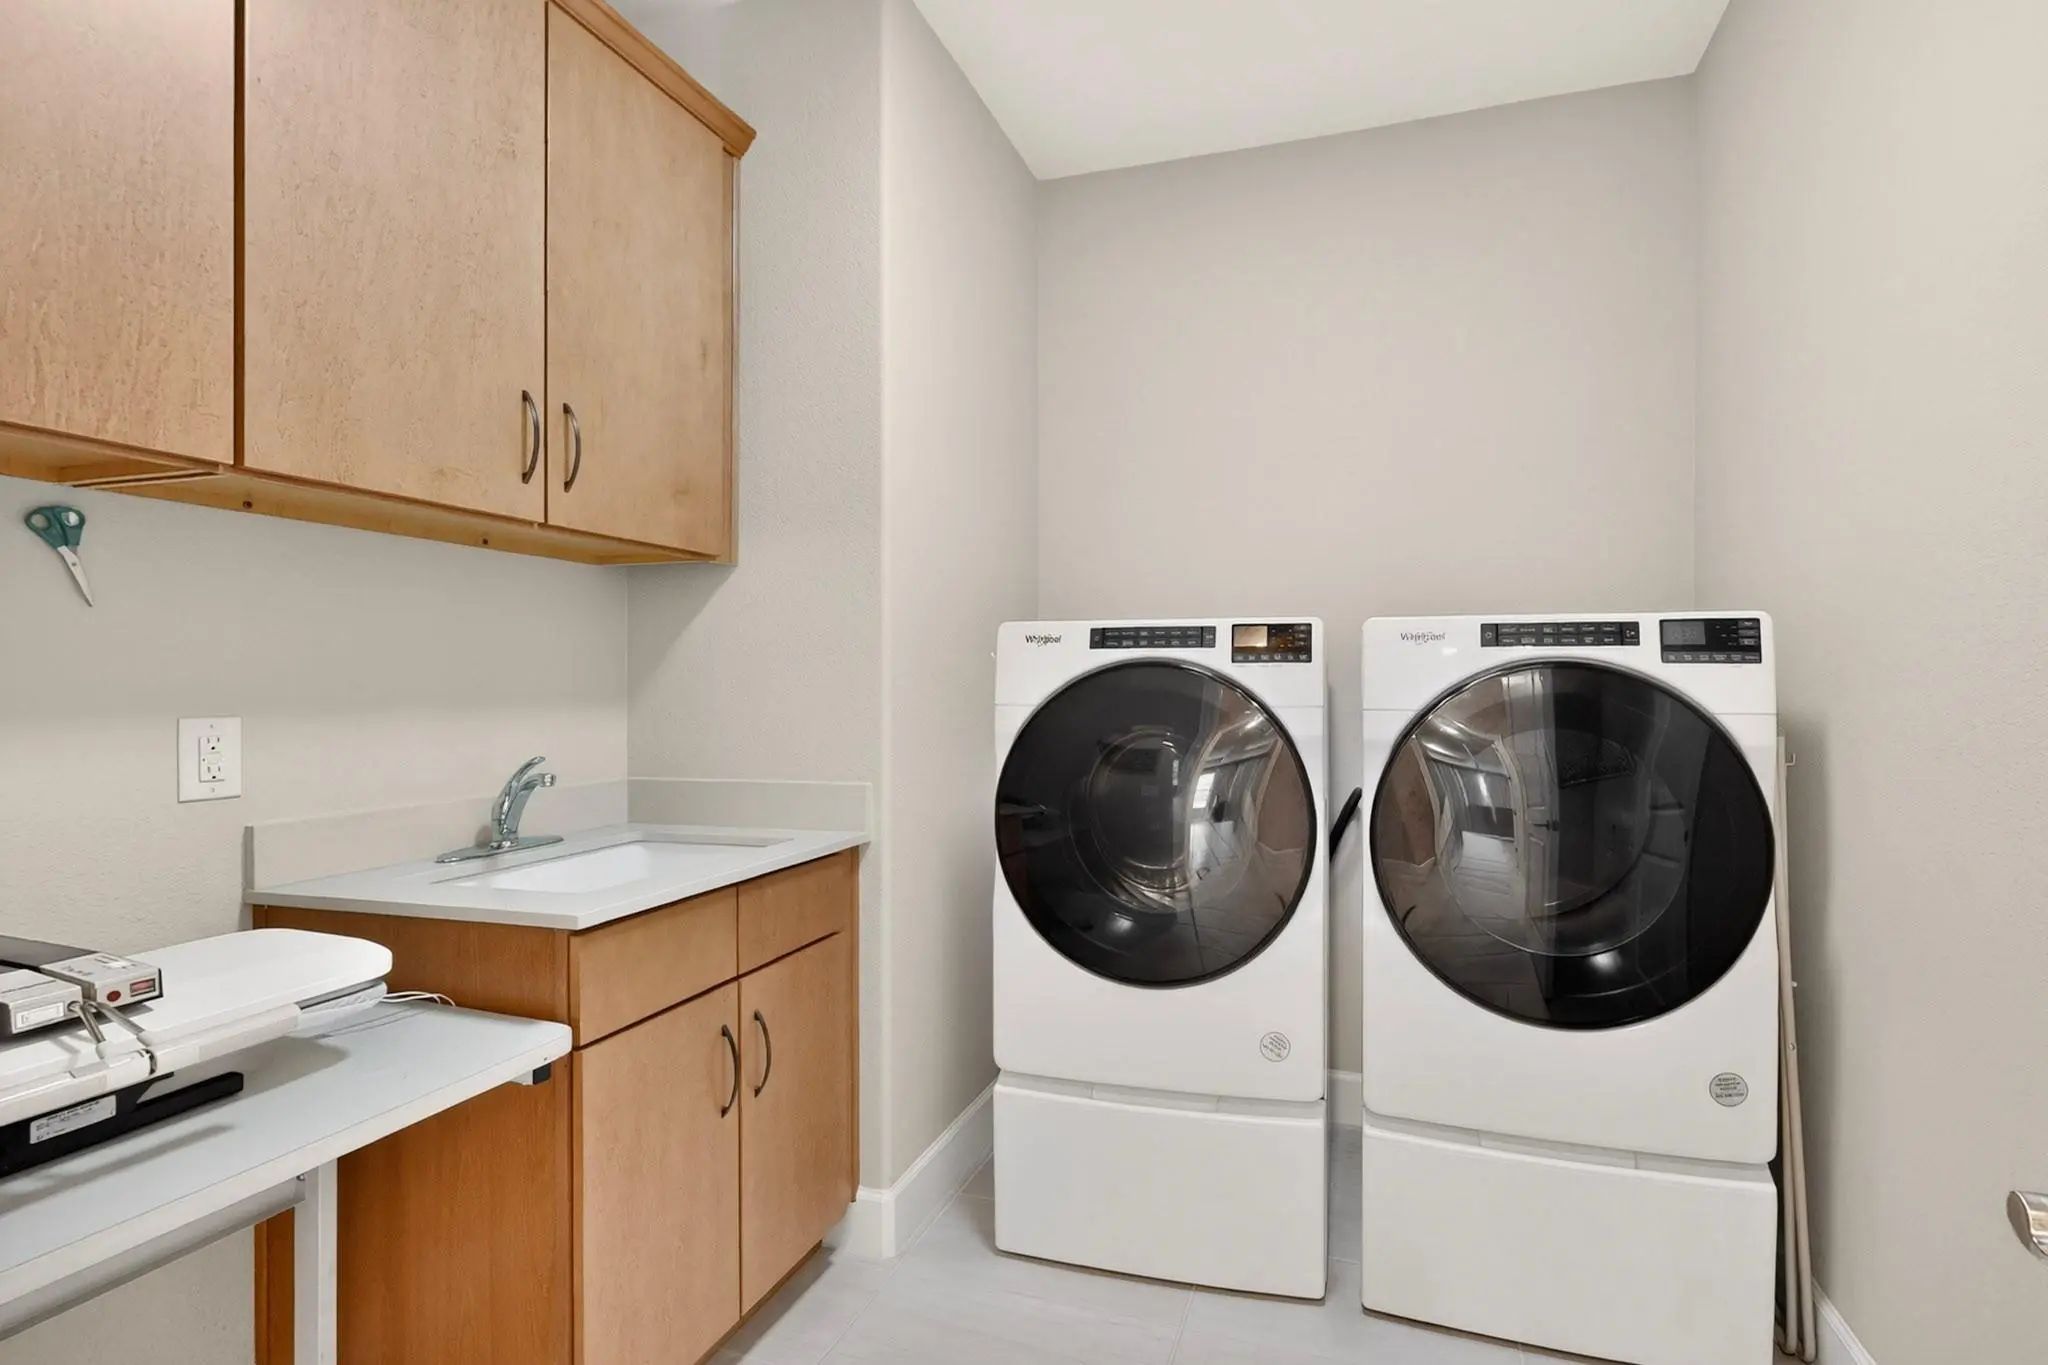
The laundry room includes a utility sink, ample cabinetry, and a full storage closet. The extended garage offers additional space for storage, a full-size car or truck, or a golf cart and includes a convenient service door with access to the side yard.
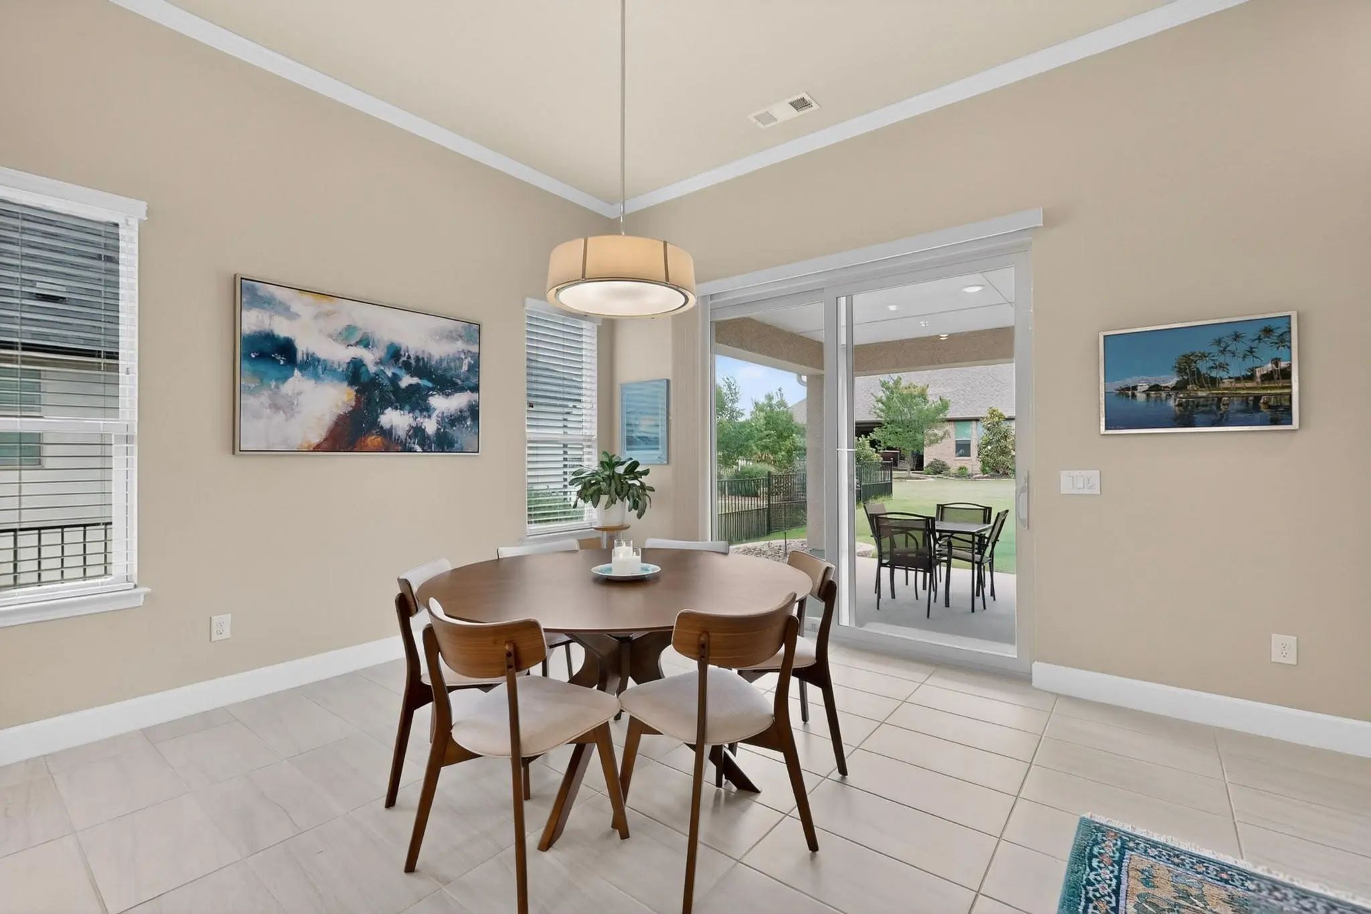
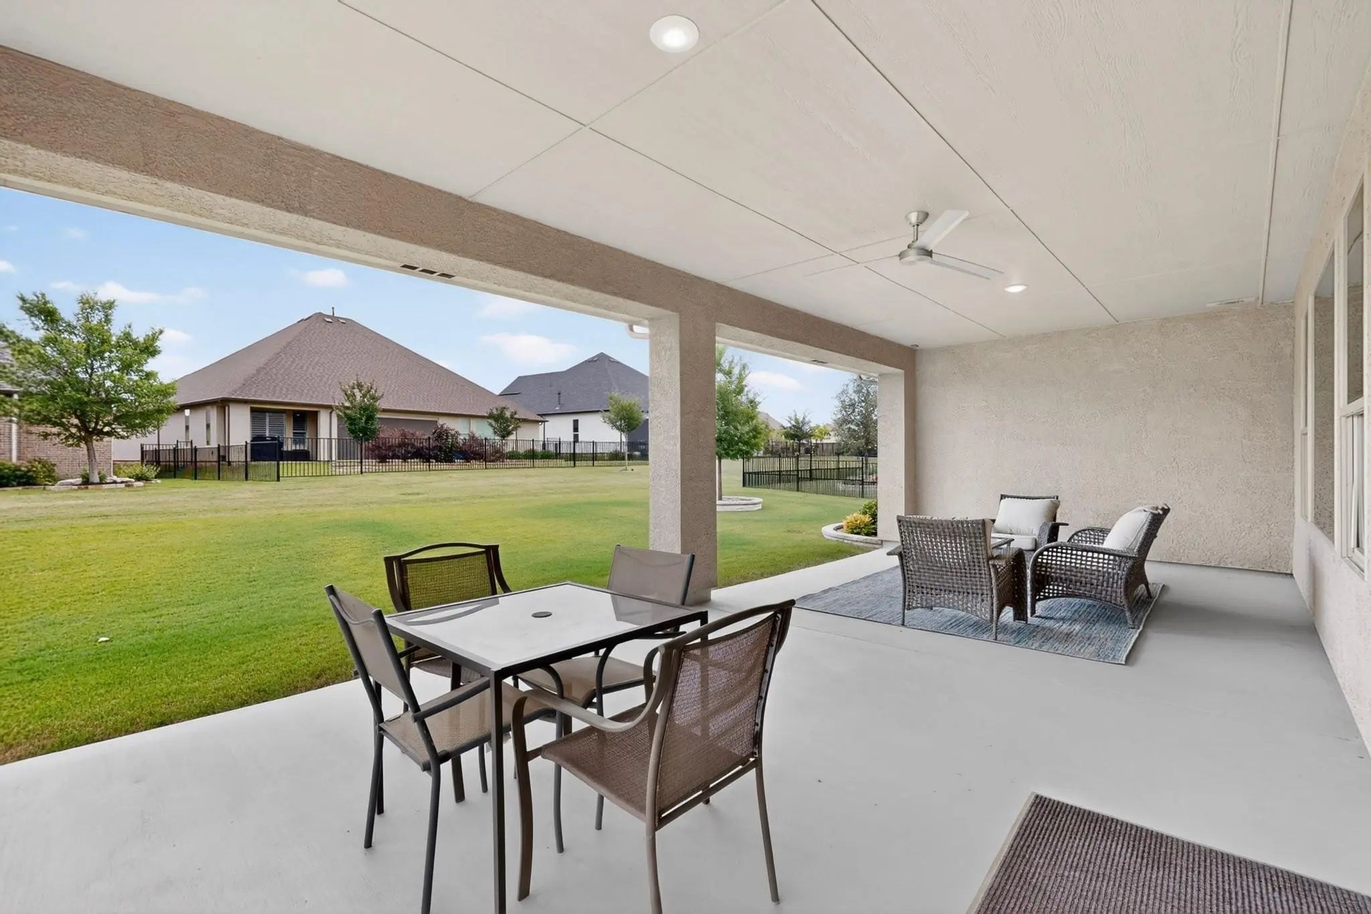
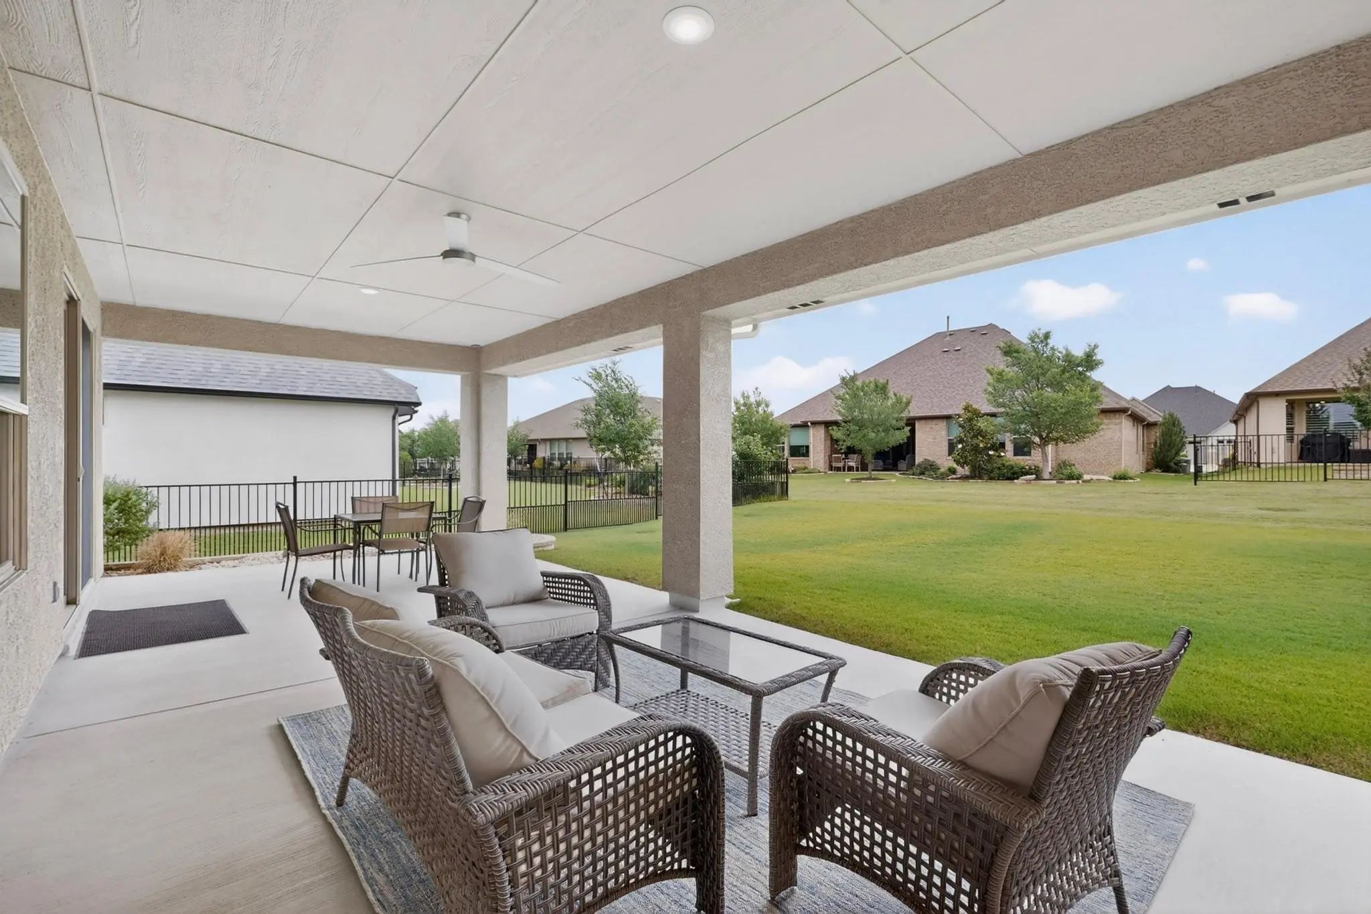
Step outside to the extended covered concrete patio, where desirable east-facing exposure and serene greenbelt views create a peaceful setting for morning coffee or evening relaxation. Impeccably maintained and truly move-in ready, this home allows you to settle in and immediately begin enjoying everything Robson Ranch has to offer.
FeaturesClub House, Community Pool, Community Sprinkler, Curbs, Fishing, Fitness Center, Gated, Golf, Greenbelt, Guarded Entrance, Jogging Path/Bike Path, Park, Perimeter Fencing, Pickle Ball Court, Pool, Restaurant, Sauna, Sidewalks, Spa, Tennis Court(s), Other
UtilitiesCable Available, City Sewer, City Water, Concrete, Curbs, Individual Gas Meter, Individual Water Meter, Natural Gas Available, Sidewalk, Underground Utilities
GaragesGarage Door Opener, Garage Faces Front, Inside Entrance, Oversized
Interior
Interior FeaturesBuilt-in Features, Cable TV Available, Decorative Lighting, Granite Counters, High Speed Internet Available, Kitchen Island, Open Floorplan, Pantry, Walk-In Closet(s), Second Primary Bedroom
AppliancesIrrigation Equipment
FloorsCarpet, Ceramic Tile
Exterior
Exterior FeaturesCovered Patio/Porch, Garden(s)
FenceNone
Lot DescriptionGreenbelt, Landscaped, Sprinkler System
Construction Details / Floorplan
Living Areas1
Dining Rooms1
Full Baths2
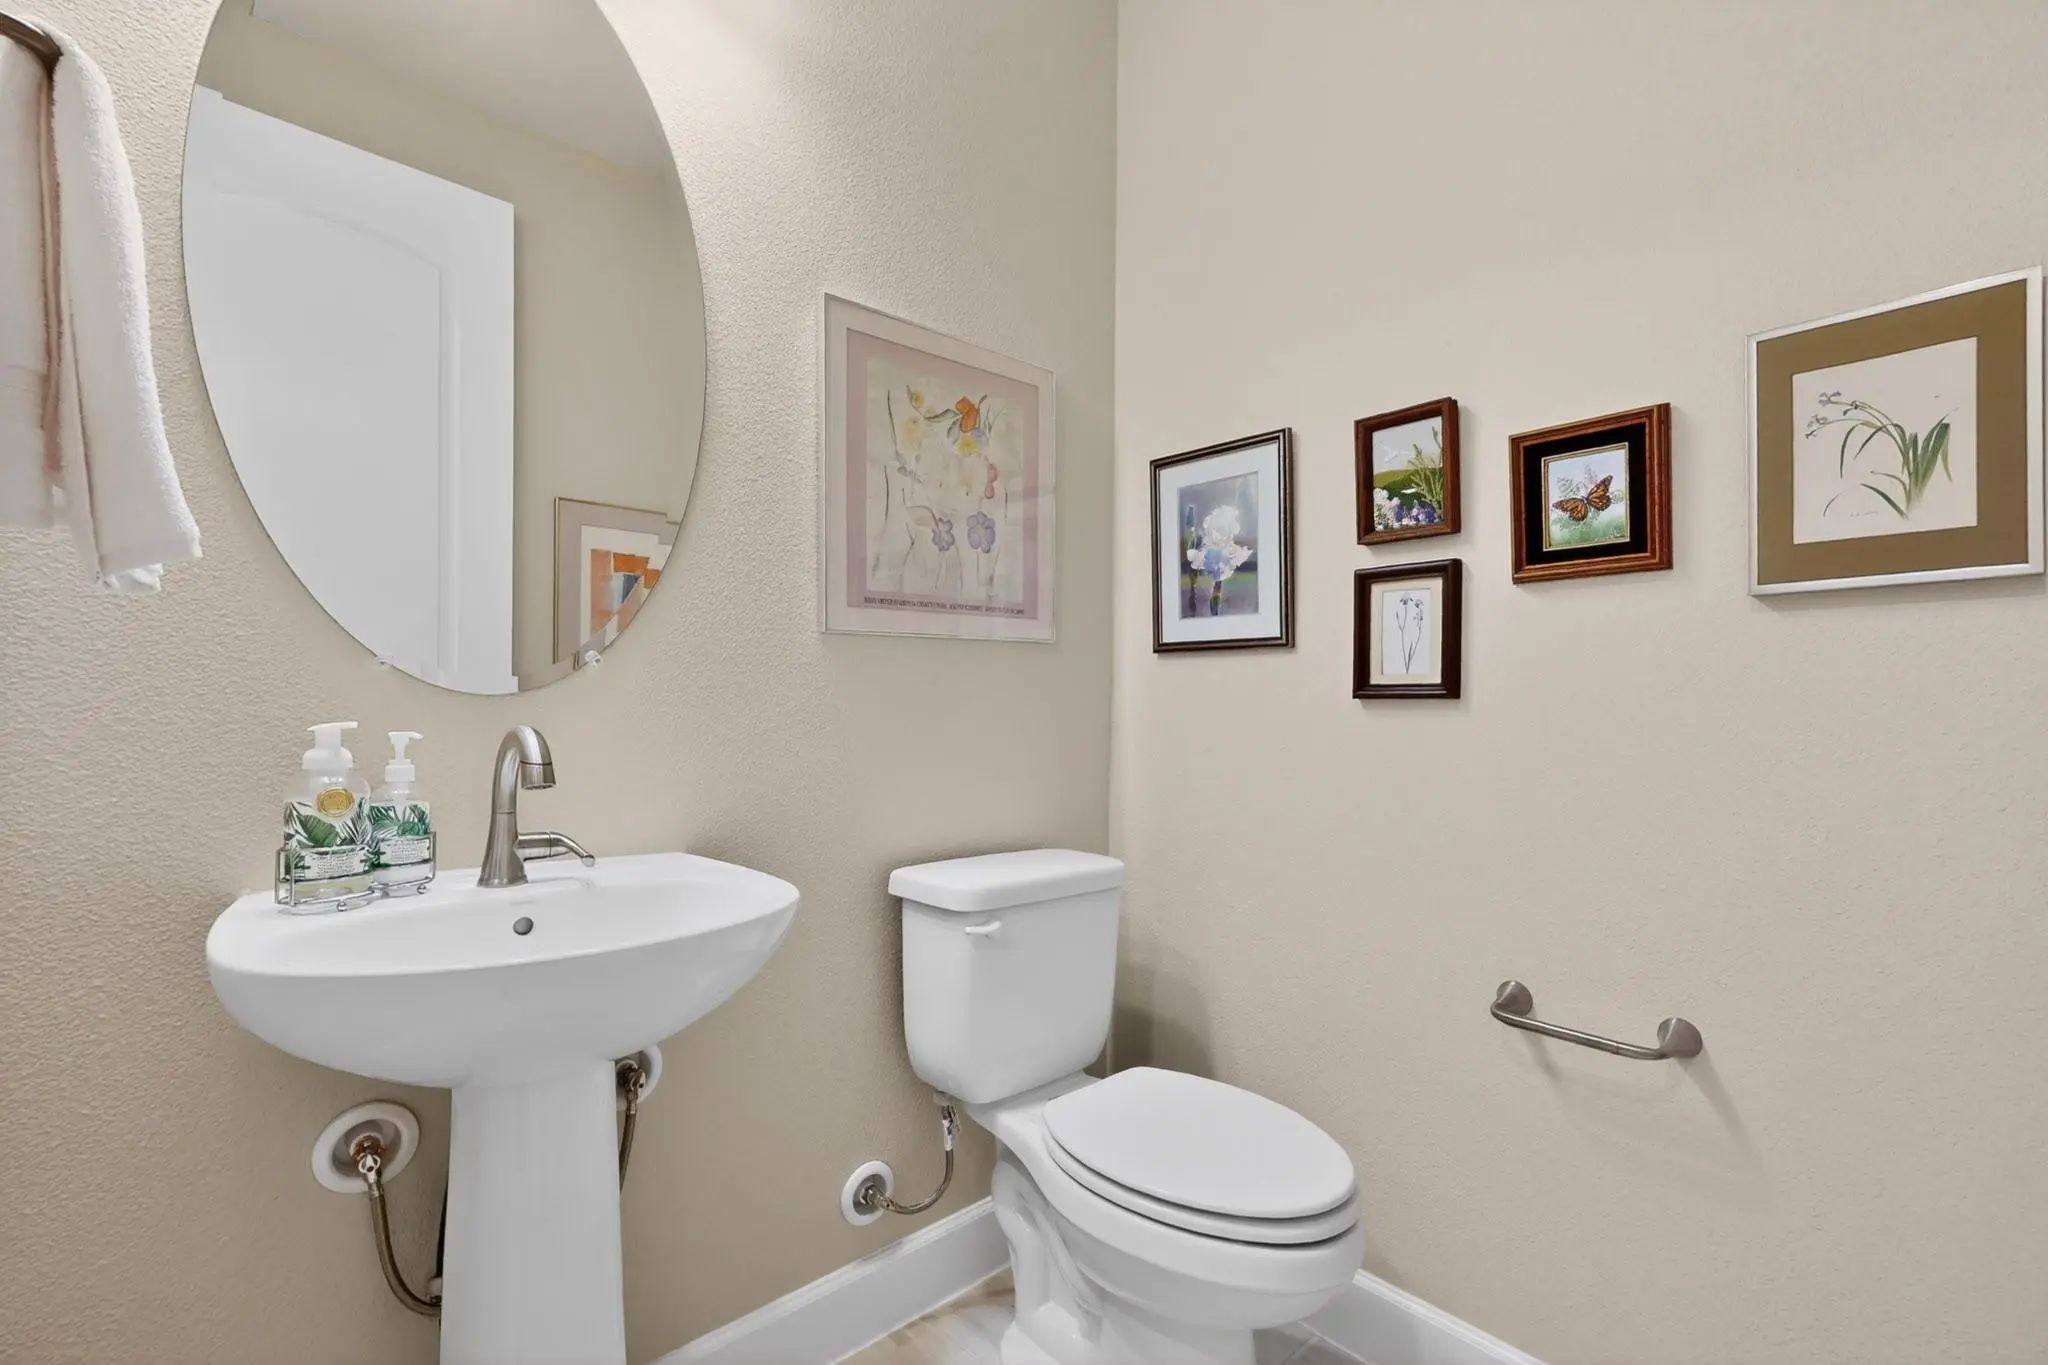
Half Baths1
RoofComposition
FoundationSlab
ConstructionRock/Stone, Stucco
Energy Efficiency / Green Features / Heating & Cooling
HeatingCentral, Natural Gas
Private Listing Information (Registration Required)
Move-in Ready! This Meticulously Maintained Bella Model Looks And Feels Like A Model Home! Featuring 2 Bedrooms, 2.5 Bathrooms, A Dedicated Office And A Spacious Open-concept Design, This Home Blends Elegance, Comfort And Effortless Entertaining. ...
Freshly Presented And Designed For Easy, Comfortable Living, This Beautifully Upgraded Robson Ranch Home Offers Two Spacious Bedrooms, A Private Office, And 2.5 Bathrooms Within A Light-filled, Open-concept Floor Plan. The Kitchen Features Custom ...
Just Listed
12525 Copper Ore Way Denton, Texas 76207-1879
Denton |
Ponder ISD
Robson Ranch Unit 28-1
Welcome To Elevated Resort-style Living In Robson Ranch, One Of North Texas's Premier Gated 55+ Active Adult Communities! Thoughtfully Designed For Both Relaxation And Entertaining, This Beautifully Appointed Single-story Home Offers An Inviting B...
Users may not reproduce or redistribute the data found on this site. The data is for viewing purposes only. Data is deemed reliable, but is not guaranteed accurate by the MLS or NTREIS.
Listing information last updated on October 16th, 2026 at 6:45am CDT.
.jpg)

 Just Listed