
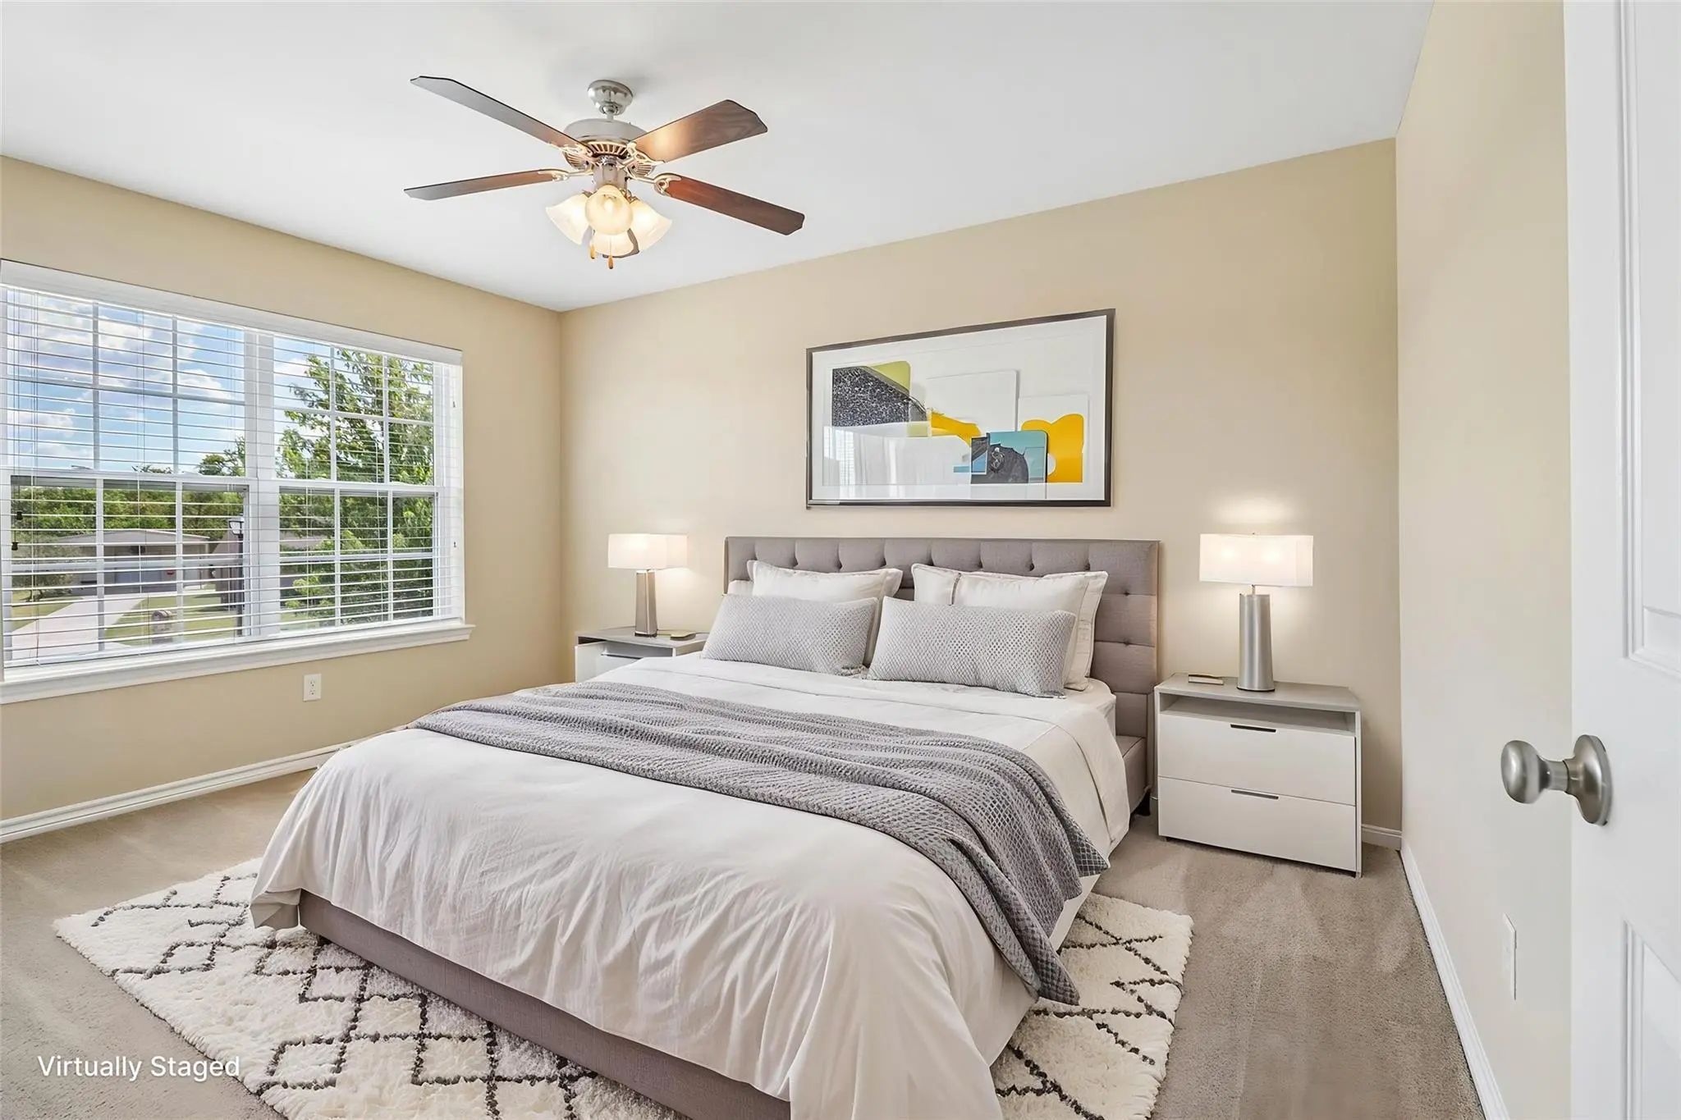
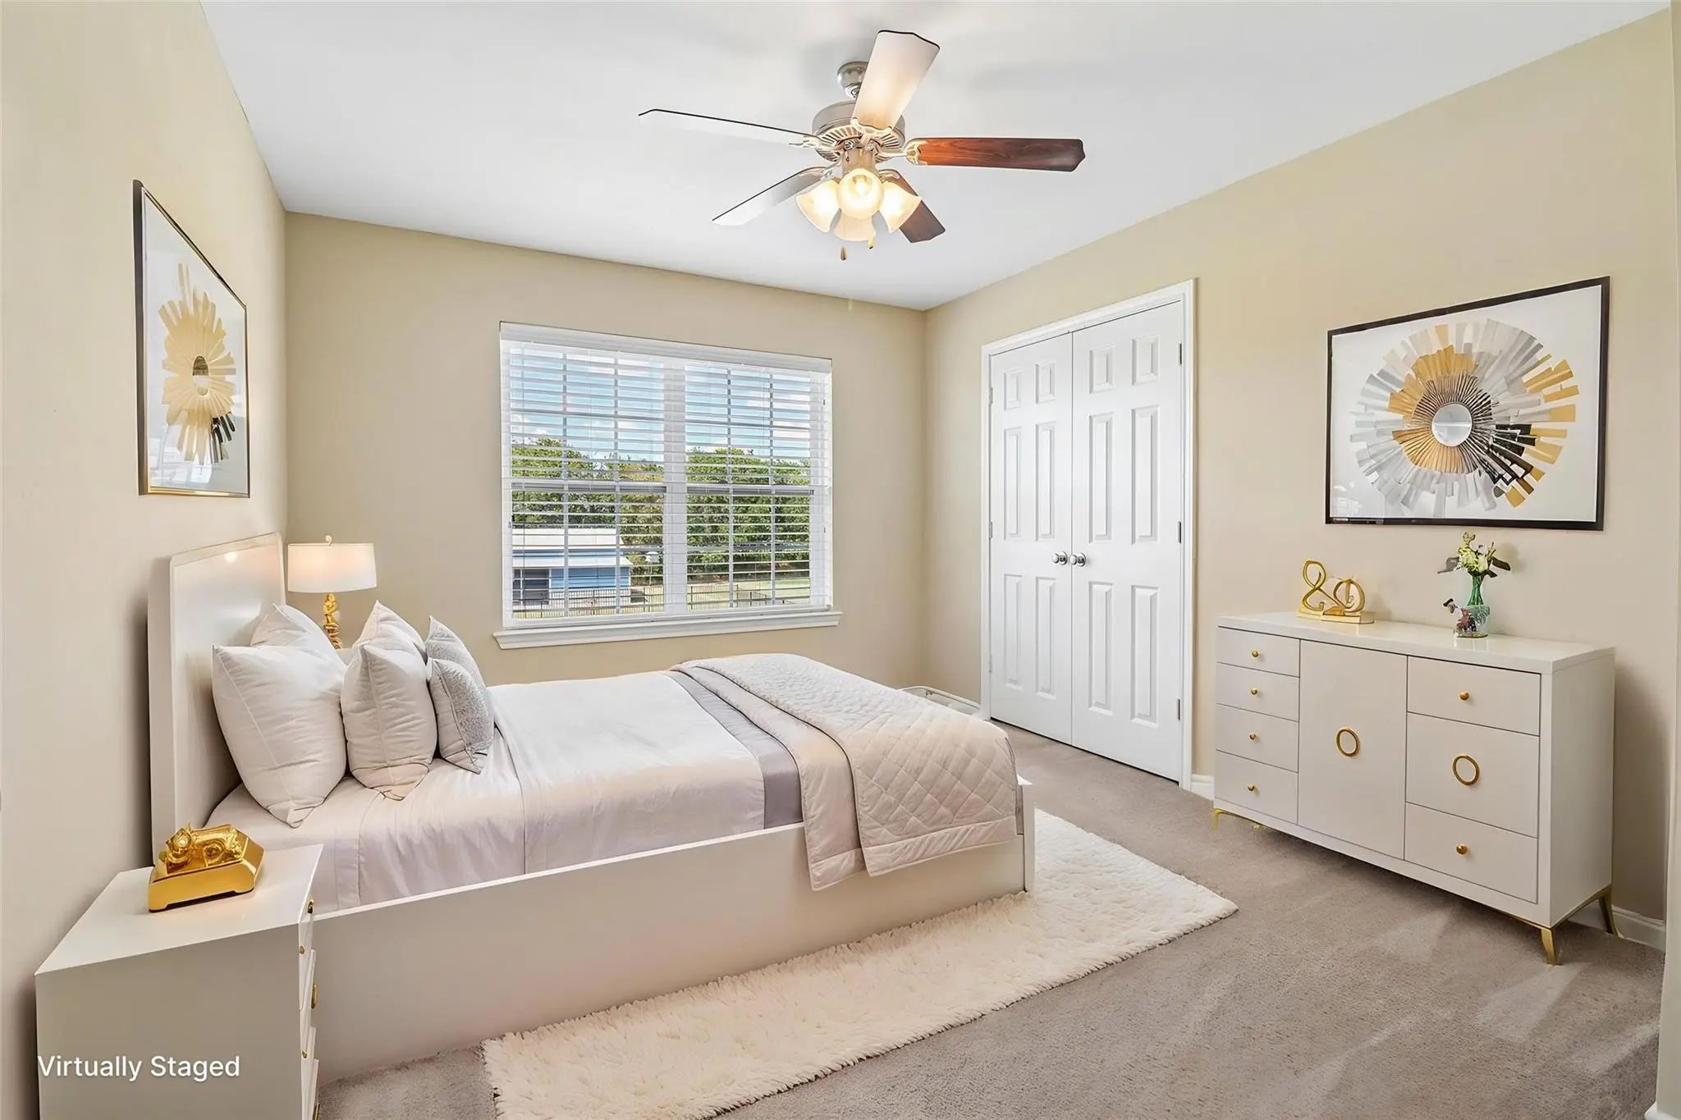
- 4 Beds
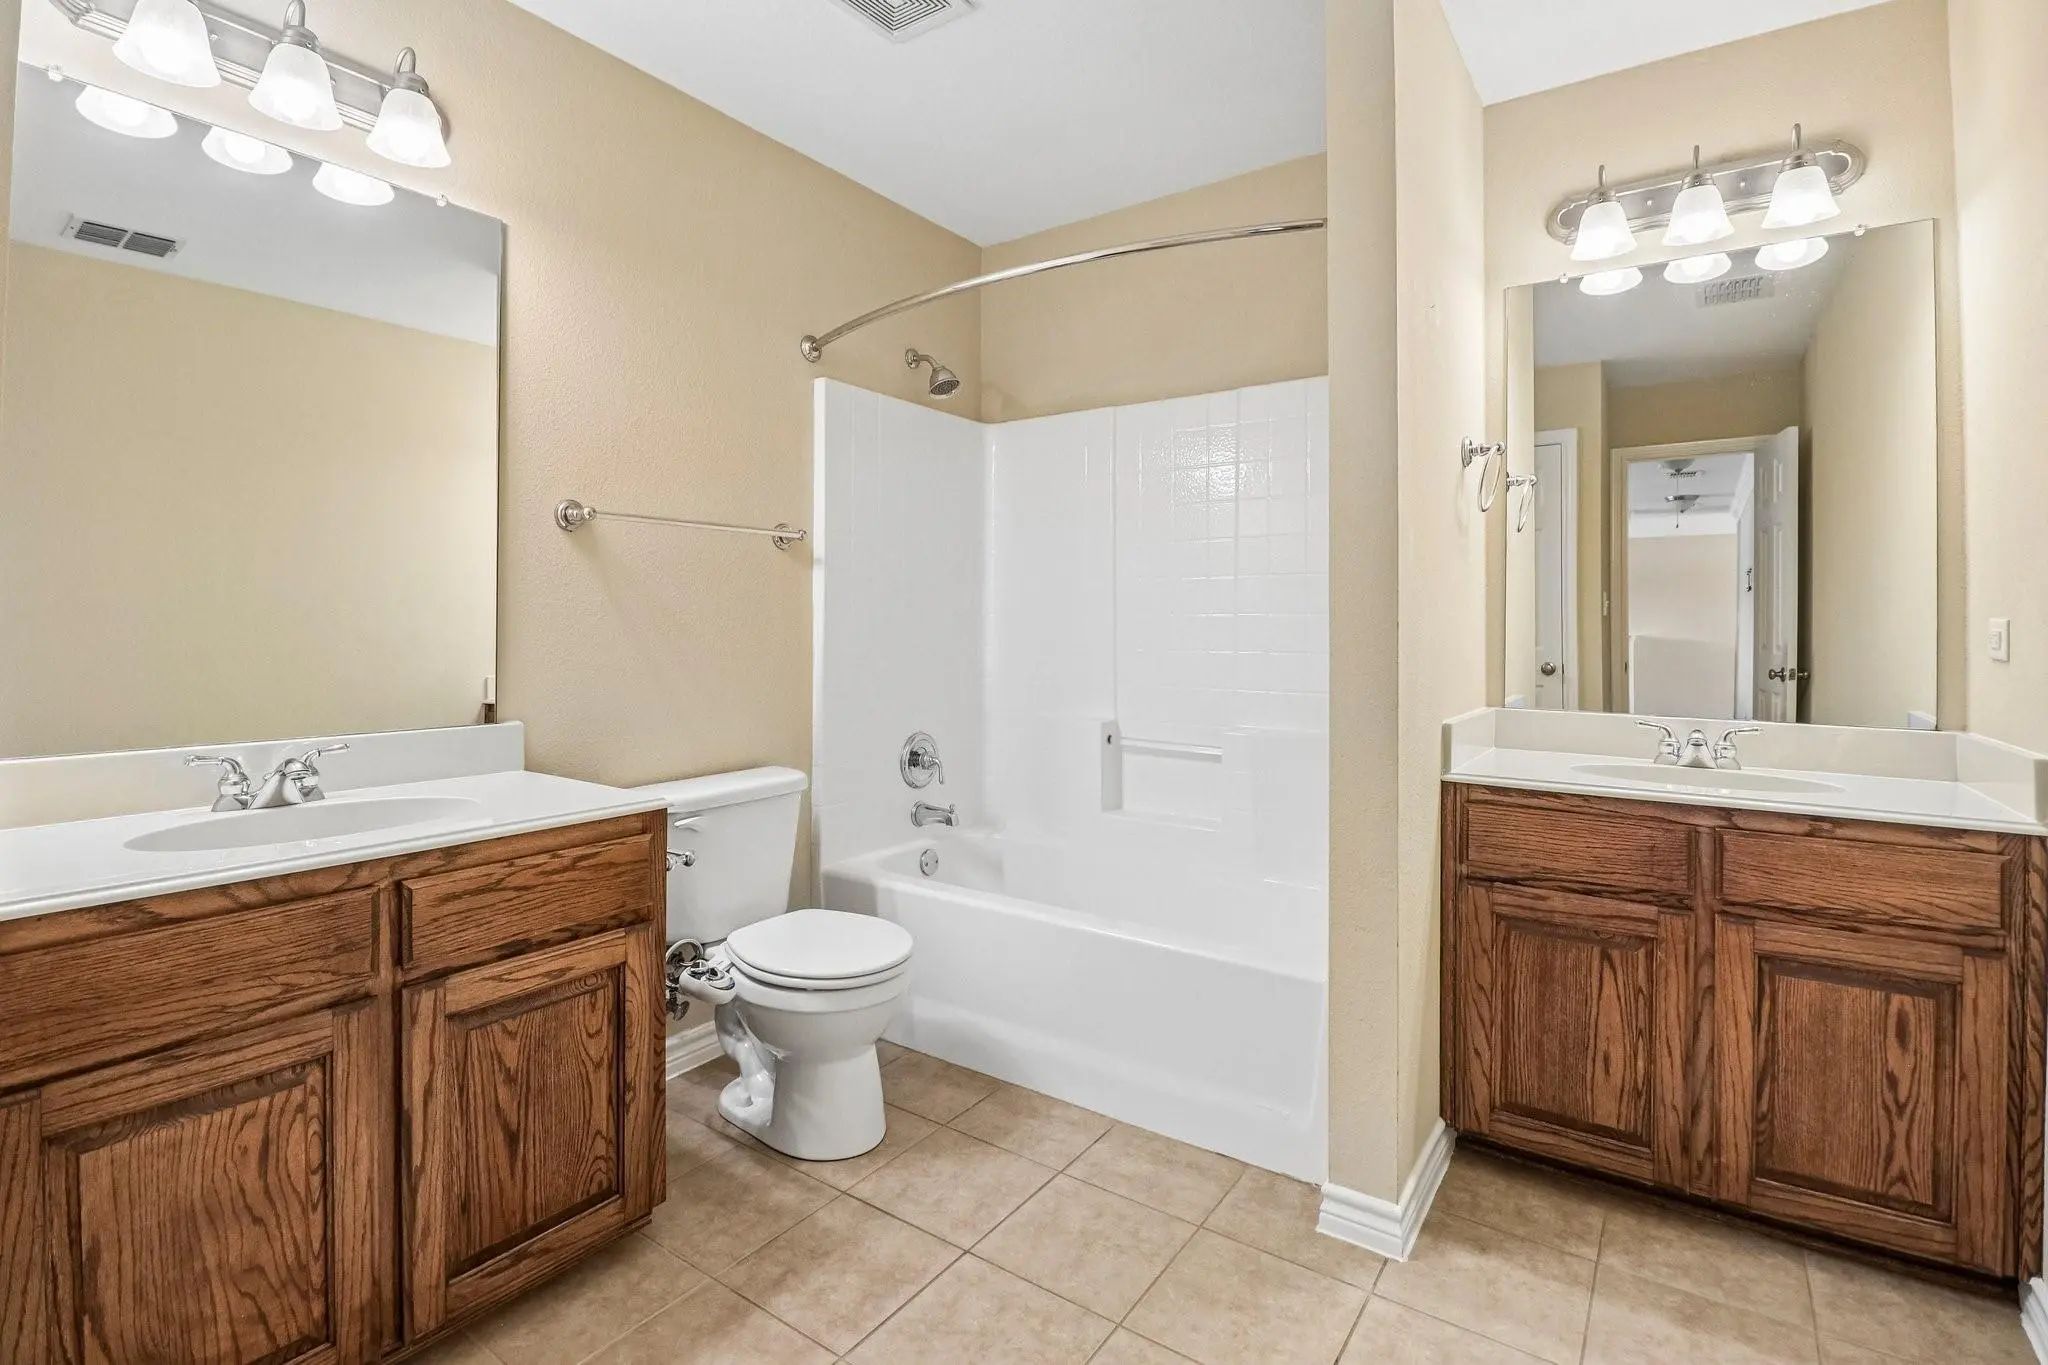
- 2.1 Baths
- 2,982 Sqft
- 8 Garages
- 1 Acres
- 2008 Year Built
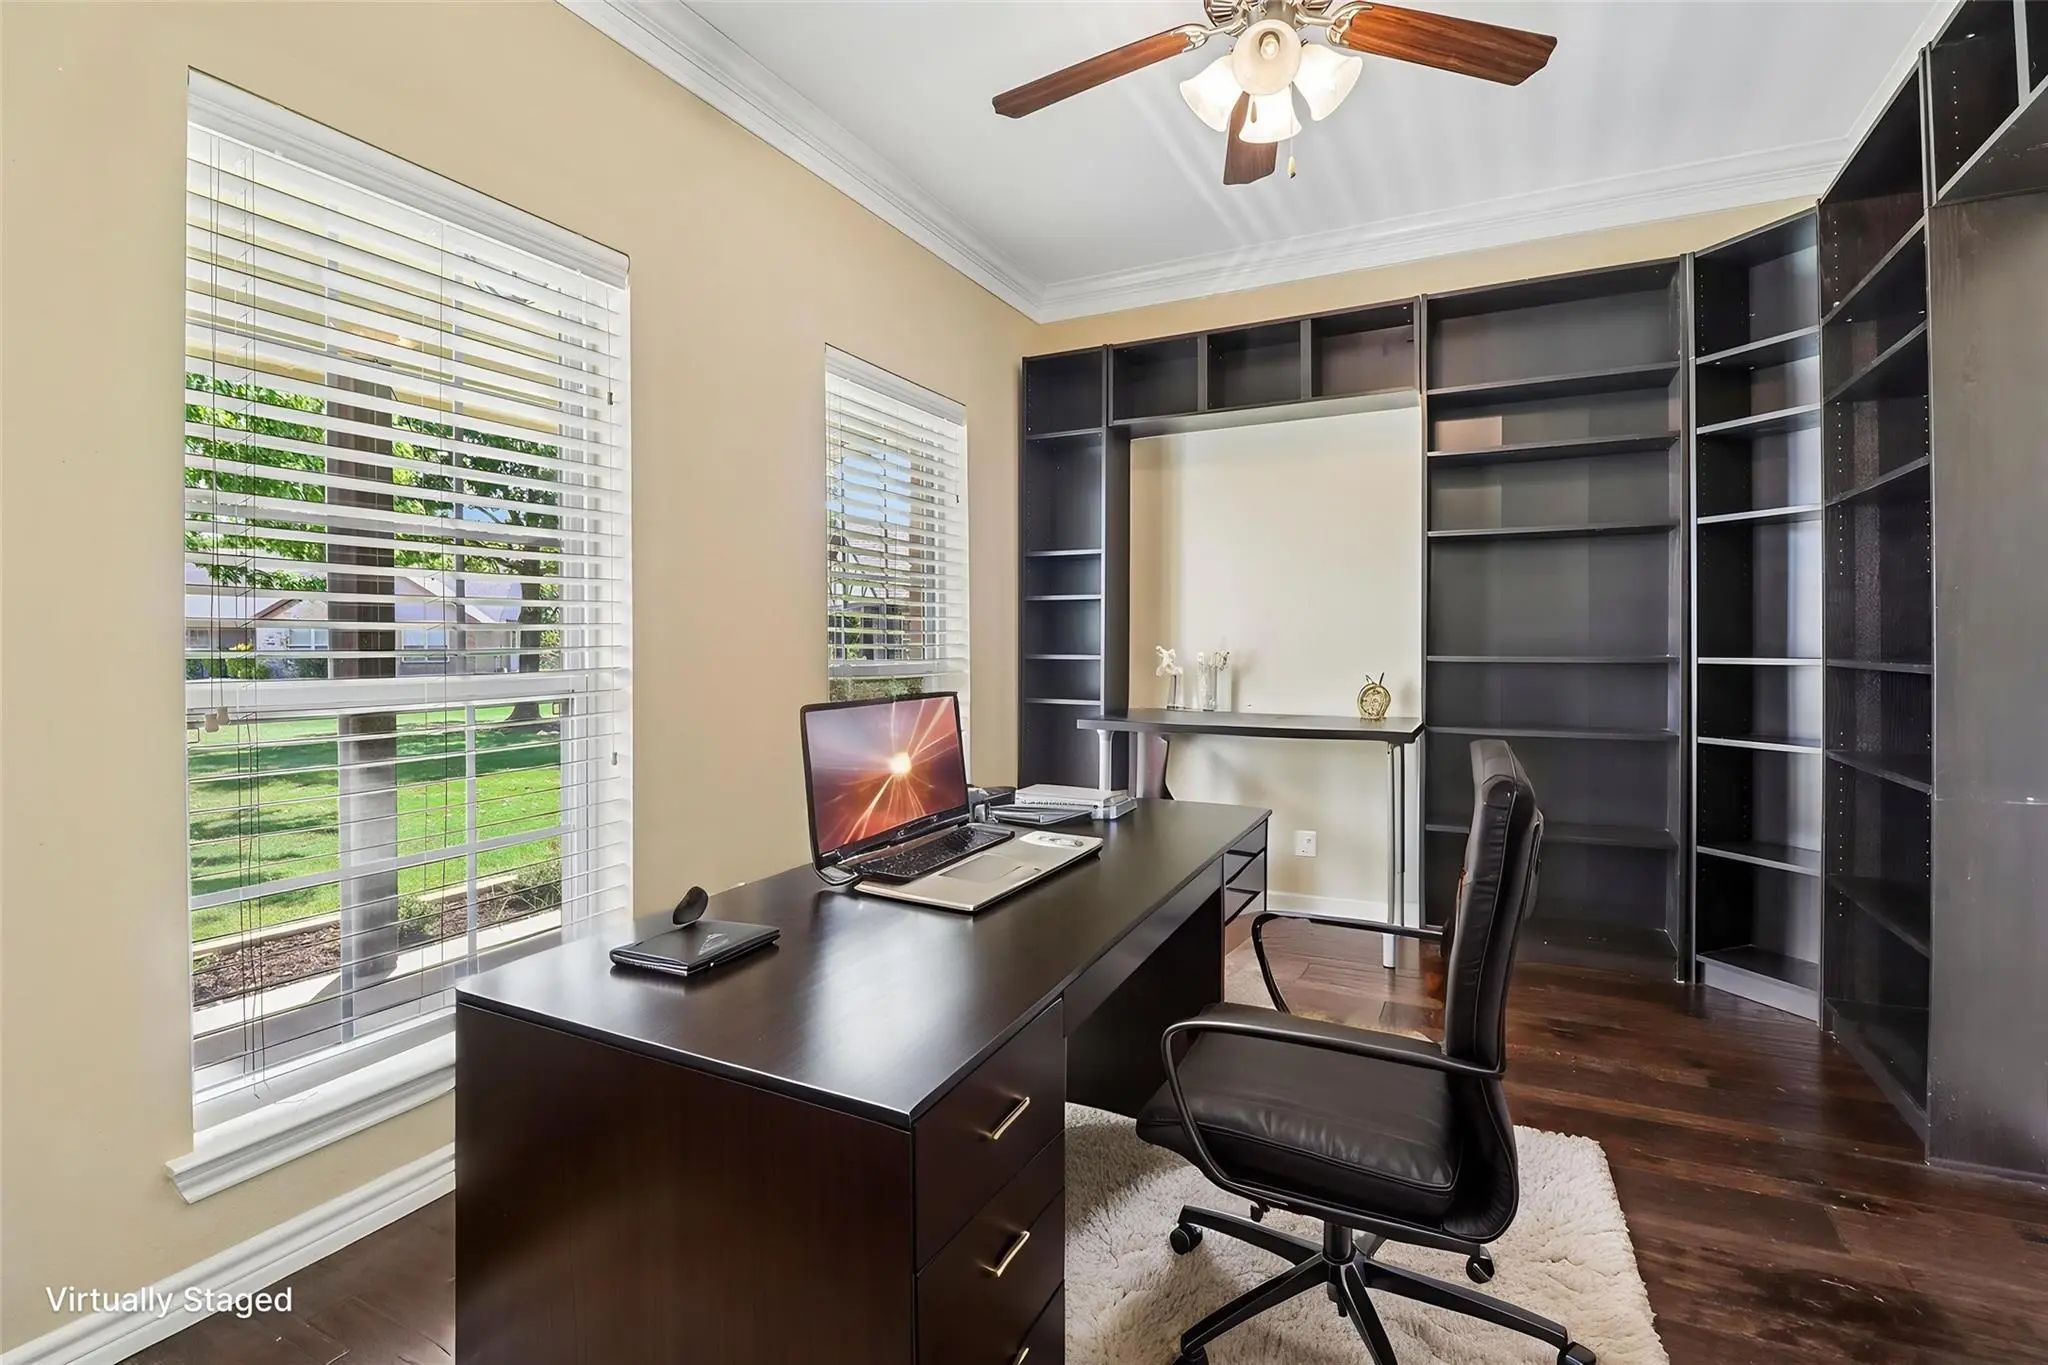
- Study
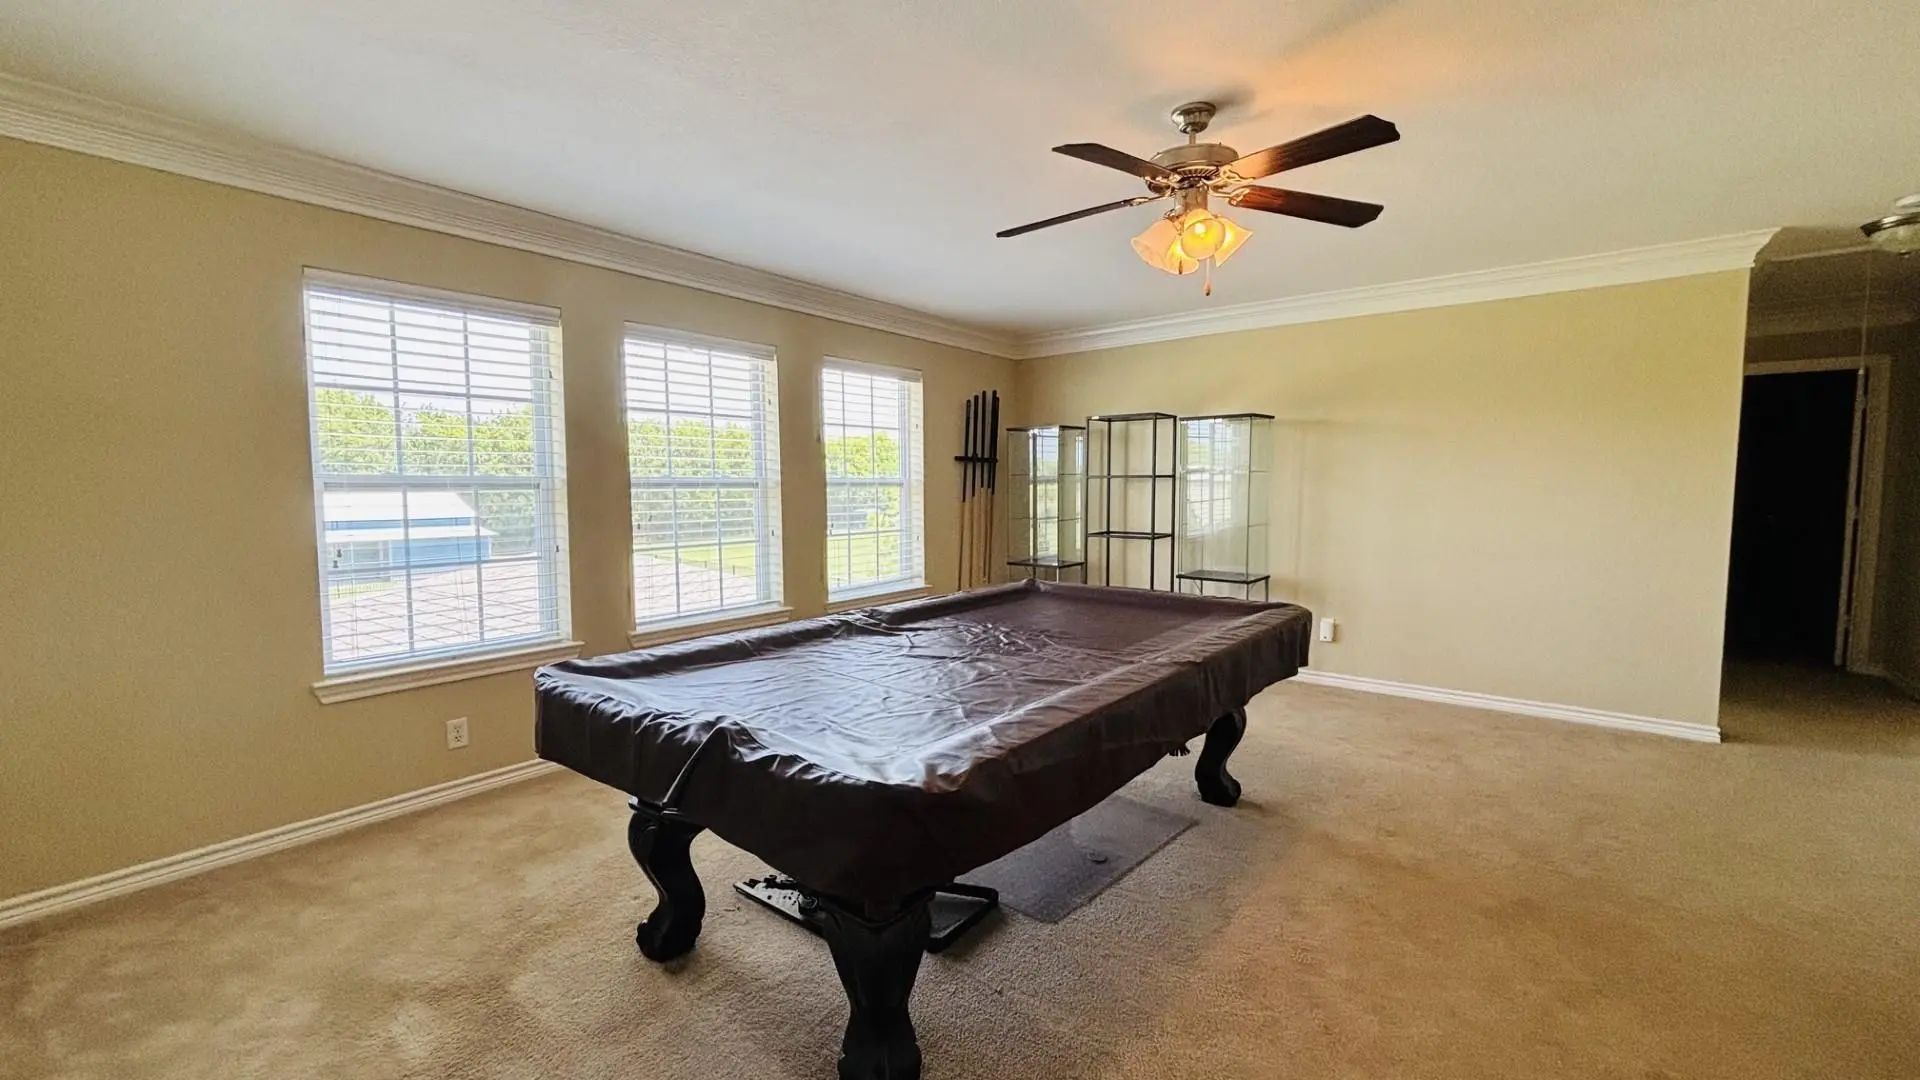
- Game Room
- Media
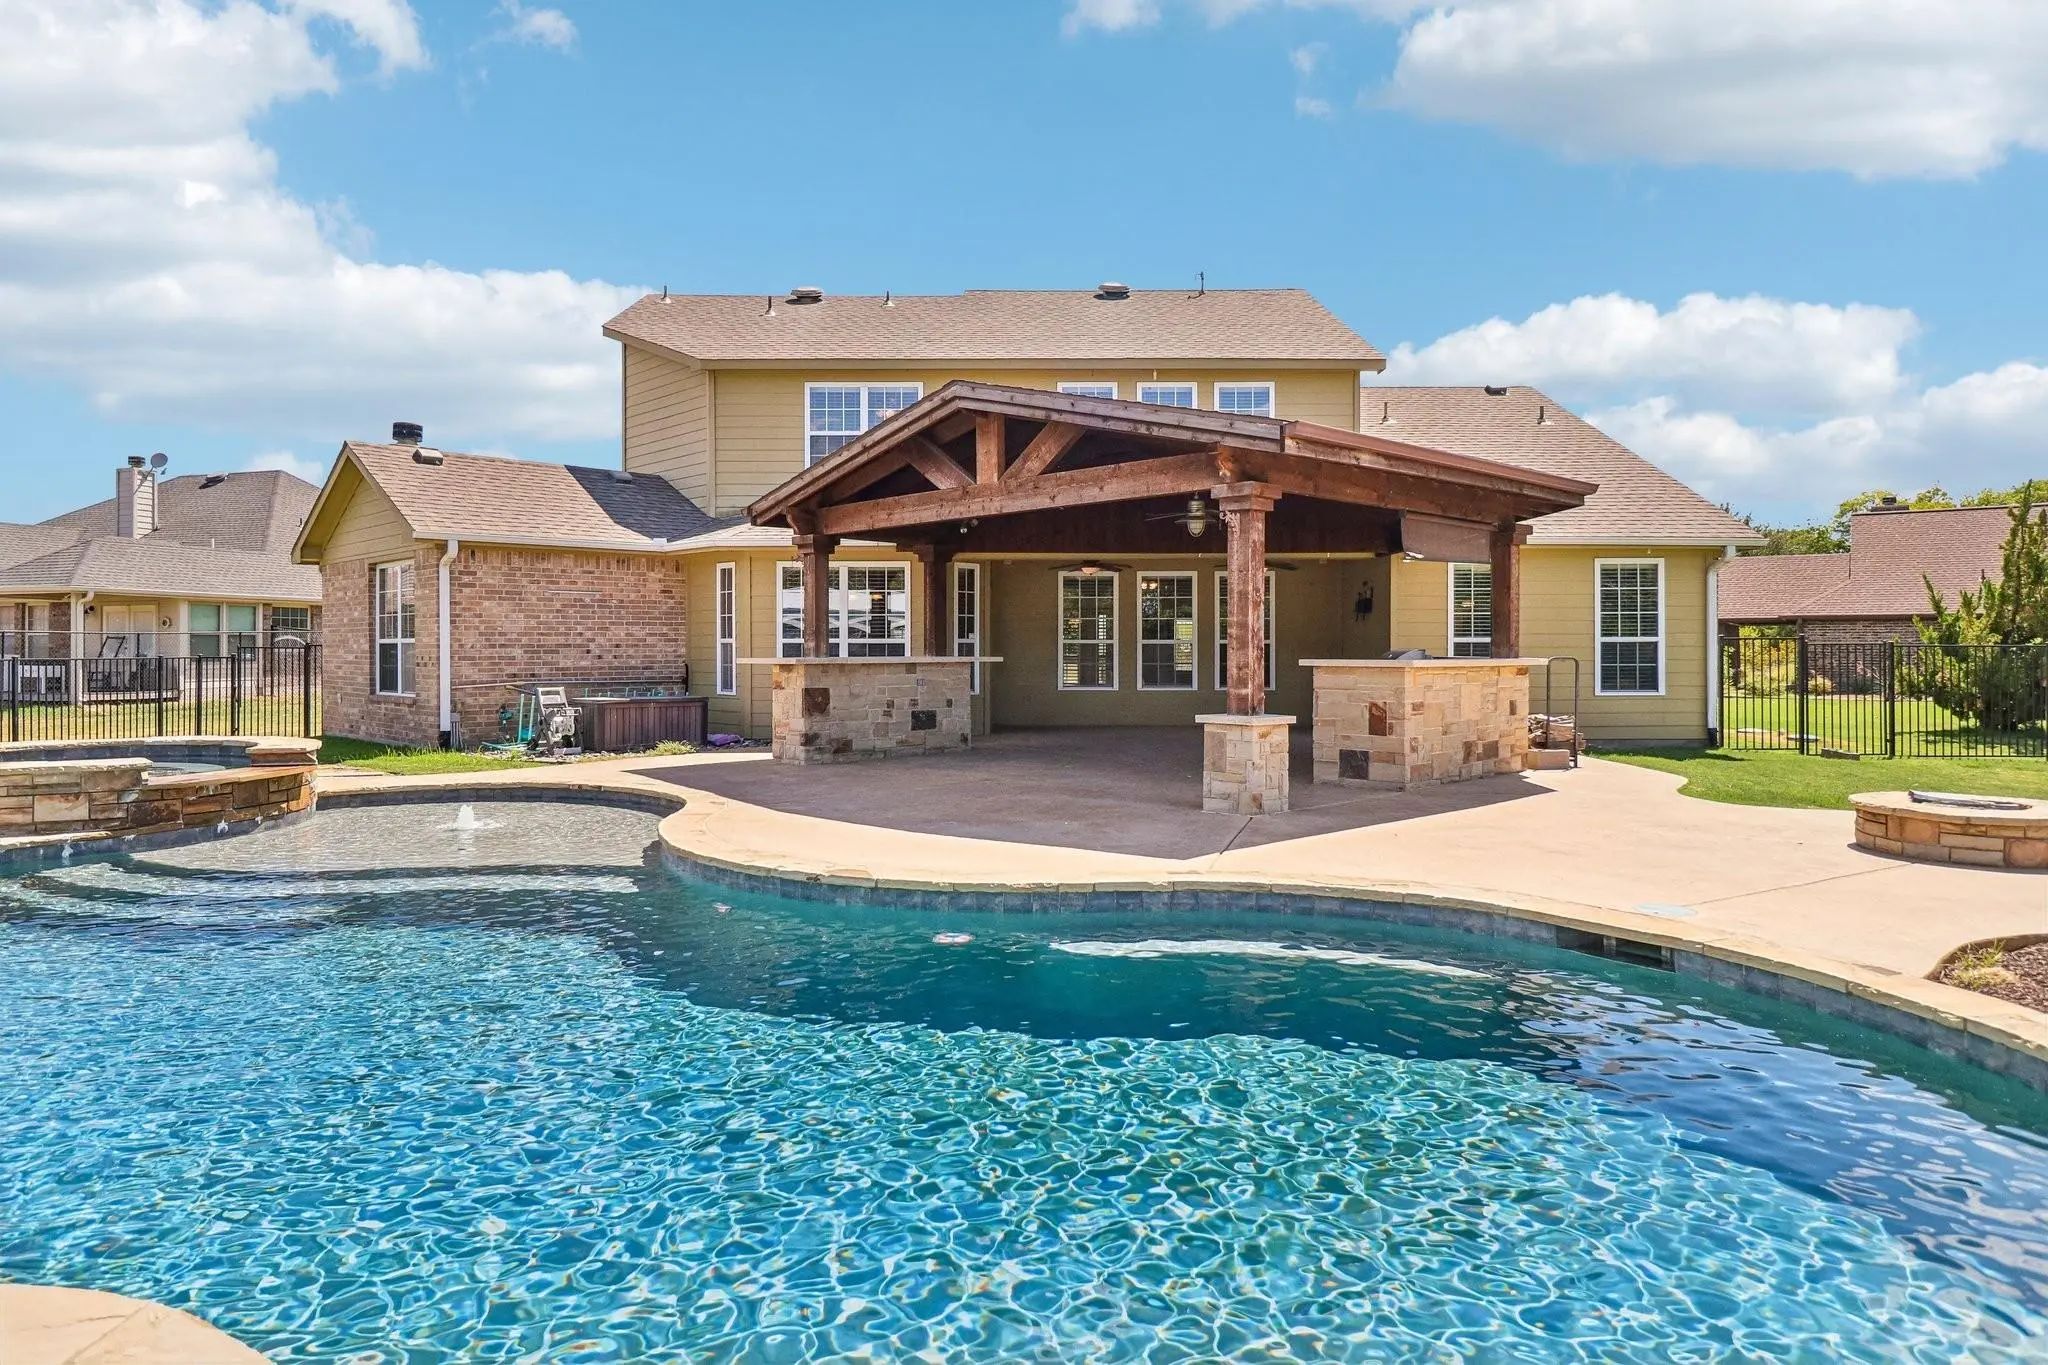
- Pool

395 Pecan Court
Nevada, Texas 75173-7013
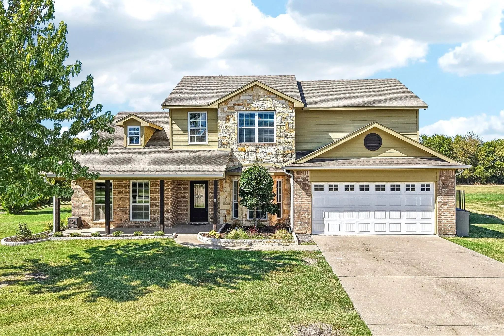
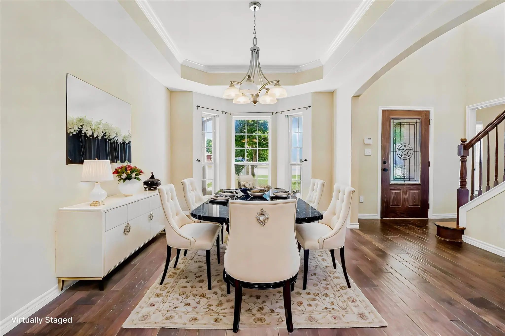
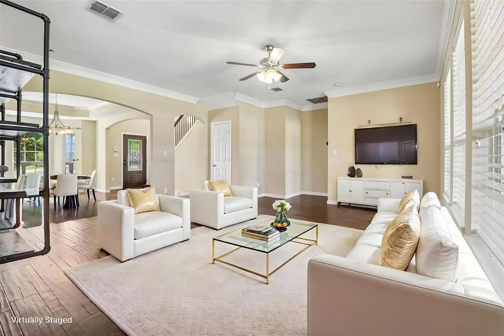
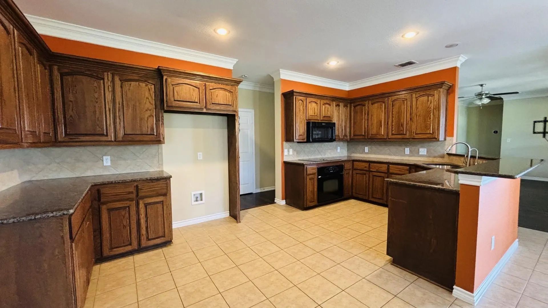
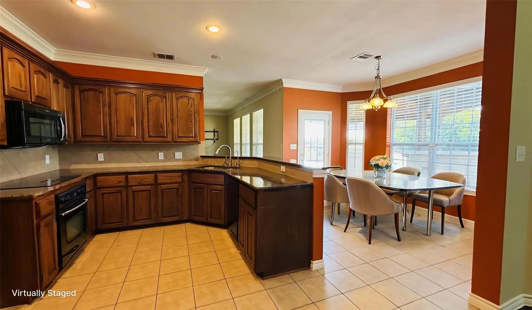
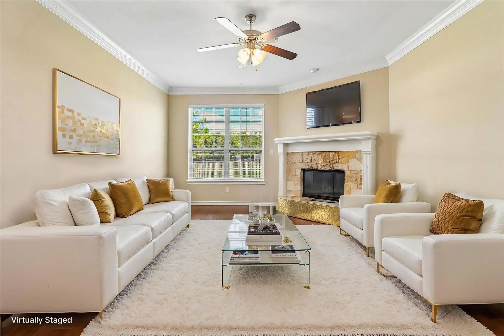
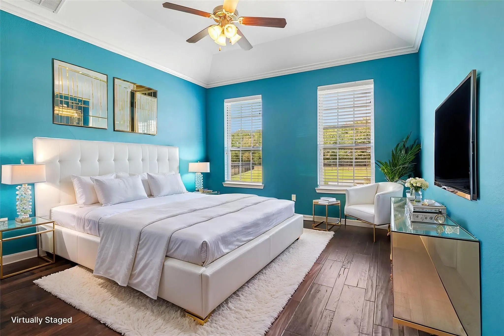
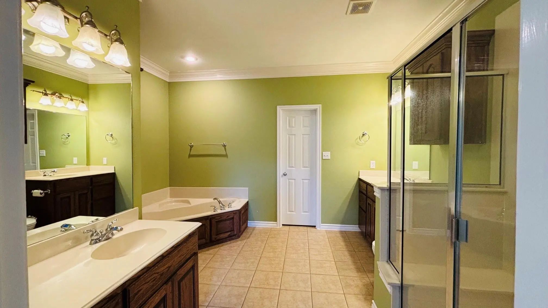
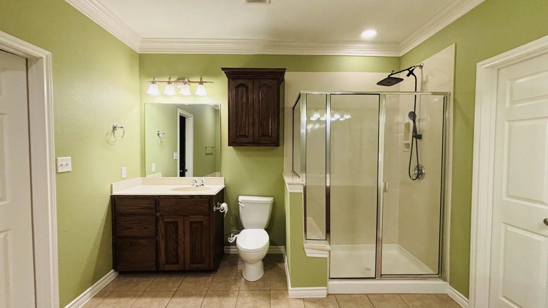
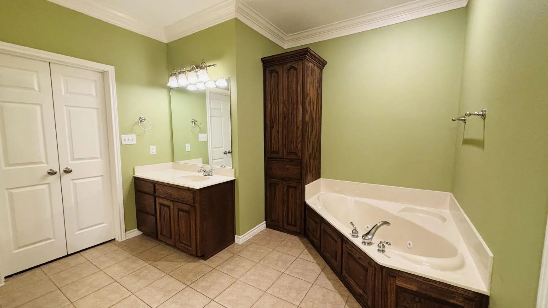
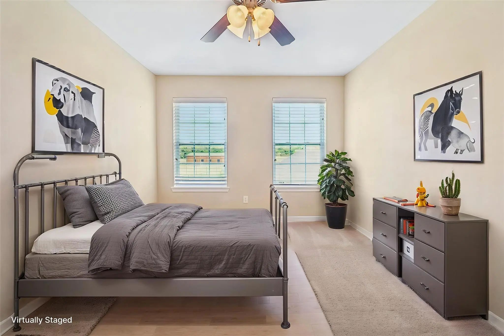
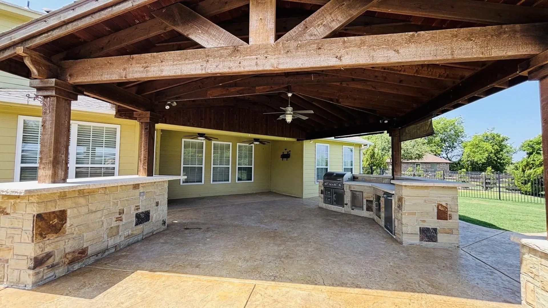
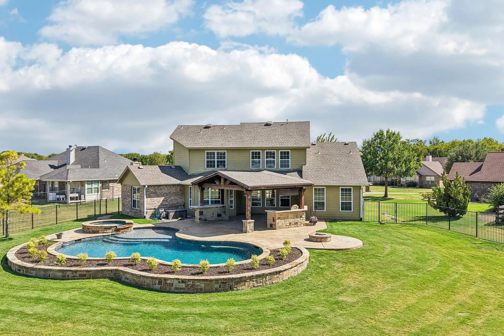
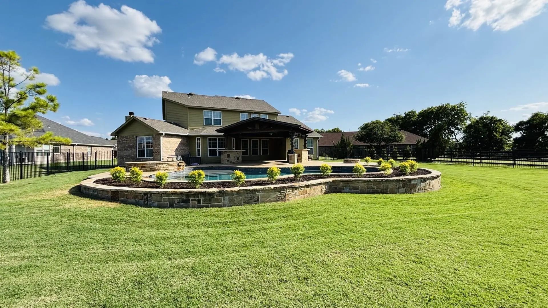
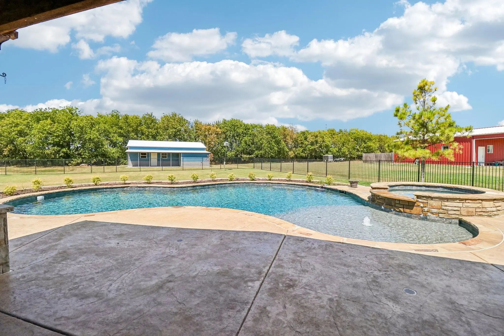
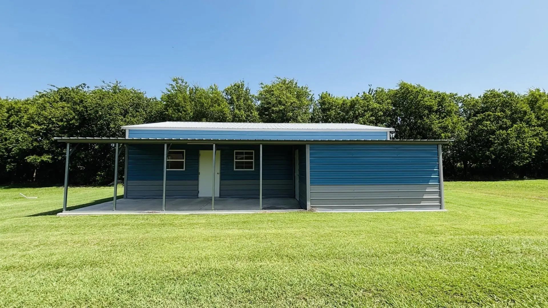
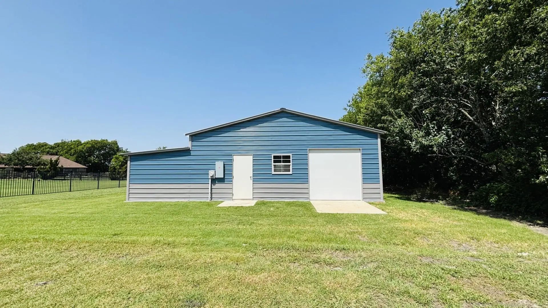
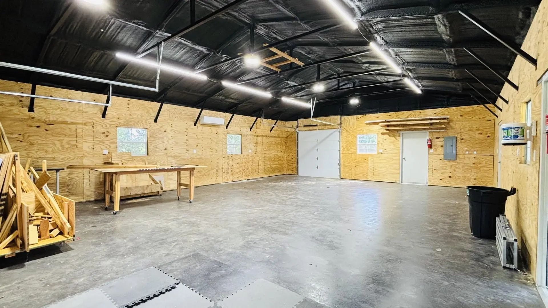
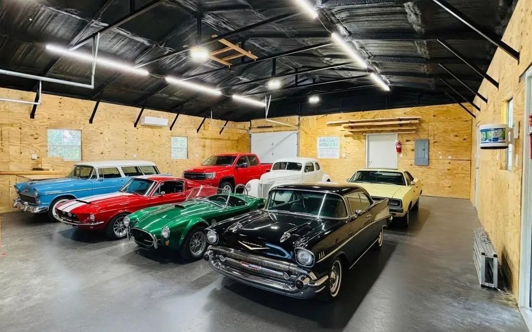
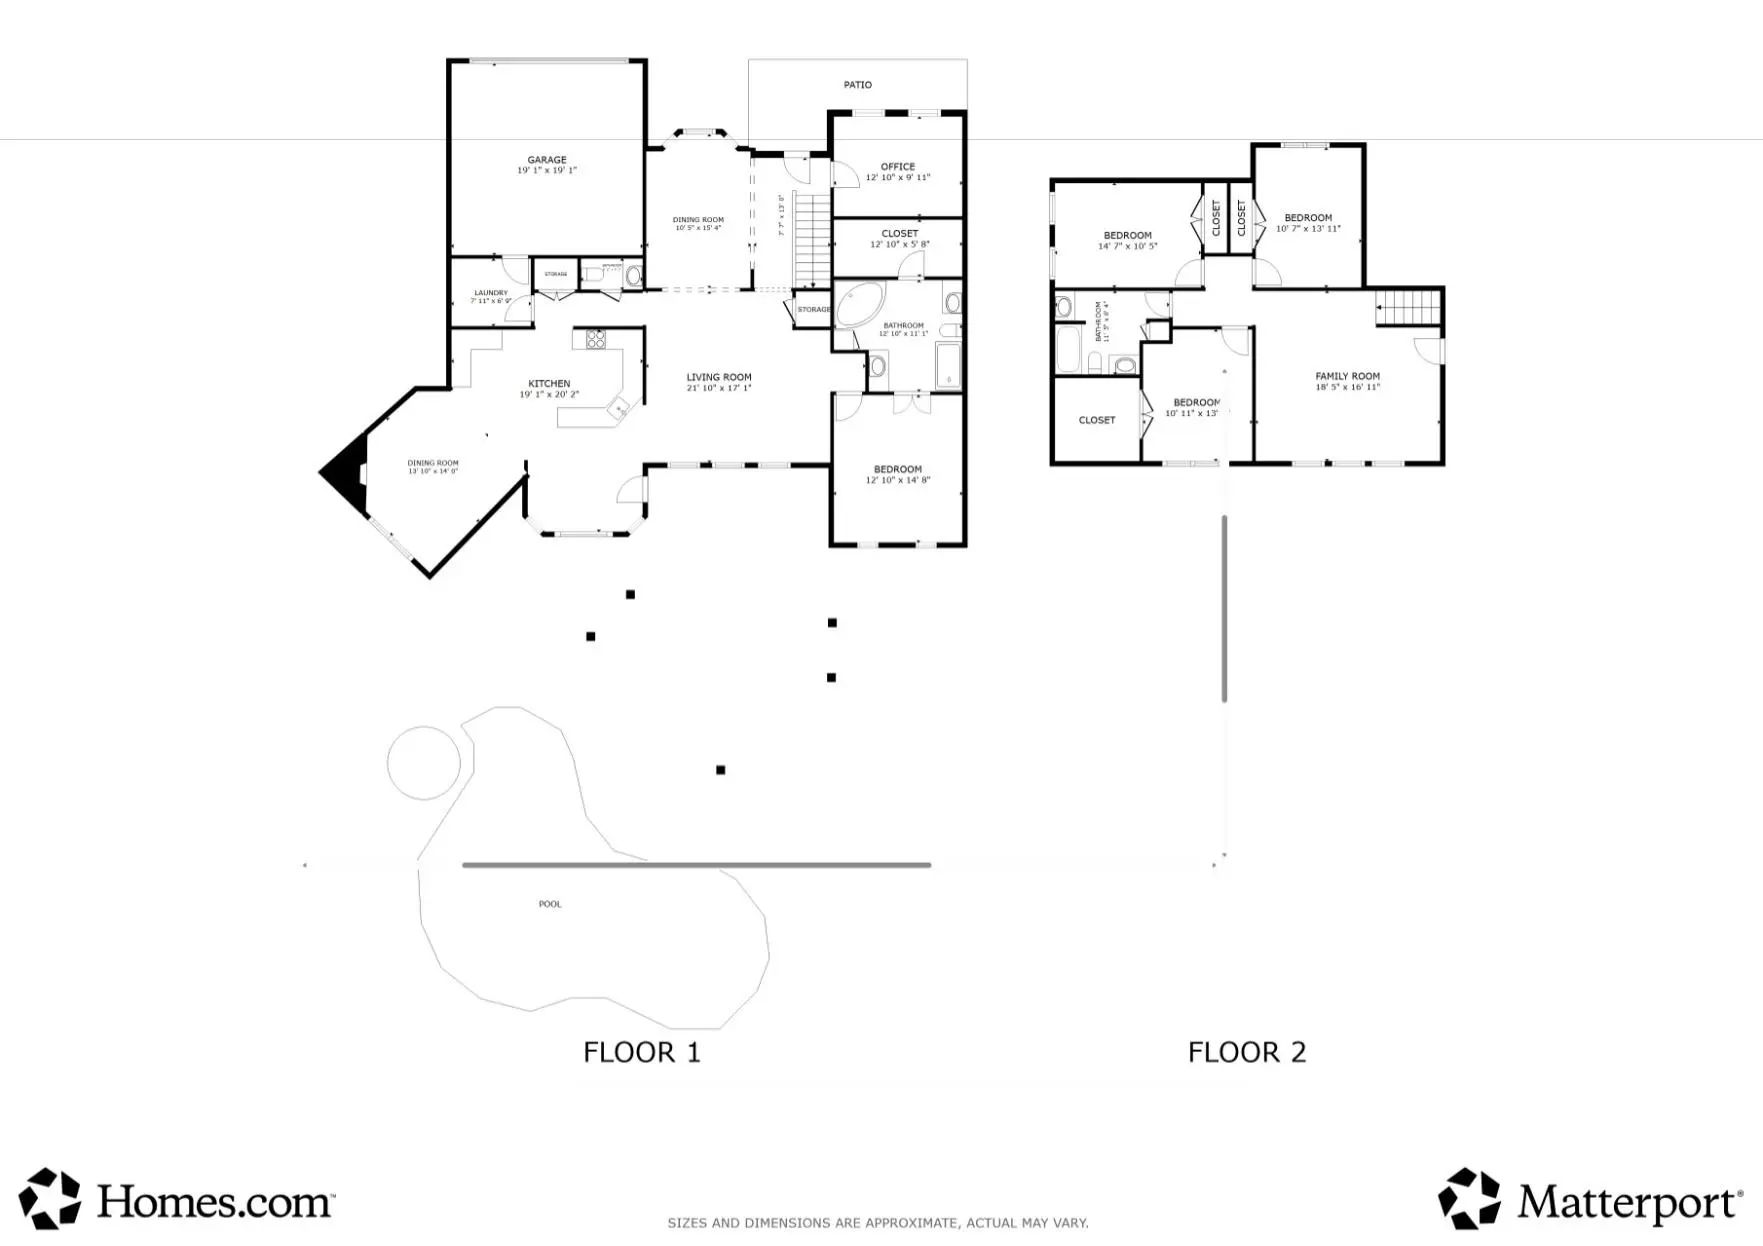
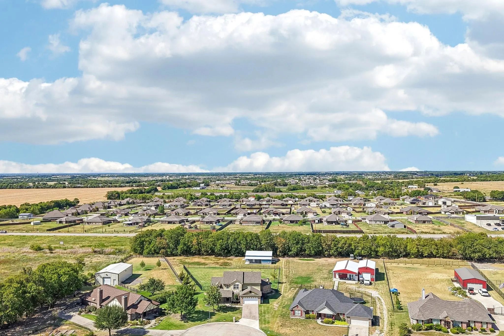
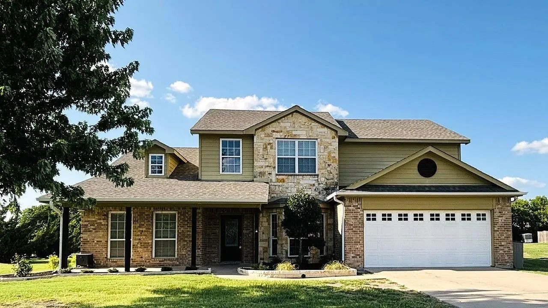
Offering eight-car parking with an attached two-car garage and a separate insulated, climate-controlled 1,600-square-foot garage, this stunning property is full of possibilities. It boasts fresh paint, hardwood floors, and a spacious 3,000 sq ft layout featuring 4 bedrooms, 2.5 baths, 3 living areas, 2 dining rooms, and an office—ideal for relaxation or entertaining. Outdoors, enjoy the heated inground gunite pool and spa, along with a covered patio complete with an outdoor kitchen, bar, and lounge. Situated on one acre with no HOA, it’s perfect for a home-based business, hobbies, collections, and gatherings. Conveniently close to shopping, schools, and entertainment, with fishing, boating, and camping at nearby Lakes Lavon and Ray Hubbard. The seller will consider neutralizing paint colors with an acceptable offer. Some photos may be digitally enhanced.
View Virtual TourPrice and Status Change History for 395 Pecan Court
Price and Status Change History Require Client Level AccessSchool Information
- School DistrictCommunity ISD
- Elementary SchoolMcclendon
- Middle SchoolLeland Edge
- High SchoolCommunity
Community
- Address395 Pecan Court
- SubdivisionOak Bend Estates
- CityNevada
- CountyCollin
- StateTexas
- Zip Code75173-7013
- HOANone
- UtilitiesAerobic Septic, All Weather Road, Asphalt, Cable Available, City Water, Individual Gas Meter, Individual Water Meter
- Taxes9395
Amenities
- SecurityPrewired, Smoke Detector(s)
- # of Garages8
- GaragesAdditional Parking, Boat, Covered, Driveway, Garage Door Opener, Garage Faces Front, Heated Garage, RV Access/Parking, Workshop in Garage
- Has PoolYes
- PoolFenced, Gunite, Heated, In Ground, Separate Spa/Hot Tub, Water Feature, Waterfall
Interior
- Interior FeaturesCable TV Available, Cathedral Ceiling(s), Decorative Lighting, Double Vanity, Flat Screen Wiring, Granite Counters, High Speed Internet Available, Open Floorplan, Pantry, Vaulted Ceiling(s), Walk-In Closet(s)
- FloorsCarpet, Simulated Wood, Tile
- FireplaceYes
- # of Fireplaces1
- FireplacesFamily Room, Wood Burning
Exterior
- Exterior FeaturesCovered Patio/Porch, Fire Pit, Rain Gutters, Lighting, Outdoor Grill, Outdoor Kitchen, Outdoor Living Center, RV/Boat Parking, Storage, Other
- FenceFenced, Wrought Iron
- Lot DescriptionInterior Lot, Landscaped, Level, Sprinkler System, Subdivision
Construction Details / Floorplan
- Living Areas3
- Dining Rooms2
- Full Baths2
- Half Baths1
- RoofComposition
- FoundationSlab
- ConstructionBrick, Wood
Energy Efficiency / Green Features / Heating & Cooling
- HeatingCentral, Electric
Private Listing Information (Registration Required)
Listing Details
- AgentJanine Brissie
- OfficeFathom Realty Llc
Users may not reproduce or redistribute the data found on this site. The data is for viewing purposes only. Data is deemed reliable, but is not guaranteed accurate by the MLS or NTREIS.
Listing information last updated on October 21st, 2026 at 3:45am CDT.