.jpg)
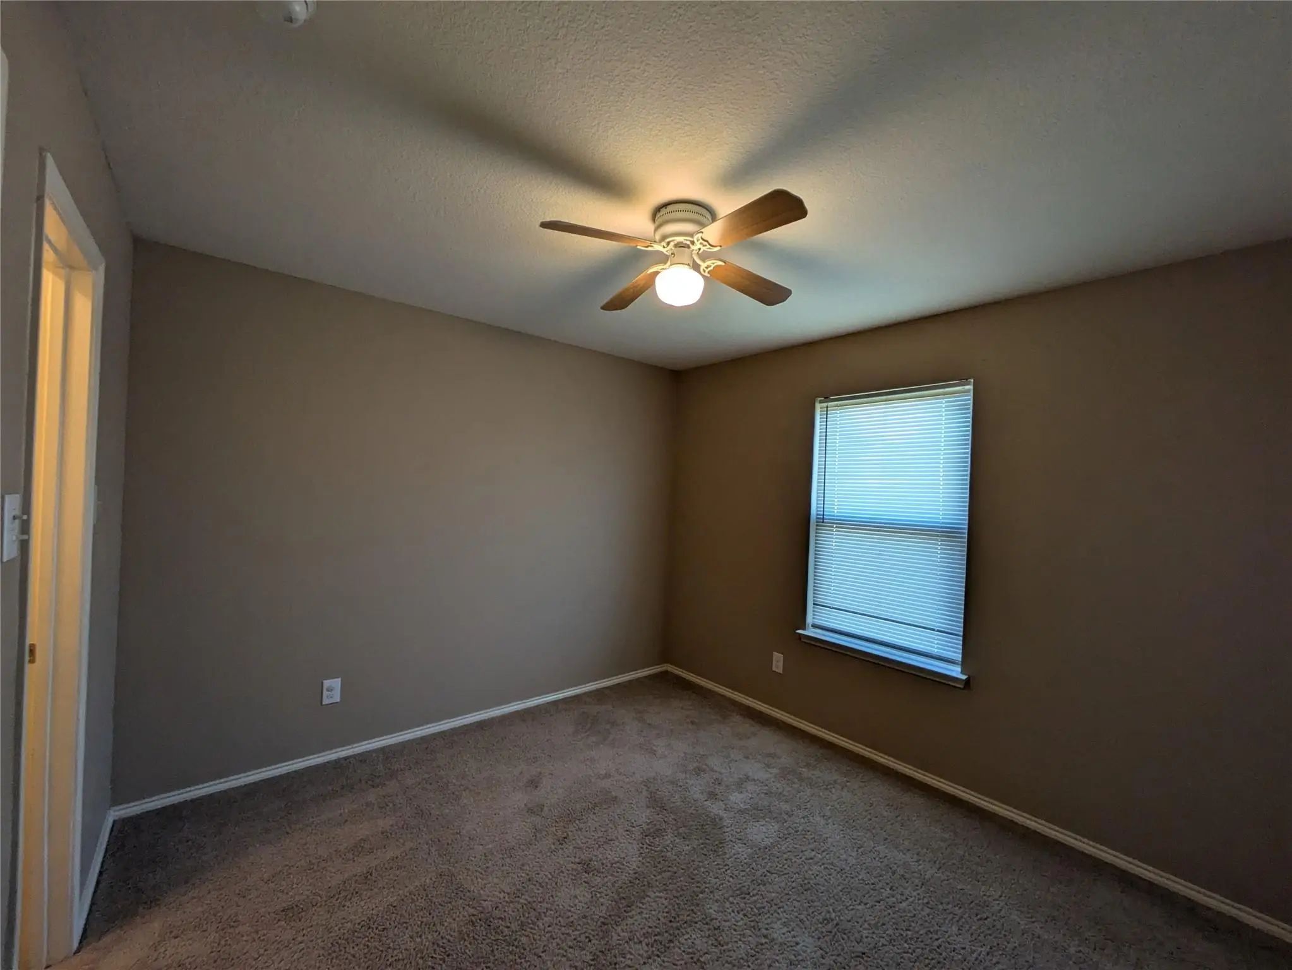
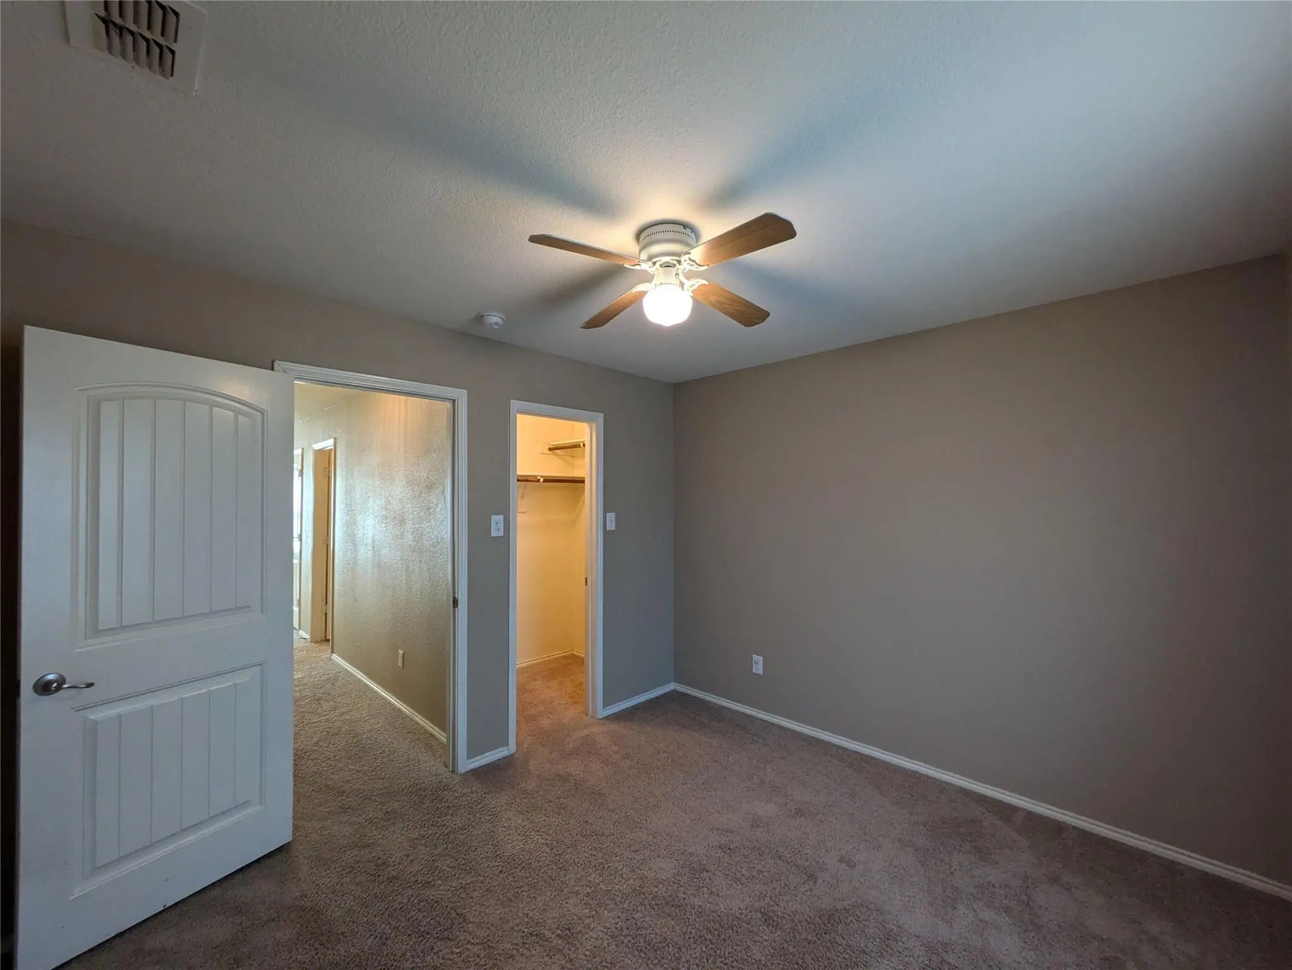
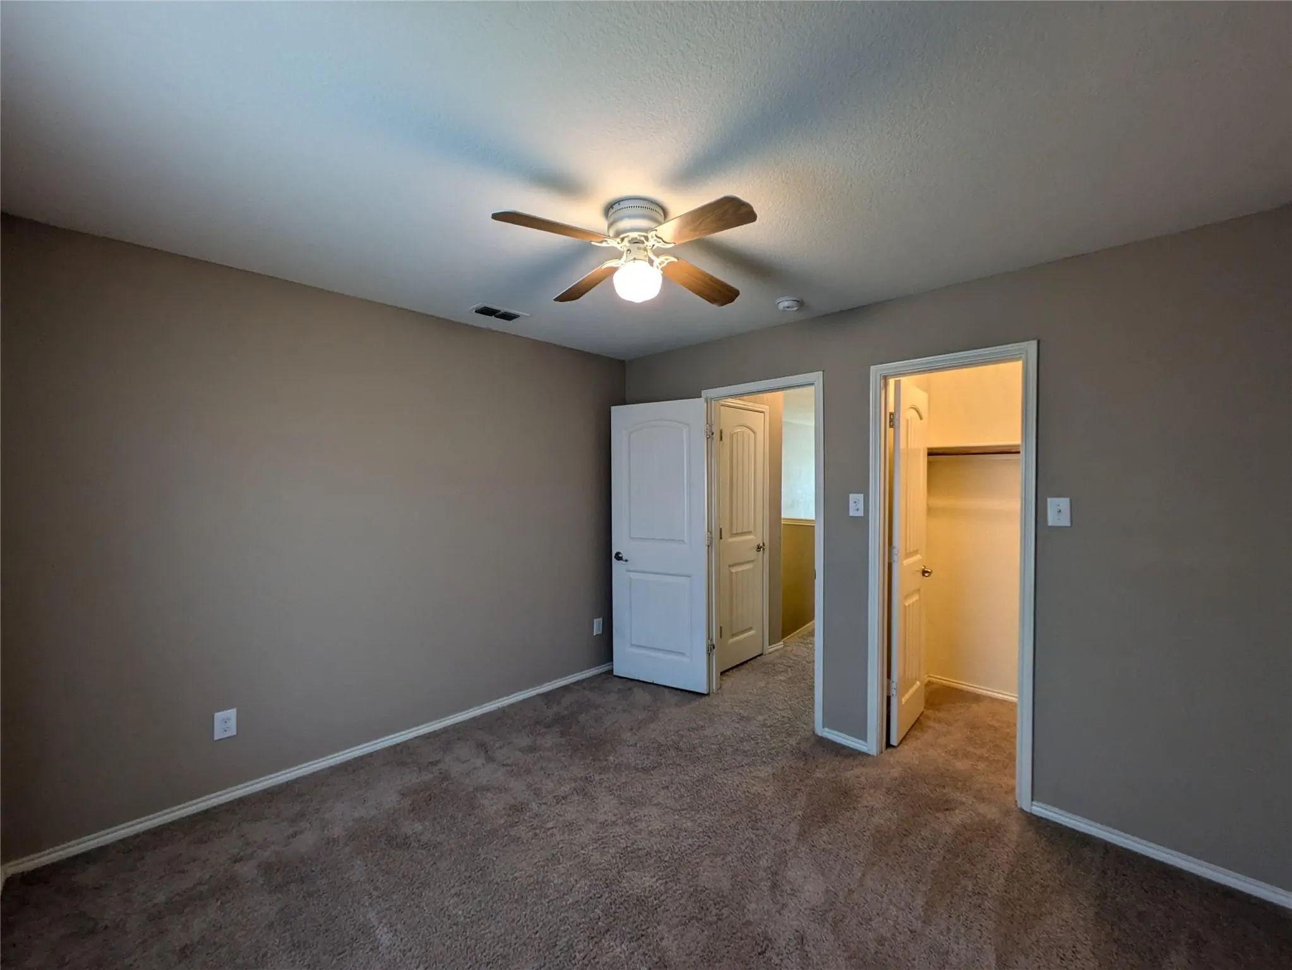
- 4 Beds
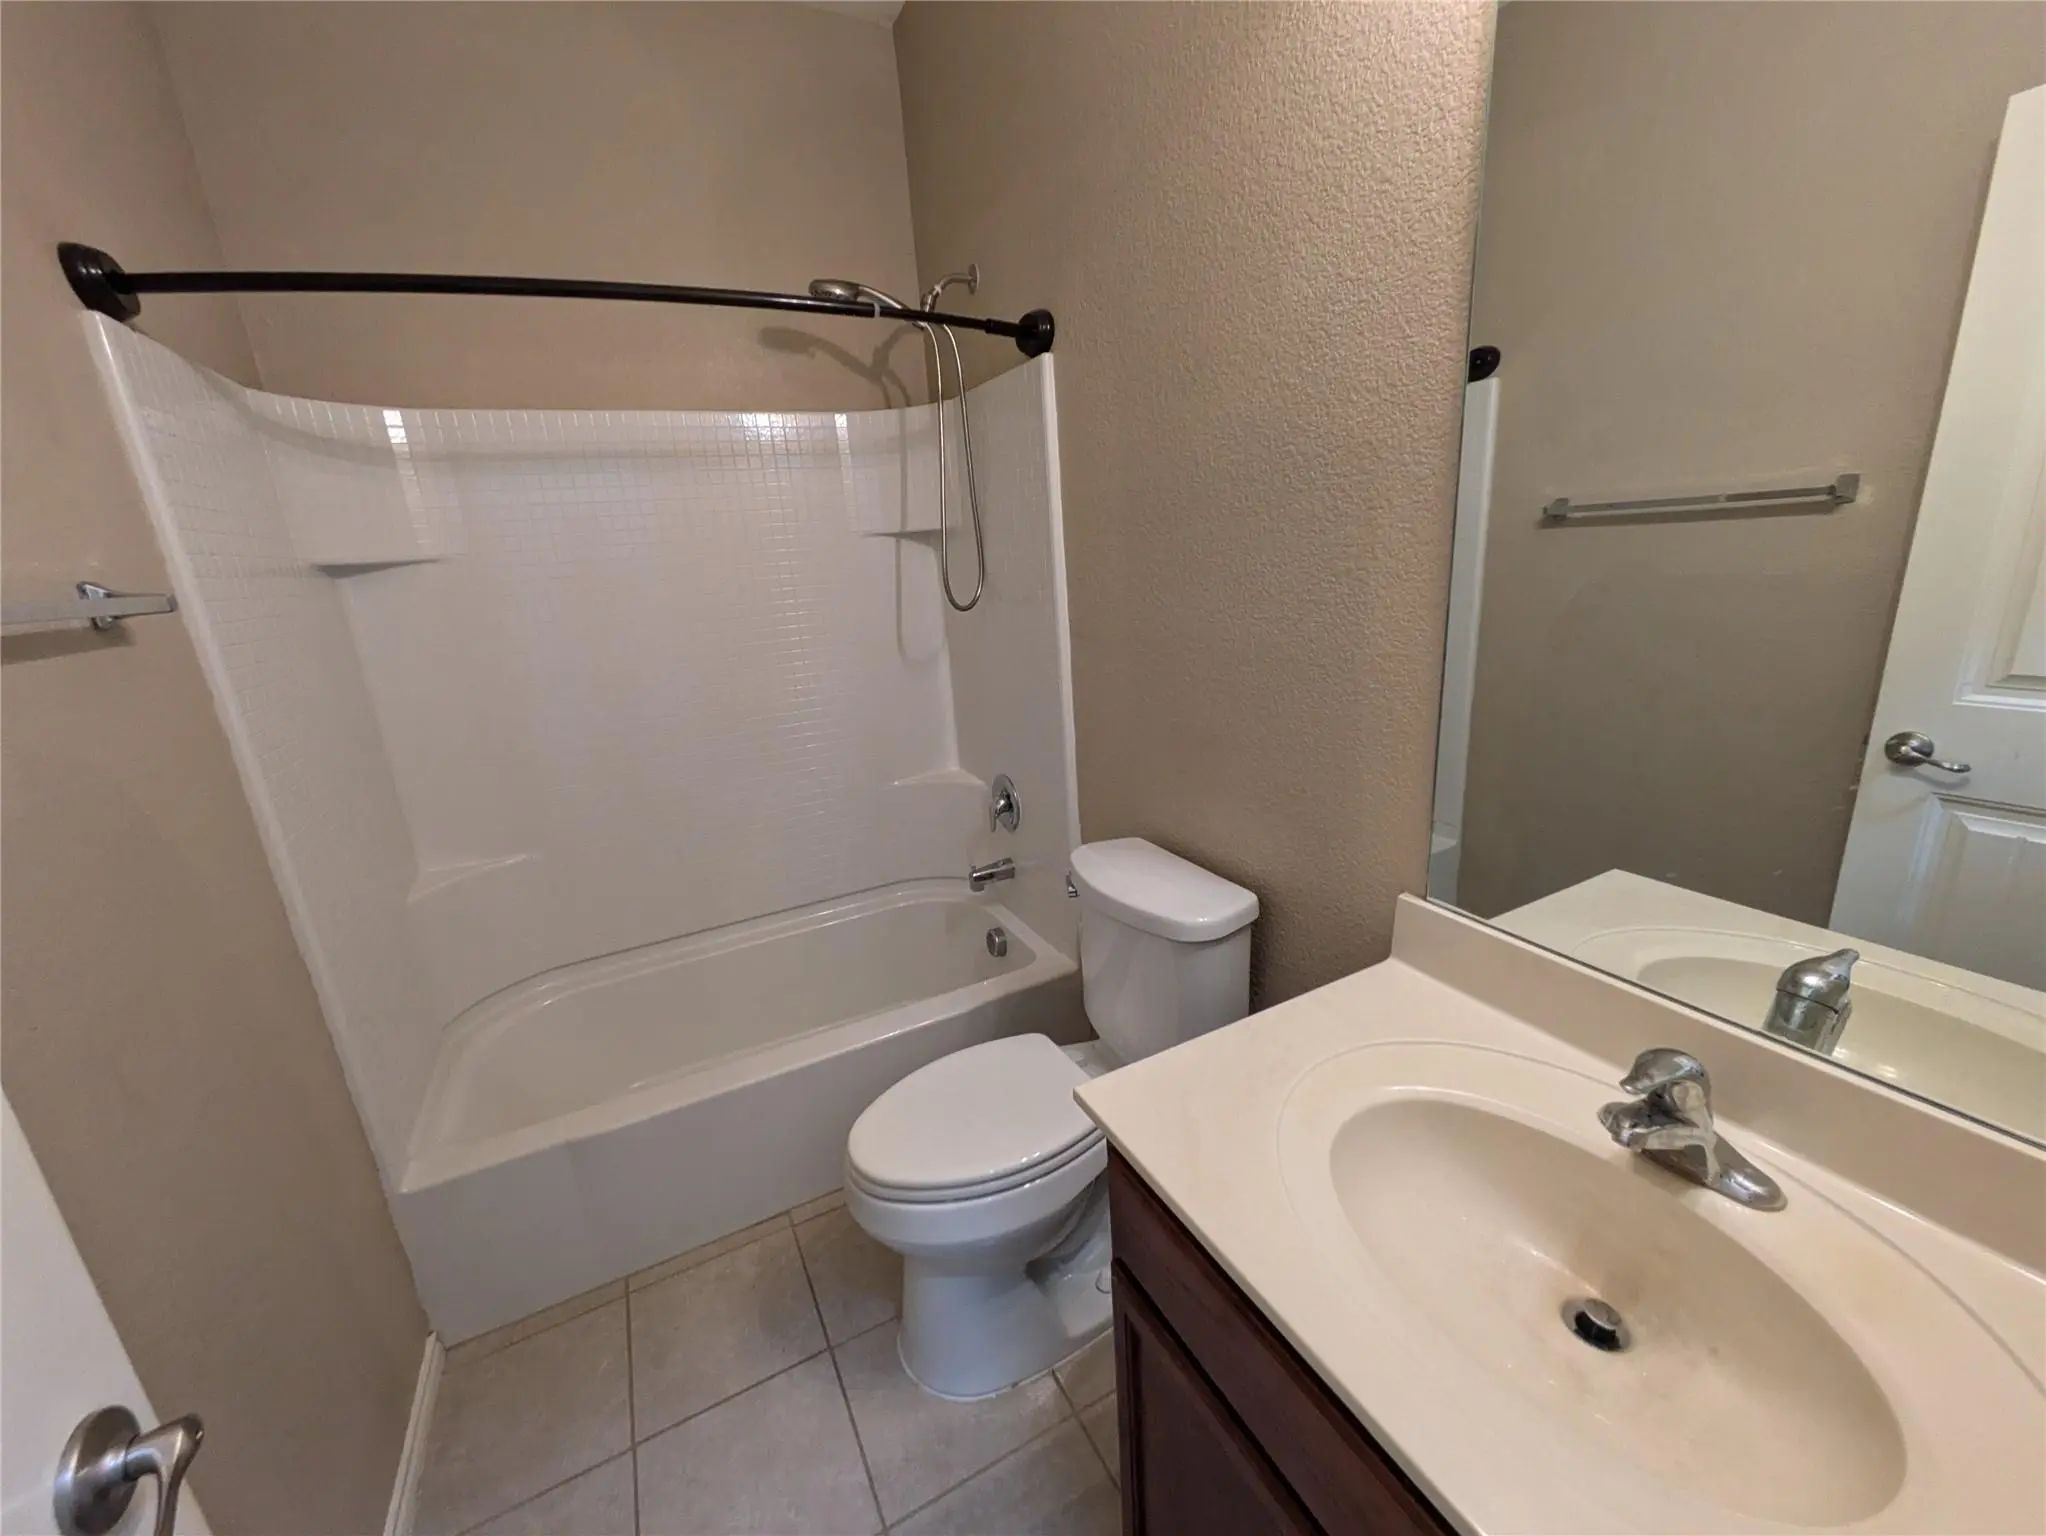
- 3 Baths
- 2,280 Sqft
- 2 Garages
- .27 Acres
- 2016 Year Built
- Study
- Game Room
- Media
- Pool

4115 Indian Paintbrush Lane
Heartland, Texas 75126-0768
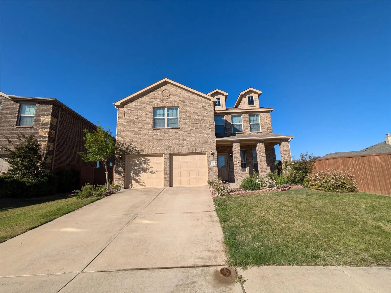
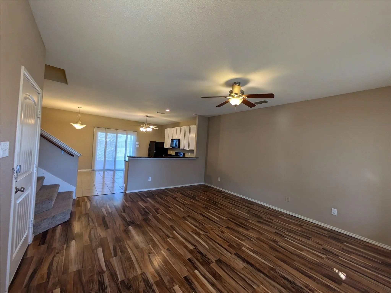
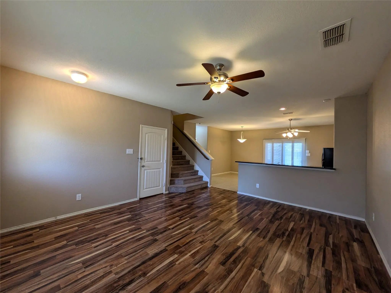
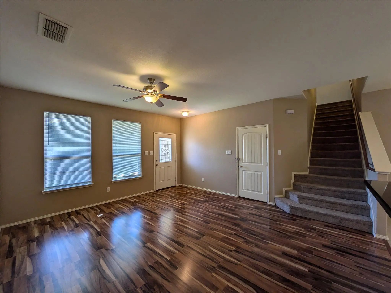
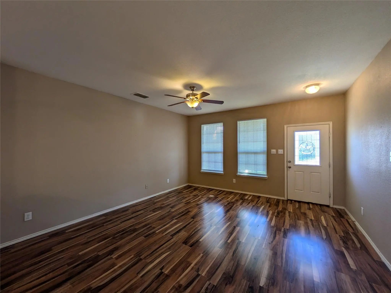
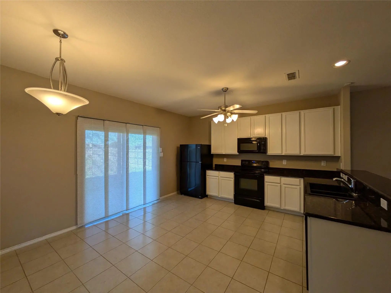
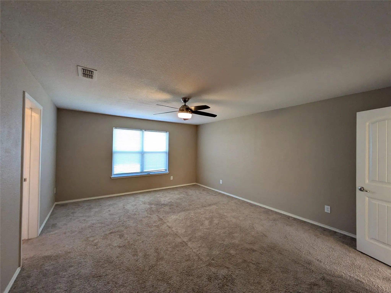
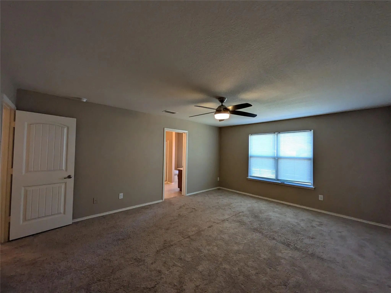
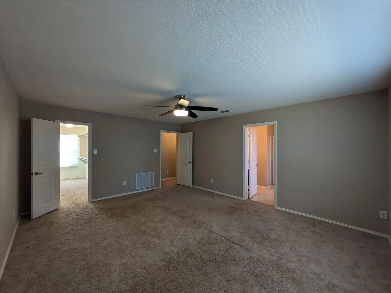
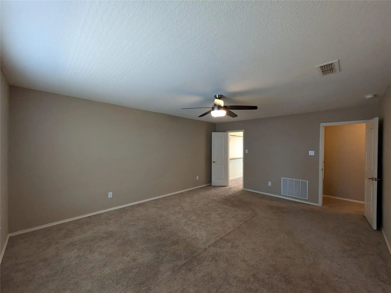
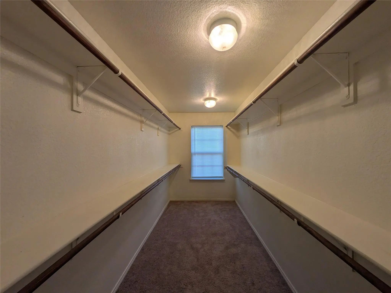
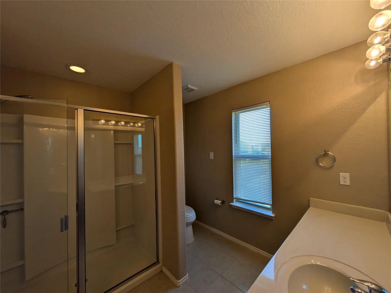
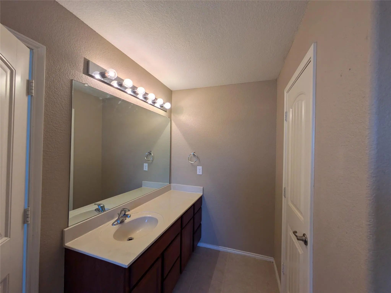
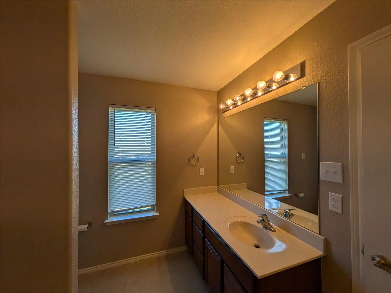
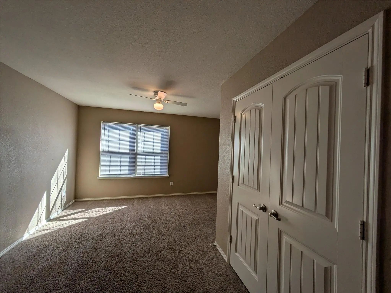
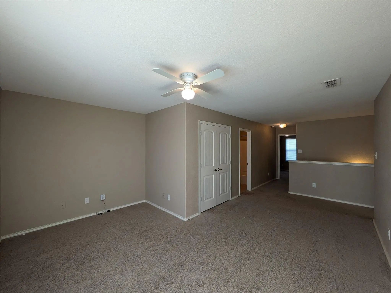
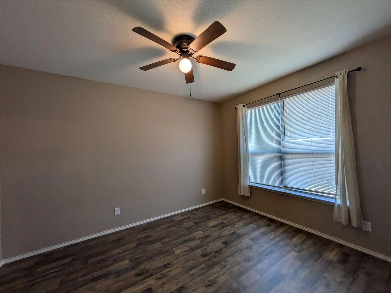
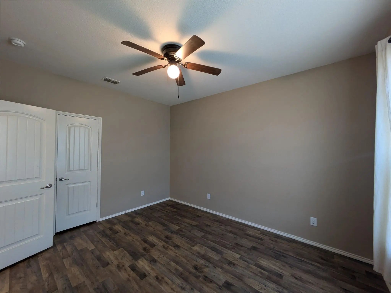
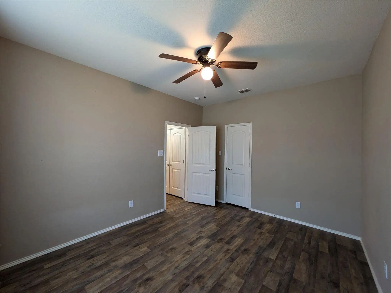
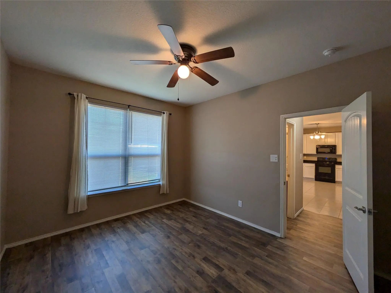
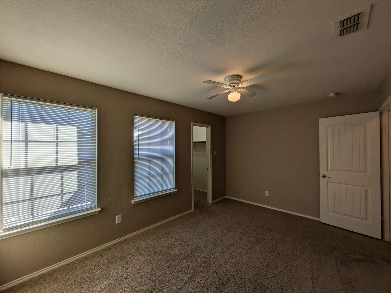
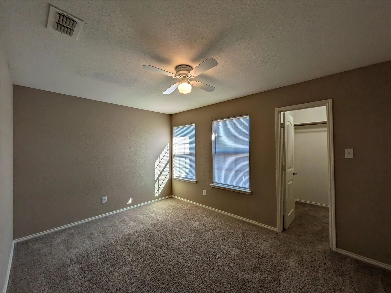
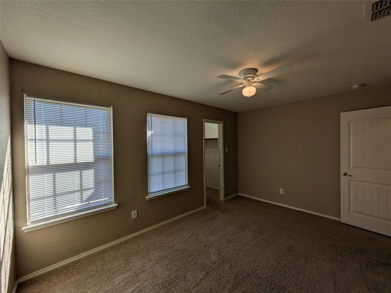
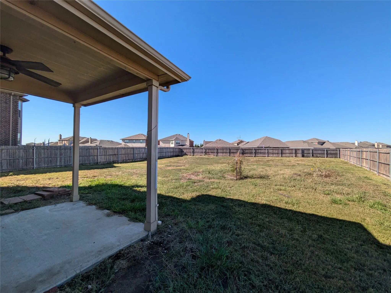
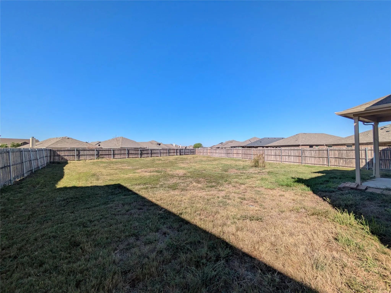
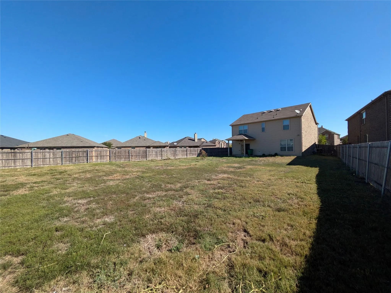
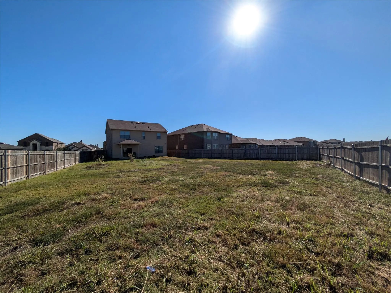
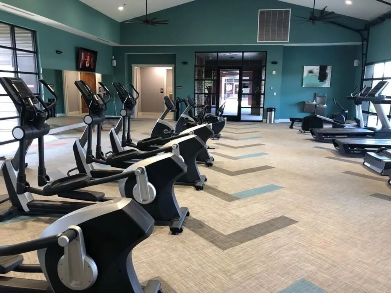
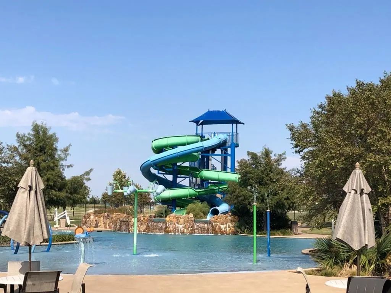
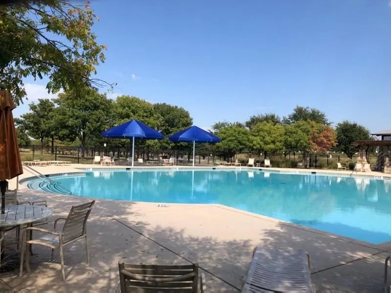
Stunning 4 Bed 3 Bath Brick Home With Covered Front Porch and Beautiful Landscaping. Enjoy the Spacious Living Area Open to Kitchen. Gorgeous Granite Countertops and Newer Appliances. You Will Love the Large Bedrooms with Ample Closet Space. Enormous Master Bedroom Closet with Window and Tons of Shelving. Huge Backyard with Tall Wood Privacy Fence. Full 2 Car Garage. Wonderful Community with Junior-Olympic Sized Swimming Pool, Tot Pool, Volleyball pool, Pirate's Cove Playground, Baseball Field, Soccer Field, Basketball Court, Park and Picnic Areas, Stocked Lake with Fishing Pier, Trails, Indoor Event Space, and Fitness Center! No Section 8, No Waterbeds, No Sublease, Breed Restrictions on Pets.
View Virtual TourEssential Information
- Price$2,225
- Reduced By$50
- Cumulative Days on MarketUnlock
- MLS® #21327925
- Bedrooms4
- Bathrooms3.00
- Square Footage2,280
- Acres0.27
- Year Built2016
- Built Desc.Preowned
- TypeResidential Lease
- Sub-TypeSingle Family Residence
- StyleTraditional
- StatusActive
Price and Status Change History for 4115 Indian Paintbrush Lane
Price and Status Change History Require Client Level AccessSchool Information
- School DistrictCrandall ISD
- Elementary SchoolBarbara Walker
- High SchoolCrandall
- Intermediate SchoolCrandall
Community
- Address4115 Indian Paintbrush Lane
- SubdivisionHeartland Prcl 9a
- CityHeartland
- CountyKaufman
- StateTexas
- Zip Code75126-0768
- HOAMandatory
- HOA Fees$225
- HOA Fees FrequencySemi-Annual
- UtilitiesCity Sewer, City Water
Amenities
- # of Garages2
- GaragesGarage, Off Street
Interior
- Interior FeaturesDecorative Lighting, Walk-In Closet(s)
- FloorsCarpet, Ceramic Tile, Luxury Vinyl Plank, Tile
- Stories2
Exterior
- FenceWood
Construction Details / Floorplan
- Stories2
- Living Areas2
- Dining Rooms1
- Full Baths3
- RoofComposition
- FoundationSlab
- ConstructionBrick
Energy Efficiency / Green Features / Heating & Cooling
- HeatingCentral, Electric
Private Listing Information (Registration Required)
Listing Details
- AgentSamuel Frickle
- OfficeTabernacle Realty Llc
Users may not reproduce or redistribute the data found on this site. The data is for viewing purposes only. Data is deemed reliable, but is not guaranteed accurate by the MLS or NTREIS.
Listing information last updated on October 15th, 2026 at 5:00am CDT.