.jpg)
- 3 Beds
- 3 Baths
- 3,005 Sqft
- 4 Garages
- .26 Acres
- 1986 Year Built
- Study
- Game Room
- Media
- Pool
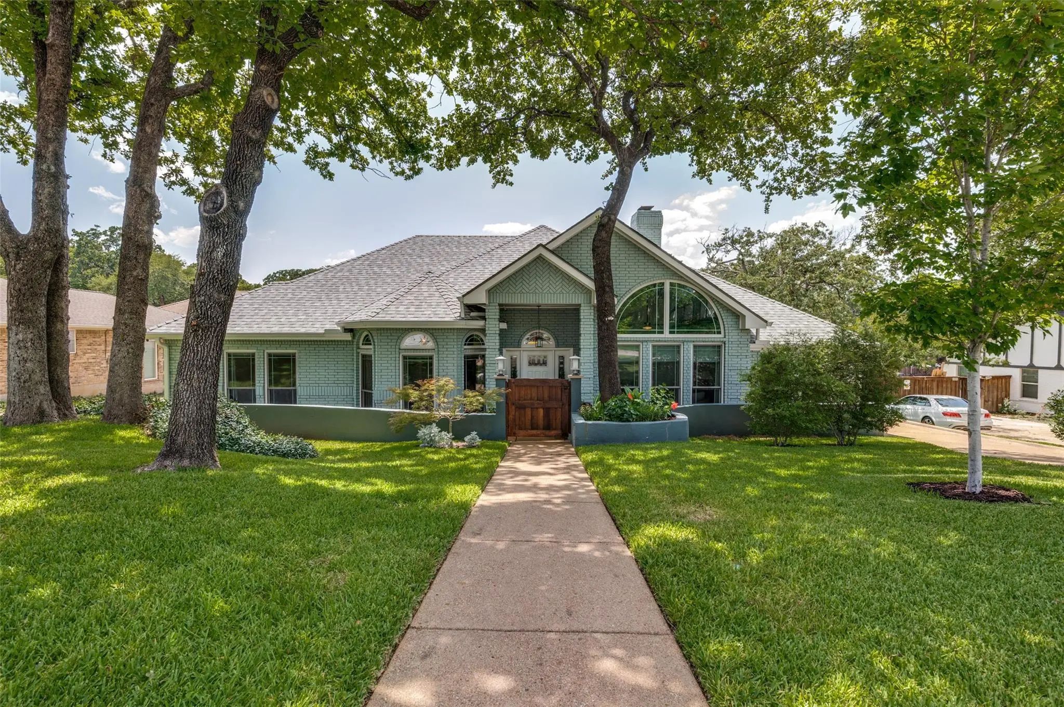
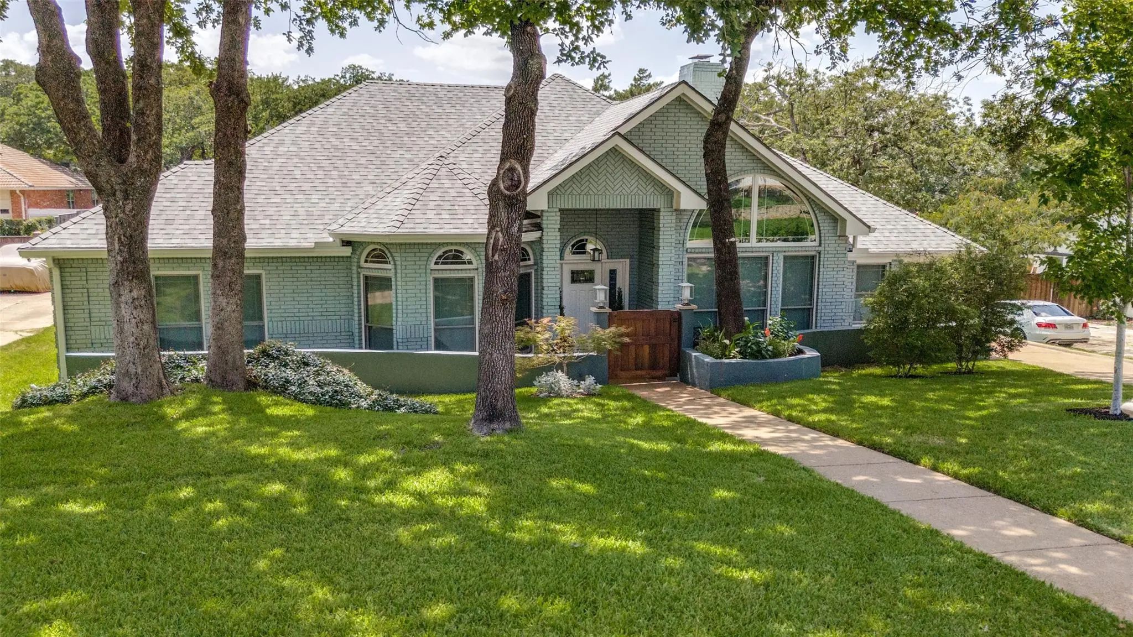
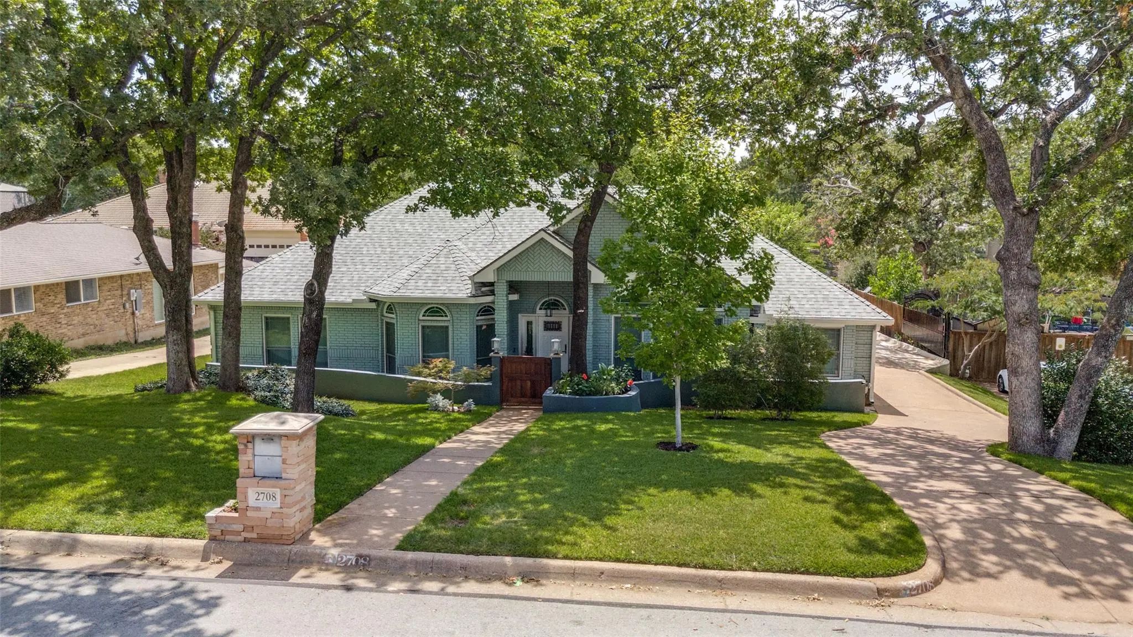
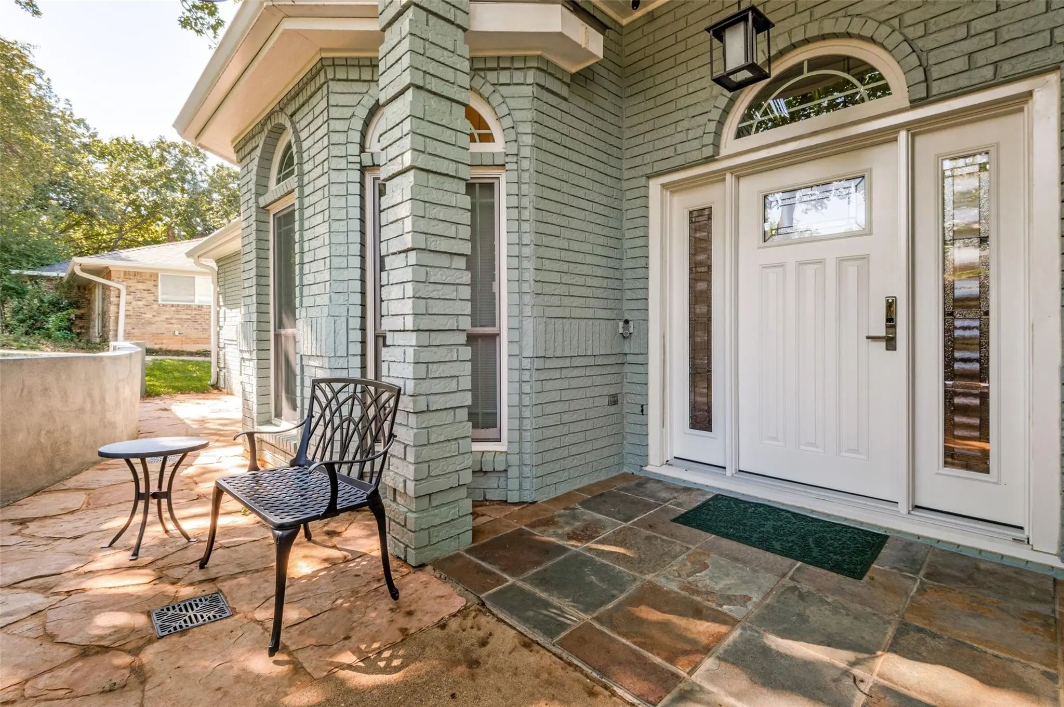
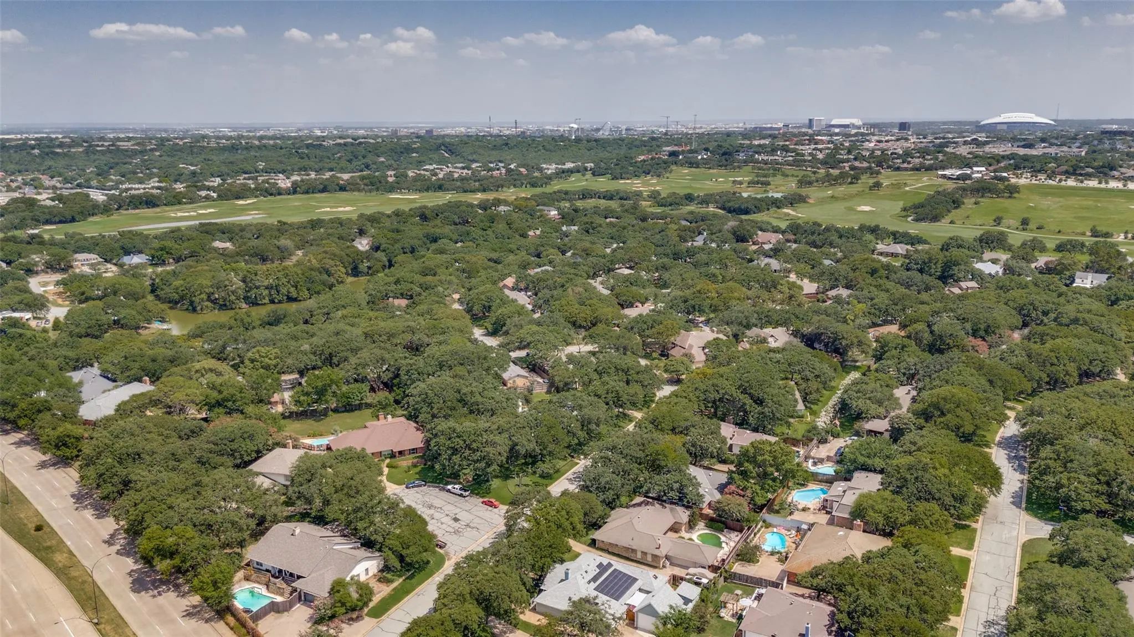

2708 Monarch Drive
Arlington, Texas 76006-3712
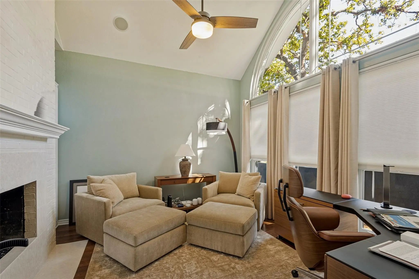
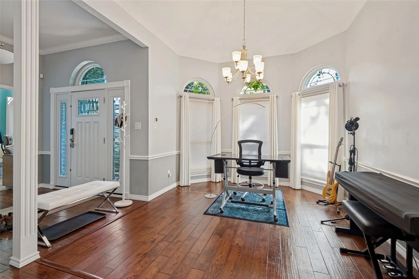
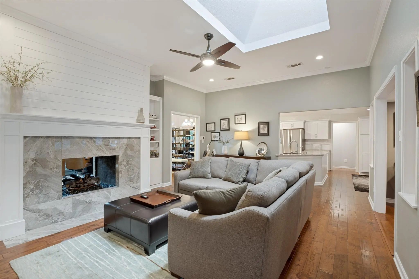
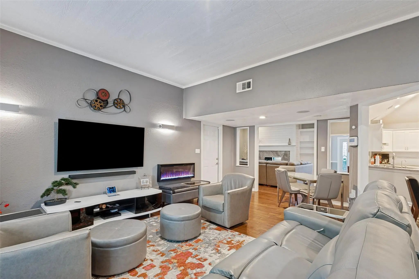
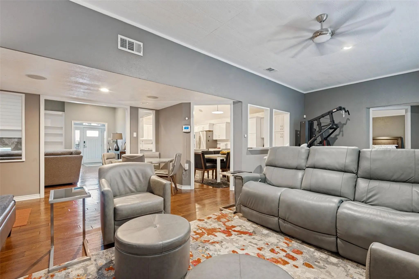
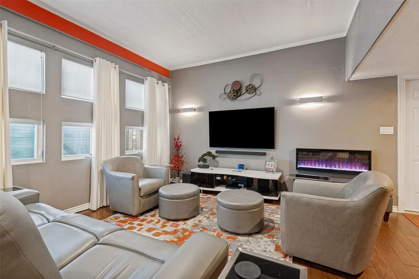
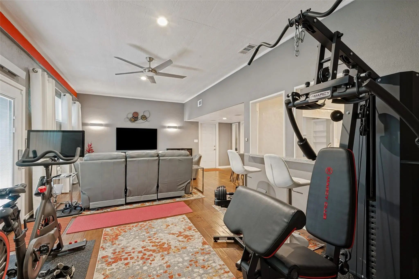
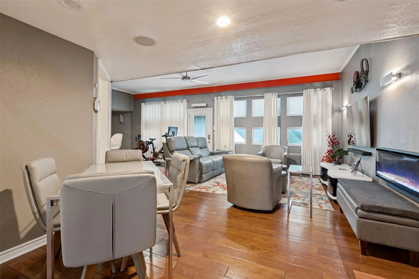
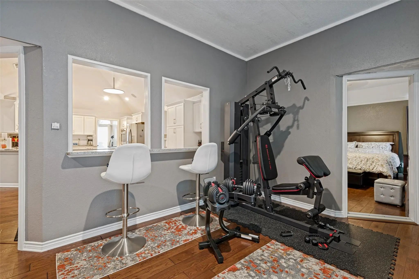
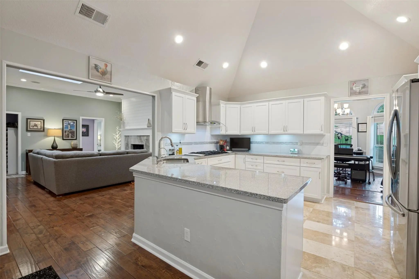
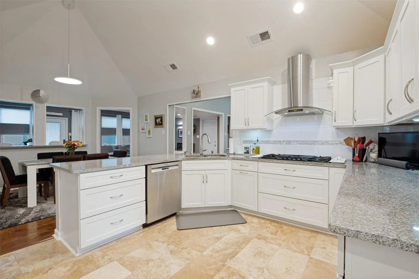
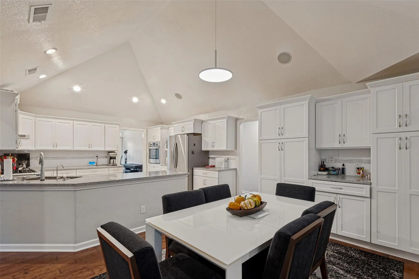
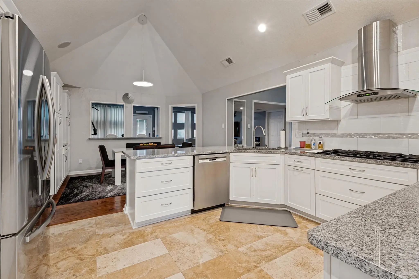
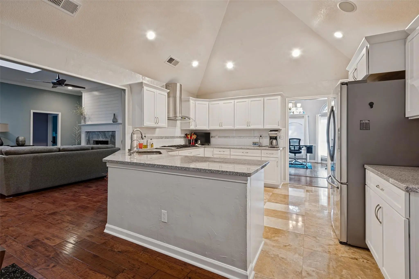
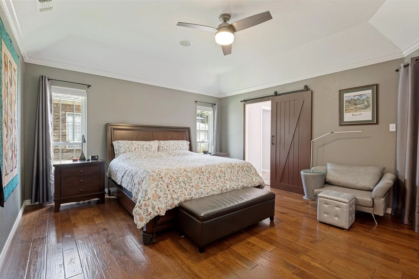
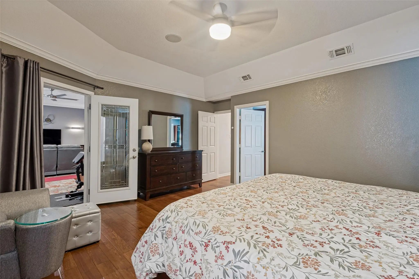
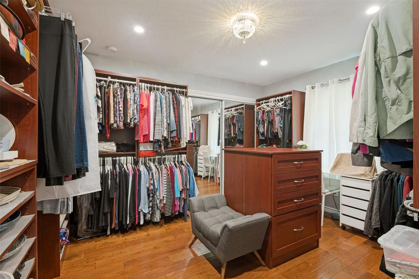
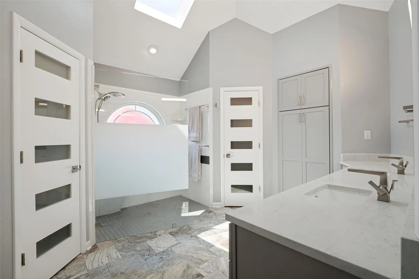
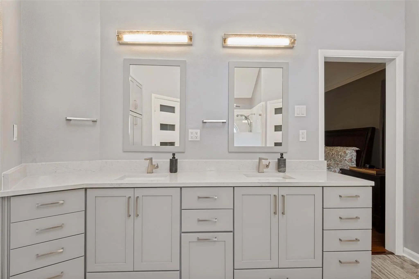
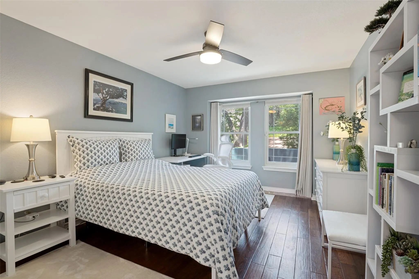
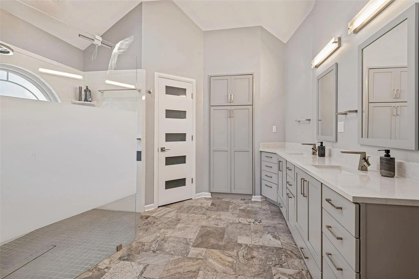
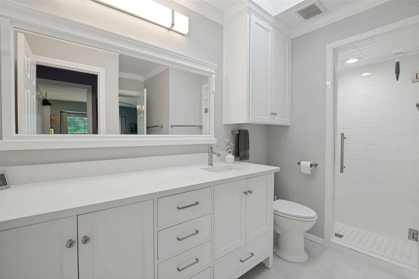
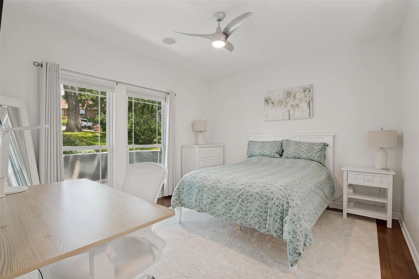
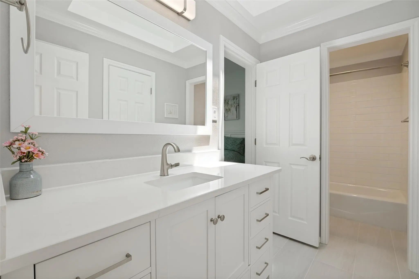
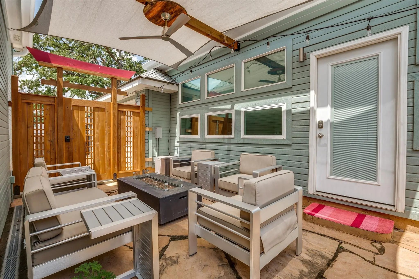
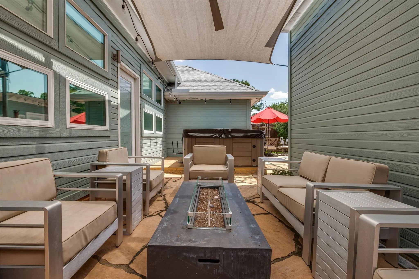
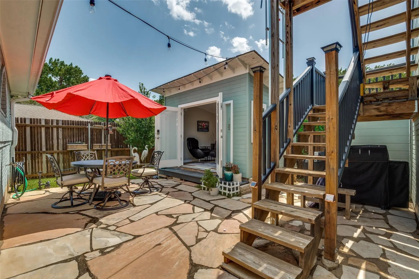
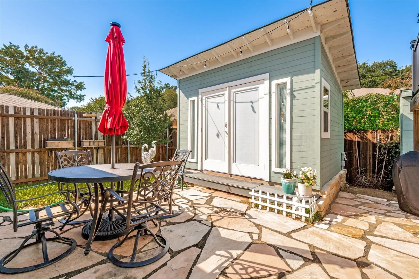
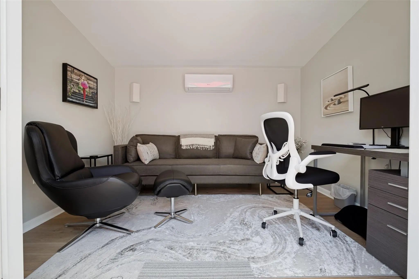
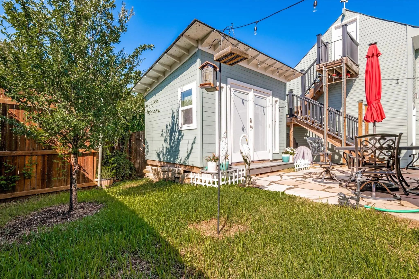
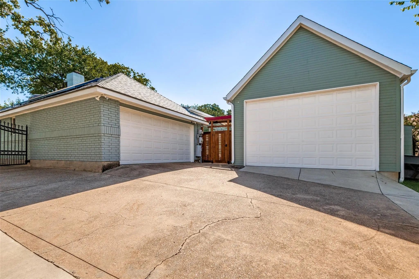
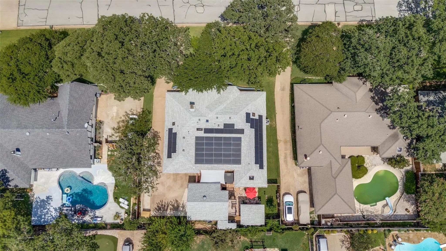
Completely remodeled Home. Modern open floor plan and energy efficient. Home is equipped with Tesla Solar Panels and 3 Tesla Batteries to give you independence off the grid, No Electric bill. Sky lights throughout bring a bright atmosphere. Newly remodeled Kitchen with Maple cabinets with slide outs, new granite countertops. Recently installed Bosch gas stovetop and oven. Large Pantry and utility Cabinets. Kitchen is Designed to Inspire. 3 newly updated Bedroom Suites with walk-in closets, private baths. All Bathrooms remodeled with new Vanities and countertops. New high-end HVAC with new insulation added. New Wood floors. New tile in Kitchen and Baths. Primary Bedroom has a fully appointed 10x13 dressing room. Primary Bath has been completely renovated with walk in shower, Custom Vanity, 2 walk-in Closets and a 7ft Cabinet with slide outs. 3 Living Spaces; one in theater style and the other 2 with a 2-way Gas Fireplace featuring a Custom Shiplap design with Custom Mantle and Stone Tile. An electric fireplace in the theater provides a cozy feel. A Privacy Driveway Gate welcomes you to a detached RV or Boat Garage with high 11 ft ceiling, heavily insulated with an insulated garage door, finished interior, with a 400 sqft attic above with a lift and a stairway. All Appliances convey, Washer, Dryer, Refrigerator. Move in Ready. A custom Cedar Torii gate welcomes you to a large flagstone patio with 2 sitting areas. You have an elegant SheShed todie for!!! Completely insulated with a Mini-split for all-season comfort. Completely finished interior and beautiful French Doors towelcome you to your own private space. in any weather. Batteries can Supply the Home for 2 days without any Solar Recharge. 1 gas Tankless Water Heater and 1 Electric Water Heater. This Smart Home is equipped with Google Home Controls for your garage doors, doorbells, surveillance cameras, and some lights. Your smartly designed, State of the Art Home is as close to Perfection as you can get!
View Virtual TourQuick Valuation Analysis from 5 Active and 15 Sold Listings
Pricing Trends from 5 Active Listings in Parkway North
| This Home's Price | $690,000 | This Home's Price Per SqFt | $ |
| Average Price | $464,400 | Average Price Per SqFt | $ |
| Highest Price | $690,000 | Highest Price Per SqFt | $ |
| Lowest Price | $369,000 | Lowest Price Per SqFt | $ |
Pricing Trends from 15 Sold Listings in Parkway North
| This Home's Price | $690,000 | This Home's Price Per SqFt | $ |
| Average Price | $441,976 | Average Price Per SqFt | $ |
| Highest Price | $775,000 | Highest Price Per SqFt | $ |
| Lowest Price | $349,000 | Lowest Price Per SqFt | $ |
School Information
- School DistrictArlington ISD
- Elementary SchoolSherrod
- High SchoolLamar
- Junior High SchoolNichols
Community
- Address2708 Monarch Drive
- SubdivisionParkway North
- CityArlington
- CountyTarrant
- StateTexas
- Zip Code76006-3712
- HOANone
- FeaturesElectric Car Charging Station, Golf, Greenbelt, Jogging Path/Bike Path, Lake, Park, Playground
- UtilitiesCable Available, City Sewer, City Water, Individual Gas Meter
Amenities
- SecurityCarbon Monoxide Detector(s), Security Gate, Security Lights, Security System, Security System Owned,
- # of Garages4
- GaragesBoat, Concrete, Covered, Detached Carport, Driveway, Electric Gate, Electric Vehicle Charging Station(s), Epoxy Flooring, Garage, Garage Door Opener, Garage Double Door, Garage Faces Rear, Gated, Oversized, RV Garage, Storage
Interior
- Interior FeaturesDouble Vanity, Granite Counters, High Speed Internet Available, In-Law Suite Floorplan, Open Floorplan, Pantry, Smart Home System, Sound System Wiring, Vaulted Ceiling(s), Walk-In Closet(s)
- AppliancesIrrigation Equipment
- FloorsCeramic Tile, Engineered Wood, Other, Travertine Stone
- FireplaceYes
- # of Fireplaces2
- FireplacesBrick, Circulating, Decorative, Double Sided, Electric, Family Room, Gas, Living Room
Exterior
- Exterior FeaturesRain Gutters
- FenceWood, Wrought Iron
- Lot DescriptionAcreage, Landscaped, Many Trees, Oak, Sprinkler System
Construction Details / Floorplan
- Living Areas3
- Dining Rooms2
- Full Baths3
- RoofComposition
- FoundationSlab
- ConstructionBrick
Energy Efficiency / Green Features / Heating & Cooling
- Green Features12 inch+ Attic Insulation, Doors, Enhanced Air Filtration, HVAC, Insulation, Rain / Freeze Sensors, Solar Electric System - Owned
- HeatingCentral
Private Listing Information (Registration Required)
Listing Details
- AgentAnthony Vera
- OfficeBerkshire Hathawayhs Penfed Tx
Users may not reproduce or redistribute the data found on this site. The data is for viewing purposes only. Data is deemed reliable, but is not guaranteed accurate by the MLS or NTREIS.
Listing information last updated on October 17th, 2026 at 4:45am CDT.