Contact / Login

Contact ARG Realty LLC

Find us on...

Dashboard

Login using...

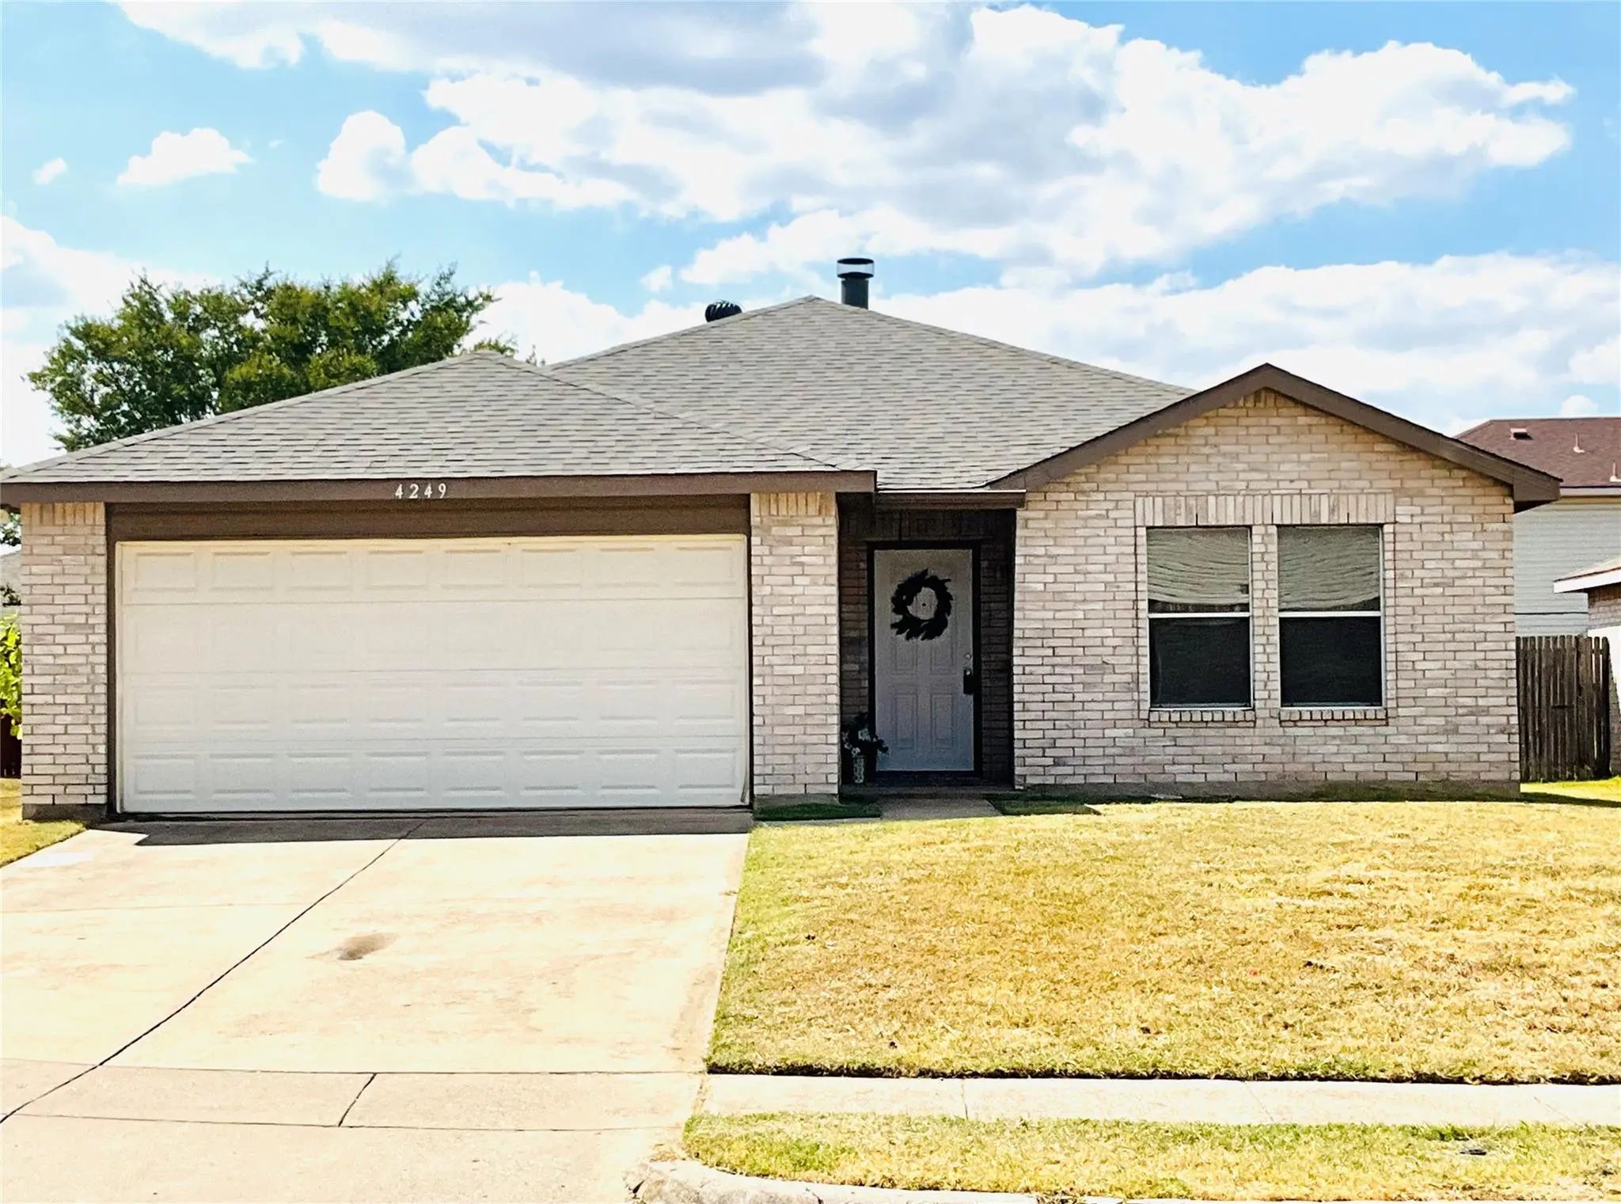
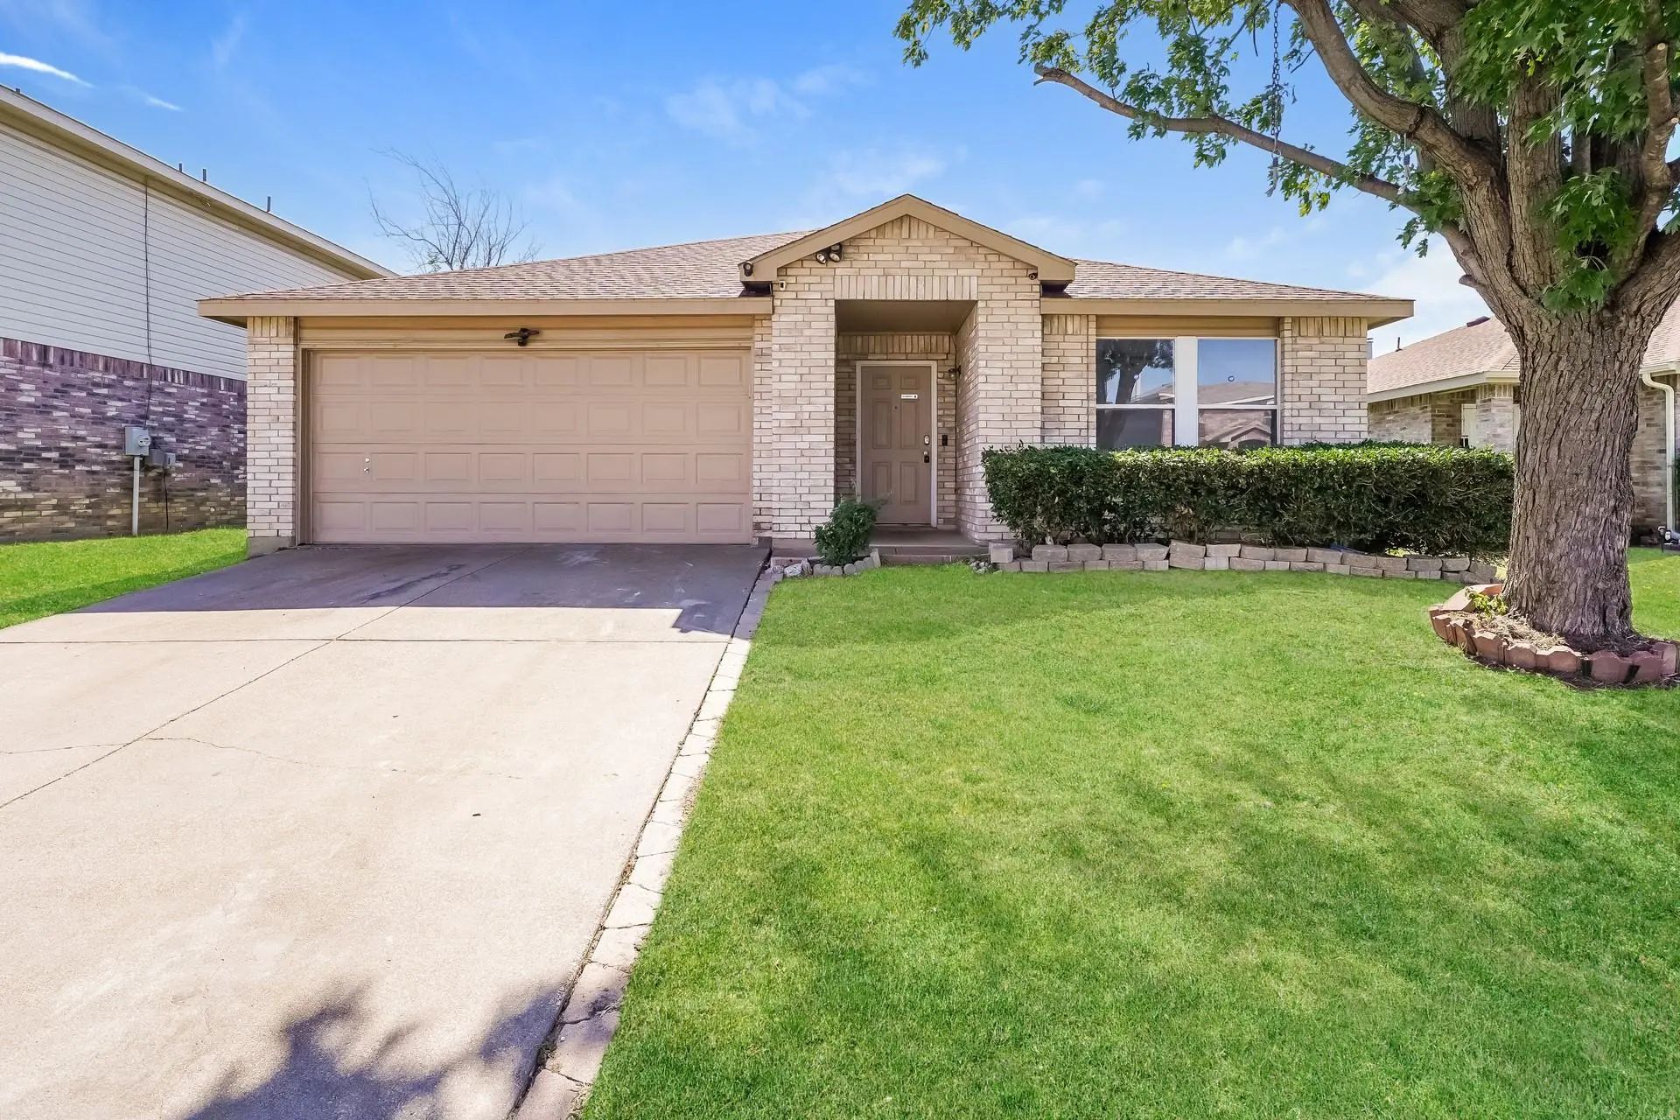
4249 Gray Fox Drive, Fort Worth, Texas– $255,000
Unlock Restricted Data For Free!MLS Rules Require Registration - Unlock Now!

  • 3 Beds
  • 2 Baths
  • 1,665 Sqft
  • 2 Garages
  • .12 Acres
  • 2001 Year Built
  • Study
  • Game Room
  • Media
  • Pool
  • 3 Beds
  • 2 Baths
  • 1,665 Sqft
  • 2 Garages
  • .12 Acres
  • 2001 Year Built
  • Study
  • Game Room
  • Media
  • Pool

4249 Gray Fox Drive
Fort Worth, Texas 76123-2544

County: Tarrant Fox Run Add

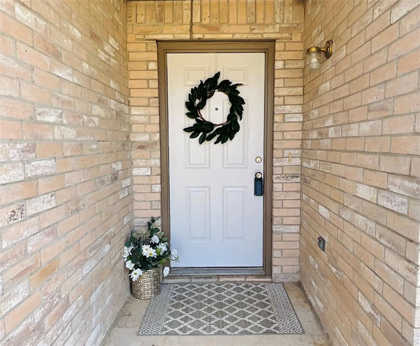
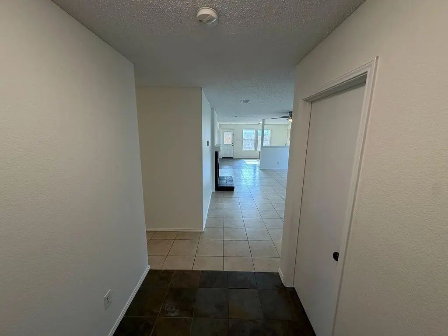
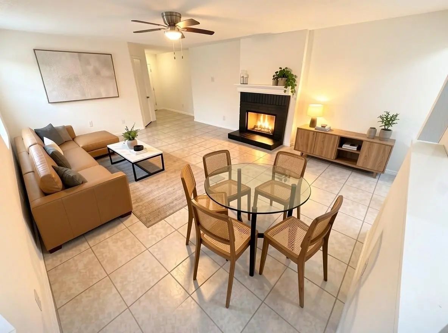
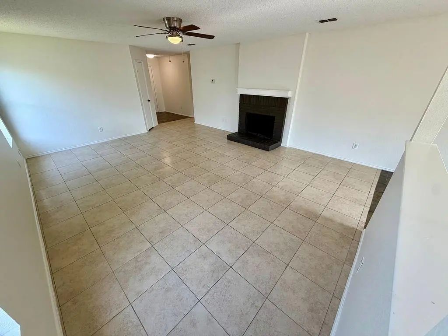
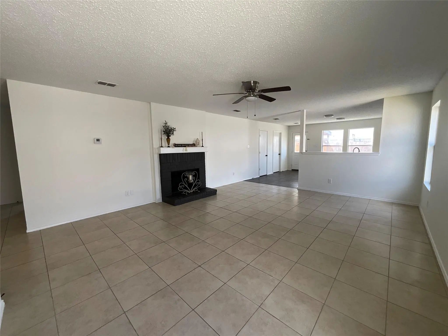
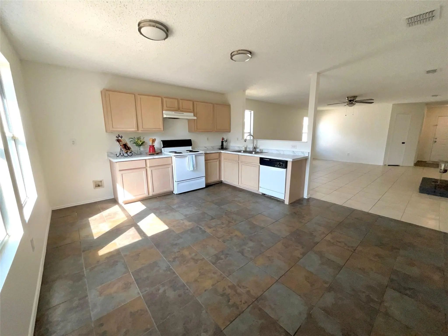
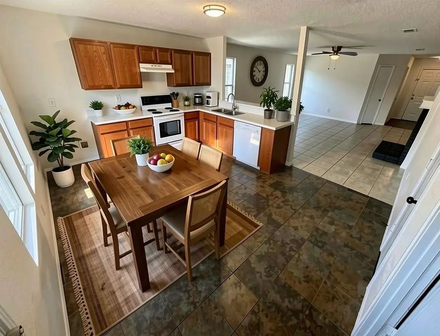
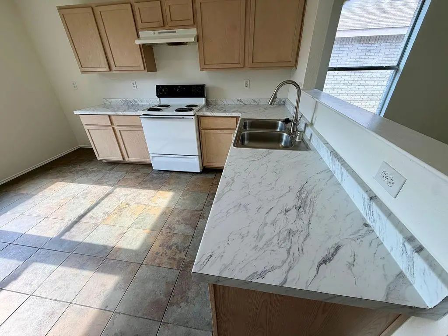
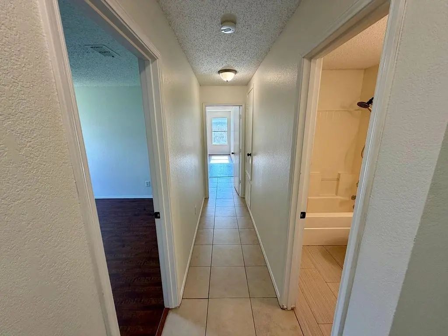
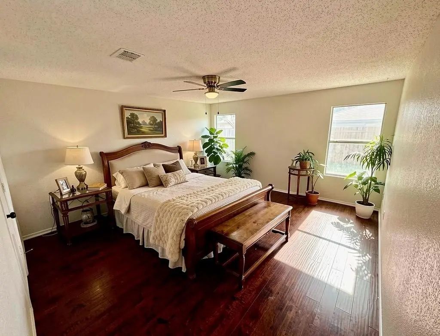
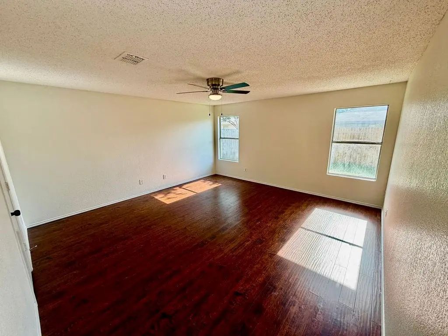
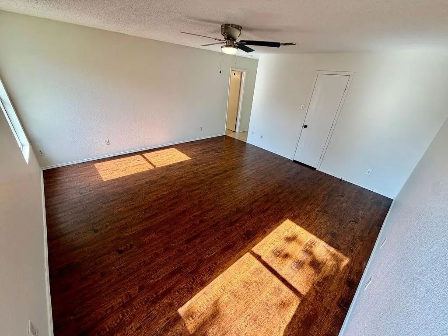
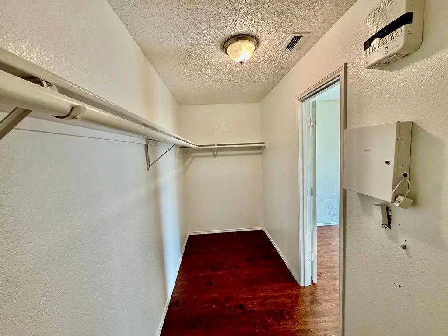
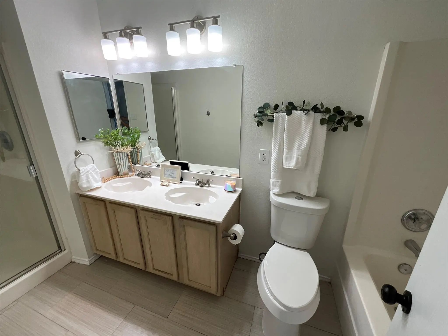
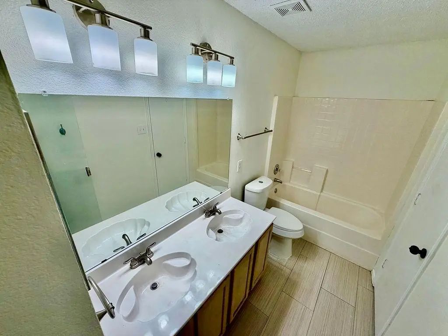
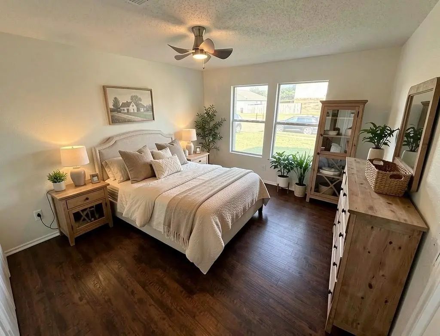
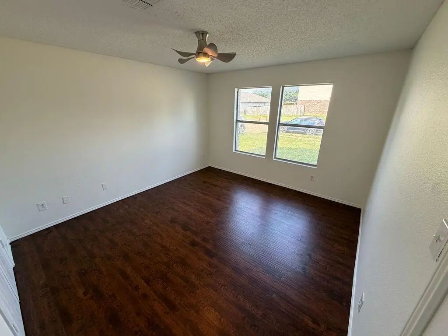
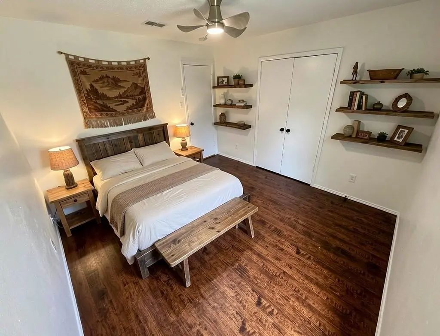
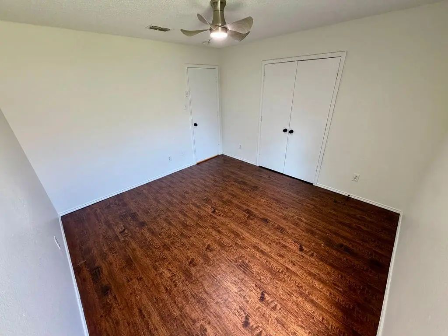
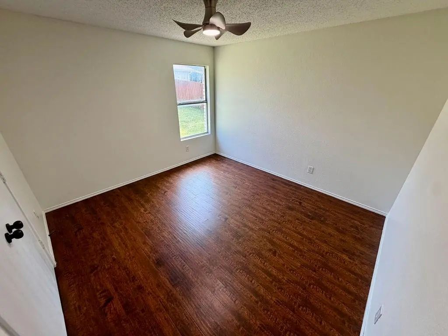
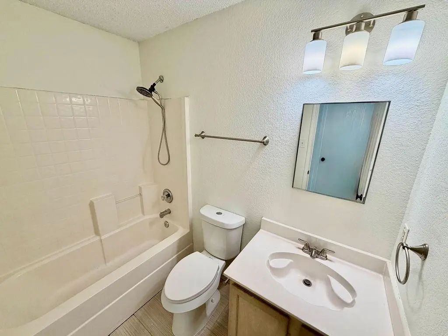
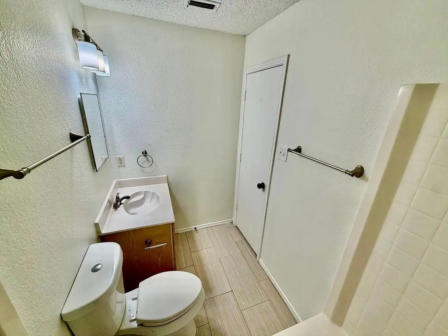
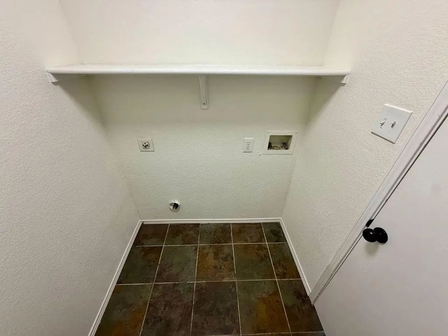
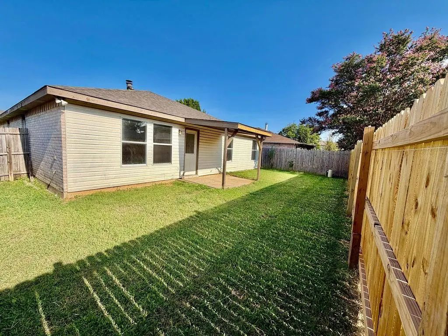
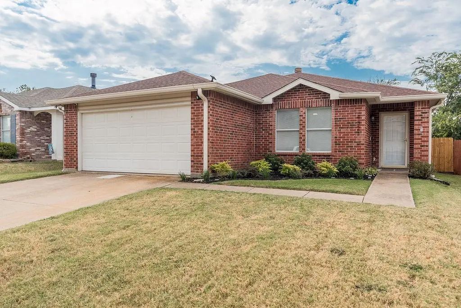
This home qualifies for as low as 0% down payment and up to 100% financing. Please contact listing agent or see flyer under documents for more information. Charming three-bedroom, two-bath home nestled in a peaceful, well-established neighborhood. Step inside to a welcoming living area featuring a cozy woodburning fireplace, perfect for relaxing evenings. The kitchen boasts a stylish breakfast bar, elegant tile backsplash, and a sunny breakfast nook. Fresh paint throughout gives the home a bright, inviting feel. Updates include new roof -July 2026, all new ceiling fans and door hardware, new electrical and outlet plates, lighting in the hallway, foyer and kitchen, plus new vanity faucets, lighting and toilets in the bathrooms. The primary bedroom offers an ensuite bathroom with dual sinks and a generous walk-in closet. Two additional bedrooms and a second bathroom provide ample space for family or guests. Enjoy outdoor living in the fenced backyard with a covered patio, ideal for gatherings. A two-car garage adds convenience, and the location offers easy access to major freeways, shopping, and dining.

View Virtual Tour

Estimate Your Monthly Payment

Tax Value @ 100% of Sales Price, HOA Included
Tax Value @ 85% of Market Value, HOA Not Included

Essential Information

  • Price$255,000
  • Est. Payment /m
  • Reduced By$10,000
  • Cumulative Days on MarketUnlock
  • MLS® #21328380
  • Bedrooms3
  • Bathrooms2.00
  • Square Footage1,665
  • Acres0.12
  • Year Built2001
  • Built Desc.Preowned
  • TypeResidential
  • Sub-TypeSingle Family Residence
  • StyleTraditional
  • StatusActive
Please provide a valid email address.

Quick Valuation Analysis from 7 Active and 15 Sold Listings

Pricing Trends from 7 Active Listings in Fox Run Add

This Home's Price $255,000 This Home's Price Per SqFt $
Average Price $277,714 Average Price Per SqFt $
Highest Price $310,000 Highest Price Per SqFt $
Lowest Price $250,000 Lowest Price Per SqFt $

Pricing Trends from 15 Sold Listings in Fox Run Add

This Home's Price $255,000 This Home's Price Per SqFt $
Average Price $260,559 Average Price Per SqFt $
Highest Price $300,000 Highest Price Per SqFt $
Lowest Price $215,000 Lowest Price Per SqFt $

Property Details

School Information

Community

  • Address4249 Gray Fox Drive
  • SubdivisionFox Run Add
  • CityFort Worth
  • CountyTarrant
  • StateTexas
  • Zip Code76123-2544
  • HOAMandatory
  • HOA Fees$93
  • HOA Fees FrequencyQuarterly
  • FeaturesClub House, Playground
  • UtilitiesCity Sewer, City Water, Sidewalk
  • Taxes5954

Amenities

  • SecuritySmoke Detector(s)
  • # of Garages2
  • GaragesGarage, Garage Door Opener, Garage Faces Front

Interior

  • Interior FeaturesCable TV Available, Decorative Lighting, Double Vanity, Tile Counters, Walk-In Closet(s)
  • FloorsCeramic Tile, Laminate
  • FireplaceYes
  • # of Fireplaces1
  • FireplacesBrick, Living Room, Wood Burning

Exterior

  • Exterior FeaturesCovered Patio/Porch, Rain Gutters
  • FenceWood
  • Lot DescriptionInterior Lot, Subdivision

Construction Details / Floorplan

  • Living Areas1
  • Dining Rooms1
  • Full Baths2
  • RoofComposition
  • FoundationSlab
  • ConstructionBrick

Energy Efficiency / Green Features / Heating & Cooling

  • HeatingCentral, Electric

Private Listing Information (Registration Required)

Listing Details

  • AgentJanet Rivera
  • OfficeRendon Realty, Llc

Similar Listings

4321 Meadowknoll Drive Fort Worth, Texas 76123-2559 Tarrant | Crowley ISD Register to View Community Name

- $255,000

Residential, Single Family Residence
  • 3 Beds
  • 2 Baths
  • 1,507 SQFT
  • 2 Car
View details More Photos Save

Beautifully Maintained And Thoughtfully Designed, This Home Is Where Simplicity Meets Functionality. The Inviting Open Floor Plan Creates An Effortless Flow Between The Living, Dining, And Kitchen Areas, Making Everyday Living And Entertaining A B...

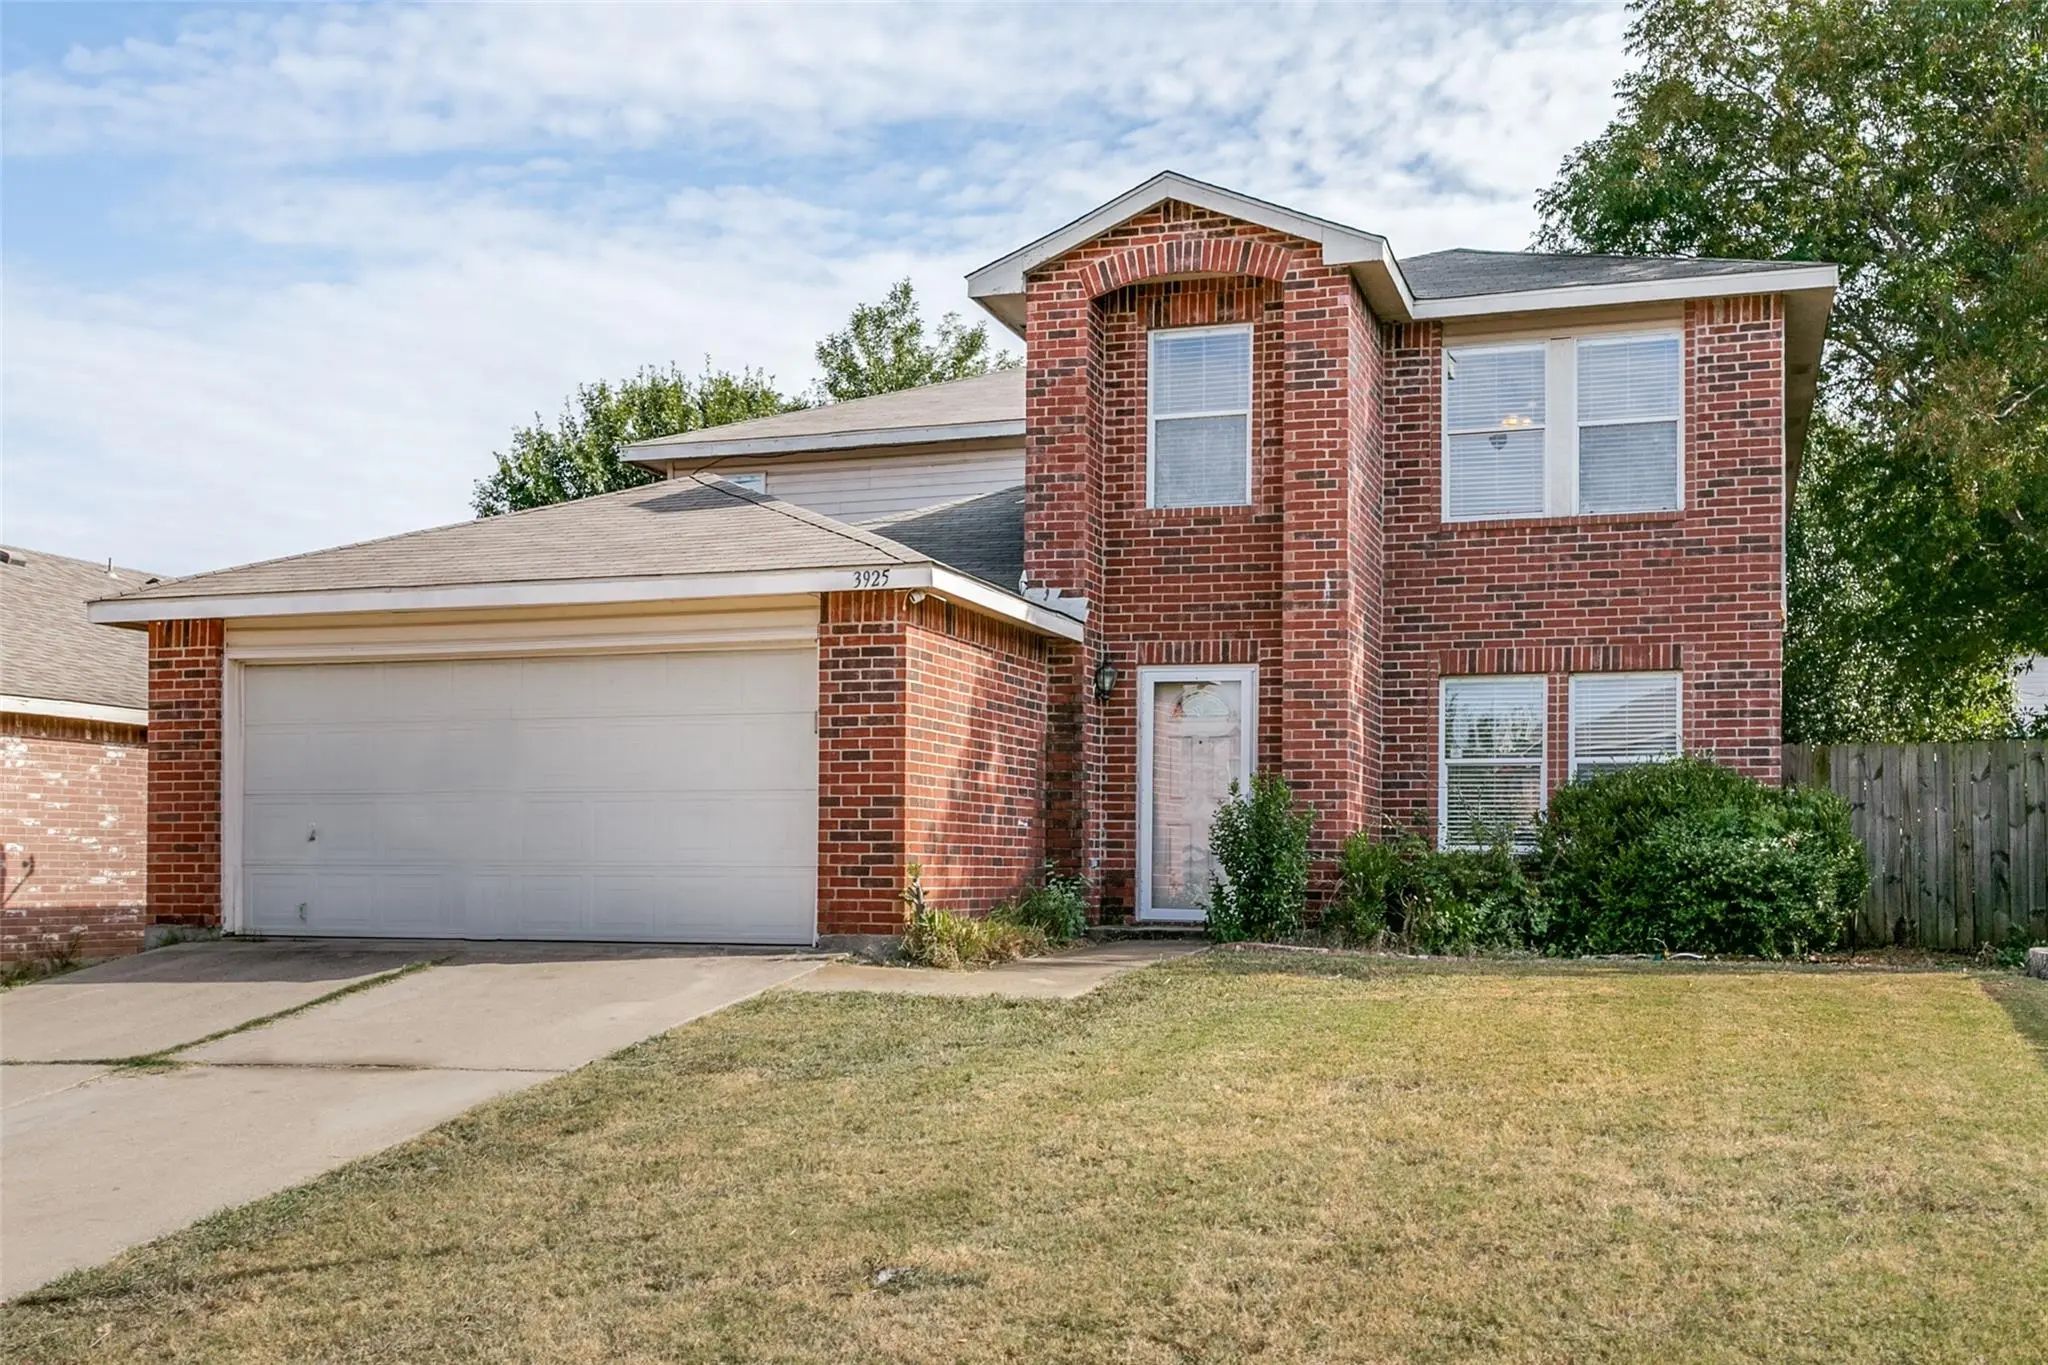
3925 Stonewick Court Fort Worth, Texas 76123-2522 Tarrant | Crowley ISD Register to View Community Name

- $295,000

Residential, Single Family Residence
  • 4 Beds
  • 2.1 Baths
  • 2,644 SQFT
  • 2 Car
View details More Photos Save

Welcome To This Spacious Four Bedroom, Two And A Half Bath Home Offering Over Twenty Six Hundred Square Feet Of Living Space, Where Comfort Meets Style. Tucked Into A Quiet Cul-de-sac, This Home Offers Added Privacy And Everyday Convenience. Enjoy...

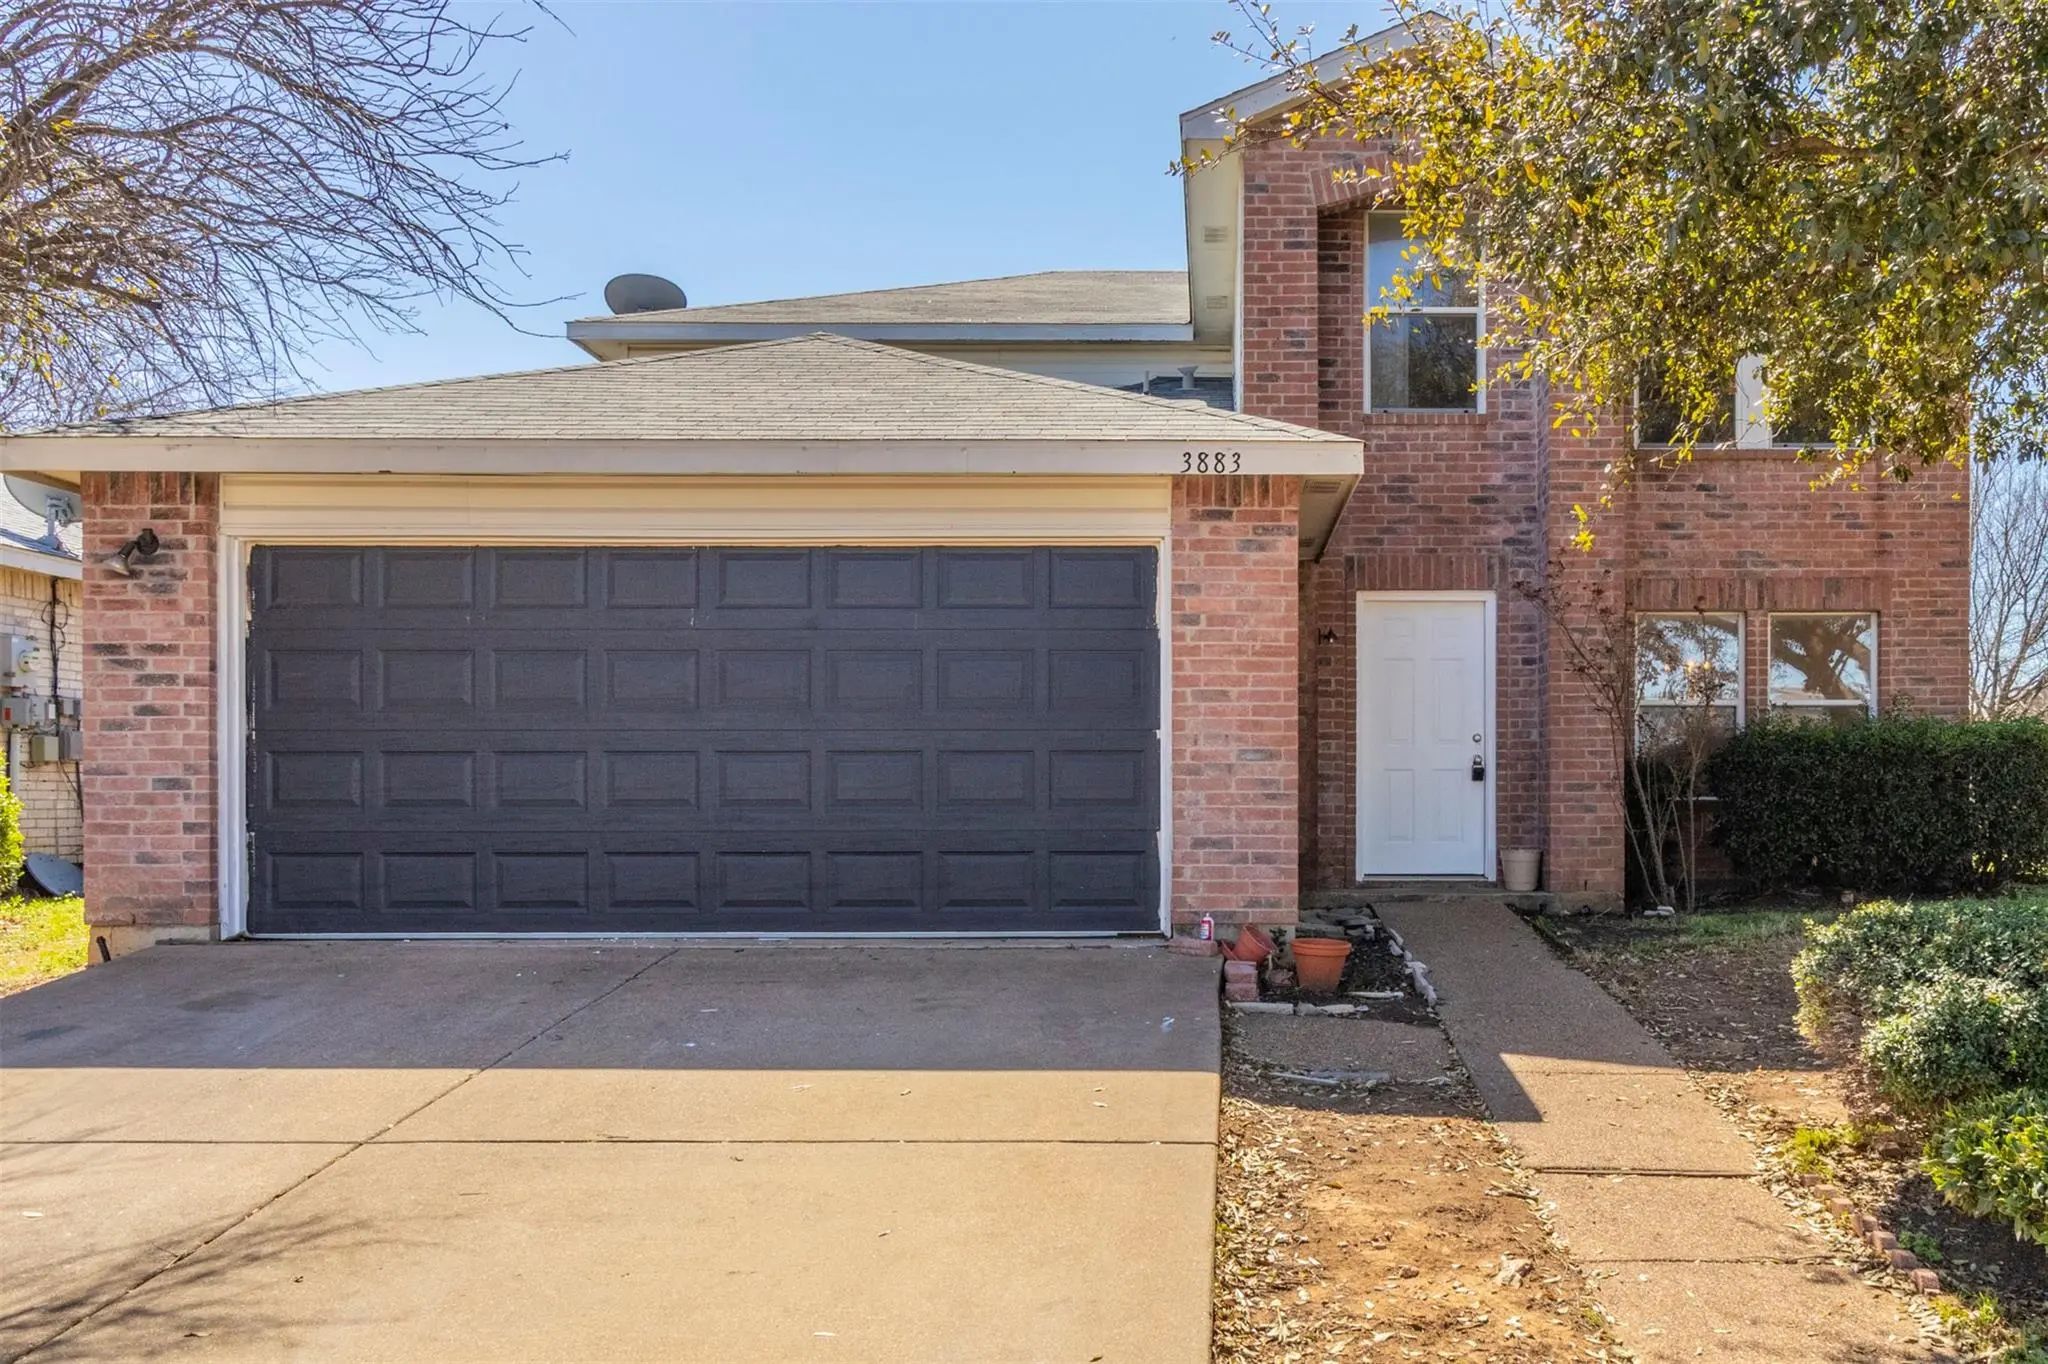
3883 Steeplechase Drive Fort Worth, Texas 76123-2504 Tarrant | Crowley ISD Register to View Community Name

- $289,000

Residential, Single Family Residence
  • 4 Beds
  • 2 Baths
  • 2,505 SQFT
  • 2 Car
View details More Photos Save

1% Rule Cash Flowing Rental Priced Under Tax Assessed Value. Section 8 Tenant Occupied Property Located In South Fort Worth At $3,043 Per Month. Lease Expires On March 31, 2027. For All Of The Section 8 Investors This Is A Perfect Chance To Add To...

8717 Hunters Creek Drive Fort Worth, Texas 76123-2547 Tarrant | Crowley ISD Register to View Community Name

- $250,000

Residential, Single Family Residence
  • 4 Beds
  • 2 Baths
  • 2,085 SQFT
  • 2 Car
View details More Photos Save

Incredible Buyer Incentives: $4,000 Mortgage Concession. Opendoor Home Loans Will Contribute Up To $4,000 Towards A Permanent Interest Rate Buy-down If You Finance With Opendoor Home Loans Llc. Check Out 8717 Hunters Creek Dr, A Refreshed Resid...

Photo of Listing #21405173 Just Listed

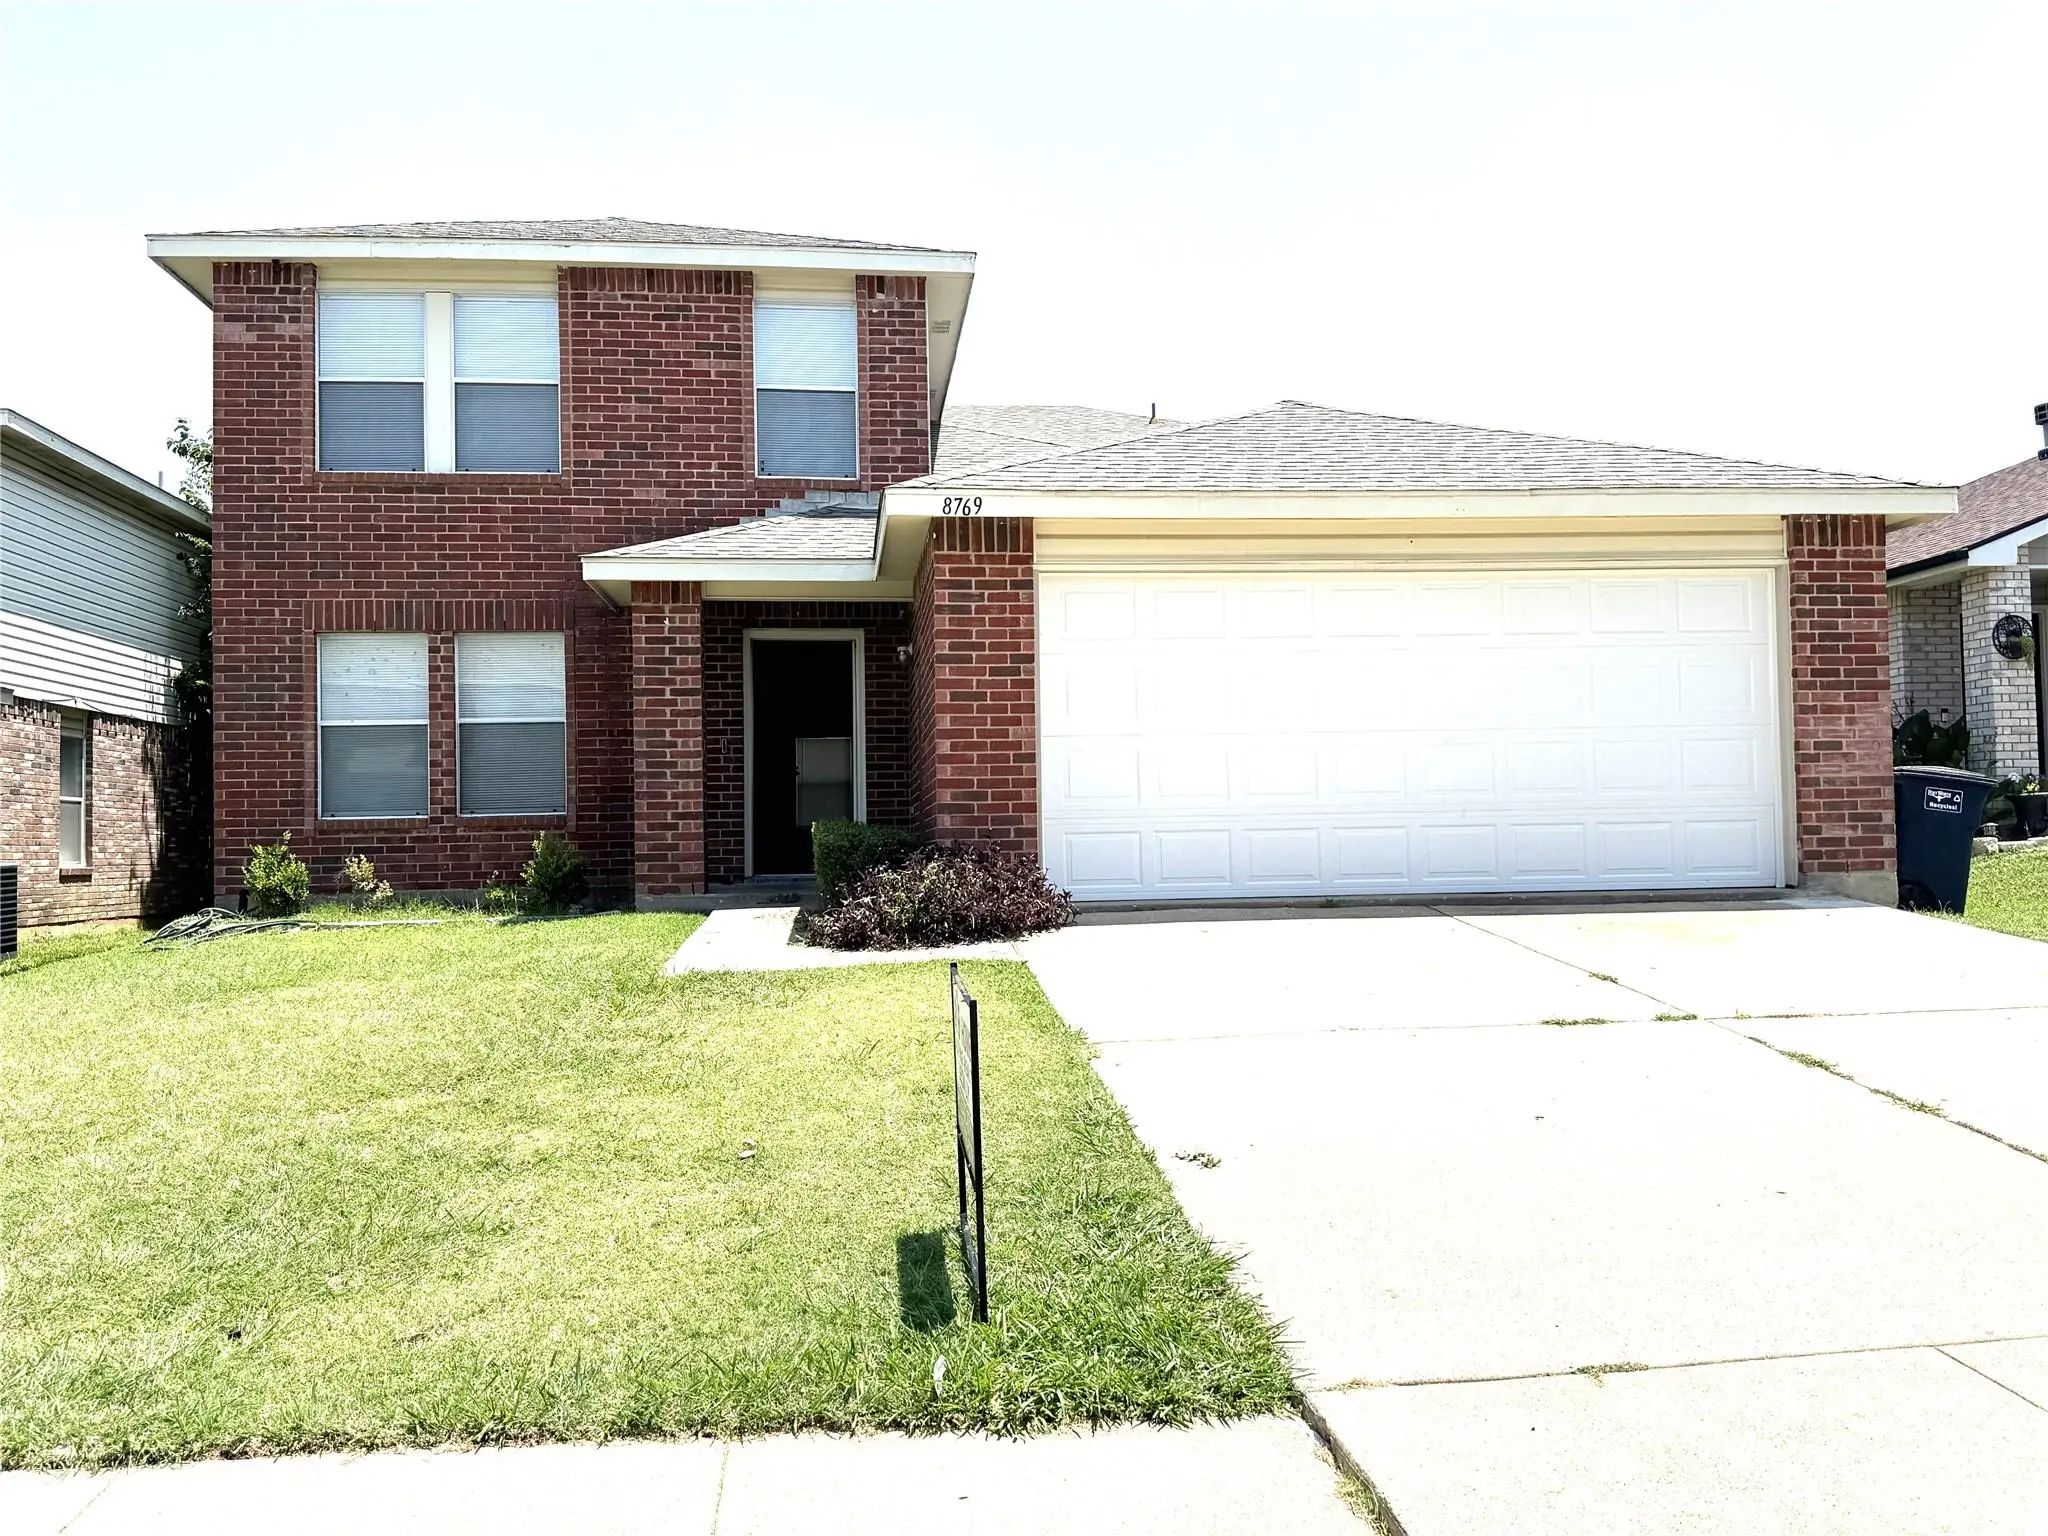
8769 Polo Drive Fort Worth, Texas 76123-2535 Tarrant | Crowley ISD Register to View Community Name

- $290,000

Residential, Single Family Residence
  • 4 Beds
  • 2.1 Baths
  • 2,860 SQFT
  • 2 Car
View details More Photos Save

Nice Floor Plan, 4 Bed, 2.1 Bath Home With Spacious Living Areas And Family Room. Recent New Painted, New Carpet In Bedrooms And New Laminate Wood Floor In Master Bed And Game Room. New Granite Countertop With New Sink And New Stove. Large Back...

Users may not reproduce or redistribute the data found on this site. The data is for viewing purposes only. Data is deemed reliable, but is not guaranteed accurate by the MLS or NTREIS.

Listing information last updated on October 22nd, 2026 at 6:00am CDT.