Contact / Login

Contact ARG Realty LLC

Find us on...
Dashboard

Login using...

14517 Herschel Street, Pilot Point, Texas– $498,900
Unlock Restricted Data For Free!MLS Rules Require Registration - Unlock Now!

  • 5 Beds
  • 4 Baths
  • 3,006 Sqft
  • 2 Garages
  • .15 Acres
  • 2026 Year Built
  • Study
  • Game Room
  • Media
  • Pool
  • 5 Beds
  • 4 Baths
  • 3,006 Sqft
  • 2 Garages
  • .15 Acres
  • 2026 Year Built
  • Study
  • Game Room
  • Media
  • Pool
ARG Client Cash Rebate $12,473

14517 Herschel Street
Pilot Point, Texas 75009

County: Denton Creekview Meadows

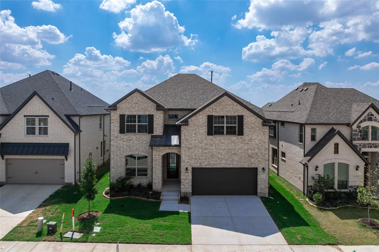
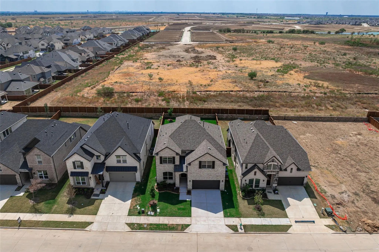
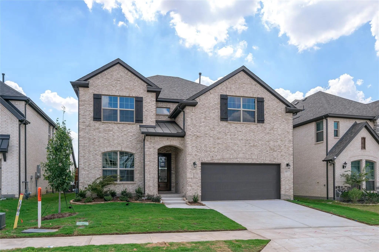
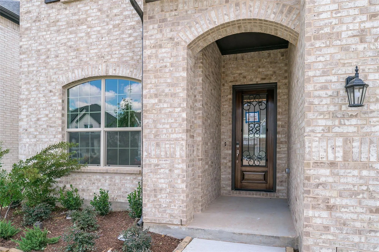
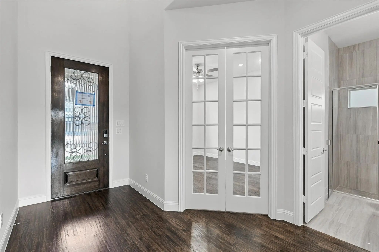
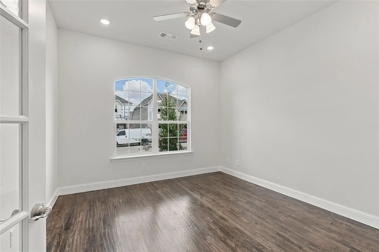
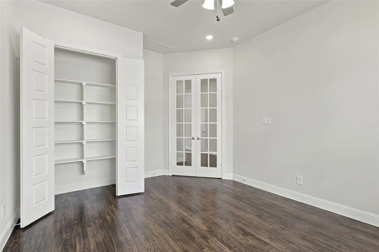
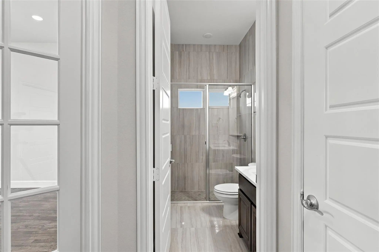
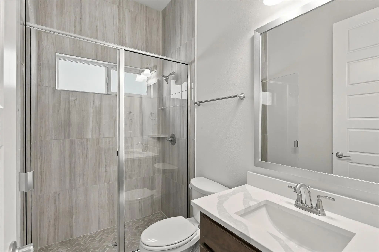
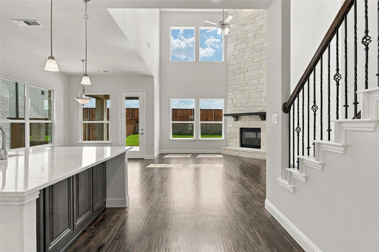
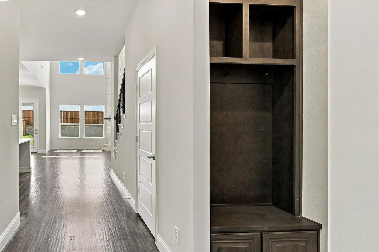
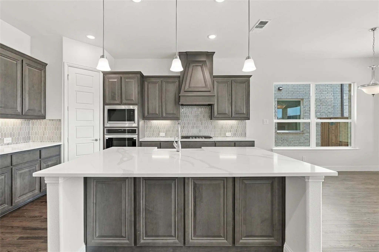
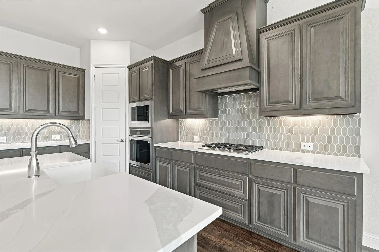
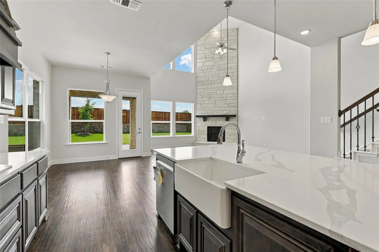
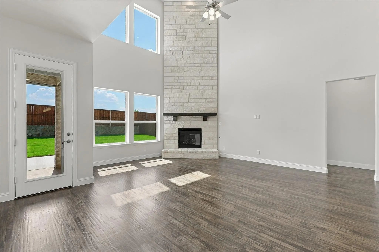
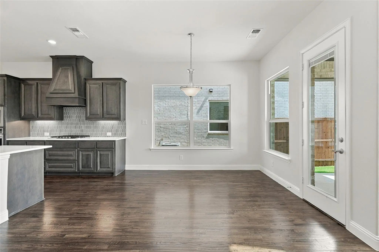
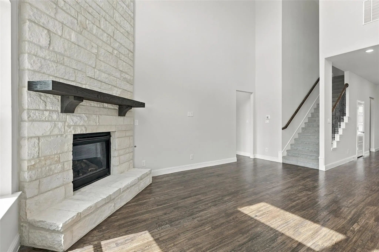
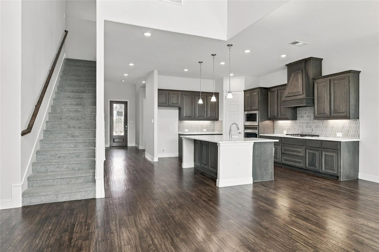
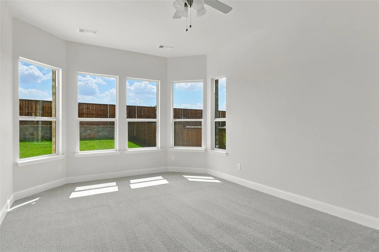
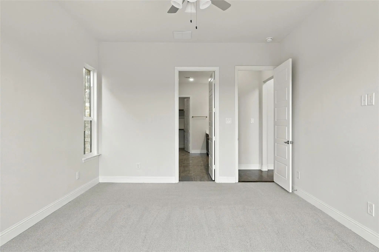
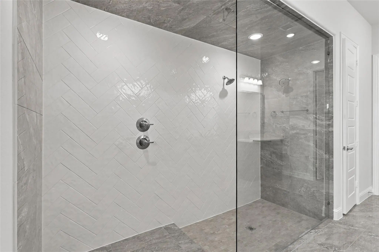
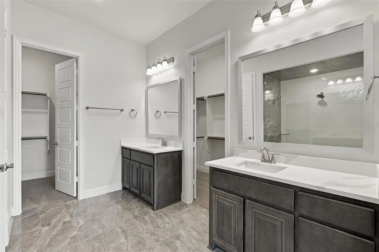
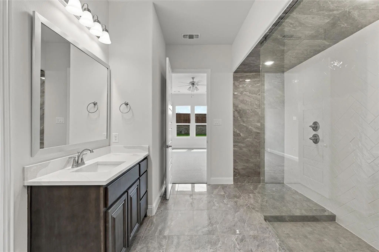
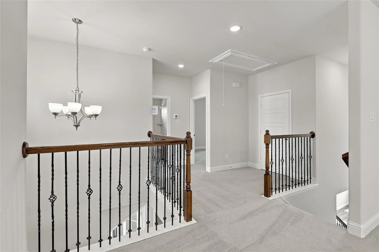
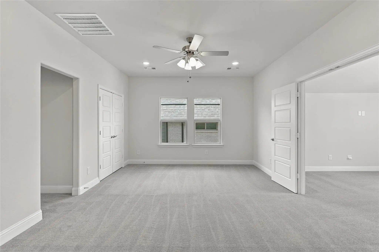
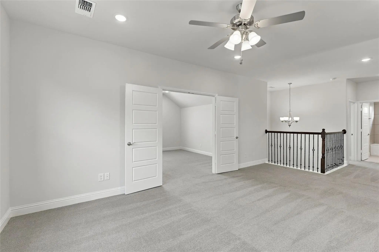
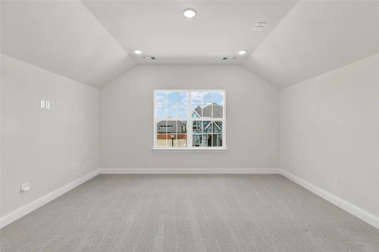
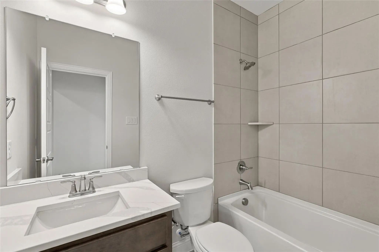
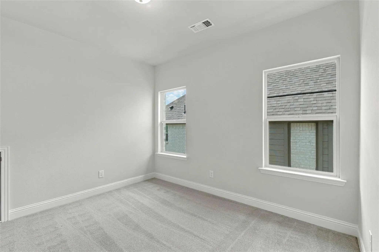
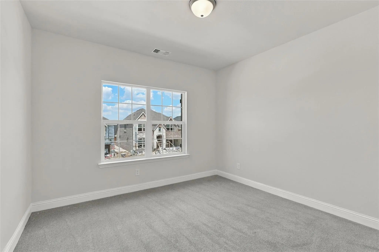
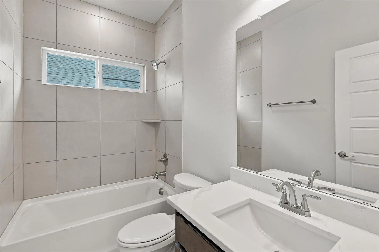
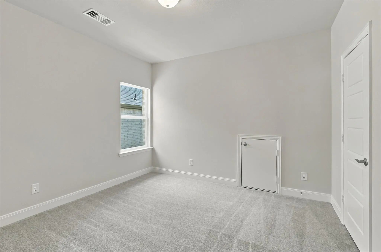
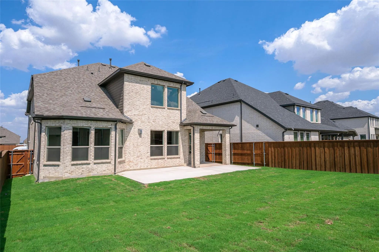
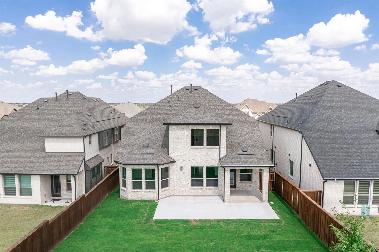
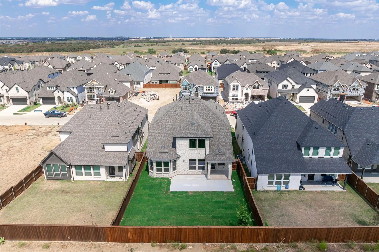
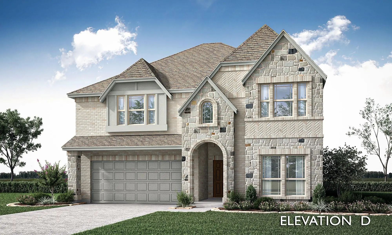
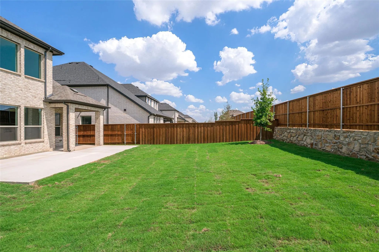
STONEHOLLOW HOMES! CREEKVIEW MEADOWS! HIGHLY ACCLAIMED CELINA ISD! POPULAR BASALT FLOOR PLAN! SEPTEMBER COMPLETION! Welcome to this exceptional 5 BEDROOM, 4 BATHROOM home w. an upstairs game room and MEDIA ROOM! Thoughtfully designed living space. Perfectly situated in the rolling plains of WEST CELINA. This home offers luxury living inside and out. An open floor plan w. a high ceiling in family room and plenty of large windows to let in all of the natural light. Rich NAIL DOWN HANDSCRAPED WOOD floors w. a warm stain flow throughout the entry, kitchen, dining and living spaces. A gourmet kitchen appointed w. slate stained cabinets w. luxurious quartz paired w. a stunning Miramo backsplash tile to bring it all together. Built-in gas cooktop and separate oven. SINGLE BOWL porcelain FARM SINK. SPACIOUS CORNER PANTRY! Under cabinet task lighting! Open floor plan that lives very large w. the kitchen looking over the massive island! Family Room anchored w. a direct vent corner fireplace w. stone to ceiling and cedar mantel. Windows in all the right places allow plenty of natural light. Private study at front near entry! Primary bedroom w. BAY WINDOW! Beautifully designed PRIMARY BATH w. SPACIOUS SHOWER finished in a stunning glazed designer tile. ALL secondary baths w. slate stained cabinets, w. quartz countertops. Entertainment overflows upstairs w. spacious GAME ROOM that leads to an even larger MEDIA ROOM! Stonehollow features also include 5 in. baseboards, tankless hot water heater, floor plug in family room, framed mirror at primary and powder baths, rounded corners, lots of extra LED disc lighting through out, radiant barrier roof deck, elongated toilets, smart lock front door, builder 1-2-10 warranty and so much more. Celina area is more convenient each day w. HEB, Costco, Lowes, Home Depot and a new state of the art Methodist hospital under construction. Minutes from the nostalgic Downtown Celina Square. Come join this thriving and growing small town!

View Virtual Tour

Estimate Your Monthly Payment

Tax Value @ 100% of Sales Price, HOA Included
Tax Value @ 85% of Market Value, HOA Not Included

Essential Information

  • Price$498,900
  • Est. Payment /m
  • Reduced By$50,410
  • Cumulative Days on MarketUnlock
  • MLS® #21328568
  • Bedrooms5
  • Bathrooms4.00
  • Square Footage3,006
  • Acres0.15
  • Year Built2026
  • Built Desc.New Construction - Complete
  • TypeResidential
  • Sub-TypeSingle Family Residence
  • StyleTraditional
  • StatusActive
Please provide a valid email address.

Quick Valuation Analysis from 27 Active and 86 Sold Listings

Pricing Trends from 27 Active Listings in Creekview Meadows

This Home's Price $498,900 This Home's Price Per SqFt $
Average Price $476,930 Average Price Per SqFt $
Highest Price $565,000 Highest Price Per SqFt $
Lowest Price $394,710 Lowest Price Per SqFt $

Pricing Trends from 86 Sold Listings in Creekview Meadows

This Home's Price $498,900 This Home's Price Per SqFt $
Average Price $469,943 Average Price Per SqFt $
Highest Price $581,000 Highest Price Per SqFt $
Lowest Price $334,990 Lowest Price Per SqFt $

Free Move-Up Offer For New Home Buyers with a Home to Sell
Find Out Your Cost To Sell Your Home When You Buy This Home Through ARG!
Total Cost Includes Buyer & Seller Agents

Property Details

School Information

Community

  • Address14517 Herschel Street
  • SubdivisionCreekview Meadows
  • CityPilot Point
  • CountyDenton
  • StateTexas
  • Zip Code75009
  • HOAMandatory
  • HOA Fees$850
  • HOA Fees FrequencyAnnually
  • UtilitiesCable Available, City Sewer, City Water, Co-op Electric, Community Mailbox, Concrete, Curbs, Individual Gas Meter, Individual Water Meter, Sidewalk, Underground Utilities

Amenities

  • SecurityCarbon Monoxide Detector(s), Smoke Detector(s)
  • # of Garages2
  • GaragesDriveway, Garage, Garage Door Opener, Garage Double Door, Garage Faces Front, Garage Single Door

Interior

  • Interior FeaturesBuilt-in Features, Cable TV Available, Chandelier, Decorative Lighting, Double Vanity, Flat Screen Wiring, High Speed Internet Available, Kitchen Island, Open Floorplan, Pantry, Walk-In Closet(s)
  • FloorsCarpet, Ceramic Tile, Hardwood, Tile
  • FireplaceYes
  • # of Fireplaces1
  • FireplacesFamily Room, Gas, Gas Starter, Stone

Exterior

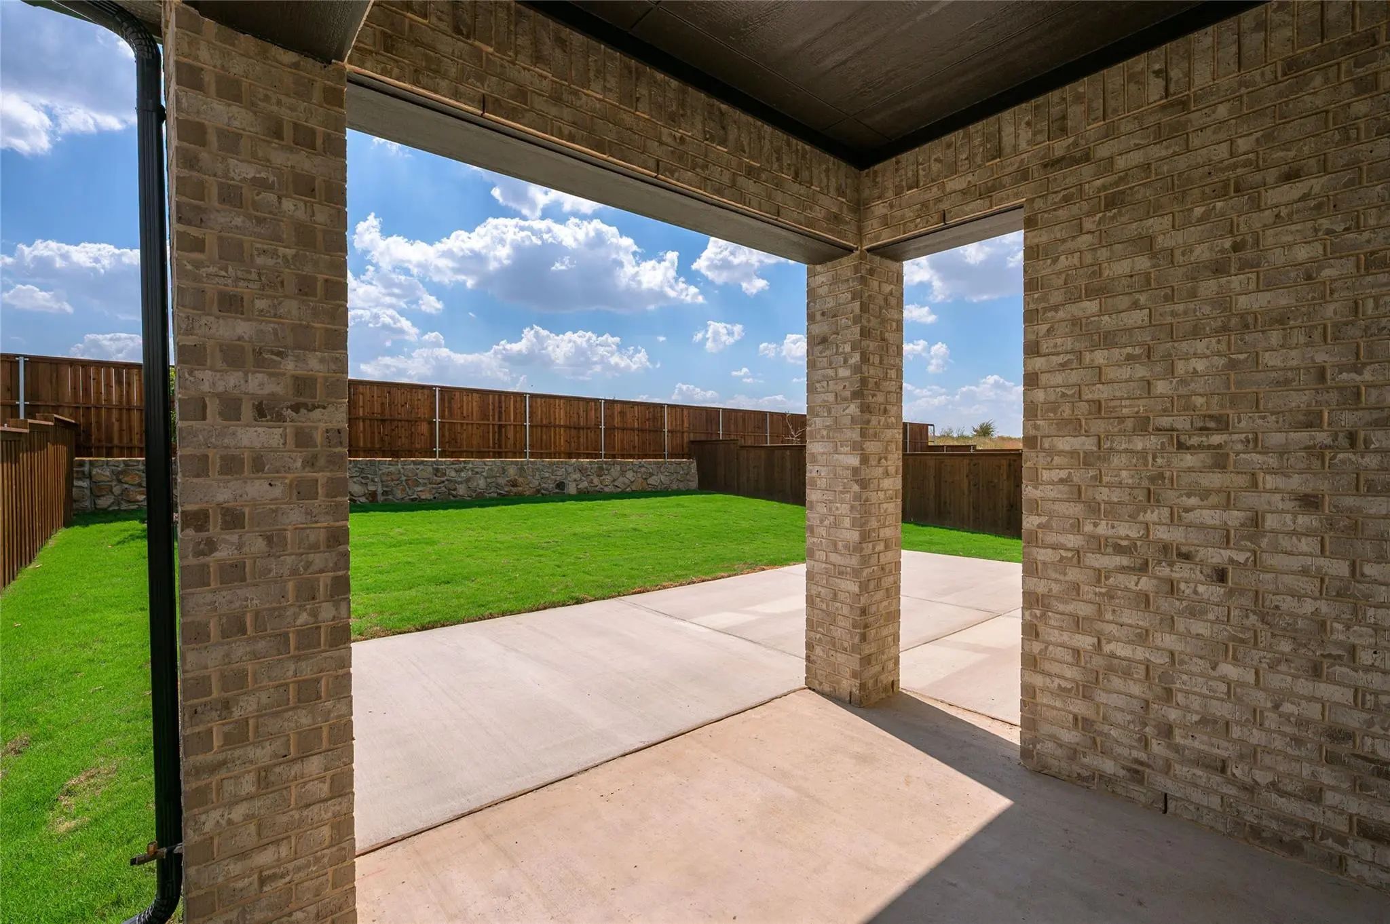
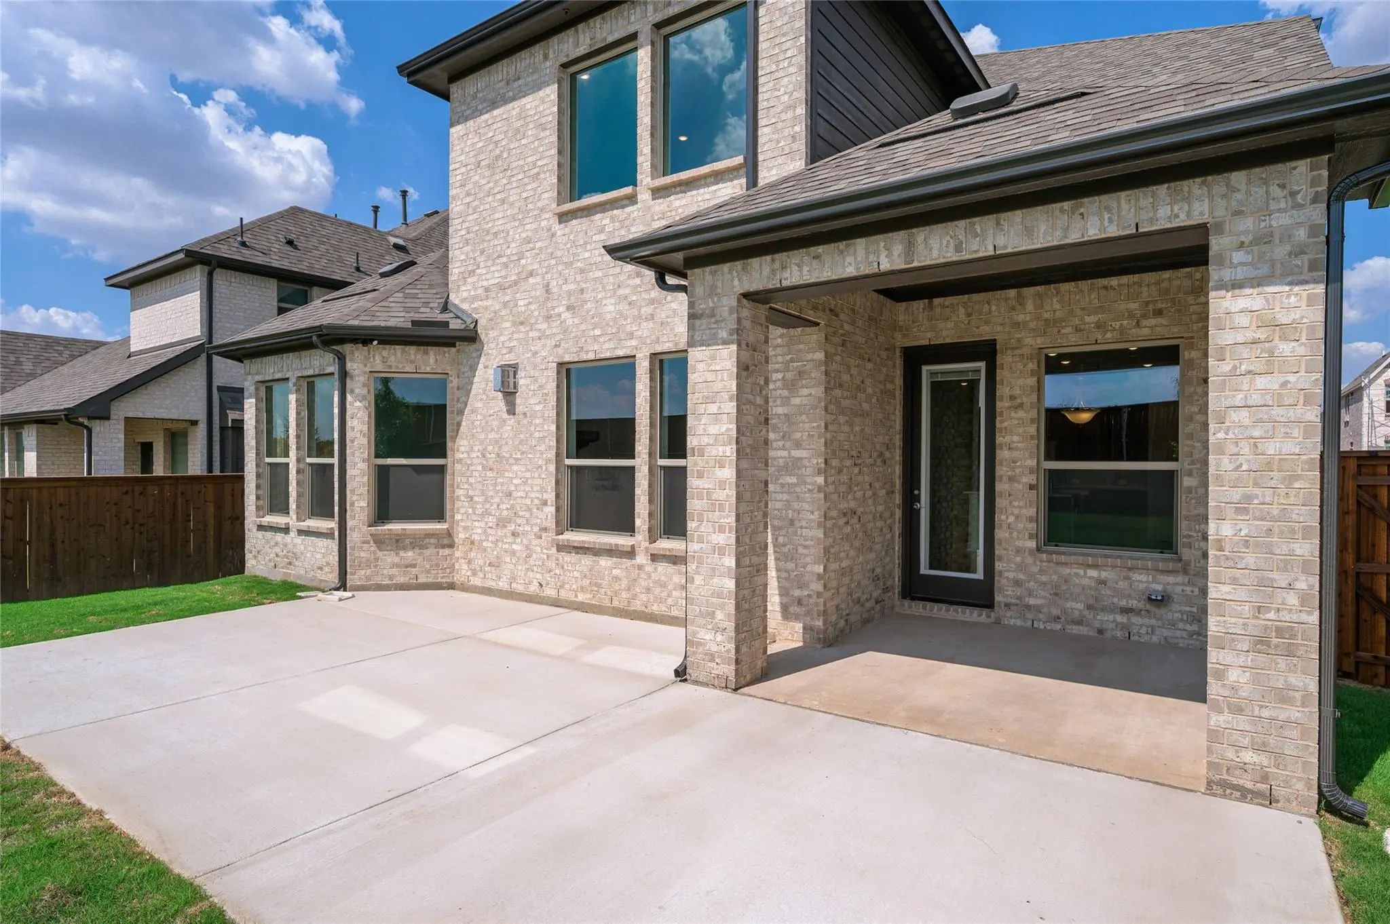
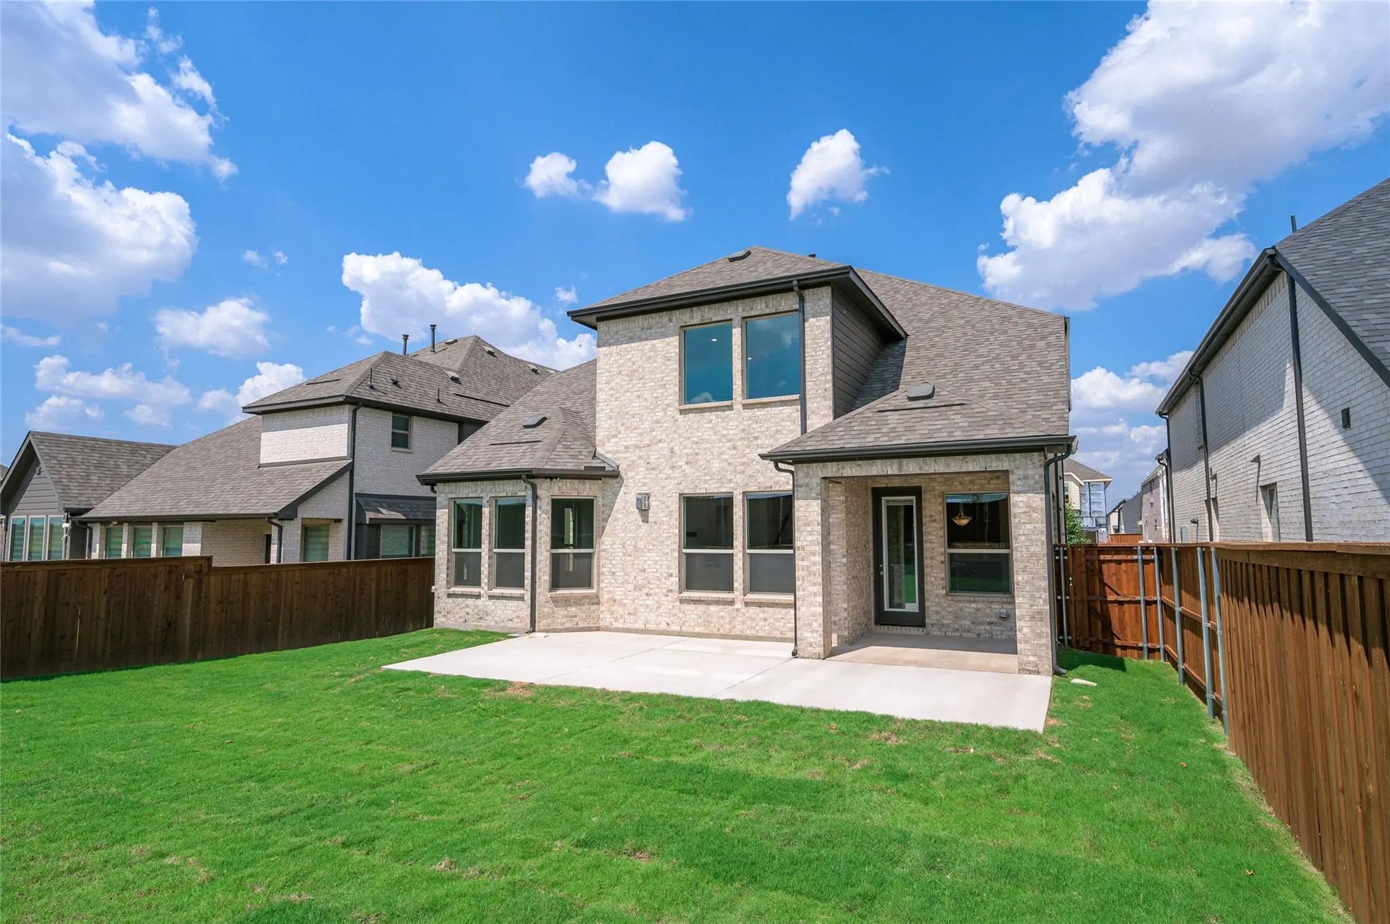
  • Exterior FeaturesCovered Patio/Porch, Rain Gutters
  • FenceBack Yard, Fenced, Gate, Wood
  • Lot DescriptionInterior Lot, Landscaped, Sprinkler System, Subdivision

Construction Details / Floorplan

  • Living Areas3
  • Dining Rooms1
  • Full Baths4
  • RoofComposition
  • FoundationSlab
  • ConstructionBrick, Fiber Cement, Frame, Radiant Barrier, Rock/Stone

Energy Efficiency / Green Features / Heating & Cooling

  • Green Features12 inch+ Attic Insulation, Drought Tolerant Plants, Low Flow Commode, Mechanical Fresh Air, Rain / Freeze Sensors, Thermostat, Waterheater, Windows
  • HeatingCentral, Natural Gas

Private Listing Information (Registration Required)

Listing Details

  • AgentKathryn Corey
  • OfficeMonument Realty

Similar Listings

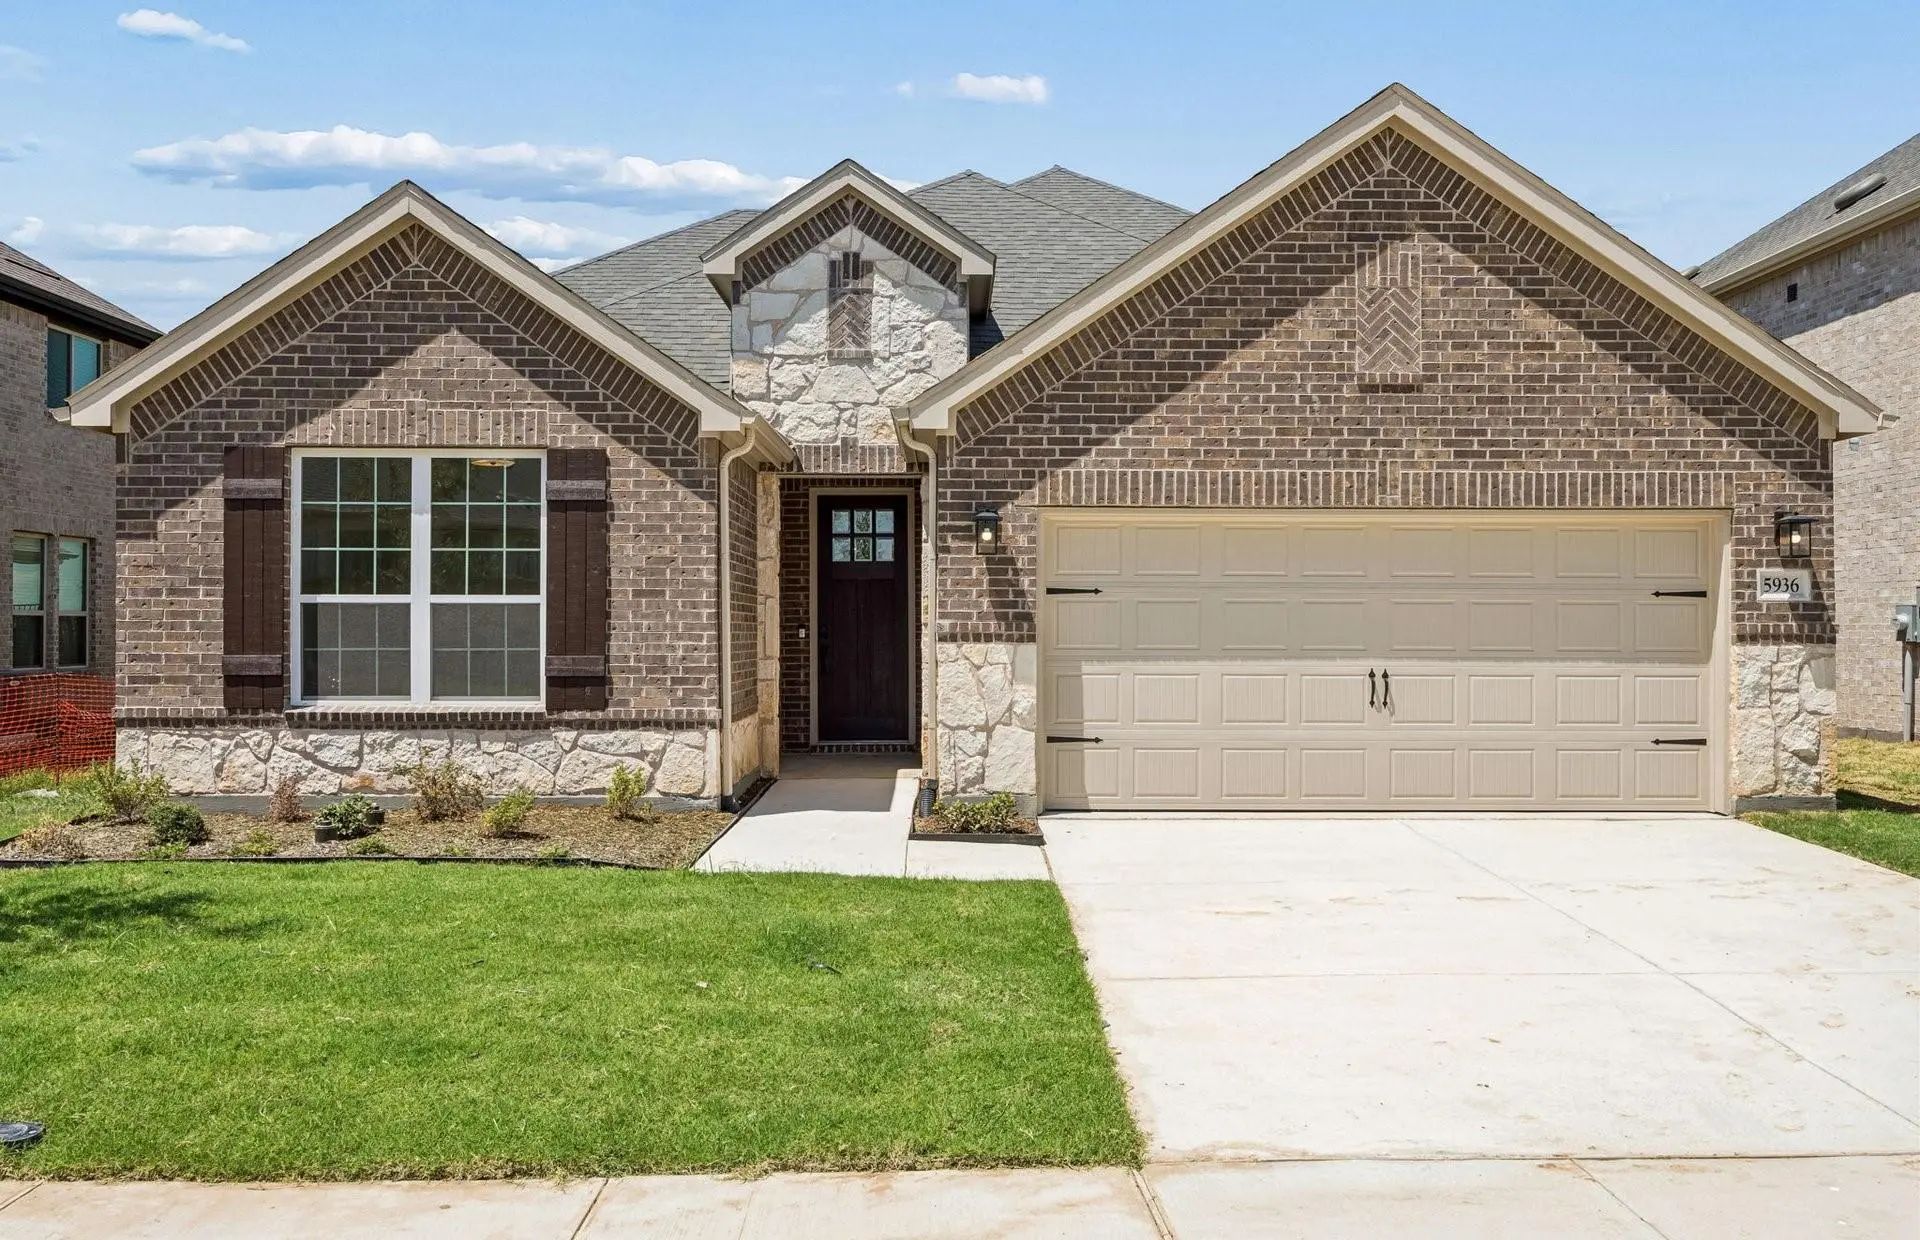
5936 Merian Drive Pilot Point, Texas 75009 Denton | Celina ISD Register to View Community Name

- $474,520

Residential, Single Family Residence
  • 4 Beds
  • 3 Baths
  • 3,353 SQFT
  • 2 Car
View details More Photos Save

Gorgeous New Build In Creekview Meadows, Pilot Point: Make Your Dream Home A Reality This Winter In The Highly Sought-after Creekview Meadows Home! Ready For You July 2026. This Exquisite Two-story Mooreville Floorplan Effortlessly Combines Space...

14518 Herschel Street Pilot Point, Texas 75009 Denton | Celina ISD Register to View Community Name

- $534,000

Residential, Single Family Residence
  • 5 Beds
  • 4 Baths
  • 3,620 SQFT
  • 2 Car
View details More Photos Save

New! Never Lived In. Estimated Completion December 2026. Bloomfield Homes' Rose Ii Offers 5 Bedrooms, 4 Full Baths, And A Deep 2-car Garage In A Two-story Design On An Interior Lot In Creekview Meadows. Brick And Stone, A Brick-covered Porch, An 8...

Photo of Listing #21396328 New Construction

14457 Lovelace Street Pilot Point, Texas 75009 Denton | Celina ISD Register to View Community Name

- $424,960

Residential, Single Family Residence
  • 4 Beds
  • 3 Baths
  • 2,391 SQFT
  • 2 Car
View details More Photos Save

Mls# 21396328 - Built By Pacesetter Homes - Ready Now! ~ Located At 14457 Lovelace Street, This North Facing Addison Ii Floor Plan Is A 1-story Home Offering 4 Bedrooms, 3 Bathrooms, A Study, And A Game Room. The Family Room Features A Cathedral C...

14529 Lovelace Street Pilot Point, Texas 75009 Denton | Celina ISD Register to View Community Name

- $524,970

Residential, Single Family Residence
  • 4 Beds
  • 4 Baths
  • 3,507 SQFT
  • 2 Car
View details More Photos Save

Mls# 21360246 - Built By Pacesetter Homes - Oct 2026 Completion! ~ 14529 Lovelace Street Features The Westbury Floor Plan, A 2-story Home With 4 Bedrooms, 4 Bathrooms, A Study, A Game Room, And A Media Room. The Open Layout Includes A Game Room Ov...

14457 Mietner Street Pilot Point, Texas 75009 Denton | Celina ISD Register to View Community Name

- $514,000

Residential, Single Family Residence
  • 5 Beds
  • 4 Baths
  • 3,620 SQFT
  • 2 Car
View details More Photos Save

New! Never Lived In. Estimated Completion November 2026. Bloomfield Homes' Two-story Rose Ii Offers 5 Bedrooms, 4 Full Baths, And A Deep 2-car Garage In Creekview Meadows. The Garage's Added Depth Makes Room For Storage Or A Workbench. An 8' Entry...

14458 Lovelace Street Pilot Point, Texas 75009 Denton | Celina ISD Register to View Community Name

- $499,000

Residential, Single Family Residence
  • 5 Beds
  • 4 Baths
  • 3,558 SQFT
  • 2 Car
View details More Photos Save

Brand New & Never Lived In. Quick Close Ready! This Rose Ii By Bloomfield Homes Offers 5 Bedrooms, 4 Bathrooms, Game Room, Media Room, And Study. Situated In The Desirable Creekview Meadows Community, This Gorgeous Two-story Home Showcases Stunnin...

Users may not reproduce or redistribute the data found on this site. The data is for viewing purposes only. Data is deemed reliable, but is not guaranteed accurate by the MLS or NTREIS.

Listing information last updated on October 21st, 2026 at 9:03am CDT.