
- 5 Beds
- 4.1 Baths
- 4,350 Sqft
- 2 Garages
- 38.06 Acres
- 2022 Year Built
- Study
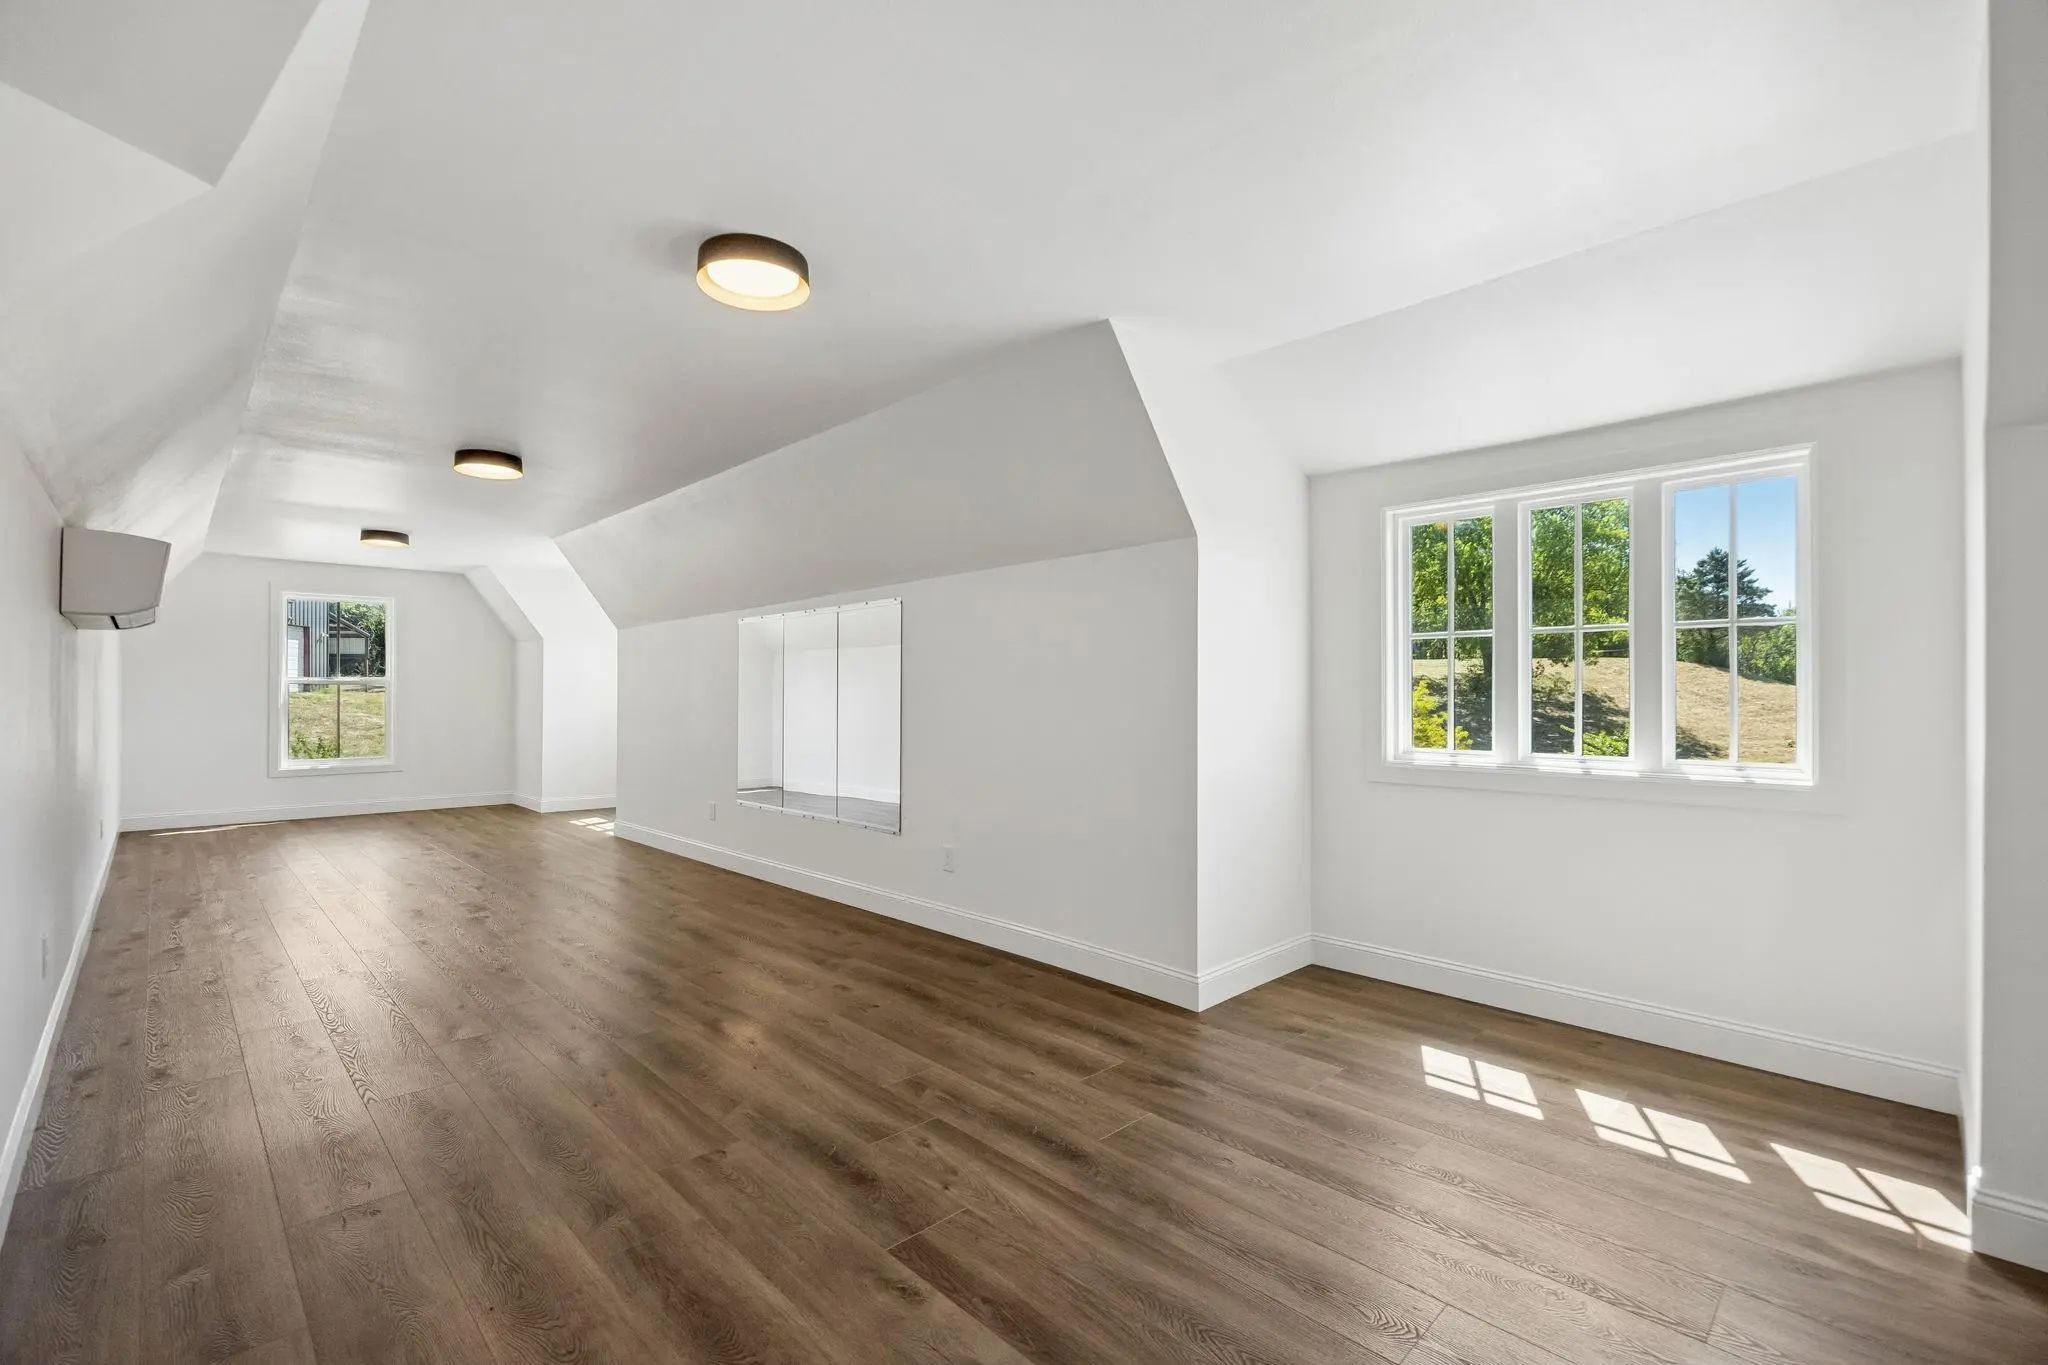
- Game Room
- Media
- Pool

468 Andrews Road
Ennis, Texas 75119-0266
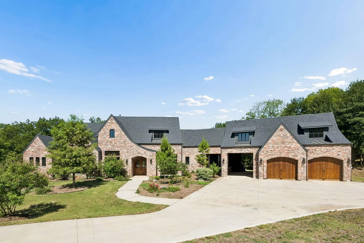
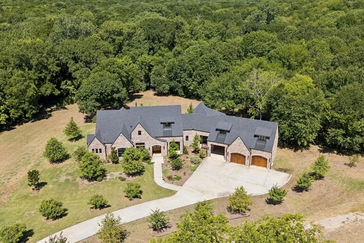
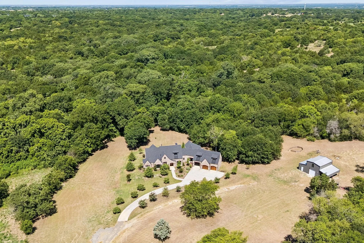
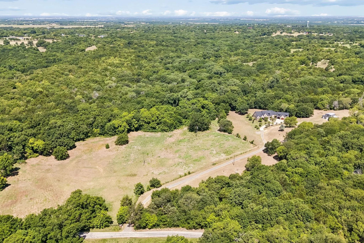
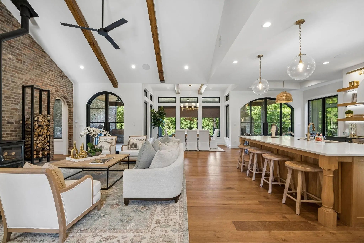
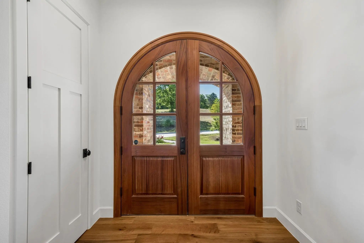
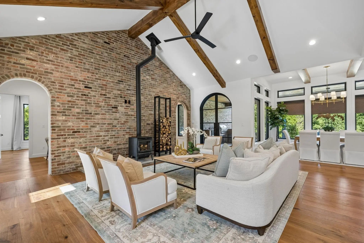
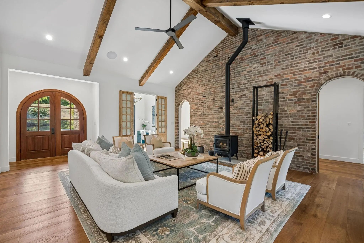
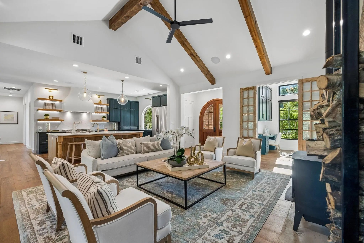
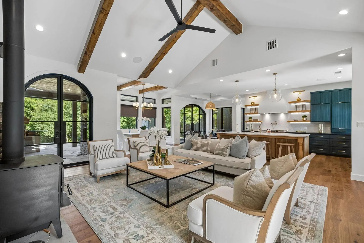
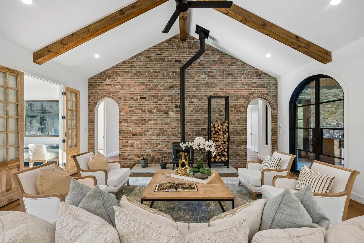
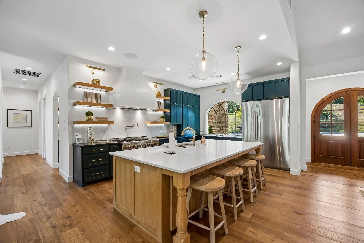
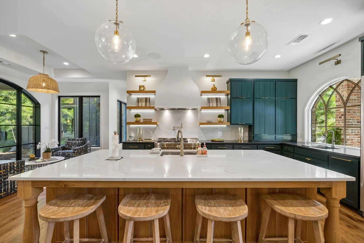
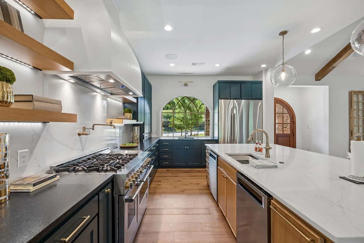
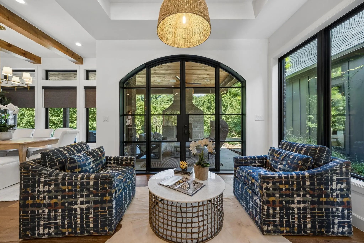
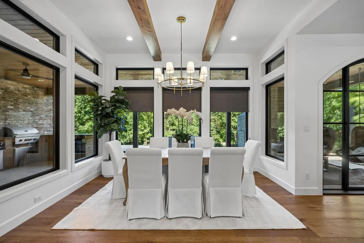
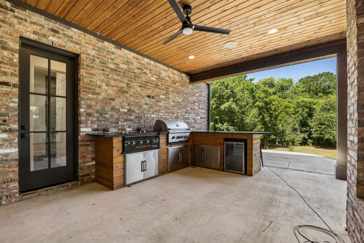
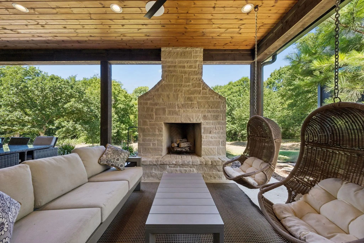
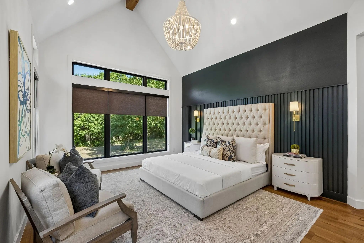
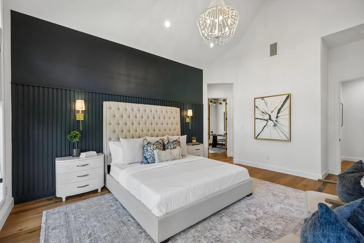
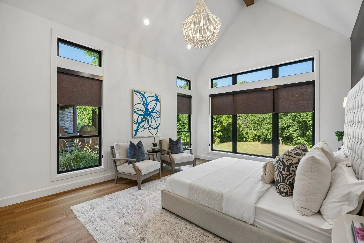
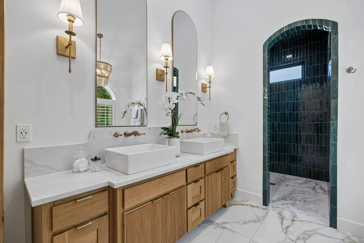
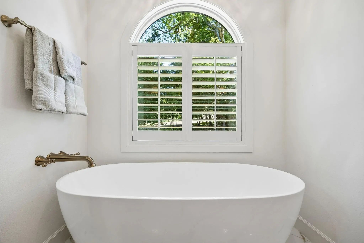
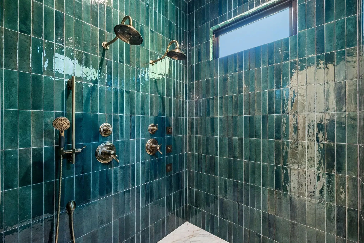
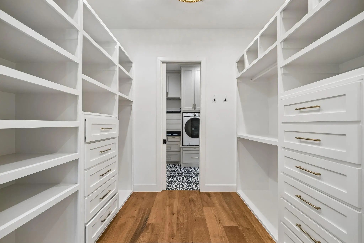
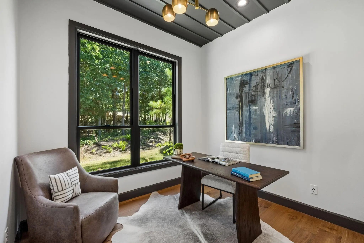
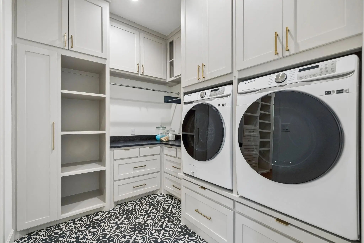
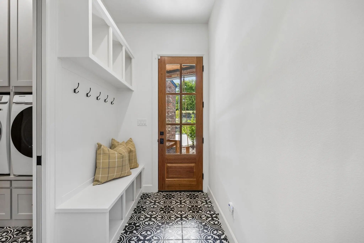
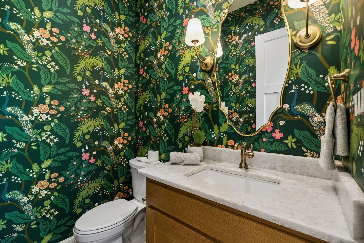
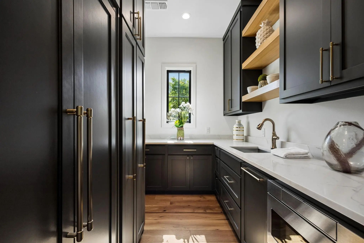
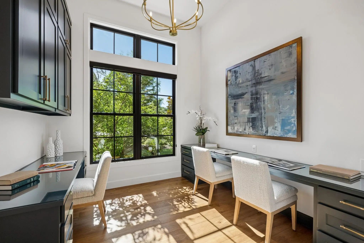
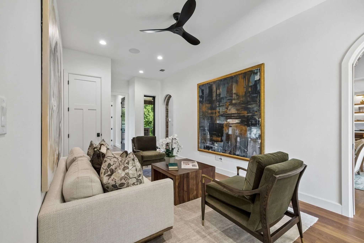
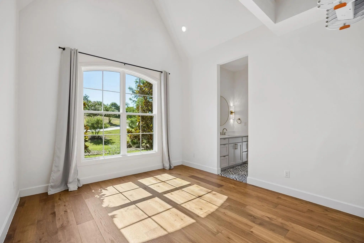
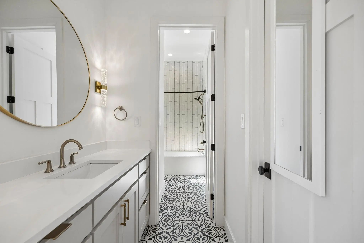
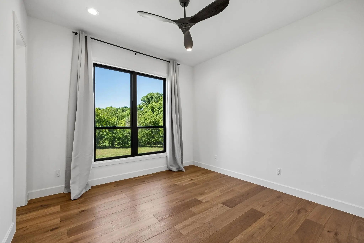
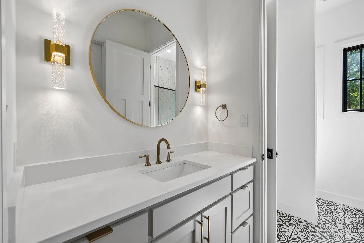
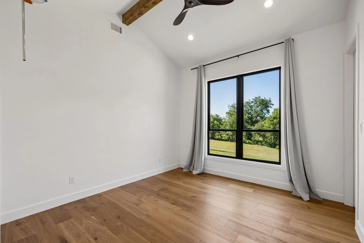
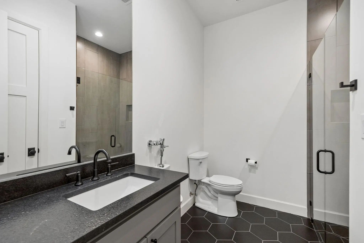
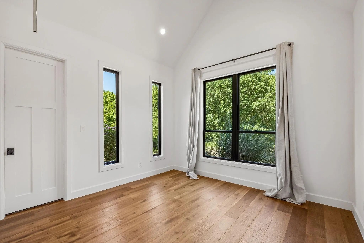
Nestled on approximately 40 breathtaking acres of rolling hills in Bristol, Texas, 468 Andrews Road is a custom-built estate where luxury and country living come together. Surrounded by mature oak trees, open pasture, and scenic views, this approximately 4,350-square-foot home offers exceptional craftsmanship and thoughtful design throughout. The open-concept floor plan features expansive windows overlooking the property, seamlessly connecting the living, dining, and kitchen areas. The chef's kitchen is complemented by a spacious butler's pantry with abundant storage, an additional sink, refrigerator, dishwasher, and a secure safe room. The private primary suite offers incredible views, a large walk-in closet with direct laundry room access, and an adjoining flex room ideal for an office, sitting area, or nursery. A dedicated office is located near the main living space, while the opposite wing features four additional bedrooms, two full baths, a second living area, and unique loft spaces above each bedroom. Outdoor living is designed for entertaining with a covered patio, stone fireplace, and outdoor kitchen overlooking the ranch. A porte cochere leads to the attached two-car garage, with approximately 400 square feet of climate-controlled bonus space above, perfect for a guest suite, studio, or game room. The property is cross-fenced for livestock with approximately 15 acres of improved pasture and the balance in beautiful hardwoods, offering the perfect blend of open grazing and wooded privacy. Additional improvements include a shop-barn and outdoor theater area. From the moment you enter the gated drive, you'll appreciate the peaceful setting, exceptional privacy, and timeless quality of this remarkable Texas estate.
View Virtual TourEssential Information
- Price$2,199,990
- Est. Payment /m
- MLS® #21328580
- Bedrooms5
- Bathrooms4.10
- Square Footage4,350
- Acres38.06
- Year Built2022
- Built Desc.Preowned
- TypeResidential
- Sub-TypeSingle Family Residence
- StyleContemporary/Modern, Traditional
- StatusActive
School Information
- School DistrictFerris ISD
- High SchoolFerris
- Intermediate SchoolFerris
- Junior High SchoolFerris
Community
- Address468 Andrews Road
- SubdivisionR Pena
- CityEnnis
- CountyEllis
- StateTexas
- Zip Code75119-0266
- HOANone
- UtilitiesAerobic Septic, Asphalt, Outside City Limits, Private Road
- Taxes10636
Amenities
- SecurityBurglar, Carbon Monoxide Detector(s), Fire Alarm, Security Gate, Security System, Security System Ow
- # of Garages2
- GaragesAdditional Parking, Asphalt, Attached Carport, Porte-Cochere, Concrete, Covered, Driveway, Electric Gate, Garage Door Opener, Garage Double Door, Garage Faces Front, Heated Garage, Kitchen Level, Oversized, RV Access/Parking
Interior
- Interior FeaturesBuilt-in Features, Chandelier, Decorative Lighting, Double Vanity, Eat-in Kitchen, Flat Screen Wiring, Granite Counters, High Speed Internet Available, Kitchen Island, Loft, Open Floorplan, Pantry, Vaulted Ceiling(s), Walk-In Closet(s)
- AppliancesIrrigation Equipment
- FloorsCarpet, Luxury Vinyl Plank, Tile
- FireplaceYes
- # of Fireplaces2
- FireplacesGas Starter, Living Room, Raised Hearth, Wood Burning, Wood Burning Stove
Exterior
- Exterior FeaturesAttached Grill, Awning(s), Barbecue, Built-in Barbecue, Covered Patio/Porch, Gas Grill, Rain Gutters, Outdoor Grill, Outdoor Kitchen, Outdoor Living Center, Private Entrance, RV Hookup, Storage
- FenceBarbed Wire
- Lot DescriptionAcreage, Hilly, Landscaped, Lrg. Backyard Grass, Many Trees, Pasture, Sprinkler System
Construction Details / Floorplan
- Living Areas2
- Dining Rooms2
- Full Baths4
- Half Baths1
- RoofComposition
- FoundationSlab
- ConstructionBrick
Energy Efficiency / Green Features / Heating & Cooling
- HeatingCentral, Fireplace(s), Gas Jets, Zoned
Private Listing Information (Registration Required)
Listing Details
- AgentJohn Scoggins
- OfficeAllie Beth Allman & Assoc.
Users may not reproduce or redistribute the data found on this site. The data is for viewing purposes only. Data is deemed reliable, but is not guaranteed accurate by the MLS or NTREIS.
Listing information last updated on October 23rd, 2026 at 6:45am CDT.