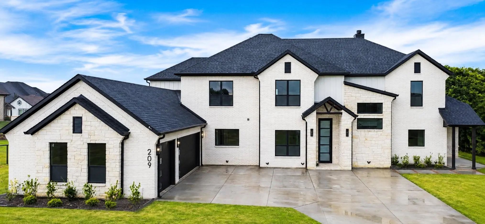
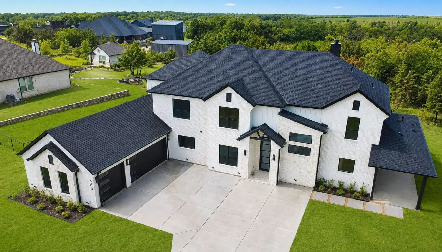
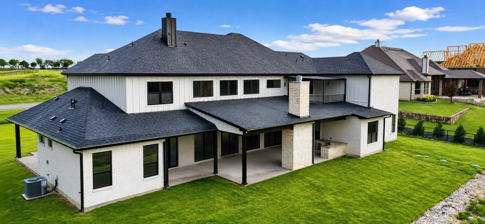
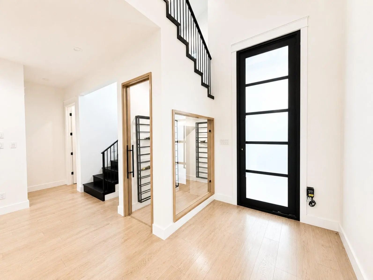
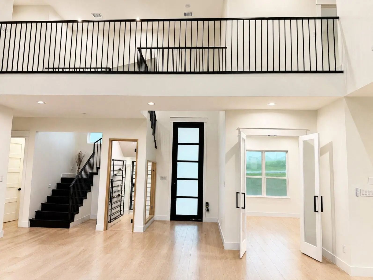
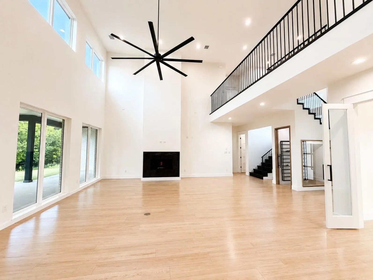
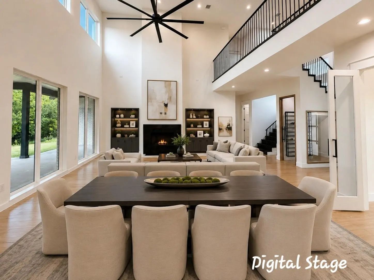
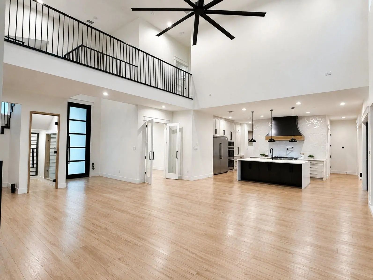
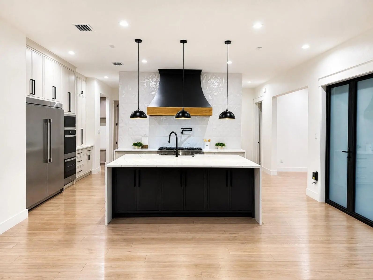
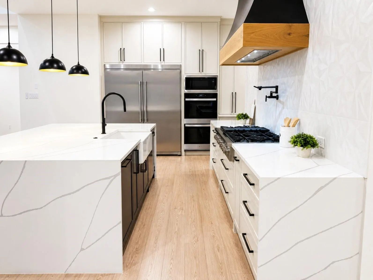
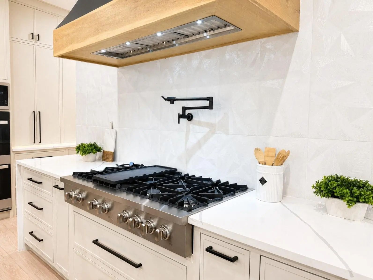
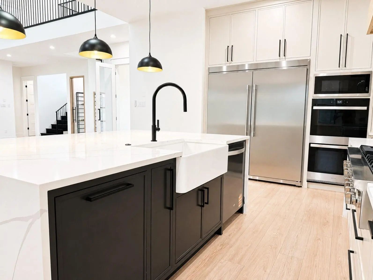
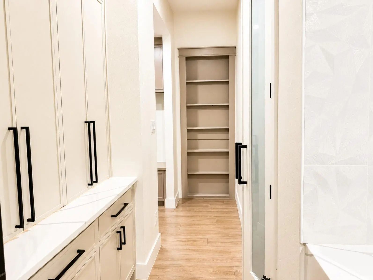
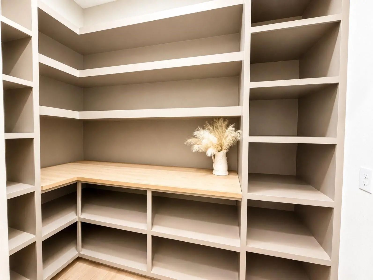
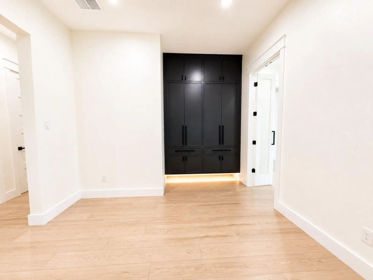
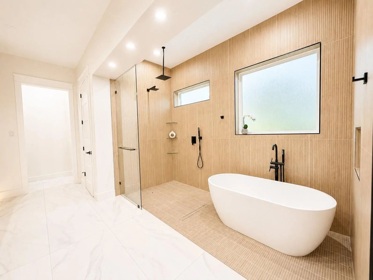
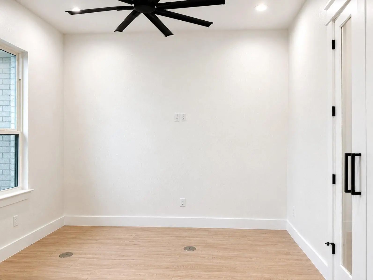
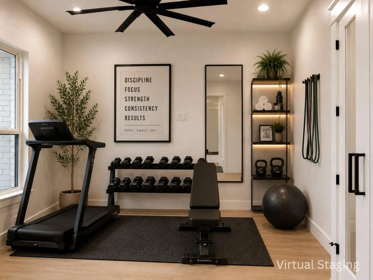
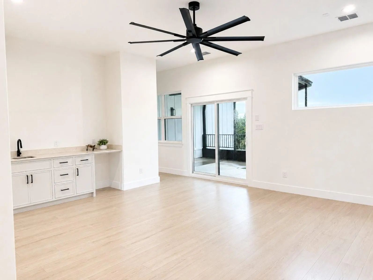
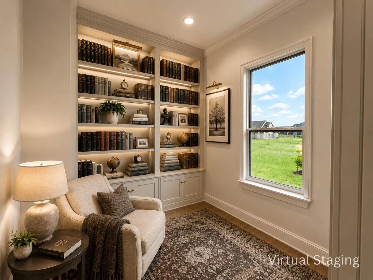
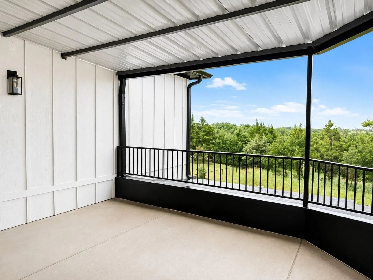
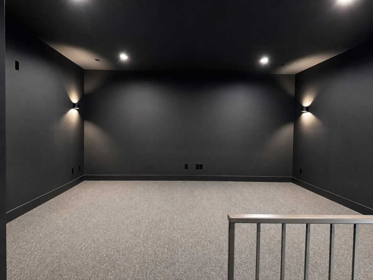
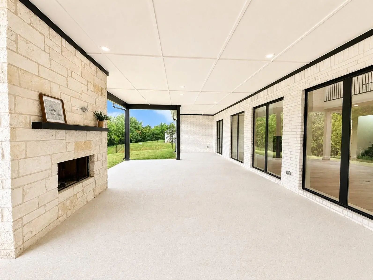
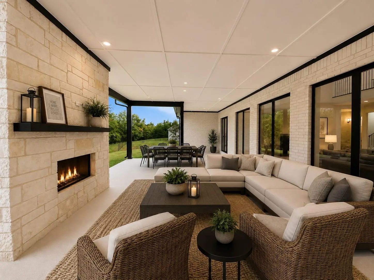
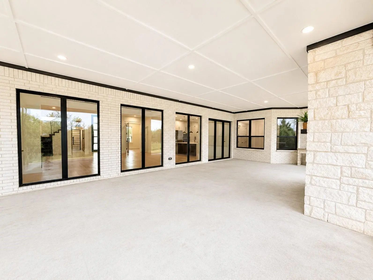
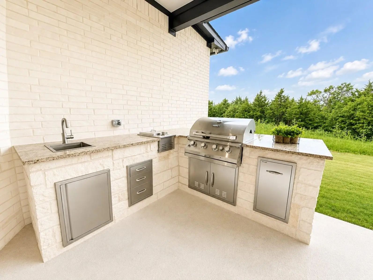
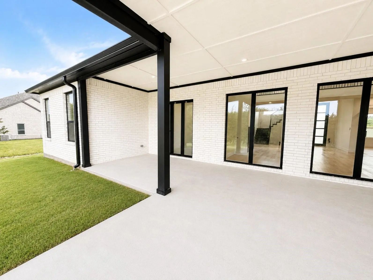
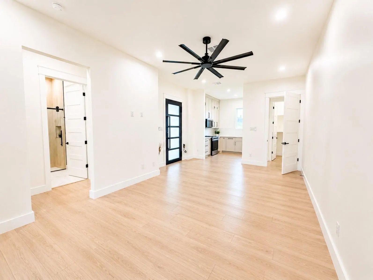
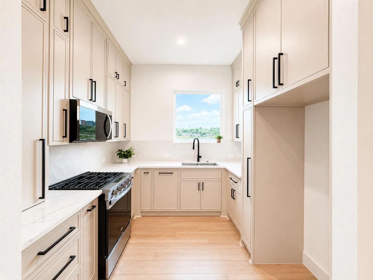
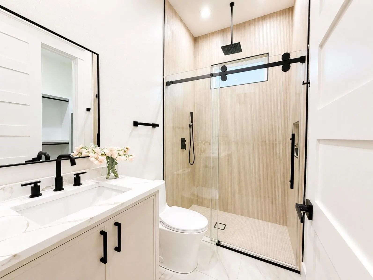
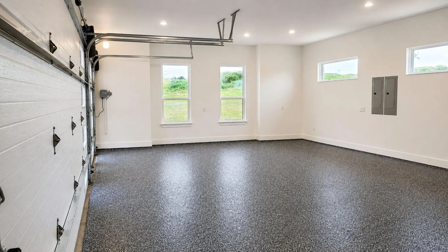
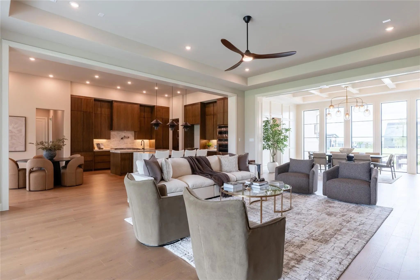
ACTIVE KICKOUT. CONTINUE TO SHOW! This exceptional property is currently under contract with a contingency, and seller welcome showings and backup offers. 209 Avery Lane, a stunning 2026 custom-built luxury estate on 1.015 acres in sought-after Gunter, Texas. This 6,256 SF home features 6 bedrooms, 6.5 bathrooms, and a private guest residence, combining timeless craftsmanship with modern luxury. A 10-foot smart glass metal entry door opens to soaring 22-foot ceilings, a grand living area with fireplace, and expansive windows overlooking peaceful outdoor views. The chef’s kitchen is to impress with a 48-inch professional 8-burner gas range, double ovens, pot filler, oversized refrigerator, quartz countertops, farmhouse sink, custom cabinetry, coffee station, and private wine cellar. The thoughtfully designed includes an office, library, study, home gym, mudroom, media room, upstairs game room, and first-floor guest quarters with a kitchen, bedroom, full bath, living area, and laundry. Enjoy the outdoor living with an 800 SF covered patio, fireplace, and outdoor kitchen featuring built-in grill, side burner, sink, and granite countertops. Energy-efficient include full foam insulation, two tankless gas water heaters, and an oversized 3-car garage with epoxy floors, insulated high-wind doors, 8-foot openings, and EV-ready wiring. Additional upgrades include custom cabinetry, smart entry, sound pre-wire, gutters, sprinkler system, outdoor lighting, and aerobic septic. Located in Grayson County with NO city taxes, NO PID, and NO MUD, this luxury estate offers privacy and convenience near Gunter, Celina, Prosper, Frisco, and Sherman. Buyer and Buyer's Agent are responsible for independently verifying all information, including but not limited to sq. ft, room sizes, schools, taxes, restrictions, utility availability, permits, features, and any information deemed important to the Buyer. Information is believed to be accurate but is not guaranteed by Seller or Listing Broker.
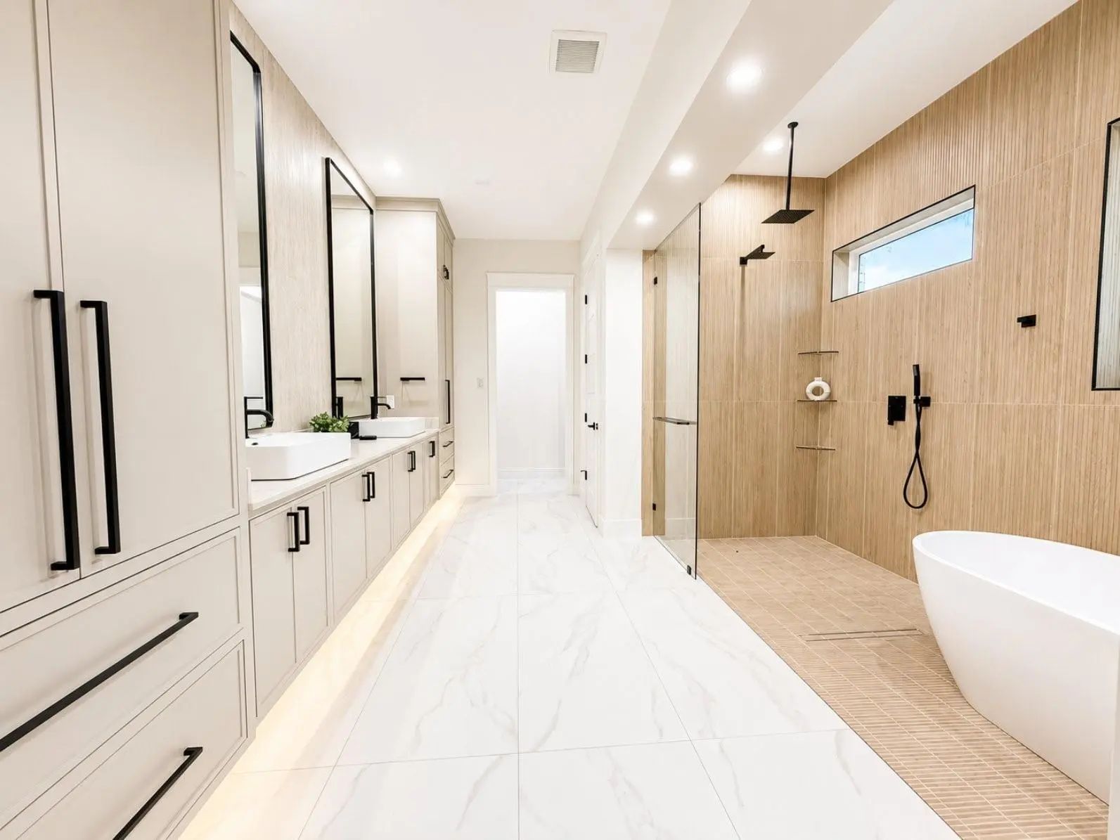
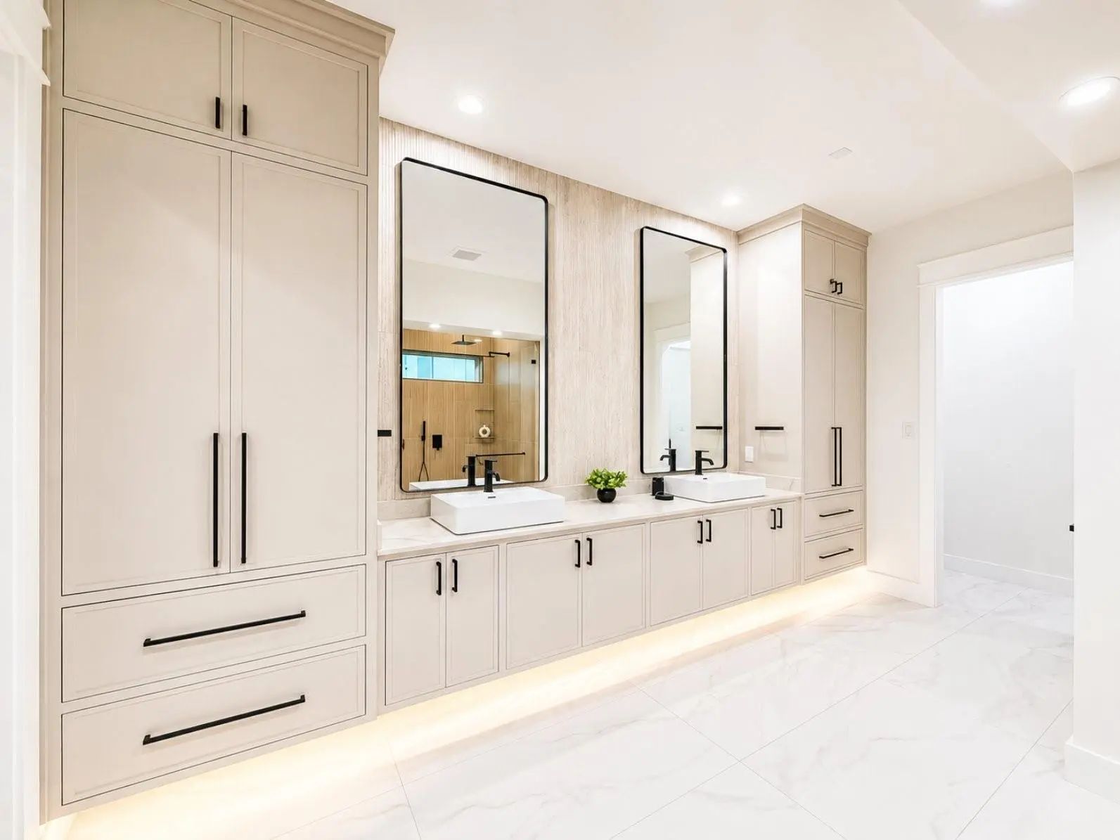
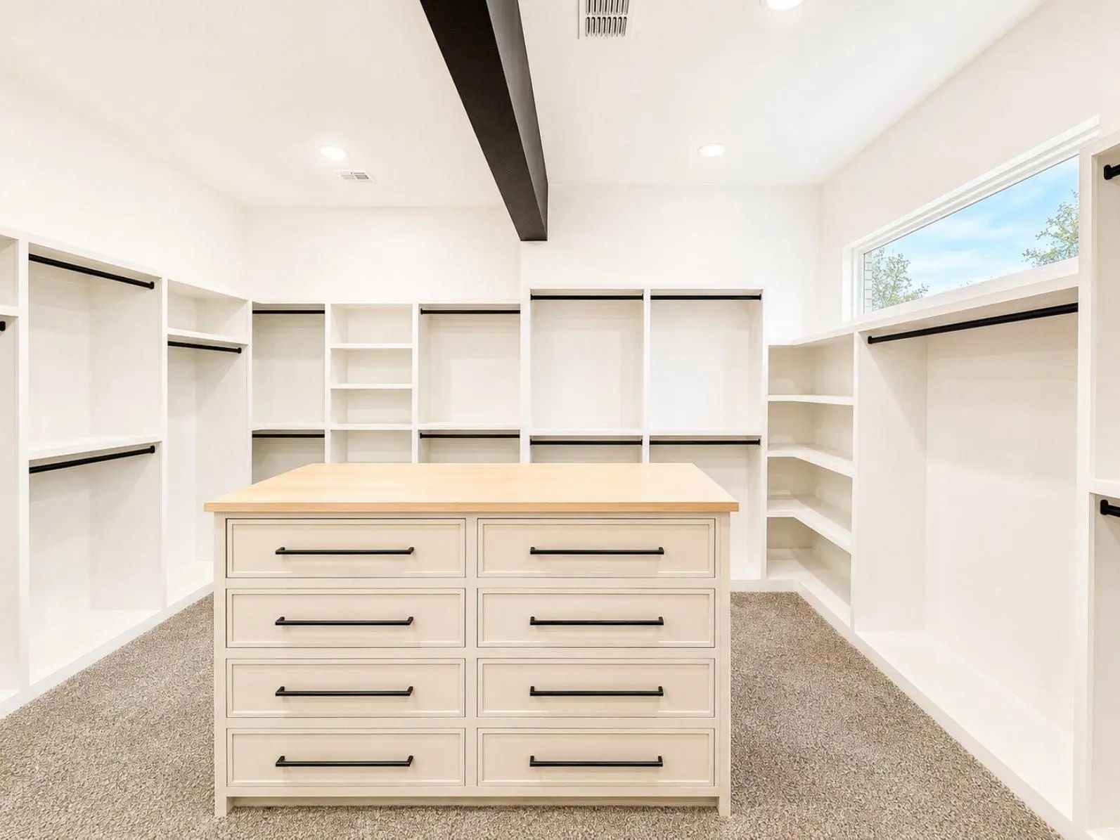
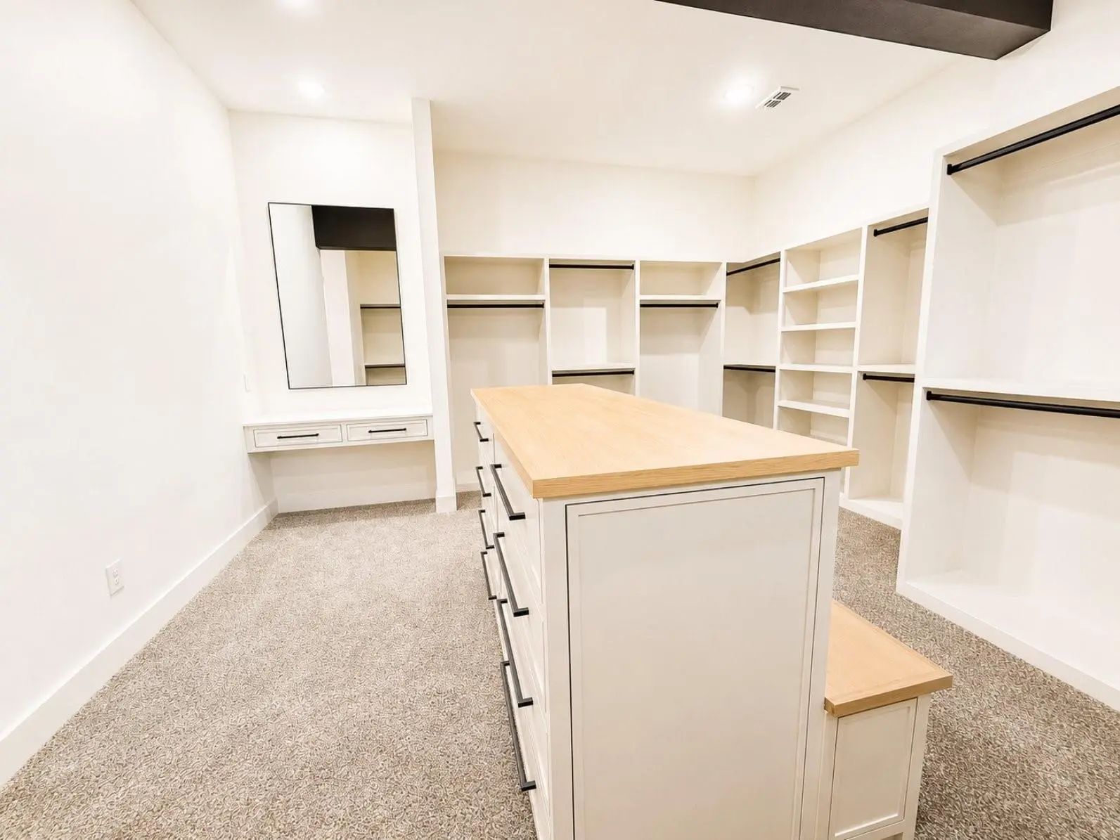
Interior FeaturesBuilt-in Features, Decorative Lighting, Double Vanity, Flat Screen Wiring, High Speed Internet Available, In-Law Suite Floorplan, Kitchen Island, Open Floorplan, Pantry, Sound System Wiring, Walk-In Closet(s), Wet Bar, Wired for Data, Second Primary Bedroom
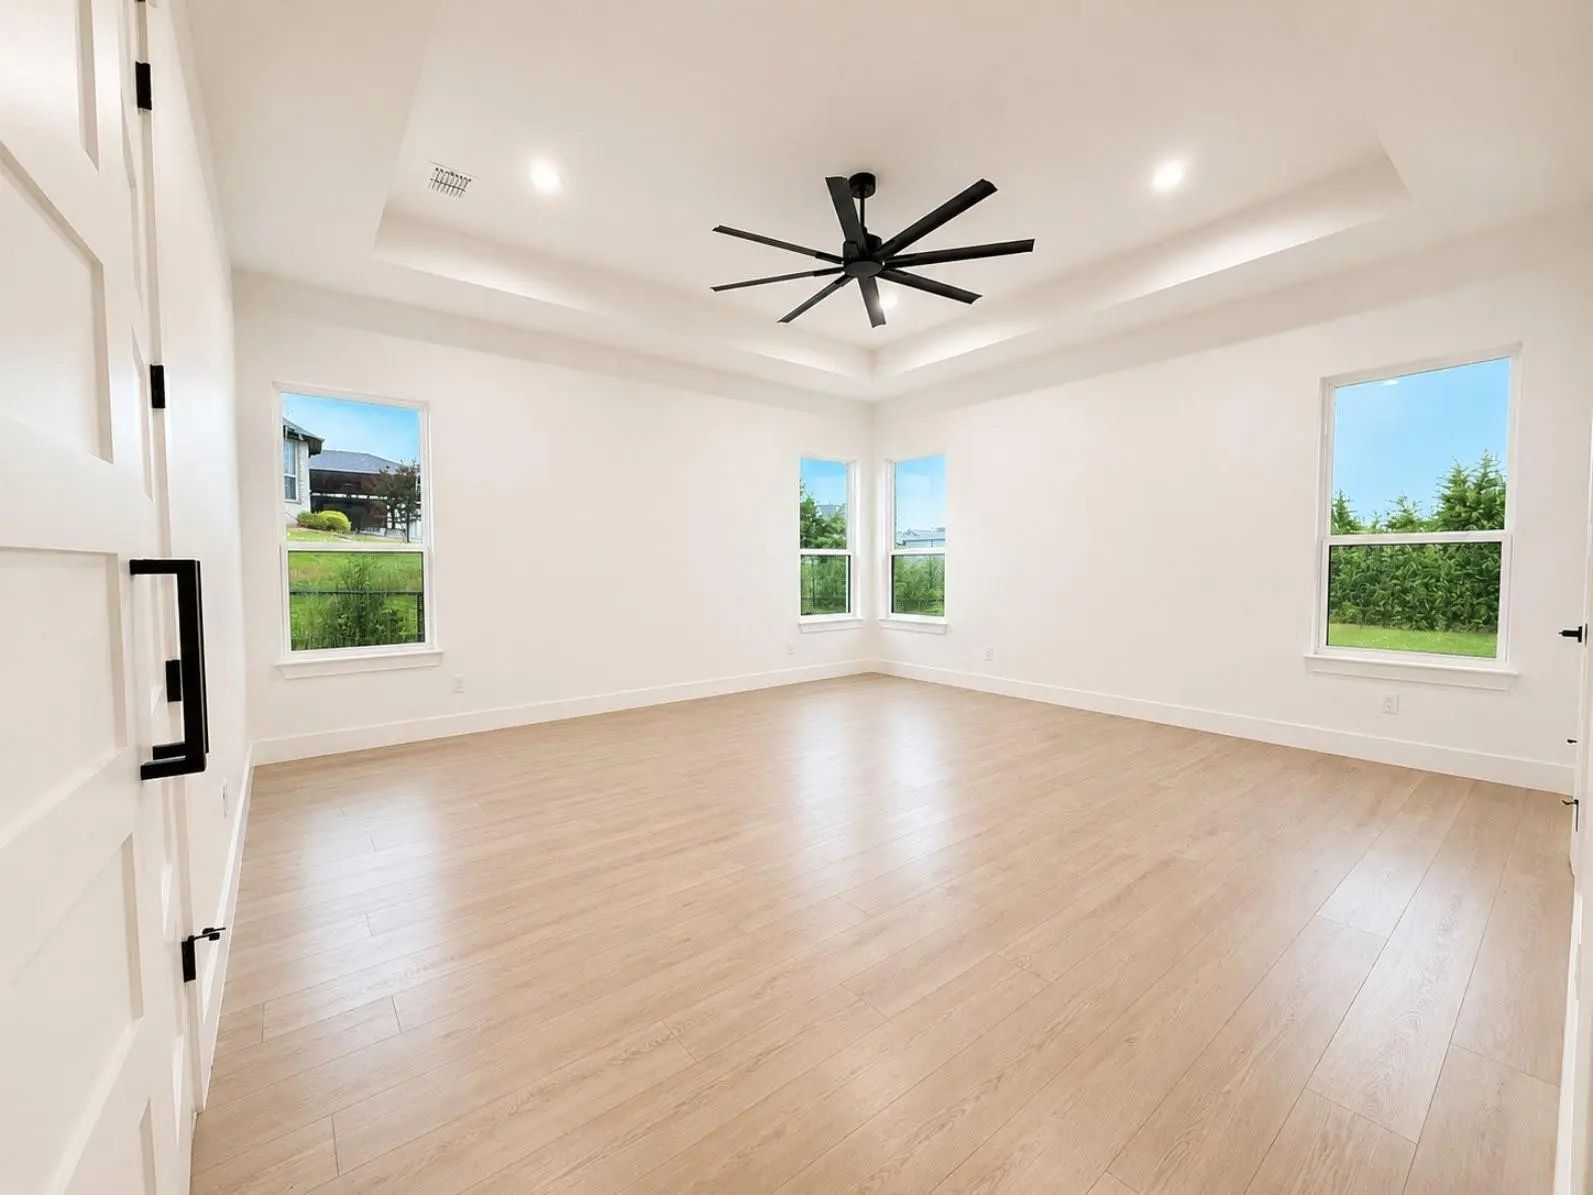
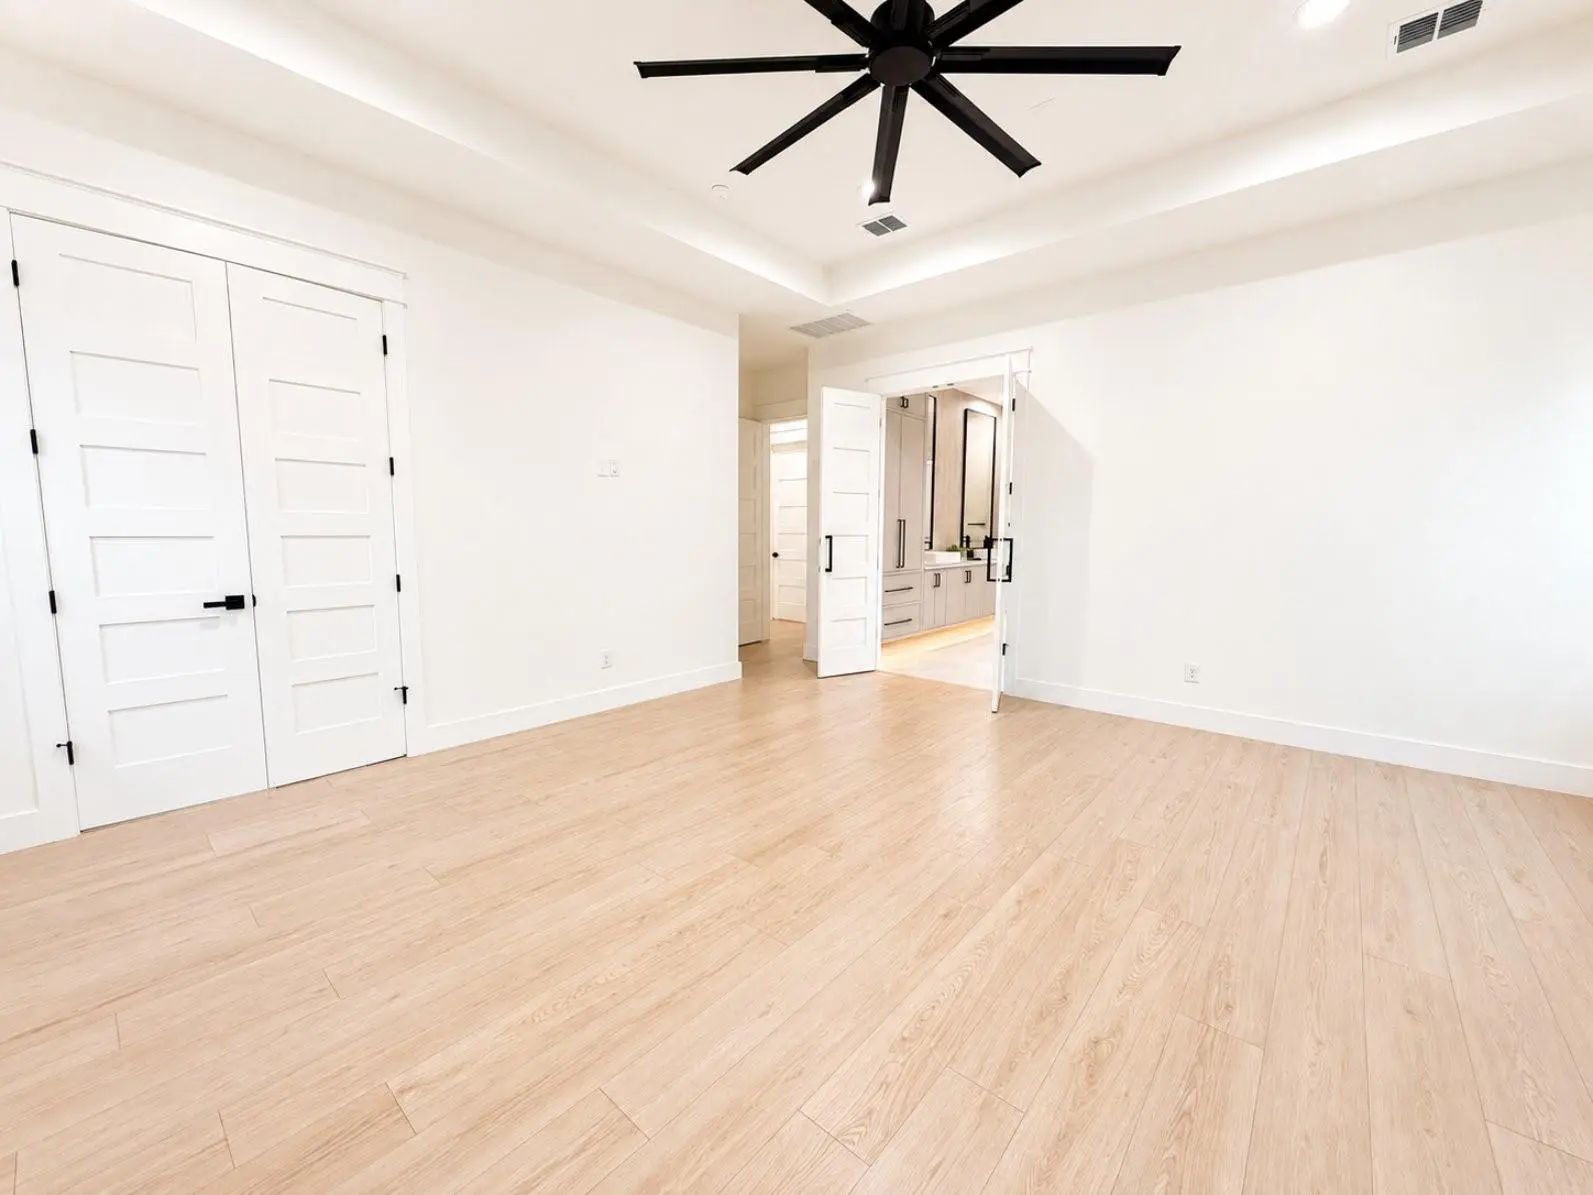
FloorsCarpet, Luxury Vinyl Plank, Tile
FireplaceYes
# of Fireplaces2
FireplacesGas, Gas Starter, Living Room, Outside, Propane, Stone, Wood Burning
$10,000 Buyer Credit Towards Buy Down Or Closing Costs. Set On Just Over An Acre With No Hoa And No City Taxes, This Completed Custom Haynes Homes Estate Delivers Thousands In Annual Savings Versus Comparable Master-planned Communities To The Sout...
Users may not reproduce or redistribute the data found on this site. The data is for viewing purposes only. Data is deemed reliable, but is not guaranteed accurate by the MLS or NTREIS.
Listing information last updated on October 25th, 2026 at 4:15am CDT.


 New Construction