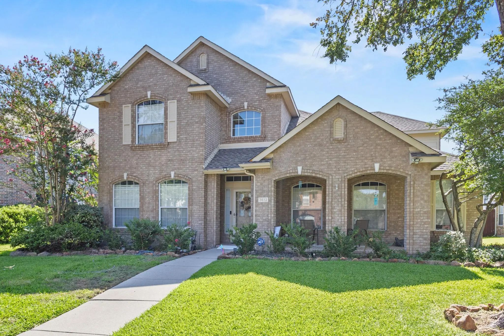
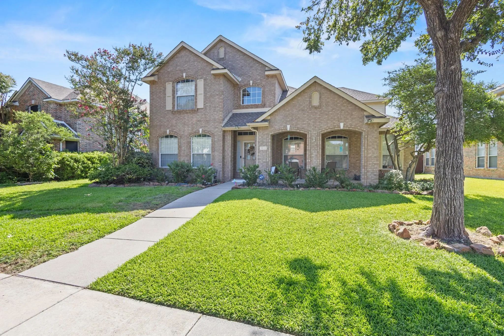
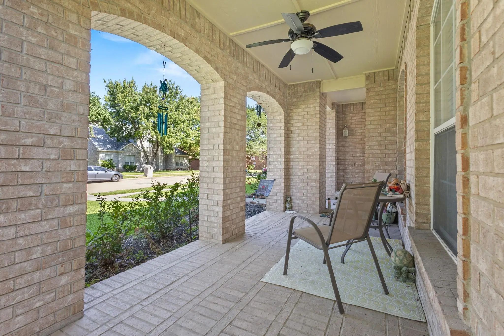
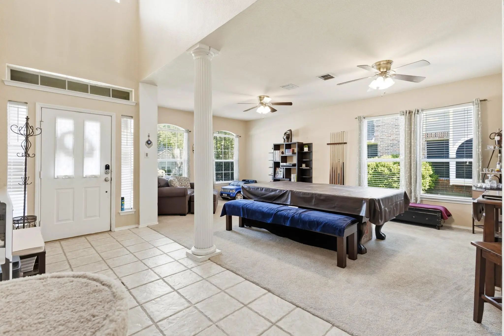
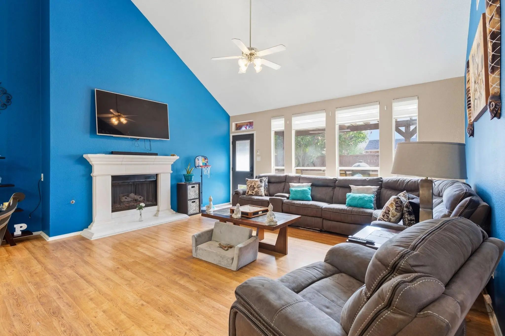
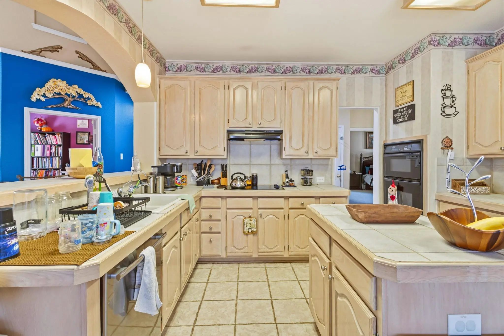
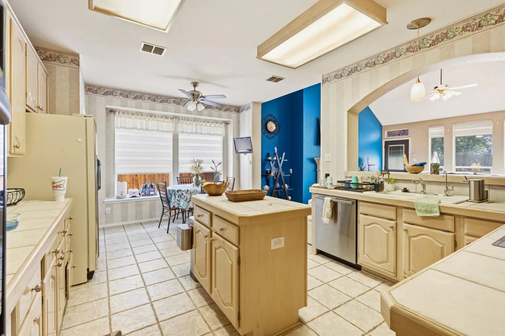
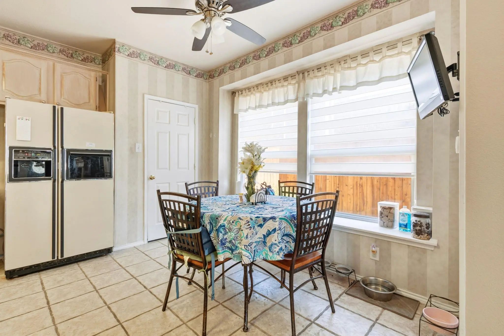
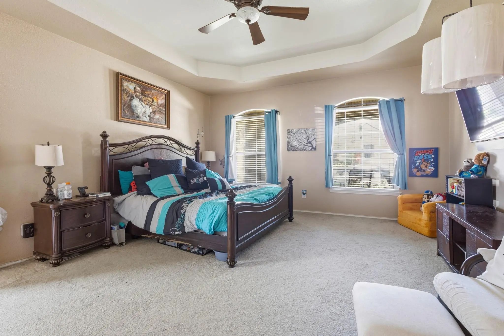
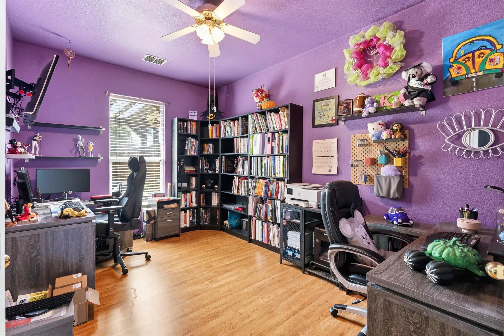
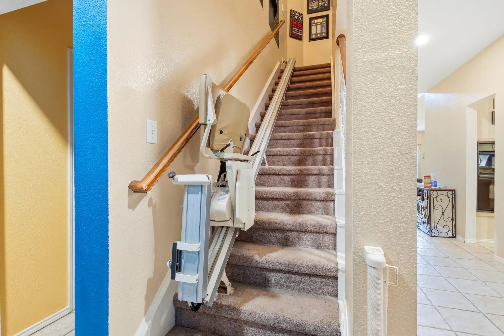
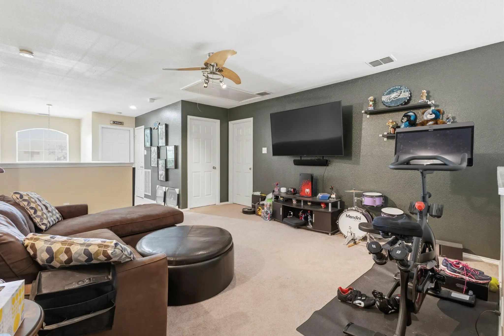
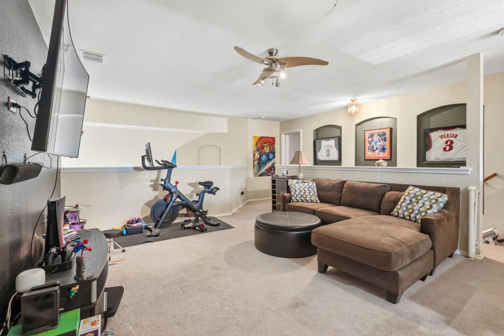
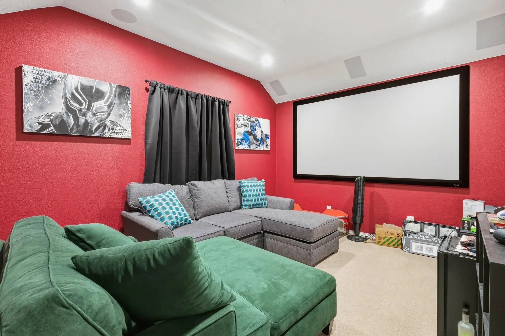
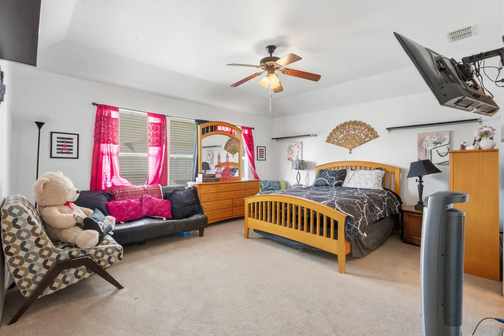
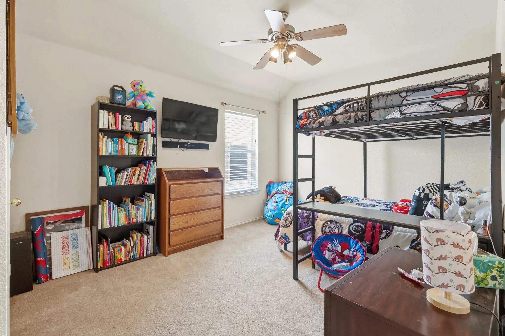
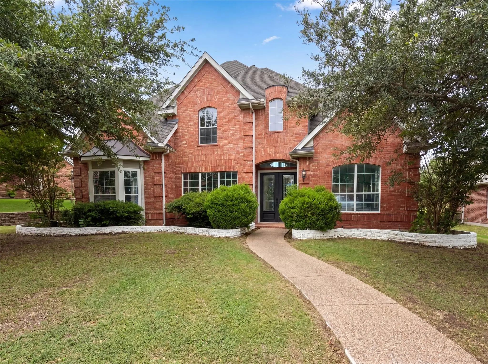
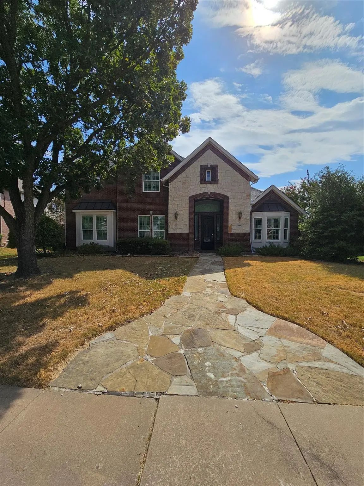
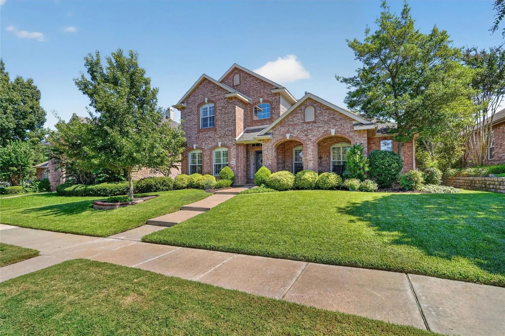
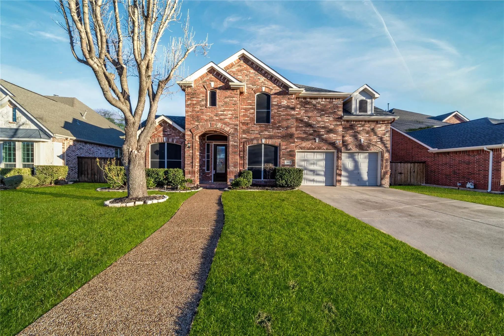
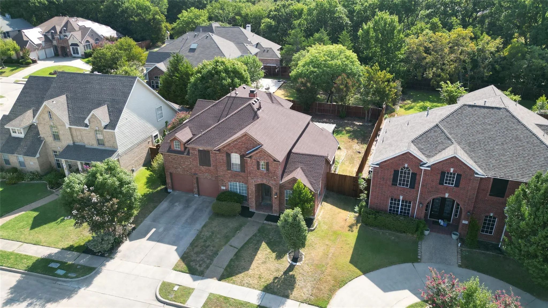
Set peacefully within the Stoney Hollow subdivision, this two-story traditional modern residence blends timeless character with contemporary comfort. Four bedrooms and three-and-a-half baths provide flexible space for growing households, while a dedicated first-floor office makes working from home effortless.
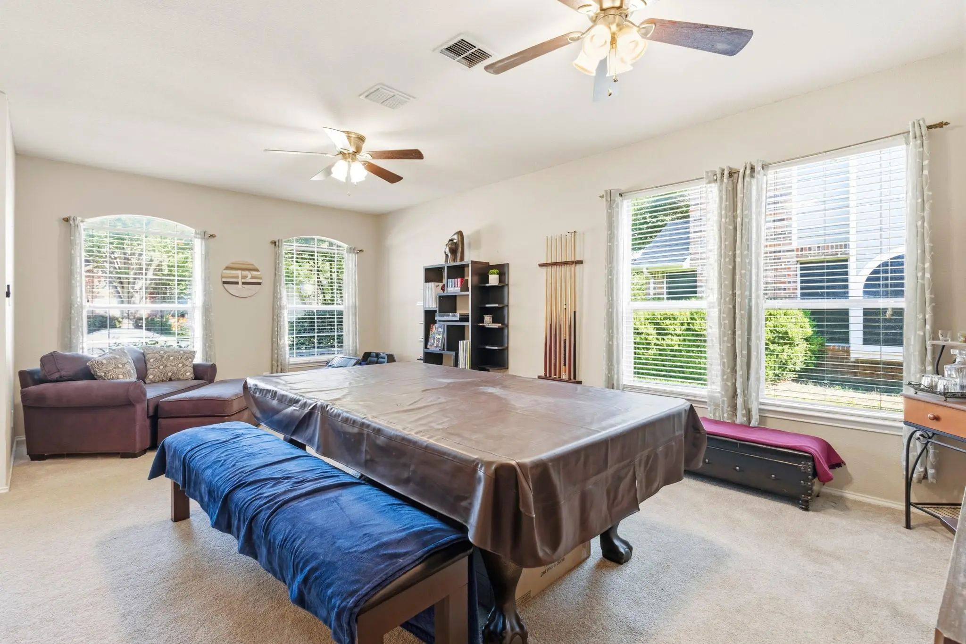
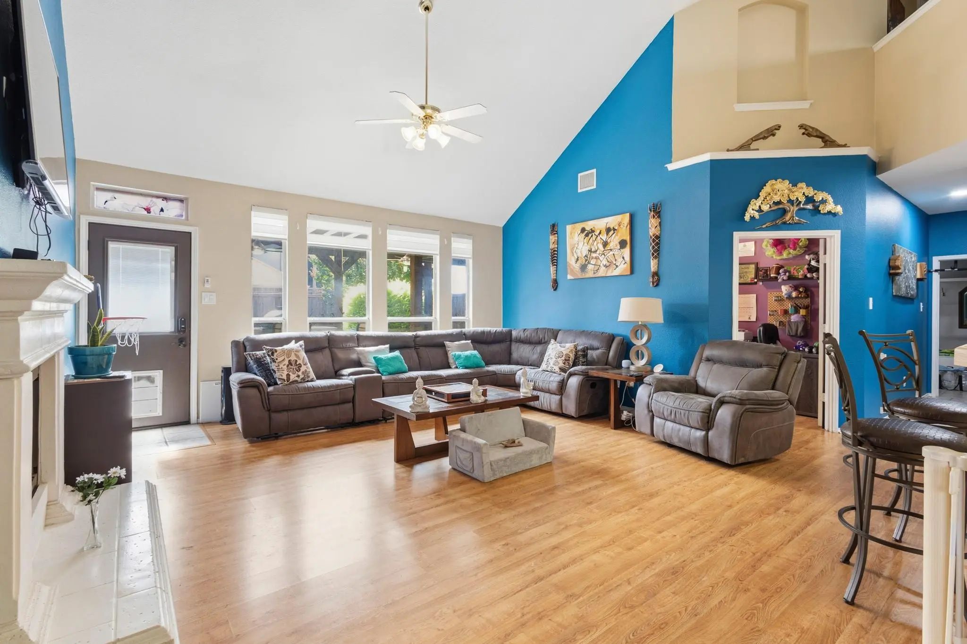
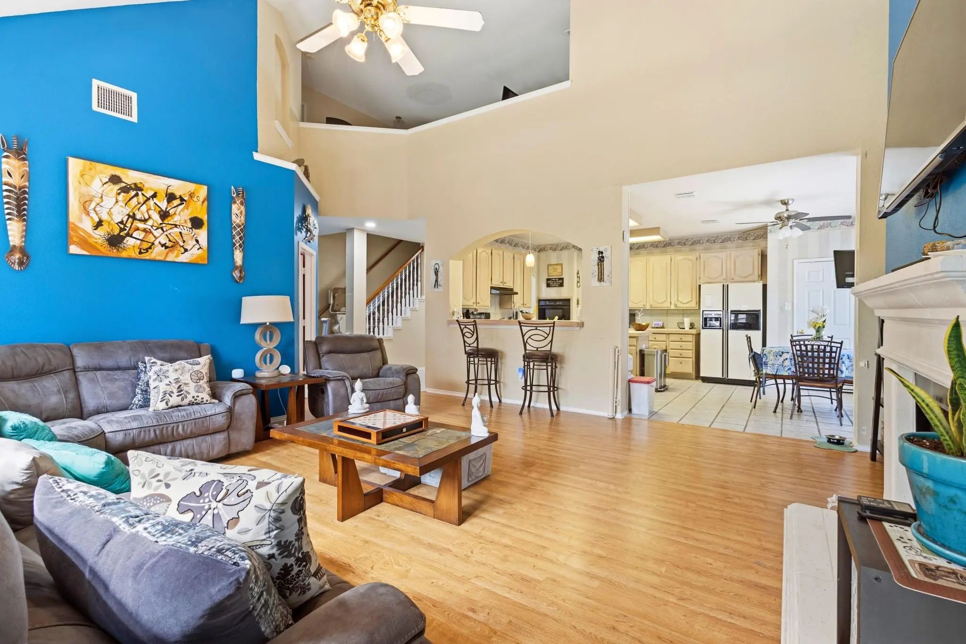
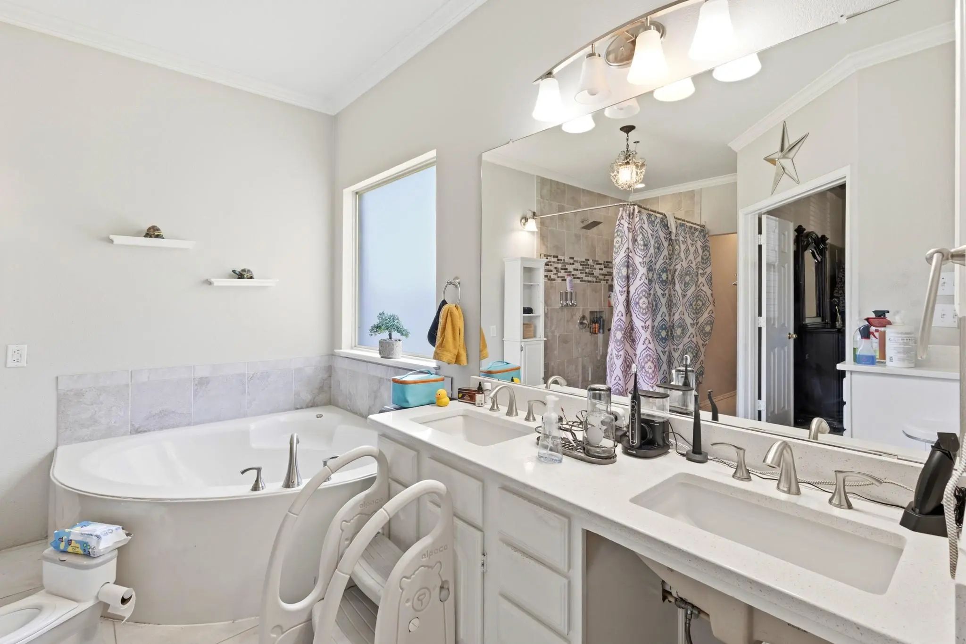
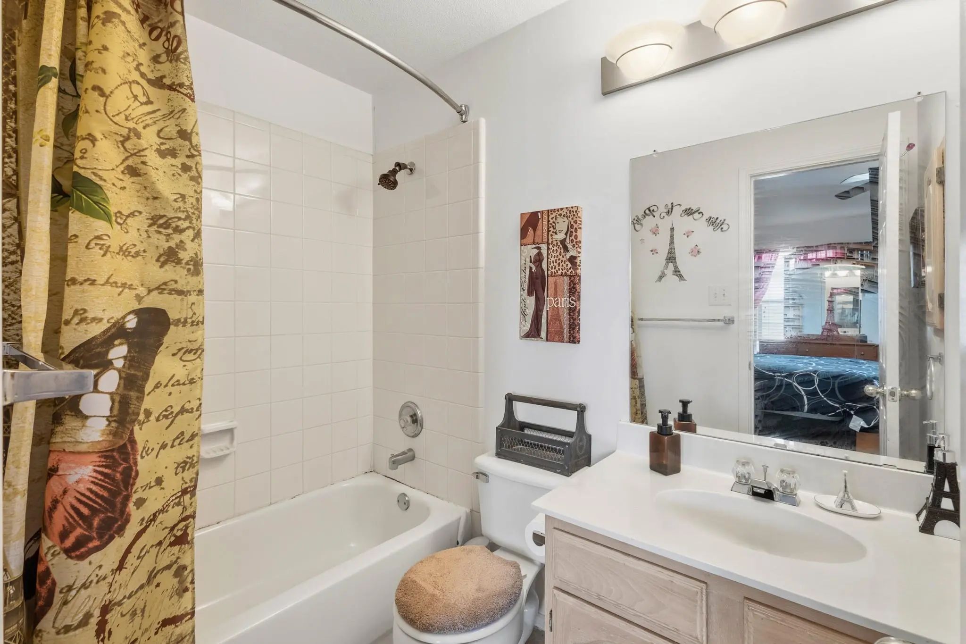
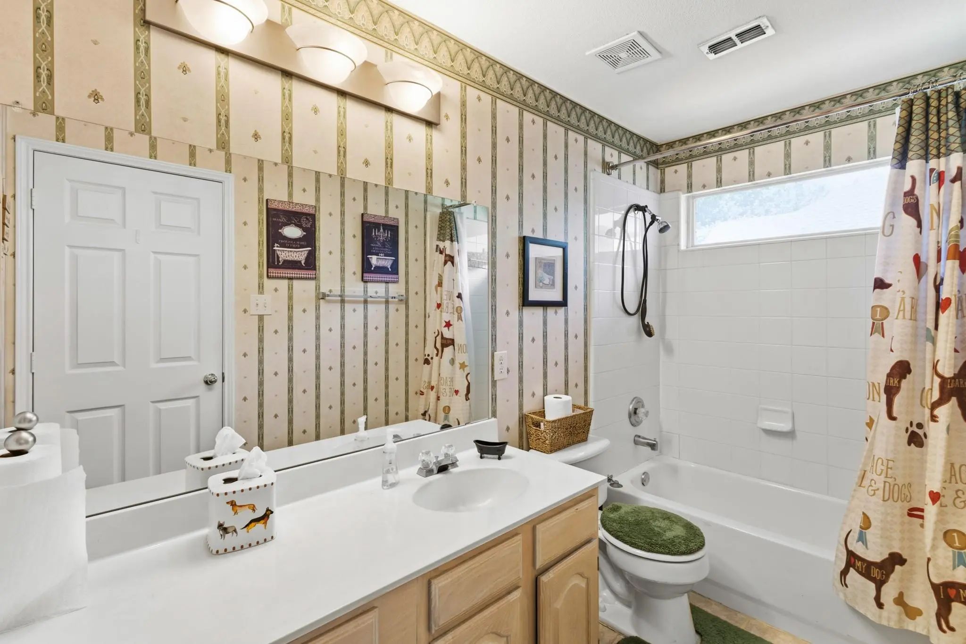
The main-level primary suite offers a private escape, complete with an updated bath, and upstairs a spacious teen suite with its own full bath functions beautifully as a second primary retreat. Soaring high ceilings and generous windows flood the interior with natural light, creating an airy, uplifting atmosphere throughout.
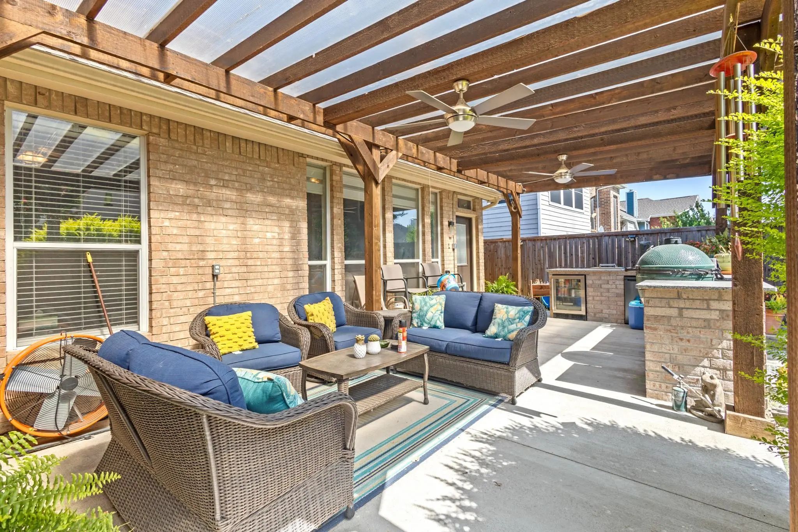
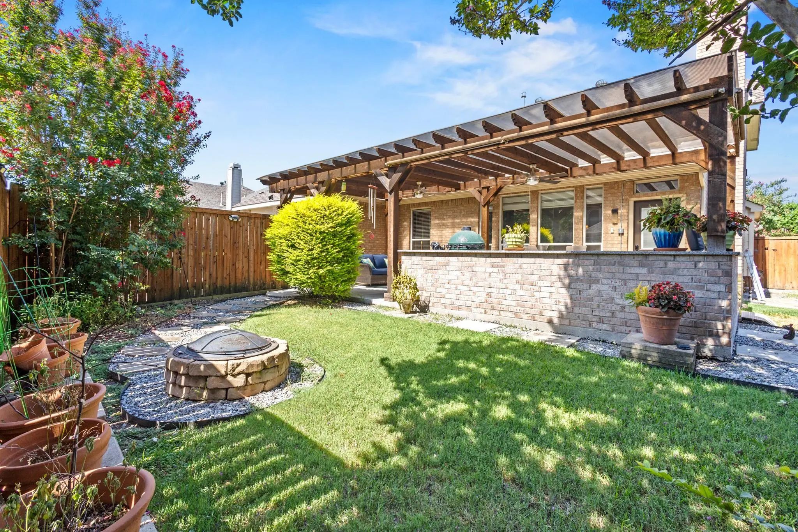
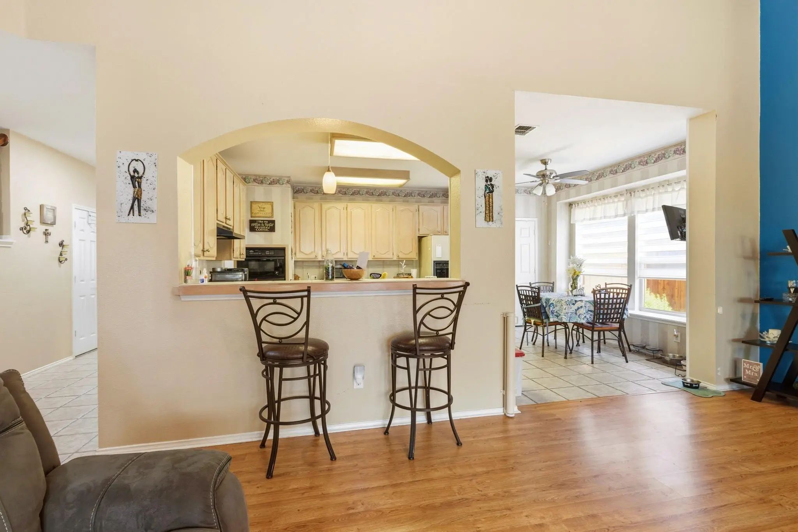
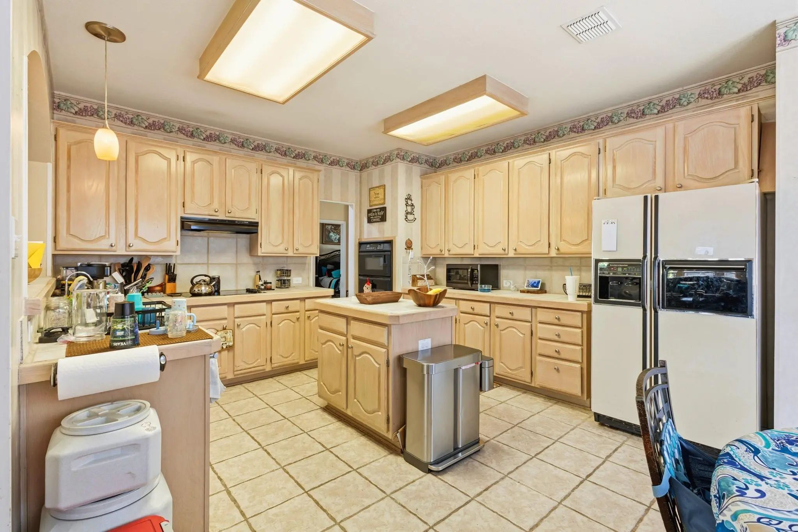
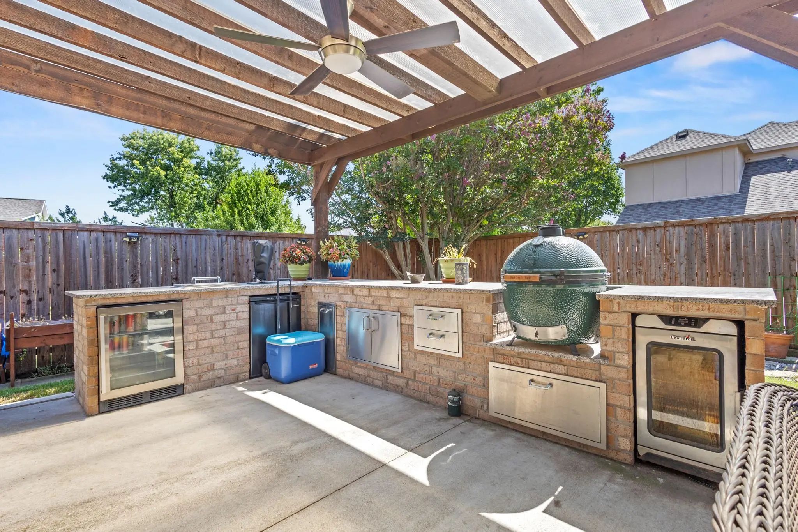
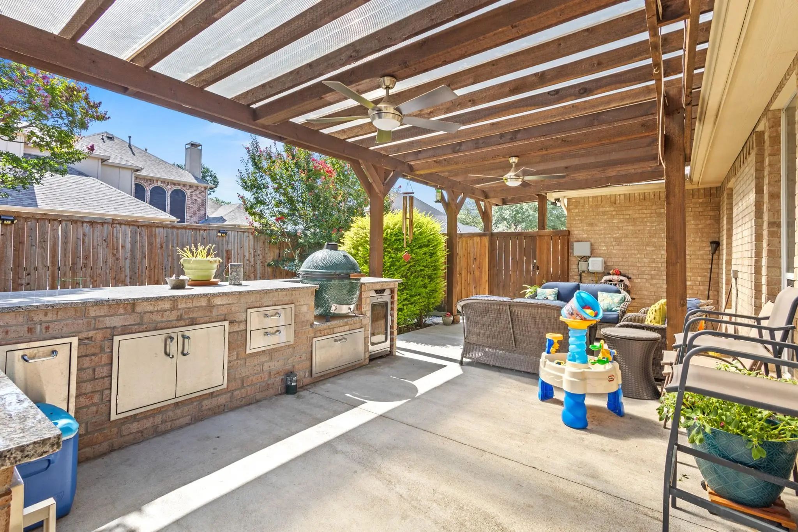
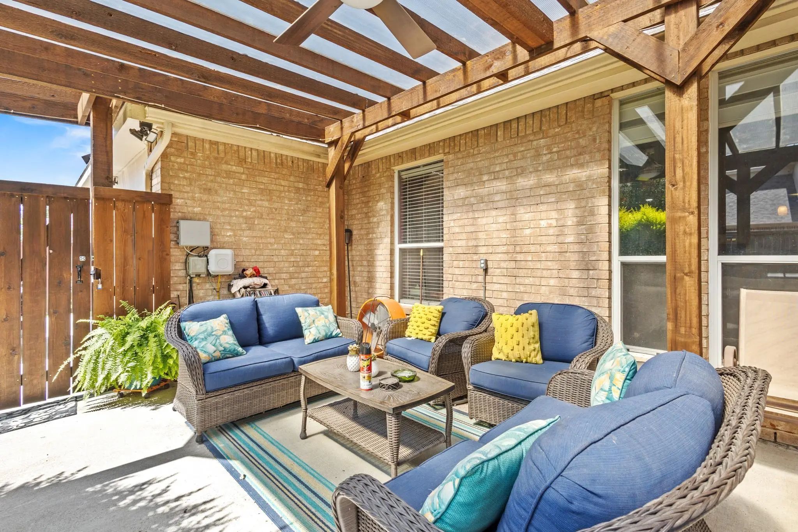
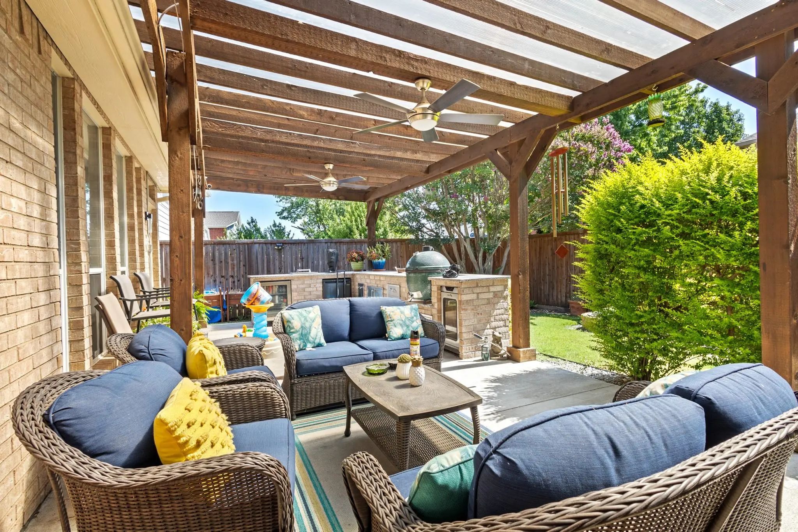
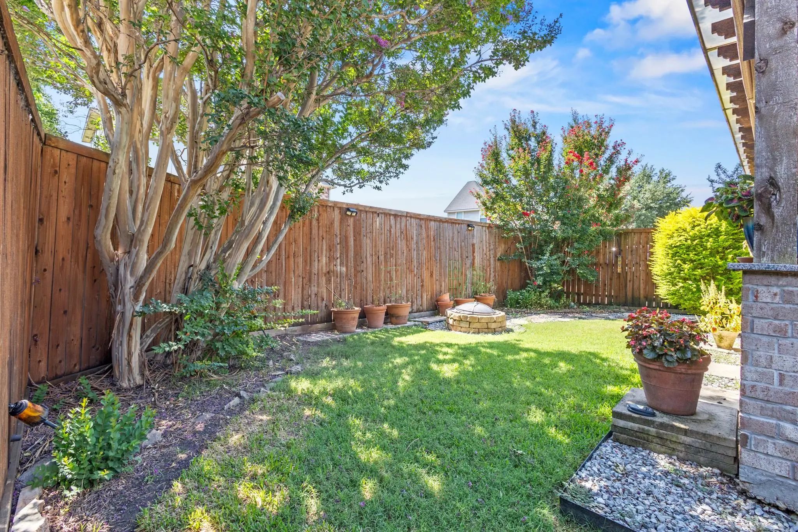
At the heart of the home, an entertaining-style kitchen and living area invite gatherings both casual and festive. Step outside to enjoy an inviting outdoor living space, perfect for weekend relaxing.
Walk to Hickey Elementary and Plano East Senior High, with Stoney Hollow Park just around the corner. Zoned to acclaimed Plano ISD—schedule your showing today!
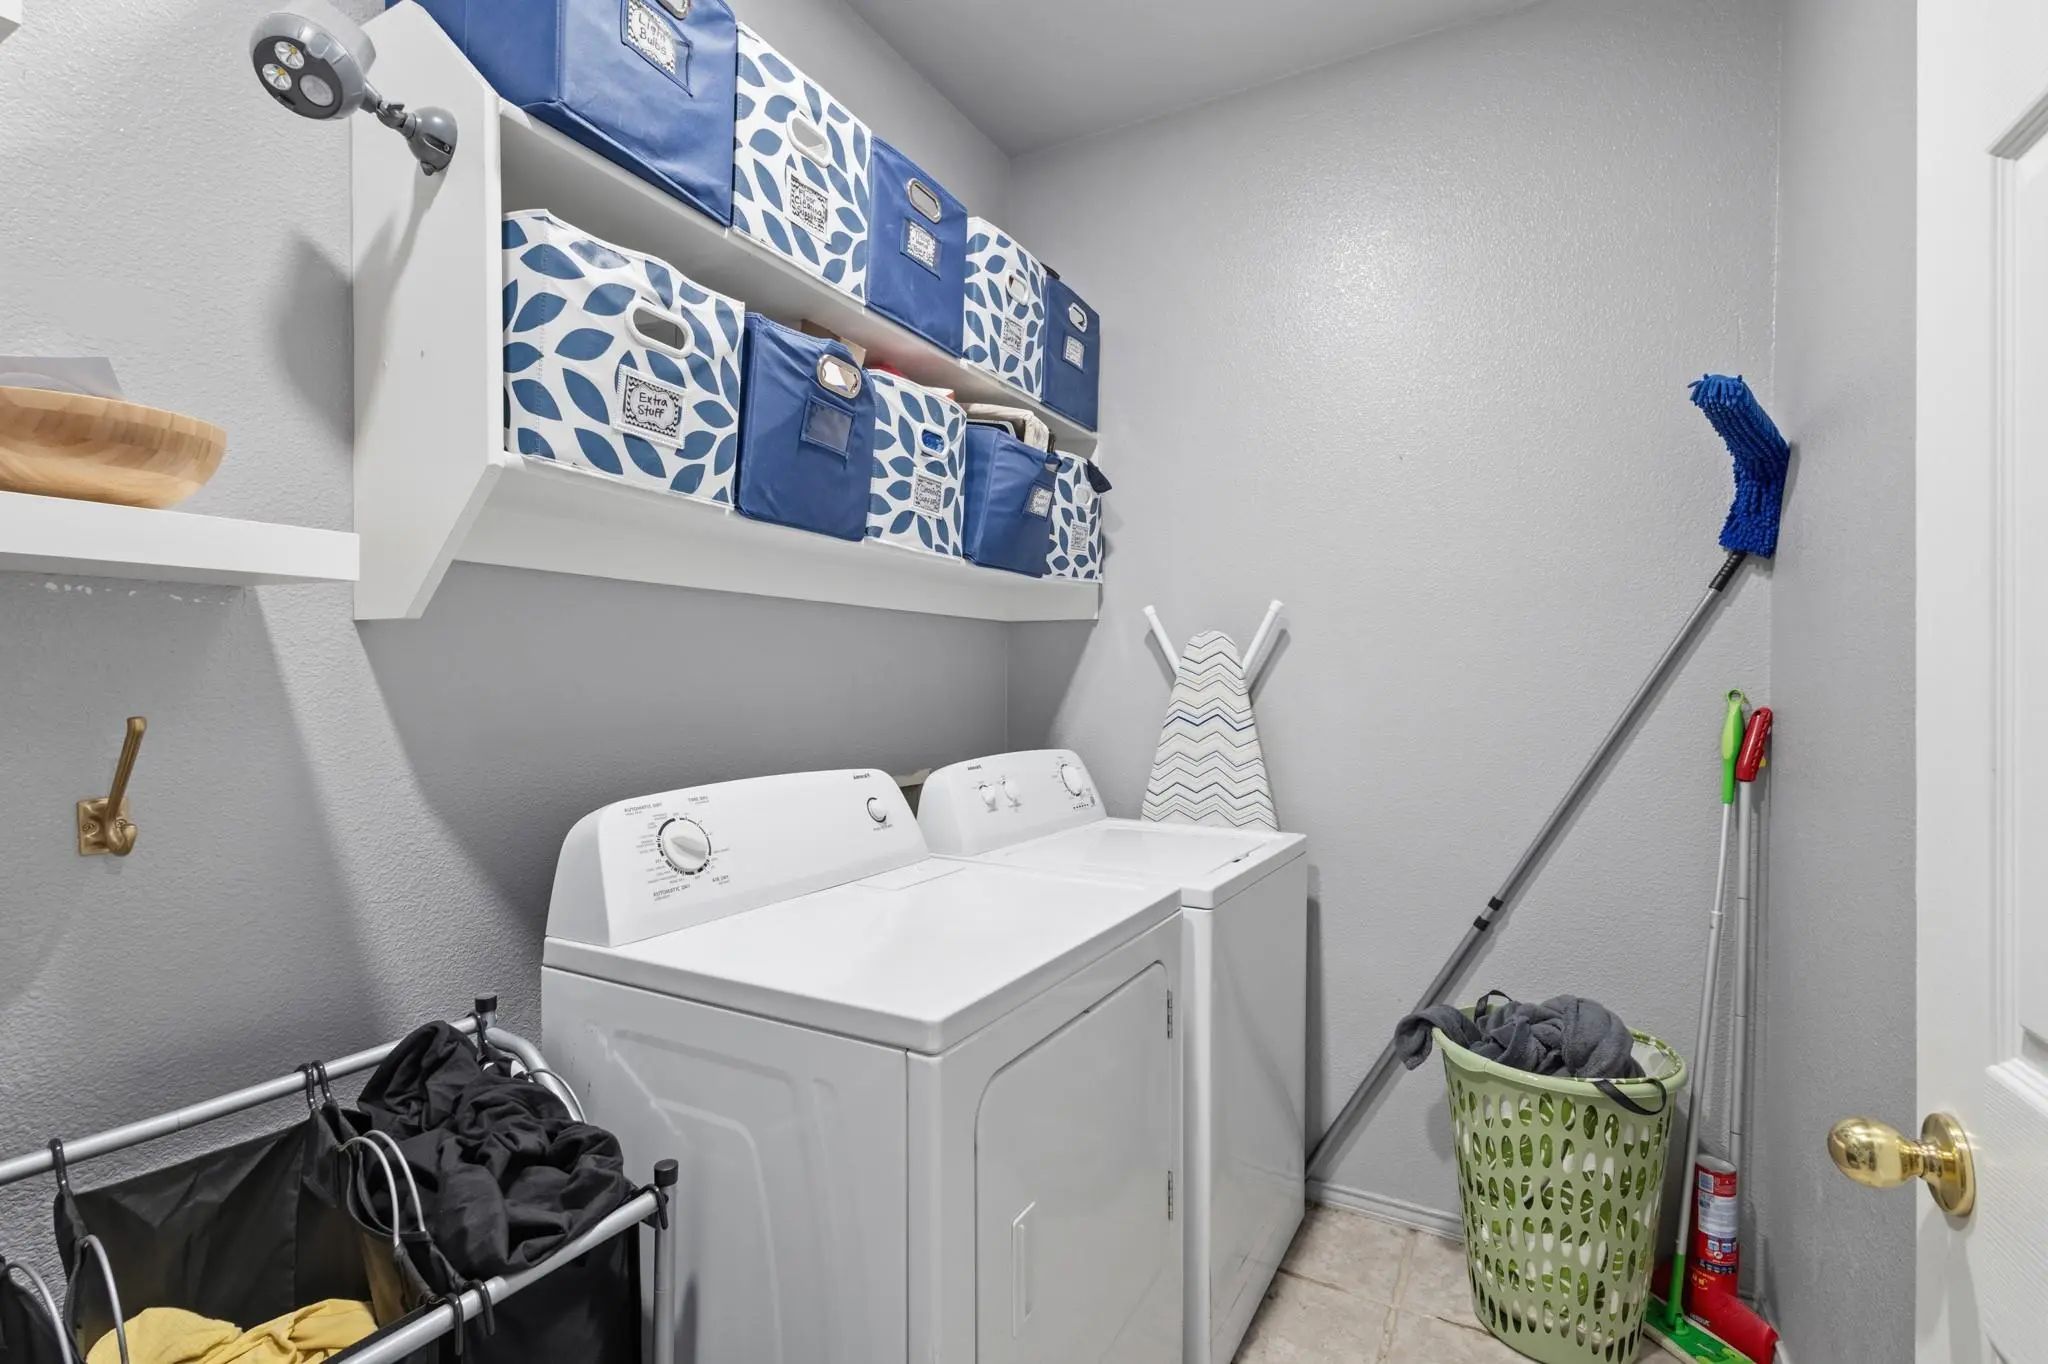
Interior FeaturesBuilt-in Features, Eat-in Kitchen, High Speed Internet Available, In-Law Suite Floorplan, Kitchen Island, Loft, Open Floorplan, Pantry, Vaulted Ceiling(s), Walk-In Closet(s), Second Primary Bedroom
FloorsCarpet, Ceramic Tile, Laminate
FireplaceYes
# of Fireplaces1
FireplacesLiving Room
Exterior
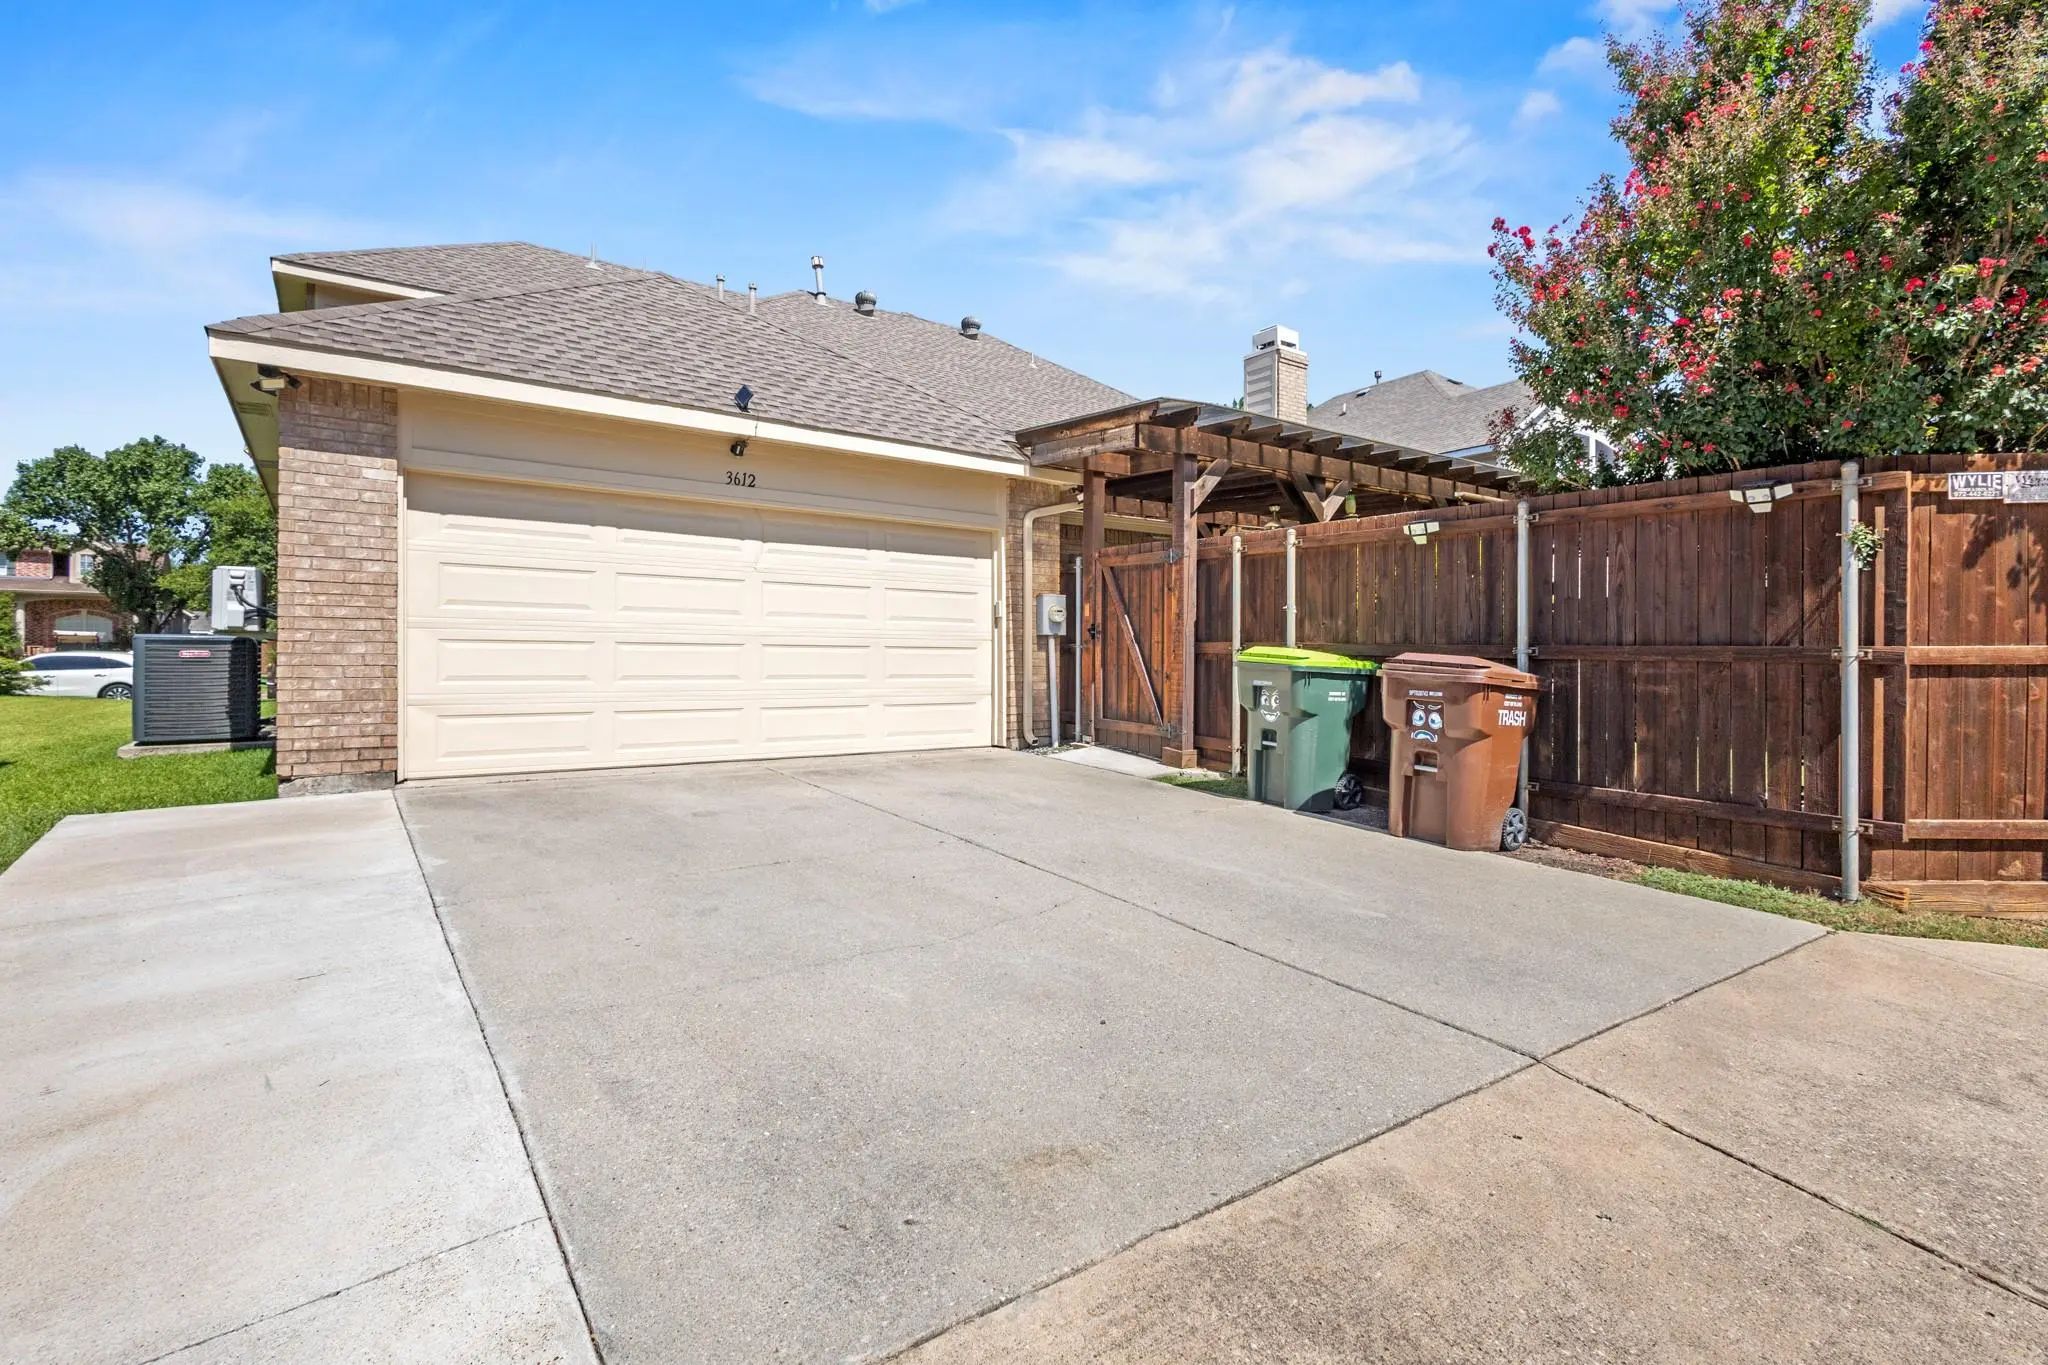
Exterior FeaturesAwning(s), Covered Patio/Porch, Rain Gutters, Lighting, Outdoor Kitchen, Outdoor Living Center, Private Yard
FenceBack Yard, Wood
Lot DescriptionFew Trees, Interior Lot, Landscaped, Subdivision
Construction Details / Floorplan
Living Areas3
Dining Rooms2
Full Baths3
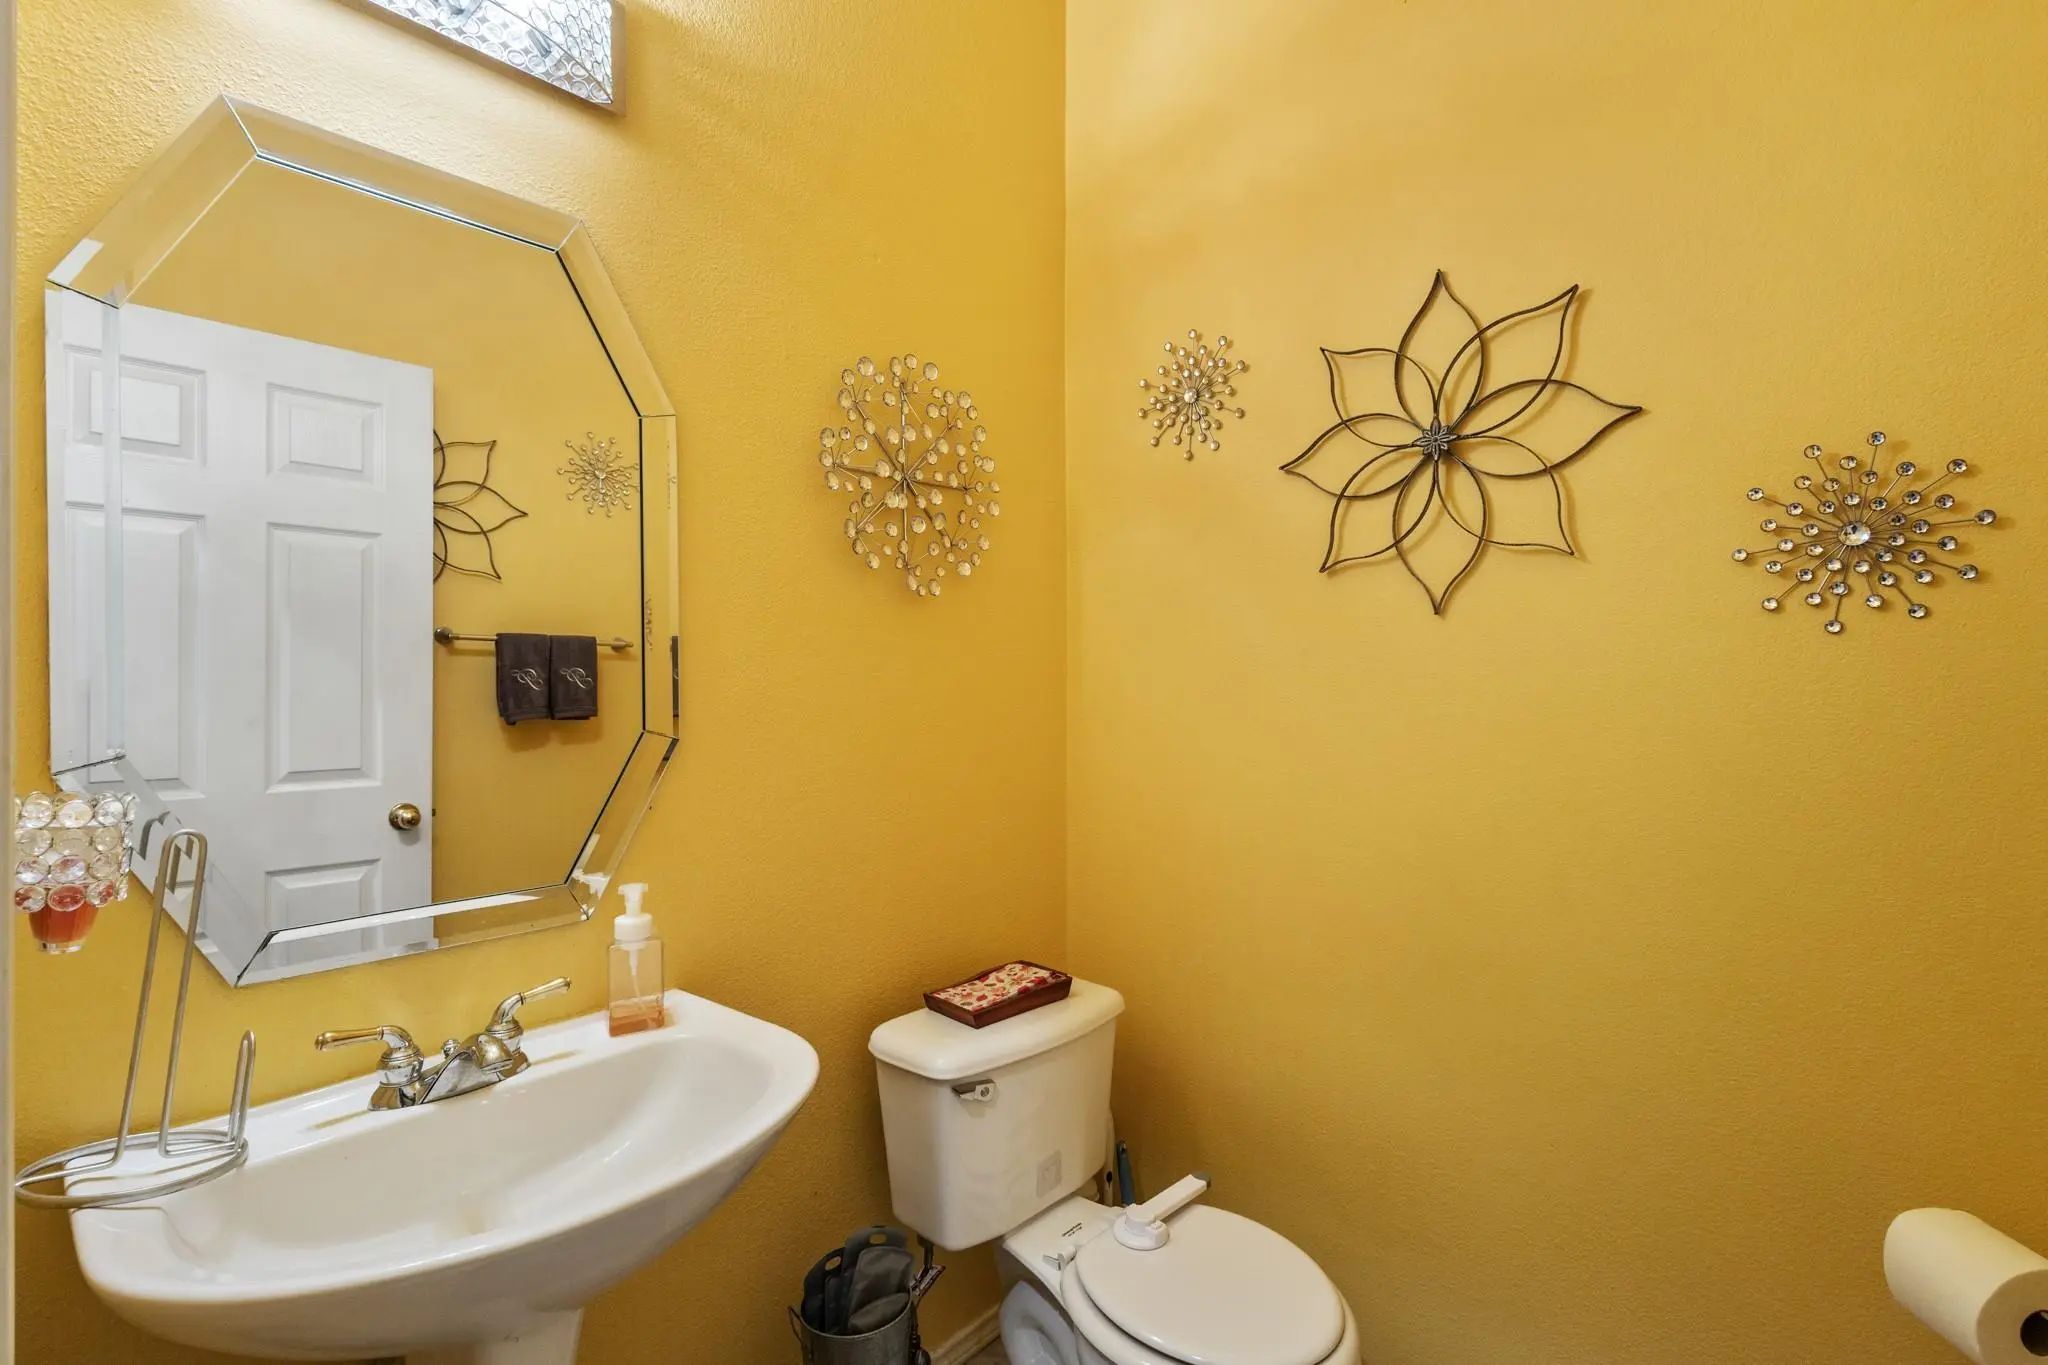
Half Baths1
RoofComposition
FoundationSlab
ConstructionBrick
Energy Efficiency / Green Features / Heating & Cooling
HeatingCentral, Electric
Private Listing Information (Registration Required)
Incredible Buyer Incentives: $9,000 Mortgage Concession. Opendoor Home Loans Will Contribute Up To $9,000 Towards A Permanent Interest Rate Buy-down If You Finance With Opendoor Home Loans Llc.
Discover 3853 Wintergreen Dr, A Residence Arranged...
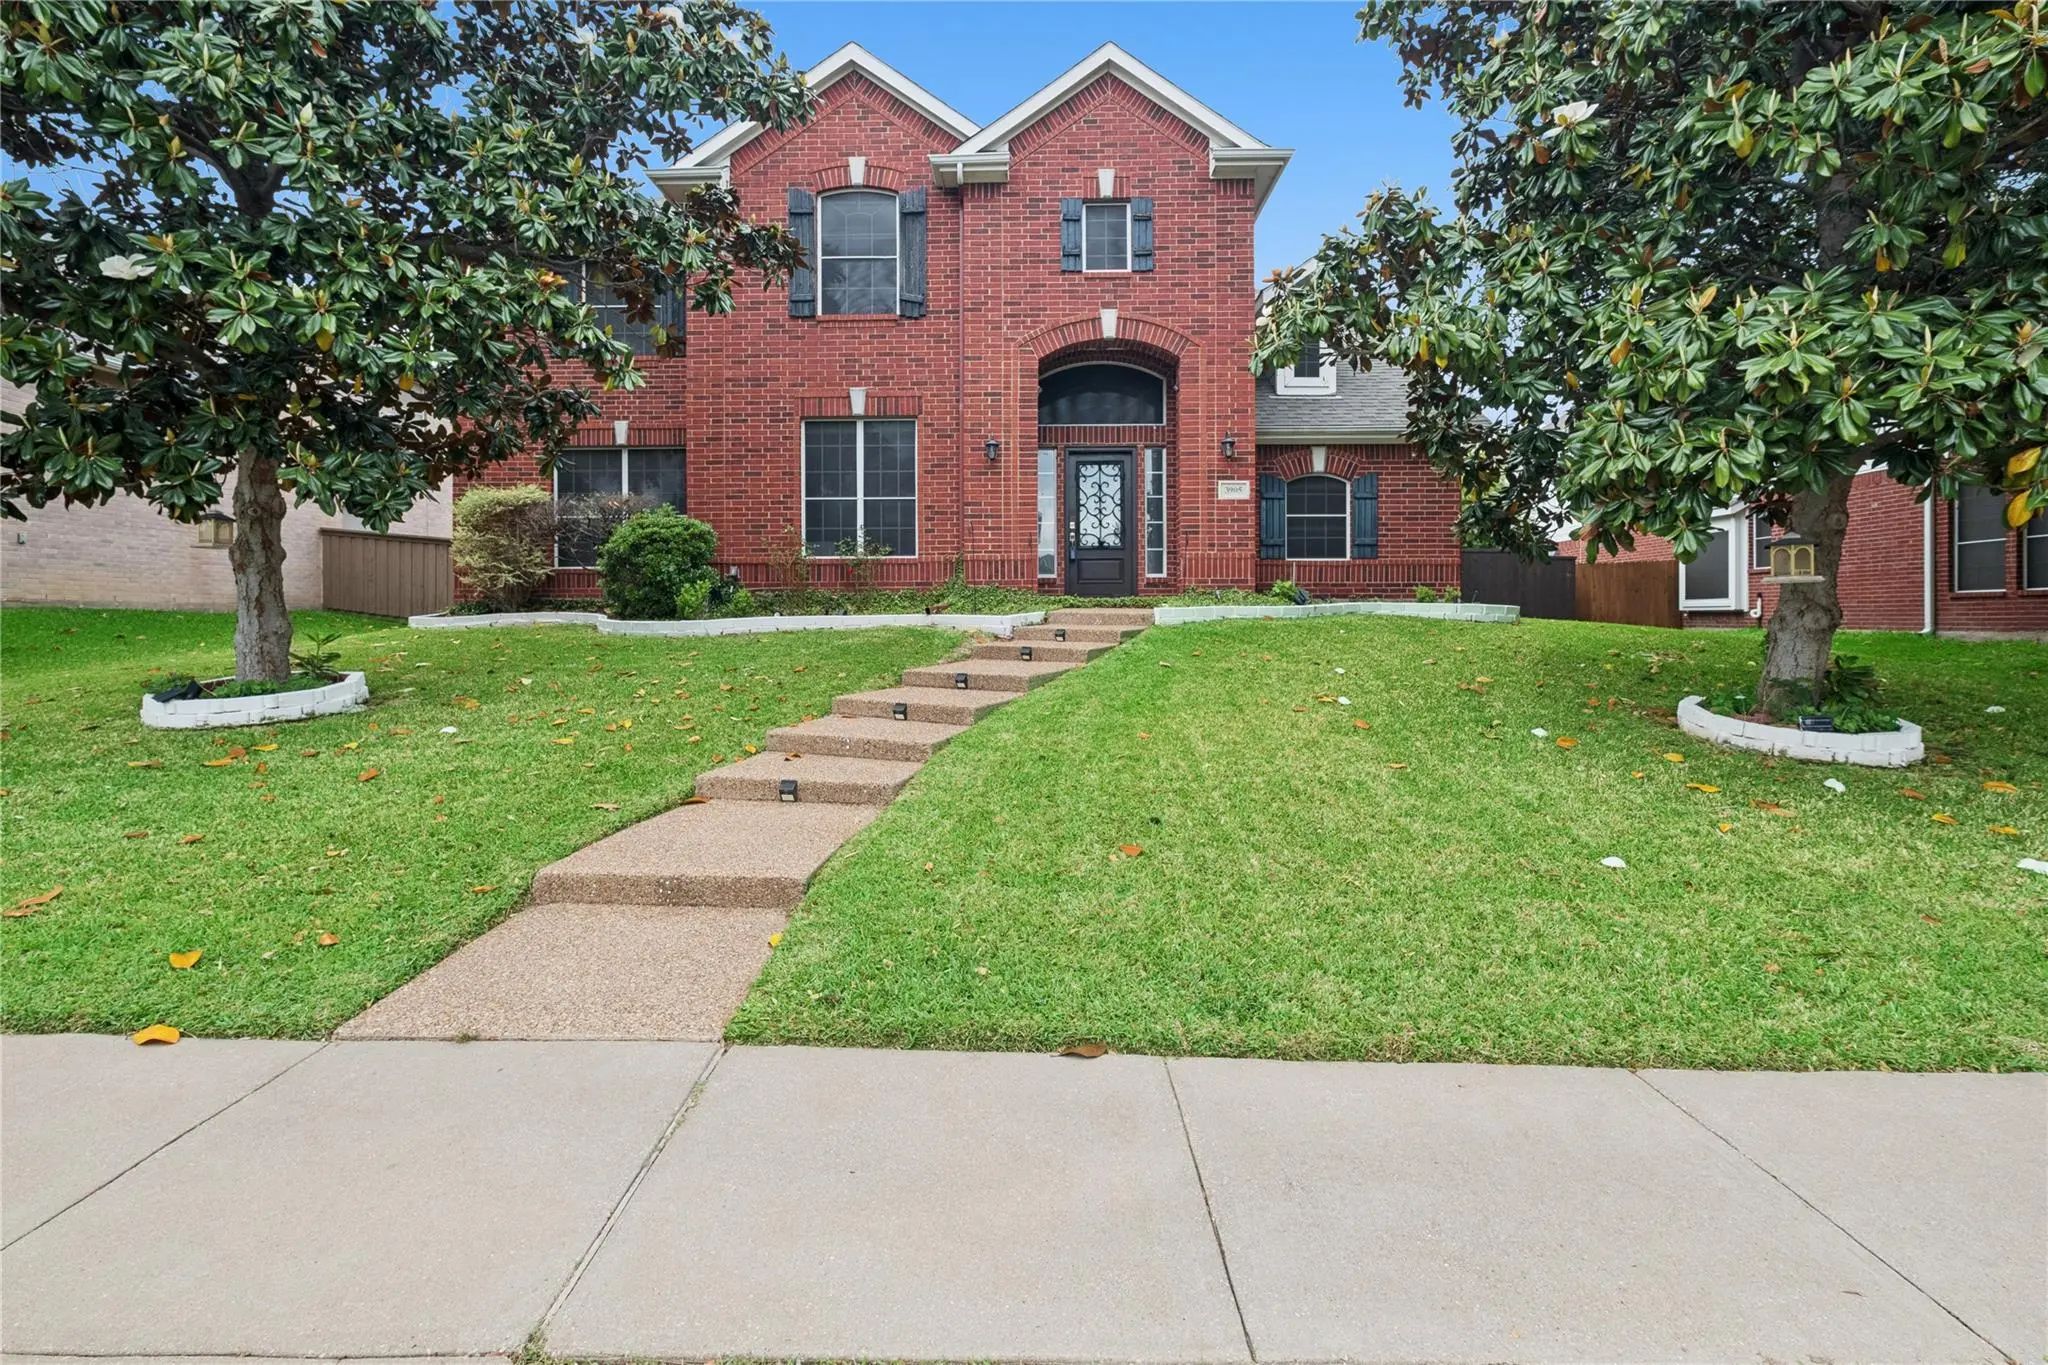
Welcome To 3905 Kite Meadow Drive A Spacious 4-bedroom, 3.5-bath Home In A Highly Desirable Plano Neighborhood Just Minutes From Oak Point Park And Its Scenic Trails. Offering 2,907 Square Feet, This Home Features A Functional Floor Plan With Mult...
Lovely Home That Is In Great Condition With Many Upgrades. Gleaming Hardwood Floors, Upgraded Lighting Throughout, Large Primary Suite With Stunning Bath. Rare Formal Living Room And Dining Room As Well As A Great Room And Office All On The 1st Le...
Charming Two-story Home In A Fantastic East Plano Location With A Spacious, Flexible Floorplan And Plenty Of Room To Spread Out! Mature Trees And A Welcoming Front Patio Create Great Curb Appeal, While Plantation Shutters, Crown Molding, Wood Lami...
Beautiful 5-bedroom Home Located In The Desirable Stoney Hollow Community In Plano. This Spacious Residence Features An Open-concept Floor Plan With Numerous Updates Throughout. Enjoy Formal Living And Dining Areas, Perfect For Entertaining. The K...
Space Is The Standout At This Stoney Hollow Home In Northeast Plano. This 3251 Square Foot Home Boasts Soaring Ceilings And Impressive Open Spaces Throughout, With 5 Bedrooms, 3 Full Baths, 1 Half Bath, 3 Living Areas, 2 Dining Areas, And A 2 Car ...
Users may not reproduce or redistribute the data found on this site. The data is for viewing purposes only. Data is deemed reliable, but is not guaranteed accurate by the MLS or NTREIS.
Listing information last updated on October 21st, 2026 at 2:45am CDT.