
- 4 Beds
- 2 Baths
- 2,309 Sqft
- 2 Garages
- .19 Acres
- 1998 Year Built
- Study
- Game Room
- Media
- Pool
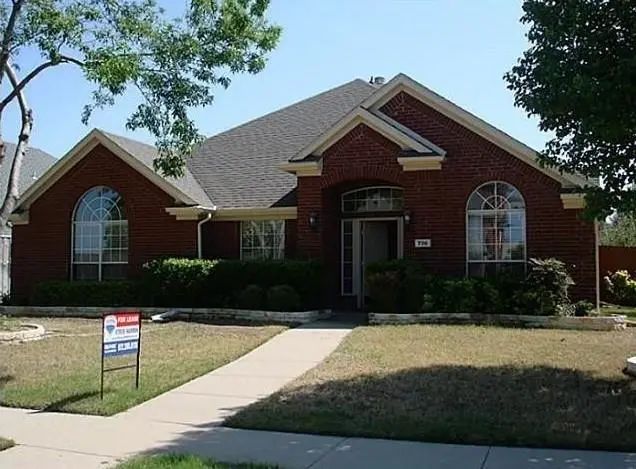

736 Player Drive
Plano, Texas 75025-6126
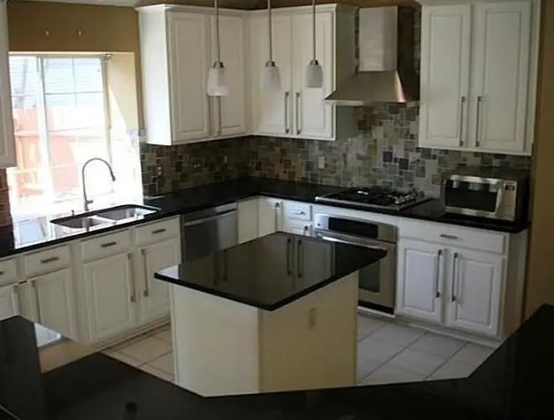
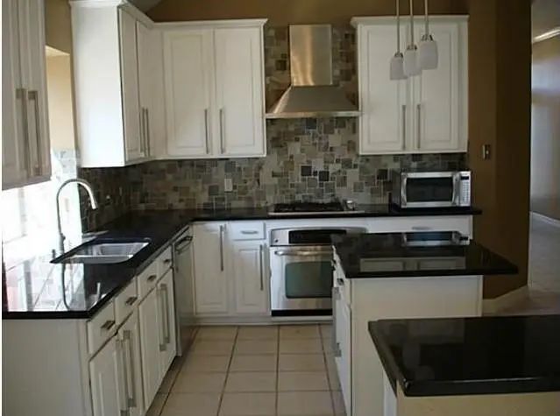
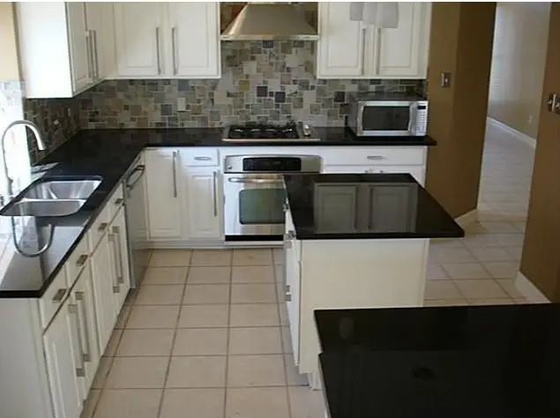
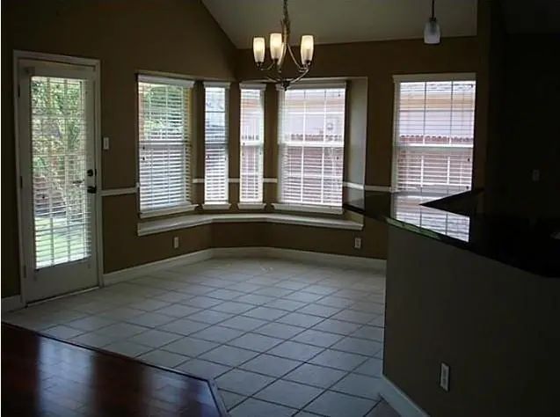
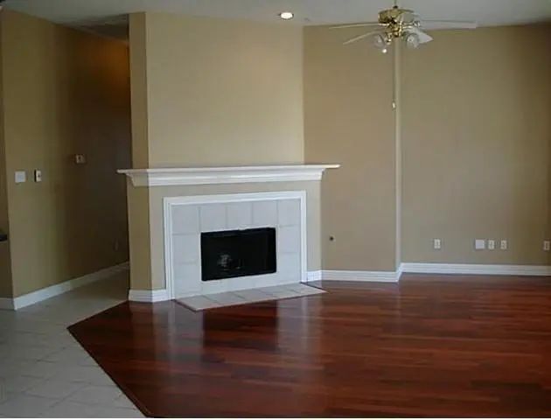
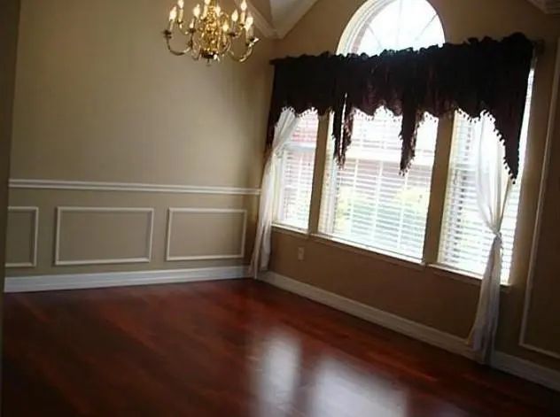
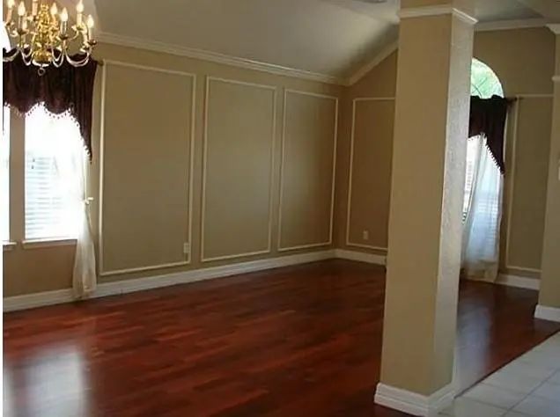
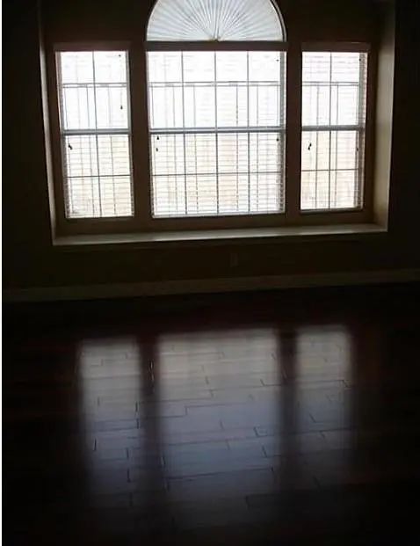
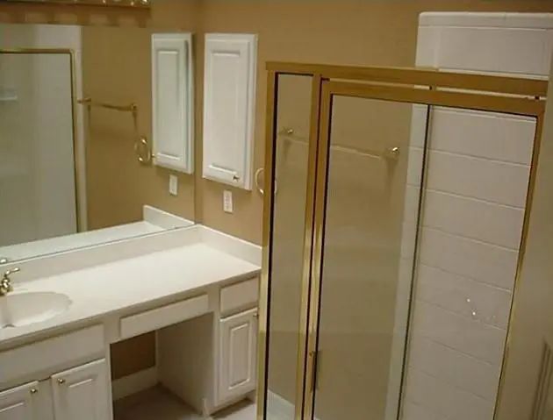
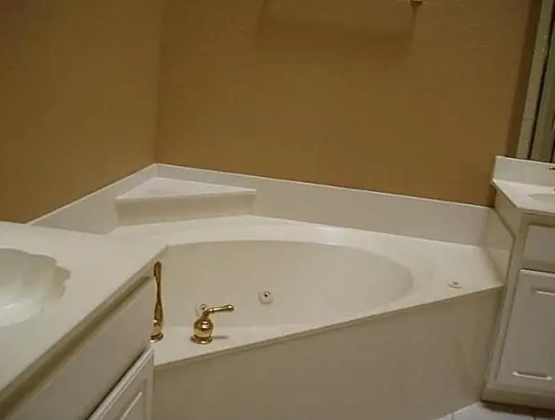
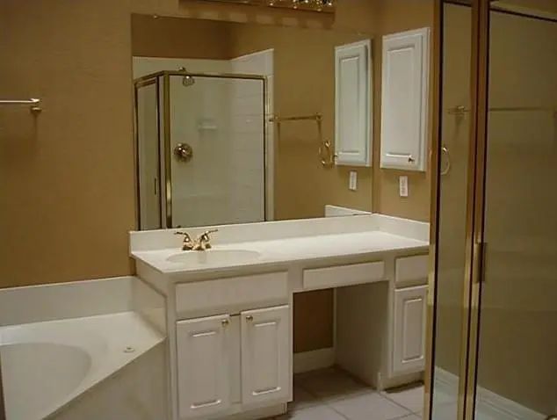
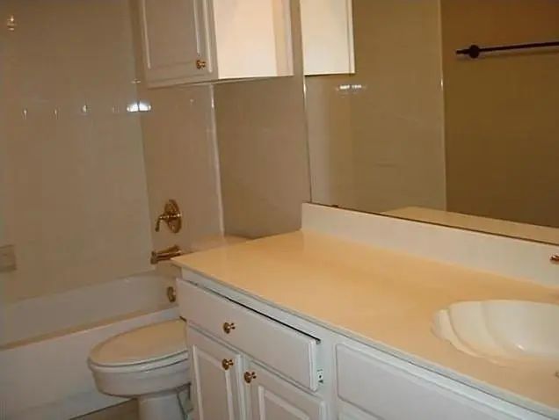
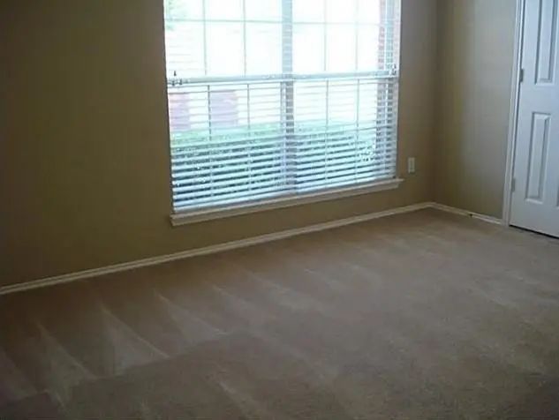
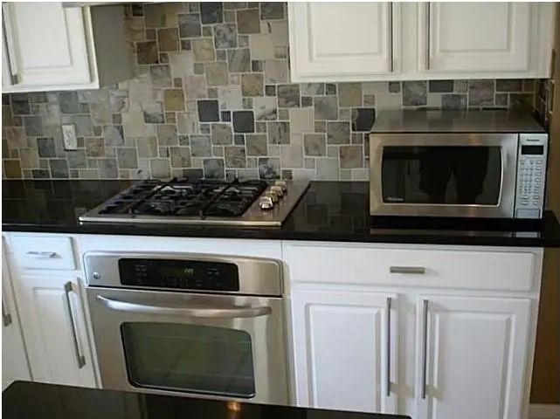
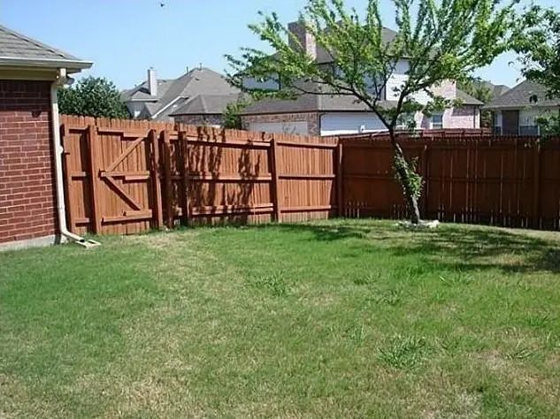
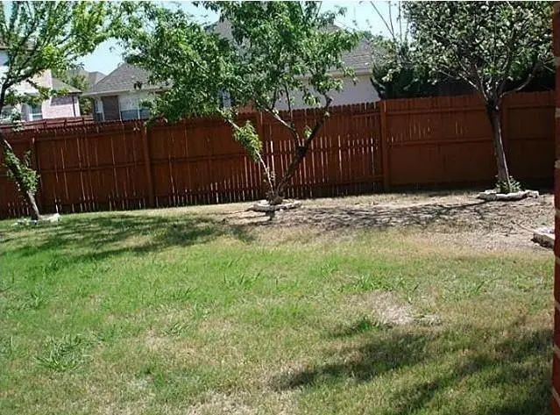
4 bedrooms, Island kitchen with tile backsplash, ceramic tile flooring and breakfast bar, large breakfast nook with lots of windows, great family room with fireplace and wood flooring, Large primary suite with garden tub and separate shower, formal dining with crown molding, chair railing and window treatments, large backyard. NO PETS Available for move in 8-4
View Virtual TourEssential Information
- Price$2,350
- Reduced By$400
- Cumulative Days on MarketUnlock
- MLS® #21329040
- Bedrooms4
- Bathrooms2.00
- Square Footage2,309
- Acres0.19
- Year Built1998
- Built Desc.Preowned
- TypeResidential Lease
- Sub-TypeSingle Family Residence
- StyleTraditional
- StatusActive
Quick Valuation Analysis from 4 Active and 18 Sold Listings
Pricing Trends from 4 Active Listings in Chase Oaks
| This Home's Price | $2,350 | This Home's Price Per SqFt | $ |
| Average Price | $2,555 | Average Price Per SqFt | $ |
| Highest Price | $3,300 | Highest Price Per SqFt | $ |
| Lowest Price | $2,170 | Lowest Price Per SqFt | $ |
Pricing Trends from 18 Sold Listings in Chase Oaks
| This Home's Price | $2,350 | This Home's Price Per SqFt | $ |
| Average Price | $2,383 | Average Price Per SqFt | $ |
| Highest Price | $3,000 | Highest Price Per SqFt | $ |
| Lowest Price | $1,990 | Lowest Price Per SqFt | $ |
School Information
- School DistrictPlano ISD
- Elementary SchoolRasor
- Middle SchoolHendrick
- High SchoolClark
- Senior High SchoolPlano Senior
Community
- Address736 Player Drive
- SubdivisionChase Oaks Ph Iii-B
- CityPlano
- CountyCollin
- StateTexas
- Zip Code75025-6126
- HOAMandatory
- UtilitiesAlley, Cable Available, City Sewer, City Water, Concrete, Curbs, Sidewalk
Amenities
- # of Garages2
- GaragesGarage, Garage Door Opener
Interior
- Interior FeaturesCable TV Available
- FloorsCarpet, Ceramic Tile, Wood
- FireplaceYes
- # of Fireplaces1
- FireplacesGas Starter
Exterior
- Exterior FeaturesRain Gutters
- FenceFenced, Wood
- Lot DescriptionFew Trees, Interior Lot, Lrg. Backyard Grass, Sprinkler System, Subdivision
Construction Details / Floorplan
- Living Areas2
- Dining Rooms2
- Full Baths2
- ConstructionBrick
Energy Efficiency / Green Features / Heating & Cooling
- Green FeaturesAppliances
- HeatingCentral, Natural Gas
Private Listing Information (Registration Required)
Listing Details
- AgentSteve Warren
- OfficeRe/max Premier
Users may not reproduce or redistribute the data found on this site. The data is for viewing purposes only. Data is deemed reliable, but is not guaranteed accurate by the MLS or NTREIS.
Listing information last updated on October 19th, 2026 at 7:01pm CDT.