Contact / Login

Contact ARG Realty LLC

Find us on...
Dashboard

Login using...

  • 4 Beds
  • 4 Baths
  • 2,634 Sqft
  • 2 Garages
  • .12 Acres
  • 2023 Year Built
  • Study
  • Game Room
  • Media
  • Pool
  • 4 Beds
  • 4 Baths
  • 2,634 Sqft
  • 2 Garages
  • .12 Acres
  • 2023 Year Built
  • Study
  • Game Room
  • Media
  • Pool

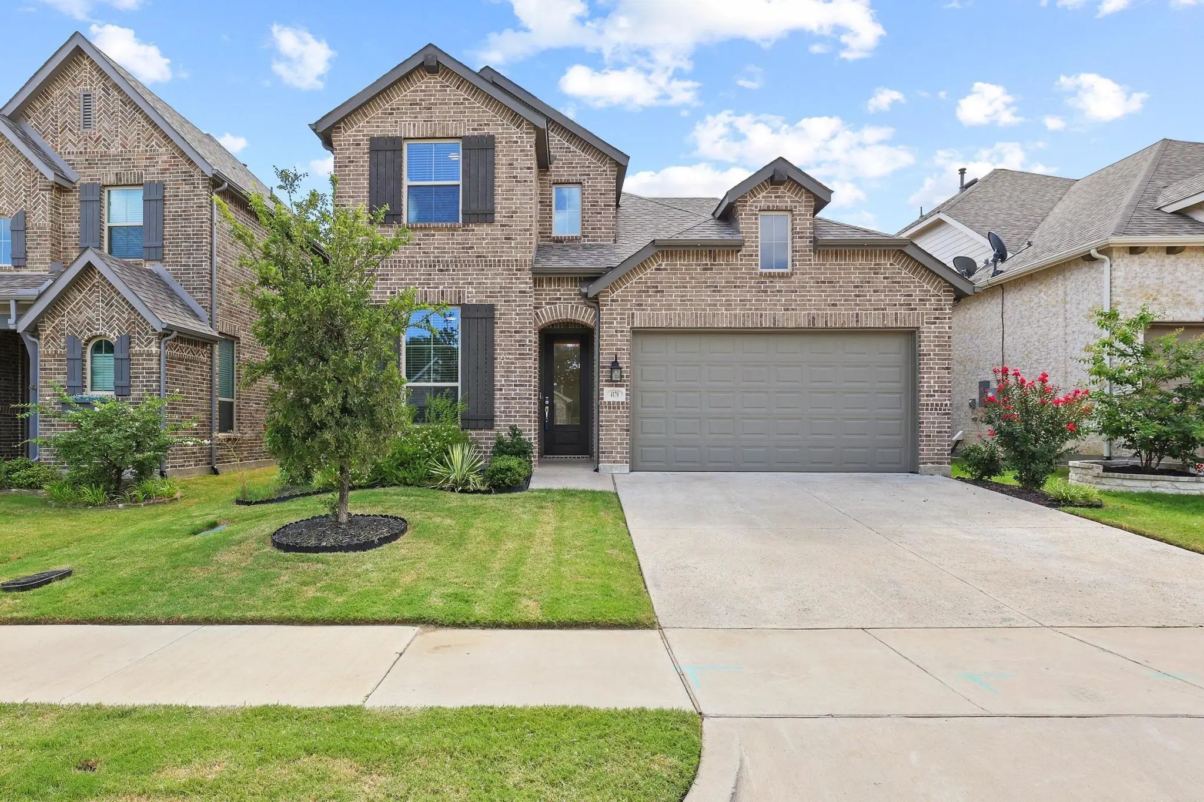
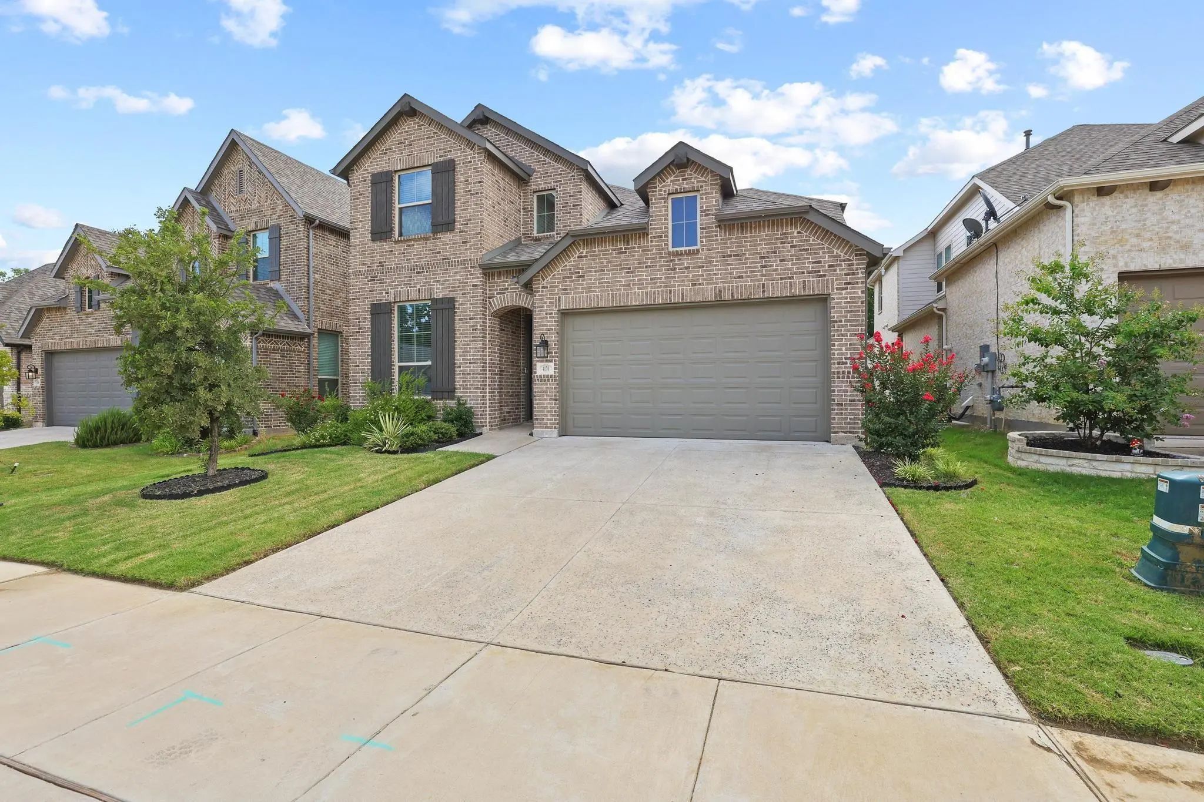
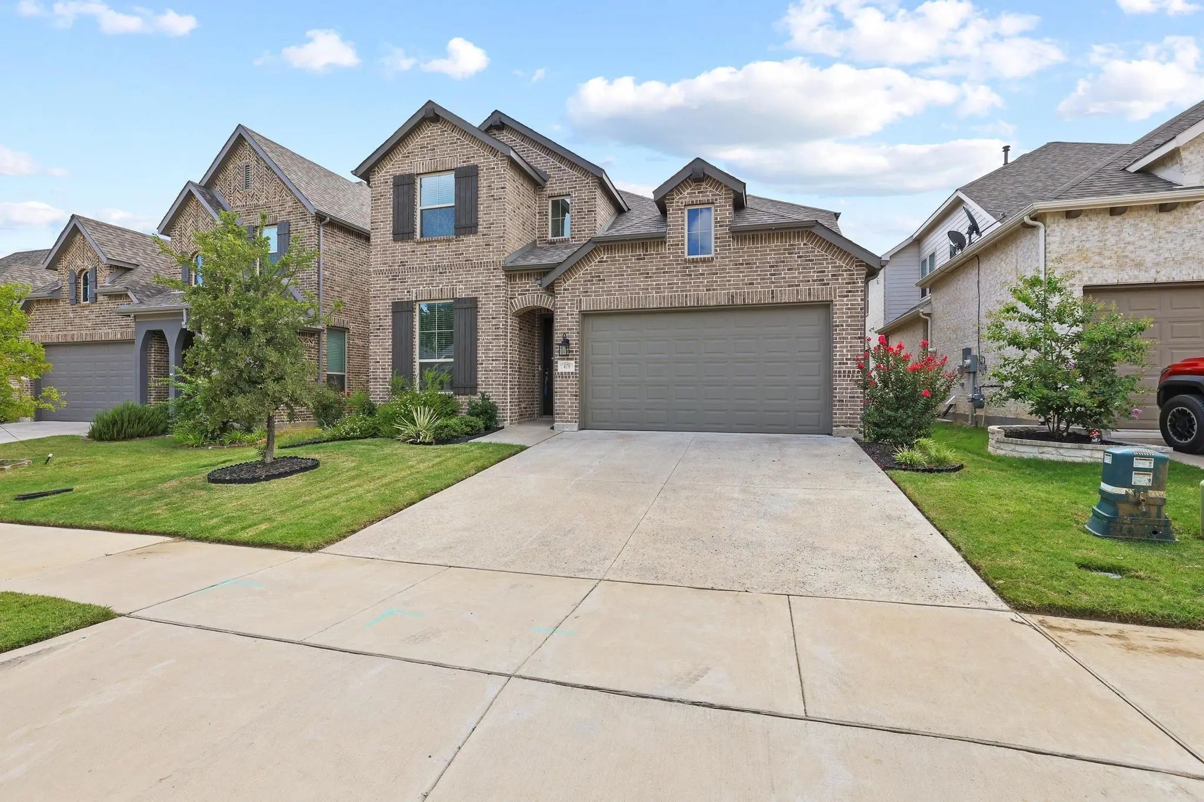
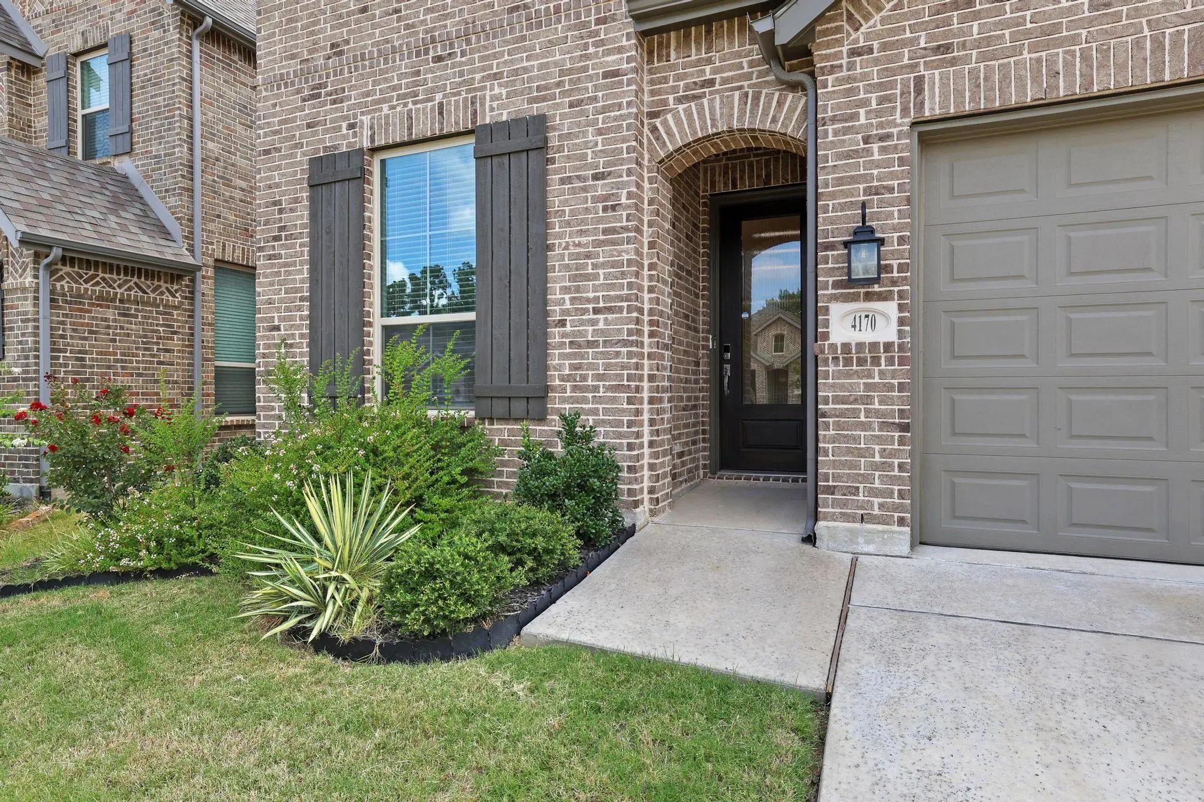
4170 Carter Court
Denison, Texas 75020

County: Grayson The Reserve

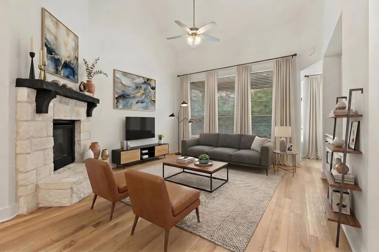
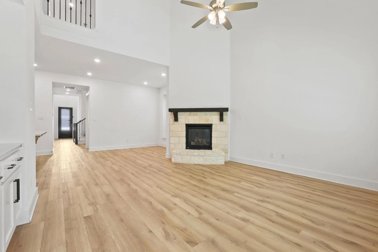
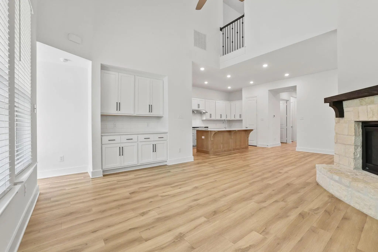
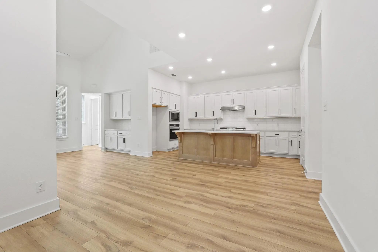
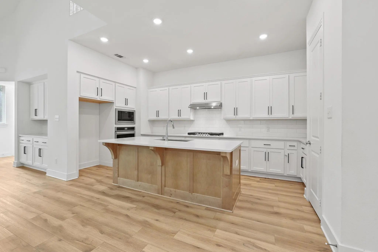
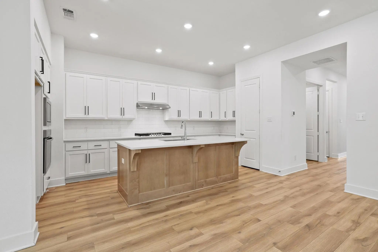
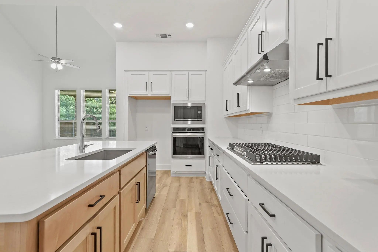
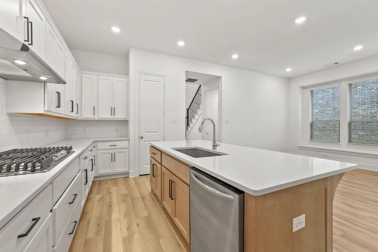
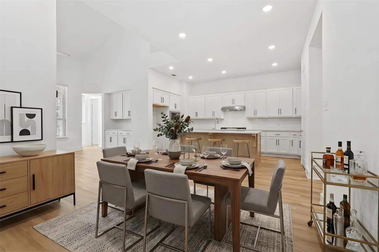
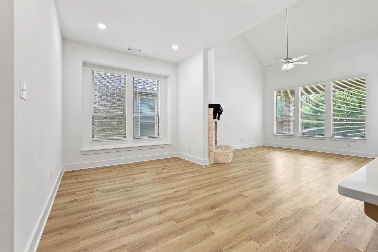
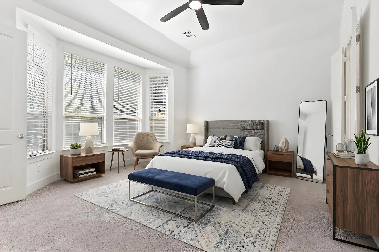
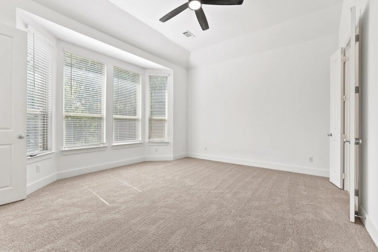
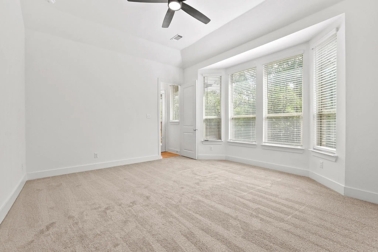
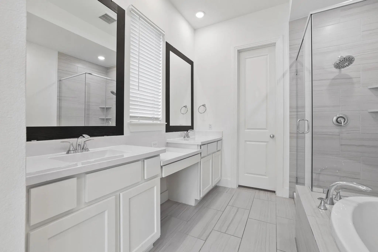
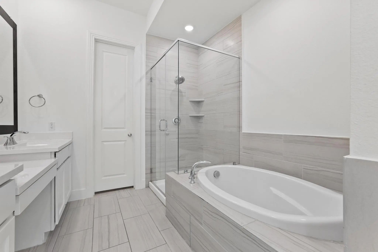
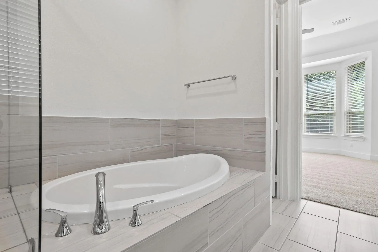
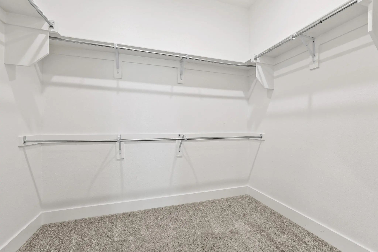
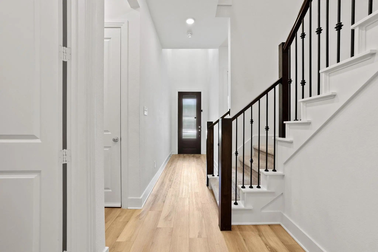
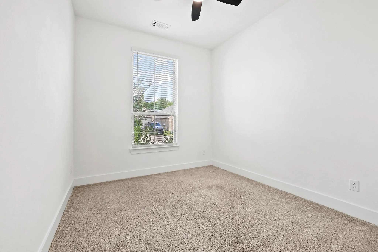
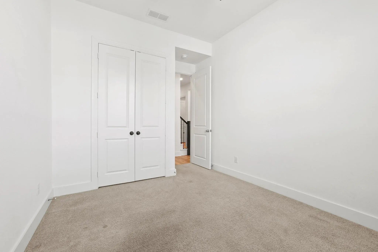
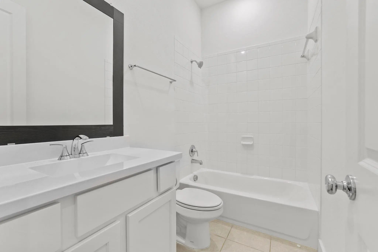
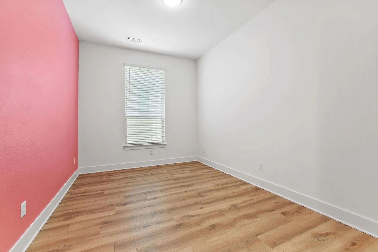
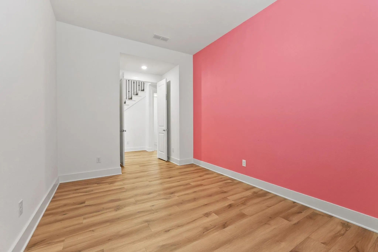
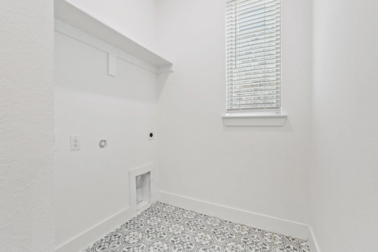
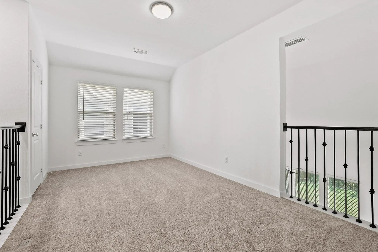
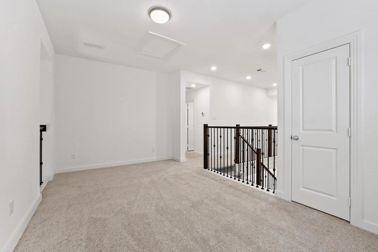
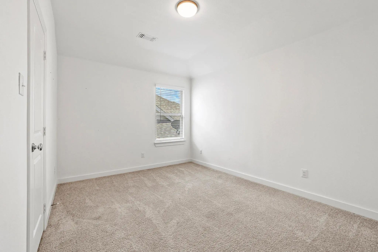
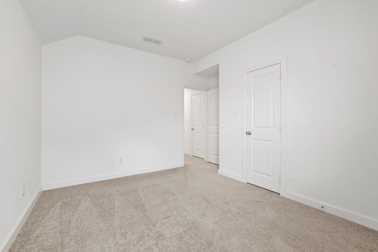
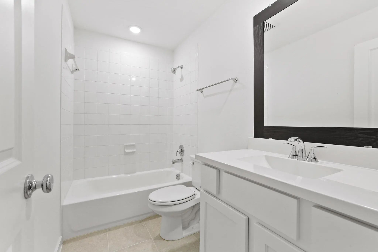
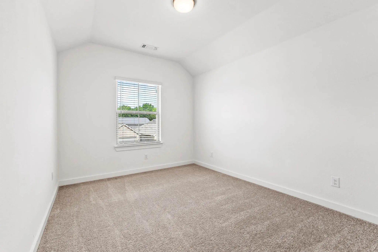
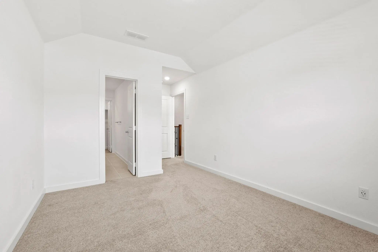
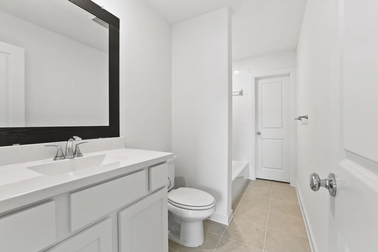
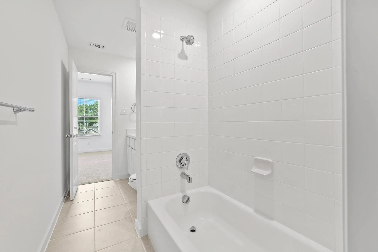
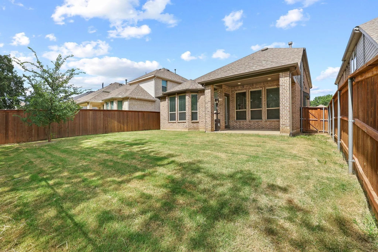
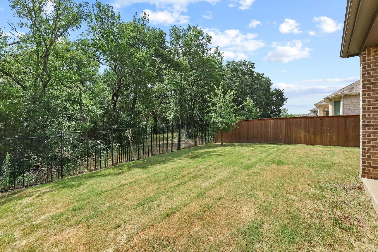
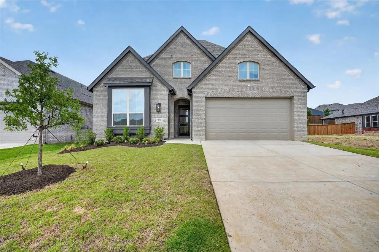
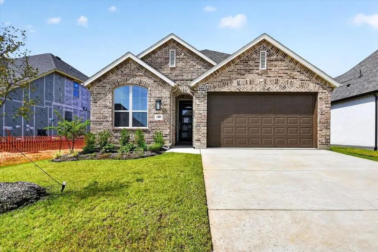
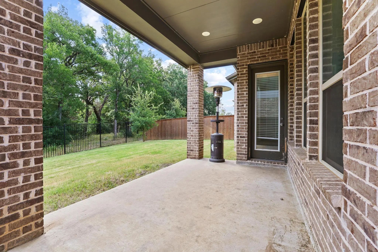
Built by Highland Homes in 2023, this beautifully designed 4-bedroom, 4-bath home offers 2,634 square feet of modern living with a bright, open layout that's perfect for everyday living and entertaining. Backing to a peaceful greenbelt with no rear neighbors, this home combines privacy, quality craftsmanship, and an exceptional location in Gateway Village – The Reserve. The heart of the home is the spacious open-concept living area, where vaulted ceilings, abundant natural light, luxury vinyl plank flooring, an Austin stone gas fireplace with built-in cabinetry, and seamless flow create an inviting space for gathering. The chef-inspired kitchen features quartz countertops, subway tile backsplash, stainless steel appliances including a gas cooktop, built-in oven, microwave, dishwasher, a large island with farmhouse sink, and a walk-in pantry. The desirable split-bedroom floor plan offers privacy and flexibility with the spacious primary suite and a secondary bedroom with a full bath on the main level, plus a bonus room perfect for a home office or playroom. The luxurious primary bath features dual quartz vanities, a soaking tub, separate shower, and a large walk-in closet. Upstairs, you'll find a second living area along with two additional bedrooms, each served by its own full bathroom, making it ideal for guests or multi-generational living. Additional highlights include a large laundry room with abundant cabinetry and decorative tile flooring, smart home technology, and a covered back patio overlooking the greenbelt. Conveniently located near Gateway Village, Texoma Medical Center, shopping, restaurants, and entertainment, this move-in-ready home offers the perfect blend of modern style, thoughtful design, and everyday convenience.

View Virtual Tour

Estimate Your Monthly Payment

Tax Value @ 100% of Sales Price, HOA Included
Tax Value @ 85% of Market Value, HOA Not Included

Essential Information

  • Price$399,000
  • Est. Payment /m
  • Reduced By$60,000
  • Cumulative Days on MarketUnlock
  • MLS® #21329046
  • Bedrooms4
  • Bathrooms4.00
  • Square Footage2,634
  • Acres0.12
  • Year Built2023
  • Built Desc.Preowned
  • TypeResidential
  • Sub-TypeSingle Family Residence
  • StyleTraditional
  • StatusActive
Please provide a valid email address.

Quick Valuation Analysis from 10 Active and 13 Sold Listings

Pricing Trends from 10 Active Listings in The Reserve

This Home's Price $399,000 This Home's Price Per SqFt $
Average Price $366,000 Average Price Per SqFt $
Highest Price $499,000 Highest Price Per SqFt $
Lowest Price $275,000 Lowest Price Per SqFt $

Pricing Trends from 13 Sold Listings in The Reserve

This Home's Price $399,000 This Home's Price Per SqFt $
Average Price $412,253 Average Price Per SqFt $
Highest Price $660,000 Highest Price Per SqFt $
Lowest Price $349,900 Lowest Price Per SqFt $

Property Details

School Information

Community

  • Address4170 Carter Court
  • SubdivisionThe Reserve
  • CityDenison
  • CountyGrayson
  • StateTexas
  • Zip Code75020
  • HOAMandatory
  • HOA Fees$275
  • HOA Fees FrequencySemi-Annual
  • FeaturesCurbs, Greenbelt, Sidewalks
  • UtilitiesCable Available, City Sewer, City Water, Concrete, Curbs, Electricity Connected, Individual Gas Meter, Individual Water Meter, Sidewalk

Amenities

  • SecurityCarbon Monoxide Detector(s), Smoke Detector(s)
  • # of Garages2
  • GaragesConcrete, Covered, Driveway, Garage, Garage Faces Front, Garage Single Door

Interior

  • Interior FeaturesCable TV Available, Double Vanity, Eat-in Kitchen, High Speed Internet Available, Kitchen Island, Open Floorplan, Pantry, Smart Home System, Vaulted Ceiling(s), Walk-In Closet(s)
  • FloorsCarpet, Ceramic Tile, Luxury Vinyl Plank
  • FireplaceYes
  • # of Fireplaces1
  • FireplacesGas Logs, Living Room, Stone

Exterior

  • Exterior FeaturesCovered Patio/Porch, Rain Gutters
  • FencePrivacy, Wood, Wrought Iron
  • Lot DescriptionGreenbelt, Interior Lot, Sprinkler System, Subdivision

Construction Details / Floorplan

  • Living Areas2
  • Dining Rooms1
  • Full Baths4
  • RoofComposition
  • FoundationSlab
  • ConstructionBrick

Energy Efficiency / Green Features / Heating & Cooling

  • HeatingCentral, Electric, Natural Gas

Private Listing Information (Registration Required)

Listing Details

  • AgentAngie Patton
  • OfficeHbl, Realtors

Similar Listings

5028 Westhaven Circle Denison, Texas 75020 Grayson | Denison ISD Register to View Community Name

- $390,000

Residential, Single Family Residence
  • 4 Beds
  • 3 Baths
  • 2,280 SQFT
  • 2 Car
View details More Photos Save

Welcome To This Beautifully Designed Highland Home In The Highly Desirable Gateway Village Community. This Thoughtfully Crafted Single-story Home Features 4 Bedrooms And 3 Bathrooms. The Open-concept Layout Offers A Seamless Flow Between The Gour...

3710 Southbend Drive Denison, Texas 75020 Grayson | Denison ISD Register to View Community Name

- $350,000

Residential, Single Family Residence
  • 3 Beds
  • 2 Baths
  • 1,618 SQFT
  • 2 Car
View details More Photos Save

Highland Homes Backing To Tree Line! This Immaculate Single Story Carlton Plan Is Stunning With All The Artisan Features! The Carlton Plan Boasts 3 Bedrooms, 2 Baths, 2 Car Garage Includes A Beautiful Front Porch And Covered Back Patio! The Tall C...

5048 Westhaven Circle Denison, Texas 75020 Grayson | Denison ISD Register to View Community Name

- $408,000

Residential, Single Family Residence
  • 3 Beds
  • 2.1 Baths
  • 2,120 SQFT
  • 2 Car
View details More Photos Save

The Rover Plan Offers A Thoughtful Design That Caters To Comfort,convenience,and Flexibility. This Spacious Single Story Home Features A Primary Suite With Freestanding Tub And Shower And A Large Walk In Closet. The Open-concept Living Area Seamle...

3955 Oak Creek Circle Denison, Texas 75020-8003 Grayson | Denison ISD Register to View Community Name

- $330,000

Residential, Single Family Residence
  • 3 Beds
  • 2.1 Baths
  • 1,931 SQFT
  • 2 Car
View details More Photos Save

Move In Ready And Meticulously Maintained 3 Bed 2.5 Bath Home In The Reserve! Energy Efficient Dr Horton Home With Quick And Easy Access To Hwy 75! Up And Coming Area Of Denison! Open Floor Plan With All Bedrooms Down And A Spacious Game Room And ...

3920 Oak Creek Circle Denison, Texas 75020-8002 Grayson | Denison ISD Register to View Community Name

- $330,000

Residential, Single Family Residence
  • 3 Beds
  • 2.1 Baths
  • 1,930 SQFT
  • 2 Car
View details More Photos Save

Move In Ready 3 Bed 2.5 Bath Home In The Reserve! Energy Efficient Dr Horton Home With Quick And Easy Access To Hwy 75! Up And Coming Area Of Denison! Open Floor Plan With All Bedrooms Down And A Spacious Game Room And Half Bath Upstairs In This 1...

5008 Westhaven Circle Denison, Texas 75020 Grayson | Denison ISD Register to View Community Name

- $395,000

Residential, Single Family Residence
  • 4 Beds
  • 3 Baths
  • 2,120 SQFT
  • 2 Car
View details More Photos Save

Beautiful Single Story Highland Home Nestled In The Heart Of Gateway! The Rover Is A 4 Bedroom, 3 Bath Plan That Boasts 11' Ceilings, 8 Foot Doors, And Large Dramatic Windows! The Executive Kitchen Touts Custom Cabinetry, Quartz Countertops, And P...

Users may not reproduce or redistribute the data found on this site. The data is for viewing purposes only. Data is deemed reliable, but is not guaranteed accurate by the MLS or NTREIS.

Listing information last updated on October 27th, 2026 at 11:51pm CDT.