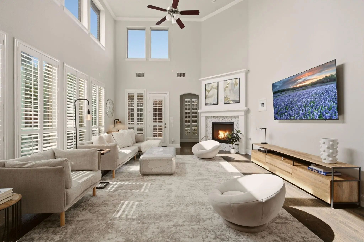
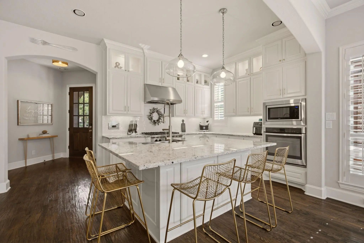
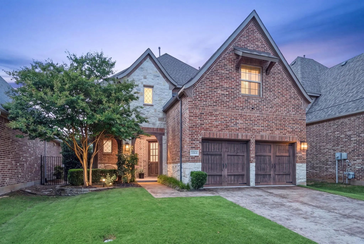
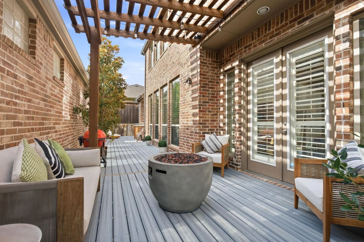
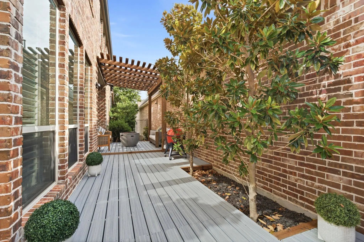
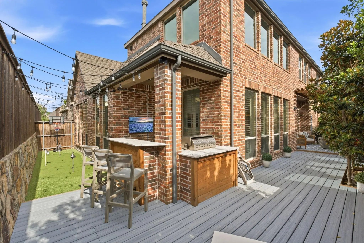
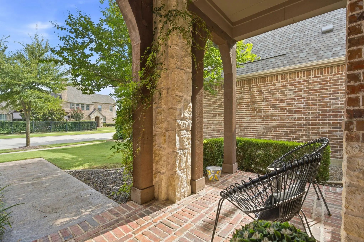
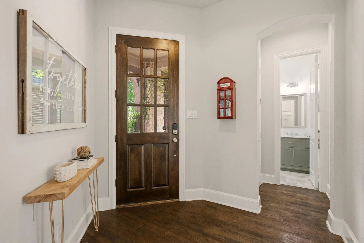
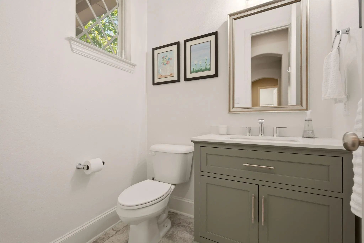
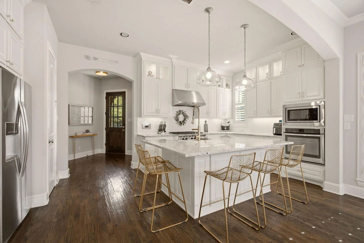
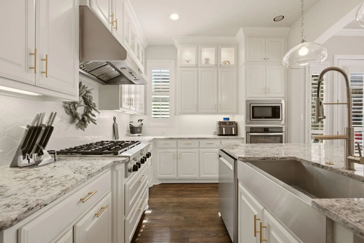
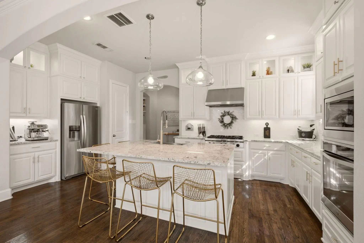
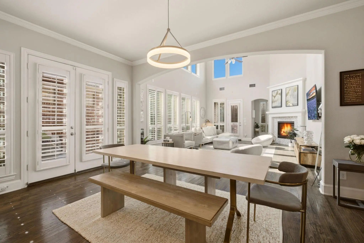
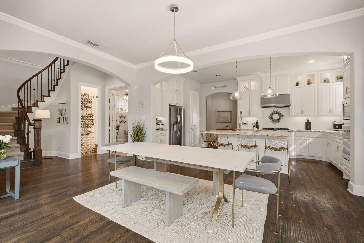
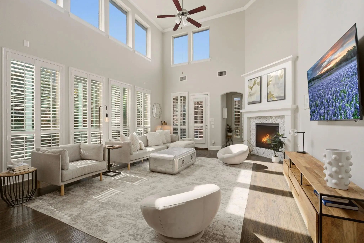
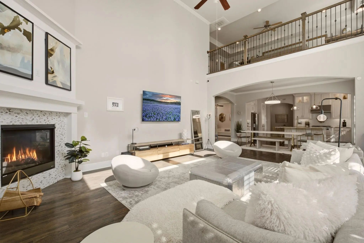
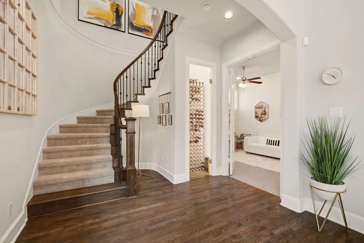
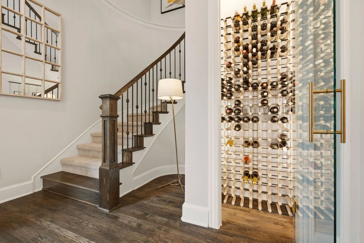
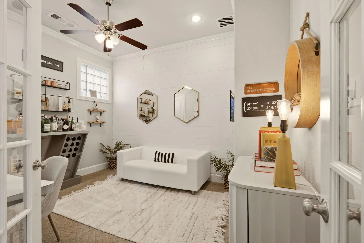
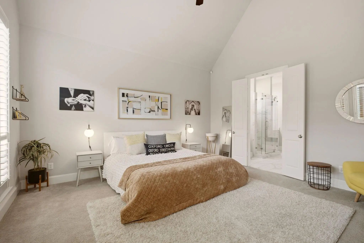
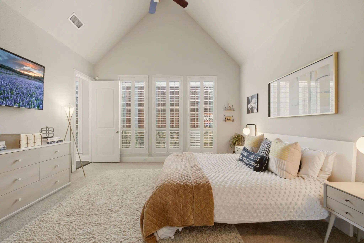
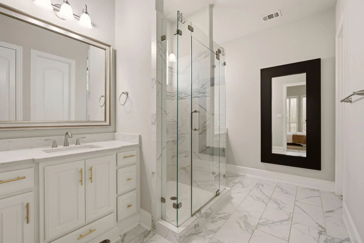
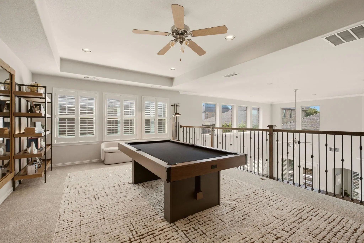
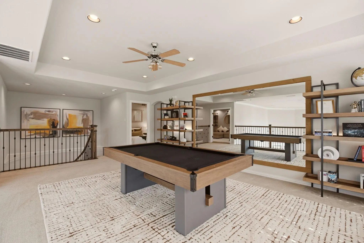
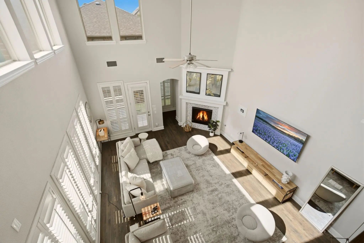
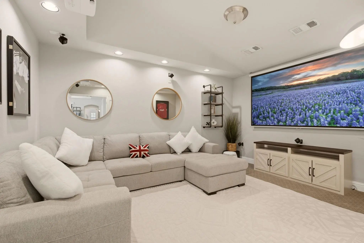
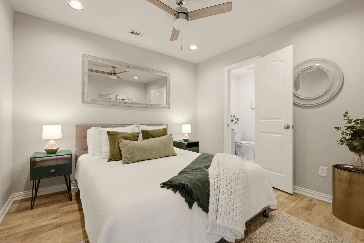
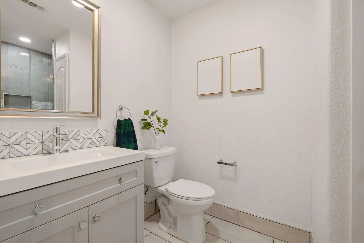
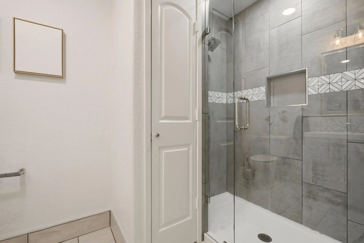
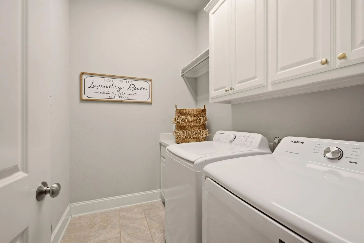
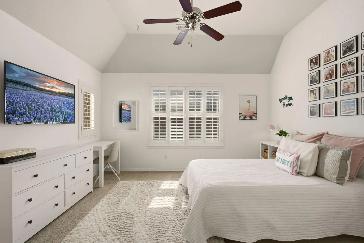
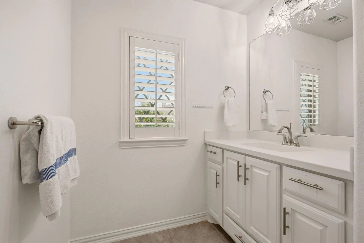
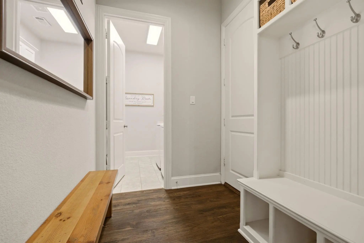
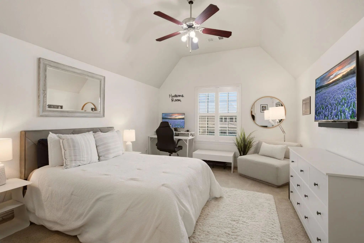
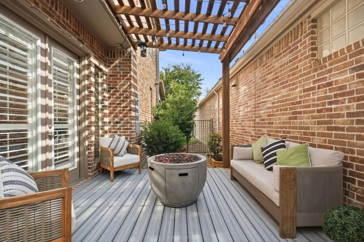
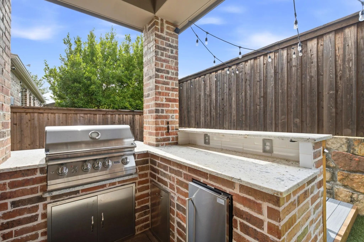
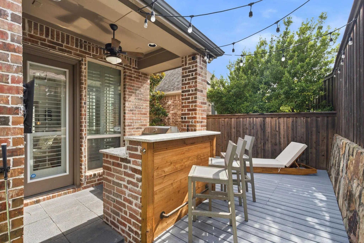
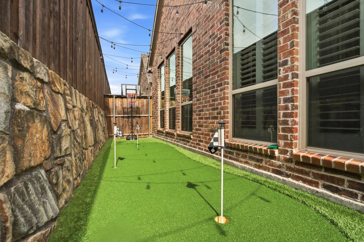
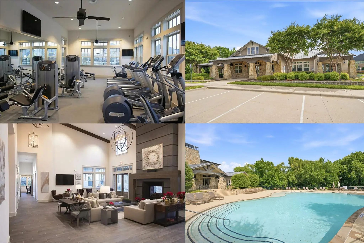
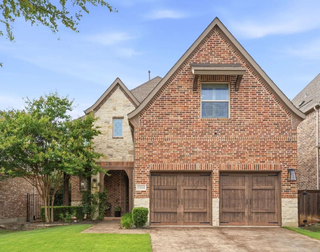
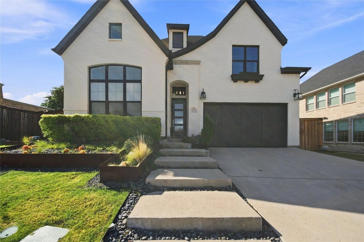
Massive price drop—$76k below appraisal! Showstopper Modern Design, thoughtful functionality & effortless low-maintenance living come together at this beautifully upgraded home in Villages at Twin Creeks. Designed for entertaining rather than endless yard work, the outdoor living space features a pergola-covered composite deck, an outdoor kitchen with premium stainless grill, xeriscape landscaping & a 3-hole putting green of chipping-length turf, creating a private backyard retreat designed for easy upkeep. Even better, you're just a 1-min. walk to community resort-style amenities: exclusive pool, clubhouse, fitness center, parks, ponds, scenic trails, nearby golf courses + premium shopping. The HOA covers front yard mowing-weeding-trimming, while the backyard requires minimal upkeep. Additional upgrades: 220V connection pre-wired for a future hot tub & a 240V EV charging garage outlet. Inside, modern finishes flow throughout a flexible floorplan designed for today's lifestyle. 5 bedrooms, incl. a spacious primary suite & a main-level bdrm currently styled as a sophisticated study & beverage lounge. Custom-built wine closet adds a distinctive touch, while soaring ceilings, picture windows, plantation shutters & light hardwood floors create a bright, airy feel. Chef-inspired kitchen features a reconfigured island, glass-front cabinets, designer pendant lighting, new ultra-quiet dishwasher, generous dining space + oversized pantry. Upstairs, a light-filled game room has a framed mirror wall complemented by a dedicated media room pre-wired for a true theater experience. 3 more split bedrooms up, including one with a private ensuite bath, provide comfort + privacy for family or guests. A mudroom & updated powder bath complete the home's thoughtful design. Impeccably maintained, move-in ready & loaded with premium upgrades, this exceptional home combines contemporary style & an effortless lock-and-leave lifestyle in one of Allen's most desirable communities. Great value!
FeaturesClub House, Community Pool, Fitness Center, Greenbelt, Jogging Path/Bike Path, Park, Playground
UtilitiesCity Sewer, City Water, Sidewalk, Underground Utilities
Taxes13191
Amenities
SecuritySecurity System Owned
# of Garages2
GaragesDriveway, Garage Door Opener, Garage Double Door, Garage Faces Front
Interior
Interior FeaturesChandelier, Decorative Lighting, Eat-in Kitchen, Flat Screen Wiring, Granite Counters, High Speed Internet Available, Kitchen Island, Open Floorplan, Sound System Wiring, Walk-In Closet(s)
FloorsCarpet, Ceramic Tile, Wood
FireplaceYes
# of Fireplaces1
FireplacesDecorative, Gas Logs, Gas Starter
Exterior
Exterior FeaturesBuilt-in Barbecue, Covered Patio/Porch, Outdoor Living Center, Putting Green
FenceRock/Stone, Wood
Lot DescriptionInterior Lot, Zero Lot Line
Construction Details / Floorplan
Living Areas3
Dining Rooms1
Full Baths3
Half Baths1
RoofComposition
FoundationSlab
ConstructionBrick, Rock/Stone
Energy Efficiency / Green Features / Heating & Cooling
HeatingCentral, Fireplace(s), Natural Gas
Private Listing Information (Registration Required)
This Beautifully Appointed 4-bedroom, Over Quarter Acre, Two Offices, 3.5-bath Home In The Sought-after Village At Twin Creeks Community Of Allen! Built In 2020, This Spacious Two-story Residence Offers Approximately 3,888 Square Feet Of Living Sp...
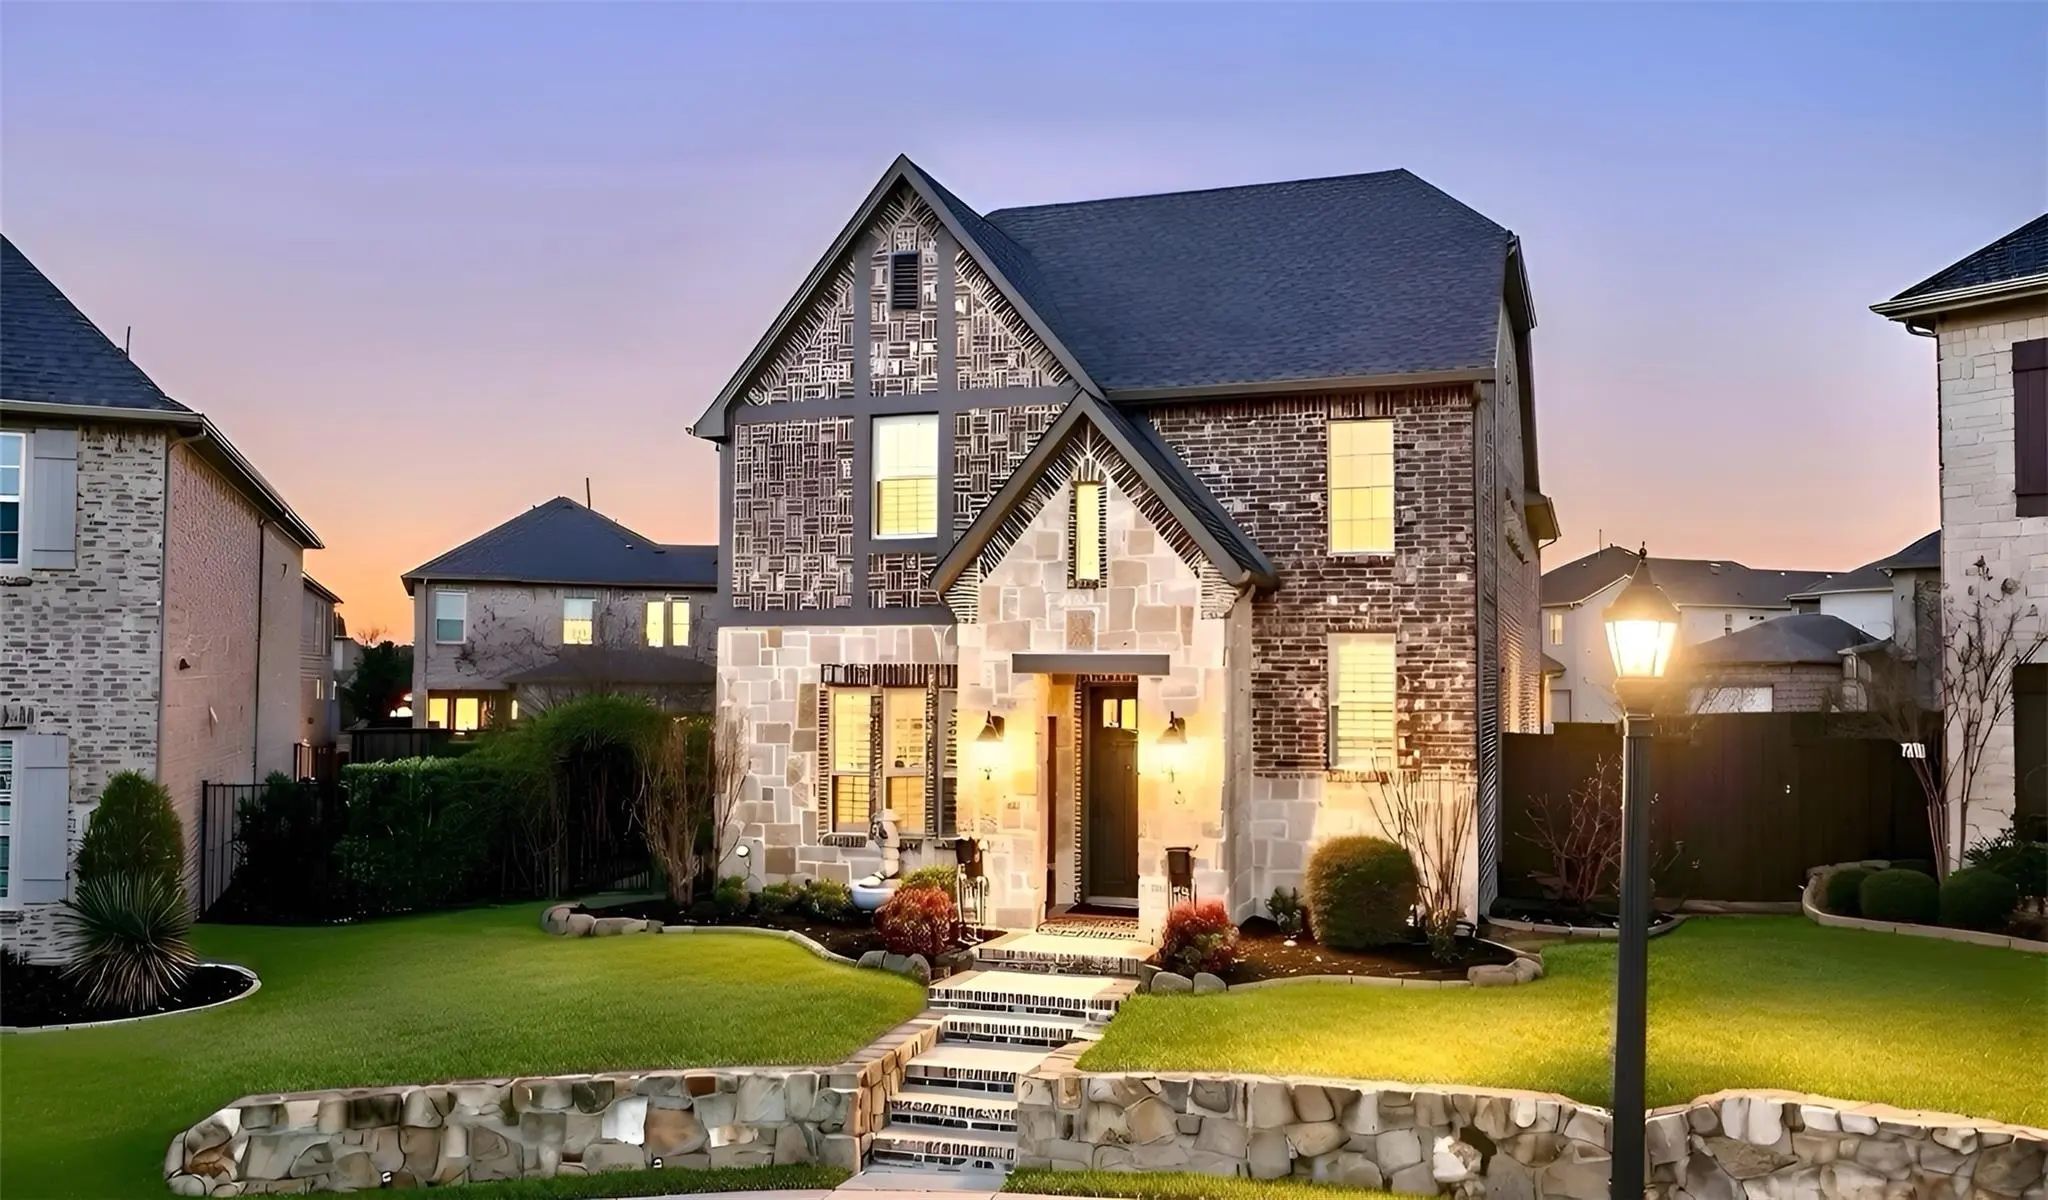
Located On One Of The Largest Lots In The Village Of Twin Creeks, This Two-story Home Has Over $150k In Upgrades.three Living Areas Plus Study. Study And Primary Bedroom Are Downstairs. Hardwood Floors On Most Of The Bottom Level Except For The Pr...
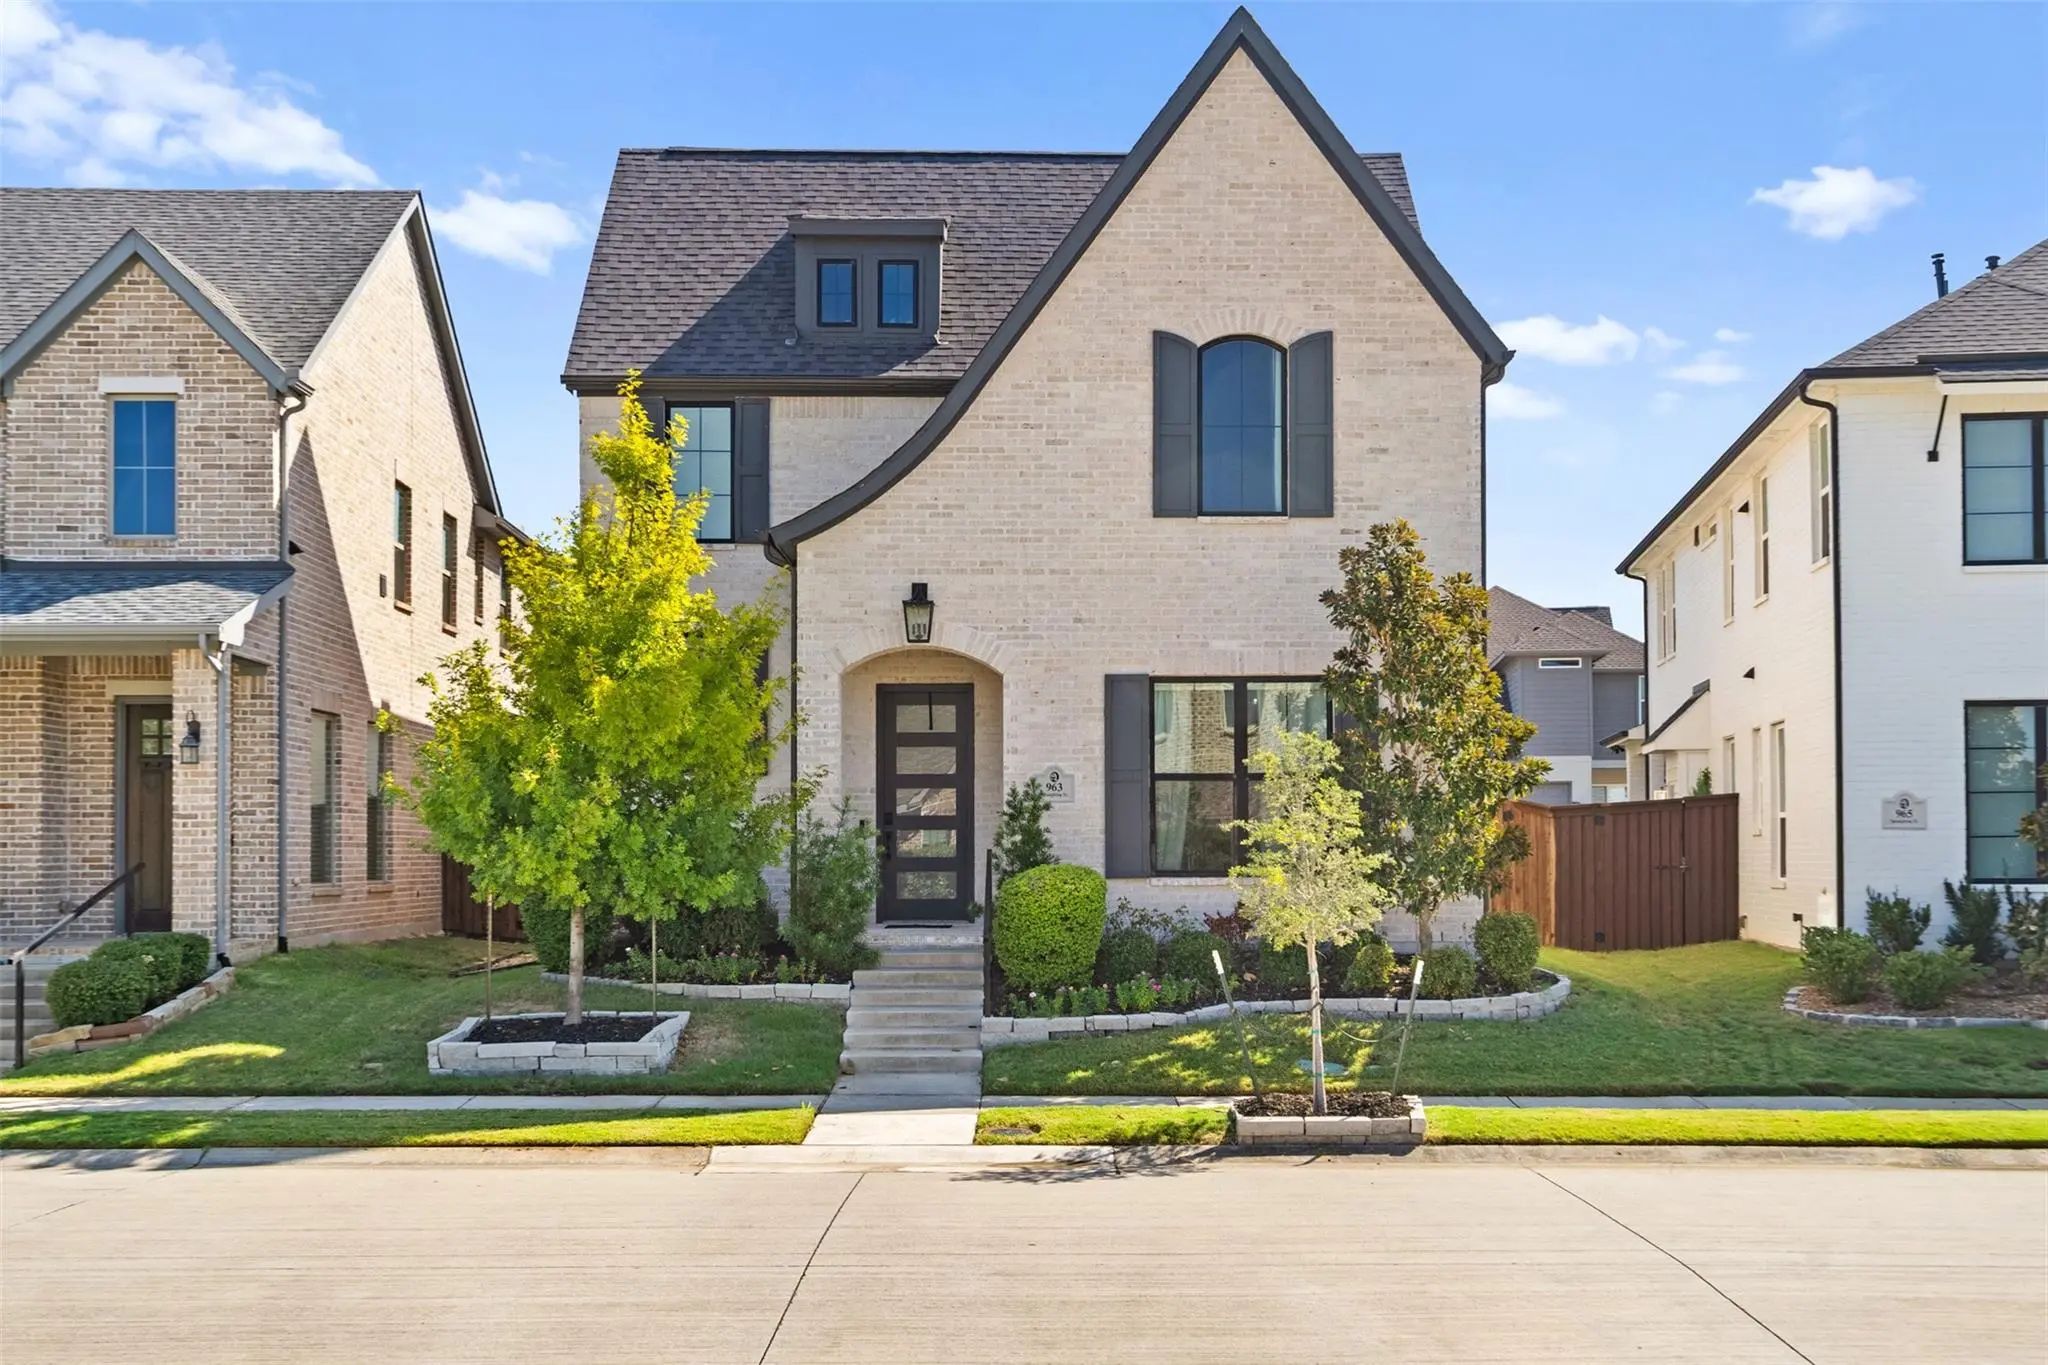
Welcome To 963 Sprangletop St, A Turnkey Residence In Allen's Village At Twin Creeks Featuring Over $92,000 In Upgrades. The All-brick Exterior Makes An Elegant First Impression With Its Curved Roofline, Manicured Landscaping, Extended Outdoor Are...
Users may not reproduce or redistribute the data found on this site. The data is for viewing purposes only. Data is deemed reliable, but is not guaranteed accurate by the MLS or NTREIS.
Listing information last updated on October 24th, 2026 at 2:00am CDT.