.jpg)
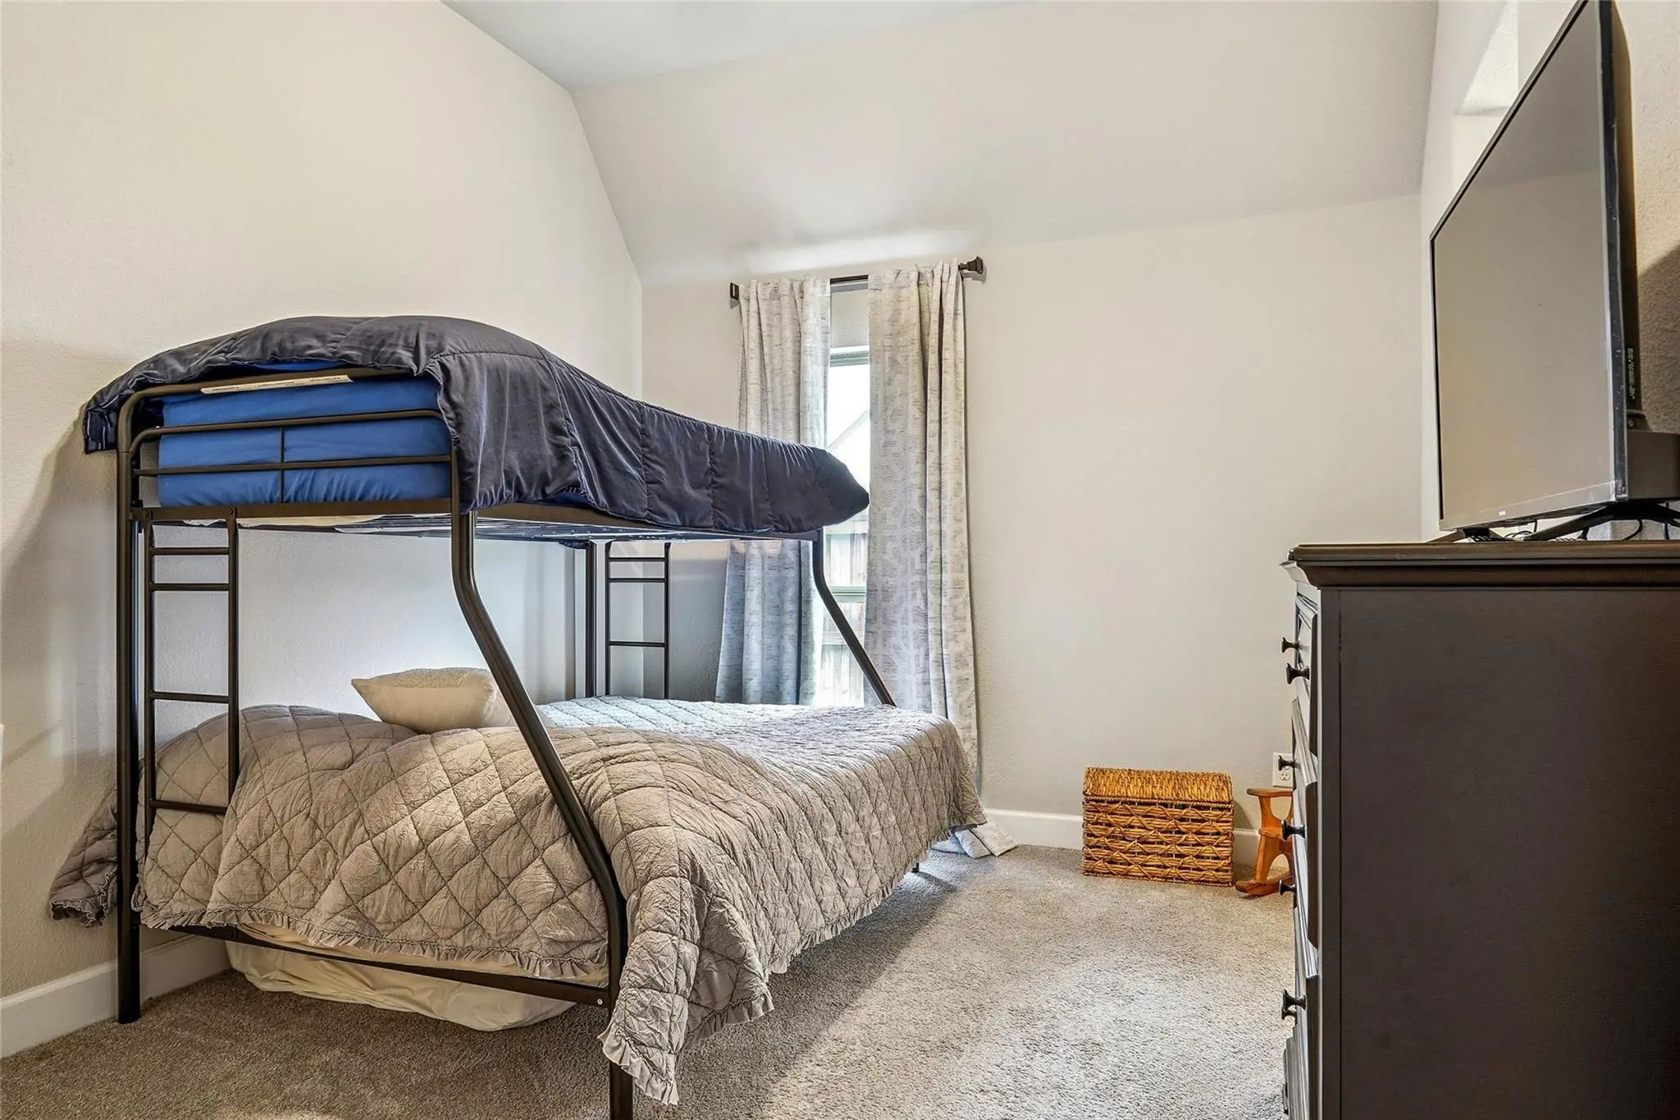
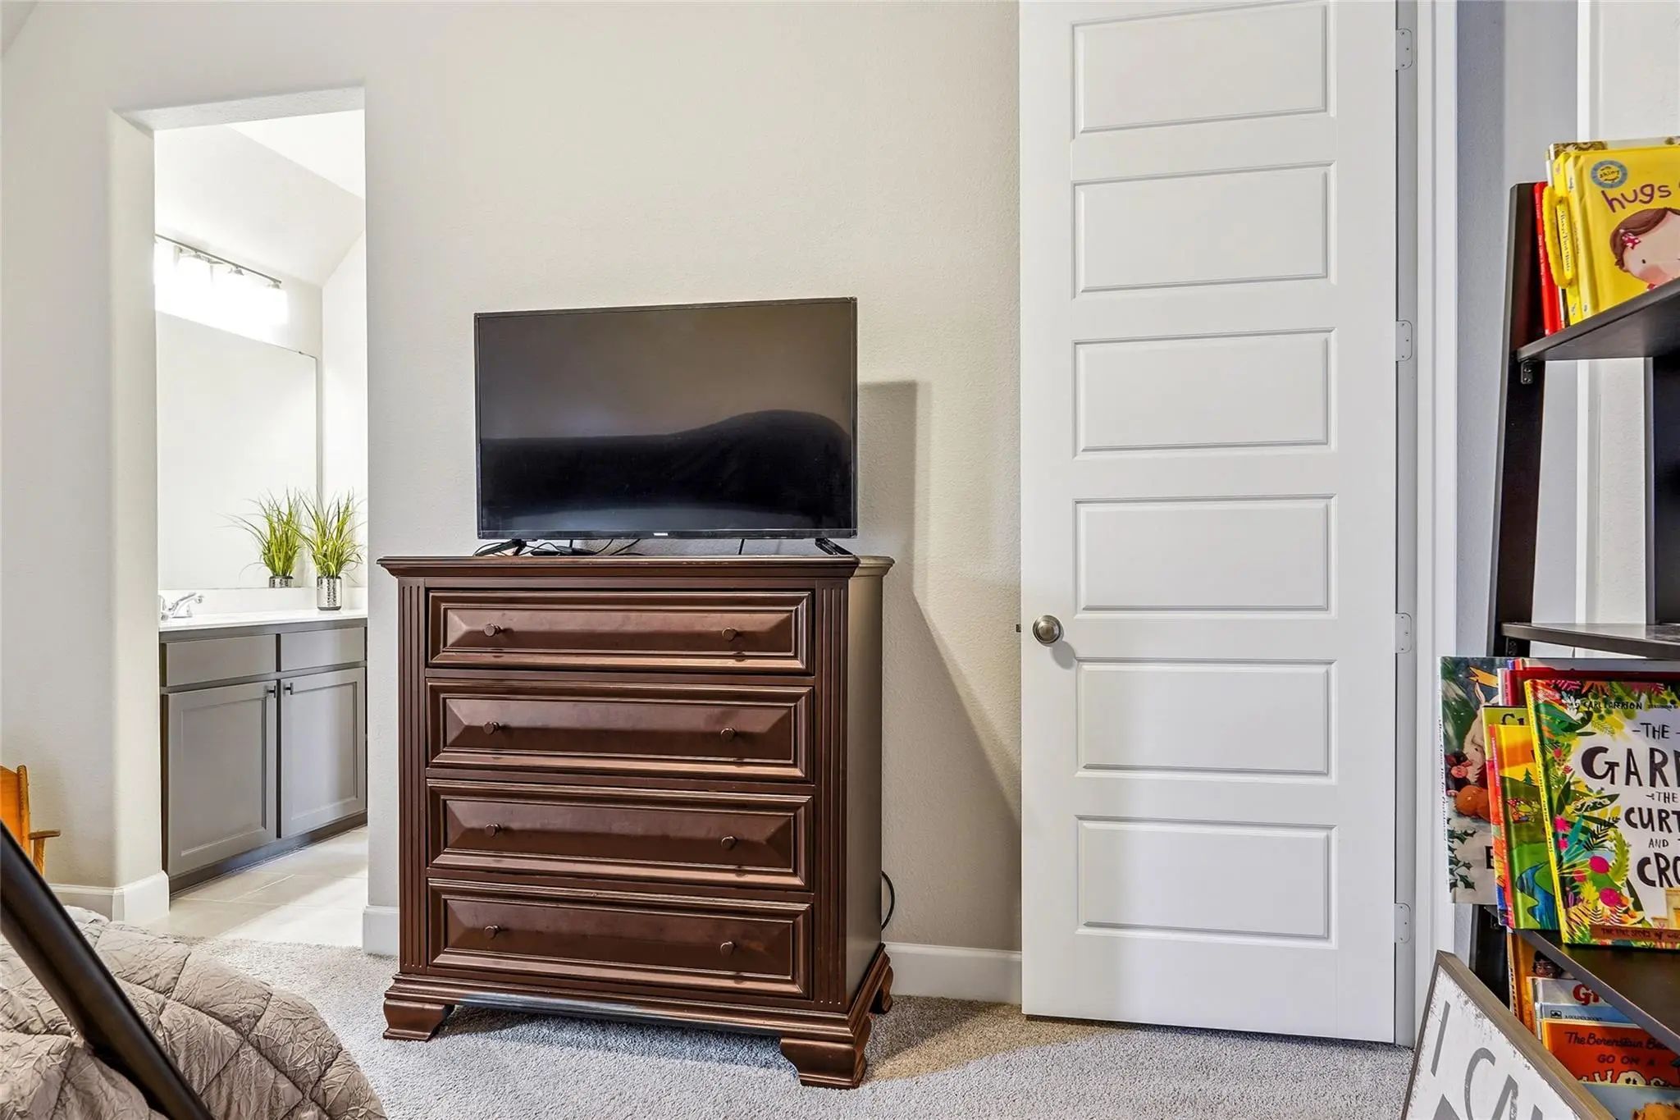
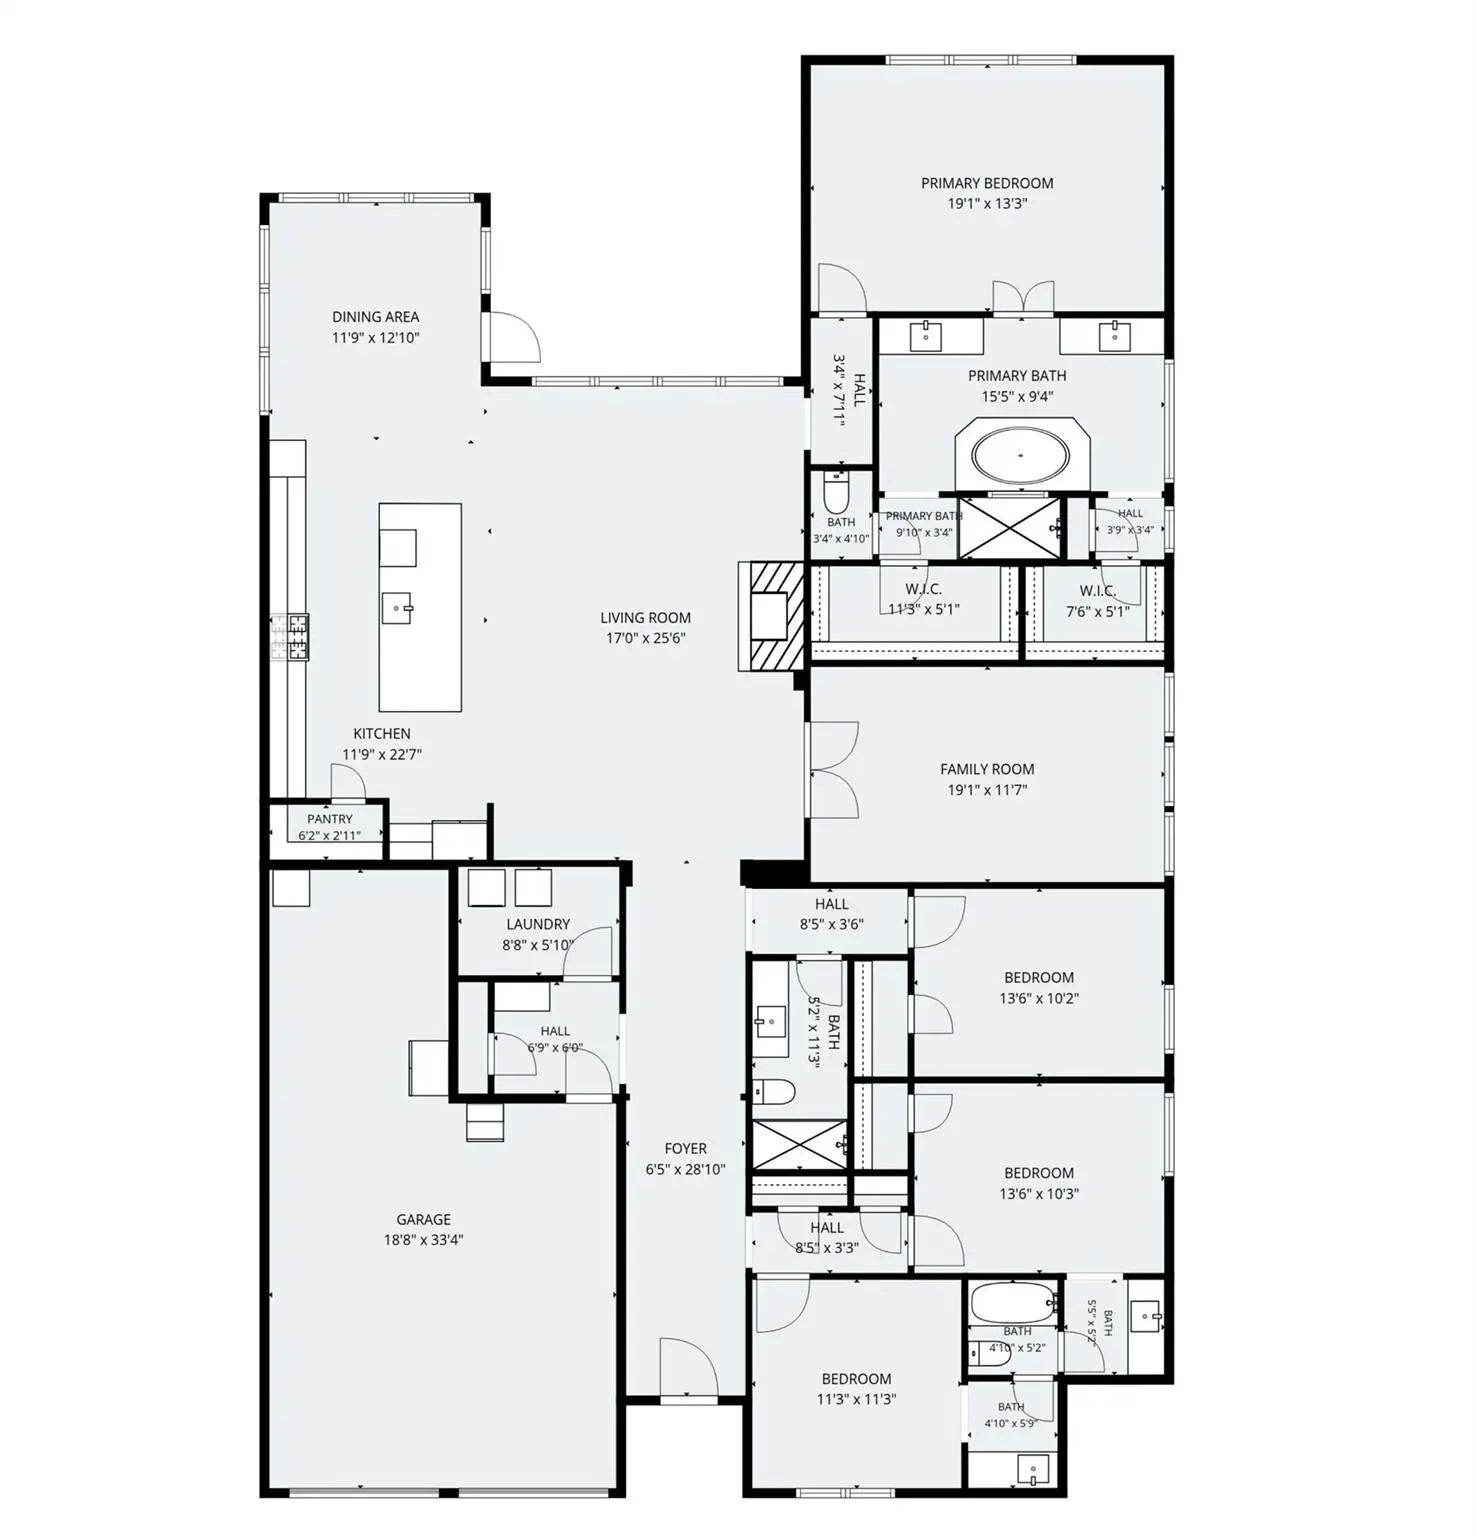
- 4 Beds
- 3 Baths
- 2,965 Sqft
- 3 Garages
- .19 Acres
- 2022 Year Built
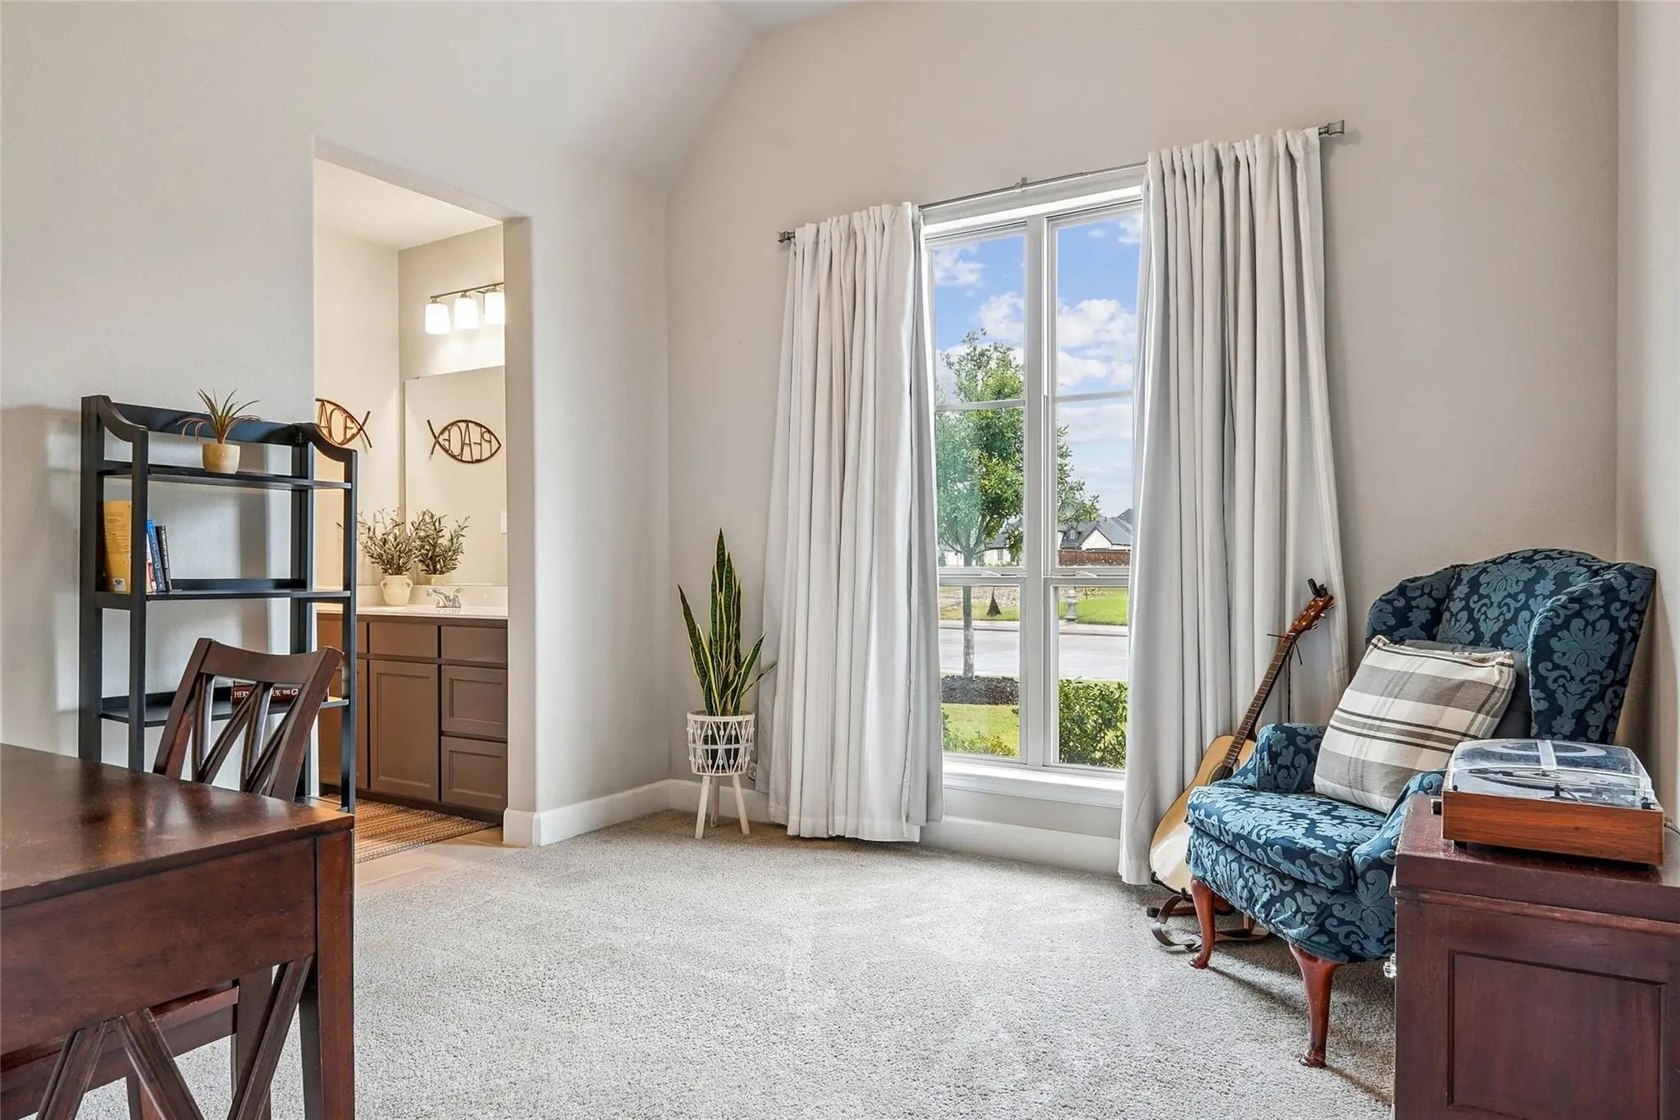
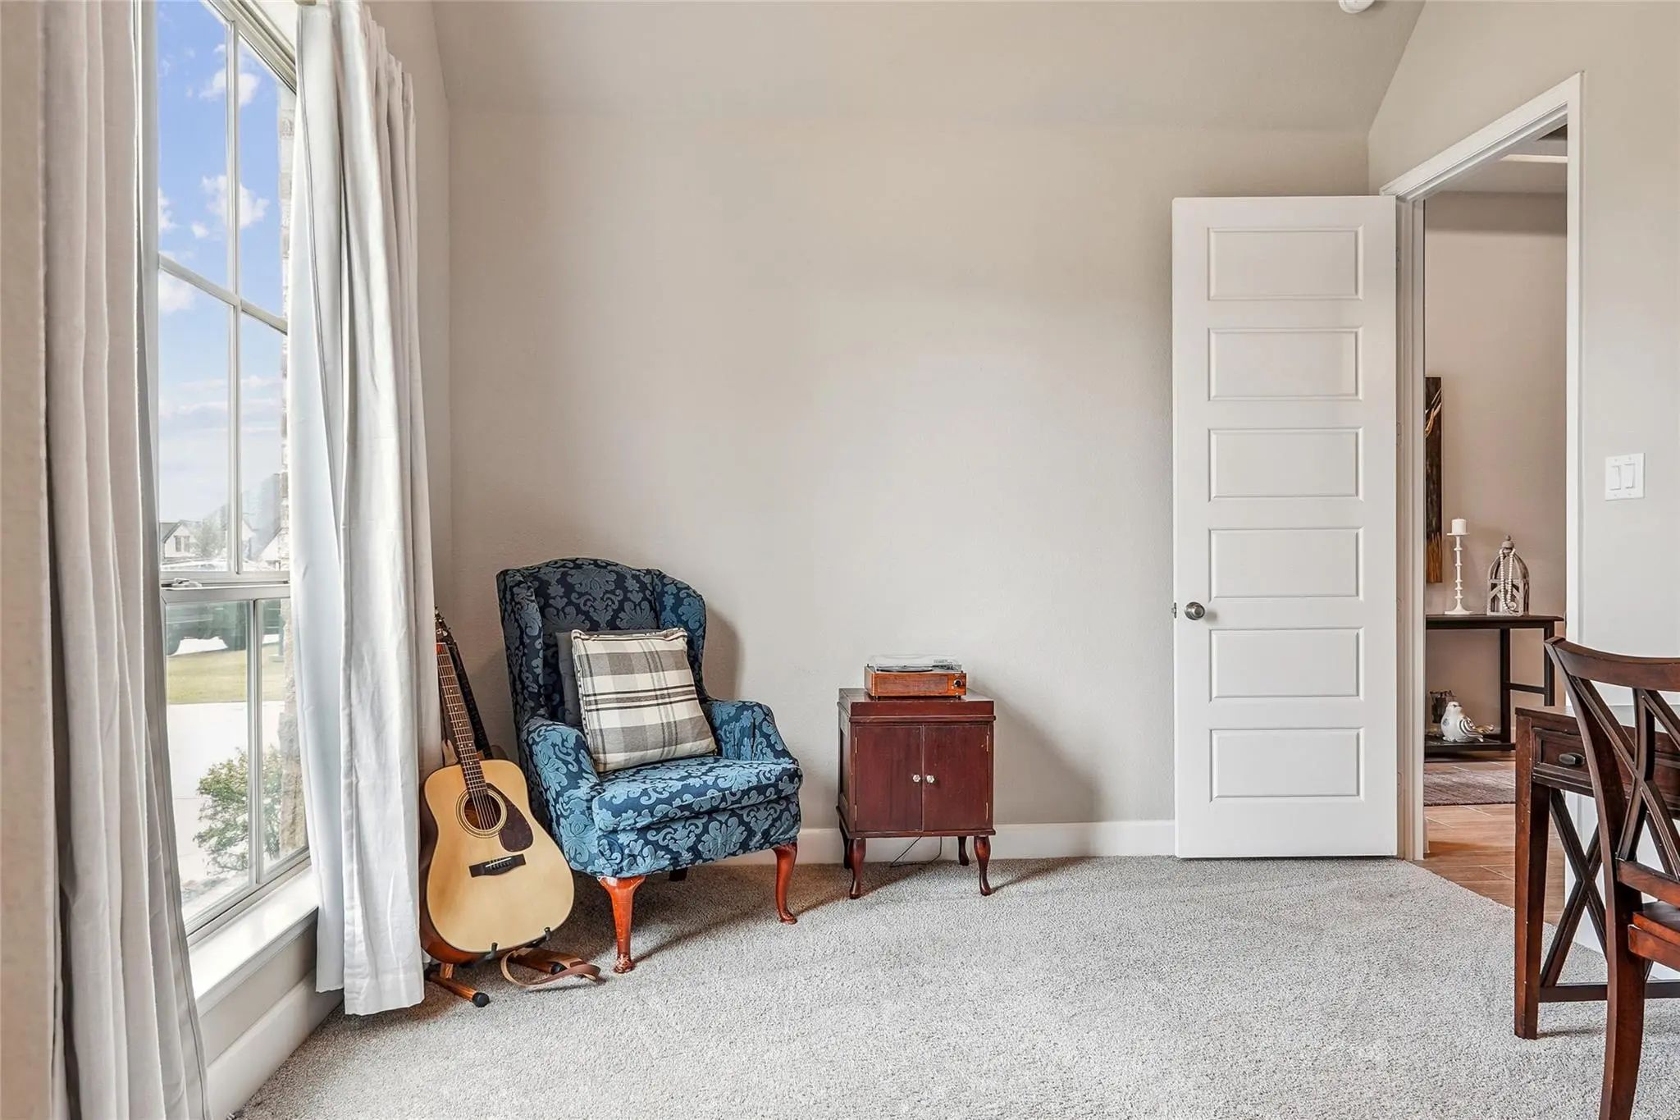
- Study
- Game Room
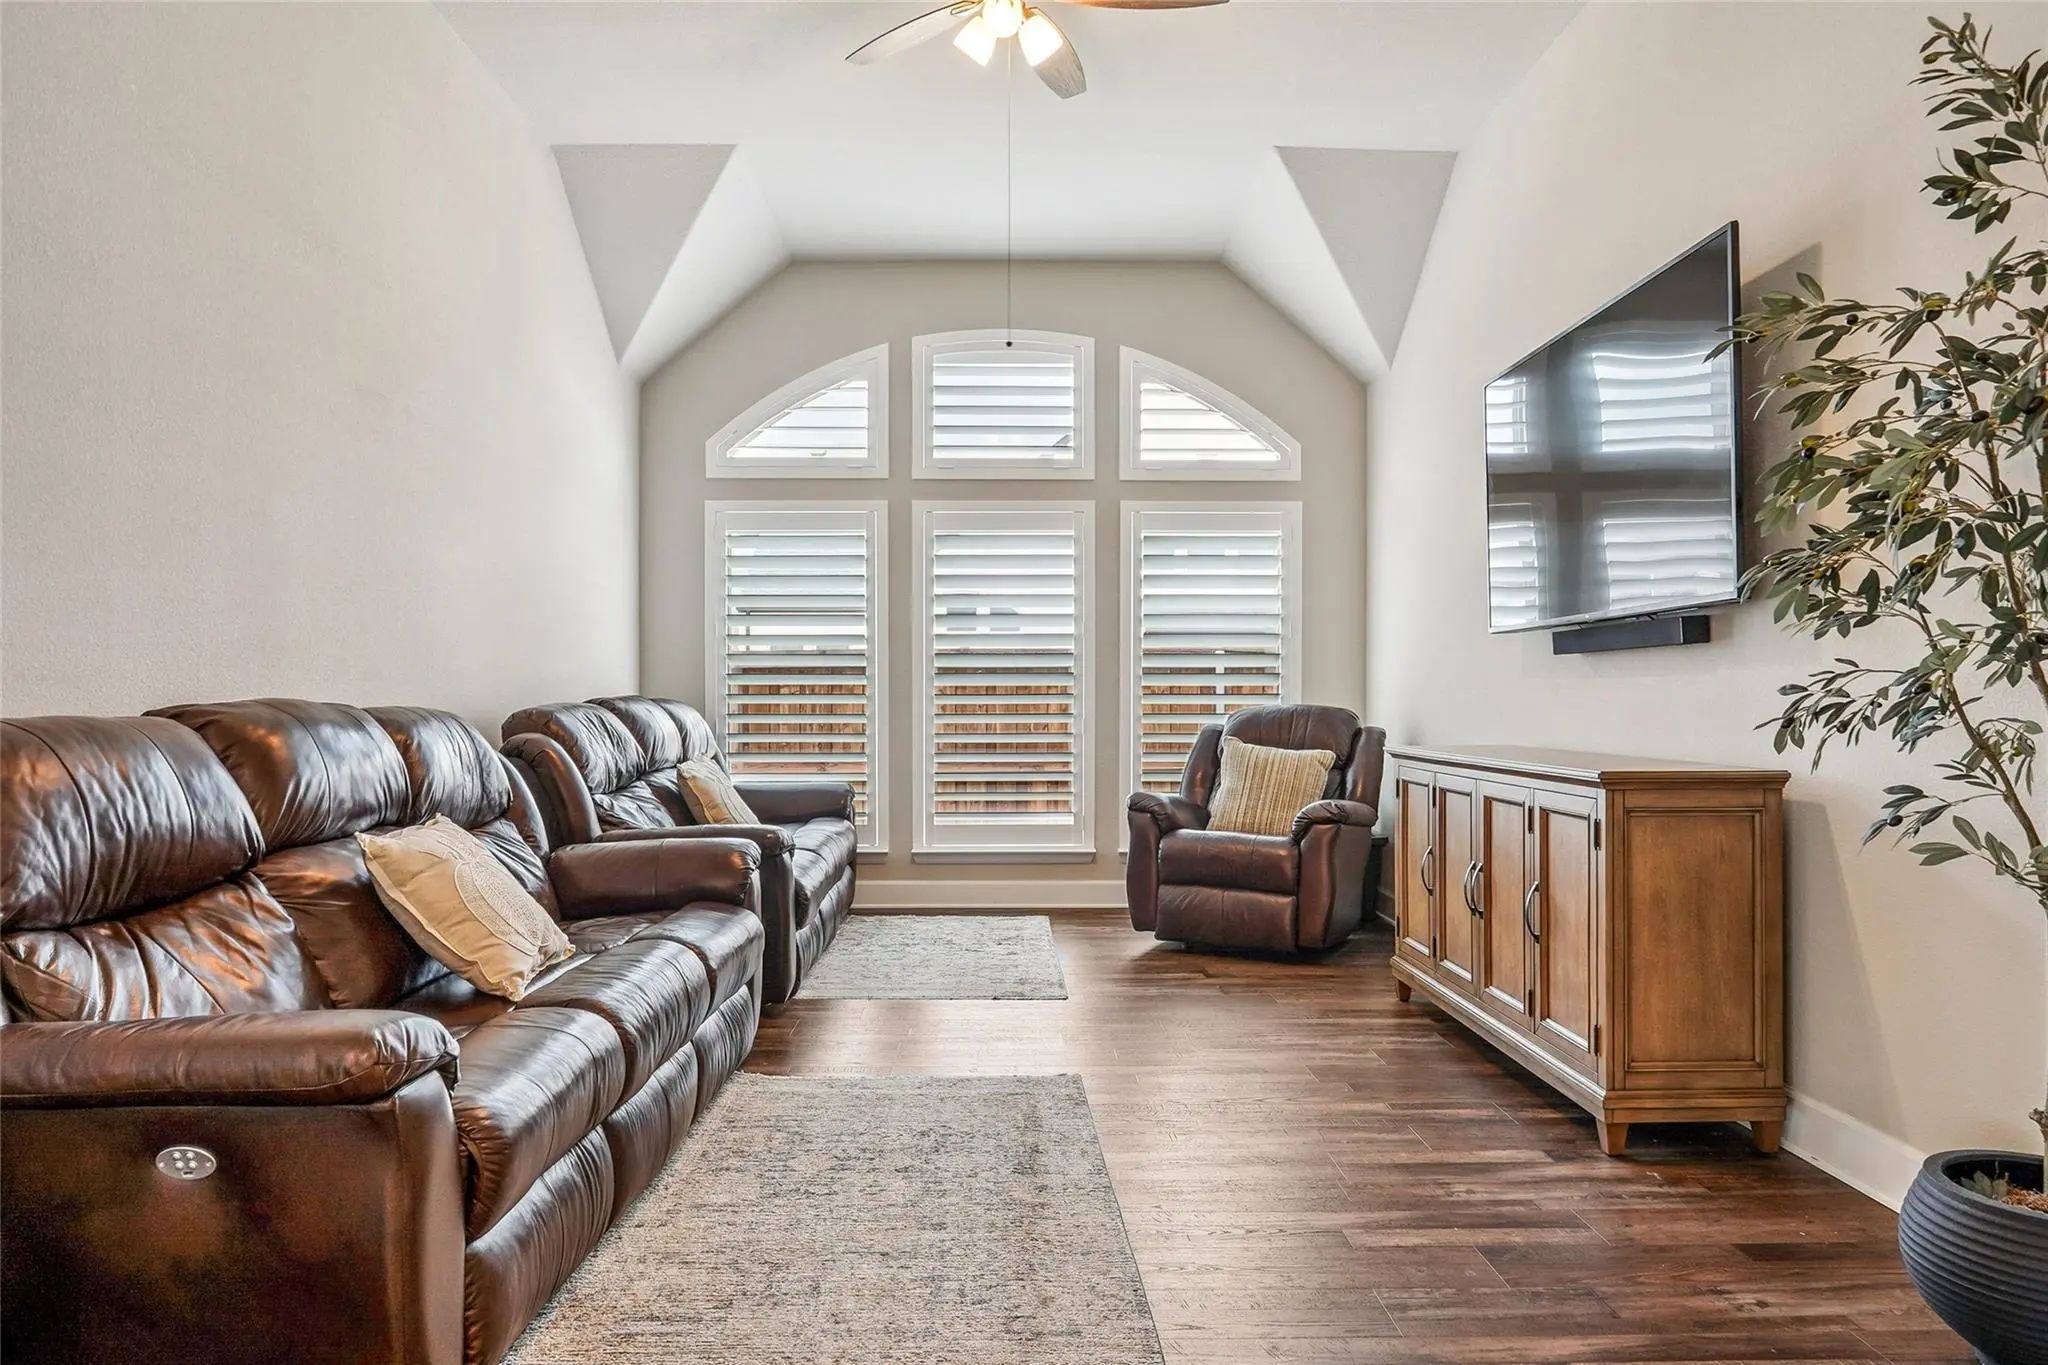
- Media
- Pool
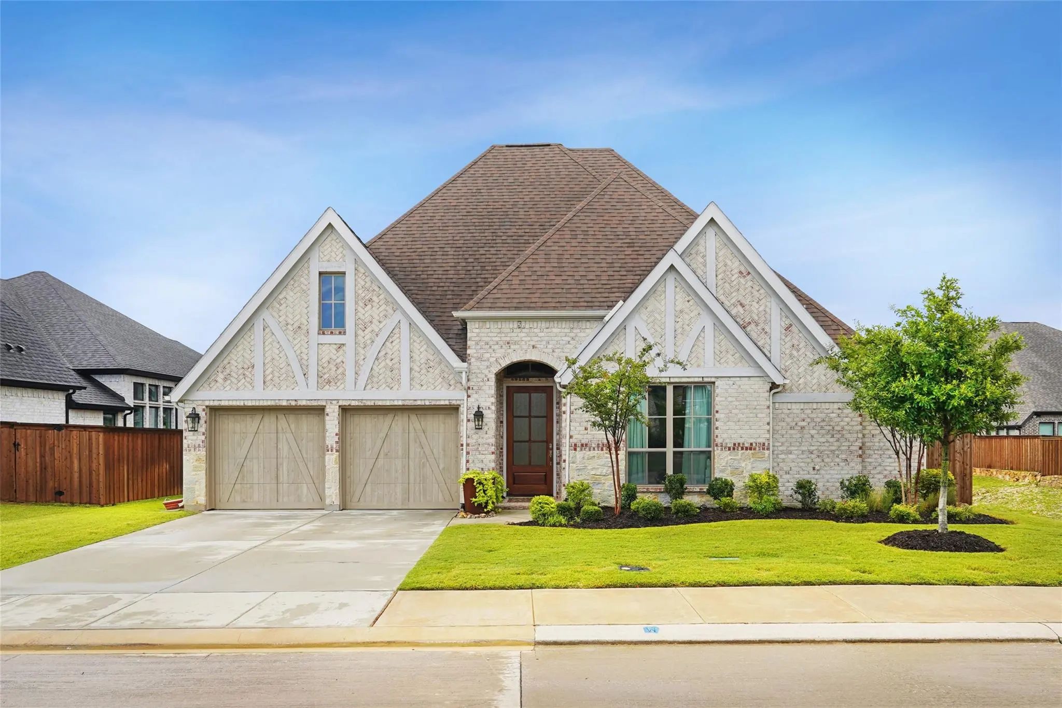
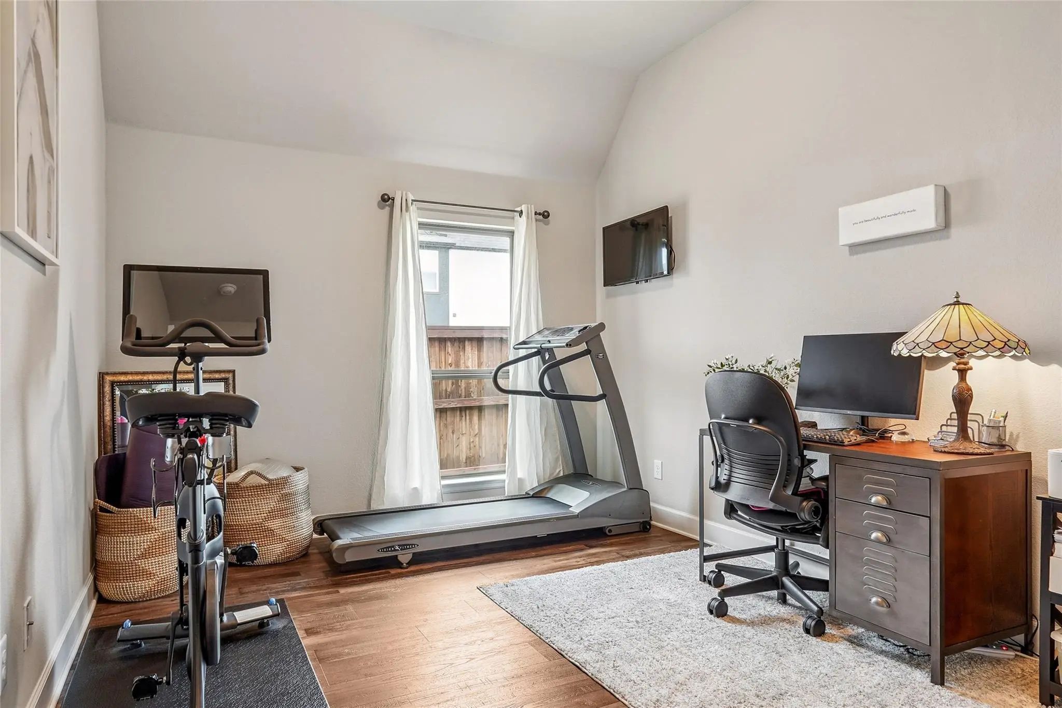
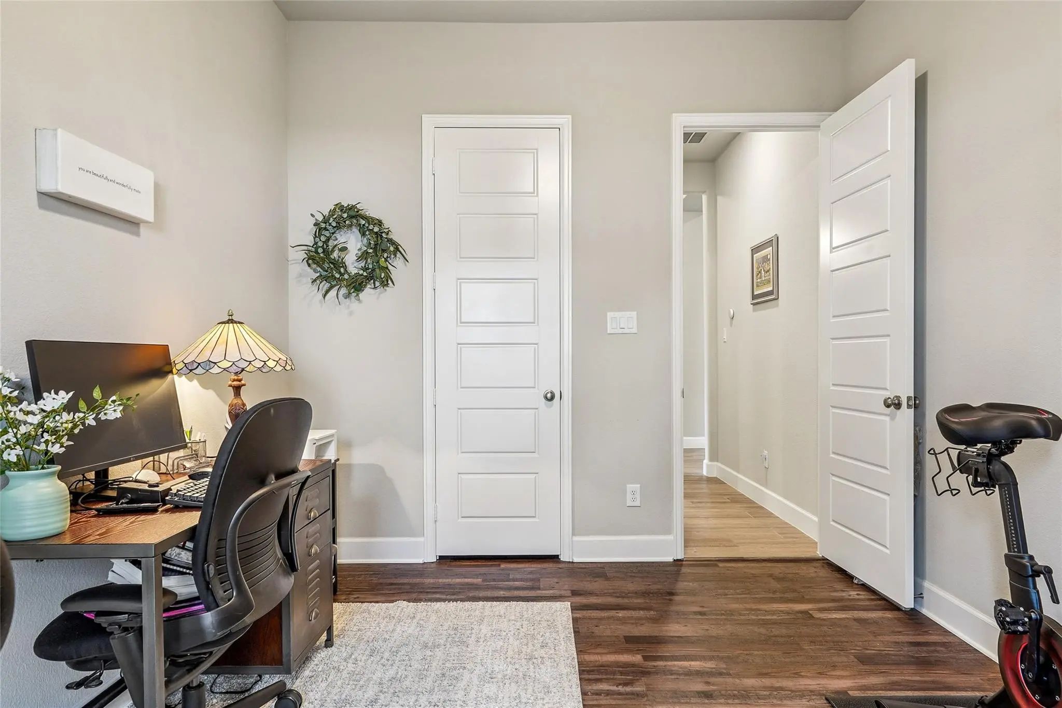
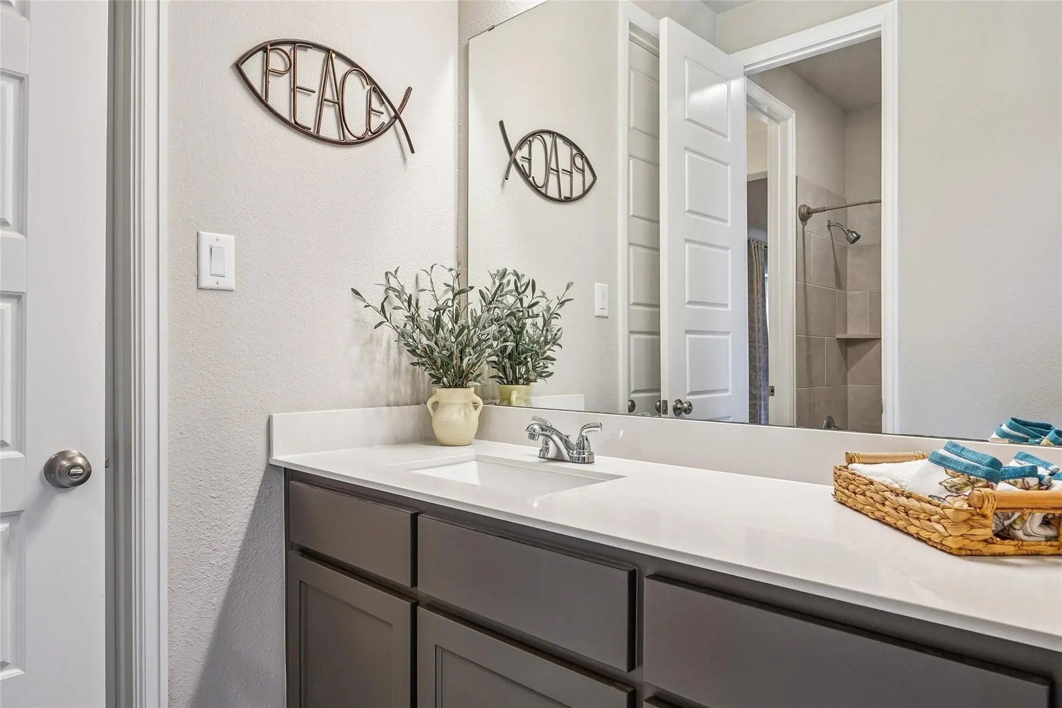
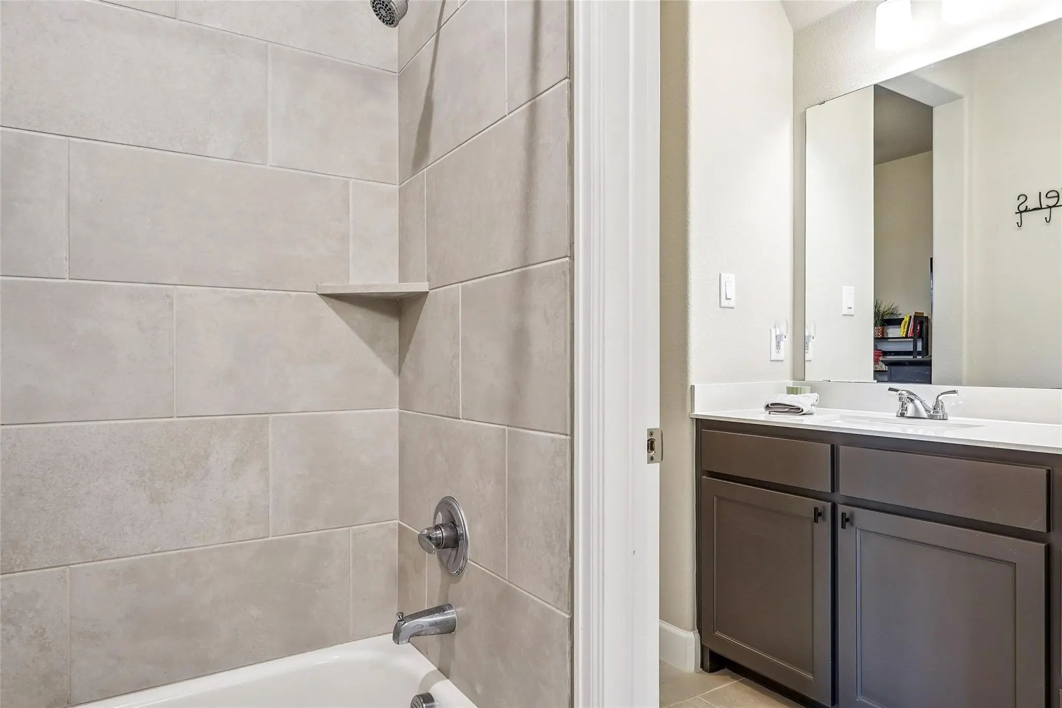

2618 Seth Drive
Midlothian, Texas 76065-2742
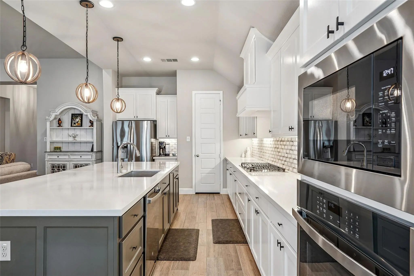
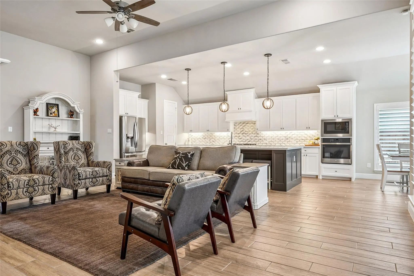
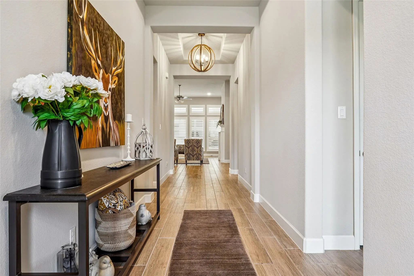
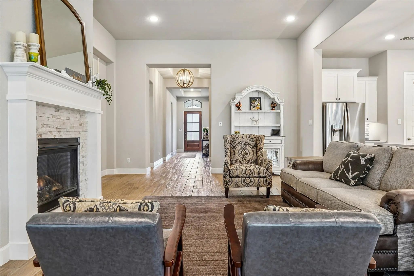
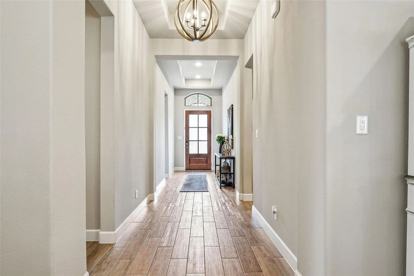
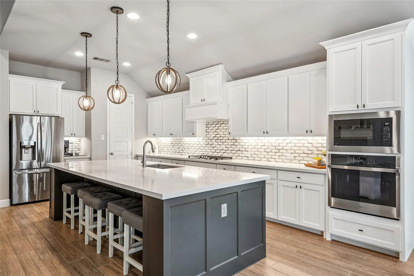
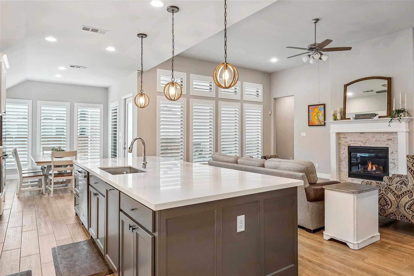
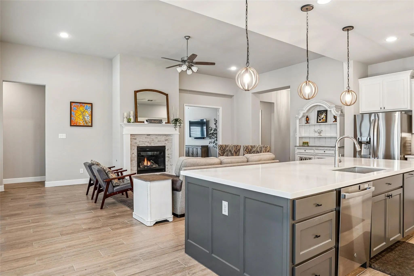
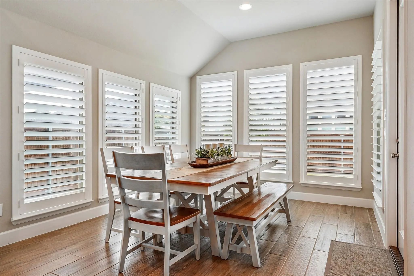
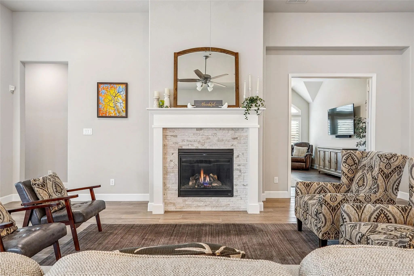
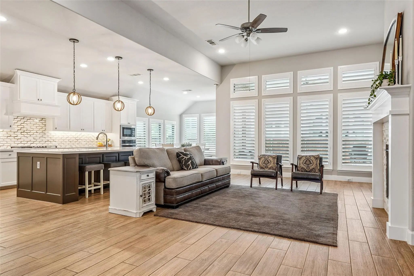
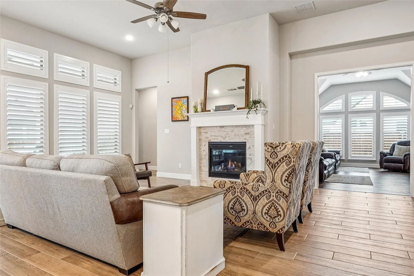
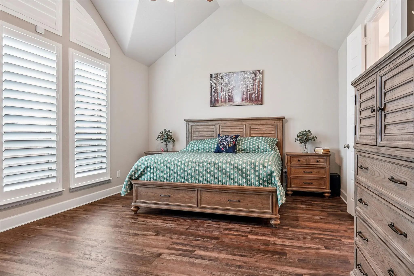
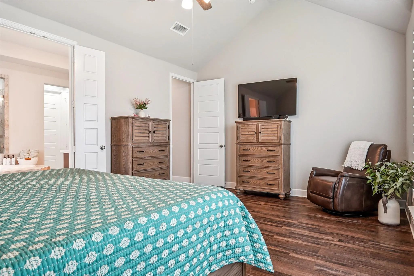
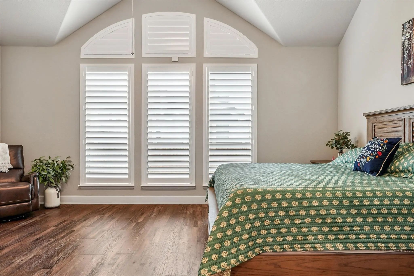
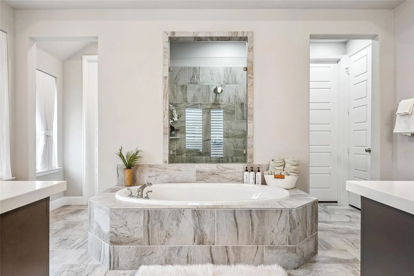
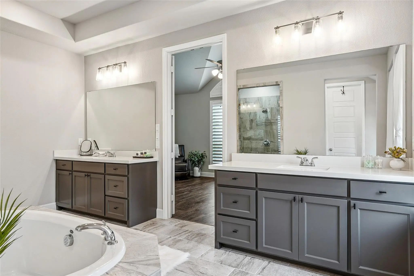
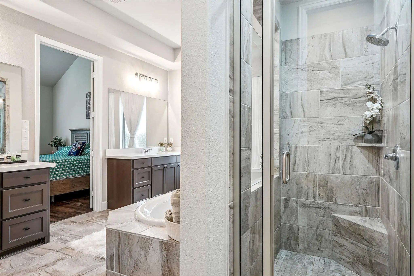
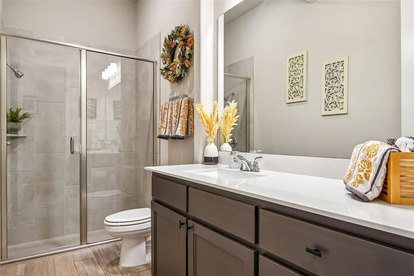
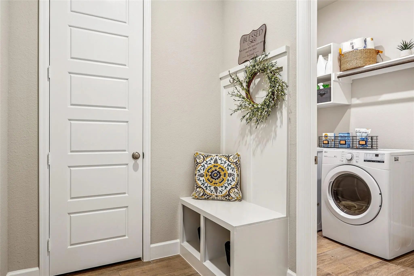
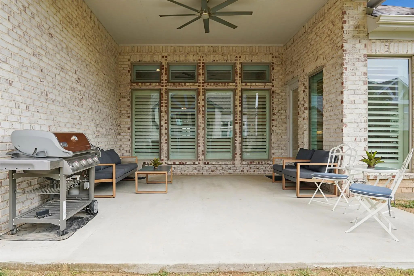
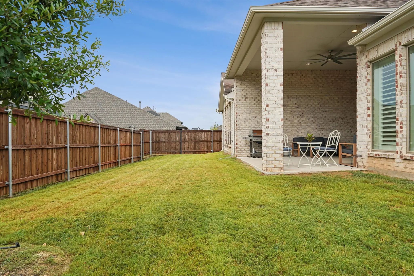
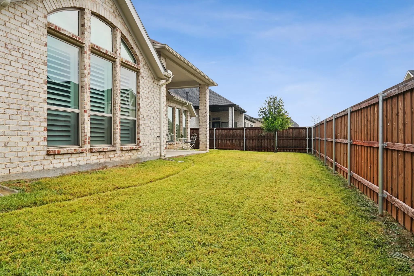
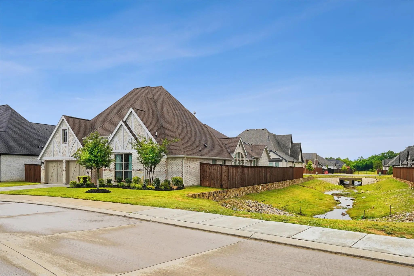
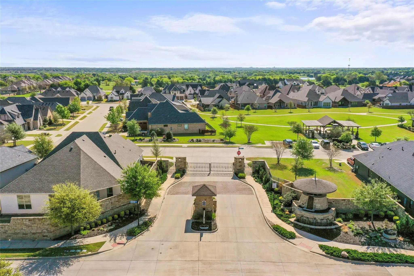
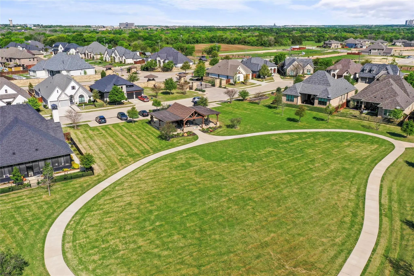
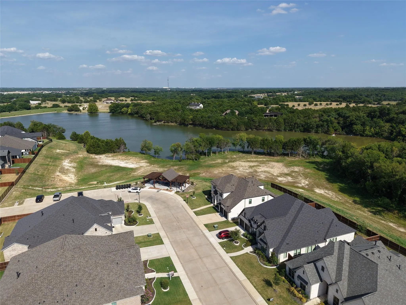
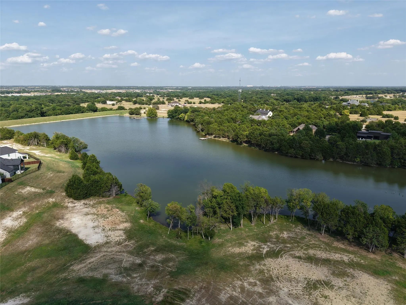
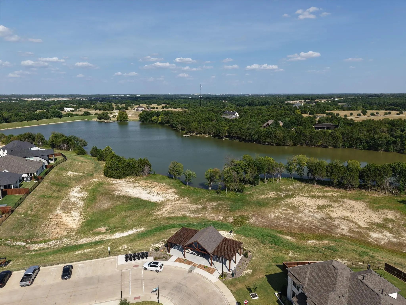
Welcome to this beautifully maintained Perry Home, where quality craftsmanship thoughtful design, and modern amenities come together in one of the area’s most desirable gated communities. Situated just steps from the community lake and reservable lakeside pavilion, this move in ready home offers an exceptional combination of comfort, style, and convenience. From the moment you step inside, you’ll appreciate the bright, open concept design and abundant natural light that create a warm, welcoming atmosphere. At the heart of the home, the chef-inspired kitchen features an oversized island with storage on both sides, generous prep space, and ample seating perfect for casual dining, morning coffee, or gathering with family and friends. The private primary suite provides a relaxing escape, while two conveniently located hallway linen closets offer additional storage. Throughout the home, thoughtfully designed living spaces provide room to relax, entertain, and enjoy everyday life. Adding timeless elegance and practical benefits, custom wood shutters enhance the main living areas, dining room, kitchen, media room, and primary suite. Step outside to the extended covered patio, complete with a ceiling fan, creating an inviting outdoor living space ideal for weekend cookouts, year-round entertaining, or unwinding at the end of the day. Modern convenience comes standard with an impressive collection of smart-home features, including a Nest video doorbell, Google Nest WiFi thermostat, WiFi enabled oven, and WiFienabled garage door opener. Beyond the home itself, residents enjoy an exceptional community lifestyle featuring scenic walking trails, a neighborhood park, a beautiful lakeside pavilion, and the added privacy and exclusivity of gated access.
View Virtual TourSchool Information
- School DistrictMidlothian ISD
- Elementary SchoolLarue Miller
- Middle SchoolDieterich
- High SchoolMidlothian
Community
- Address2618 Seth Drive
- SubdivisionTHE LAKES OF SOMERCREST 0.19 AC
- CityMidlothian
- CountyEllis
- StateTexas
- Zip Code76065-2742
- HOAMandatory
- HOA Fees$1,336
- HOA Fees FrequencyAnnually
- FeaturesClub House, Gated, Lake, Park, Sidewalks
- UtilitiesCable Available, City Sewer, City Water, Co-op Electric, Community Mailbox, Concrete, Curbs, Individual Gas Meter, Individual Water Meter, Natural Gas Available, Sidewalk, Underground Utilities
- Taxes12000
Amenities
- SecurityBurglar, Carbon Monoxide Detector(s), Fire Alarm, Gated Community, Prewired, Security System, Smoke
- # of Garages3
- GaragesDriveway, Epoxy Flooring, Garage, Garage Door Opener, Garage Double Door, Tandem
Interior
- Interior FeaturesCable TV Available, Decorative Lighting, Double Vanity, Eat-in Kitchen, Flat Screen Wiring, Granite Counters, High Speed Internet Available, Kitchen Island, Open Floorplan, Pantry, Smart Home System, Vaulted Ceiling(s), Walk-In Closet(s)
- AppliancesIrrigation Equipment
- FloorsCarpet, Ceramic Tile, Luxury Vinyl Plank
- FireplaceYes
- # of Fireplaces1
- FireplacesGas, Gas Logs, Gas Starter, Glass Doors, Living Room, Masonry
- Disability FeaturesSmart Technology
Exterior
- Exterior FeaturesCovered Patio/Porch, Rain Gutters, Lighting
- FenceBack Yard, Fenced, Wood
- Lot DescriptionLandscaped
Construction Details / Floorplan
- Living Areas2
- Dining Rooms1
- Full Baths3
- RoofComposition
- FoundationSlab
- ConstructionBrick, Wood
Energy Efficiency / Green Features / Heating & Cooling
- HeatingCentral, Electric, ENERGY STAR Qualified Equipment, Fireplace(s), Natural Gas
Private Listing Information (Registration Required)
Listing Details
- AgentBrent Crow
- OfficeCentury 21 Judge Fite Company
Users may not reproduce or redistribute the data found on this site. The data is for viewing purposes only. Data is deemed reliable, but is not guaranteed accurate by the MLS or NTREIS.
Listing information last updated on October 16th, 2026 at 11:49pm CDT.