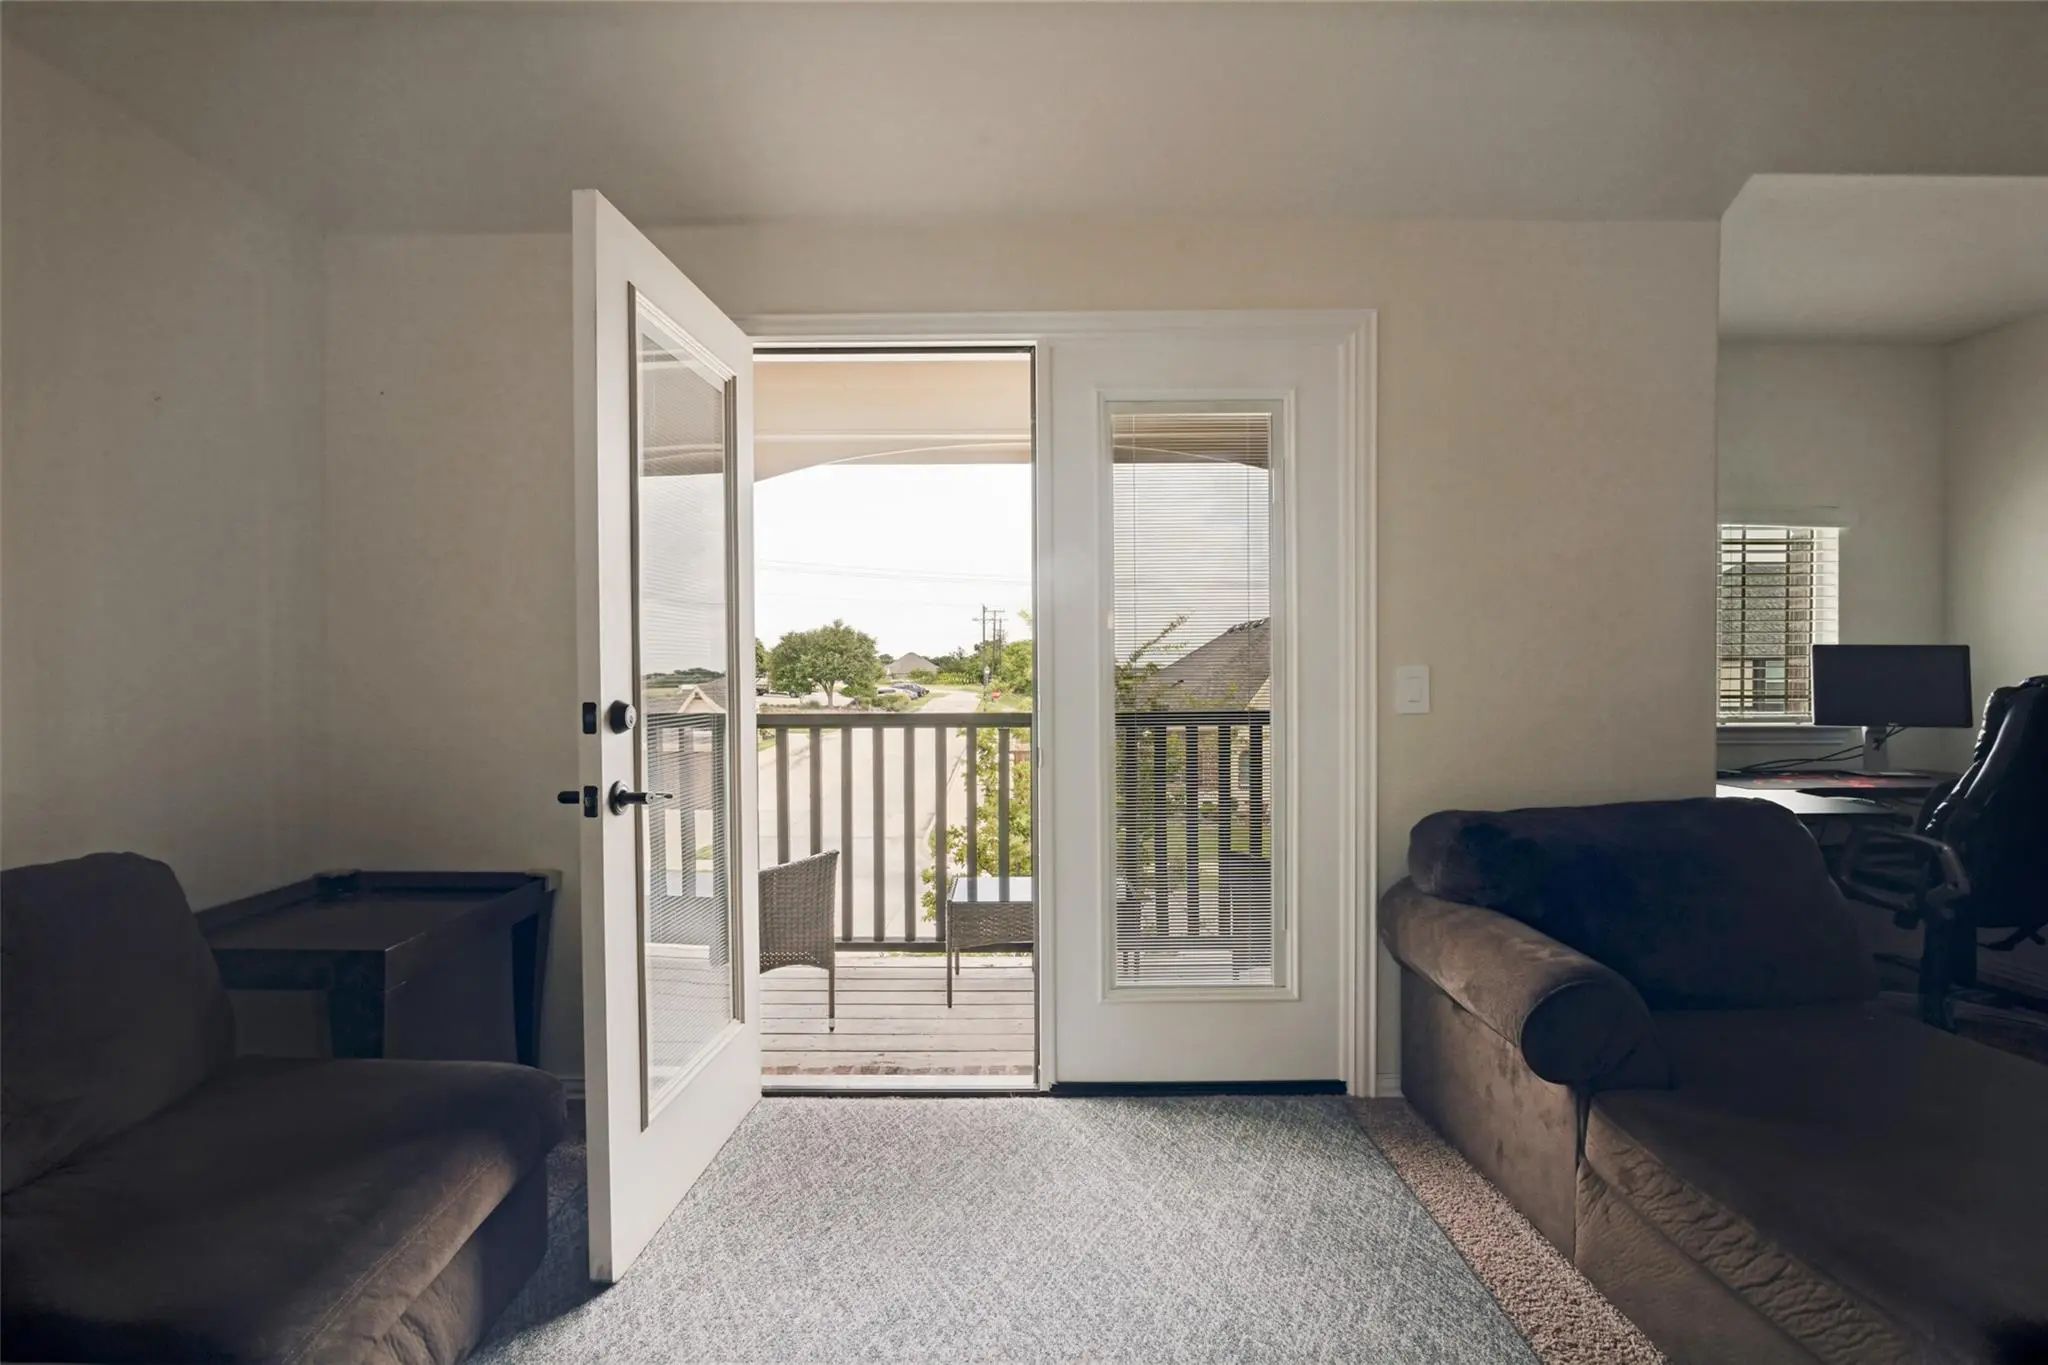
Seller Credit up to 10k & Lender Credit Preferred Lender. IMAGINE THIS: Coffee on the Balcony. Golf in the Afternoon. Boating by Sunset.
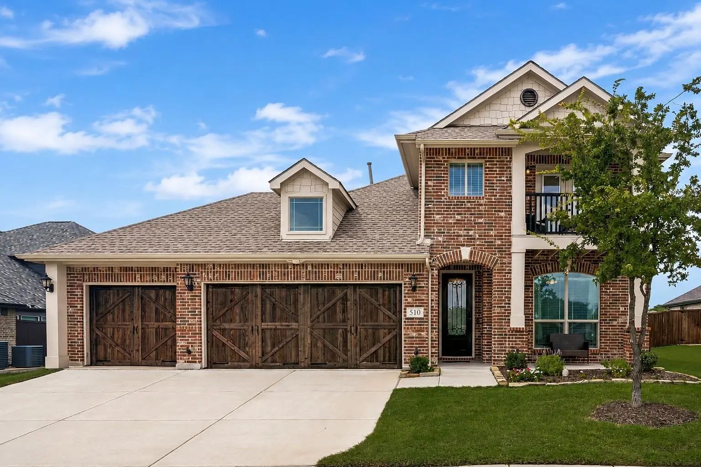
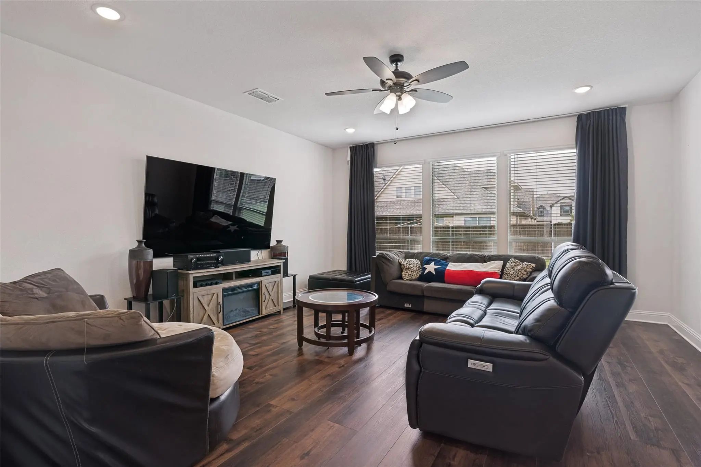
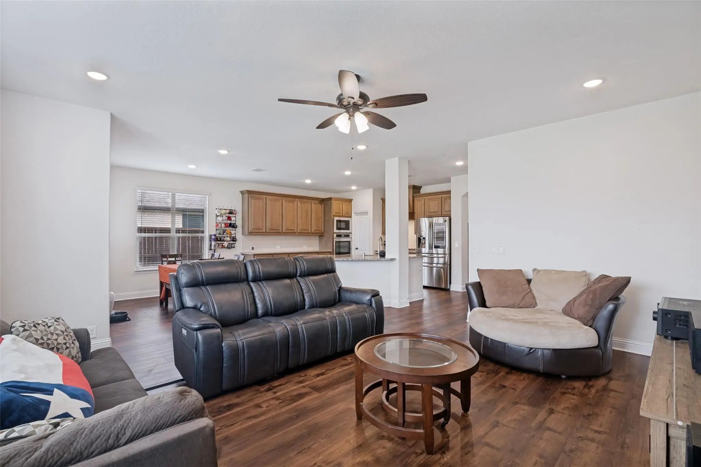
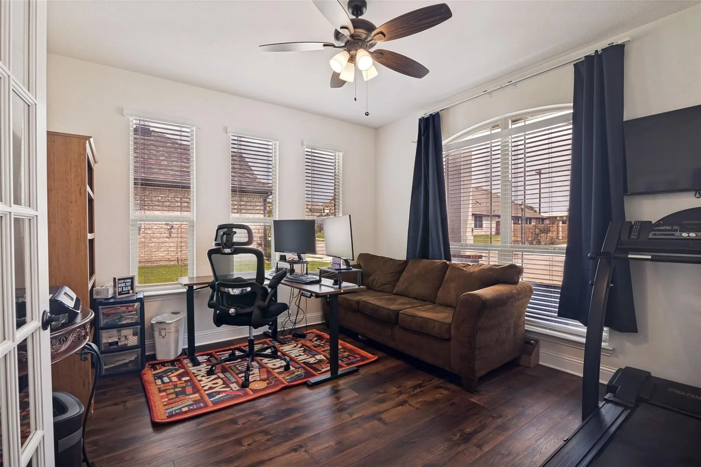
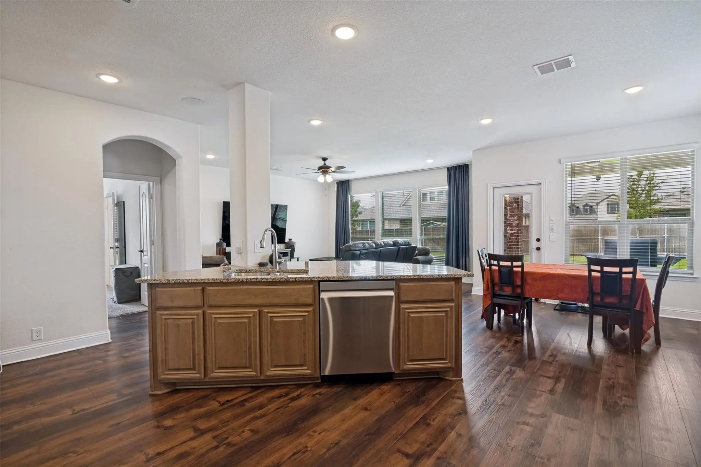
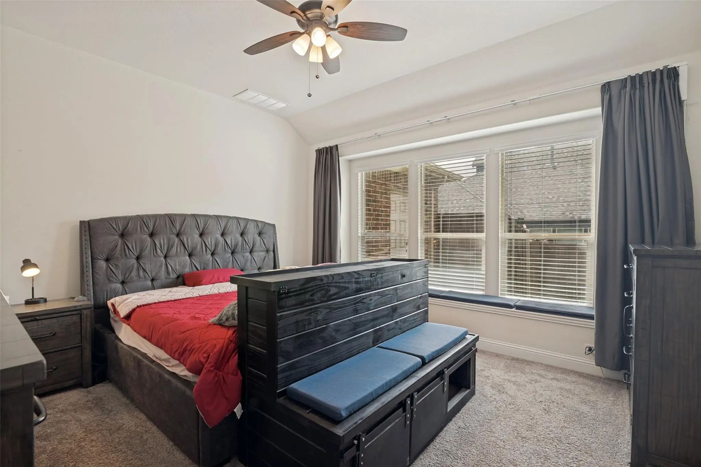
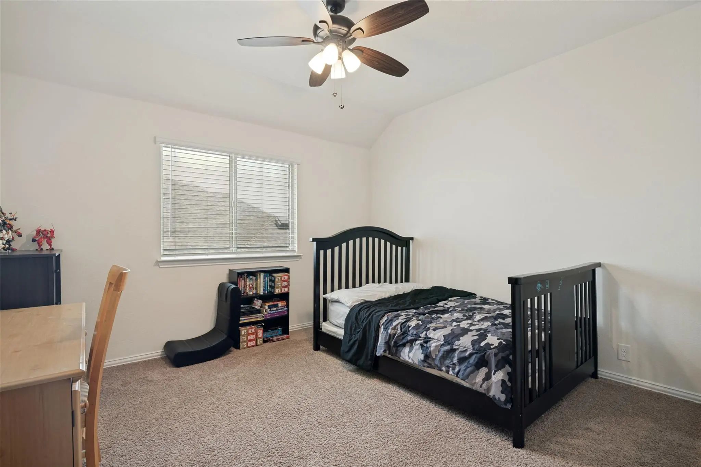
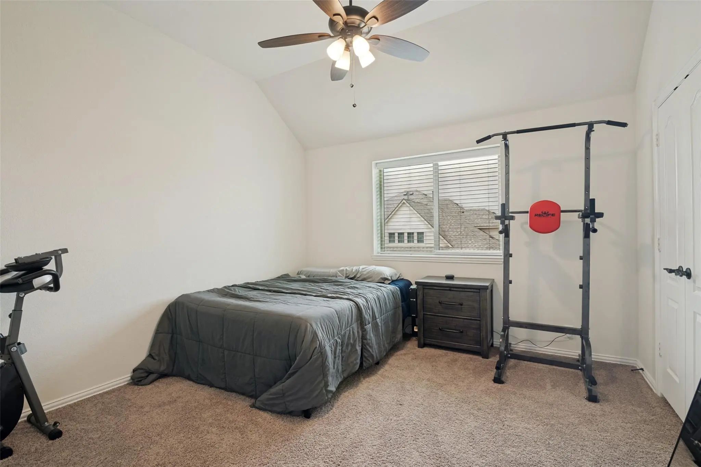
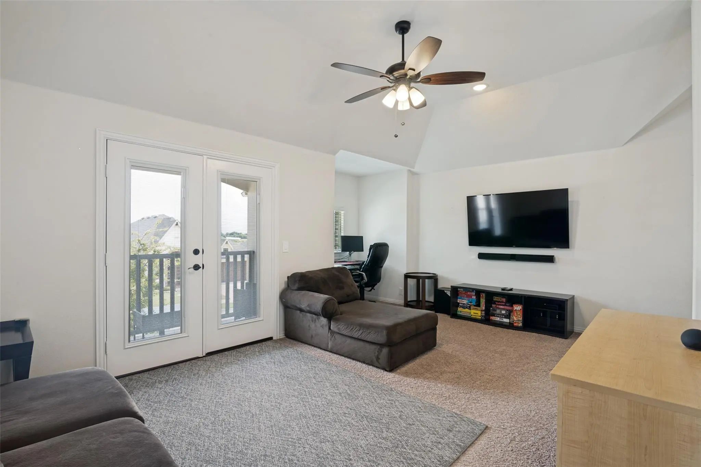
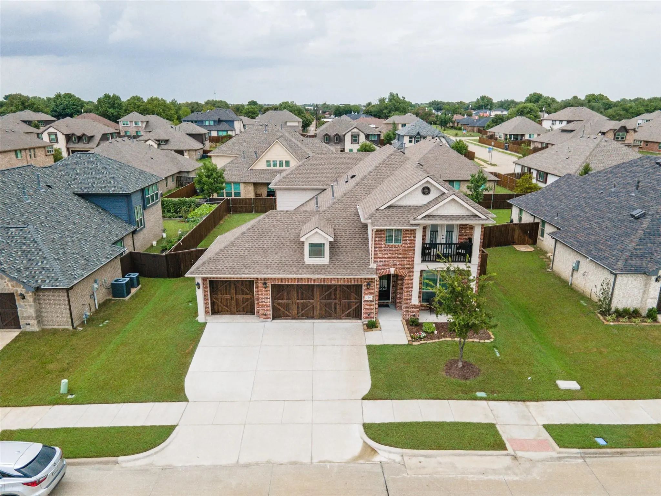
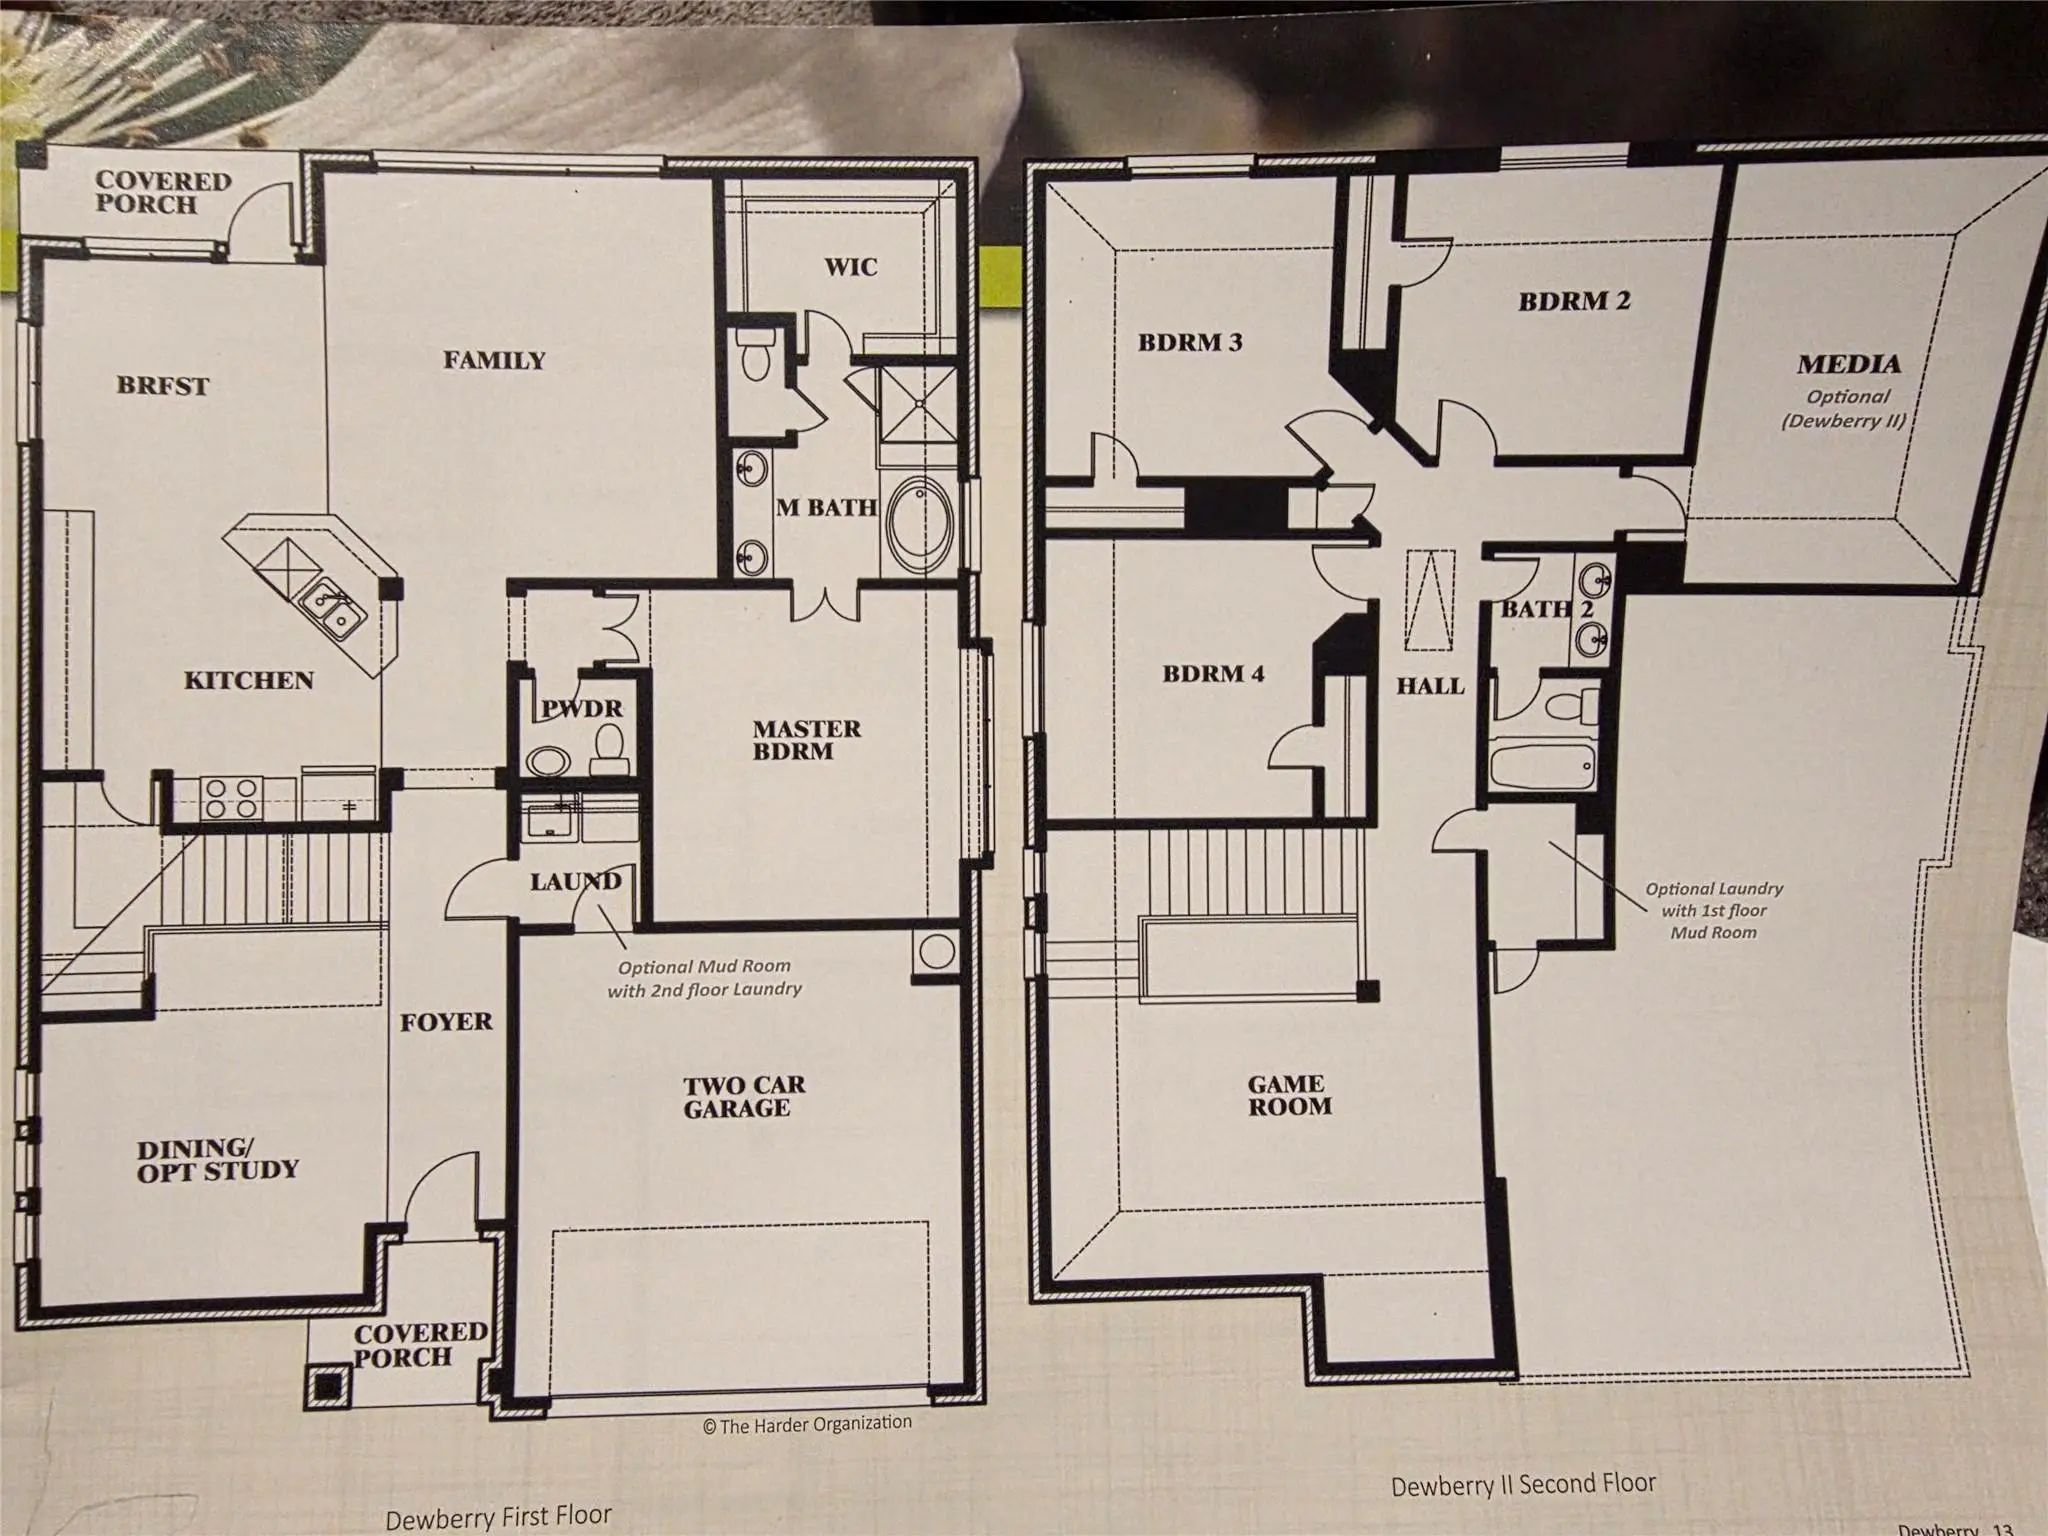
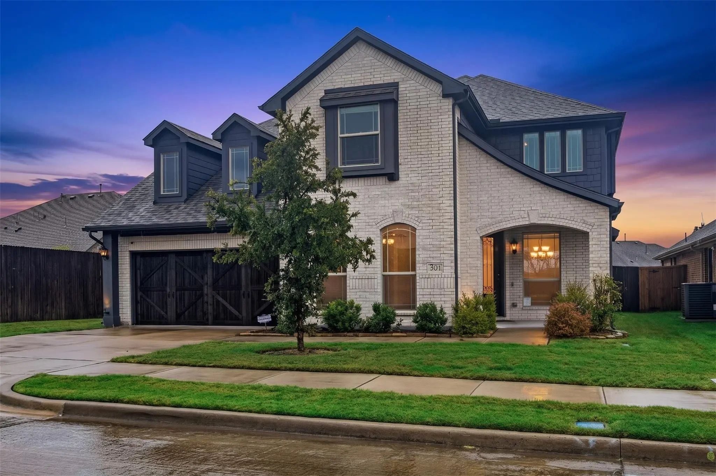
Lifestyle, location, and value come together in Wylie. This beautifully Bloomfield Home designed (Dewberry II) 4-bedroom, 2.5-bath home offers the space buyers need at 3020 sqft, a dedicated home office, game room, media room, and a rare upstairs balcony overlooking the neighborhood.
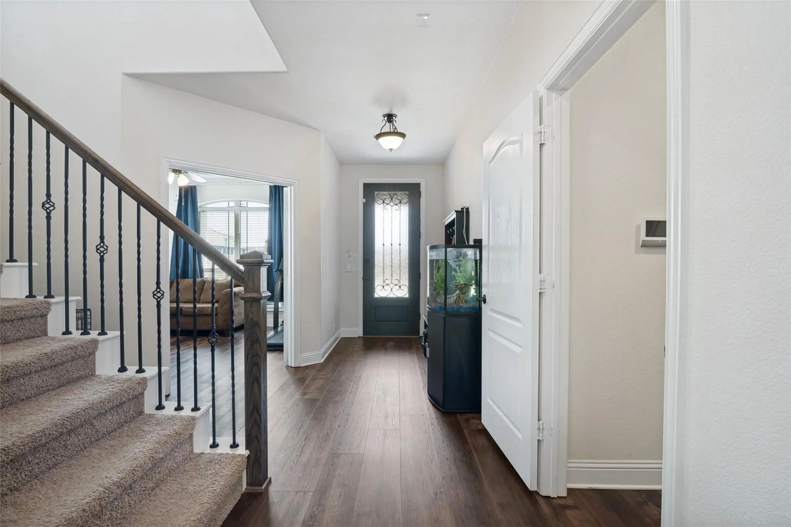
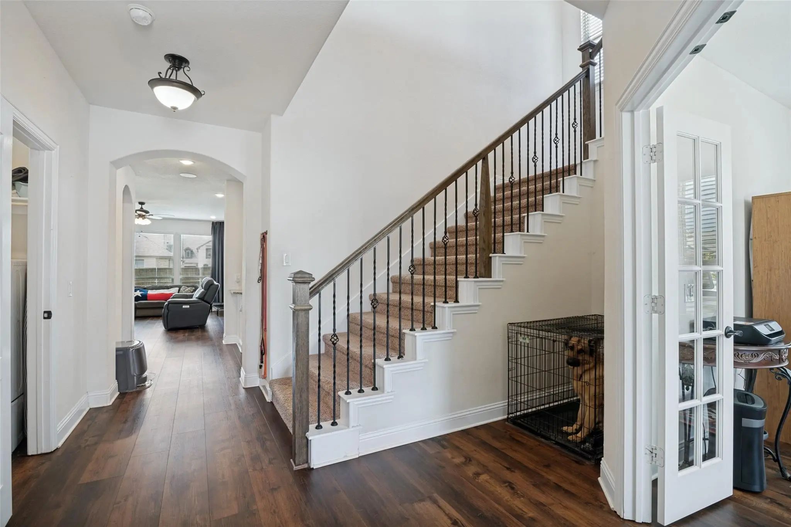
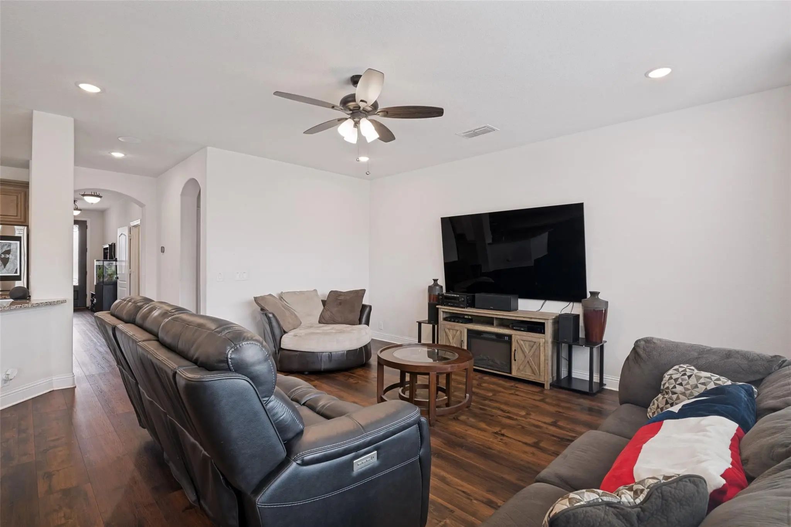
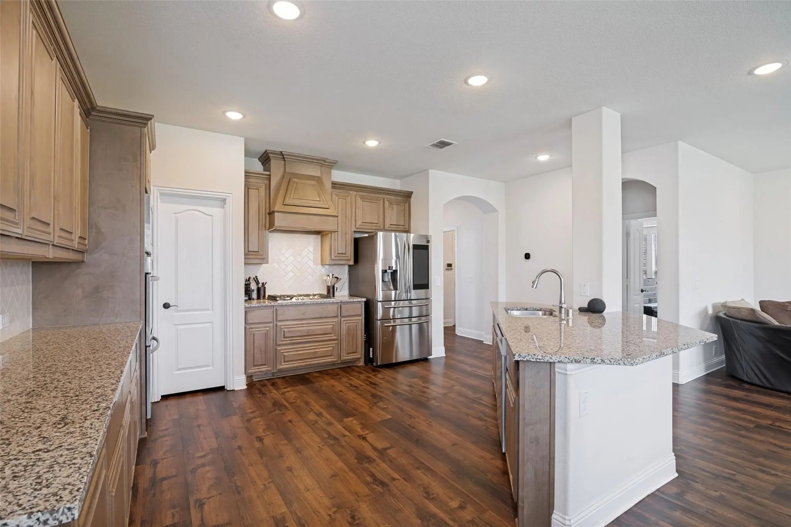
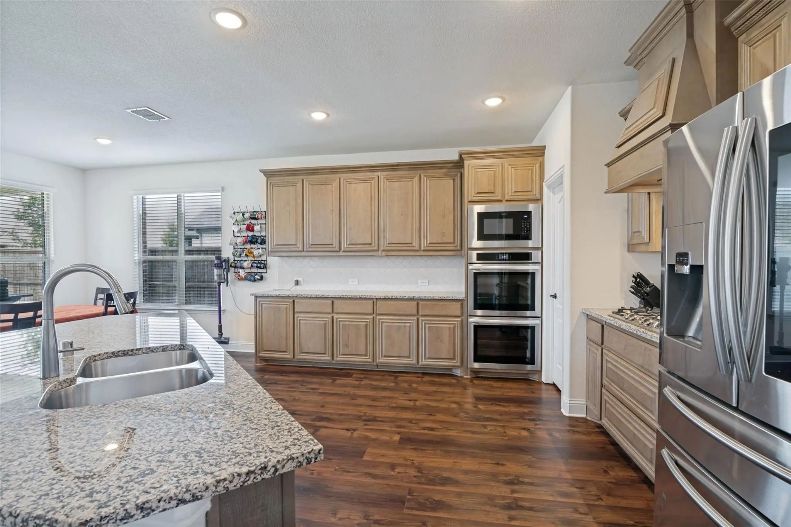
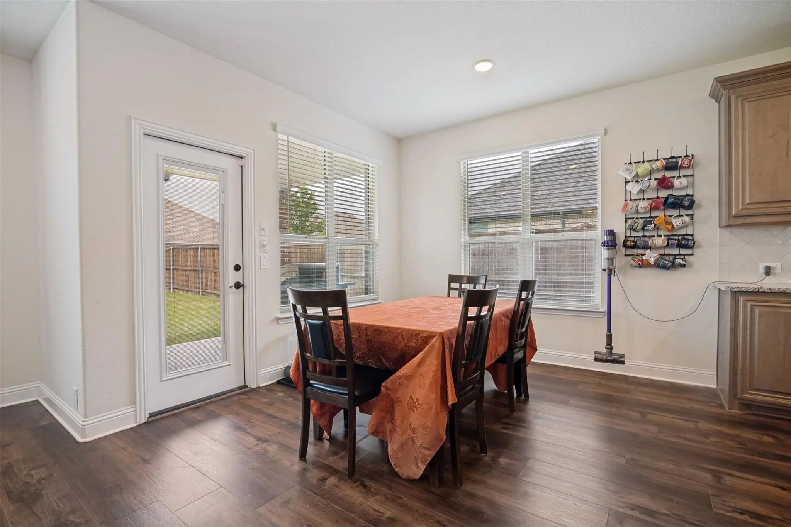
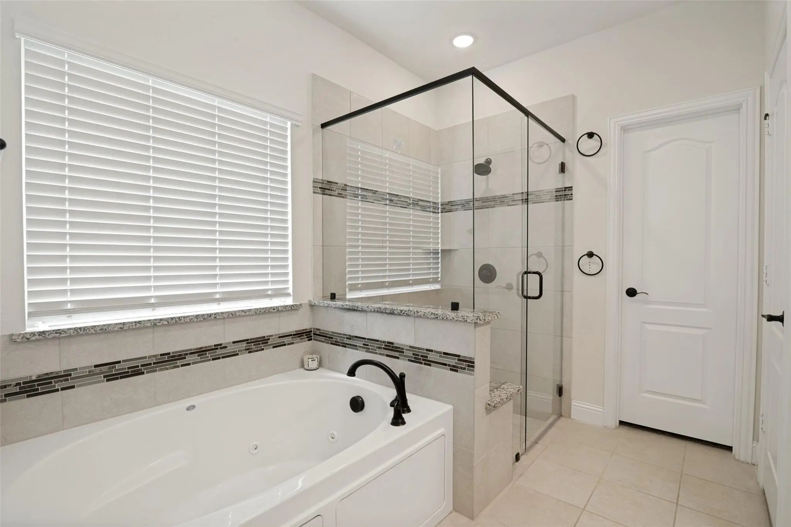
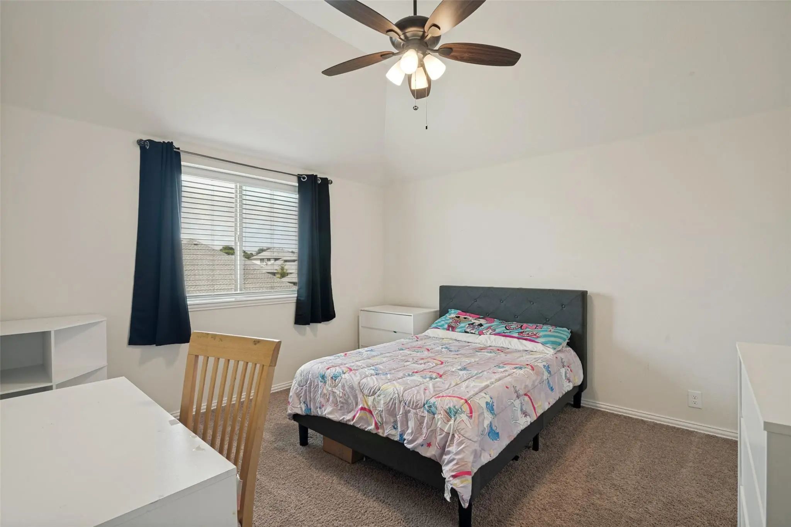
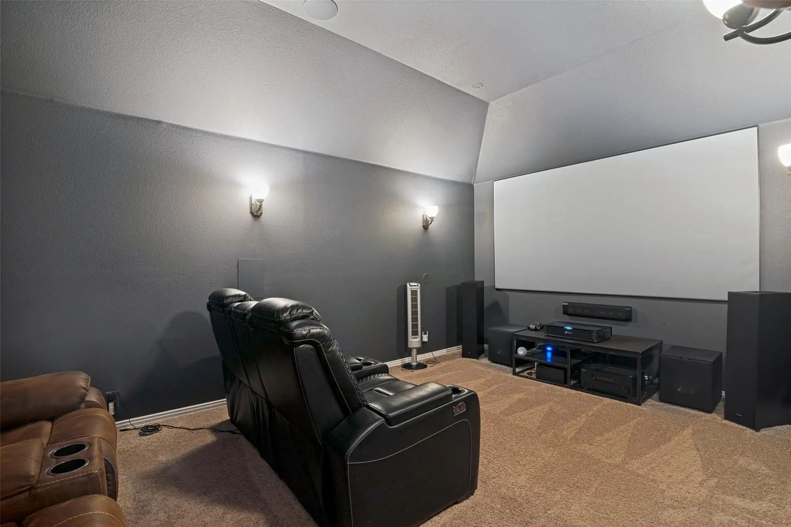
The spacious kitchen featuring a large center island, custom cabinetry, abundant storage, and an open layout ideal for entertaining and everyday living. The flexible floor plan provides room to work, relax, host guests, and create lasting memories. The private primary suite offers a peaceful retreat, while upstairs, three additional bedrooms provide plenty of space for family, guests and hobbies. EV charger- hardwired, Lvl 2, J1772 and NACS connector, class 3 impact resistant roof (2025), new gutters (2025), surge protector at electric panel, media room with smurf tube installed,4 ceiling speakers installed, and 4 side and rear speakers installed,ceiling speakers in loft, 1st floor hall, master bth,back patio. Located in the highly rated Wylie ISD, this home is surrounded by the amenities that make Stone Ranch such a sought-after community.
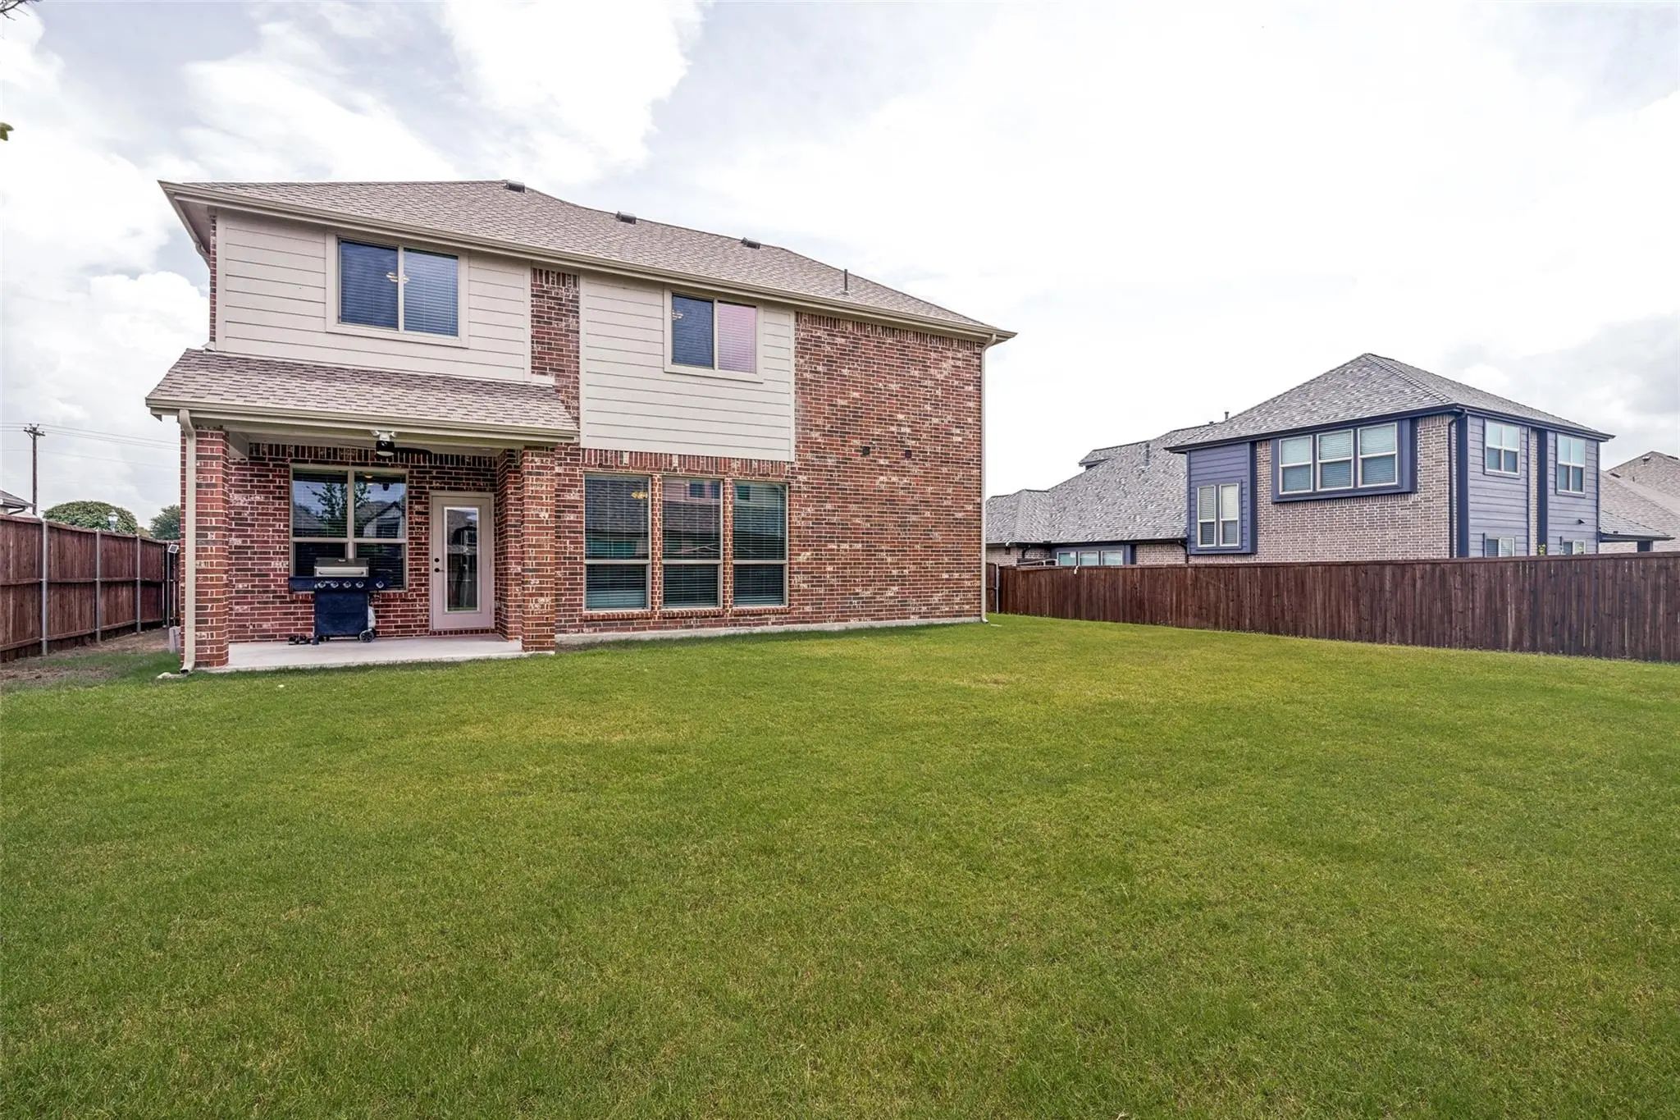
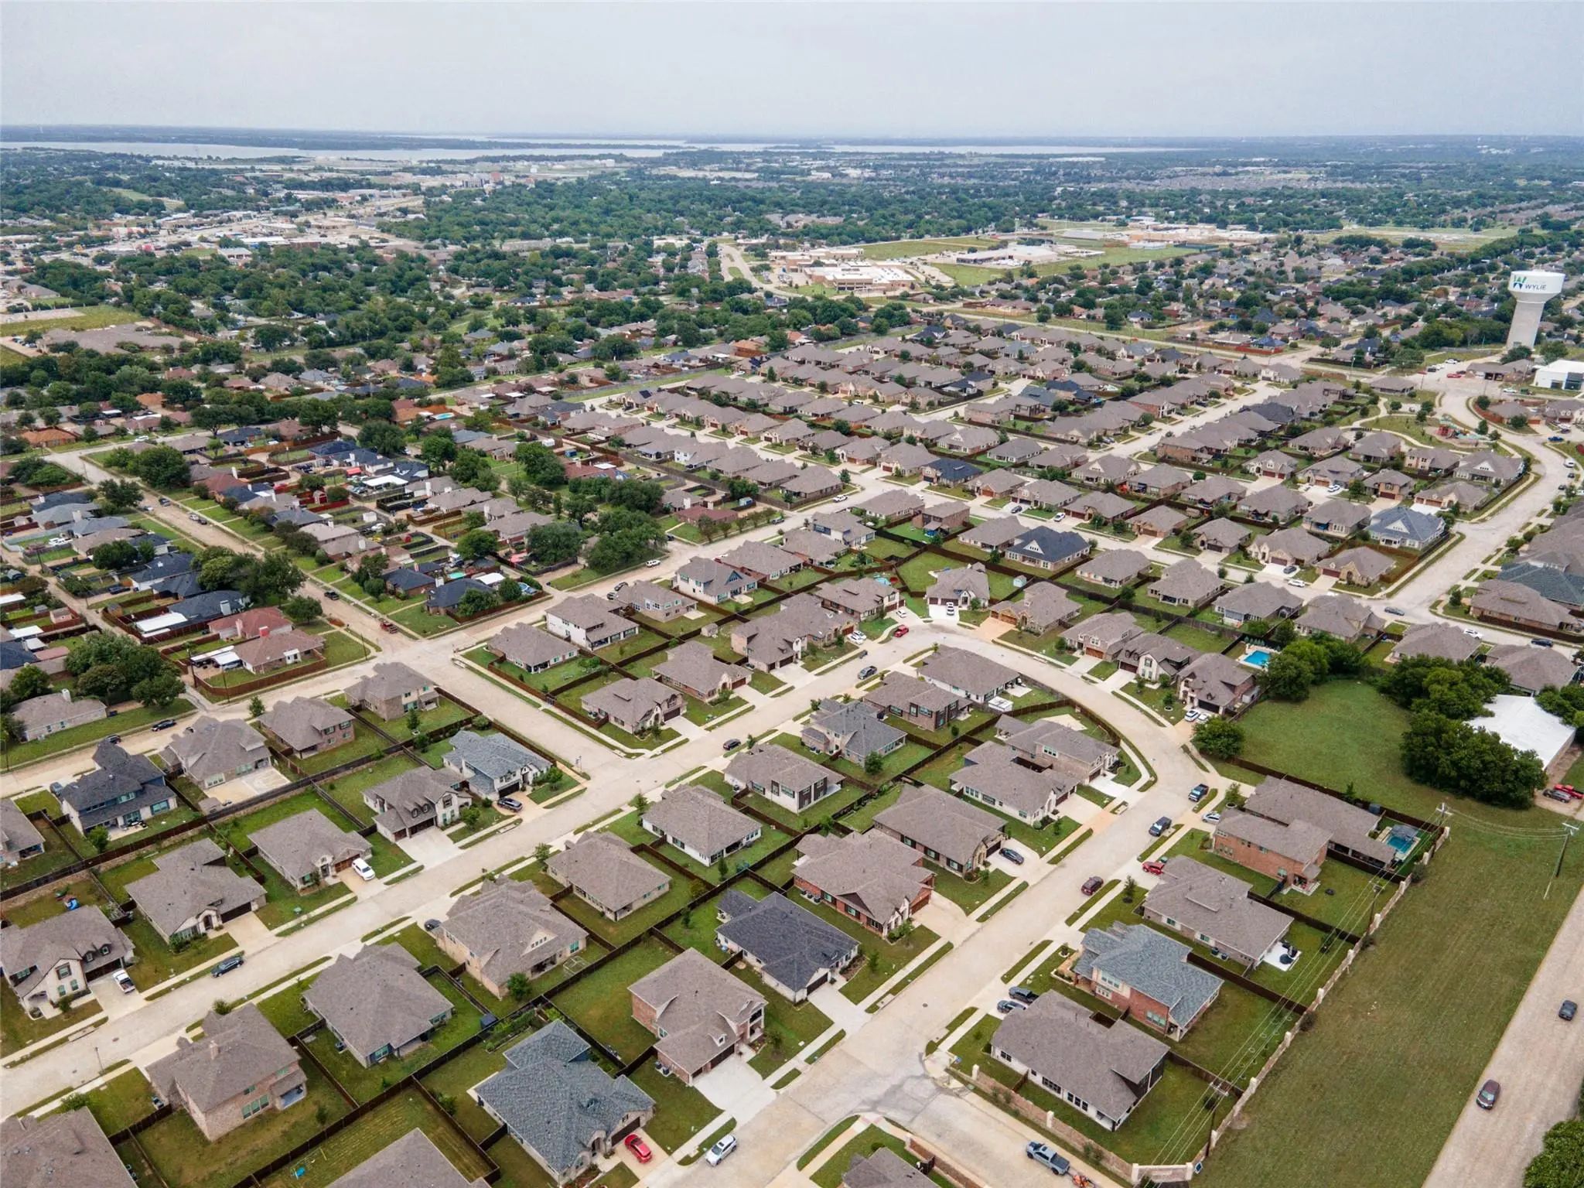
Residents enjoy a nearby neighborhood park, walking trails, and playgrounds. Minutes from Lake Lavon and Lake Ray Hubbard, you'll have easy access to boating, fishing, and outdoor recreation. Minutes away from not only the Lake but Woodbridge Golf Club, Firewheel Town Center, dining, shopping, and entertainment, along with quick access to Highway 78 for an easy commute throughout the DFW Metroplex.
One of the home's most valuable features is what Stone Ranch doesn't have, NO PID and NO MUD. Here in this community, you'll enjoy the benefits of a newer home while maximizing your buying power and keeping more money in your pocket without sacraficing space or convenience. Schedule your tour today!
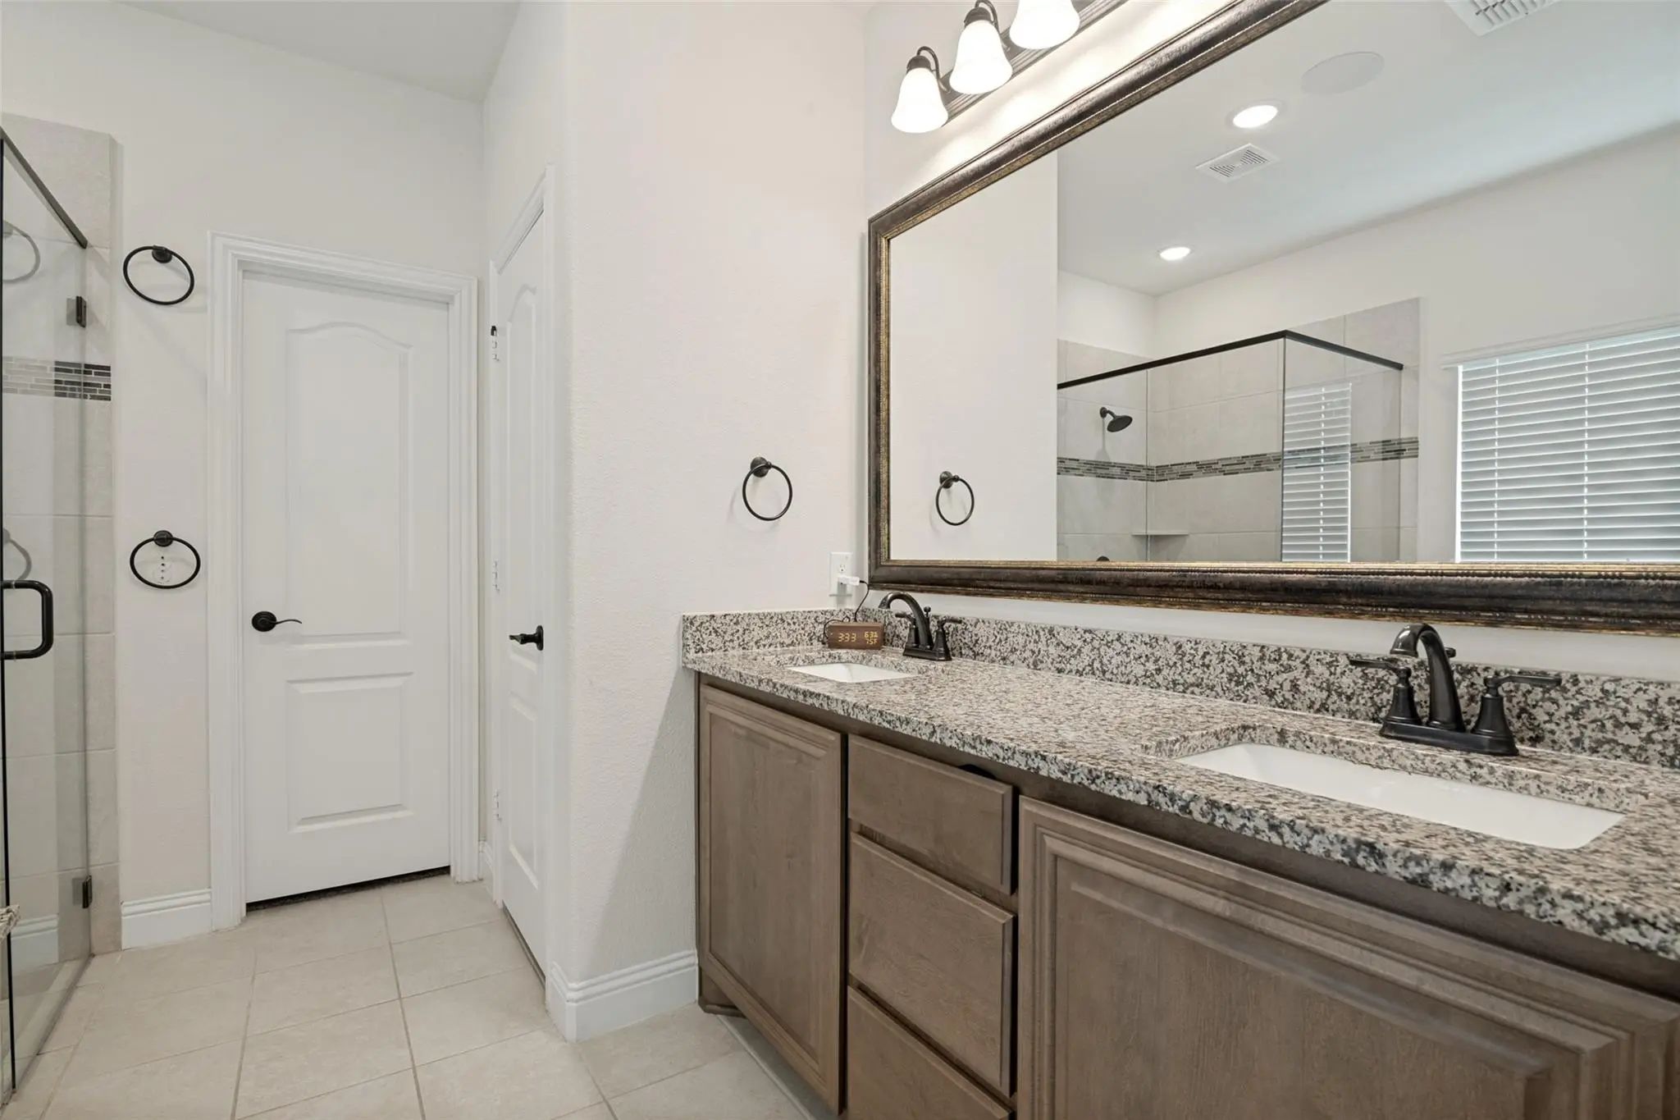
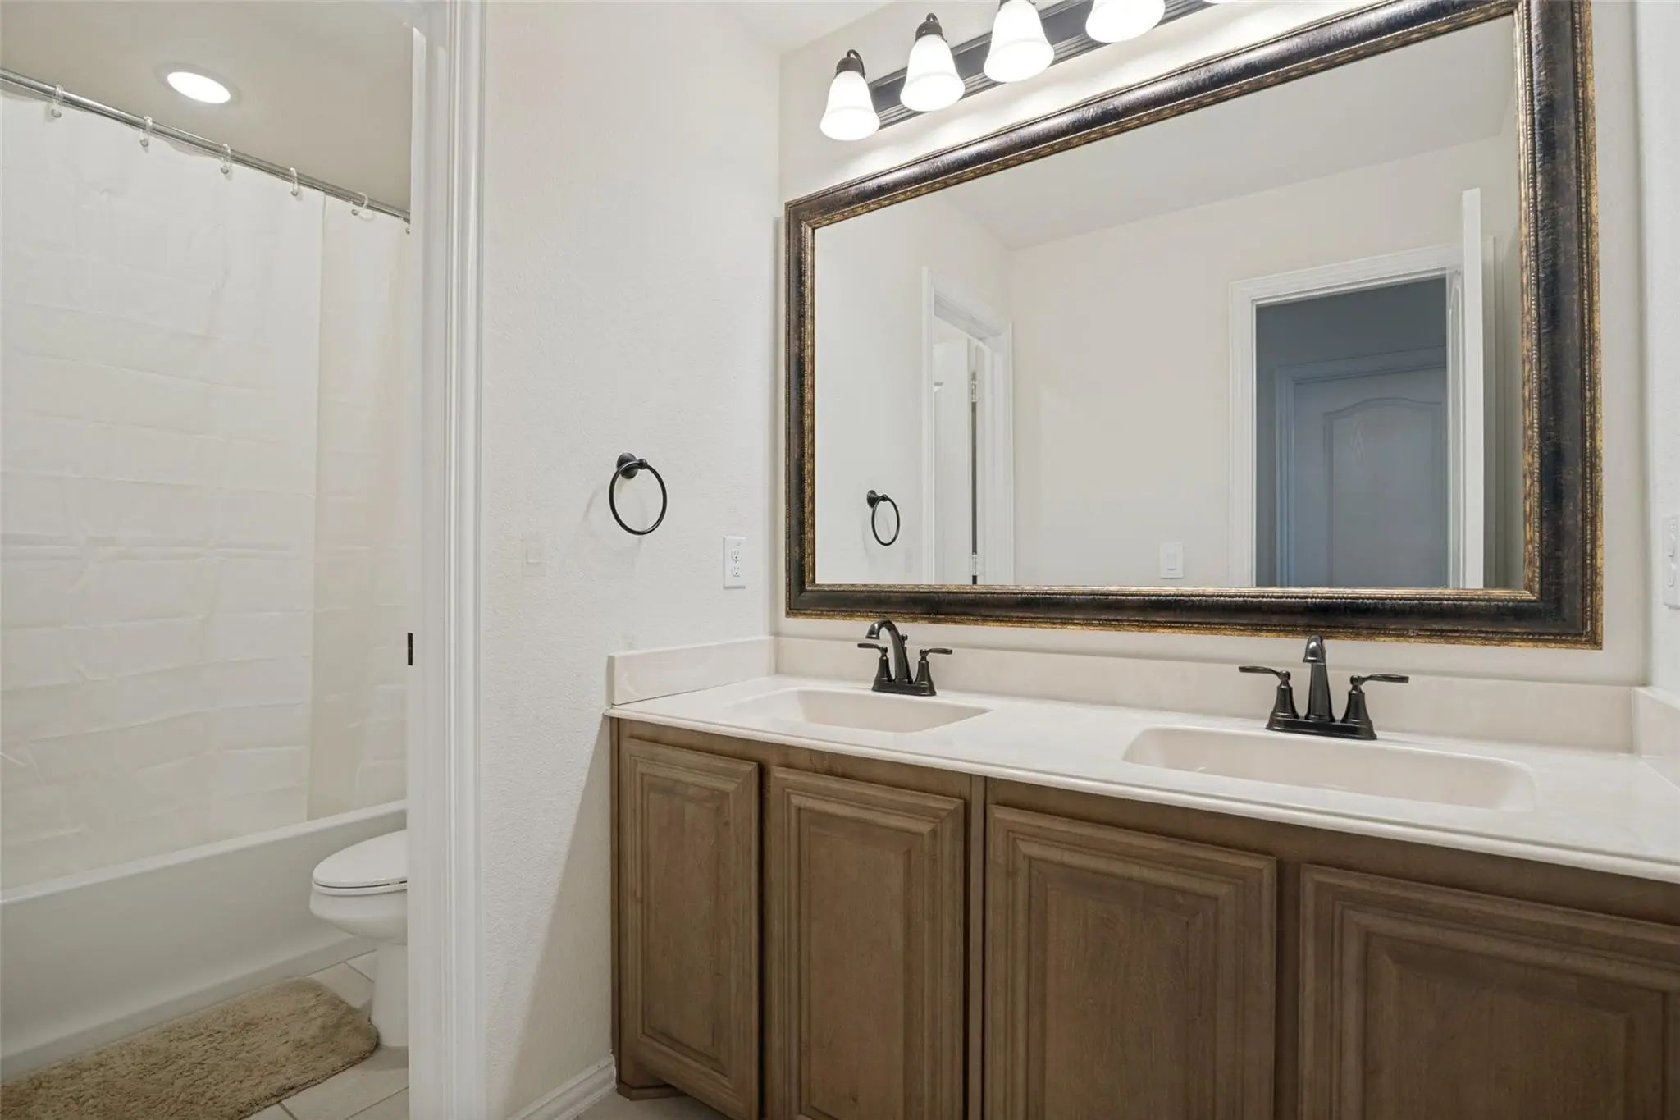
Interior FeaturesBuilt-in Features, Cable TV Available, Decorative Lighting, Double Vanity, Eat-in Kitchen, Granite Counters, High Speed Internet Available, Kitchen Island, Sound System Wiring, Walk-In Closet(s)
AppliancesIrrigation Equipment
FloorsCarpet, Luxury Vinyl Plank
Exterior
Exterior FeaturesBalcony
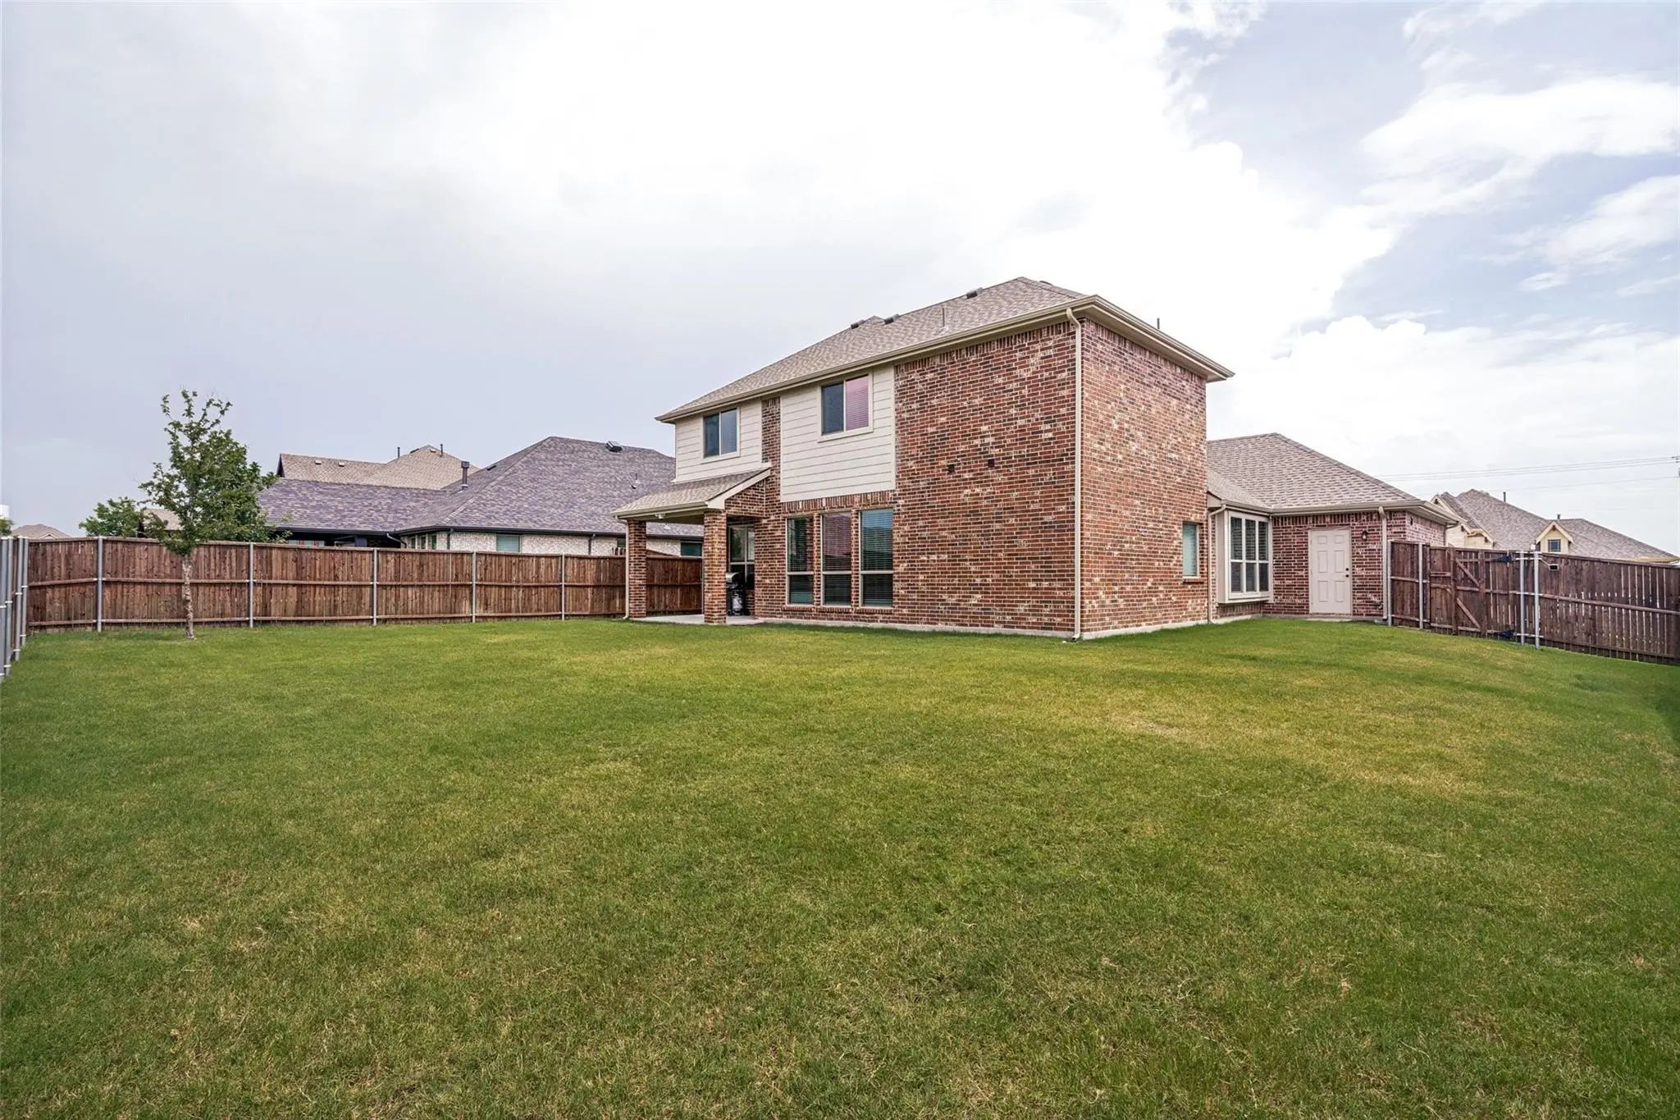
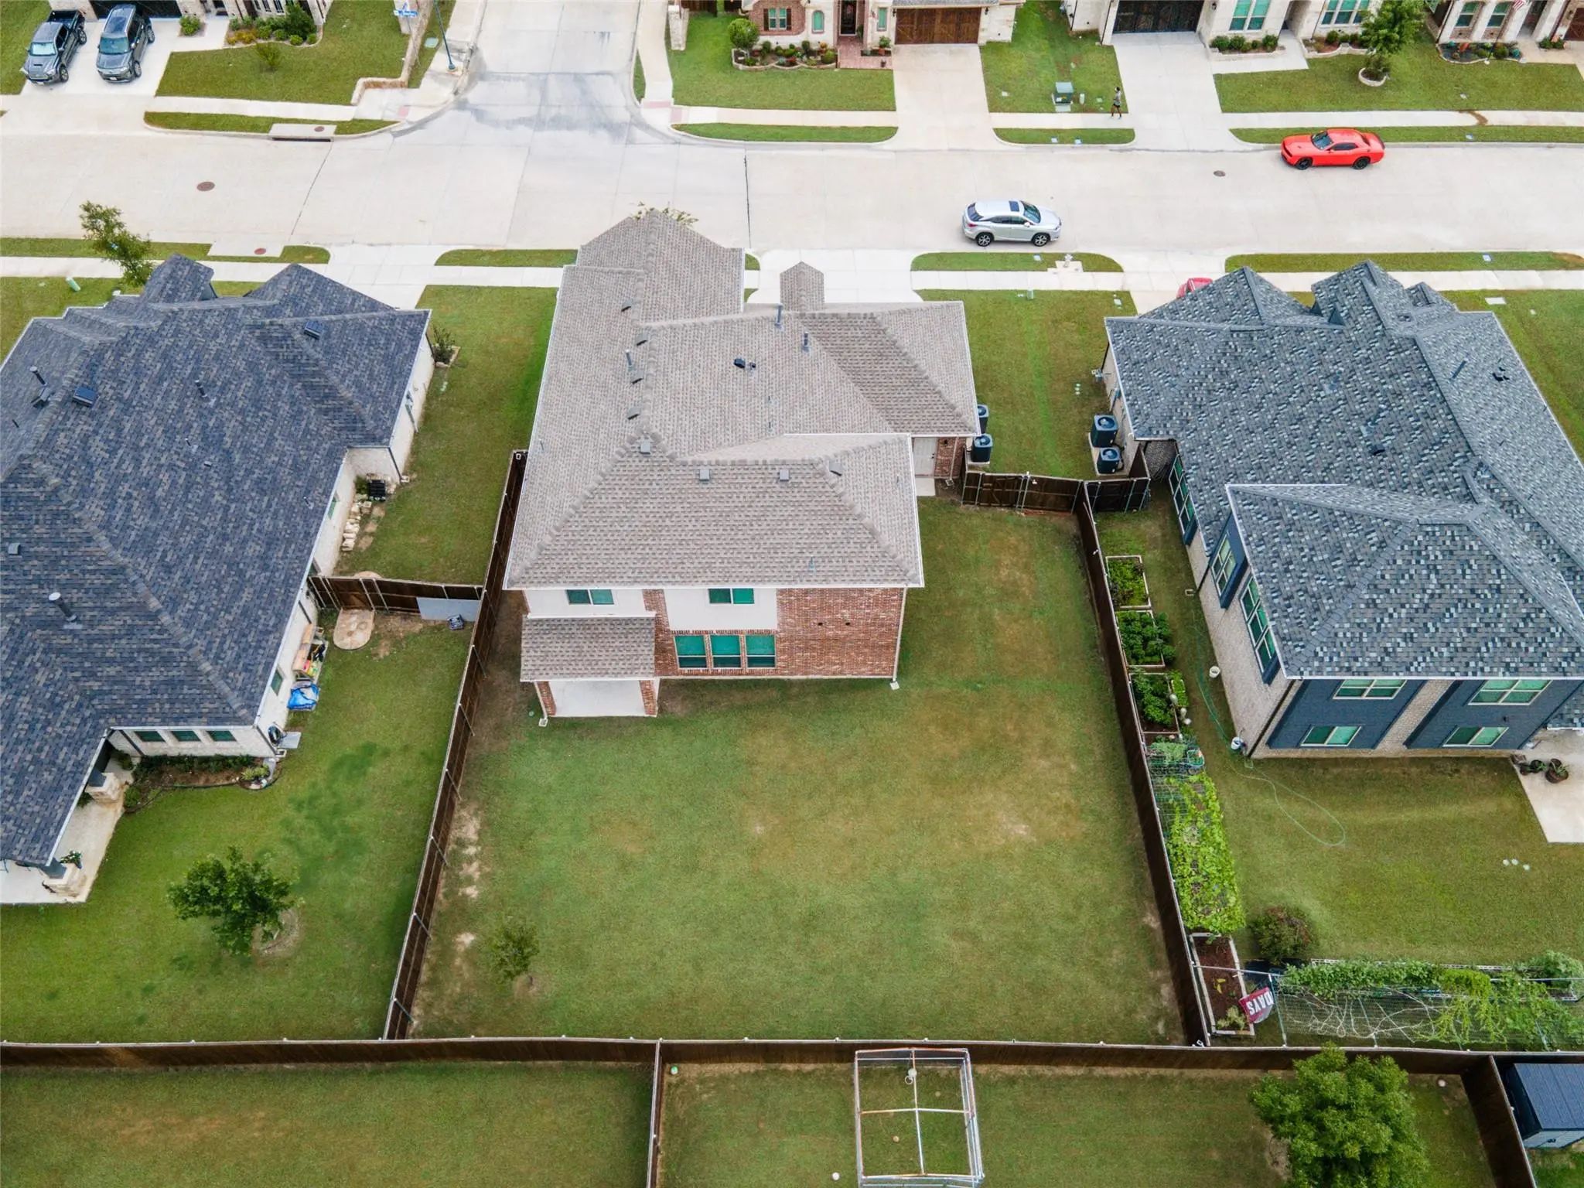
FenceWood
Lot DescriptionLandscaped, Lrg. Backyard Grass, Sprinkler System, Subdivision
Construction Details / Floorplan
Living Areas2
Dining Rooms1
Full Baths2
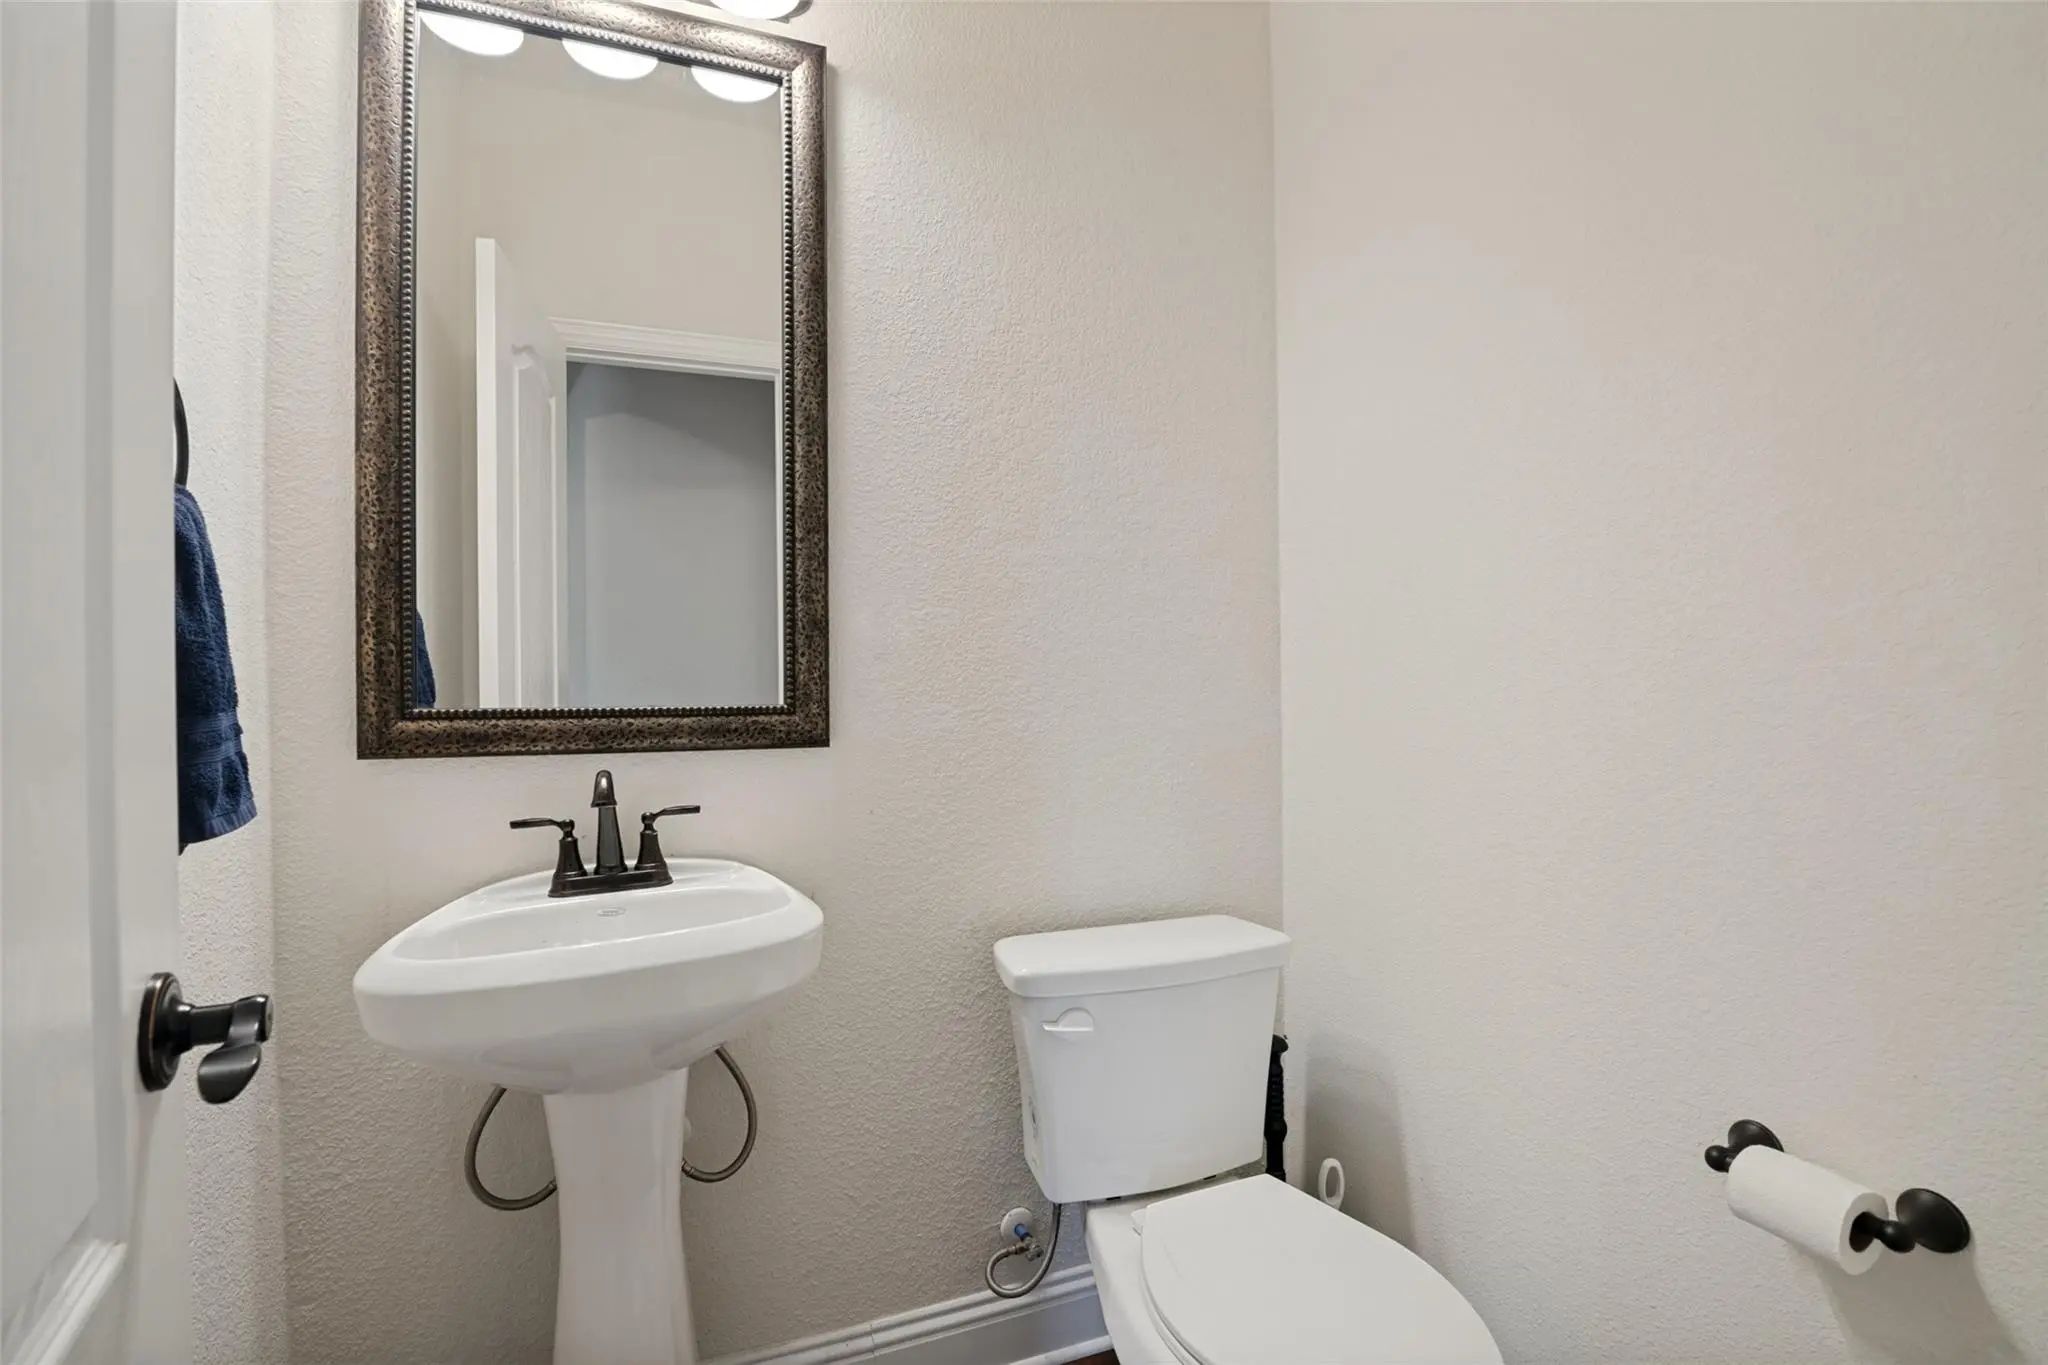
Half Baths1
RoofShingle
FoundationSlab
ConstructionBrick
Energy Efficiency / Green Features / Heating & Cooling
HeatingCentral, Fireplace(s)
Private Listing Information (Registration Required)
This Recently-built Bloomfield Home In Stone Ranch Puts The Size, The Updates, And The Yard In One Place. More Space Than Most Of The Market In Wylie Right Now.
It Starts On The Front Porch, The Kind That Truly Gets Used. Inside, Modern Finish...
Users may not reproduce or redistribute the data found on this site. The data is for viewing purposes only. Data is deemed reliable, but is not guaranteed accurate by the MLS or NTREIS.
Listing information last updated on October 17th, 2026 at 2:17pm CDT.
.jpg)