
- 4 Beds
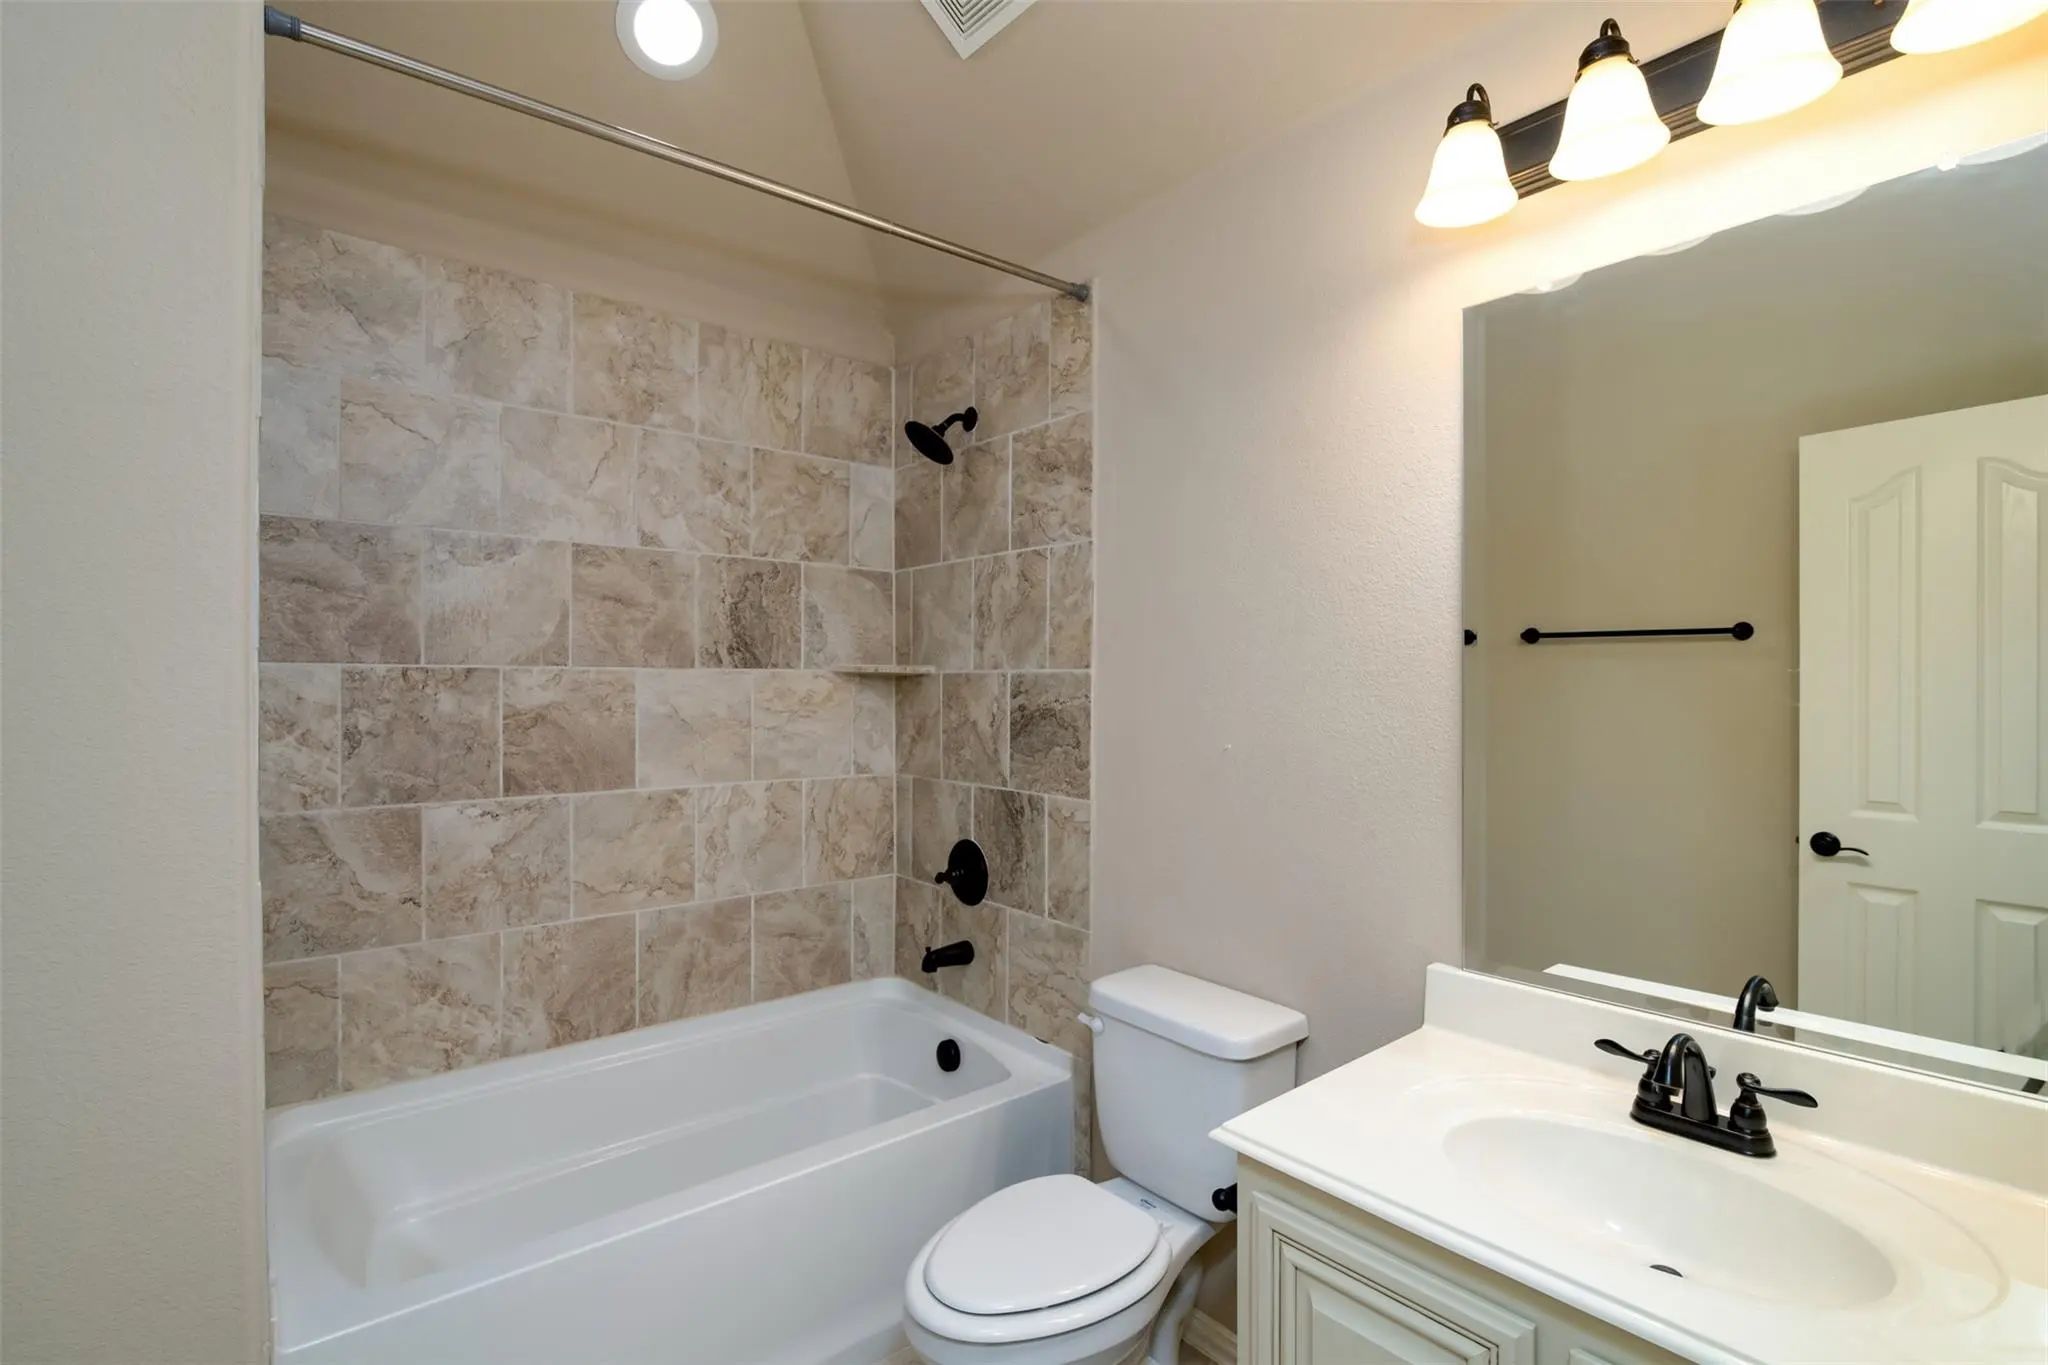
- 3 Baths
- 2,755 Sqft
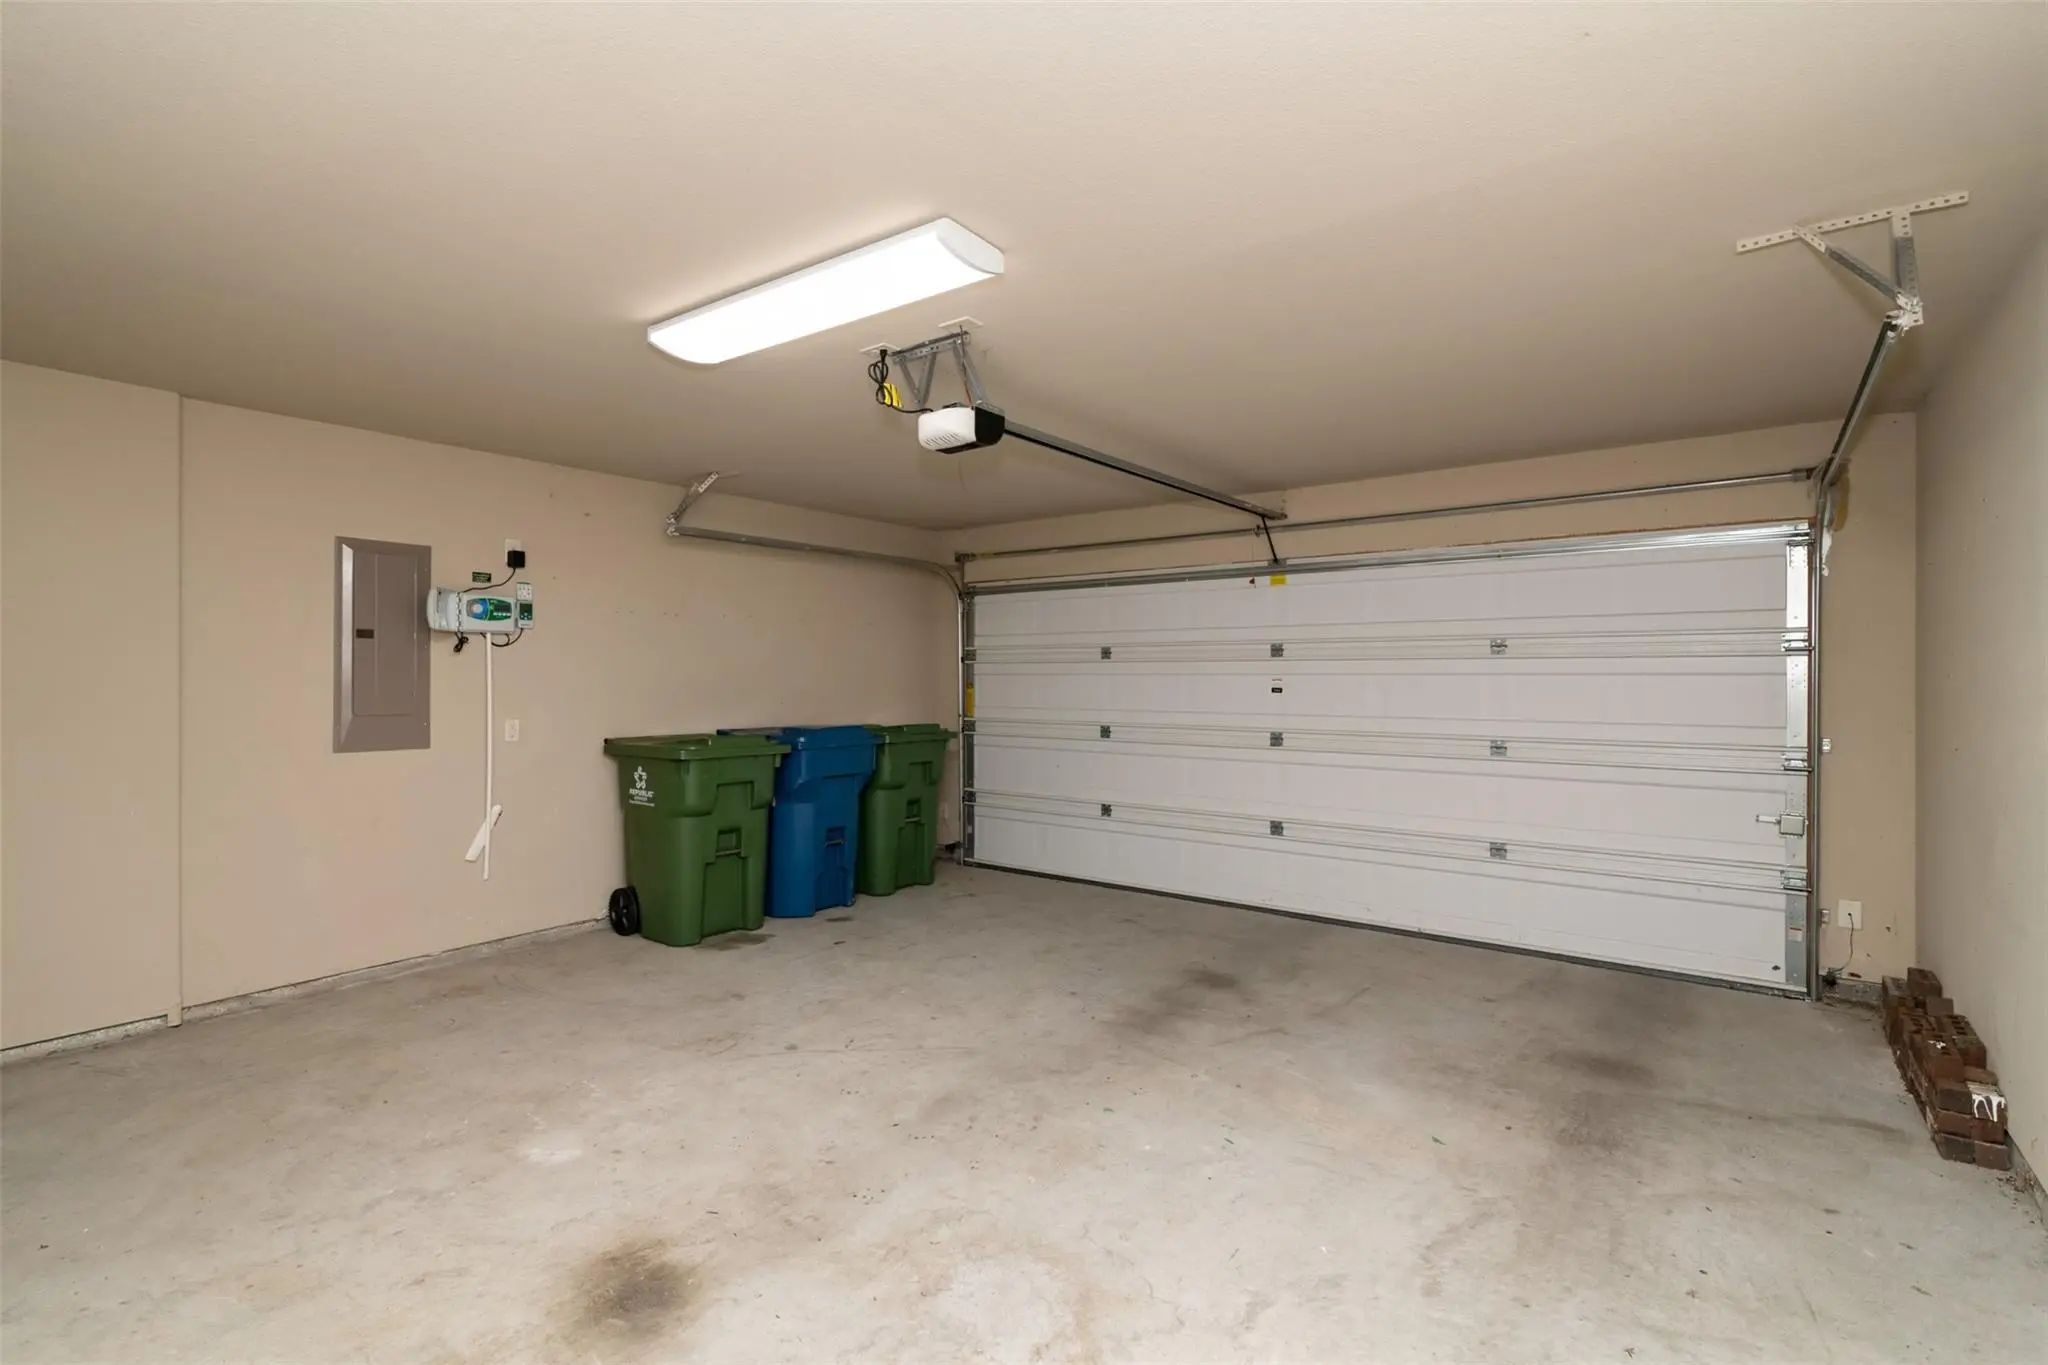
- 2 Garages
- .15 Acres
- 2014 Year Built
- Study
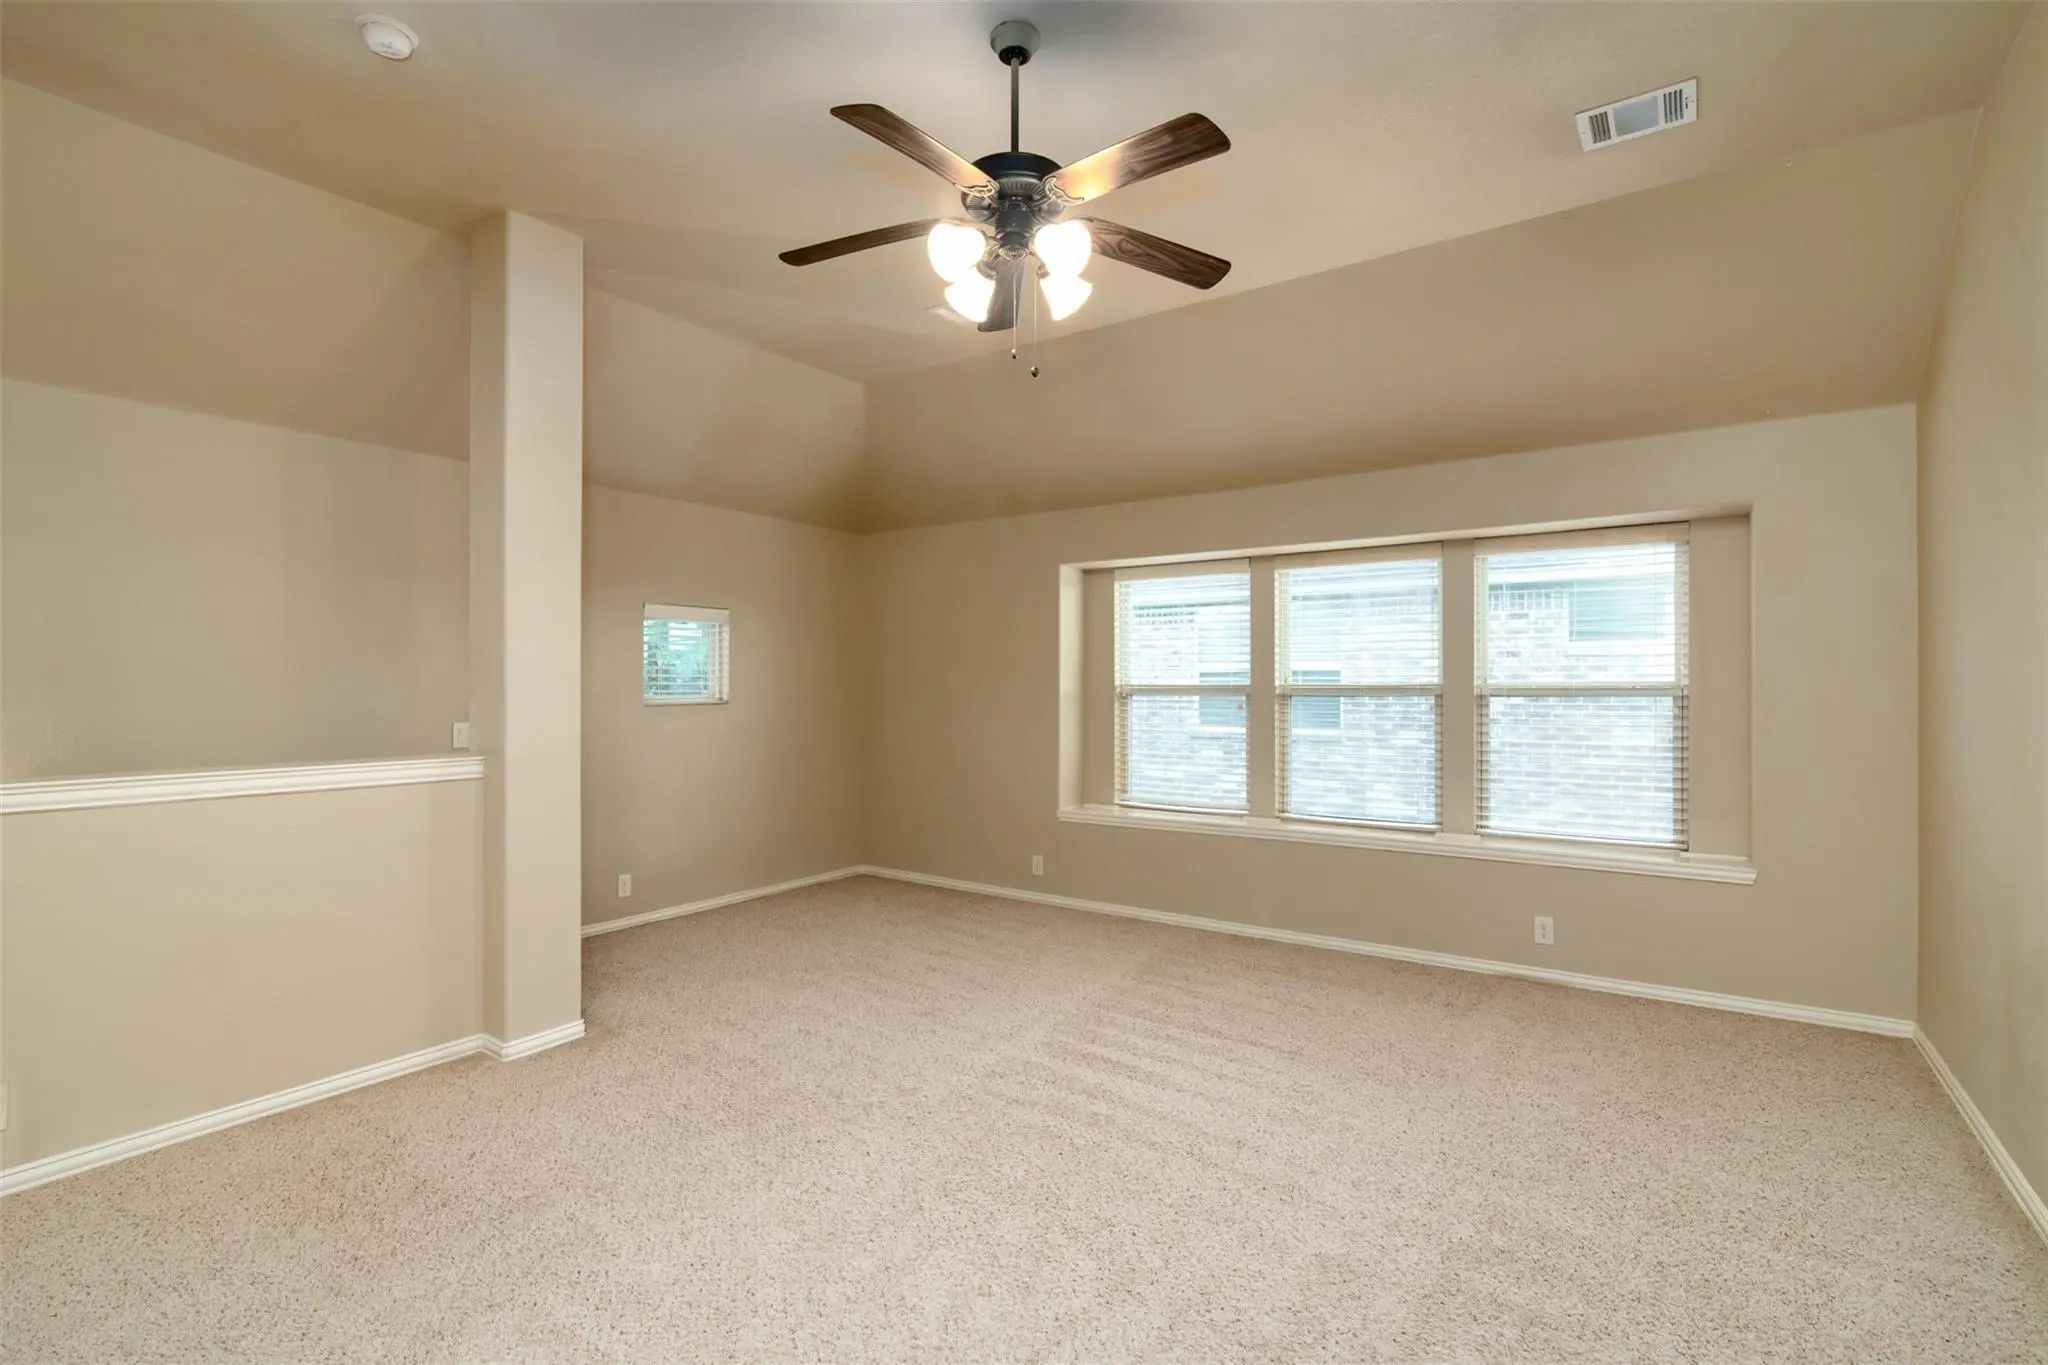
- Game Room
- Media
- Pool
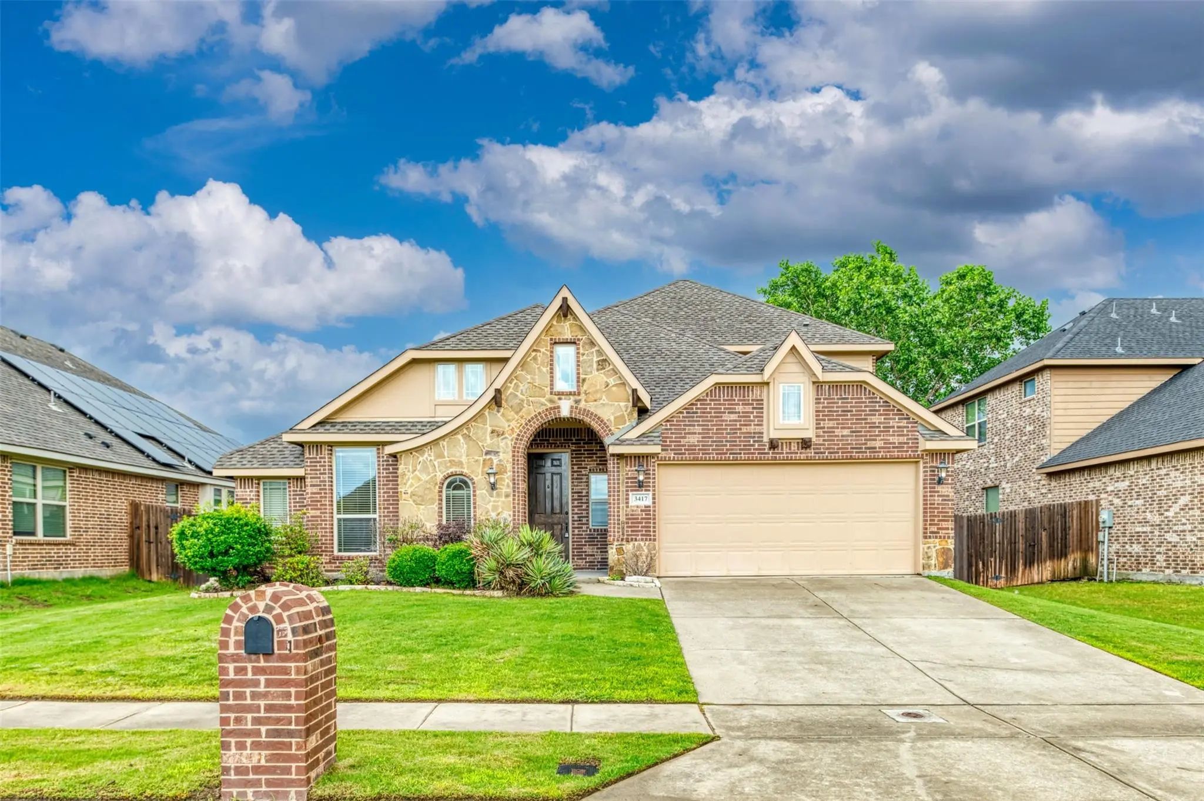
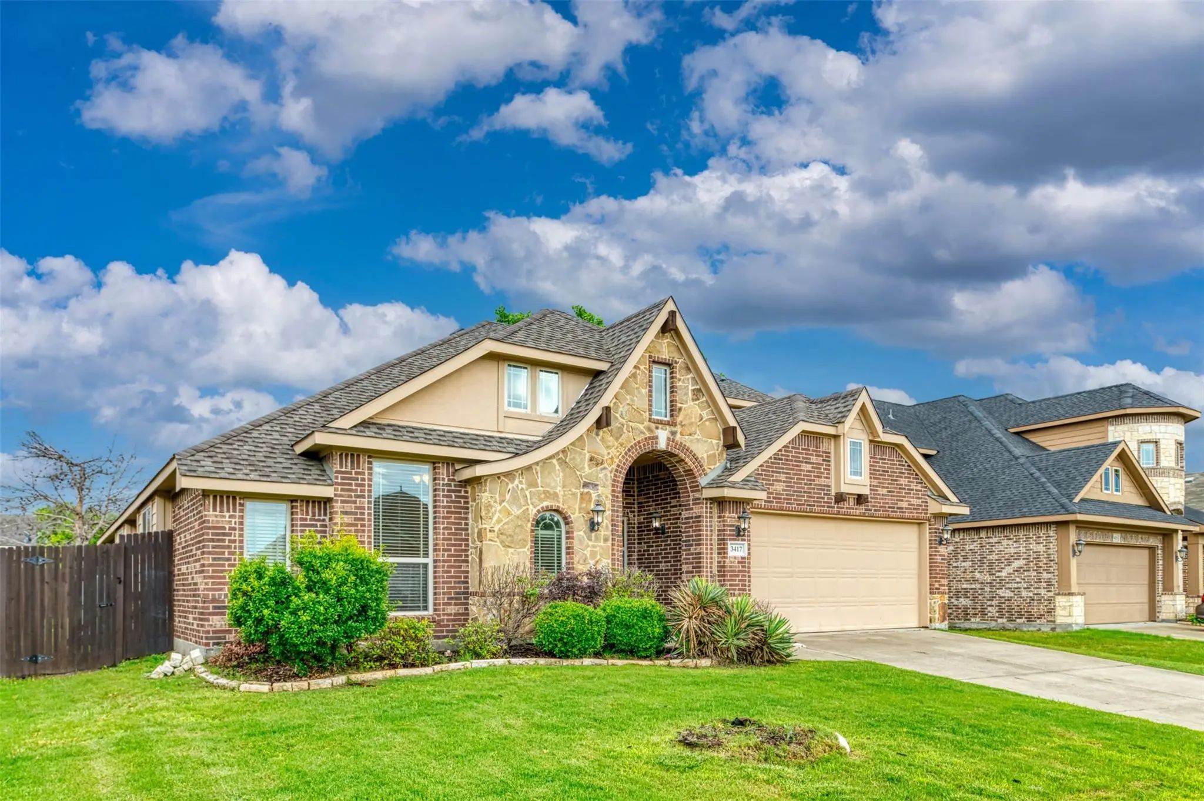
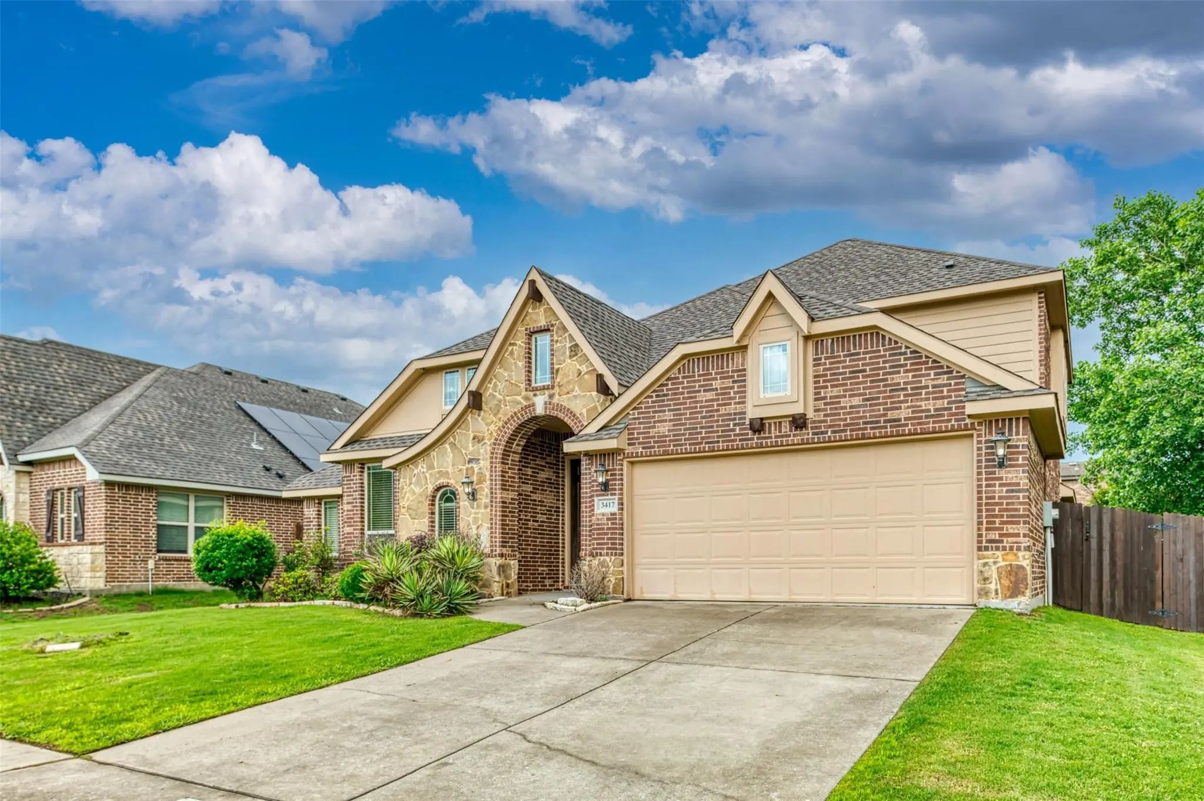
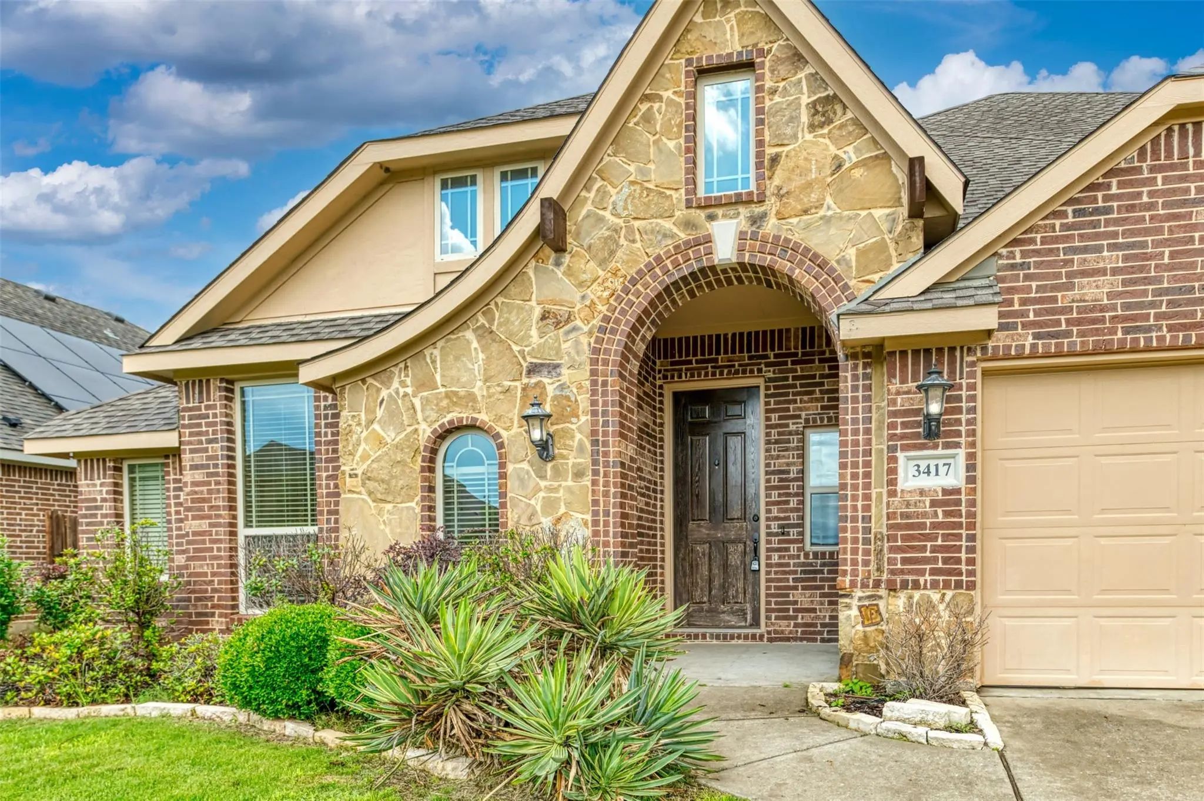

3417 Tempest Lane
Little Elm, Texas 75068-3318
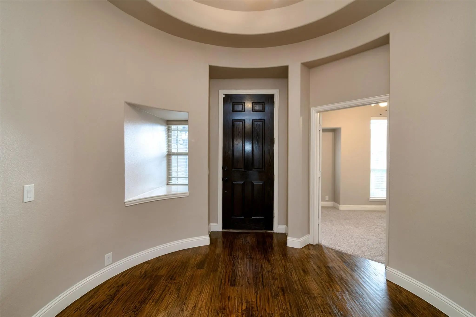
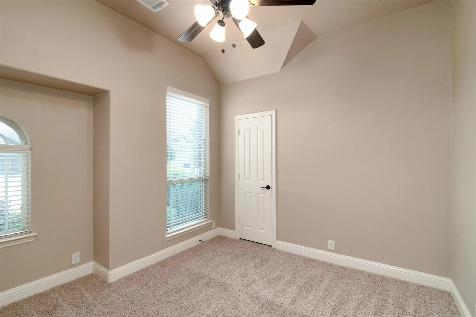
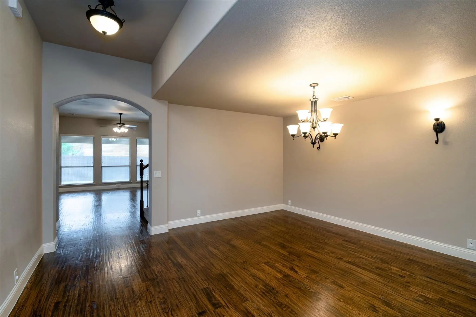
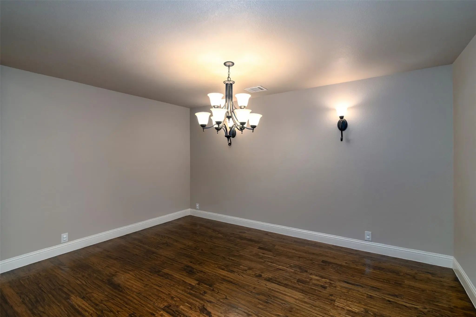
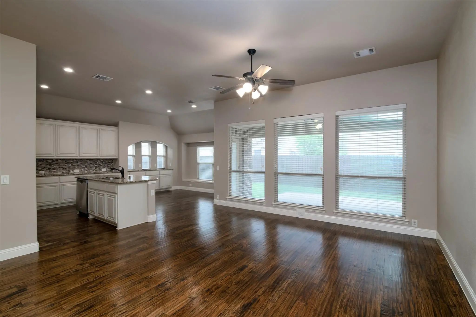
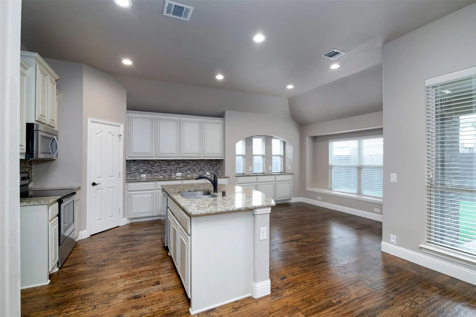
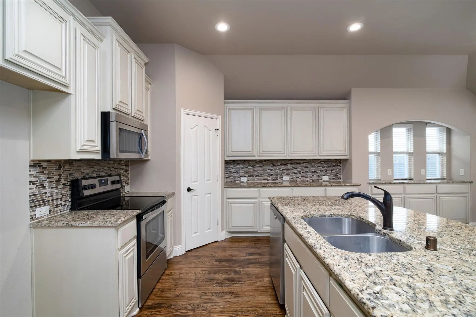
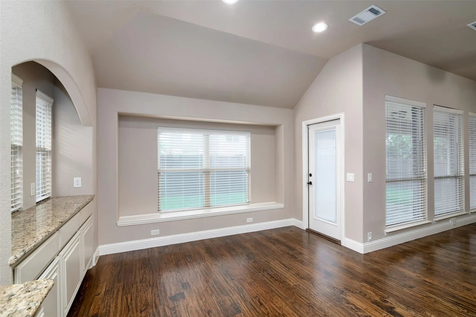
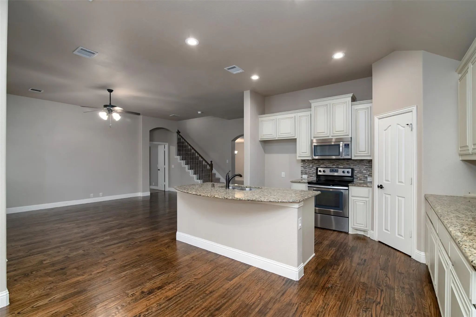
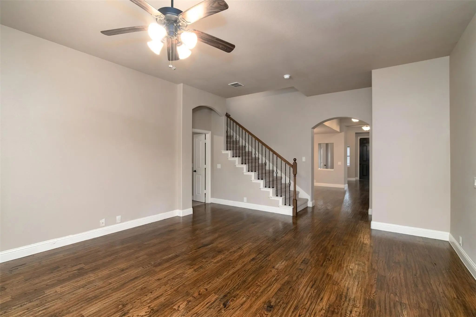
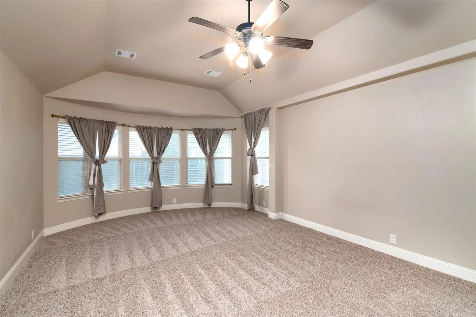
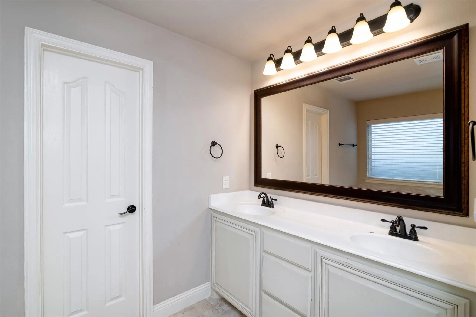
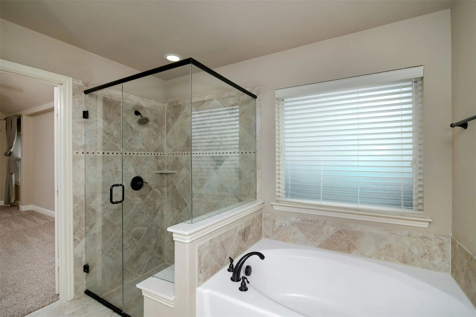
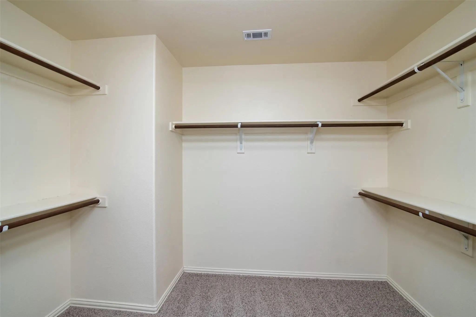
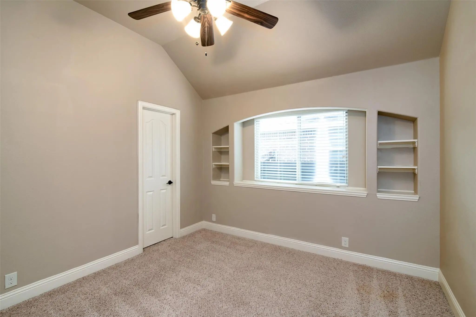
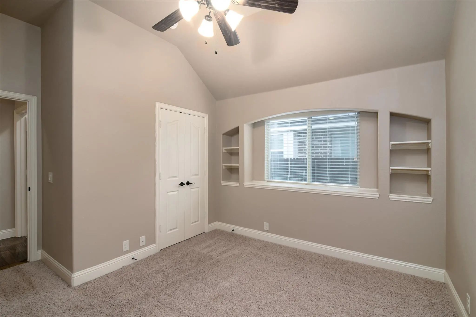
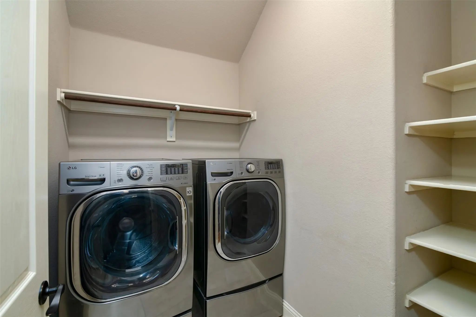
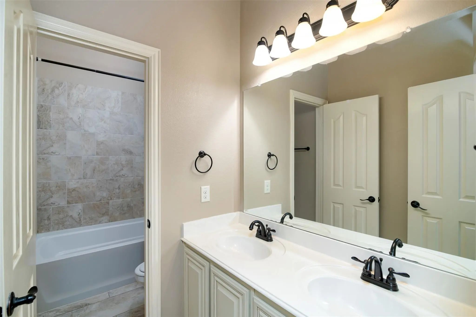
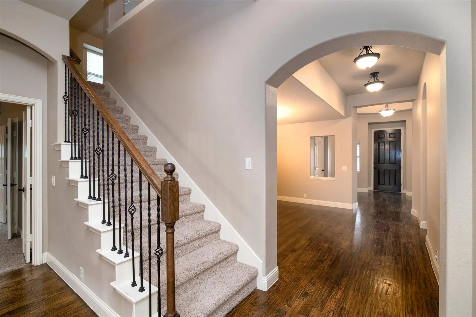
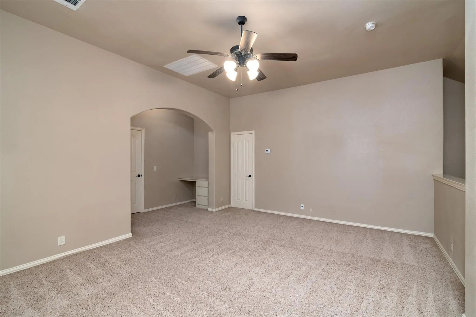
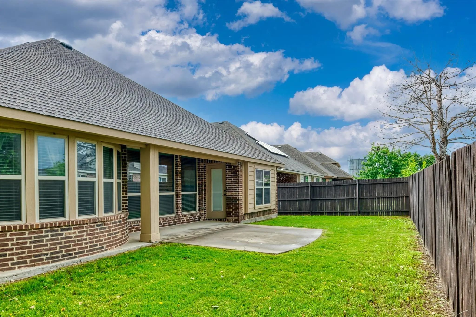
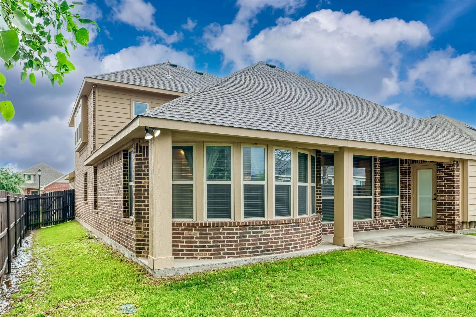
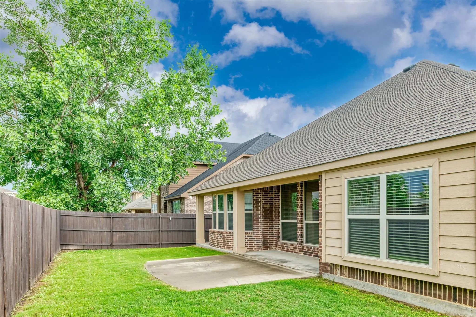
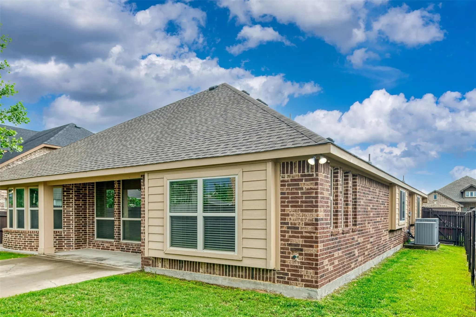
Welcome to this beautiful custom-built Bloomfield home in Wellington Trace. This 2,755 sq. ft. residence features 4 bedrooms, 3 full baths, and a one and a half story floor plan. Highlights include an oversized master bedroom, hardwood floors, ceramic tile, a large island, walk-in pantry, granite countertops, a covered patio, and a spacious game room. The landscaped front yard with stone flower beds adds charm, and the 2-car garage provides convenience. Pets are allowed upon owner's approval. Applicants must have good credit, and no previous evictions.
View Virtual TourEssential Information
- Price$2,990
- MLS® #21329614
- Bedrooms4
- Bathrooms3.00
- Square Footage2,755
- Acres0.15
- Year Built2014
- Built Desc.Preowned
- TypeResidential Lease
- Sub-TypeSingle Family Residence
- StyleTraditional
- StatusActive
School Information
- School DistrictLittle Elm ISD
- Elementary SchoolOak Point
- Middle SchoolLakeside
- High SchoolLittle Elm
Community
- Address3417 Tempest Lane
- SubdivisionWellington Trace Ph II
- CityLittle Elm
- CountyDenton
- StateTexas
- Zip Code75068-3318
- HOAMandatory
- HOA Fees$200
- HOA Fees FrequencyAnnually
- UtilitiesCity Sewer, City Water, Electricity Available, Individual Water Meter
Amenities
- SecuritySmoke Detector(s)
- # of Garages2
- GaragesGarage Single Door
Interior
- Interior FeaturesBuilt-in Features, Cable TV Available, Decorative Lighting, Eat-in Kitchen, Granite Counters, High Speed Internet Available, Kitchen Island, Loft, Open Floorplan, Pantry
- FloorsCarpet, Ceramic Tile, Hardwood
Exterior
- FenceBack Yard, Wood
Construction Details / Floorplan
- Living Areas2
- Dining Rooms2
- Full Baths3
- RoofComposition
- FoundationSlab
Private Listing Information (Registration Required)
Listing Details
- AgentDalvir Singh
- OfficeSignature Real Estate Group
Users may not reproduce or redistribute the data found on this site. The data is for viewing purposes only. Data is deemed reliable, but is not guaranteed accurate by the MLS or NTREIS.
Listing information last updated on October 26th, 2026 at 8:47am CDT.