
- 3 Beds
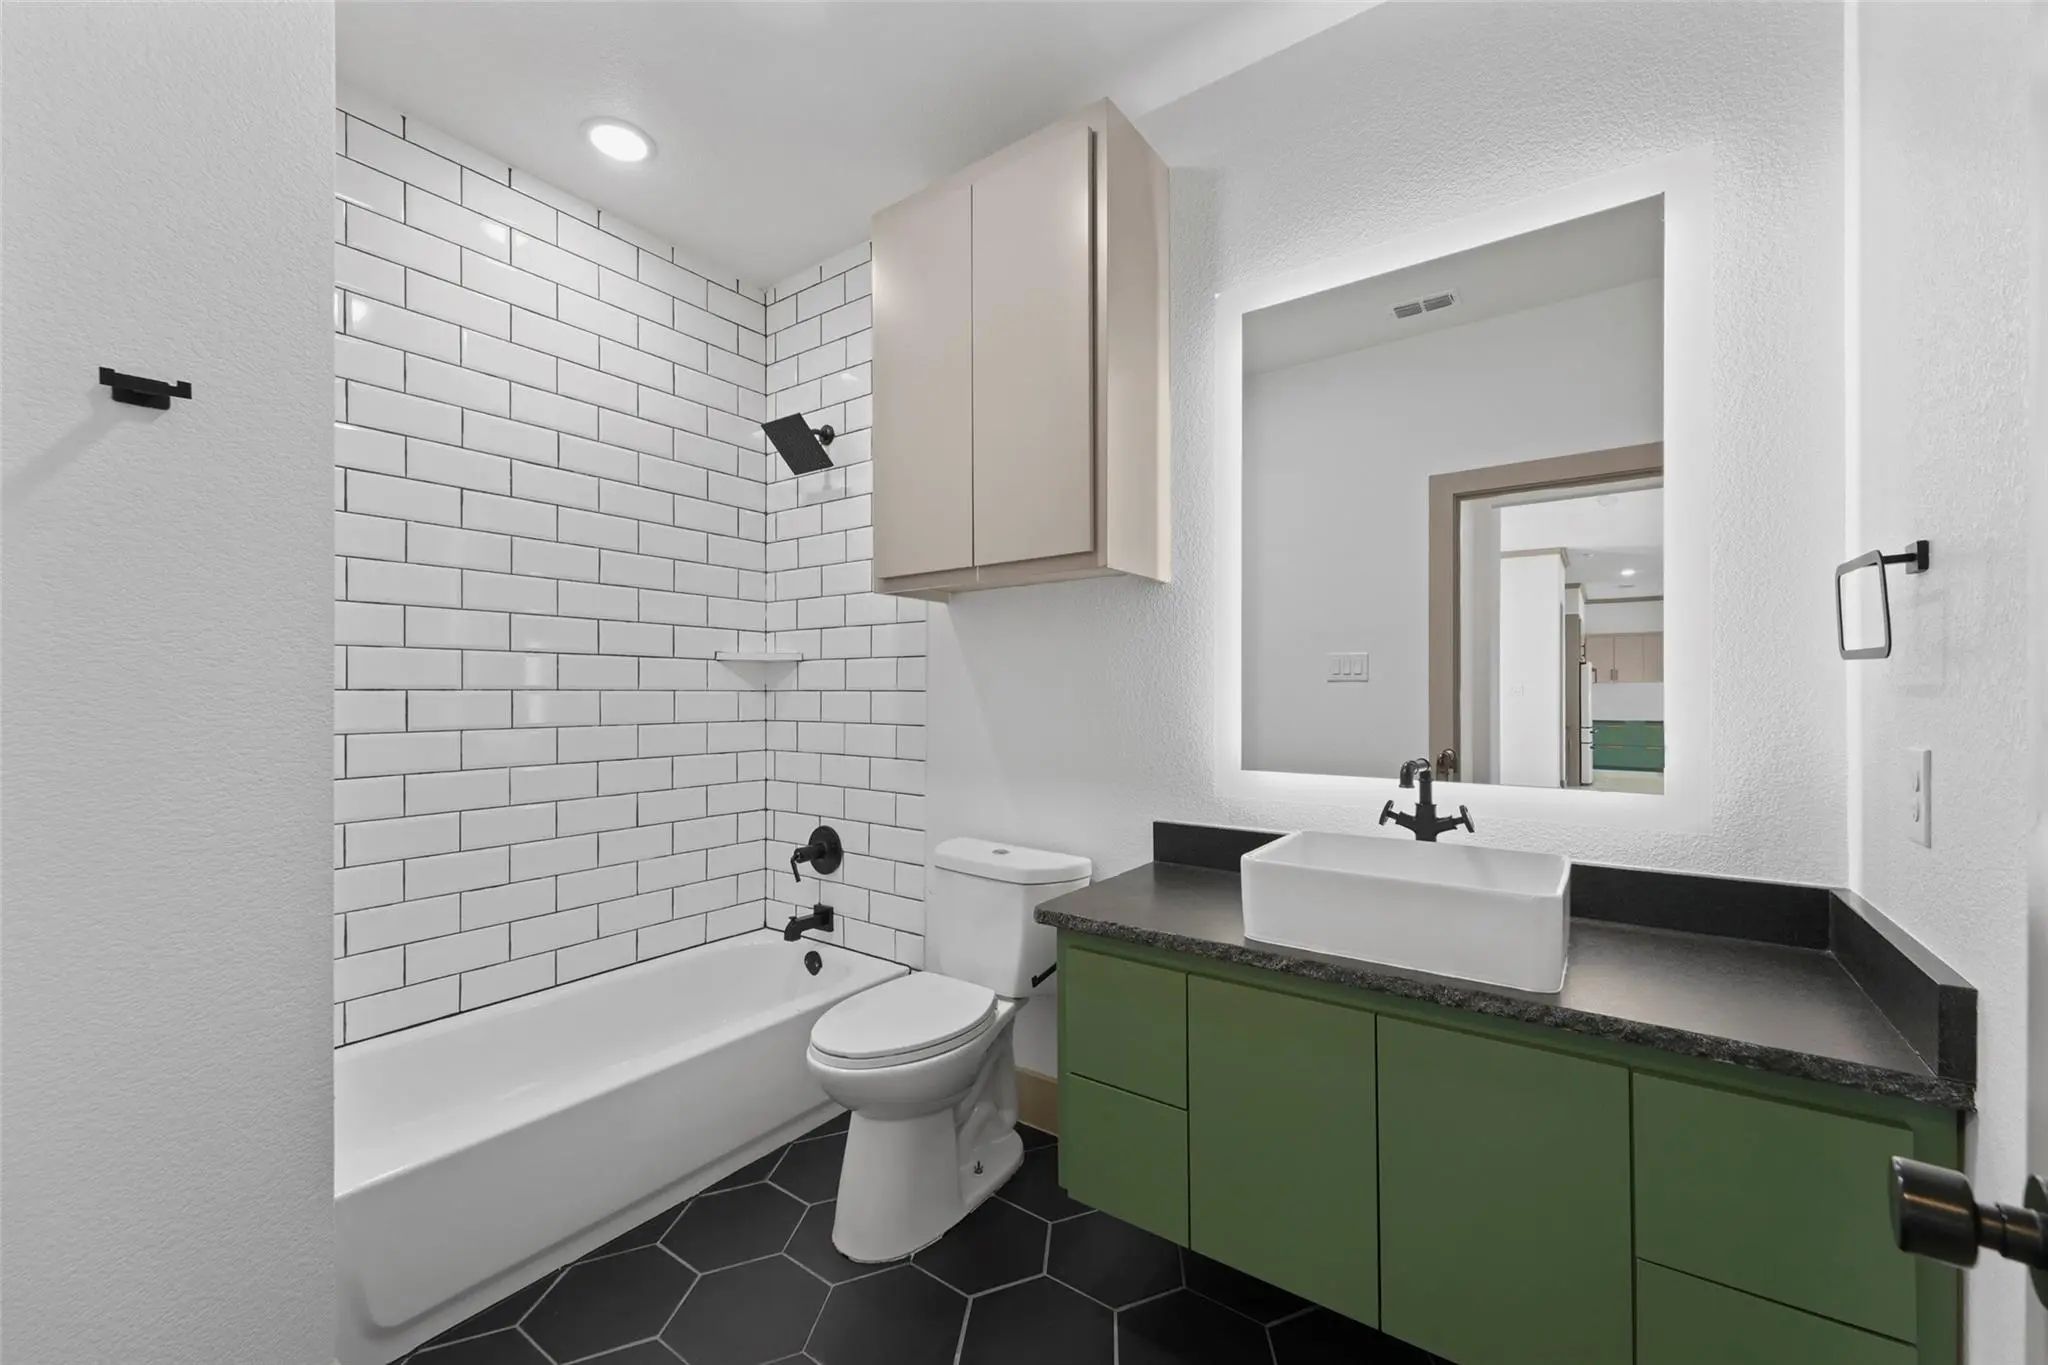
- 3 Baths
- 2,952 Sqft
- 2 Garages
- 2 Acres
- 2021 Year Built
- Study
- Game Room
- Media
- Pool

3217 Bairds Lane
Burleson, Texas 76028-0407
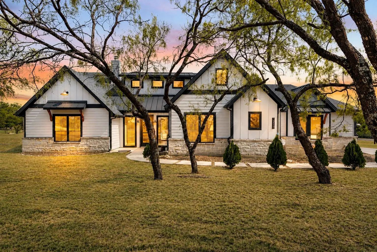
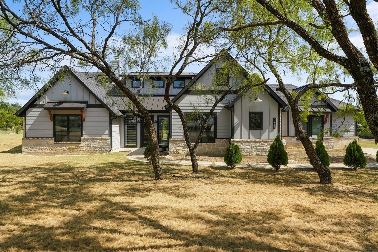
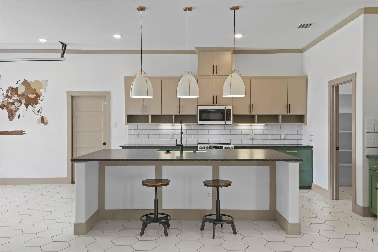
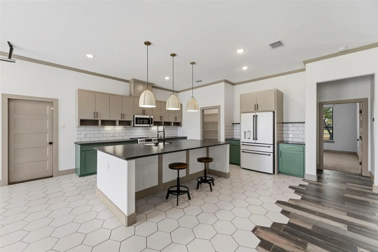
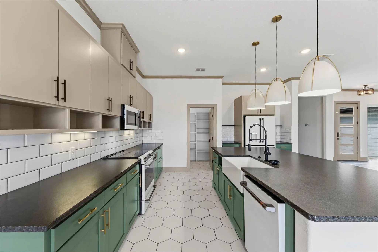
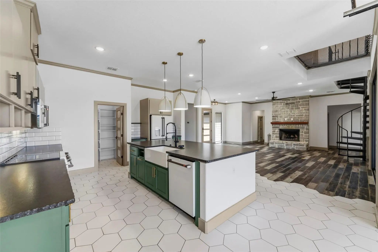
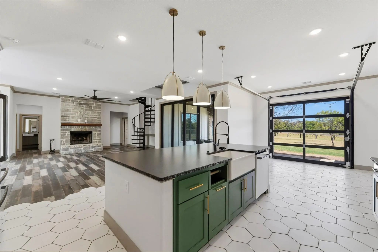
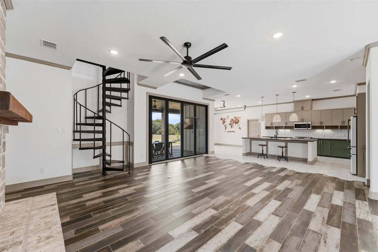
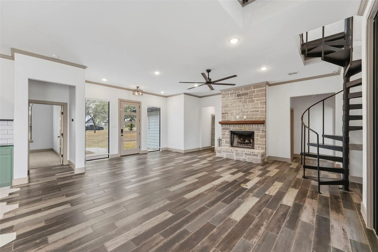
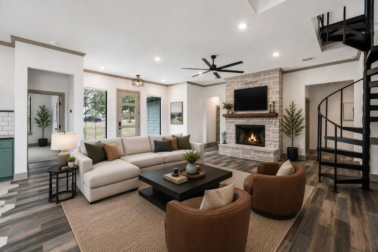
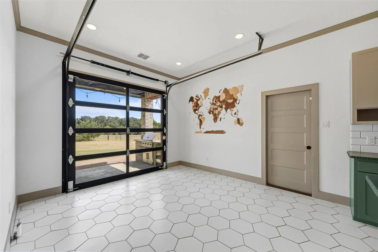
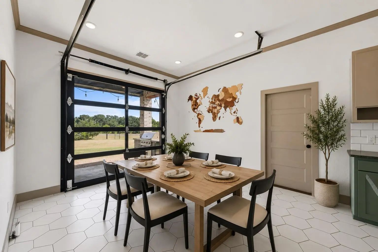
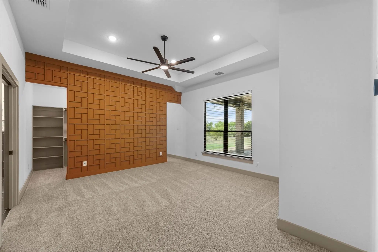
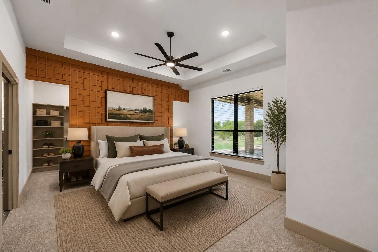
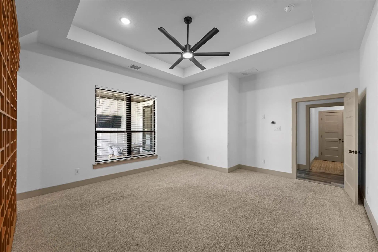
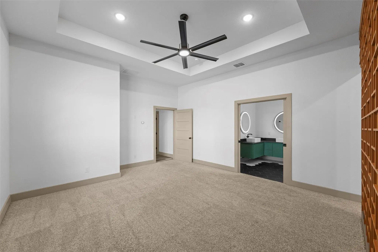
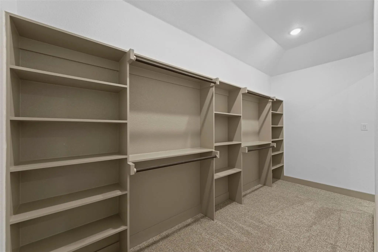
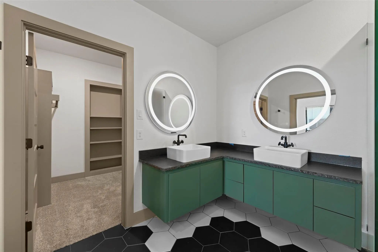
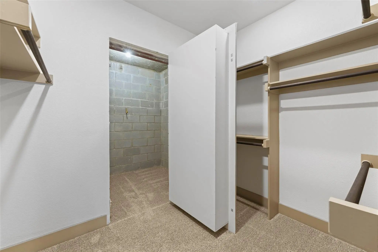
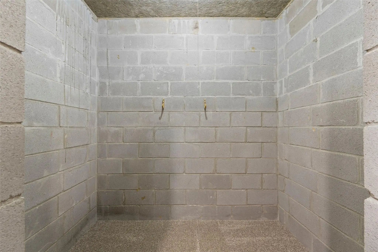
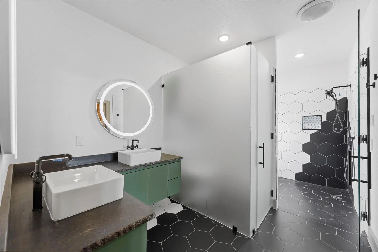
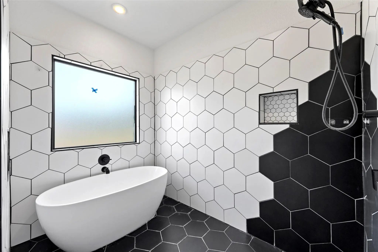
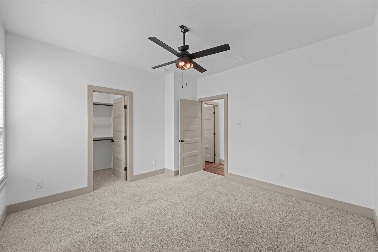
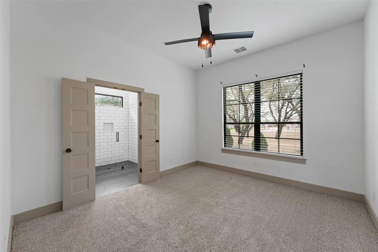
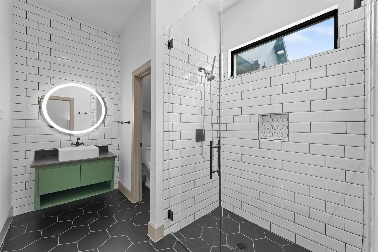
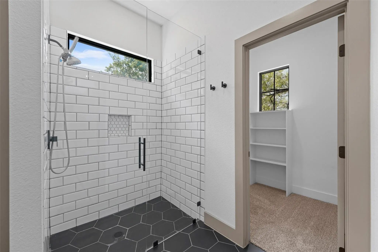
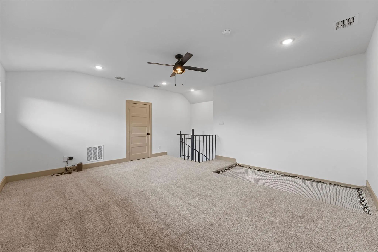
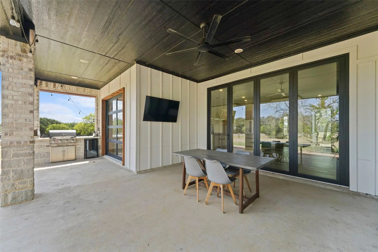
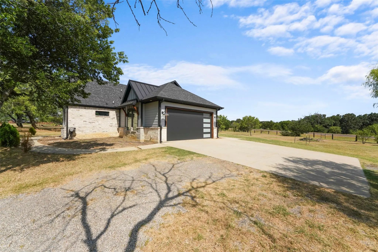
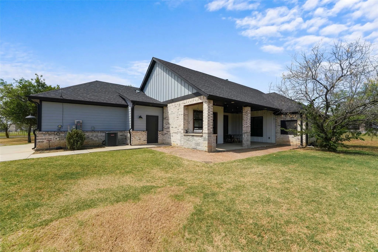
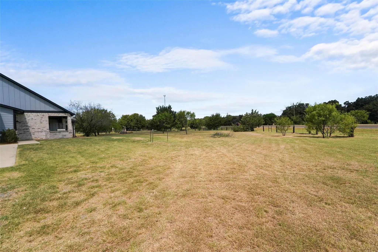
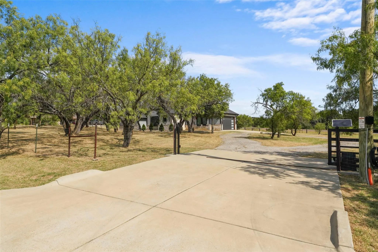
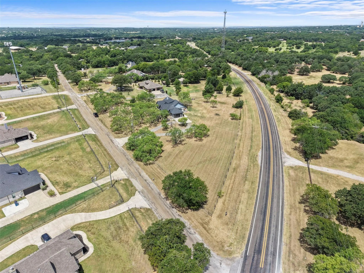
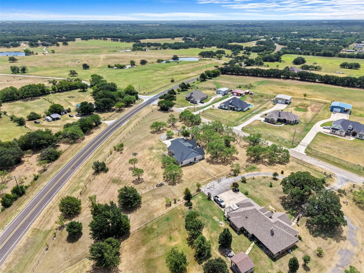
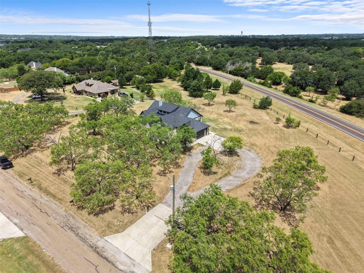
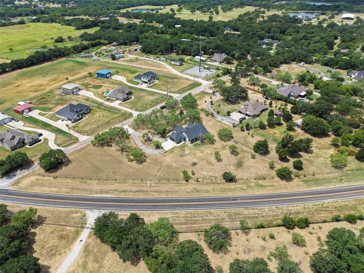
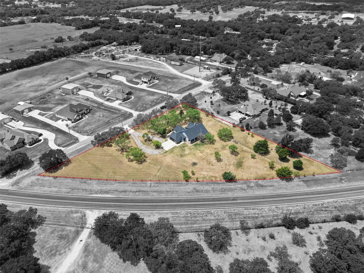
Modern luxury meets peaceful country living! This one-of-a-kind custom home is situated on 2 fully fenced acres behind a gated entrance. This desirable corner lot offers nearly 3,000 square feet of thoughtfully crafted living space with exceptional indoor-outdoor entertaining. The open-concept floor plan is enhanced by striking honeycomb ceramic tile flooring that flows seamlessly into the spacious living area, where a dramatic floor-to-ceiling stone fireplace serves as the room's stunning focal point.The chef-inspired kitchen is designed to impress, featuring an oversized island, custom two-tone cabinetry, sleek black solid-surface countertops, and a premium suite of Café appliances. Thoughtful designer upgrades include a built-in glass rinser, and not one—but two spacious walk-in pantries, making this kitchen as functional as it is beautiful. The dining area features a full-view retractable glass overhead door that opens to the covered patio. Step outside to your private outdoor kitchen, complete with a built-in grill, mini refrigerator, and mounted TV, all overlooking your fully fenced two-acre property. The primary suite features a custom accent wall, spa-inspired bath with dual vessel sinks, freestanding soaking tub, oversized walk-in shower, translucent doors, expansive custom closet, and a hidden SAFE ROOM made out of concrete blocks, discreetly tucked behind the closet for added peace of mind. A custom spiral staircase leads to the upstairs loft featuring a built-in hammock, a fun design element that is perfect for relaxing with a book, watching a movie, or simply unwinding after a long day. This unique hammock feature can remain, or seller is willing to have the area covered with flooring at buyer’s request. Highly sought after Mansfield ISD! This one-of-a-kind home offers a lifestyle unlike any other. Schedule your private showing today!
View Virtual TourPrice and Status Change History for 3217 Bairds Lane
Price and Status Change History Require Client Level AccessSchool Information
- School DistrictMansfield ISD
- Elementary SchoolTarverrend
- High SchoolLegacy
- Intermediate SchoolShepard
Community
- Address3217 Bairds Lane
- SubdivisionSavannah Heights
- CityBurleson
- CountyJohnson
- StateTexas
- Zip Code76028-0407
- HOANone
- UtilitiesSeptic
- Taxes7944
Amenities
- # of Garages2
- GaragesAggregate
Interior
- Interior FeaturesBuilt-in Features, Decorative Lighting, Double Vanity, Eat-in Kitchen, High Speed Internet Available, Loft, Open Floorplan, Pantry, Walk-In Closet(s)
- FloorsCarpet, Ceramic Tile, Luxury Vinyl Plank
- FireplaceYes
- # of Fireplaces1
- FireplacesFamily Room, Wood Burning
Exterior
- Exterior FeaturesAttached Grill, Outdoor Grill
- FenceFenced
- Lot DescriptionAcreage, Landscaped, Many Trees
Construction Details / Floorplan
- Living Areas1
- Dining Rooms1
- Full Baths3
- RoofShingle
- FoundationSlab
- ConstructionBrick, Stone Veneer, Wood
Energy Efficiency / Green Features / Heating & Cooling
- HeatingElectric
Private Listing Information (Registration Required)
Listing Details
- AgentBrenda Garza
- OfficeTexas Connect Realty, Llc
Users may not reproduce or redistribute the data found on this site. The data is for viewing purposes only. Data is deemed reliable, but is not guaranteed accurate by the MLS or NTREIS.
Listing information last updated on October 19th, 2026 at 3:49pm CDT.