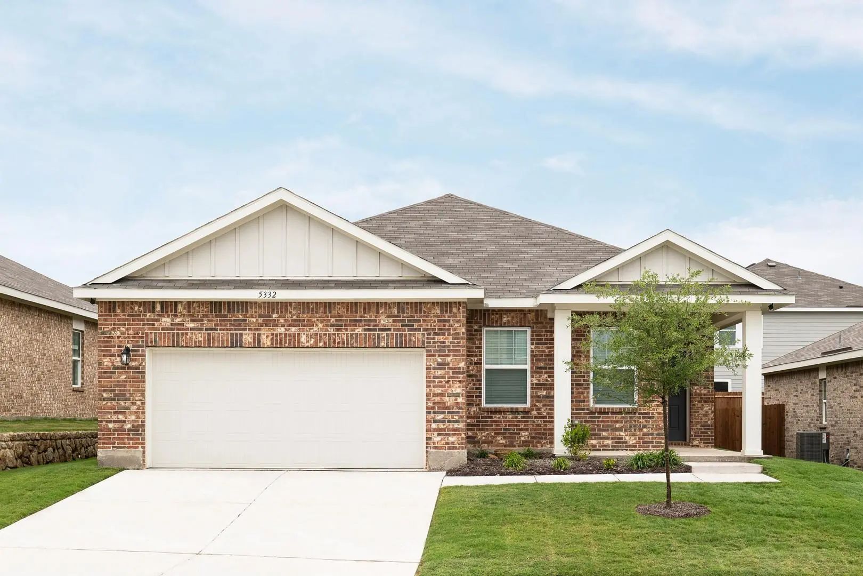
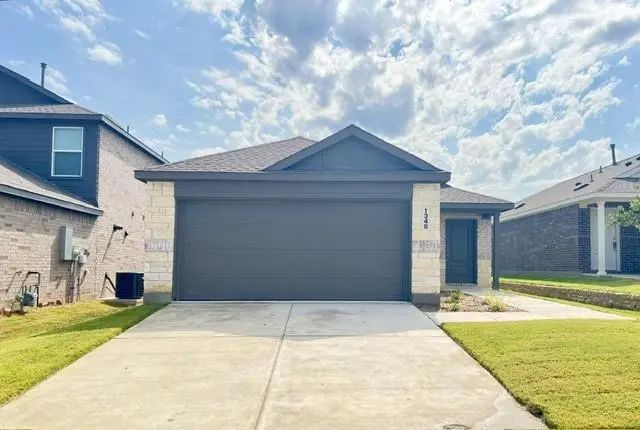
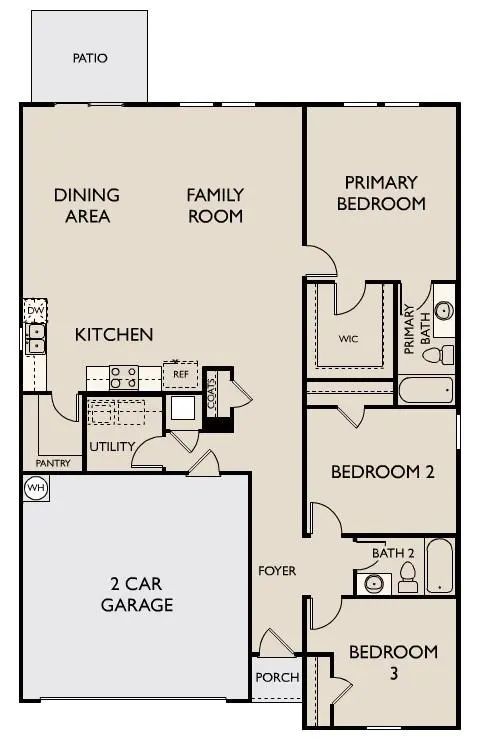
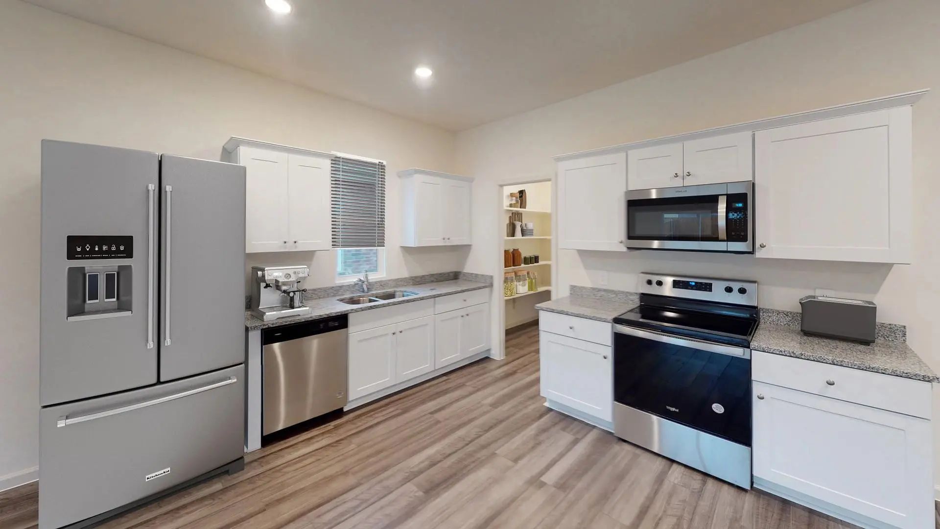
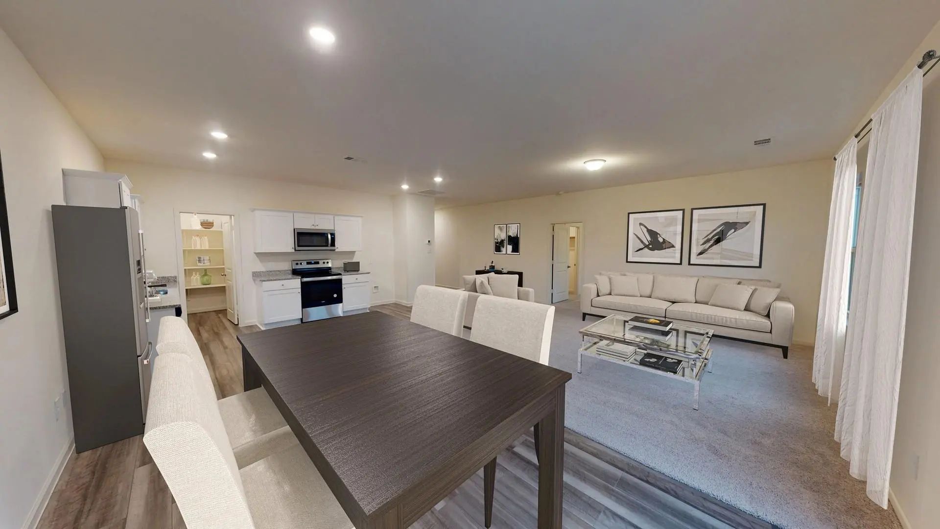
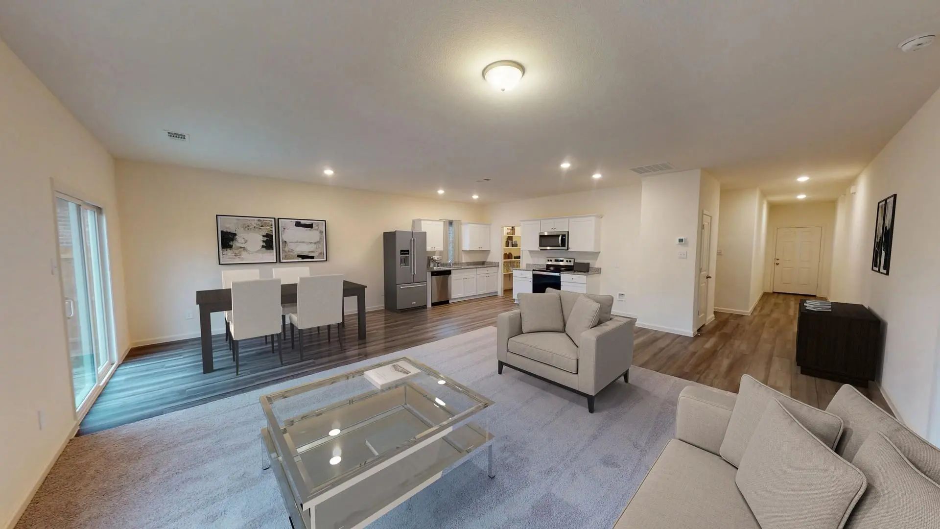
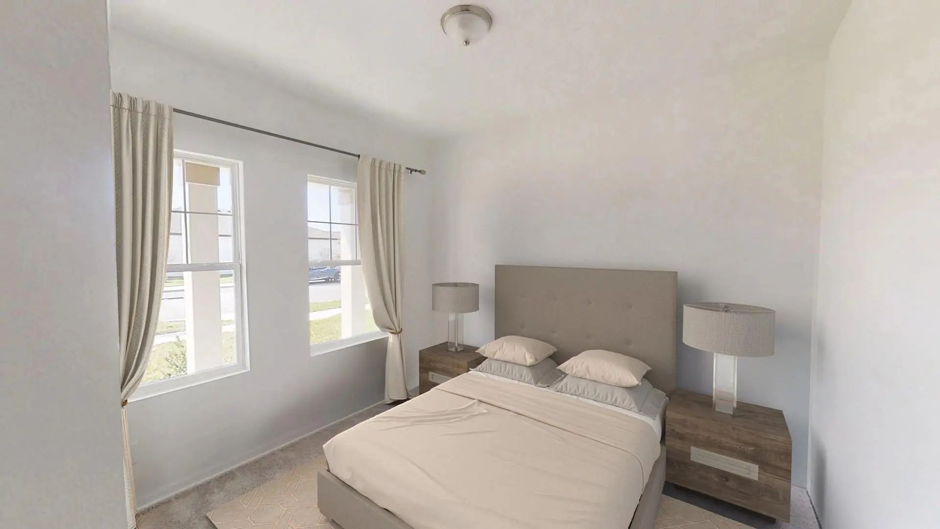
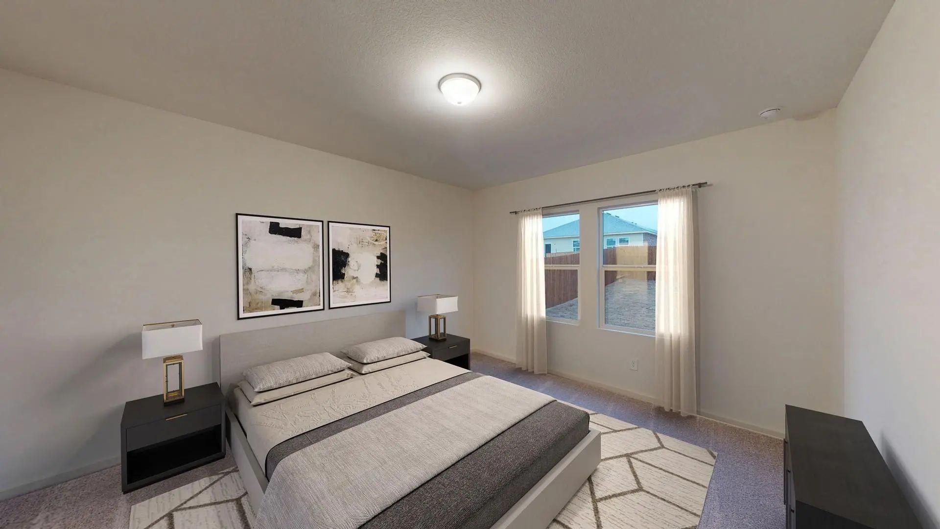
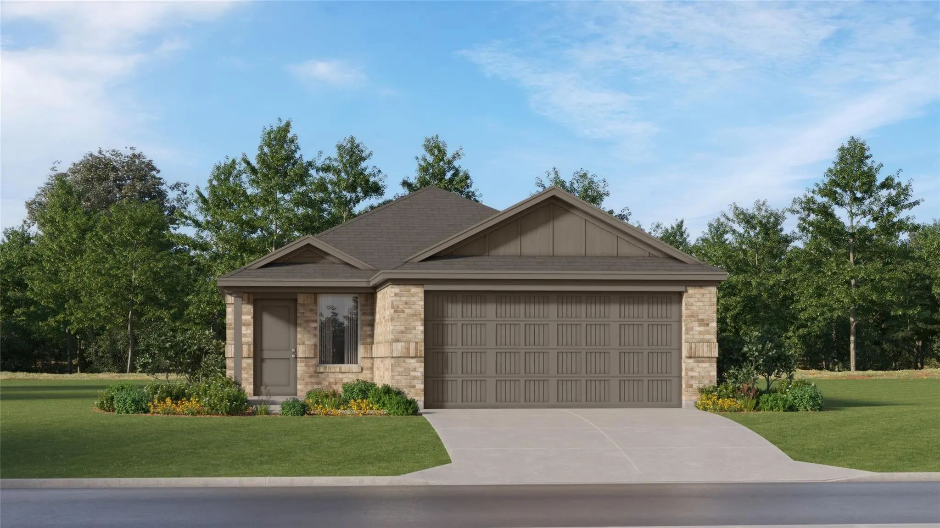
MLS# 21329874 - Built by Starlight Homes - Ready Now! ~ Move - in ready, traditional single - family residence in Noble Ridge offering 3 bedrooms, 2 full baths and 1,589 sq ft. Last home available with oversized walk - in pantry. Open floorplan with granite counters, and walk - in closet(s). Interior features include cable TV and high - speed internet availability. Flooring combines carpet and luxury vinyl plank. Central electric heating and cooling. 2 - car garage, slab foundation, composition roof. Exterior includes a high privacy fence. Located in Howe ISD (Howe Elementary - Middle - High).
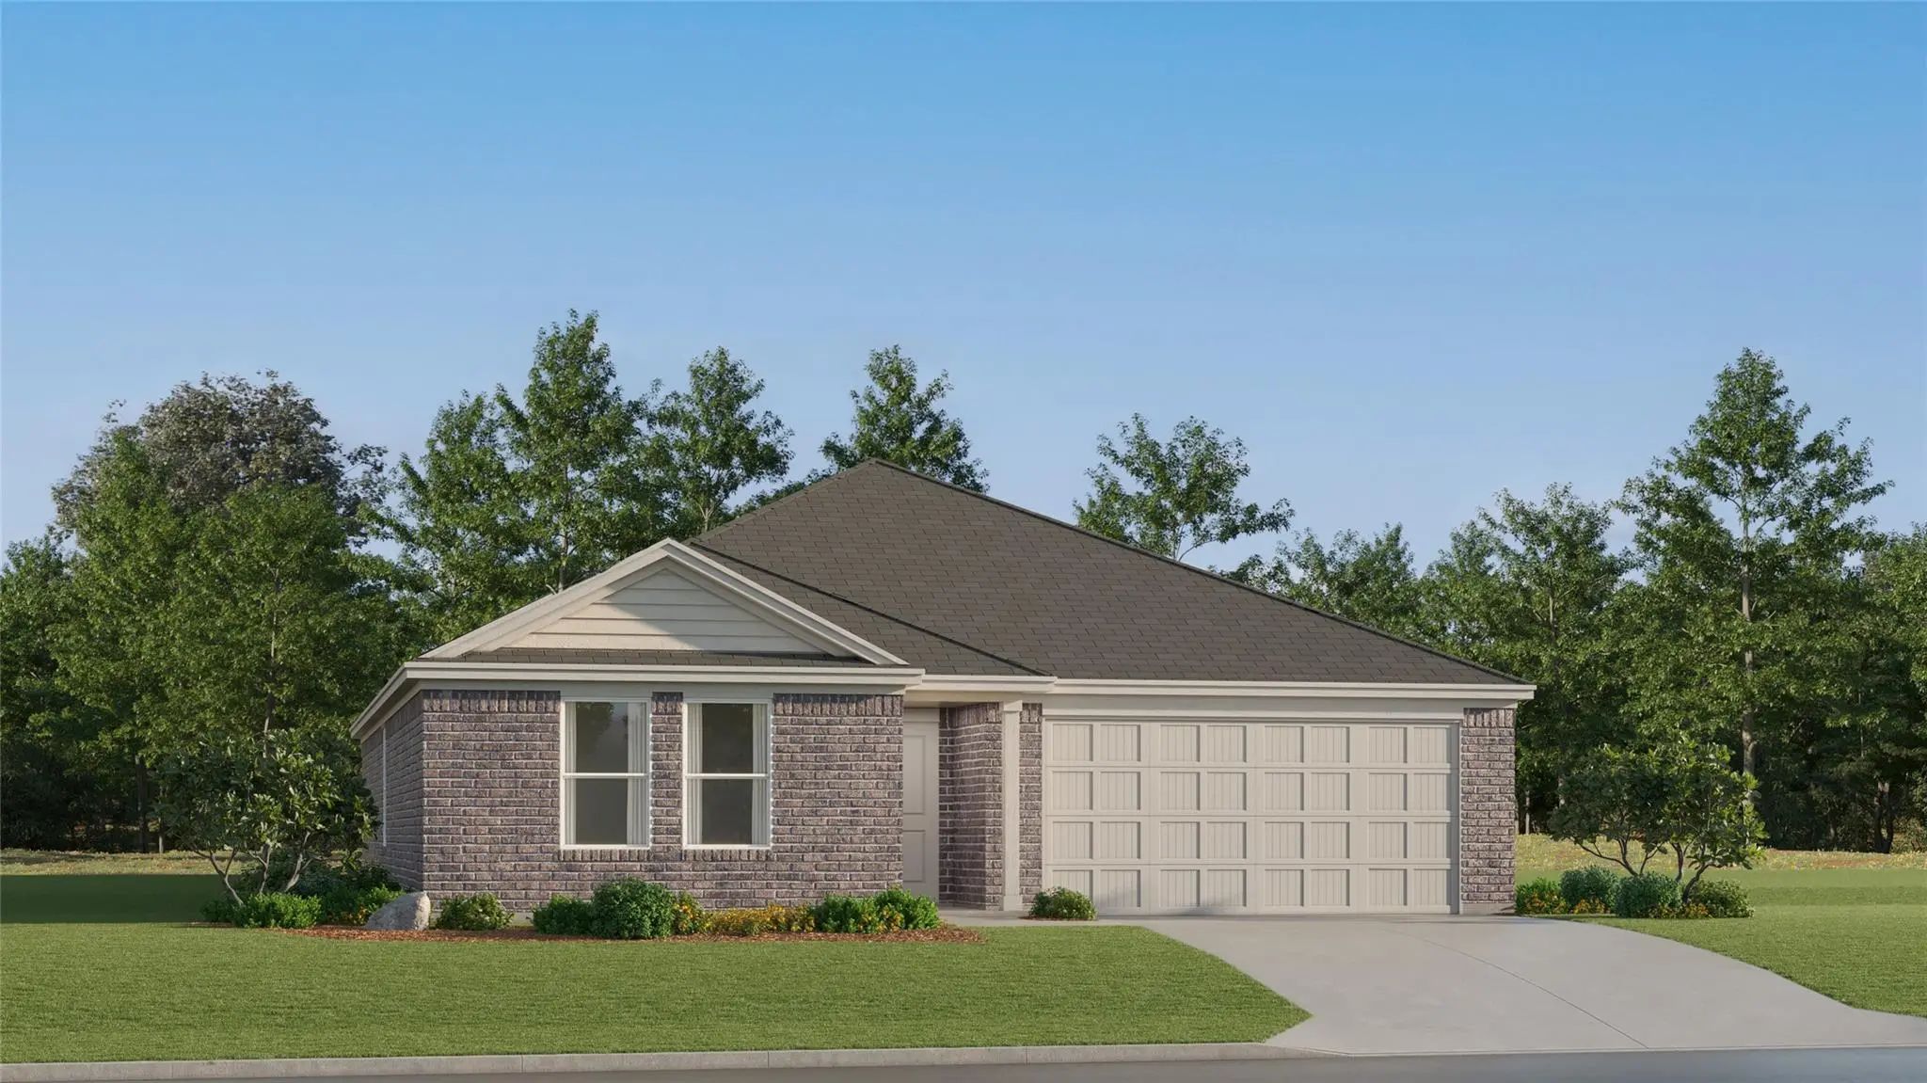
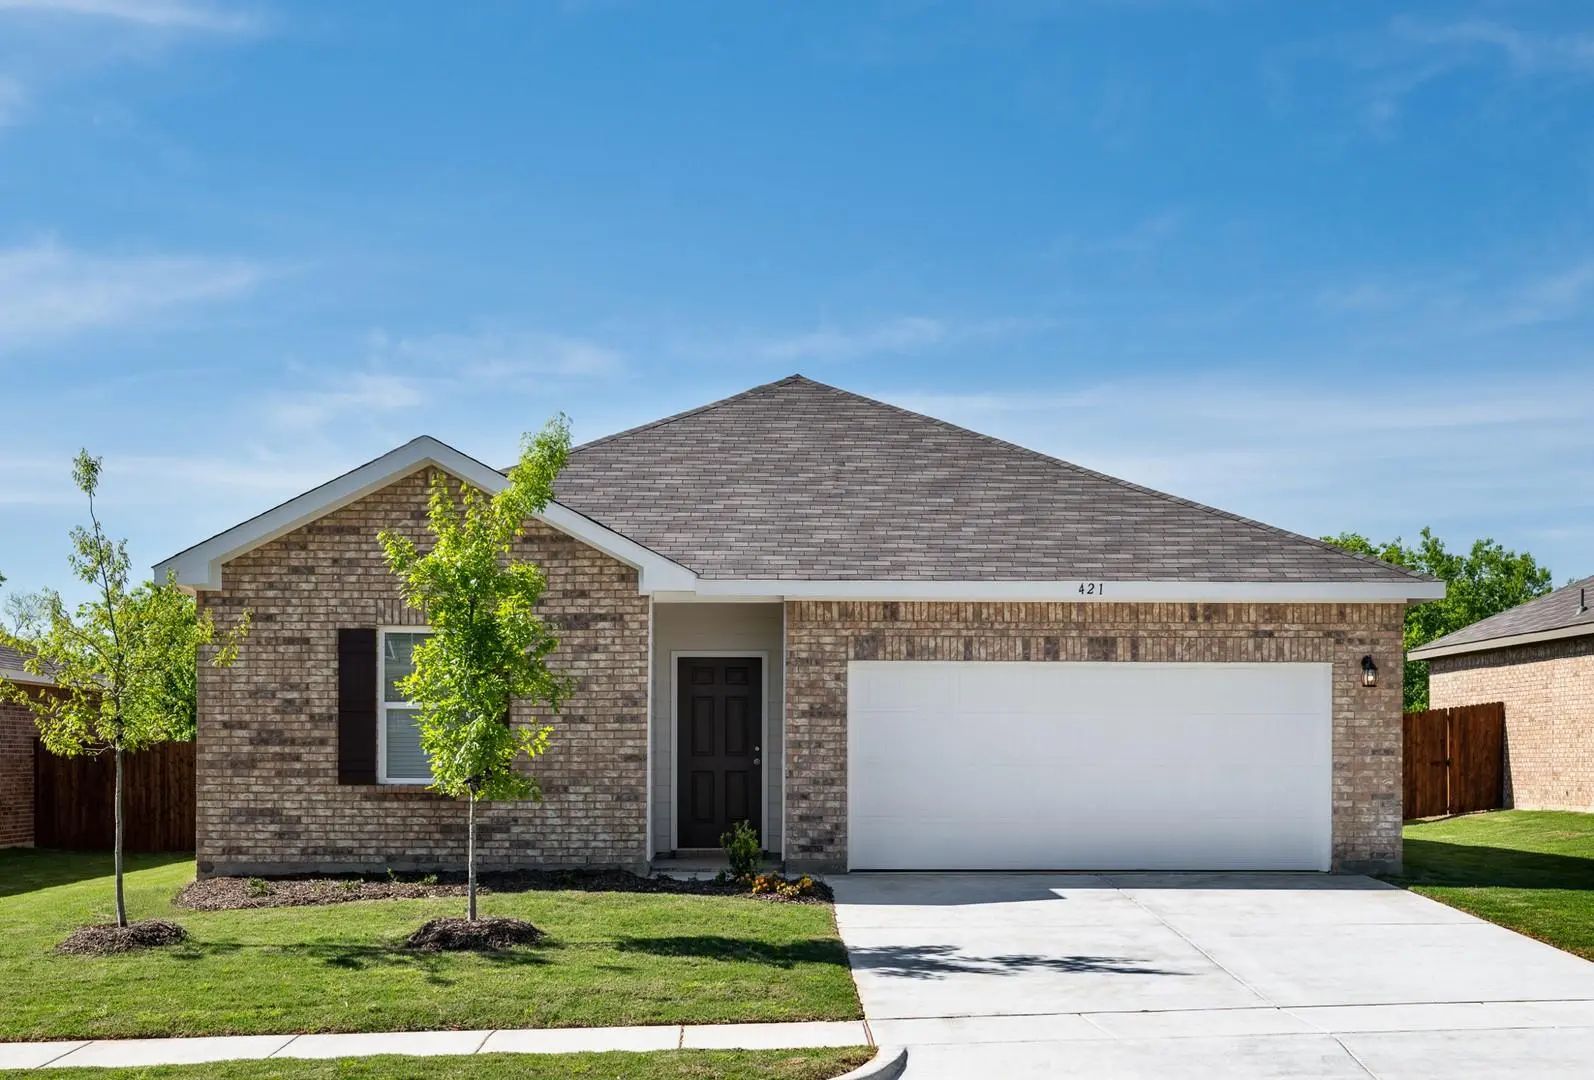
New Construction Lennar Home - The Pinehollow Floor Plan - This Single-level Home Showcases A Spacious Open Floorplan Shared Between The Kitchen, Dining Area And Family Room For Easy Entertaining. An Owner’s Suite Enjoys A Private Location In A Re...
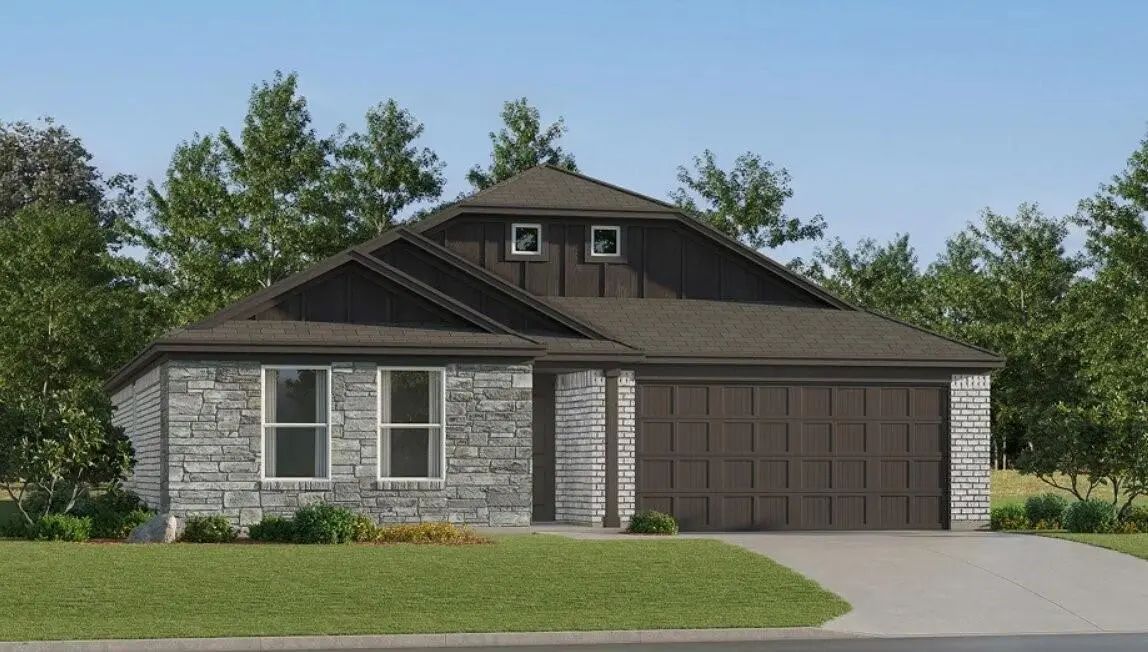
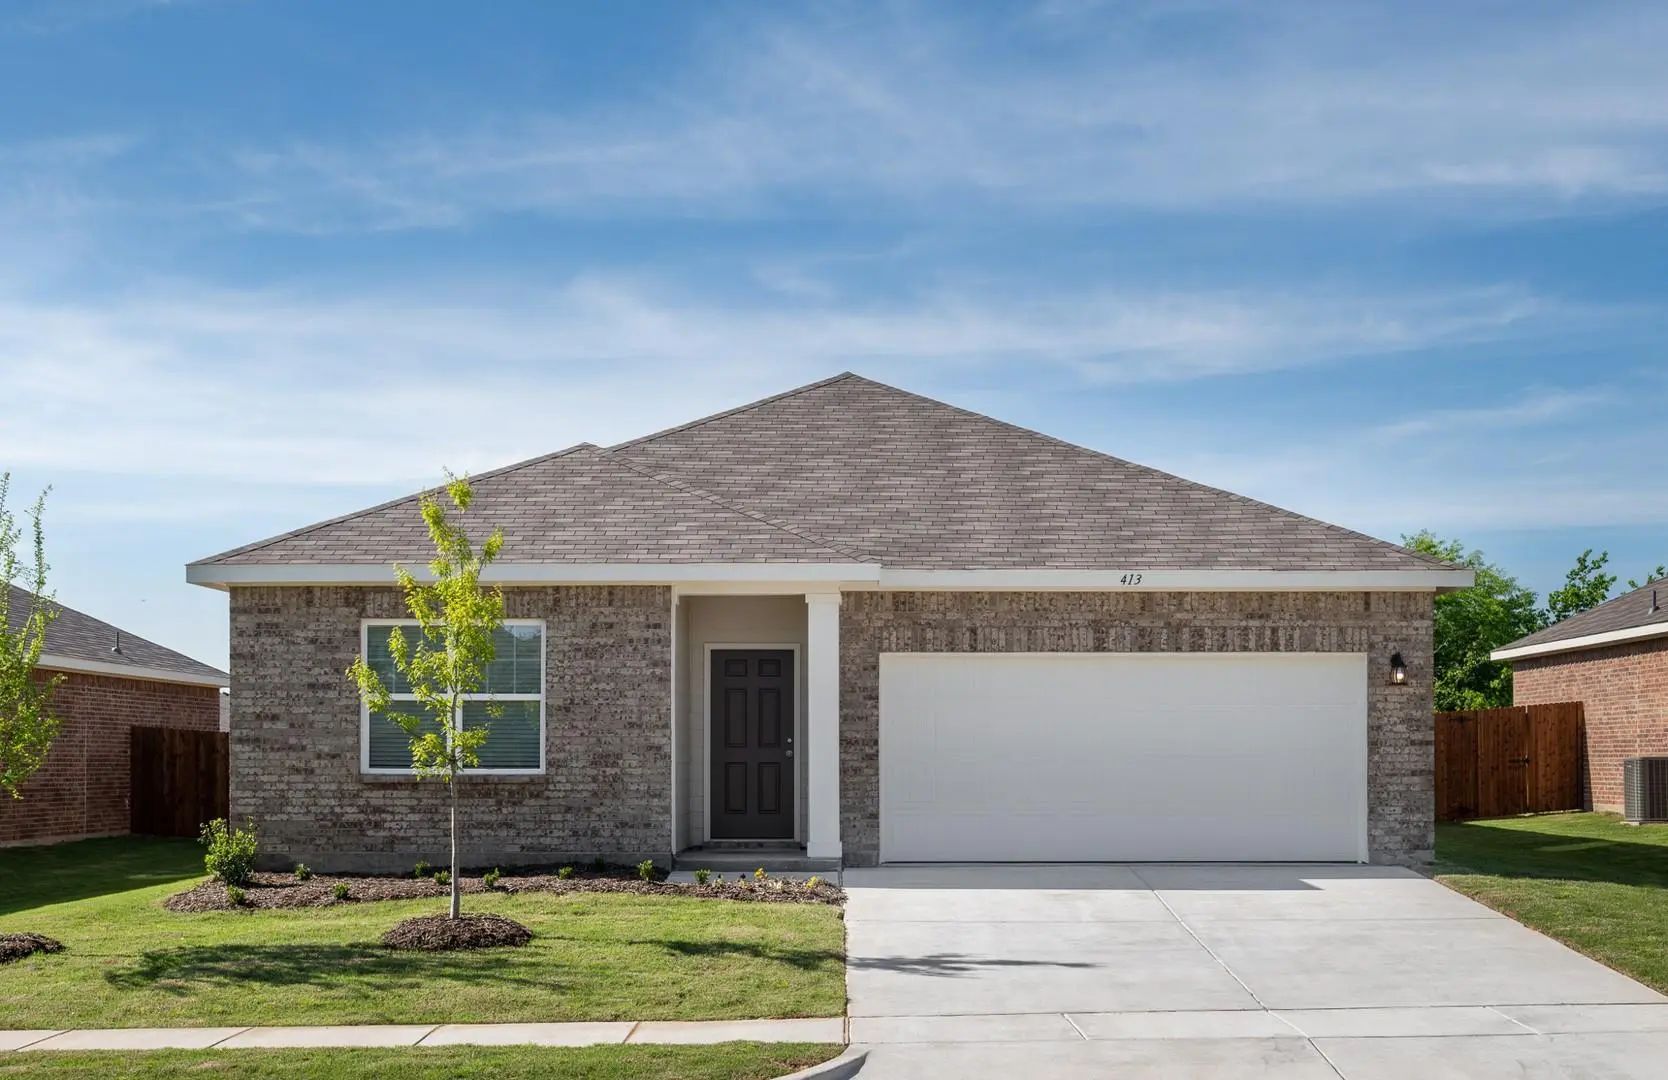
New Construction Lennar Home - The Gehrig Floor Plan - This New Four-bedroom Home Offers Convenient Single-story Living. An Inviting Open-concept Floorplan Encourages Simple Transitions And Multitasking Between The Kitchen, Dining Room And Family ...
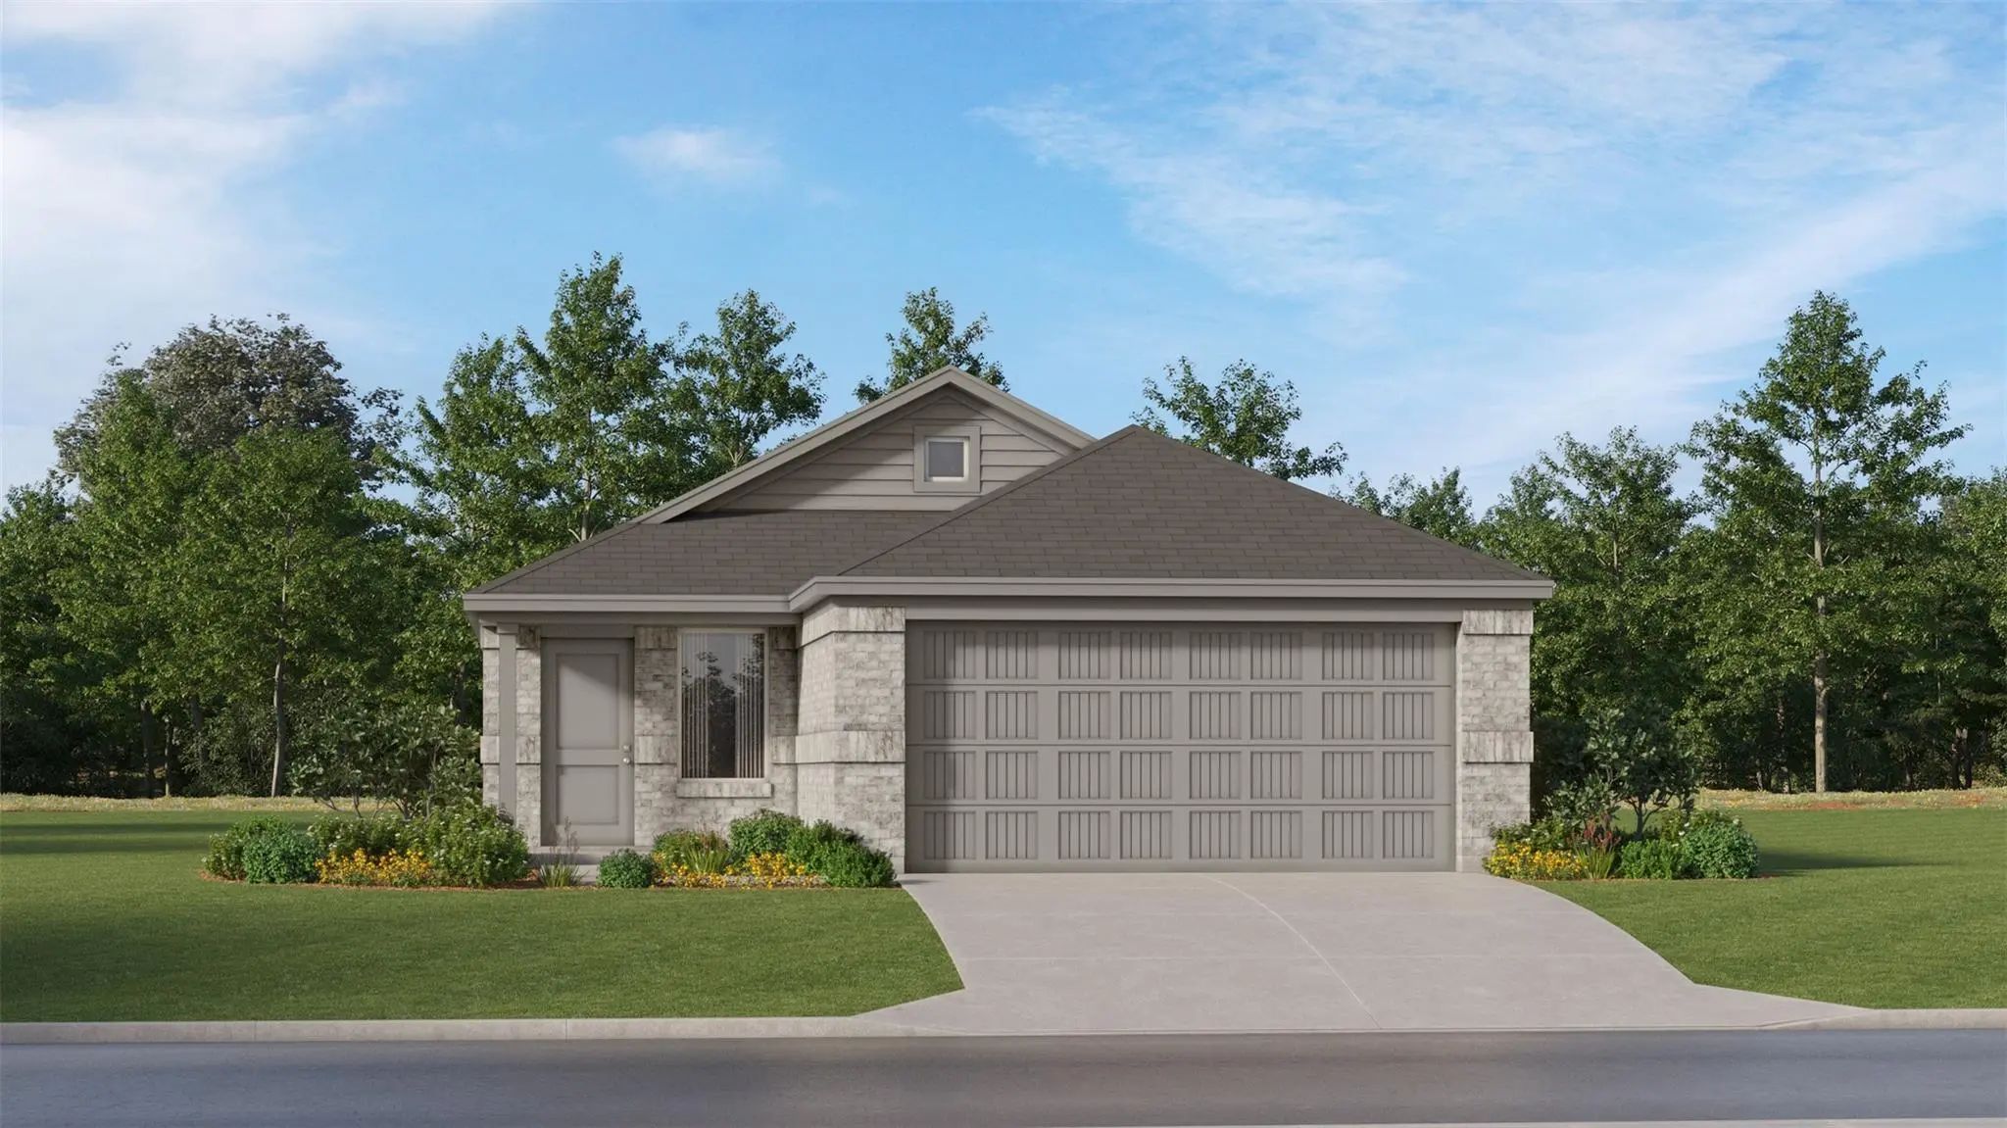
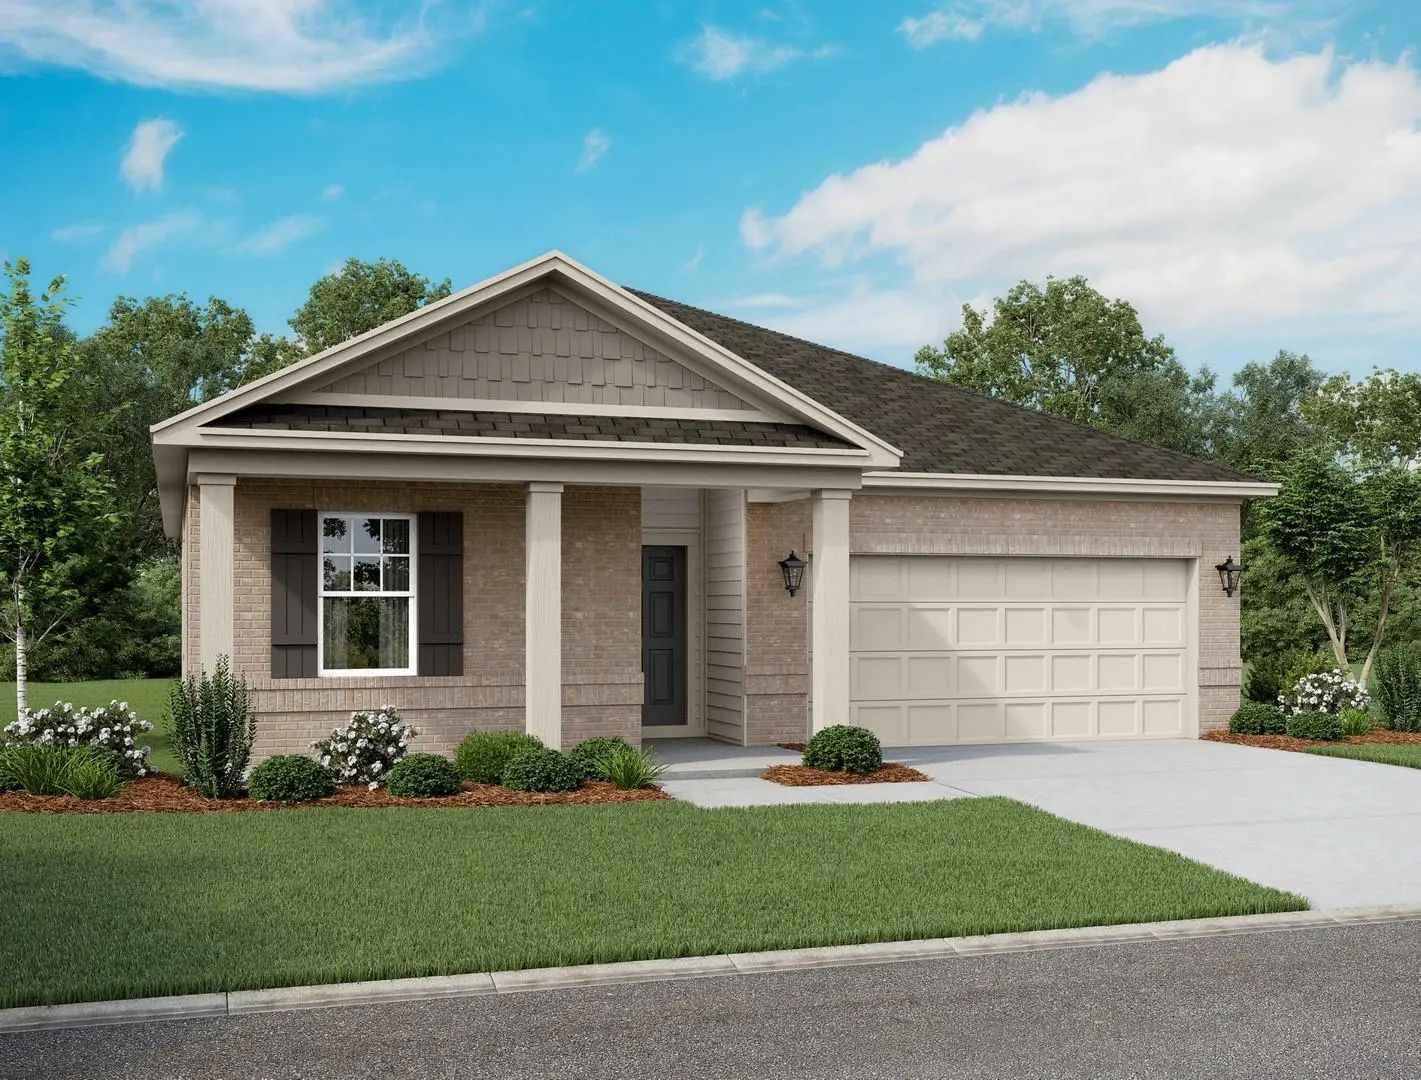
New Construction Lennar Home - The Wagner Floor Plan - This New Three-bedroom Home Offers Convenient Single-story Living, Ideal For Modern Lifestyles. Two Bedrooms Are Located Near The Front Of The Home Surrounding A Full Bathroom, Adjacent To A S...
Mls# 21307622 - Built By Starlight Homes - Ready Now! ~ Cash Only Price. Move - In Ready, Traditional Single-family Residence In Noble Ridge Offering 1,429 Sq Ft With Three Bedrooms And Two Full Baths. Open Floorplan With Living And Dining Areas, ...
Users may not reproduce or redistribute the data found on this site. The data is for viewing purposes only. Data is deemed reliable, but is not guaranteed accurate by the MLS or NTREIS.
Listing information last updated on October 17th, 2026 at 7:31am CDT.
.jpg)

 Just Listed