Contact / Login

Contact ARG Realty LLC

Find us on...

Dashboard

Login using...

1903 Green Jasper Place, Arlington, Texas– $1,212,000
Unlock Restricted Data For Free!MLS Rules Require Registration - Unlock Now!

  • 4 Beds
  • 4.1 Baths
  • 4,436 Sqft
  • 3 Garages
  • .24 Acres
  • 2022 Year Built
  • Study
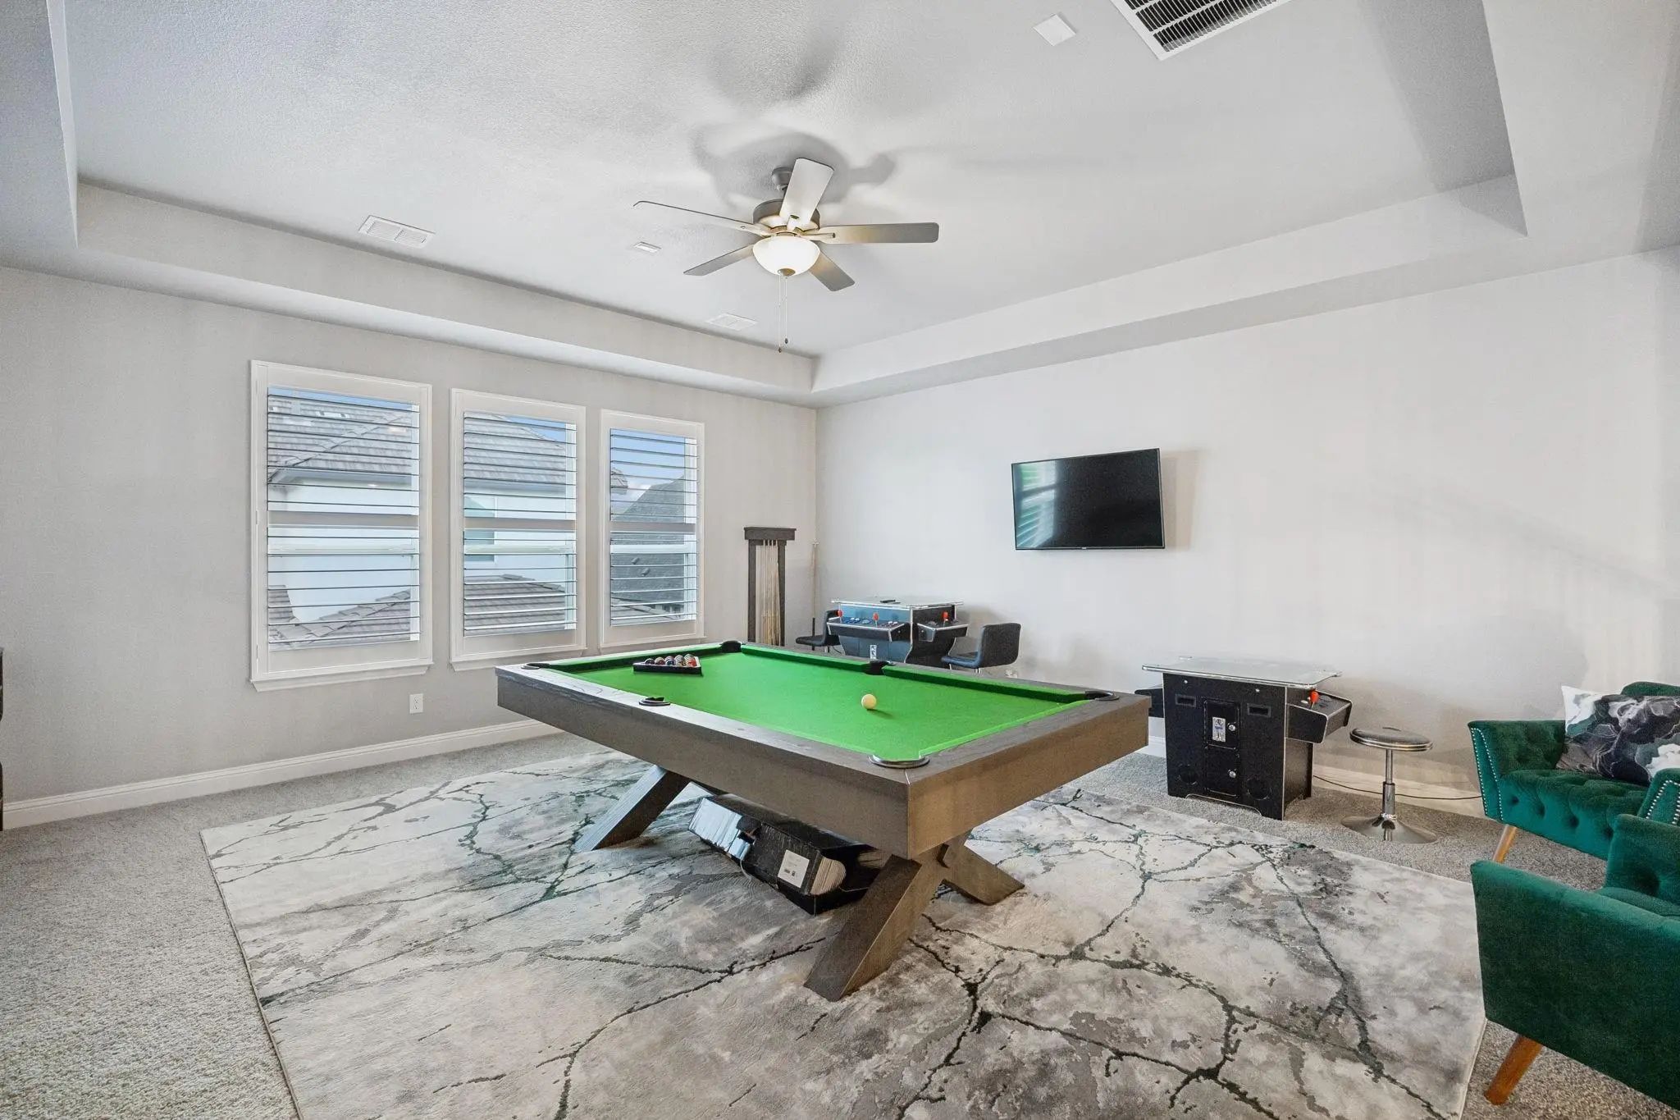
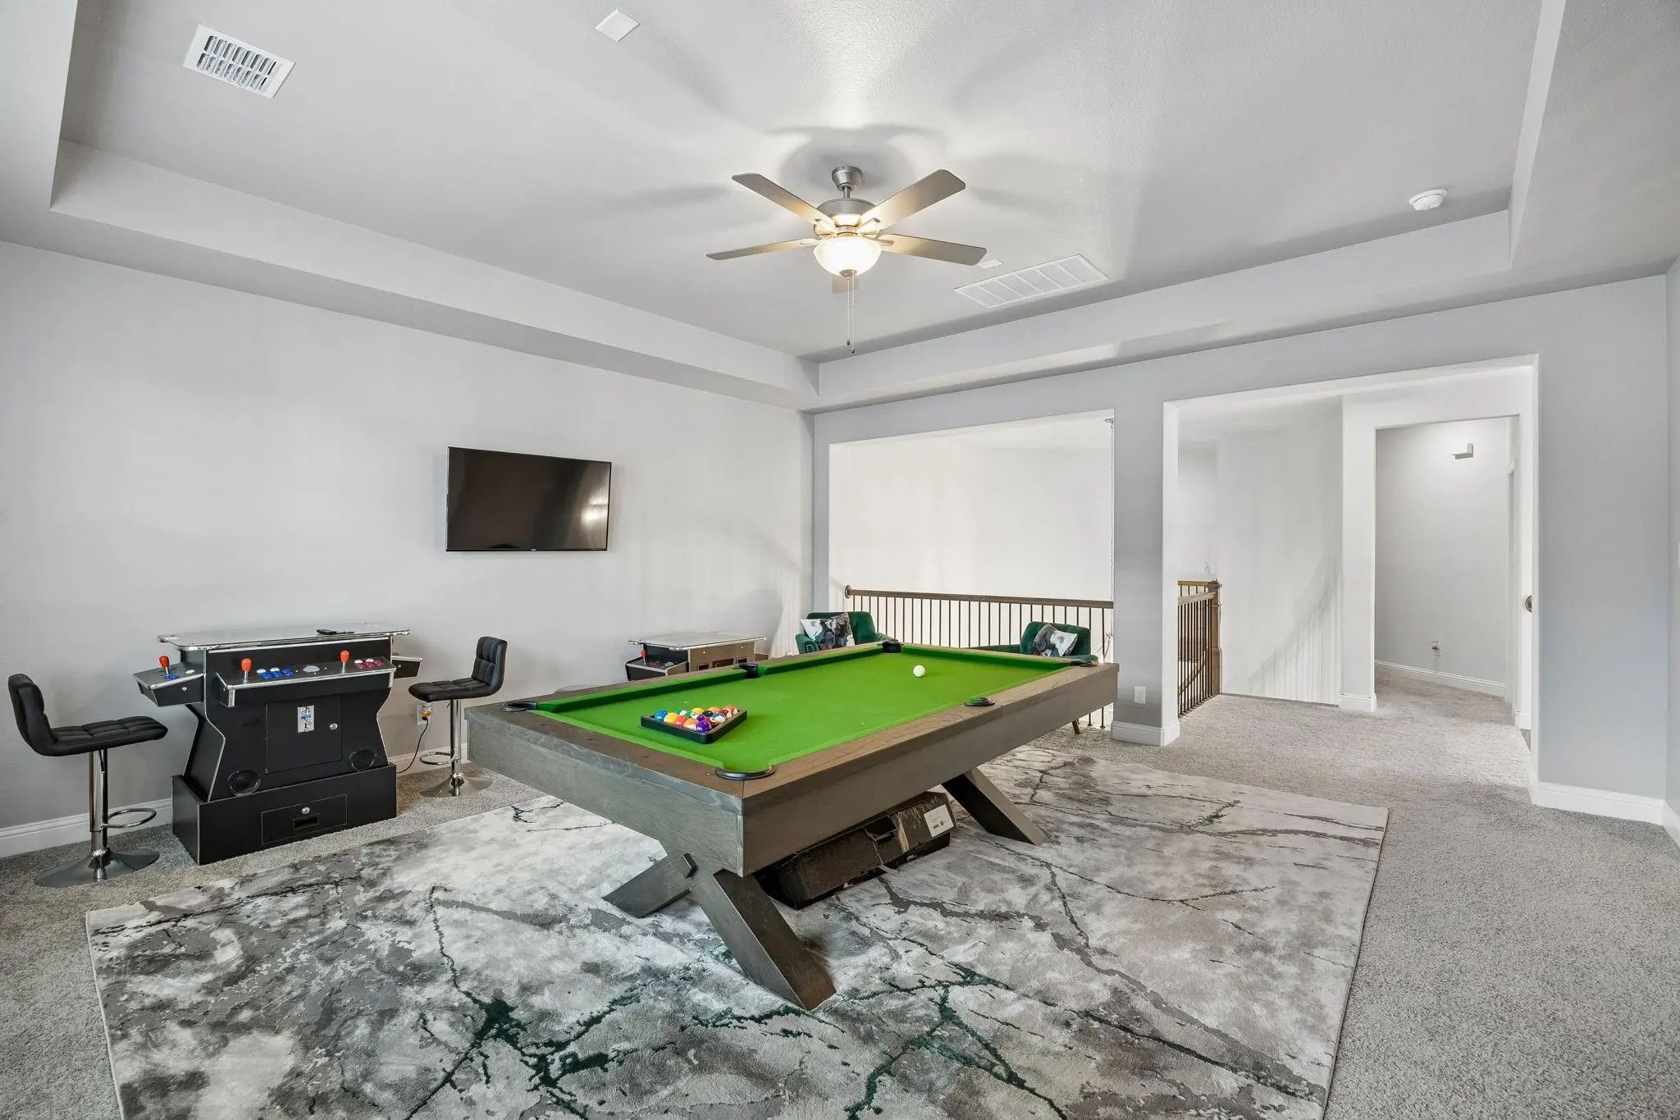
  • Game Room
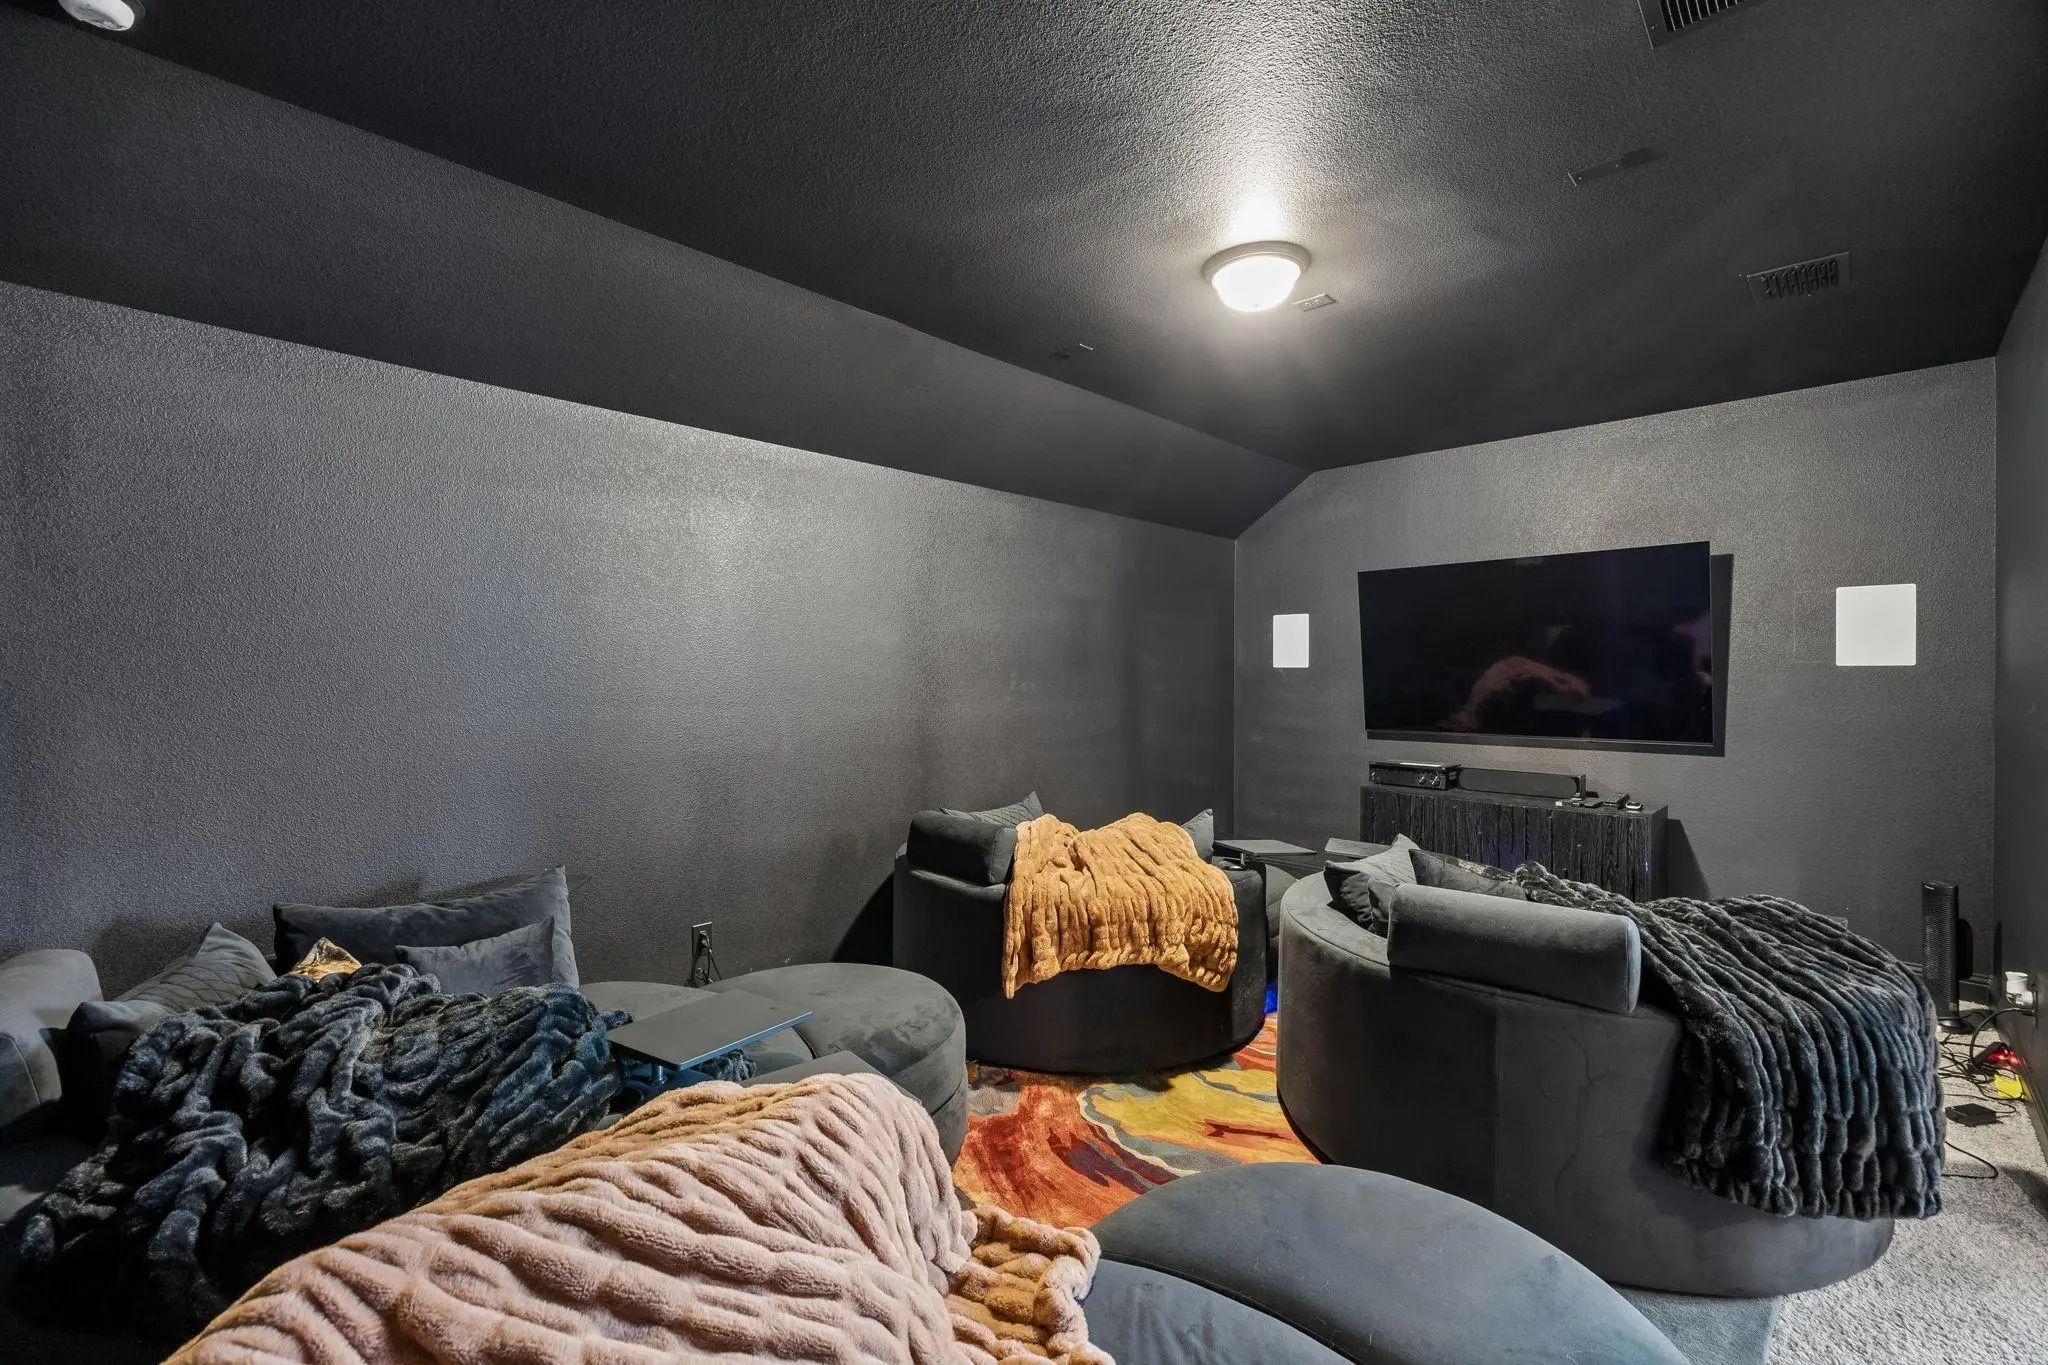
  • Media
  • Pool
  • 4 Beds
  • 4.1 Baths
  • 4,436 Sqft
  • 3 Garages
  • .24 Acres
  • 2022 Year Built
  • Study
  • Game Room
  • Media
  • Pool

1903 Green Jasper Place
Arlington, Texas 76005-1301

County: Tarrant Viridian Village 2b

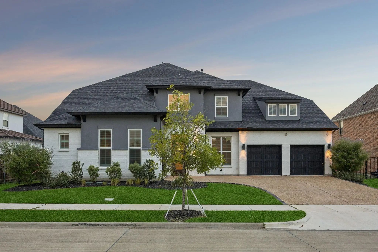
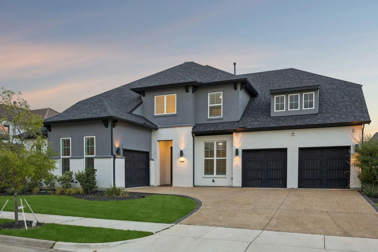
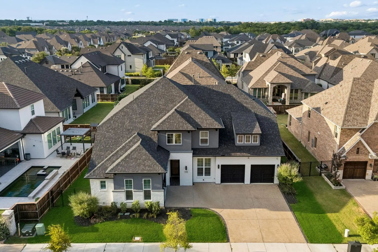
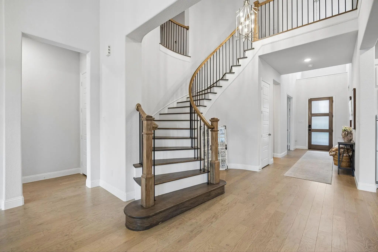
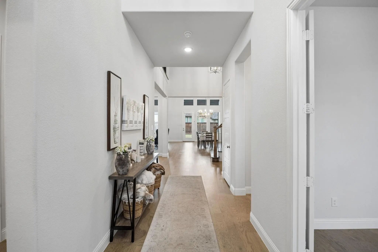
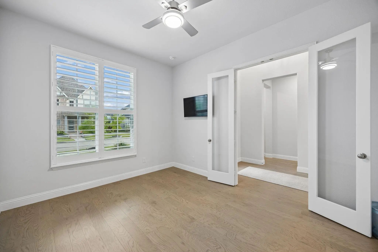
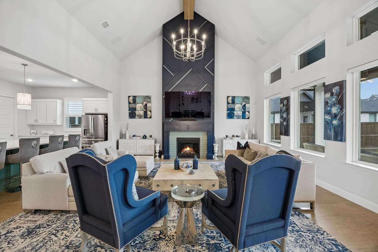
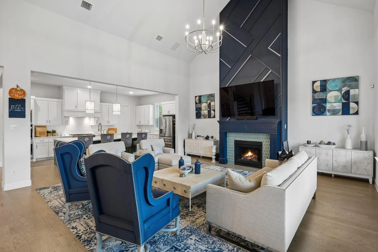
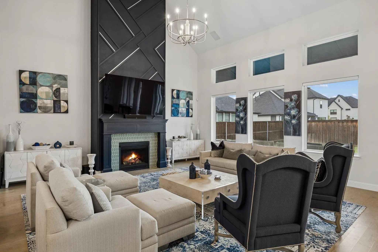
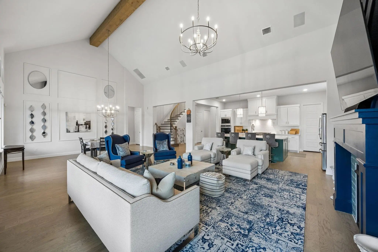
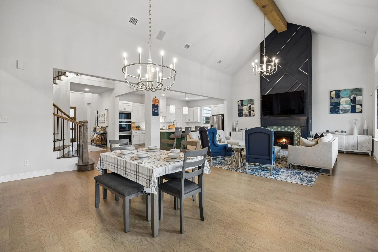
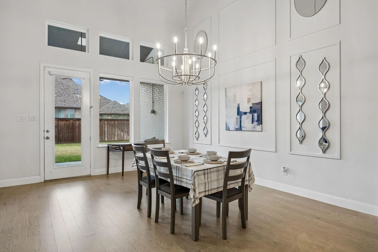
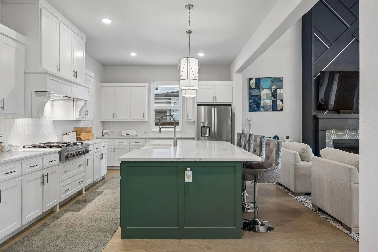
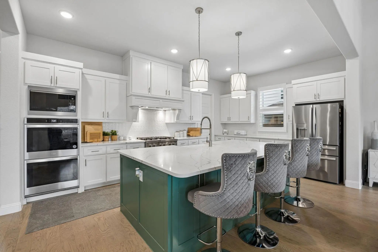
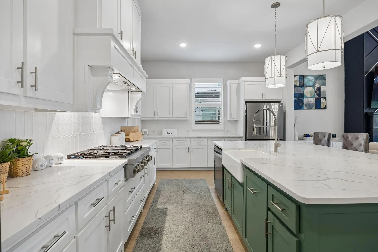
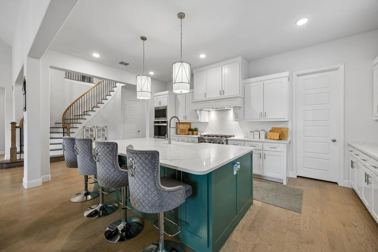
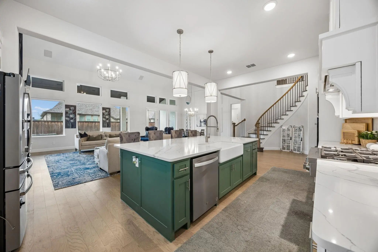
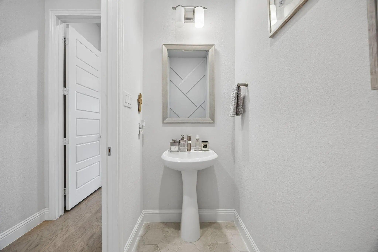
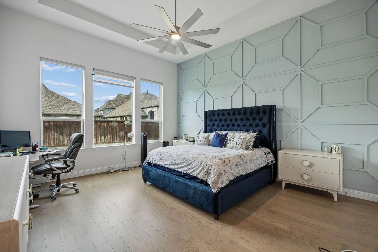
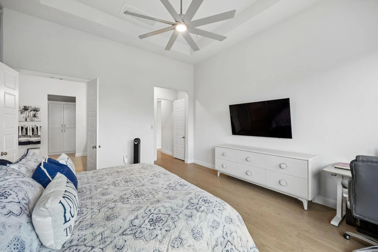
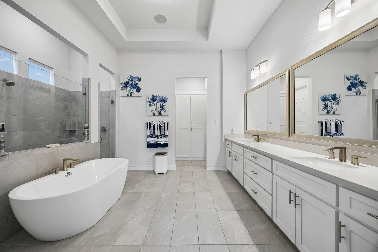
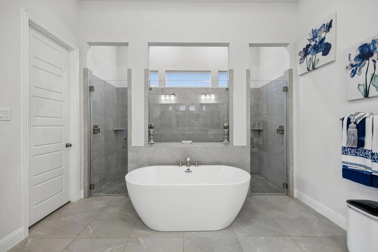
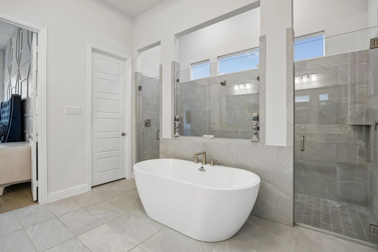
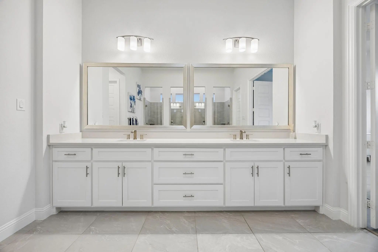
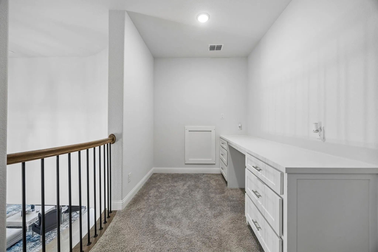
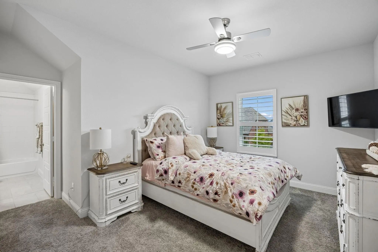
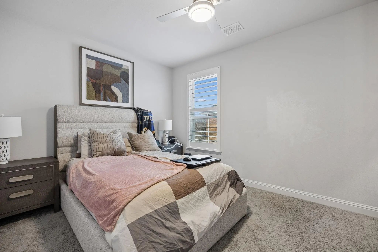
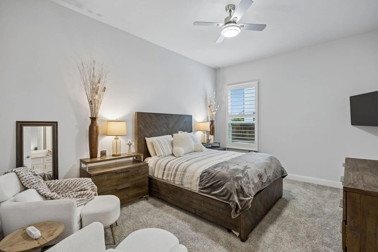
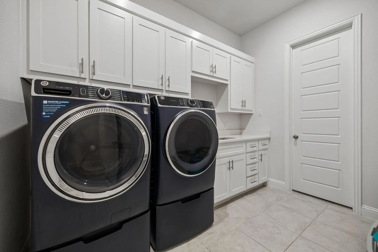
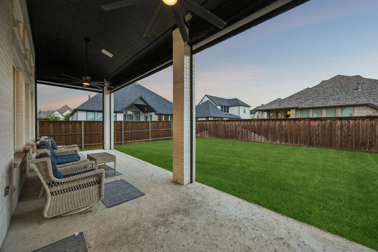
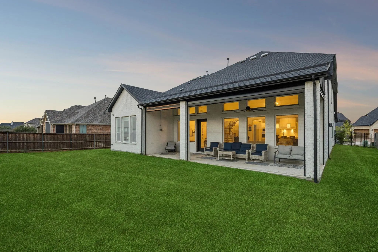
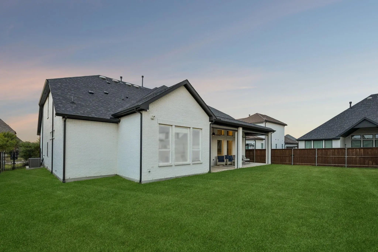
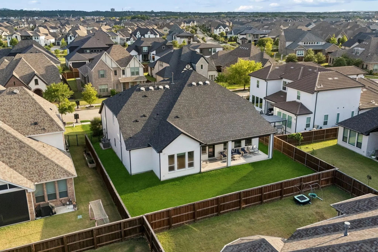
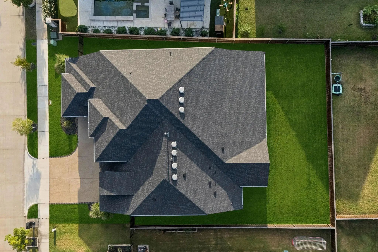
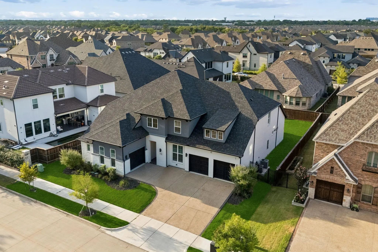
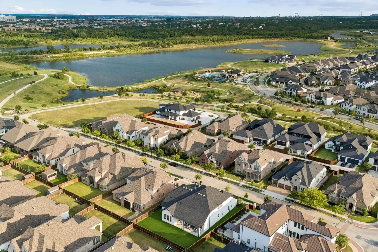
Discover refined luxury in this exceptional 2023 Drees Grantley. Boasting 4 spacious bedrooms, 4 full baths, 1 half bath, a private executive office, dedicated theater room, expansive game room + a 3-car garage. A dramatic 2 story foyer sets the tone, leading into an impressive open-concept floorplan highlighted by rich HW flooring throughout the main level, soaring vaulted ceilings accented by a decorative wood beam & a breathtaking custom floor-to-ceiling FP. Every detail has been carefully selected, from designer chandeliers & upgraded lighting to custom farmhouse shutters, motorized shades, premium smart ceiling fans, and quartz countertops throughout. The chef's kitchen features an oversized quartz island, premium built-in KitchenAid apps, a gas cooktop, double ovens, farmhouse sink, upgraded cabinetry + an elegant butler's pantry complete with a coffee bar. Luxurious 1st floor owner's retreat offers a custom designer feature wall + a spa-inspired bath featuring a freestanding soaking tub, oversized WI shower & separate WIC's, creating a true private sanctuary. Upstairs, you'll find an expansive game room, dedicated theater room, and a built-in study or homework station, providing exceptional flexibility for work, study, and entertainment. Modern convenience is enhanced with smart home technology, an owned security system, and built-in surround sound. Outdoor living is equally impressive. The covered patio is designed for year-round enjoyment with motorized shades, built-in surround sound, and two premium 84-inch ceiling fans with integrated LED lighting. The expansive backyard offers ample space to create the resort-style pool of your dreams, while the decorative aggregate driveway adds another touch of curb appeal. Located in the award-winning Viridian master-planned community, residents enjoy an unparalleled lifestyle with resort-style pools, scenic lakes, stocked fishing ponds, miles of walking and biking trails, parks, playgrounds & beautiful green spaces.

View Virtual Tour

Estimate Your Monthly Payment

Tax Value @ 100% of Sales Price, HOA Included
Tax Value @ 85% of Market Value, HOA Not Included

Essential Information

  • Price$1,212,000
  • Est. Payment /m
  • Cumulative Days on MarketUnlock
  • MLS® #21330029
  • Bedrooms4
  • Bathrooms4.10
  • Square Footage4,436
  • Acres0.24
  • Year Built2022
  • Built Desc.Preowned
  • TypeResidential
  • Sub-TypeSingle Family Residence
  • StyleTraditional
  • StatusActive
Please provide a valid email address.

Quick Valuation Analysis from 4 Active and 9 Sold Listings

Pricing Trends from 4 Active Listings in Viridian Village 2b

This Home's Price $1,212,000 This Home's Price Per SqFt $
Average Price $1,279,000 Average Price Per SqFt $
Highest Price $1,979,000 Highest Price Per SqFt $
Lowest Price $950,000 Lowest Price Per SqFt $

Pricing Trends from 9 Sold Listings in Viridian Village 2b

This Home's Price $1,212,000 This Home's Price Per SqFt $
Average Price $908,667 Average Price Per SqFt $
Highest Price $1,155,000 Highest Price Per SqFt $
Lowest Price $500,000 Lowest Price Per SqFt $

Property Details

School Information

Community

  • Address1903 Green Jasper Place
  • SubdivisionViridian Village 2b
  • CityArlington
  • CountyTarrant
  • StateTexas
  • Zip Code76005-1301
  • HOAMandatory
  • HOA Fees$345
  • HOA Fees FrequencyQuarterly
  • FeaturesClub House, Community Pool, Curbs, Fishing, Greenbelt, Jogging Path/Bike Path, Lake, Park, Playground, Pool, Sidewalks, Tennis Court(s)
  • UtilitiesAll Weather Road, Cable Available, City Sewer, City Water, Concrete, Curbs, Electricity Available, Electricity Connected, Individual Gas Meter, Individual Water Meter, Natural Gas Available, Phone Available, Sewer Available, Sidewalk, Underground Utilities
  • Taxes24415

Amenities

  • SecurityBurglar, Carbon Monoxide Detector(s), Prewired, Security Lights, Security System, Smoke Detector(s)
  • # of Garages3
  • GaragesConcrete, Covered, Direct Access, Driveway, Enclosed, Garage, Garage Door Opener, Garage Double Door, Garage Faces Front, Garage Single Door, Inside Entrance, Kitchen Level, Lighted, Private, Side By Side, Storage, Tandem

Interior

  • Interior FeaturesBuilt-in Features, Cable TV Available, Chandelier, Decorative Lighting, Double Vanity, Eat-in Kitchen, Flat Screen Wiring, High Speed Internet Available, Kitchen Island, Natural Woodwork, Open Floorplan, Pantry, Sound System Wiring, Vaulted Ceiling(s), Wainscoting, Walk-In Closet(s)
  • FloorsCarpet, Ceramic Tile, Hardwood, Tile, Wood
  • FireplaceYes
  • # of Fireplaces1
  • FireplacesDecorative, Gas, Gas Logs, Gas Starter, Living Room

Exterior

  • Exterior FeaturesCovered Patio/Porch, Rain Gutters, Lighting, Private Yard
  • FenceBack Yard, Fenced, Full, Gate, Privacy, Wood
  • Lot DescriptionFew Trees, Interior Lot, Landscaped, Lrg. Backyard Grass, Sprinkler System, Subdivision

Construction Details / Floorplan

  • Living Areas3
  • Dining Rooms1
  • Full Baths4
  • Half Baths1
  • RoofComposition, Shingle
  • FoundationSlab
  • ConstructionBrick, Stucco, Wood

Energy Efficiency / Green Features / Heating & Cooling

  • HeatingCentral, Fireplace(s), Natural Gas

Private Listing Information (Registration Required)

Listing Details

  • AgentMichael Hershenberg
  • OfficeReal Broker, Llc

Similar Listings

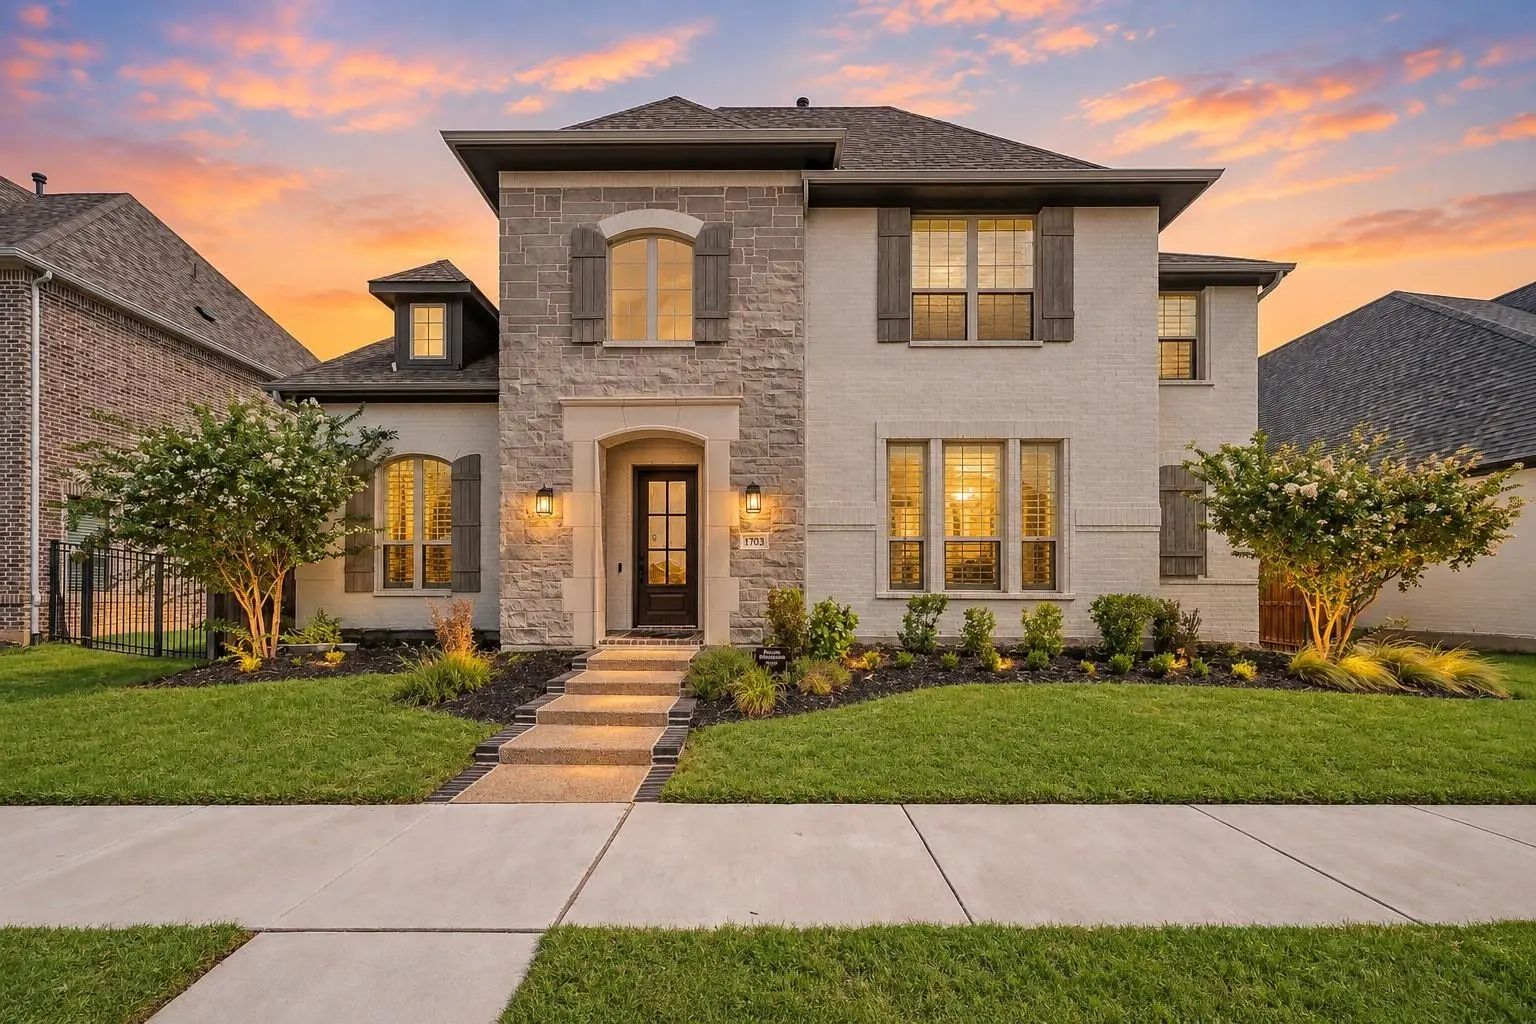
1703 Silver Marten Trail Arlington, Texas 76005-1295 Tarrant | Hurst-Euless-Bedford ISD Viridian Village 2b

- $975,000

Residential, Single Family Residence
  • 4 Beds
  • 4 Baths
  • 3,705 SQFT
  • 2 Car
View details More Photos Save

Beautifully Appointed 4-bedroom, 4-full-bath Home With A Dedicated Office, Game Room, And Media Room, Offering Exceptional Space For Both Everyday Living And Entertaining. The Chef’s Kitchen Features An Eat-in Area, Oversized Island, Striking Two-...

Users may not reproduce or redistribute the data found on this site. The data is for viewing purposes only. Data is deemed reliable, but is not guaranteed accurate by the MLS or NTREIS.

Listing information last updated on October 17th, 2026 at 12:45am CDT.