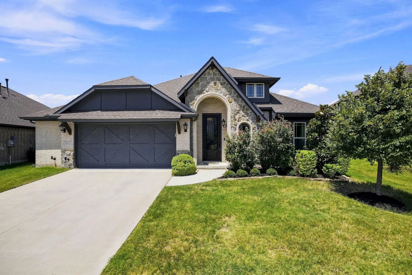
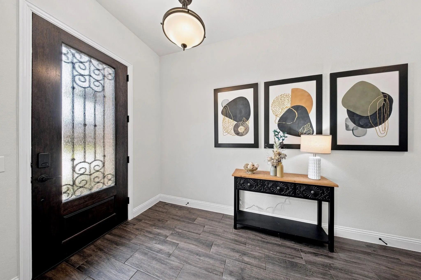
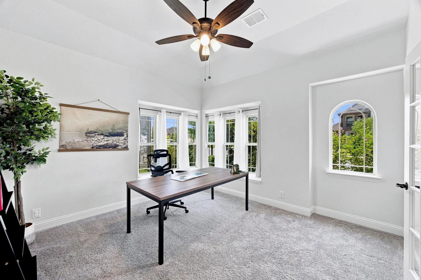
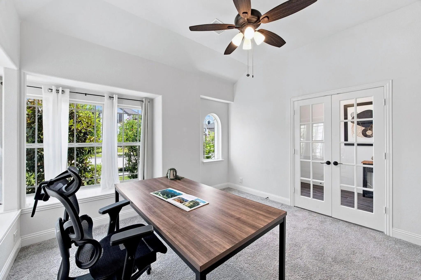
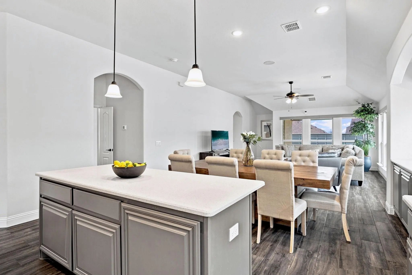
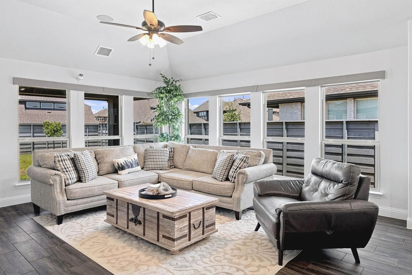
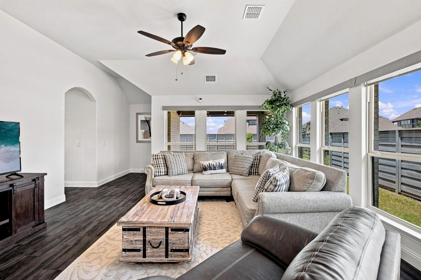
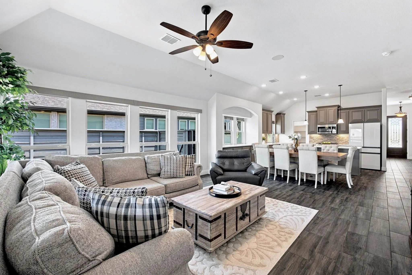
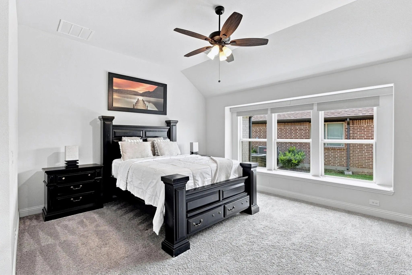
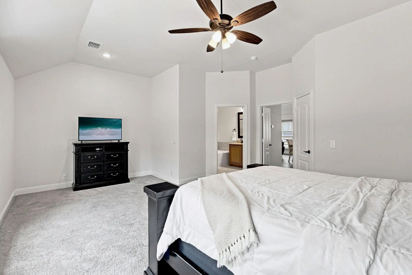
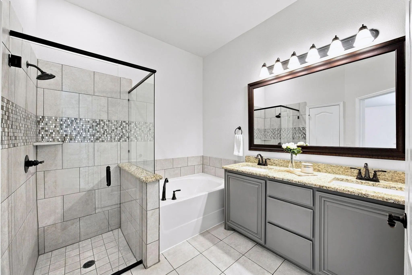
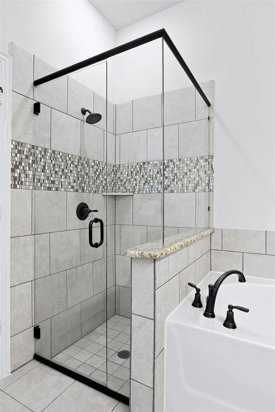
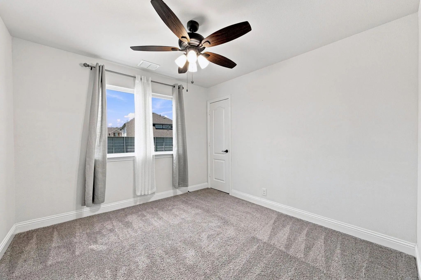
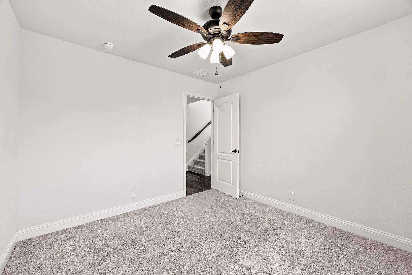
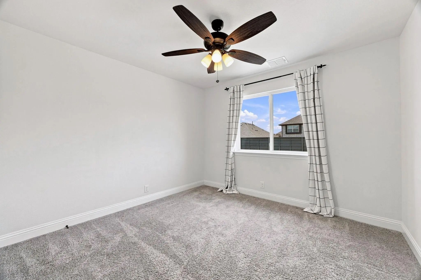
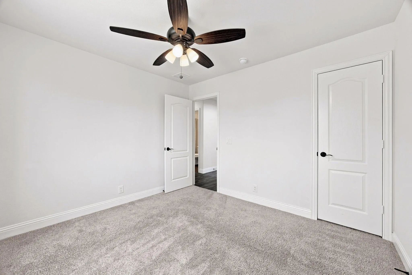
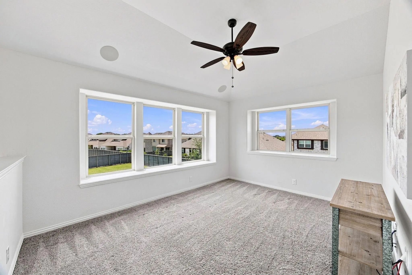
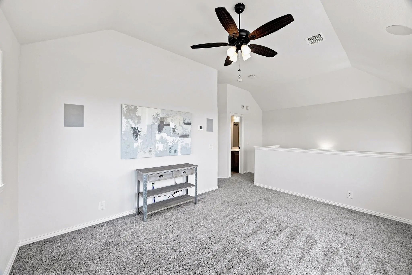
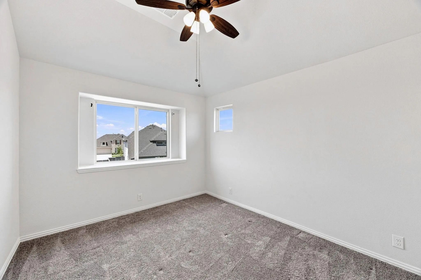
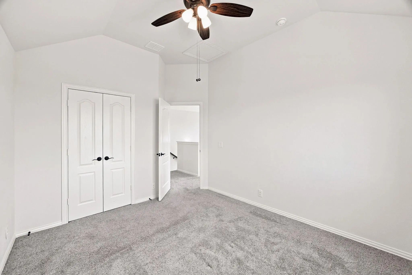
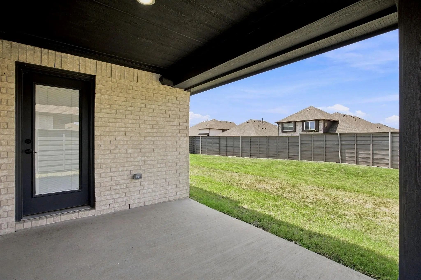
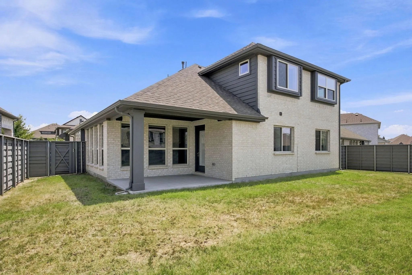
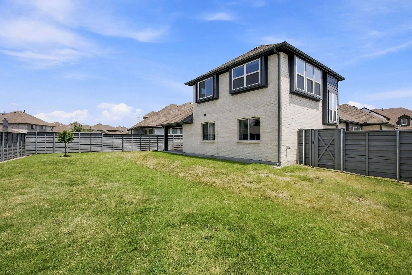
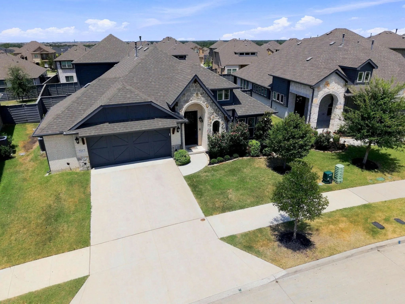
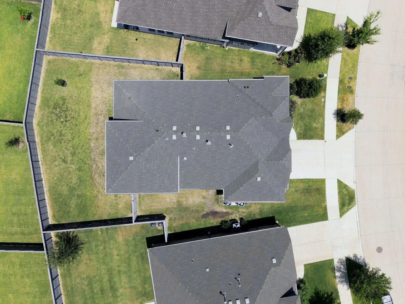
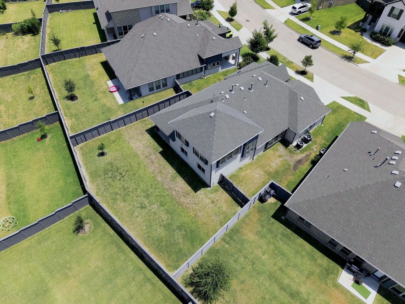
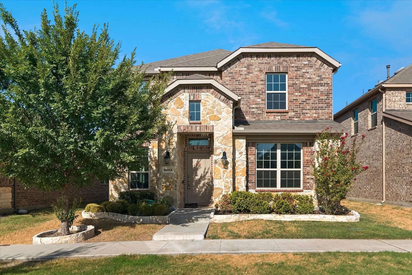
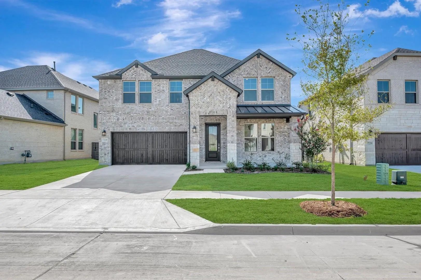
Located in the award-winning Union Park master-planned community, this beautifully maintained one-and-a-half-story home offers three spacious bedrooms downstairs, including a generous primary suite featuring a vaulted ceiling, additional seating area, dual sinks, and a beautifully appointed shower with decorative tile. The inviting open-concept layout features thoughtful upgrades throughout. The dedicated home office provides a quiet workspace, while the upstairs loft creates an ideal entertaining space.
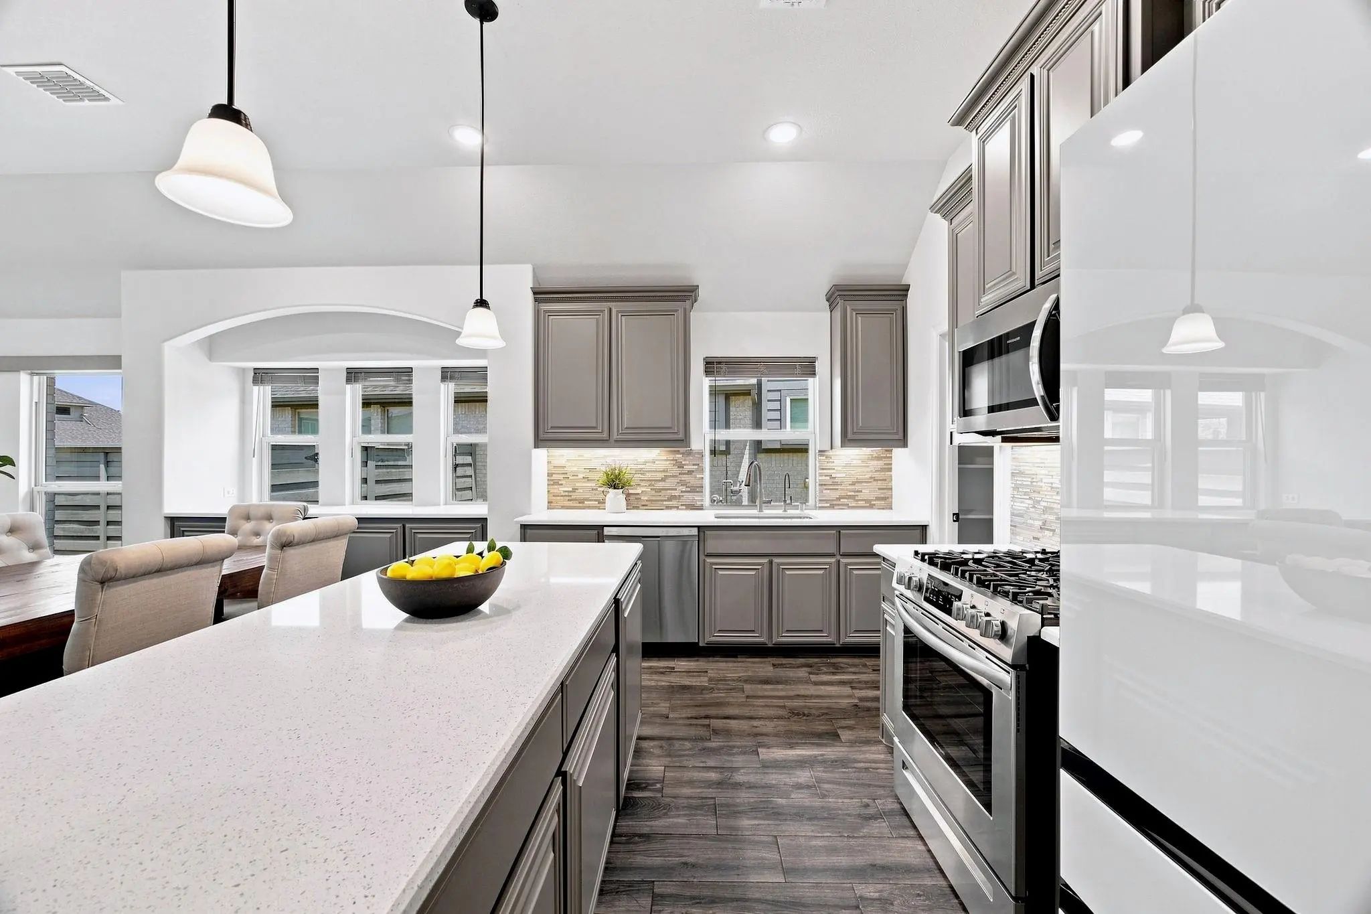
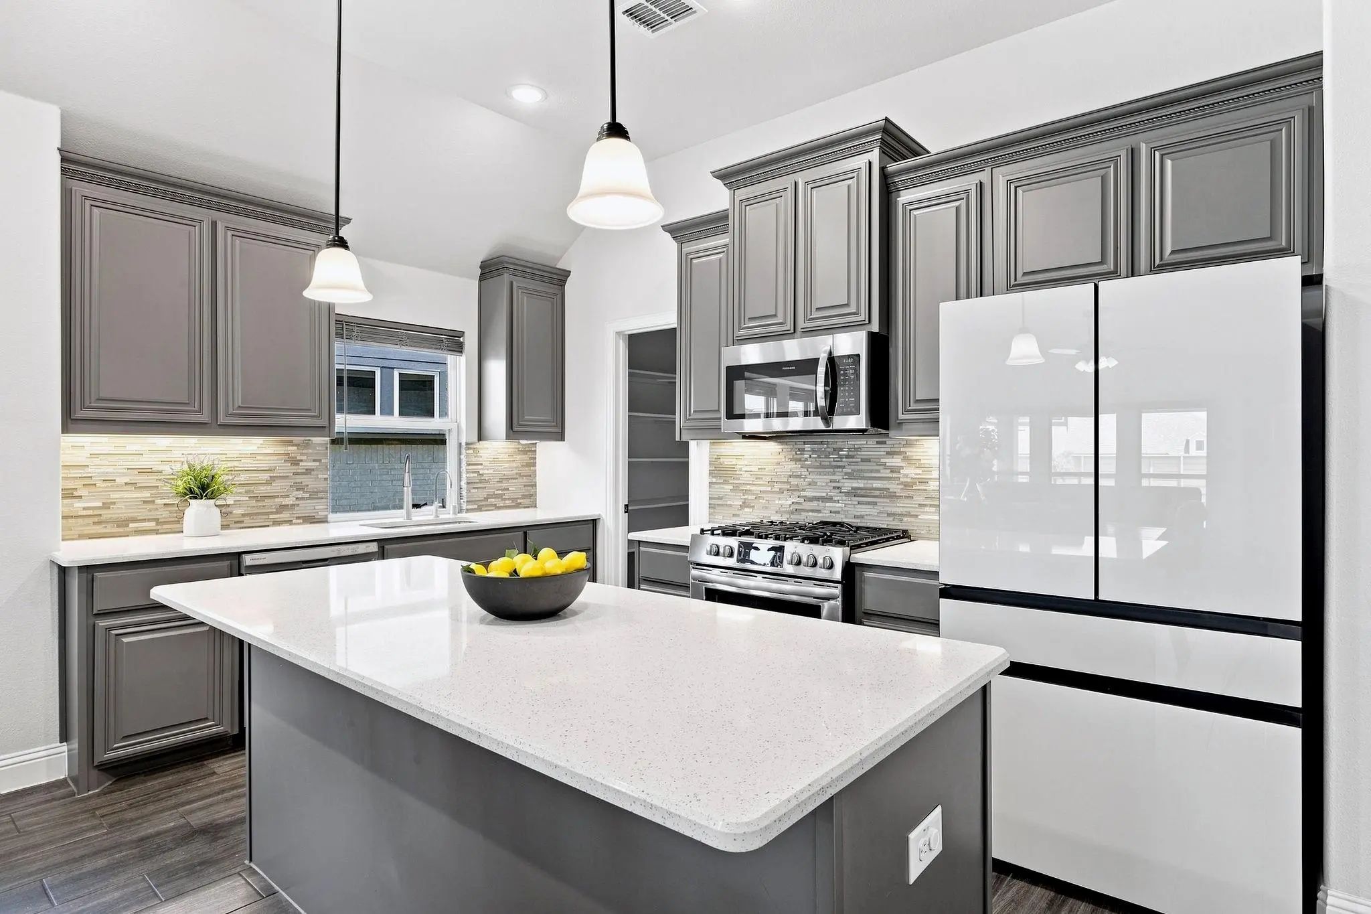
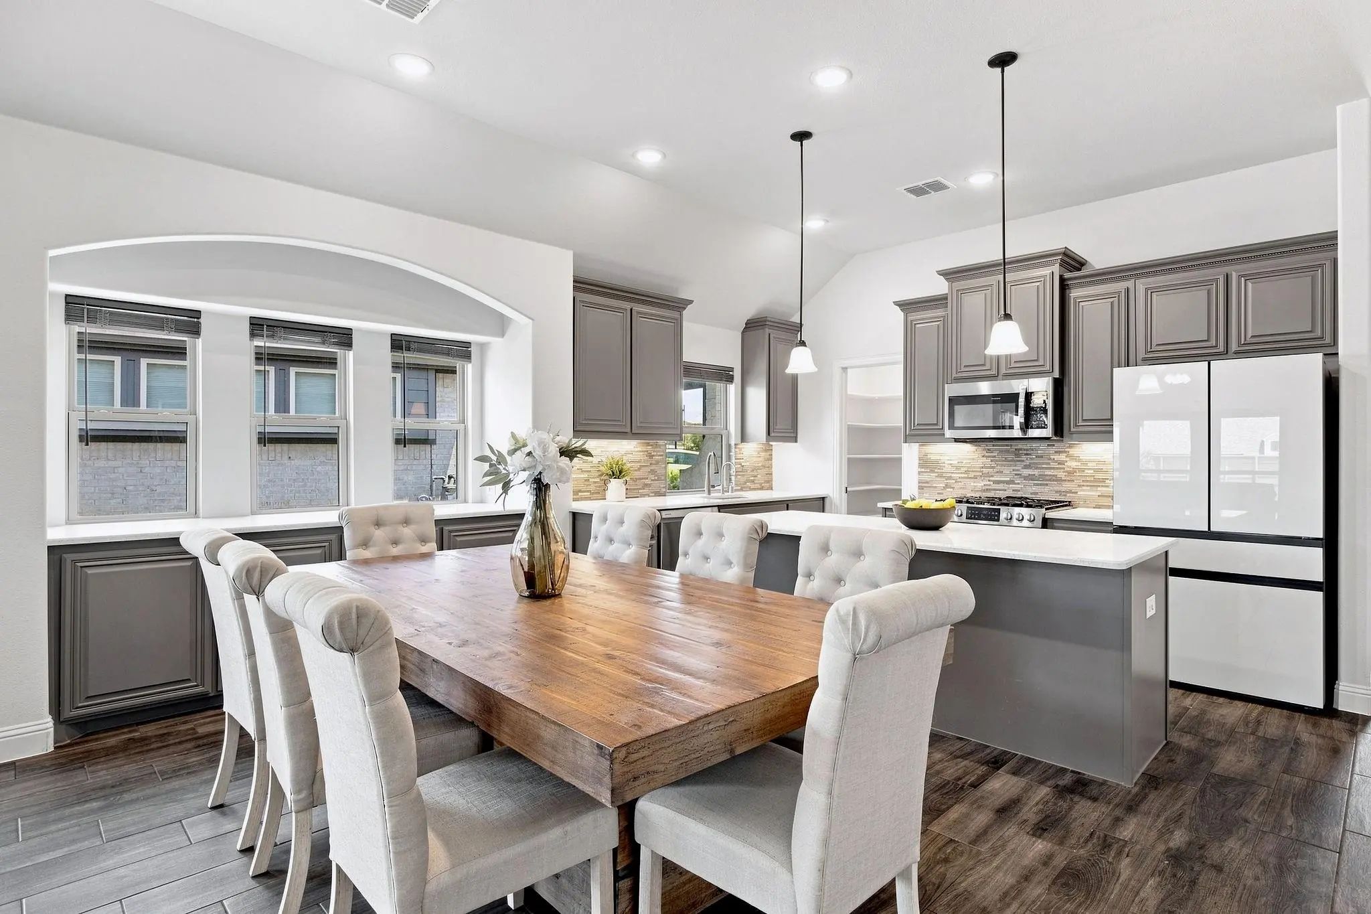
The spacious kitchen is designed for both everyday living and entertaining, featuring Quartz kitchen countertops, stainless steel appliances, and extended cabinetry flowing into the dining area. Tile wood-look flooring, vaulted ceilings, window ledge seating throughout, and a move-in-ready presentation add to the home's appeal. A whole-house water filtration system, EV charger outlet, and 2.5-car garage provide added convenience. Fiber optic high-speed internet is available.
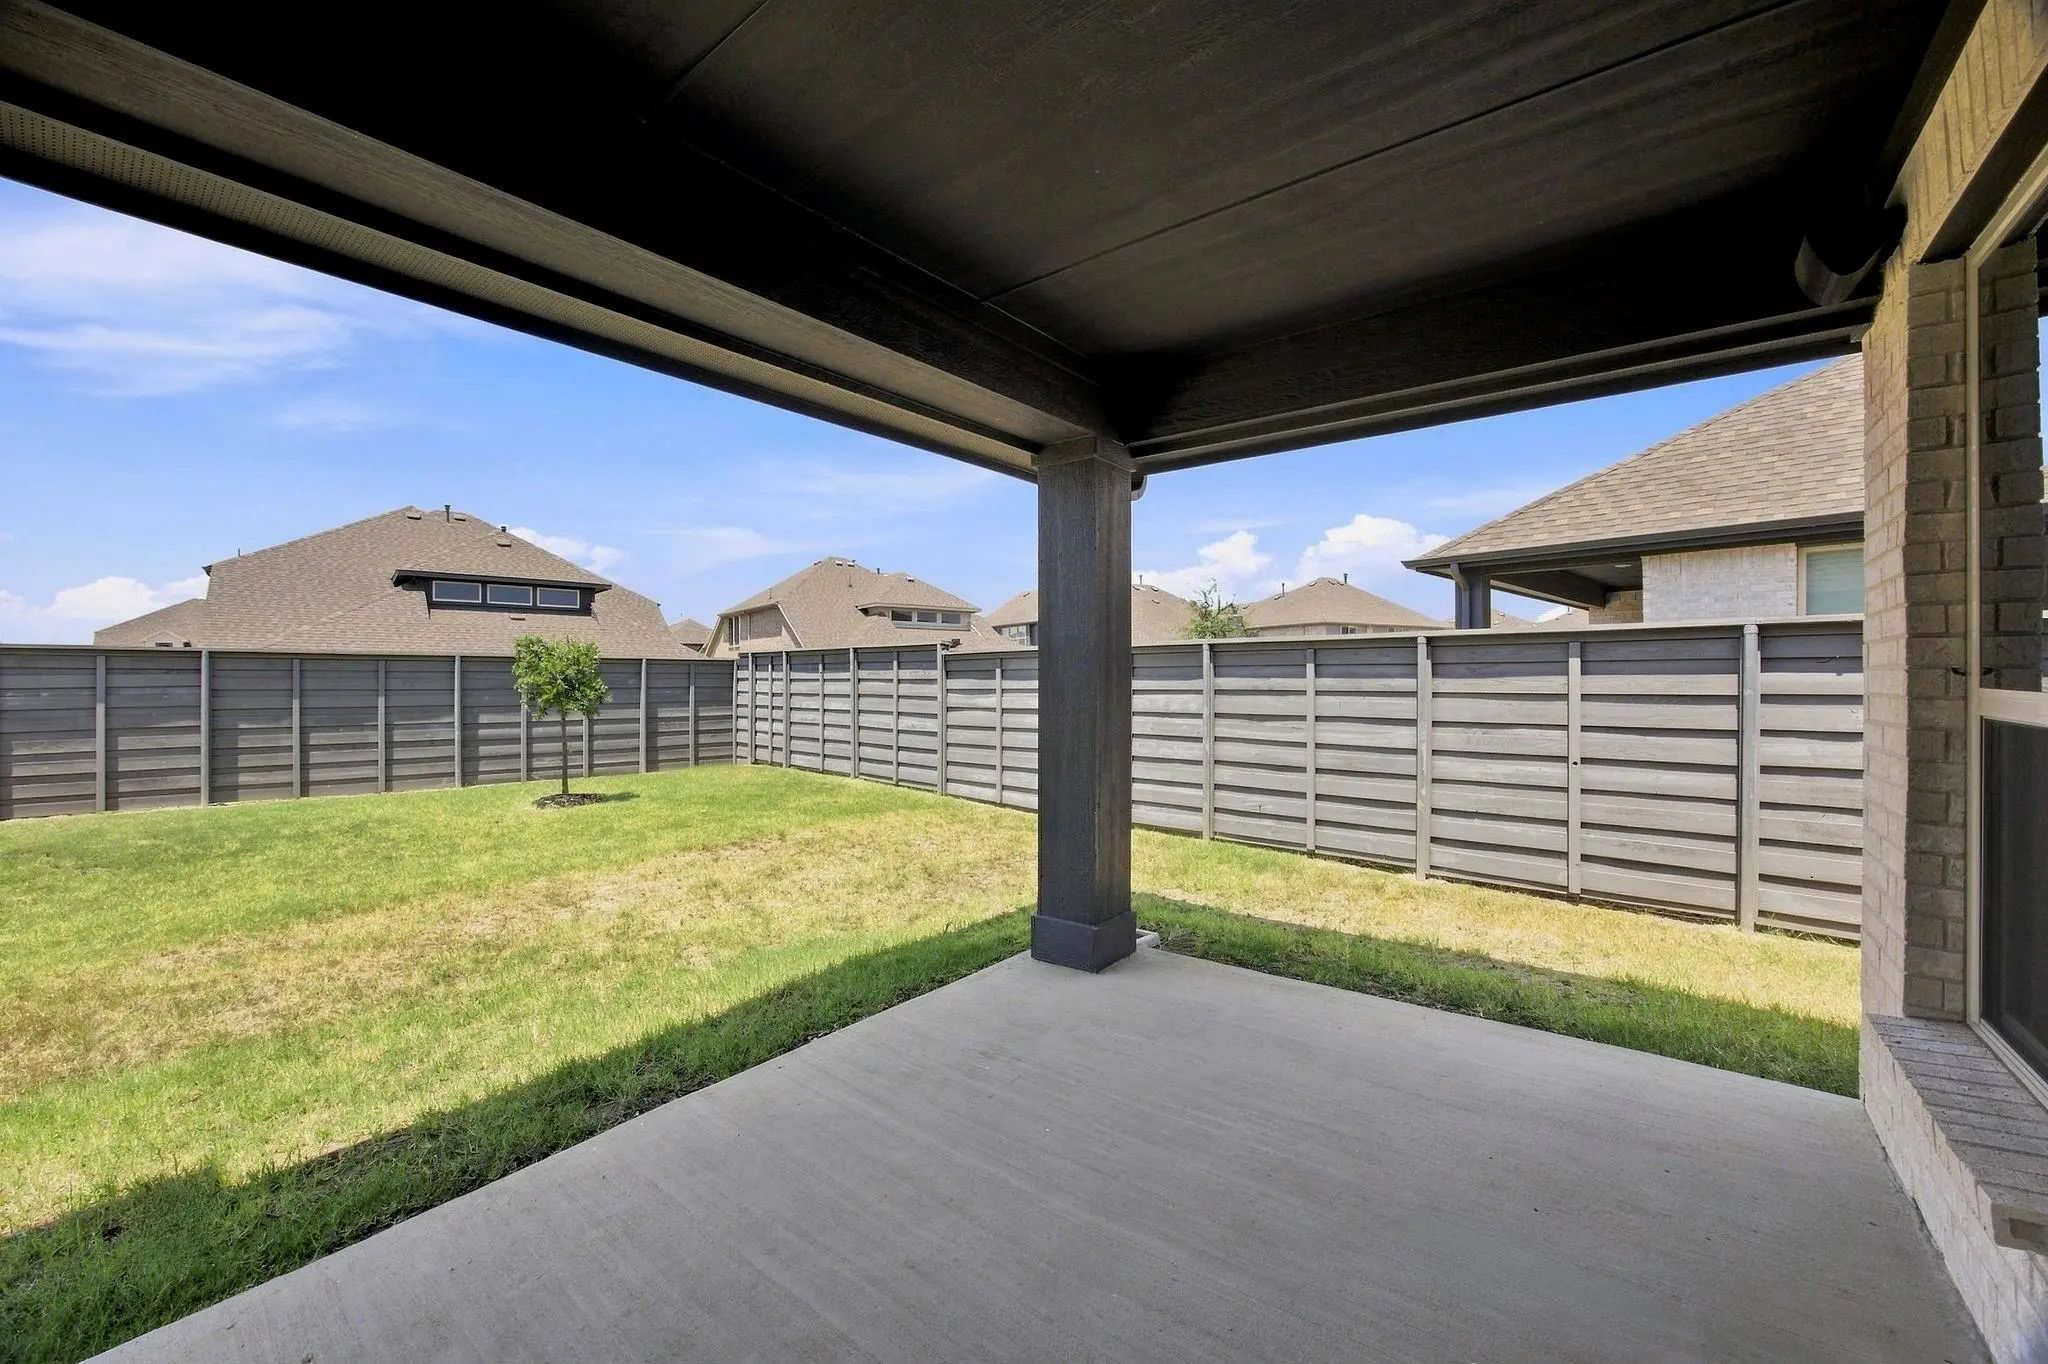
Enjoy surround sound speakers in the loft, living room, and covered backyard patio, creating an exceptional indoor-outdoor entertainment experience. The HOA maintains the front yard, allowing for easy-care living. HOA dues also include a full-service monitored alarm system and Clare Video Doorbell.
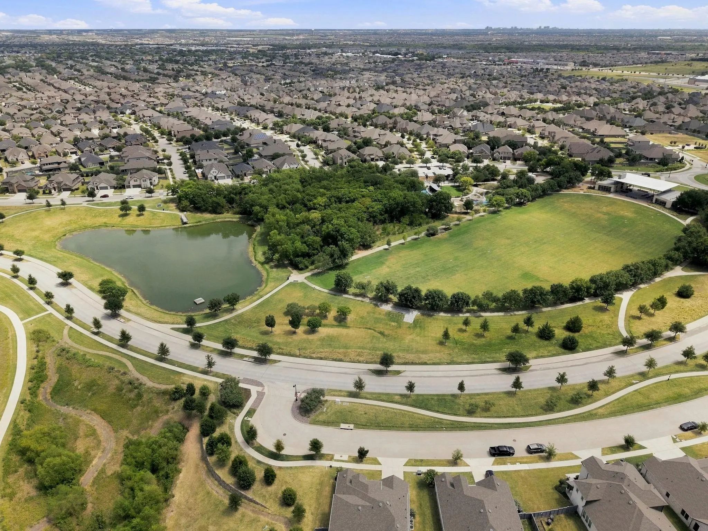
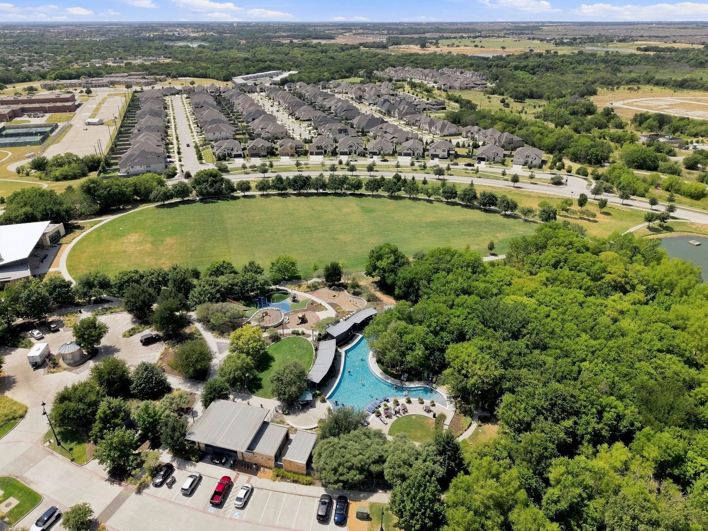
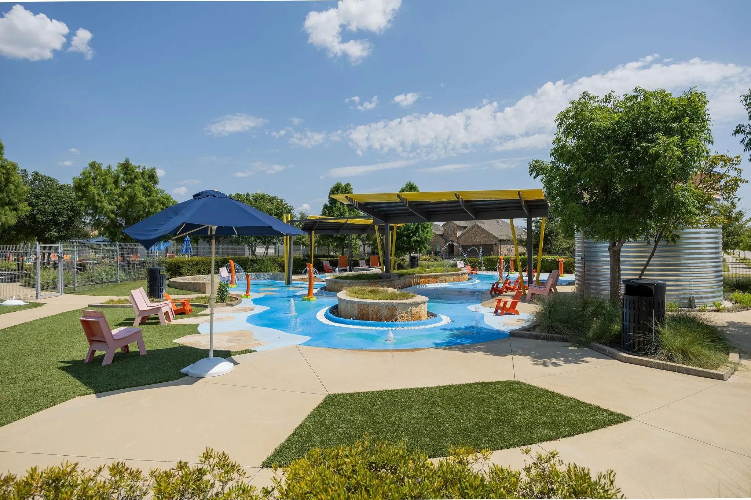
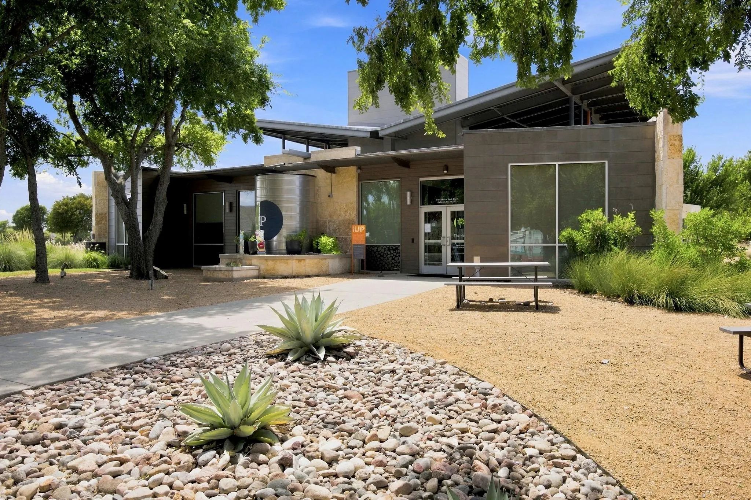
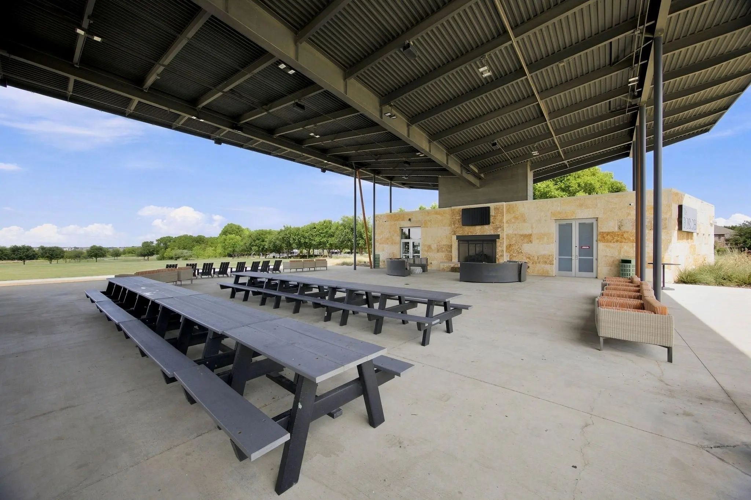
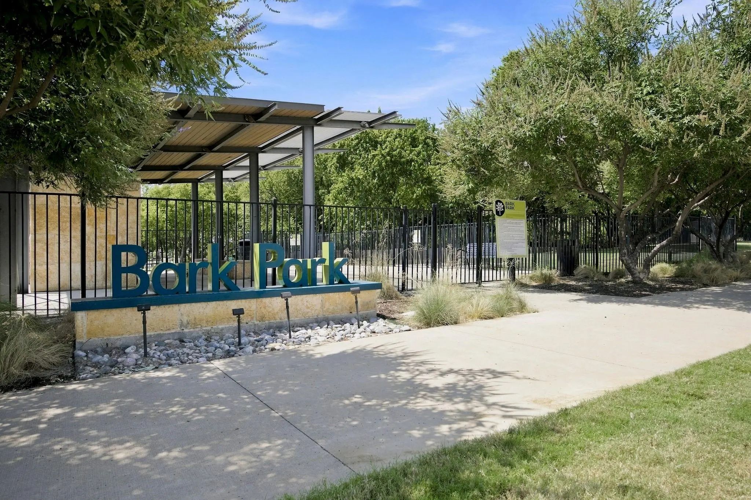
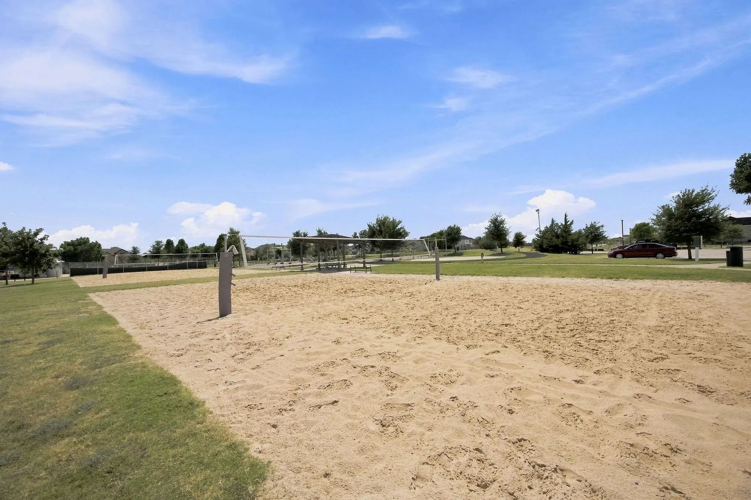
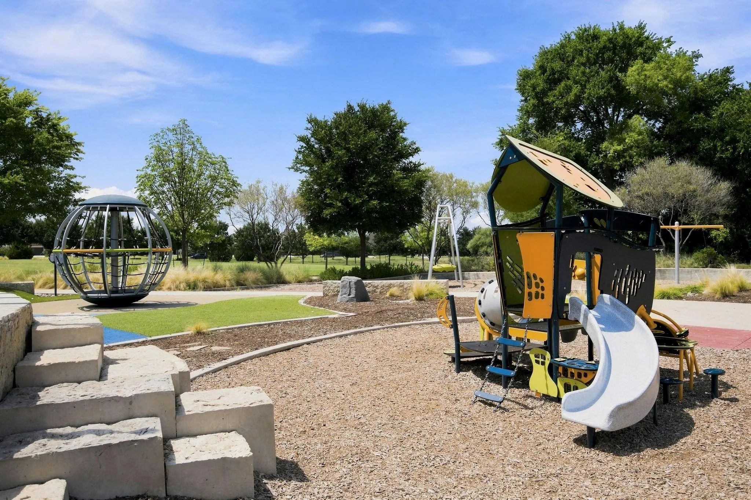
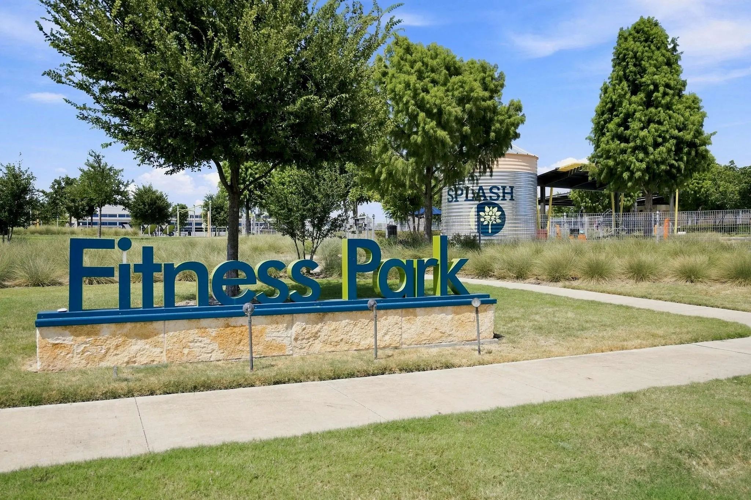
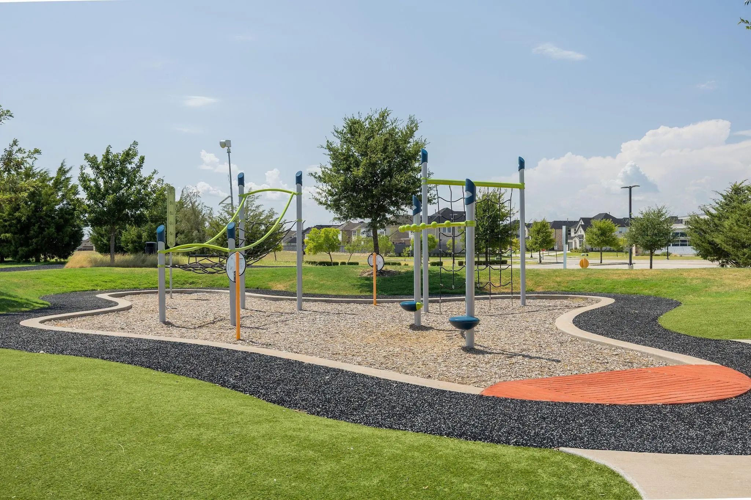
Residents of Union Park enjoy an impressive resort-style amenity package including multiple community pools, walking and biking trails, fitness park, pickleball courts, parks and playgrounds, food truck park, fishing, green spaces, and community events. With a vibrant master-planned lifestyle and convenient access to area shopping, dining, and entertainment, this home offers the perfect combination of comfort, convenience, and community. Frisco ISD open enrollment is available for K–9th grade, subject to district requirements and availability.
FeaturesClub House, Community Pool, Community Sprinkler, Fishing, Fitness Center, Greenbelt, Jogging Path/Bike Path, Lake, Park, Pickle Ball Court, Playground, Restaurant, Sidewalks, Tennis Court(s)
UtilitiesCable Available, City Sewer, City Water, Electricity Available, Individual Gas Meter, Phone Available, Sidewalk
Taxes12058
Amenities
SecuritySmoke Detector(s)
# of Garages2
GaragesDriveway, Garage, Garage Faces Front
Interior
Interior FeaturesBuilt-in Features, Cable TV Available, Decorative Lighting, Eat-in Kitchen, Granite Counters, High Speed Internet Available, Kitchen Island, Loft, Open Floorplan, Pantry, Sound System Wiring, Vaulted Ceiling(s), Walk-In Closet(s)
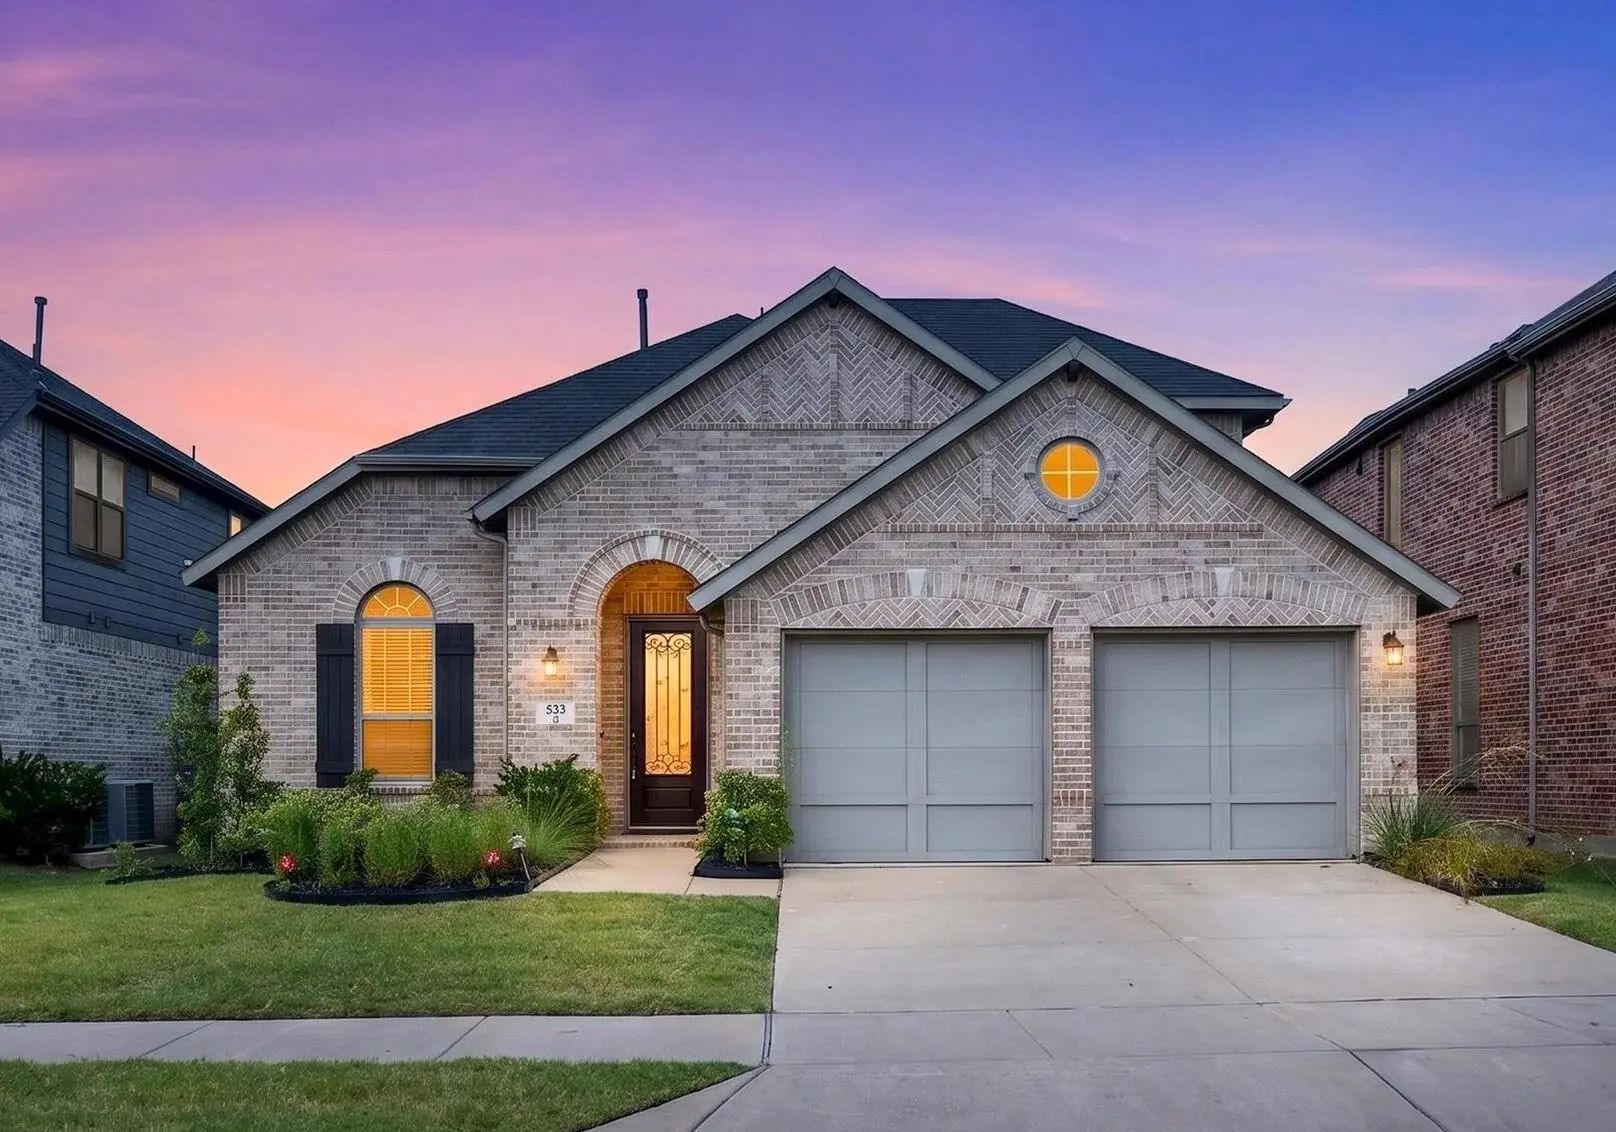
Stunning 1.5-story In Award-winning Union Park! Thoughtfully Designed, This Beautifully Appointed Home Showcases An Open-concept Floor Plan With Tall Ceilings, Extensive Wood Flooring, Elegant Arched Doorways, Decorative Lighting, And A Desirable ...
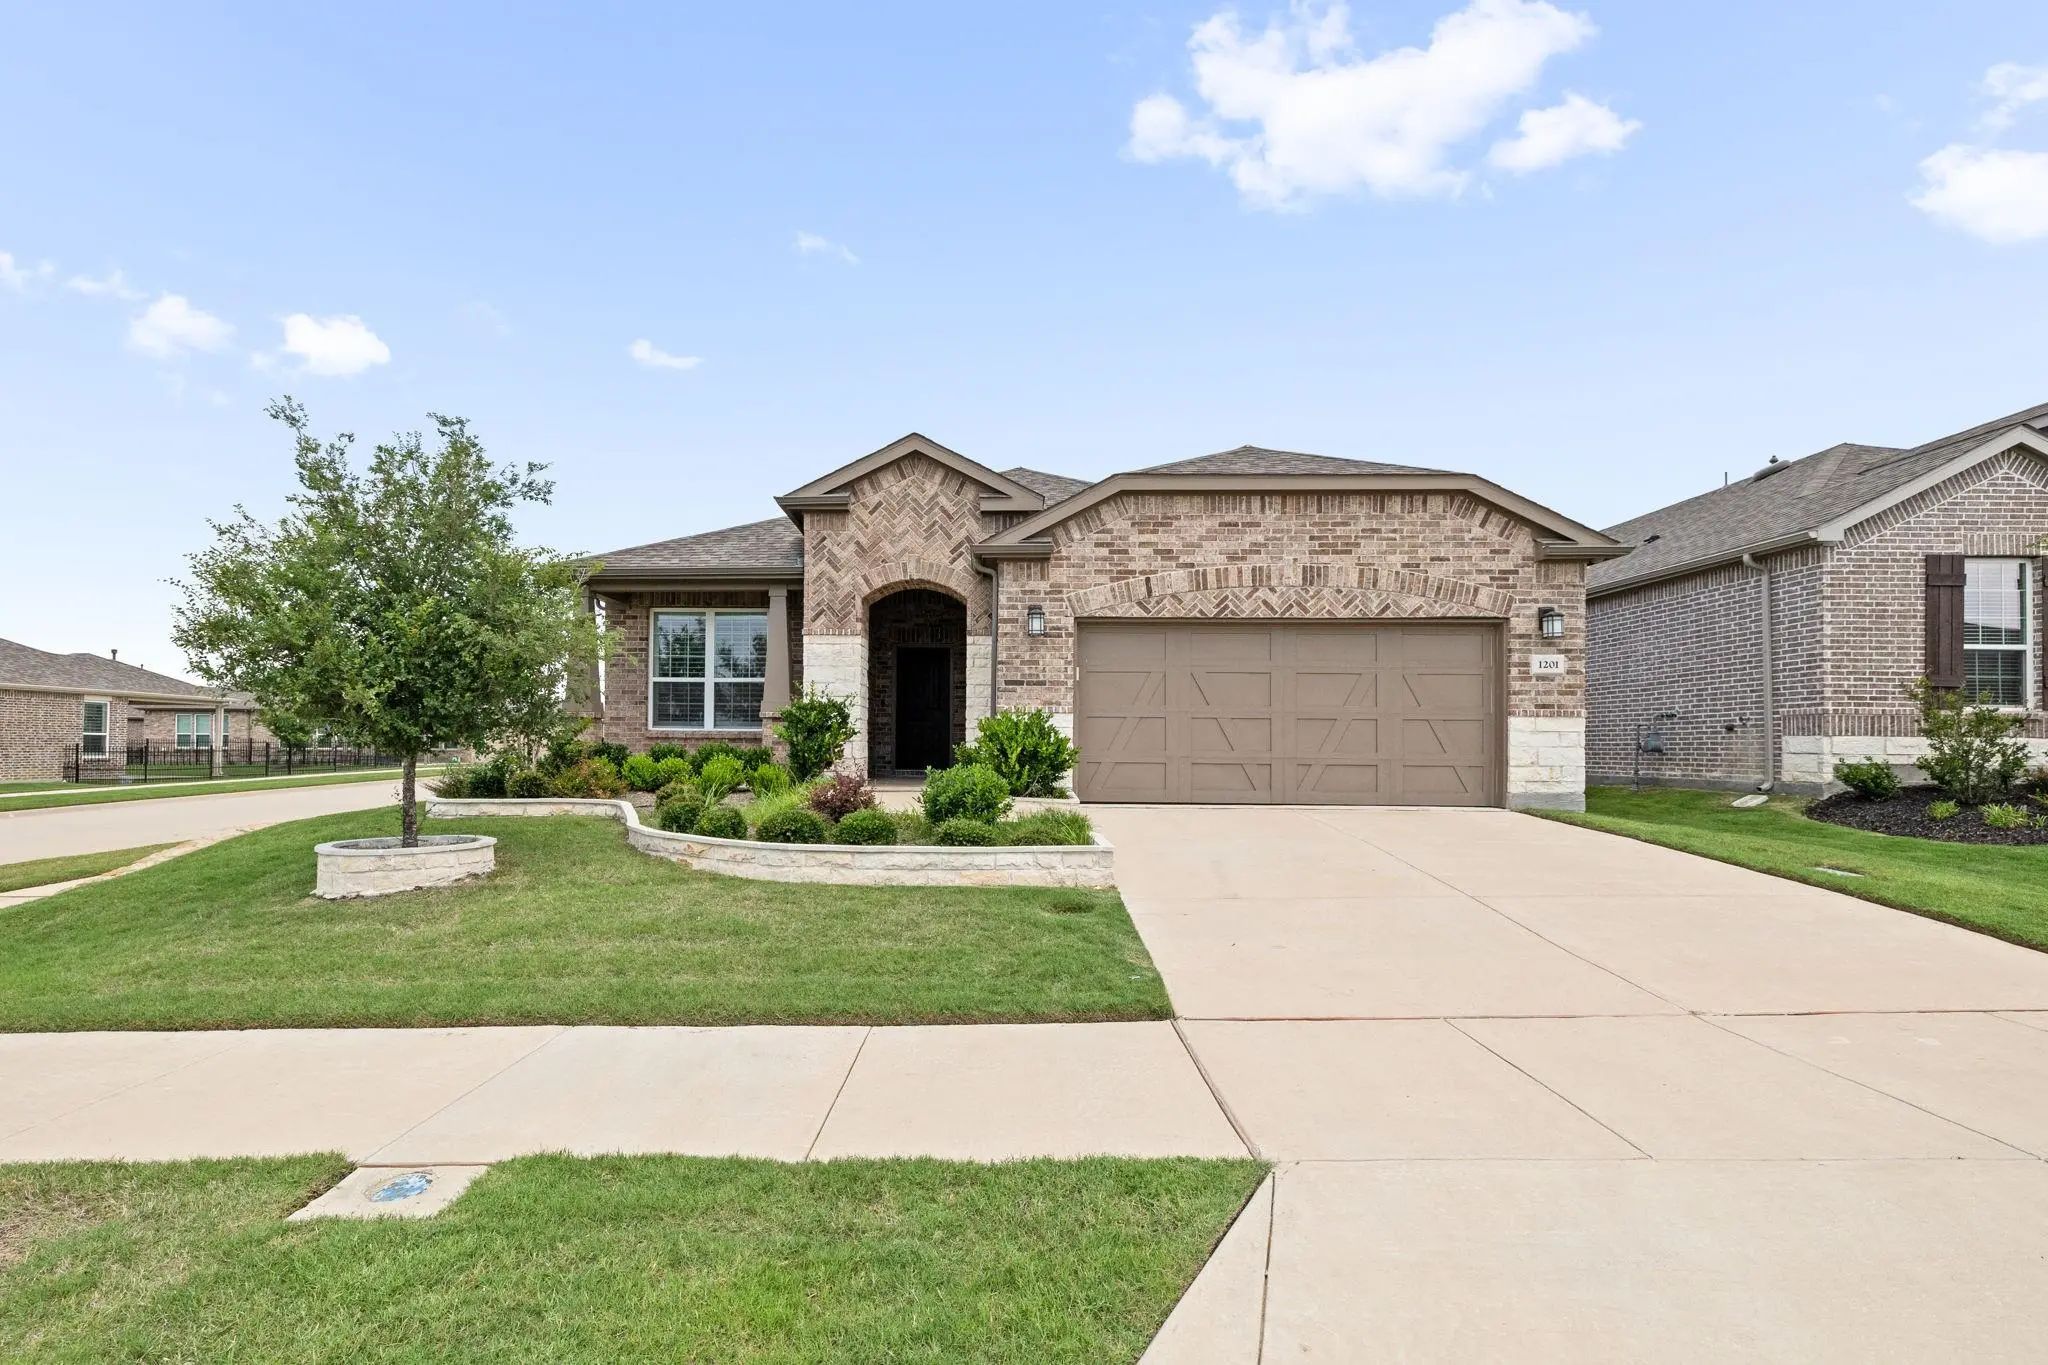
Experience The Ultimate Active Lifestyle In This Premier 55 Plus Community At Del Webb Union Park. This Exquisite 2023 Built Martin Ray Model By Pulte Homes Is Perfectly Situated On An Oversized Corner Lot Directly Across From A Peaceful Green Spa...
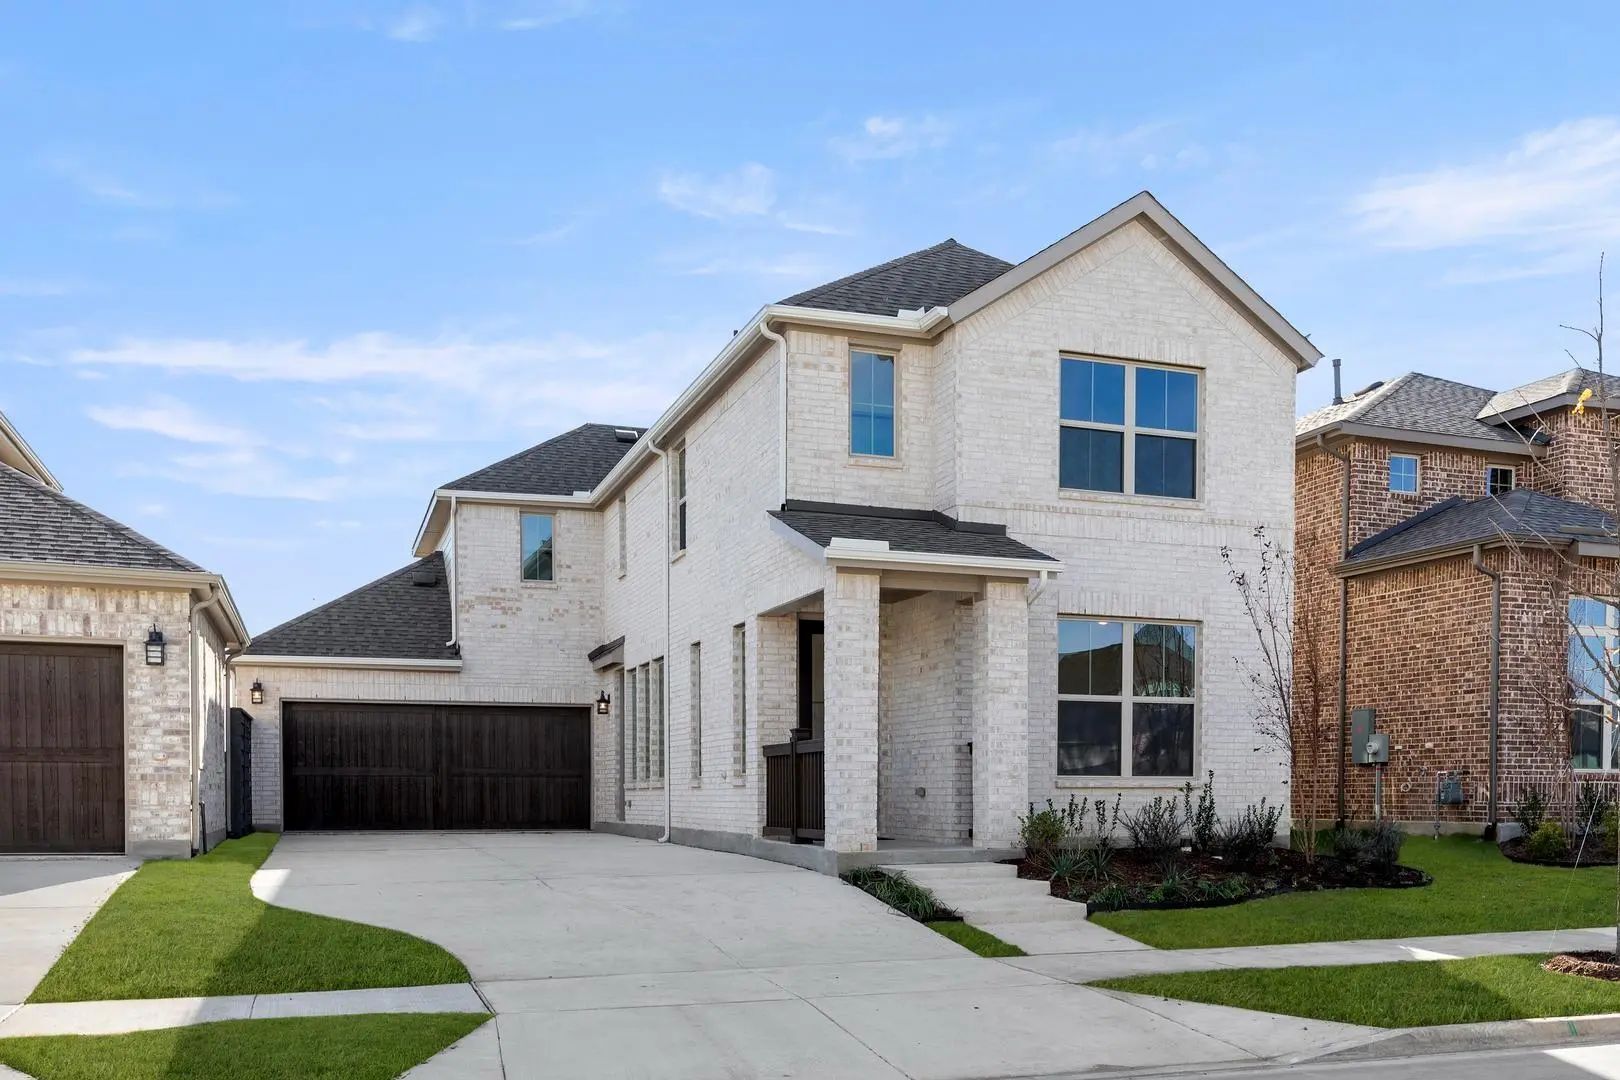
Mls# 21218005 - Built By Tri Pointe Homes - Ready Now! ~ This 4-bedroom, 3-bath Home Offers 2,280 Square Feet Of Modern Design With An Open-concept Layout And A Luxury Kitchen At Its Heart. A Sliding Glass Door In The Great Room Opens To Outdoor L...
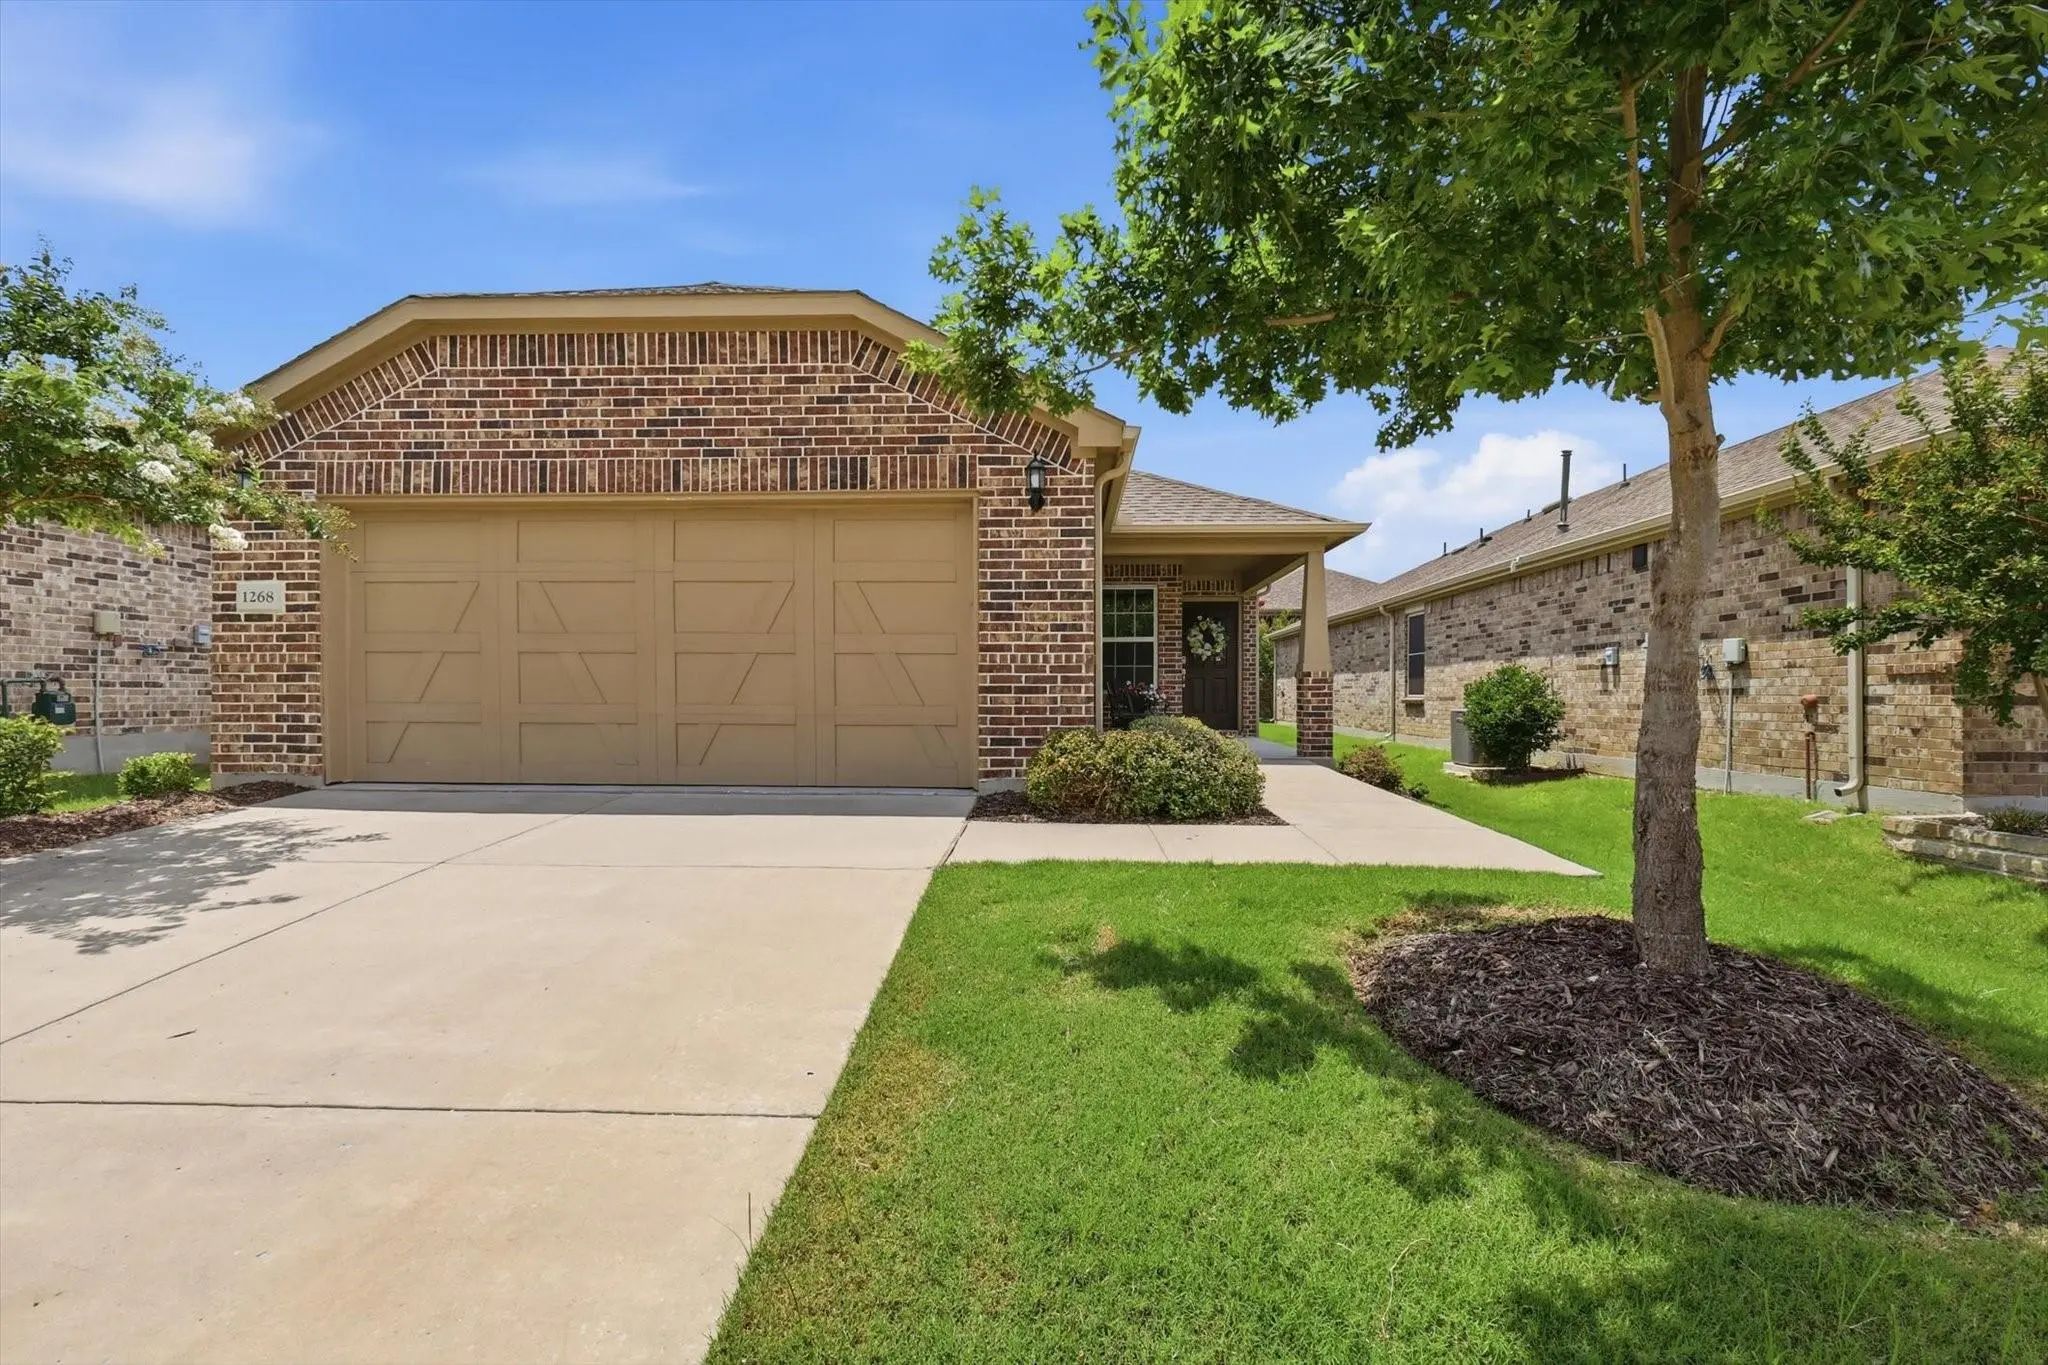
Welcome To This Beautifully Upgraded Taft Floor Plan In The Highly Sought-after Del Webb At Union Park Community. Designed With Flexibility And Comfort In Mind, This Home Features An Open-concept Layout With Stunning Wood-look Tile Flooring And An...
Welcome To A Community Where There Is Always Something To Enjoy! Walking Trails, Community Pools, Beautiful Green Spaces, And Plenty Of Room To Get Outside, Meet The Neighbors, And Have Some Fun!
Inside, This Home Was Made For Entertaining! The...
Mls# 21347399 - Built By Tri Pointe Homes - Ready Now! ~ The Ivy Offers 5 Bedrooms, 3 Baths, And A Luxury Kitchen That Anchors The Home’s Open-concept Design. Featuring A 42? Fireplace In The Family Room, Bedroom 5 With Direct Access To Bath 3, Op...
Users may not reproduce or redistribute the data found on this site. The data is for viewing purposes only. Data is deemed reliable, but is not guaranteed accurate by the MLS or NTREIS.
Listing information last updated on October 16th, 2026 at 4:34pm CDT.
.jpg)