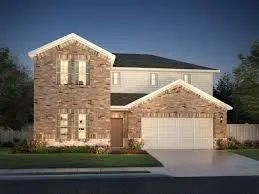
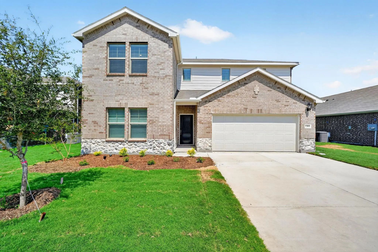
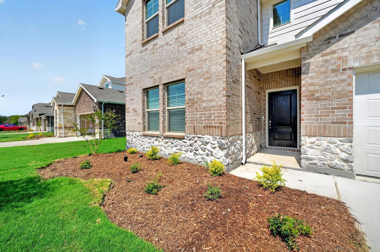
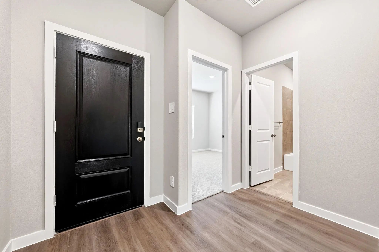
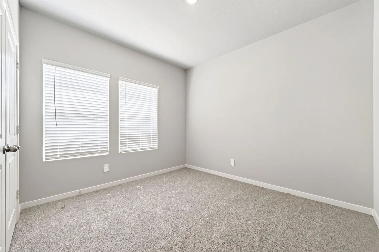
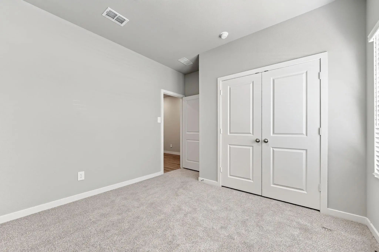
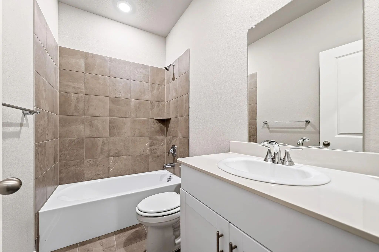
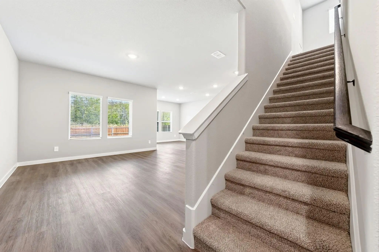
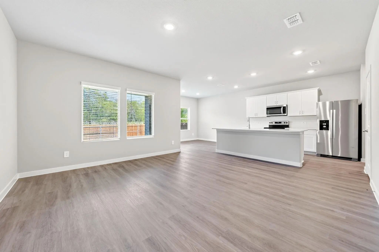
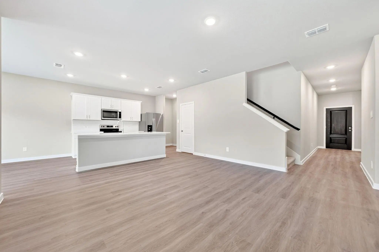
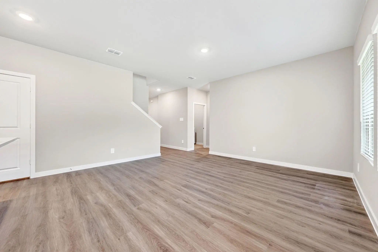
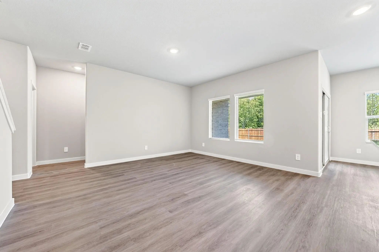
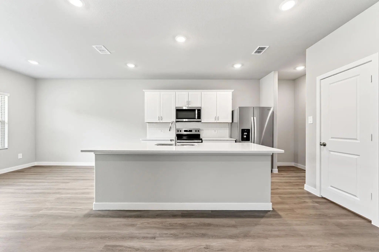
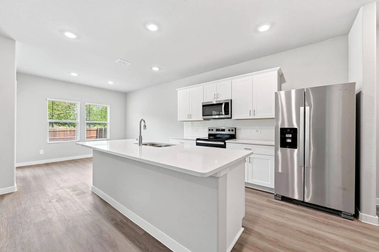
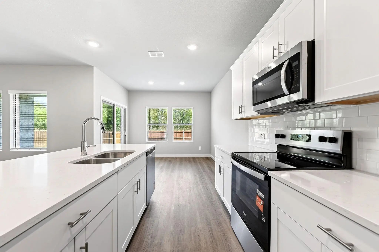
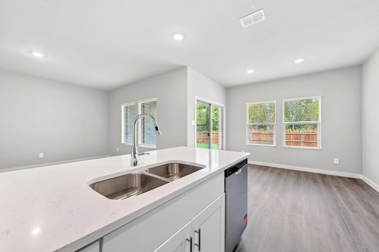
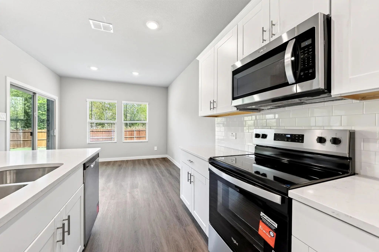
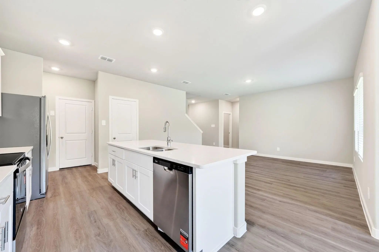
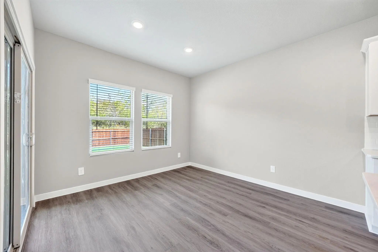
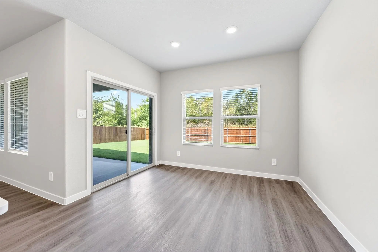
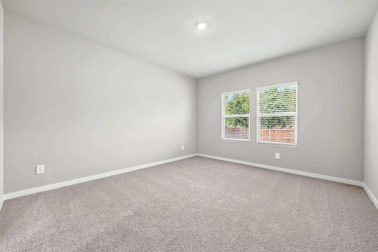
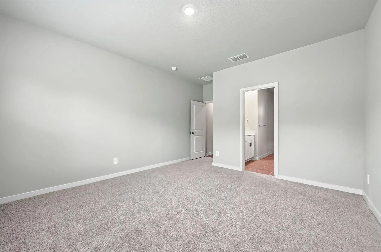
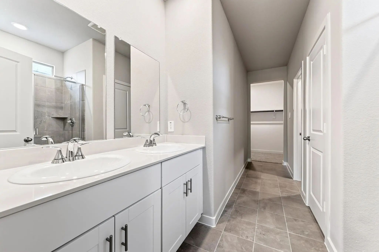
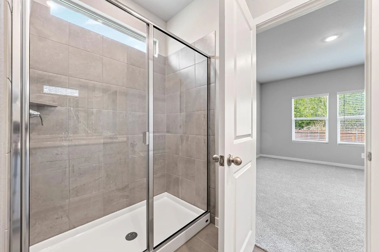
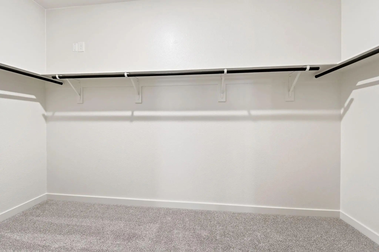
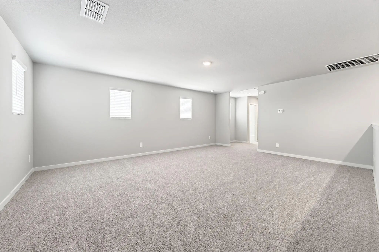
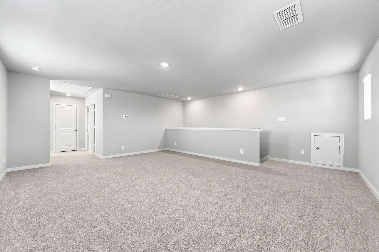
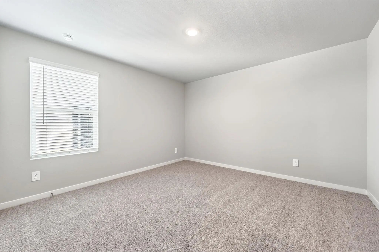
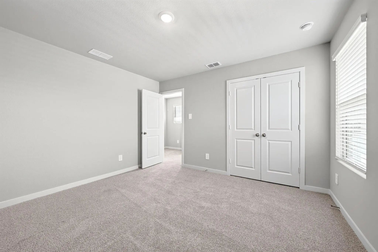
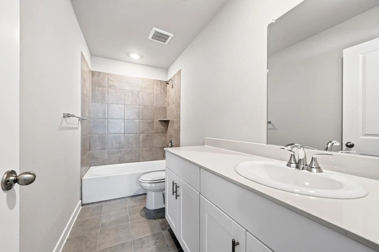
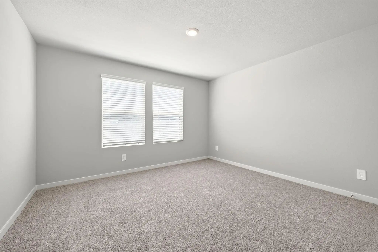
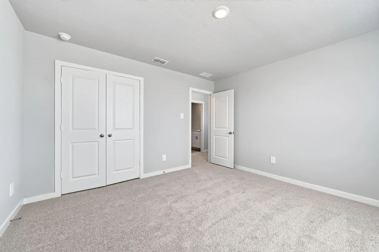
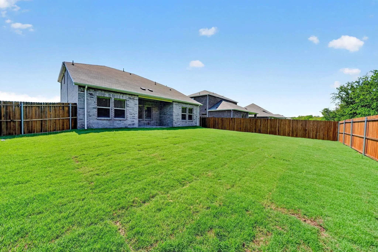
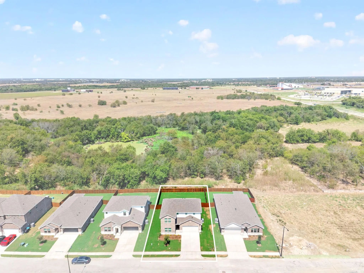
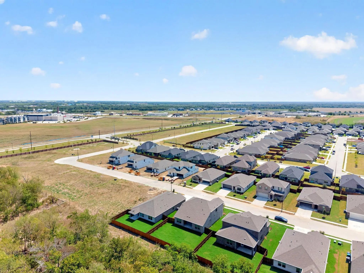
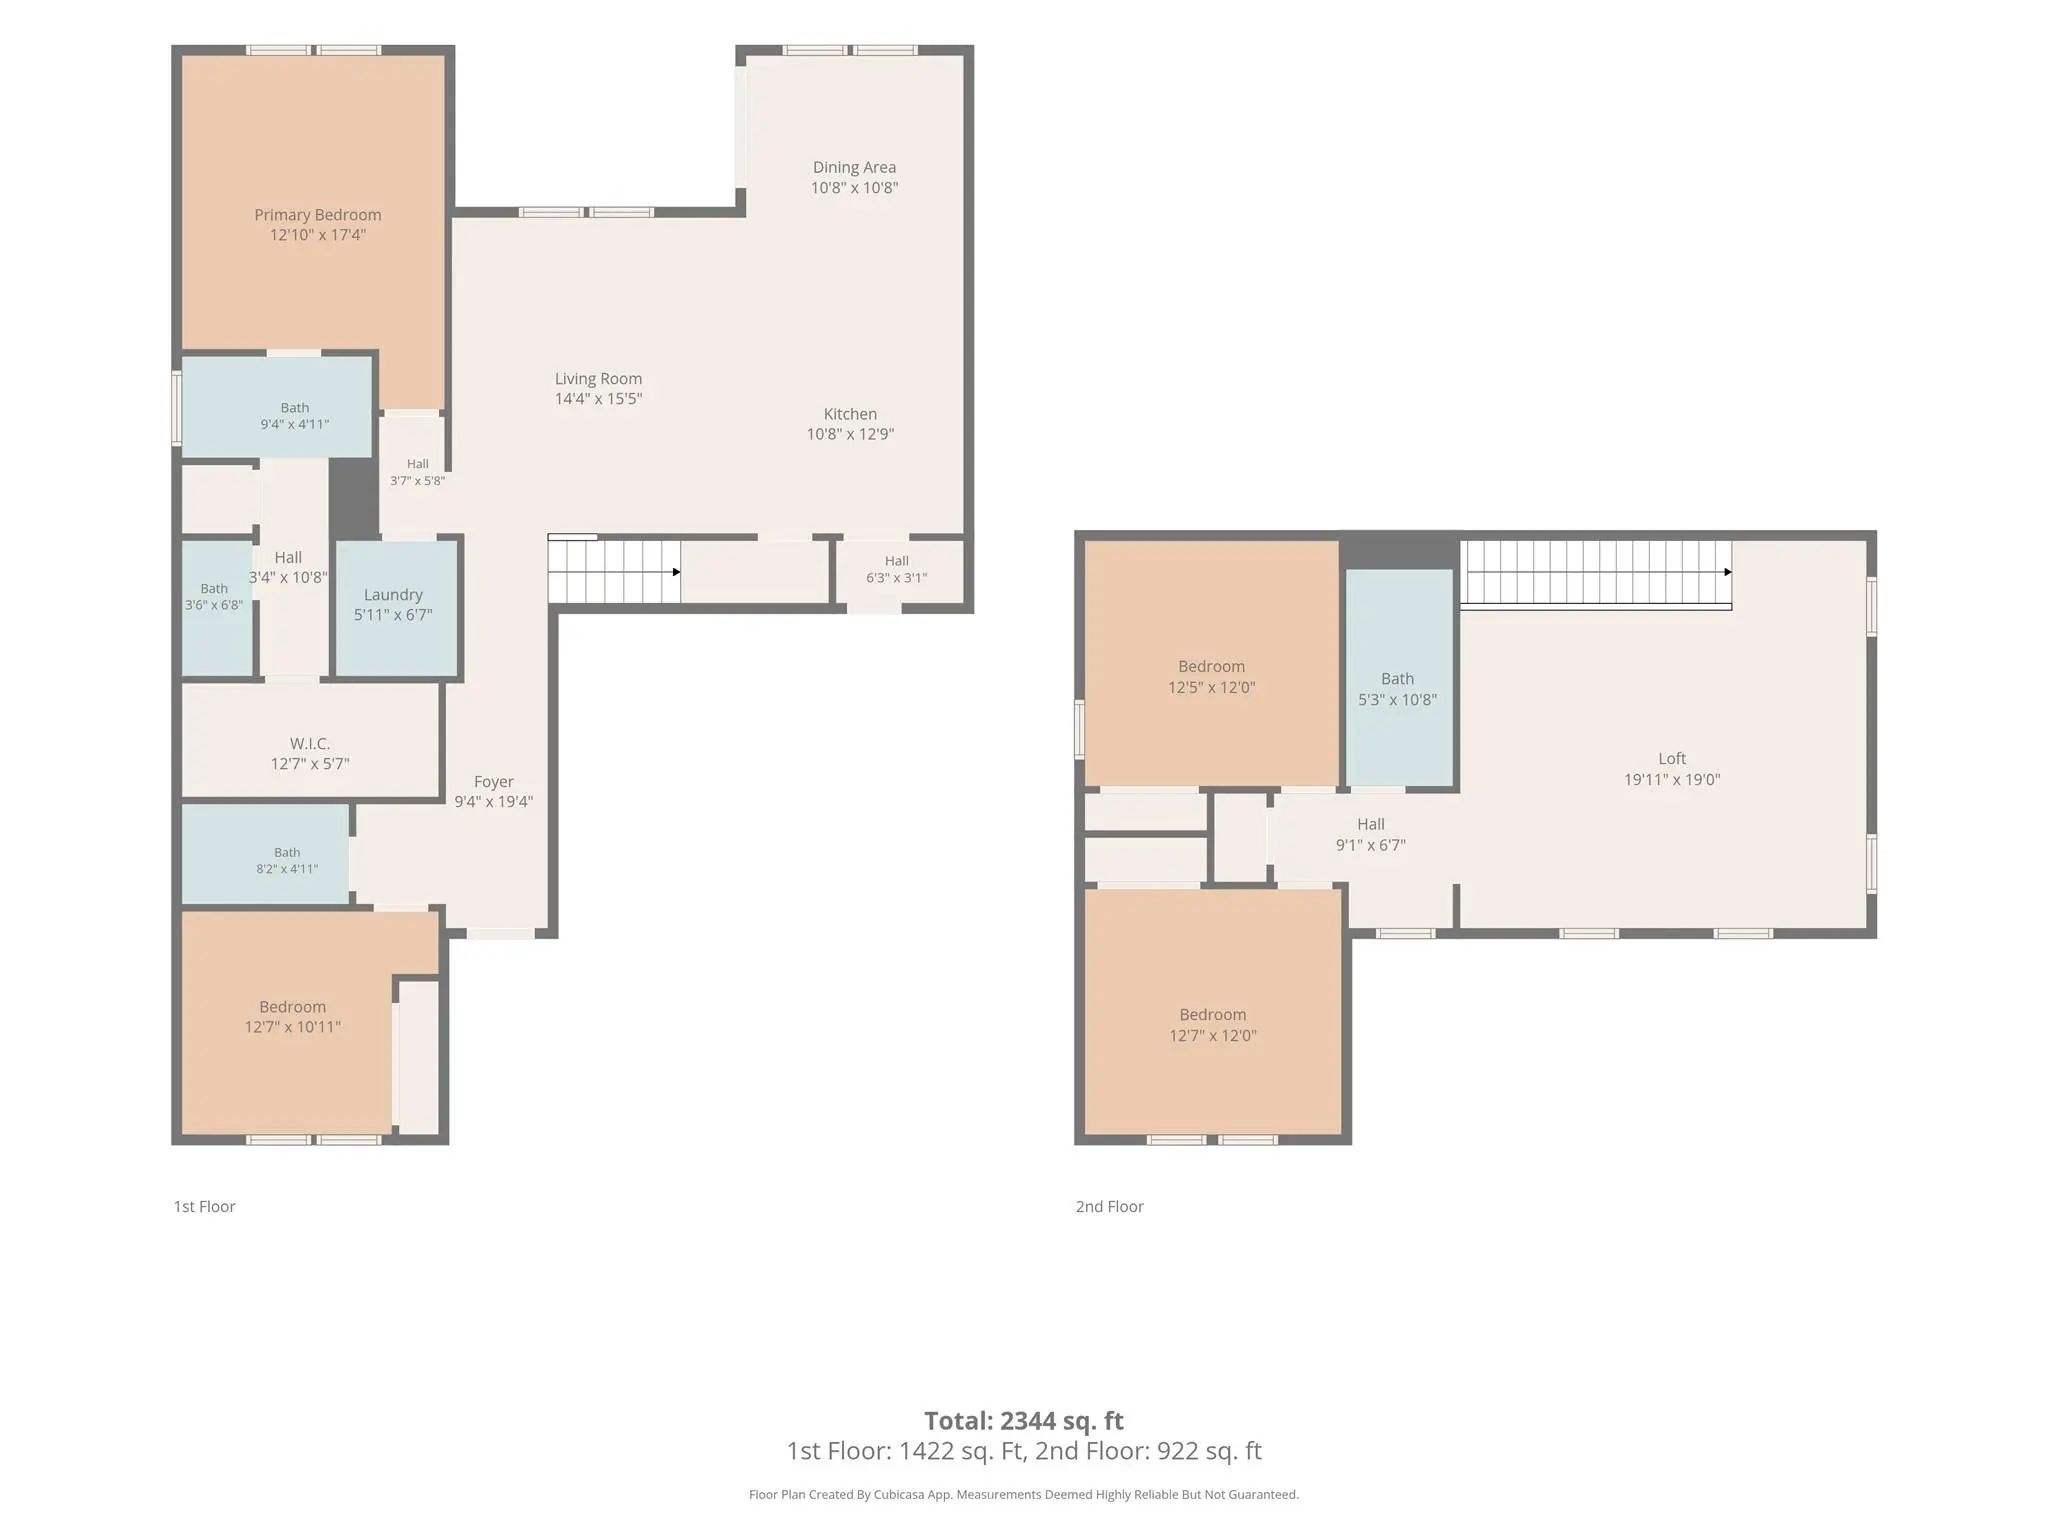
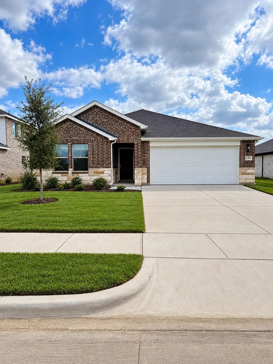
Modern style, flexible living, and brand-new construction come together in this beautifully designed Ian floorplan by Meritage Homes. Located at 180 Teton St in Greenville, this thoughtfully crafted home offers 4 bedrooms, 3 full bathrooms, a 2-car garage, and 2,363 square feet of functional living space. Designed with today's lifestyle in mind, the open-concept floorplan seamlessly connects the kitchen, dining, and living areas, creating the perfect space for entertaining or everyday life. A versatile flex room provides endless possibilities, whether you need a home office, media room, playroom, or additional living space. Inside, you'll find a stylish combination of luxury vinyl plank flooring and plush carpet, spacious walk-in closets, and modern finishes throughout. The well-designed layout offers privacy and convenience, with two bedrooms featuring private en-suite bathrooms—ideal for guests, multi-generational living, or older children seeking their own space. Built with the energy-efficient features and quality craftsmanship Meritage Homes is known for, this home combines comfort, style, and long-term value in one exceptional package. The builder is currently offering $10,000 toward closing costs when buyers finance through MTH Mortgage and close with CareFree Title, making this an outstanding opportunity to own a brand-new home while taking advantage of valuable savings.
UtilitiesAll Weather Road, City Sewer, City Water, Community Mailbox, Curbs, Sidewalk
Taxes795
Amenities
SecuritySmoke Detector(s)
# of Garages2
GaragesDriveway, Garage, Garage Faces Front, On Street
Interior
Interior FeaturesDecorative Lighting, Double Vanity, Eat-in Kitchen, High Speed Internet Available, Kitchen Island, Open Floorplan, Pantry, Walk-In Closet(s)
FloorsCarpet, Luxury Vinyl Plank
Exterior
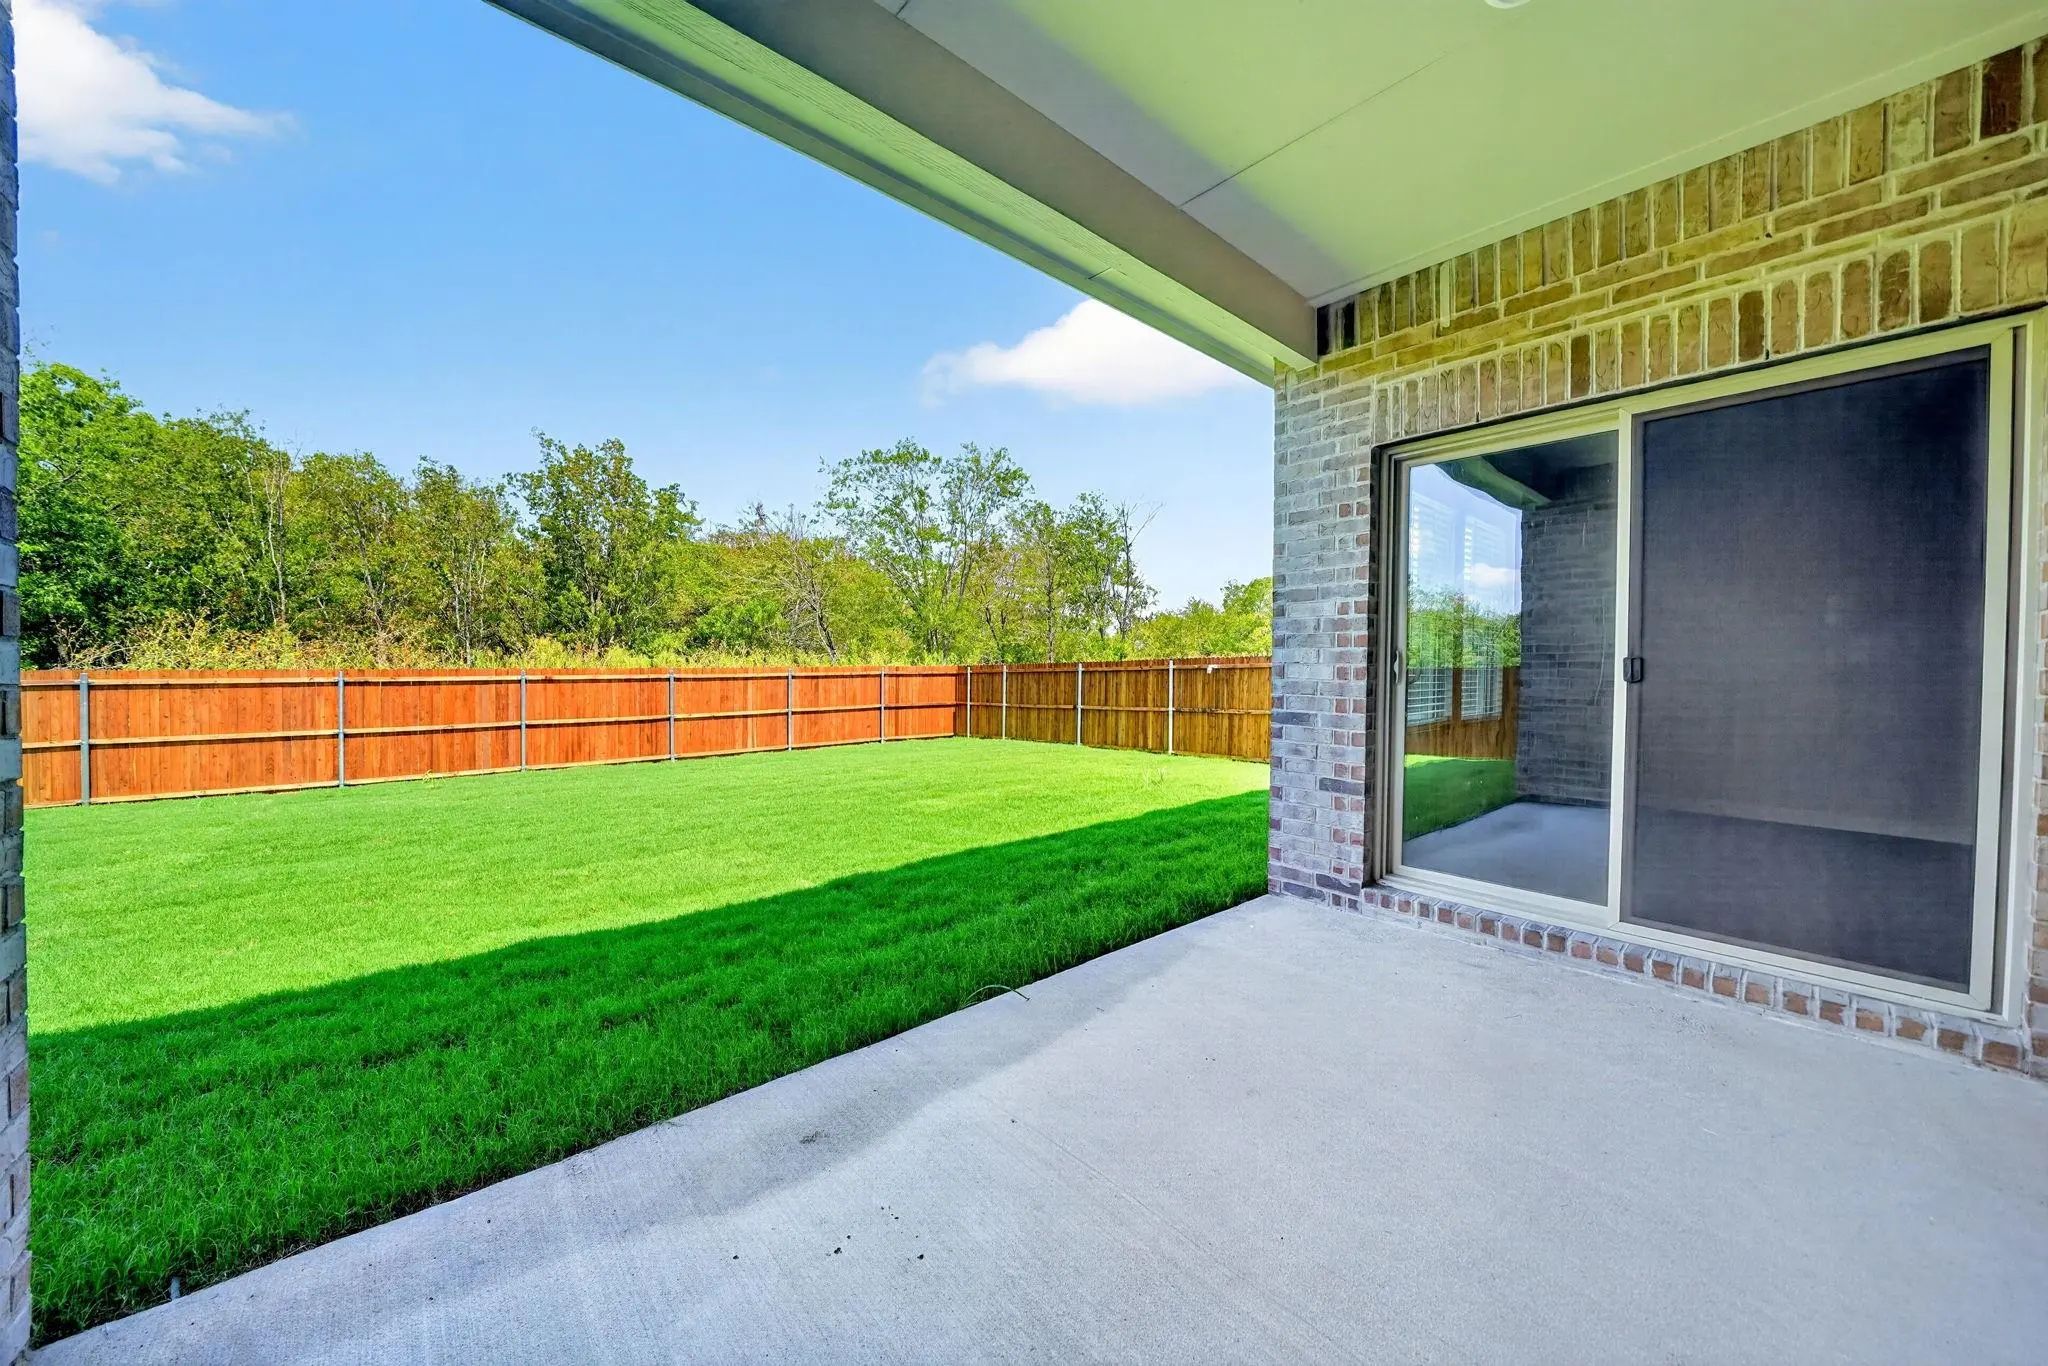
Exterior FeaturesCovered Patio/Porch
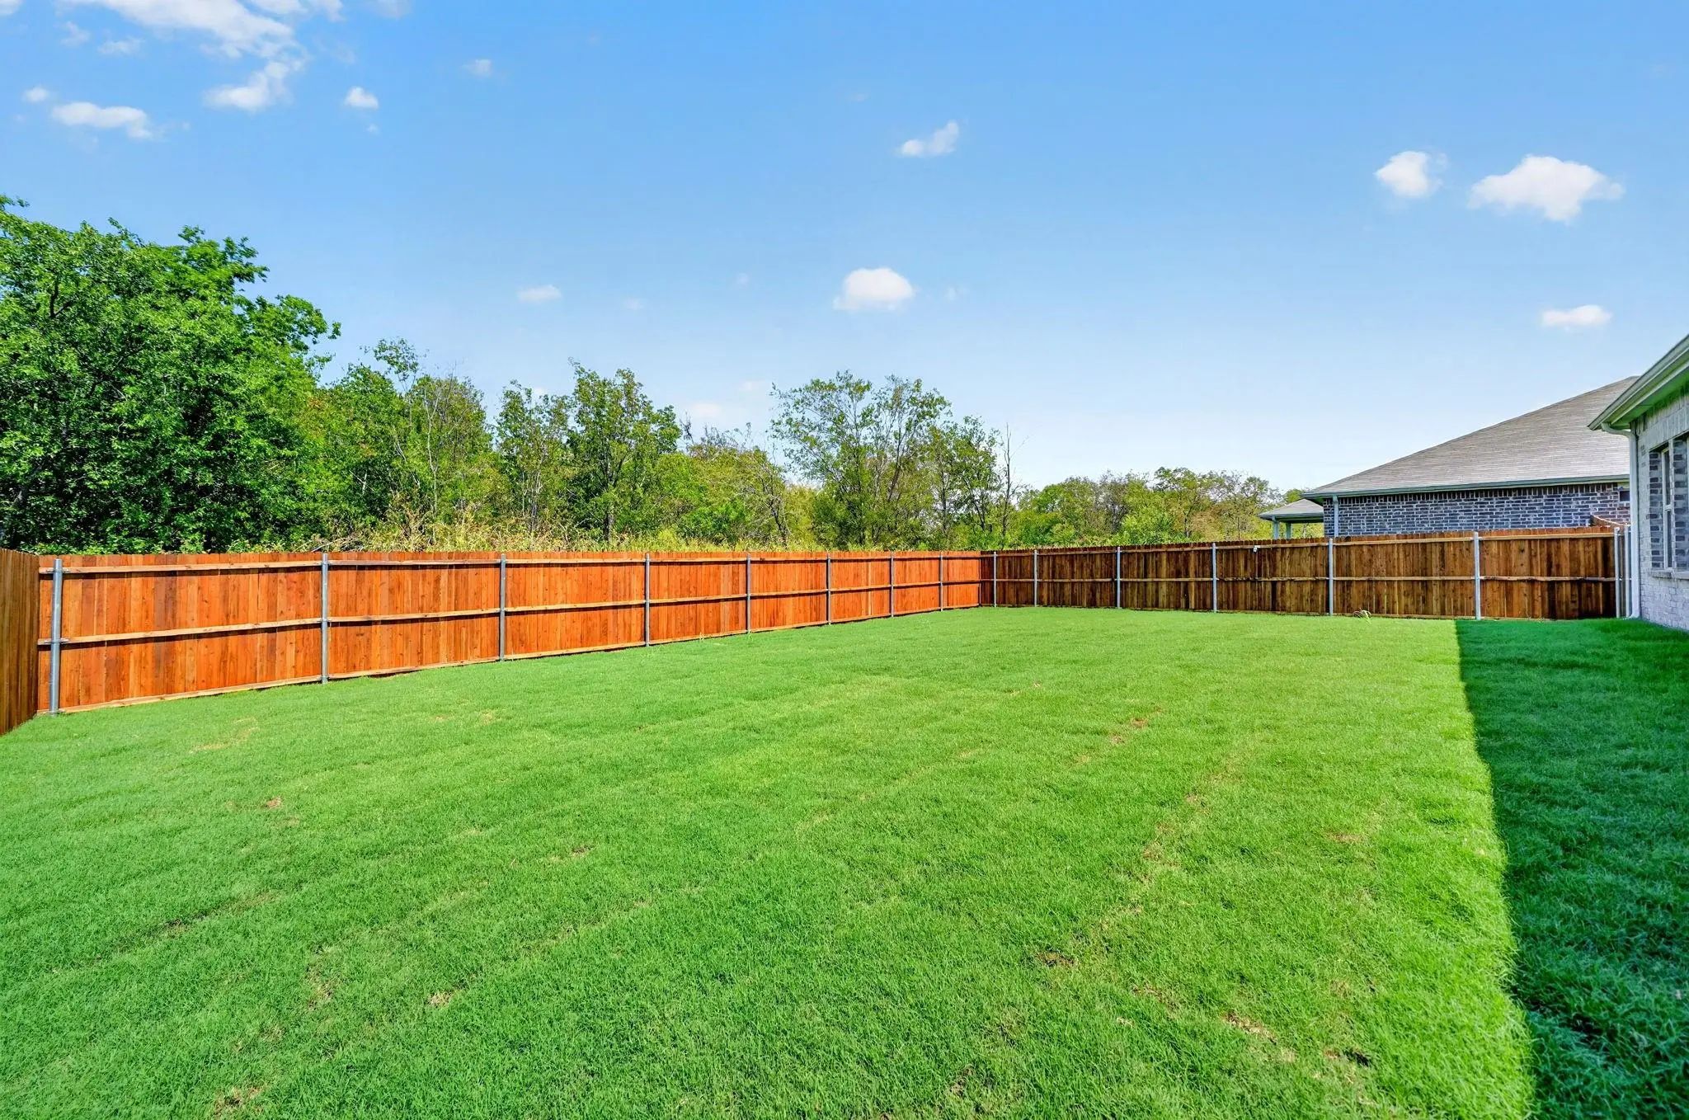
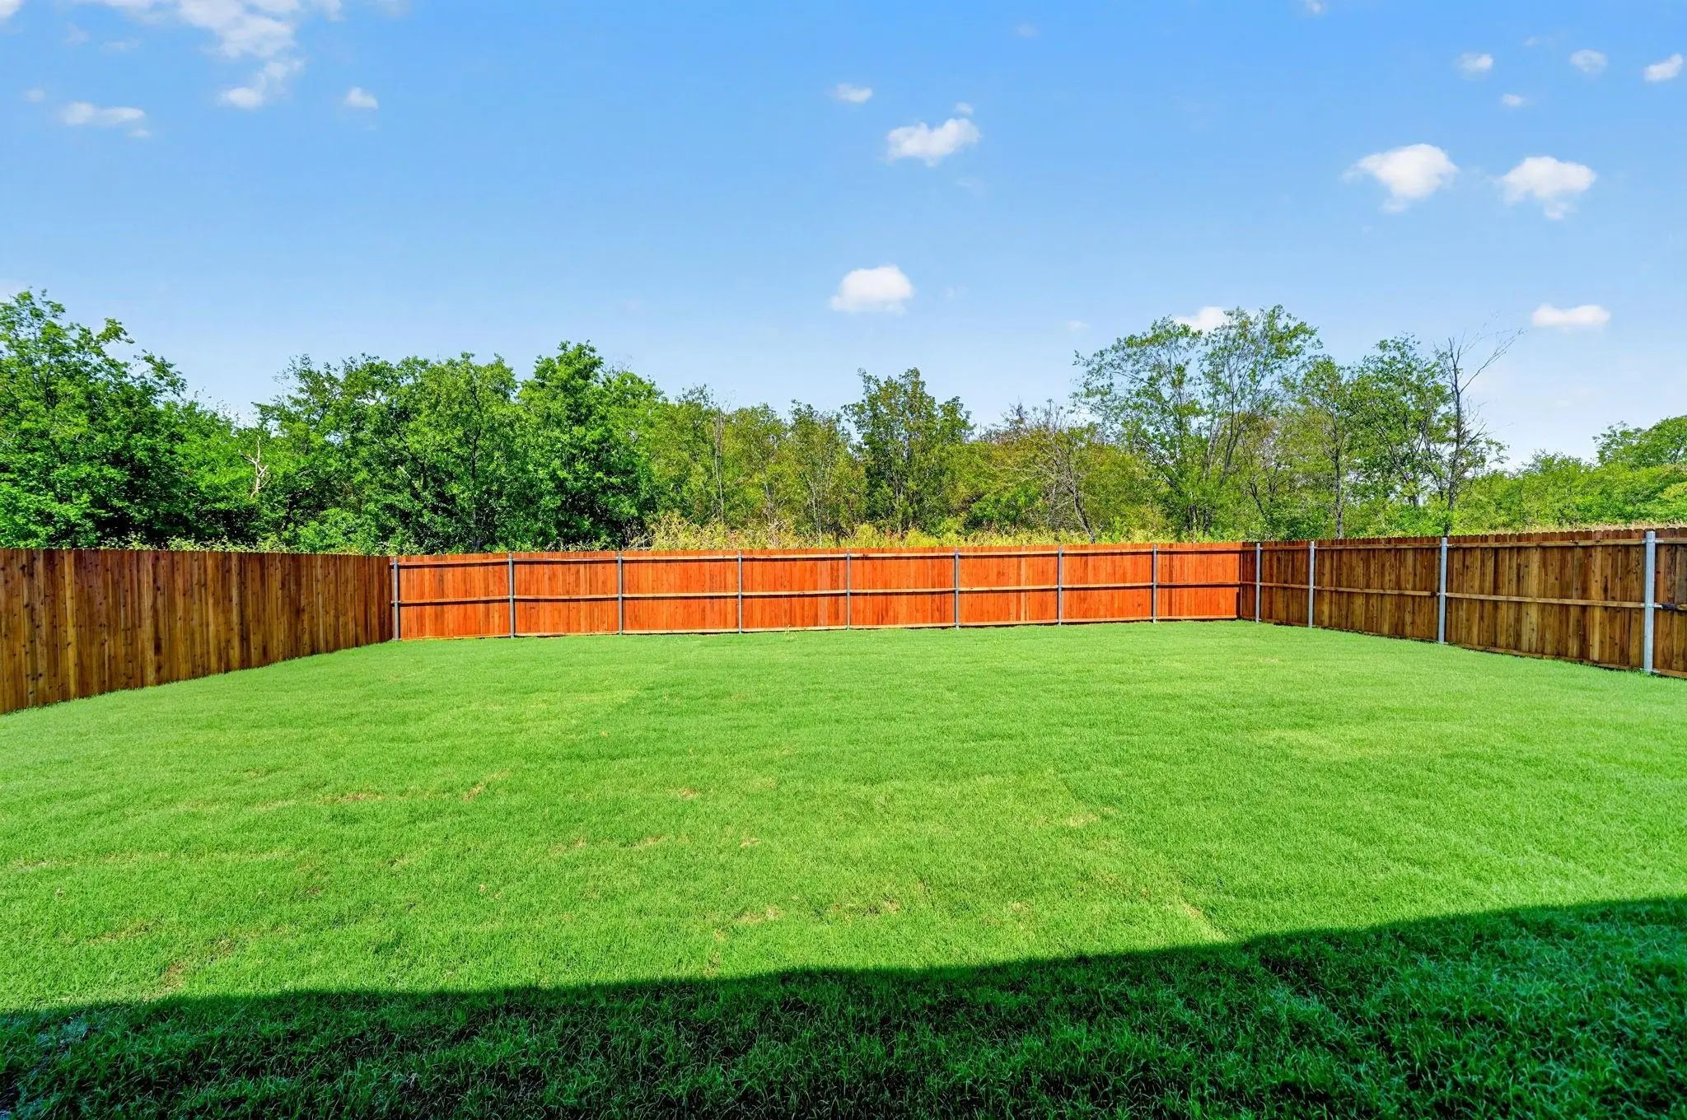
FenceBack Yard, Wood
Lot DescriptionFew Trees, Interior Lot
Construction Details / Floorplan
Living Areas2
Dining Rooms1
Full Baths3
RoofComposition
FoundationSlab
ConstructionBrick, Rock/Stone, Siding
Energy Efficiency / Green Features / Heating & Cooling
Green Features12 inch+ Attic Insulation, Other, HVAC, Incentives, Insulation
HeatingCentral, Electric
Private Listing Information (Registration Required)
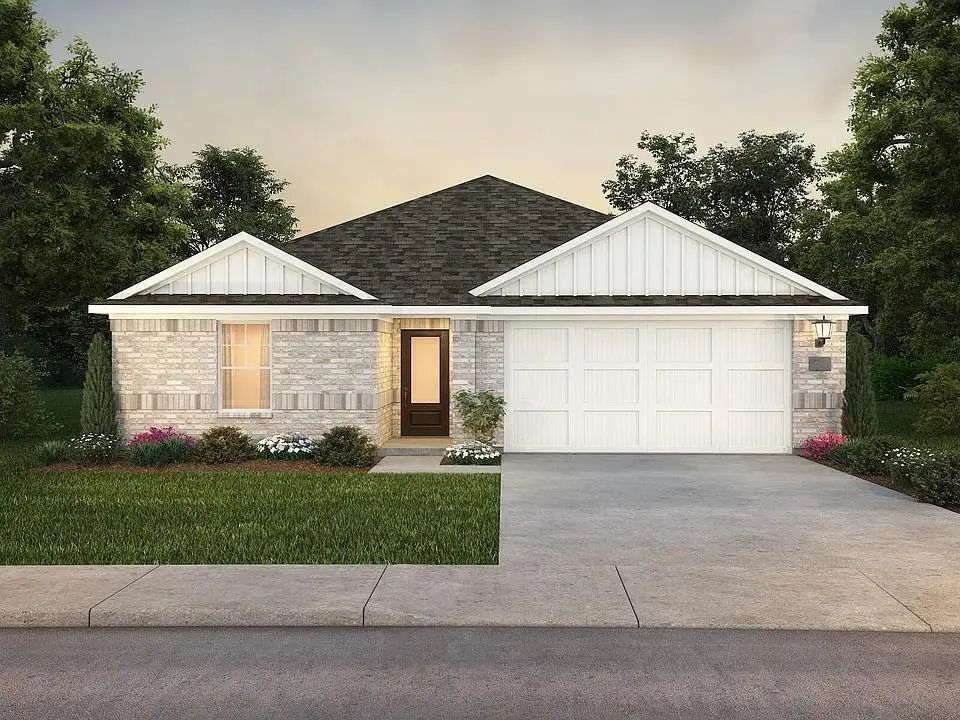
Welcome To This Beautiful Brand-new Home Offering The Perfect Blend Of Style, Comfort, And Convenience. Featuring 3 Spacious Bedrooms, 2.5 Bathrooms, And A Versatile Flex Space, This Thoughtfully Designed Floor Plan Provides The Flexibility To Fit...
***professional Pictures Coming Soon** Home To Be Completed And Ready November 2026! This Is The Ian Plan, Featuring 4 Beds, 3 Baths, And 2363 Square Feet!
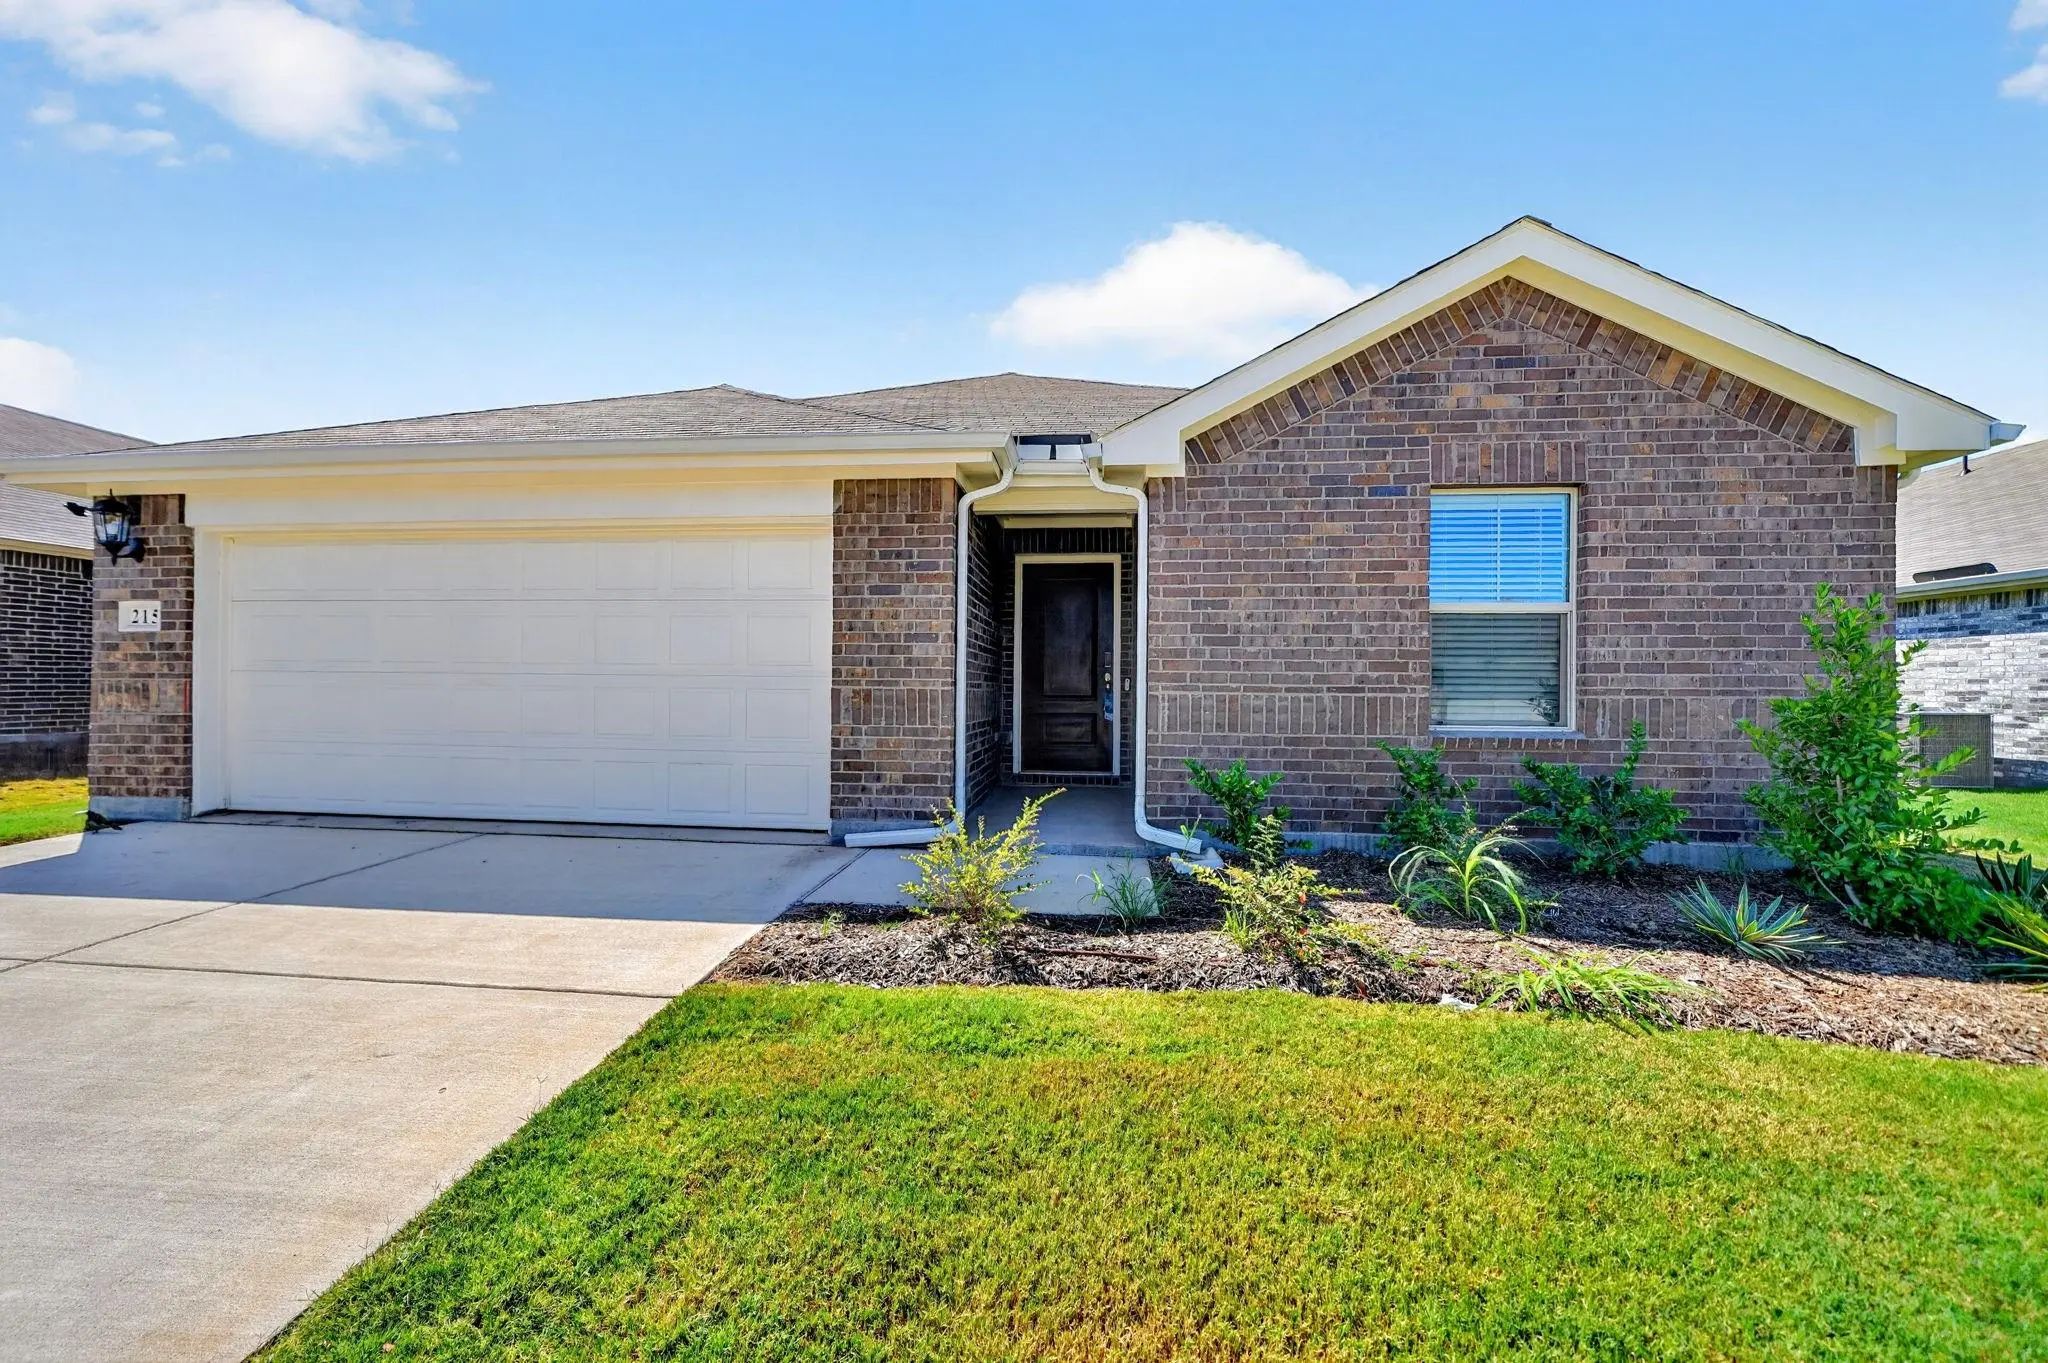
Modern Design, Flexible Living, And Brand-new Construction, This Home Checks Every Box. Located In Greenville, 215 Teton St Is A Stunning New Build By Meritage Homes, Scheduled For Completion In June 2026. Featuring The Sought-after Henderson Floo...
Welcome To This Brand-new Home At 205 Teton Dr. In Greenville, Tx, Scheduled For Completion In September 2025. This Thoughtfully Designed Home Will Offer Modern Finishes, An Open-concept Layout, And Quality Craftsmanship Throughout. The Spacious L...
Users may not reproduce or redistribute the data found on this site. The data is for viewing purposes only. Data is deemed reliable, but is not guaranteed accurate by the MLS or NTREIS.
Listing information last updated on October 21st, 2026 at 3:50pm CDT.


 Free Move-Up Offer For New Home Buyers with a Home to Sell
 New Construction