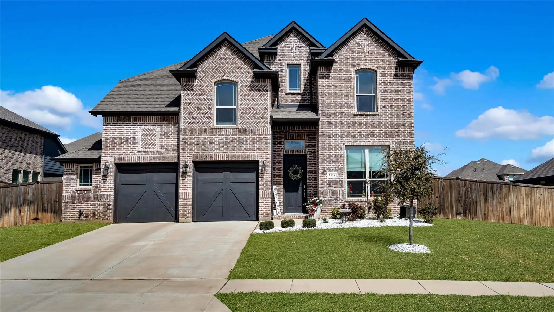
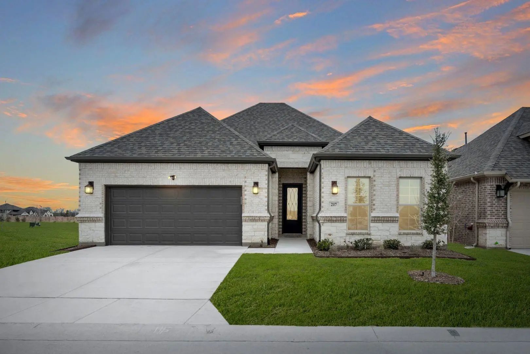
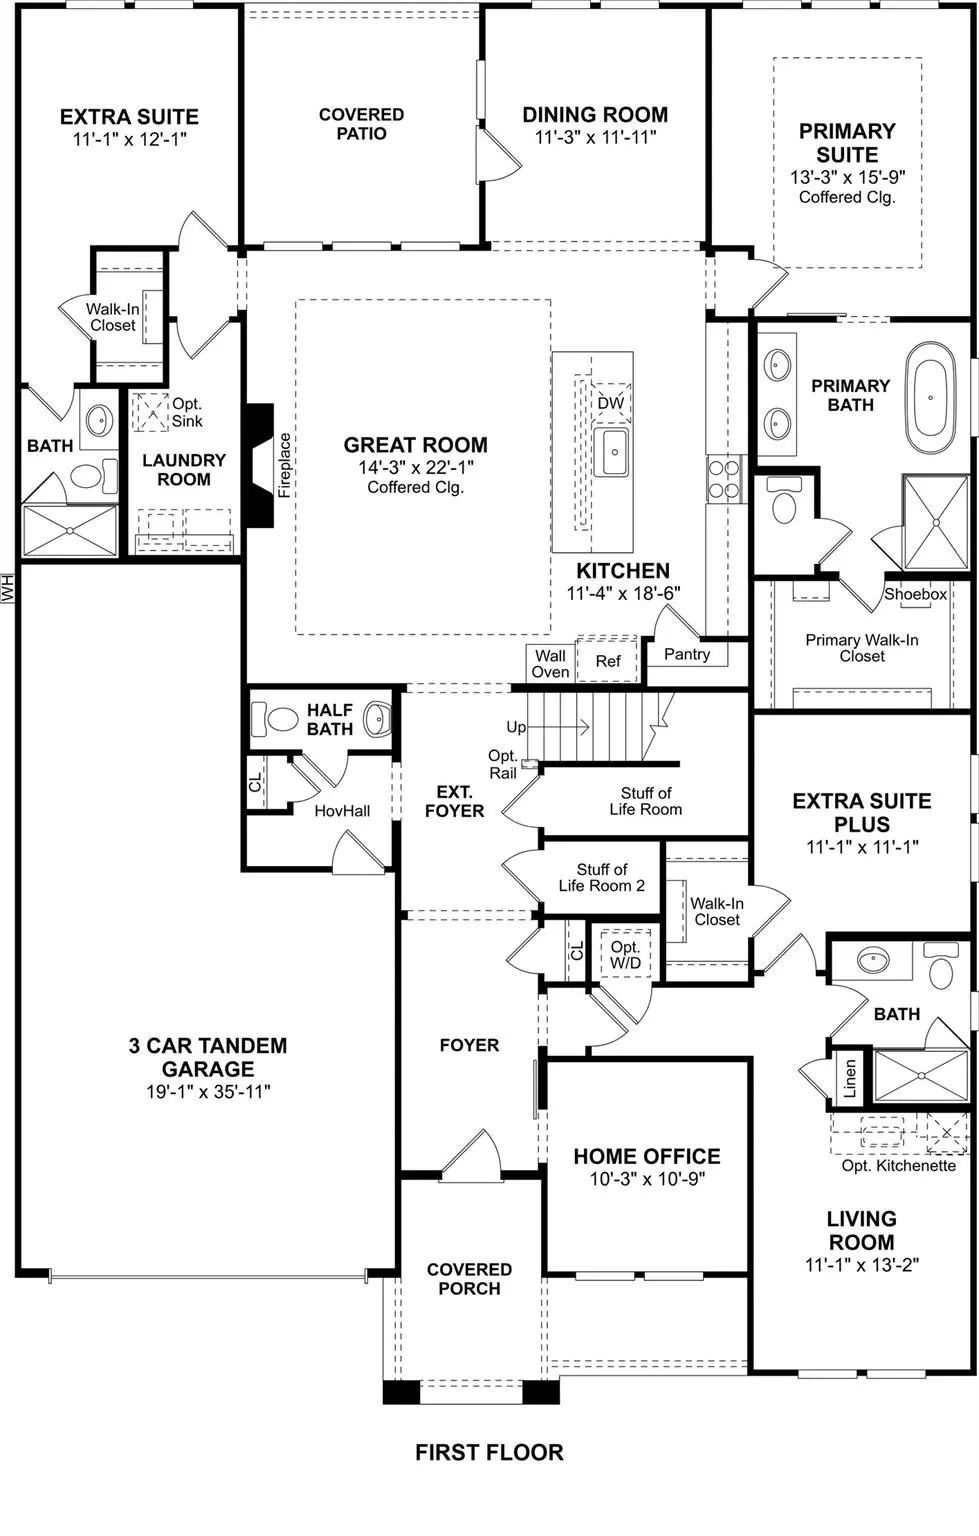
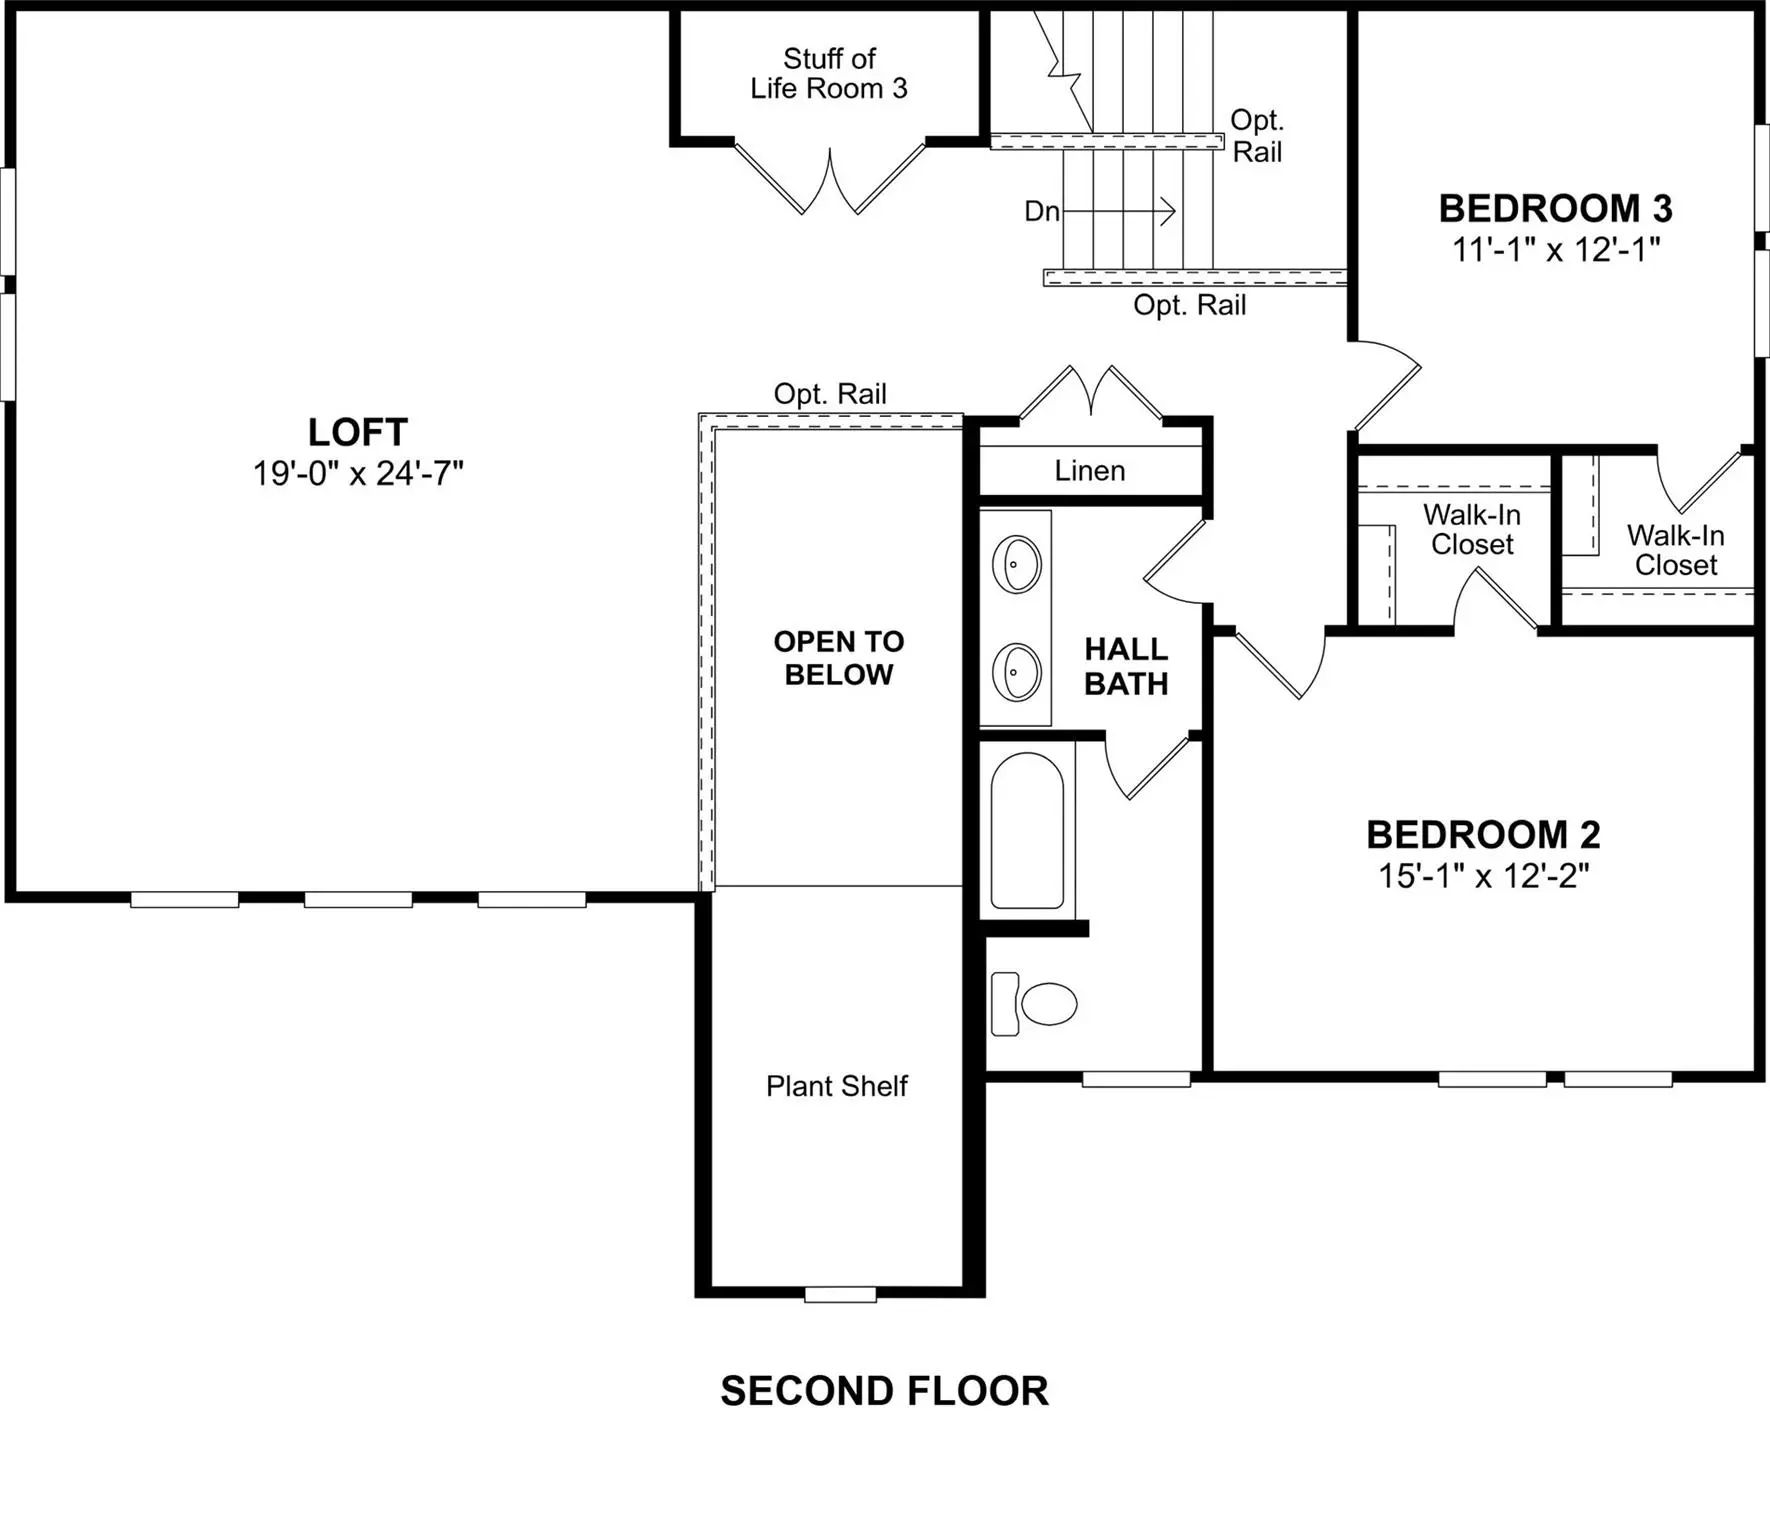
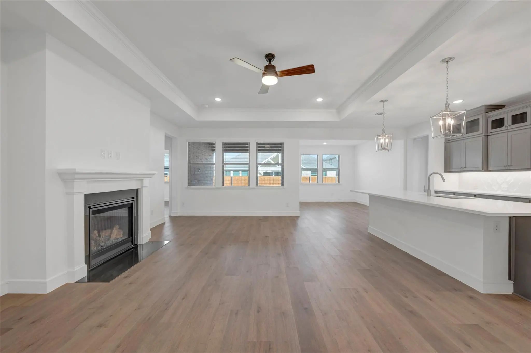
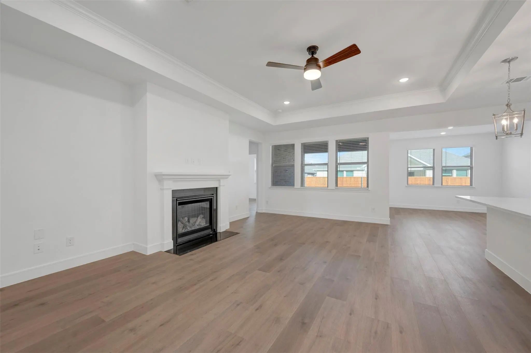
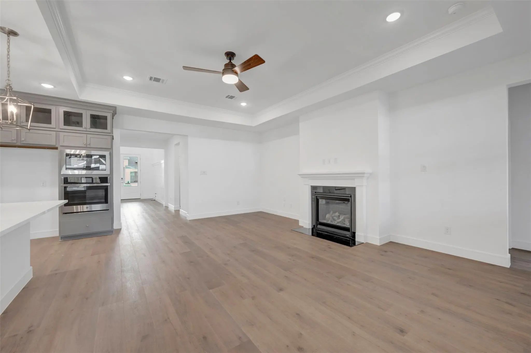
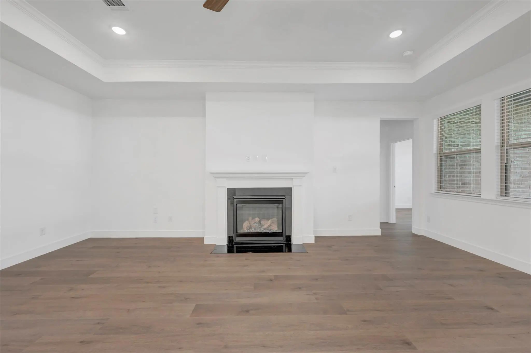
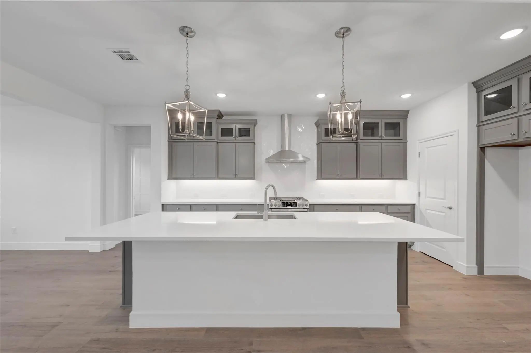
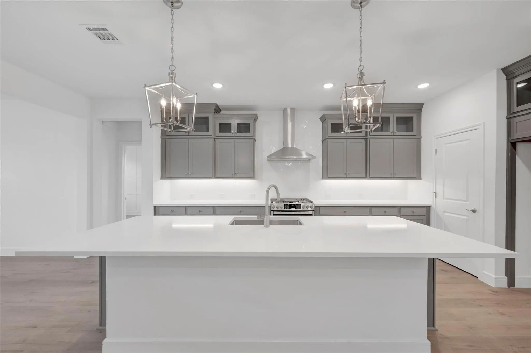
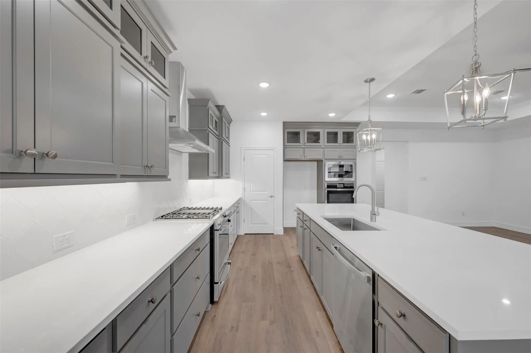
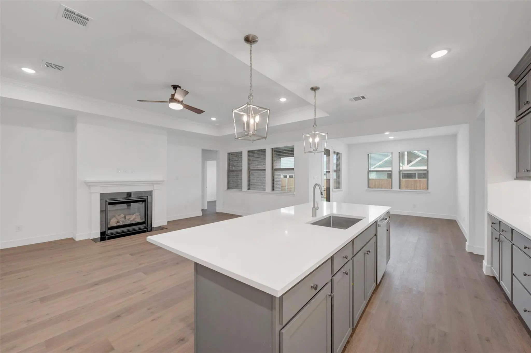
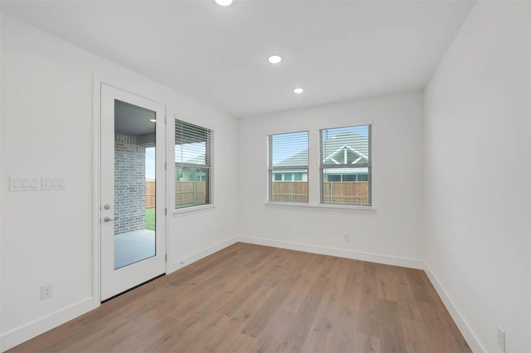
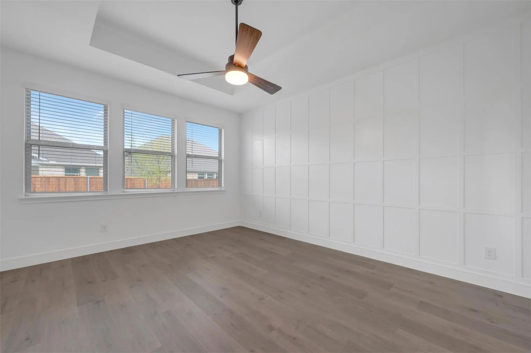
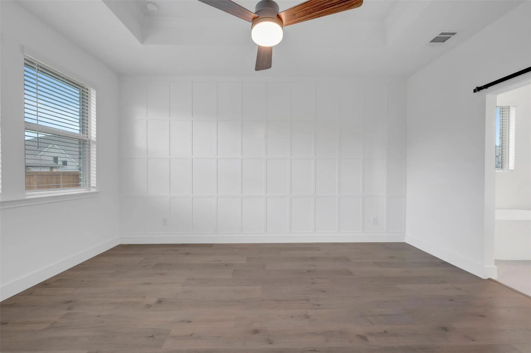
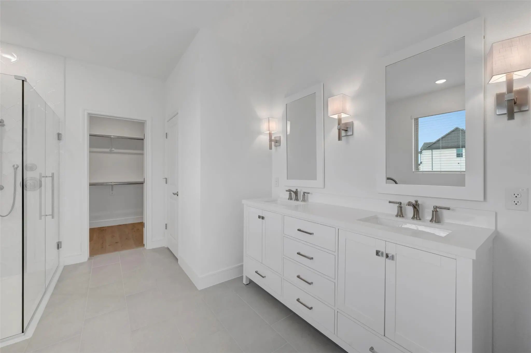
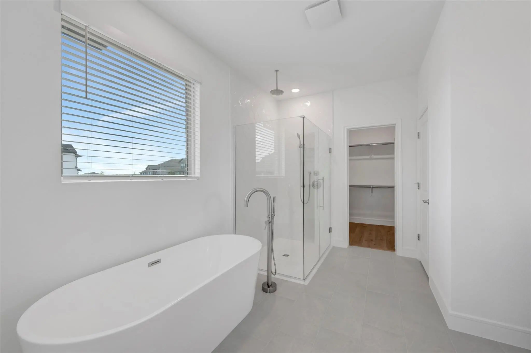
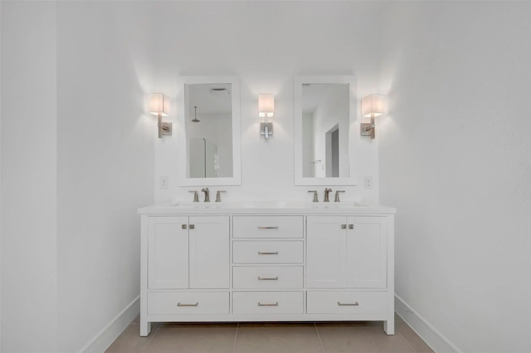
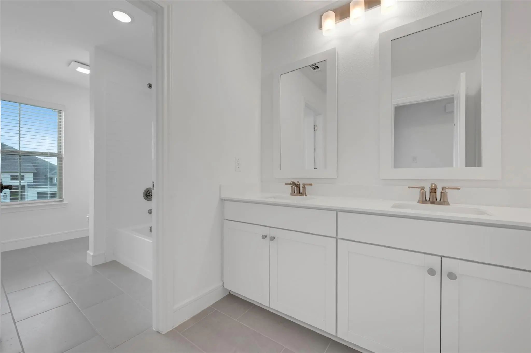
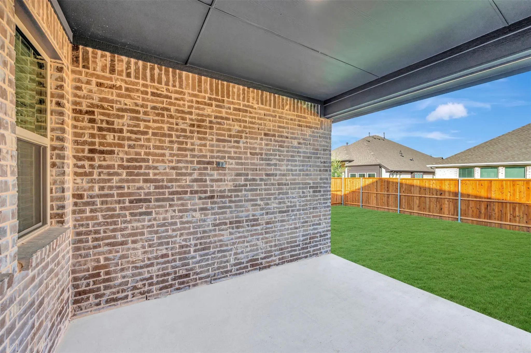
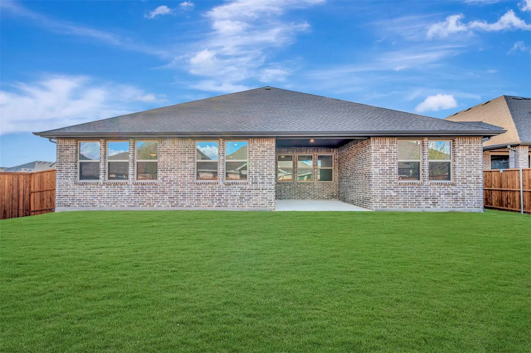
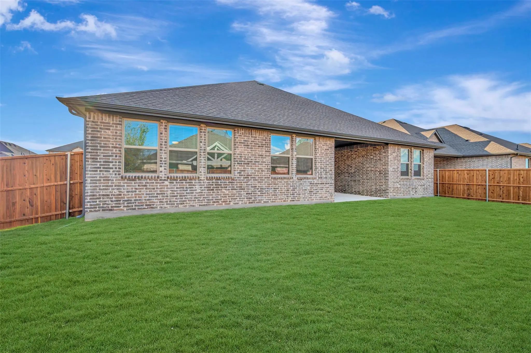
Smartly designed for flexibility, this home makes multi-generational living feel natural with a secluded extra suite that offers comfort and privacy for the people who matter most. The kitchen is a showstopper, dressed in stylish stone grey cabinetry with a built-in wall oven, and it flows beautifully into a spacious great room where a coffered ceiling creates a welcoming area for family and guests. Planning dinner parties? The formal dining room opens right to the covered patio, making entertaining feel easy, elegant, and just a little impressive. A dedicated home office keeps the workday focused, while the primary suite delivers the luxury you’ve earned, complete with a spa-inspired bath and freestanding soaking tub. Another private suite is ready for overnight guests, and the three-car tandem garage brings the space you need for cars, hobbies, or the “I’ll organize it later” pile. See it in person — the layout, finishes, and feel are exceptional.
Welcome Home To Our East Facing Stirling Floorplan! This Stunning Home Features A Vaulted Ceiling In The Great Room With A Gas Fireplace. Chef's Dream Kitchen Includes Luxury Gas Cooktop, Double Oven And Oversized Island With Soft Close Cabinetr...
Skip The Delays And Added Costs Of New Construction. This Upgraded Sandlin Monte Carlo In Timberbrook Features Nearly 3,900 Sq Ft Of Beautiful Living Space On An Oversized Premium Lot.
Soaring Ceilings, Abundant Natural Light, And A Dramatic Cu...
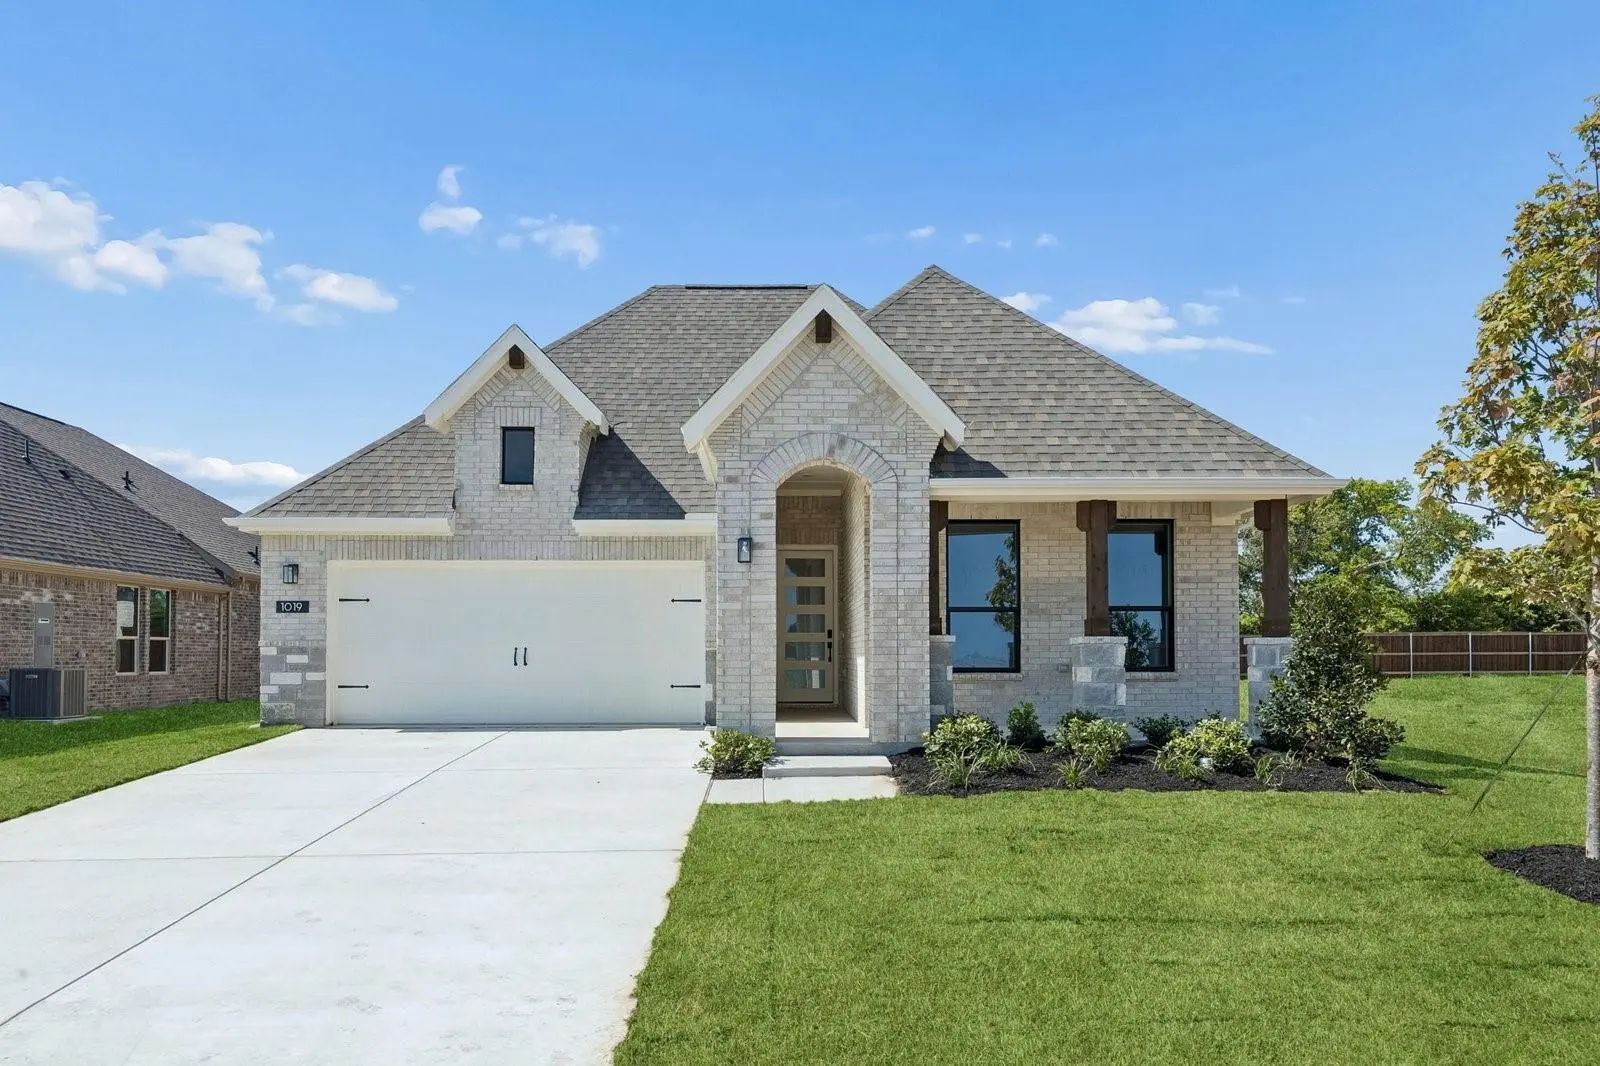
Mls# 21354293 - Built By Impression Homes - Ready Now! ~ Located At 1019 Goldenrod Drive In Timberbrook, This Hadley Home Is Part Of The Parkmont Series, Offering 1,908 Square Feet Of Elevated Single-story Living With 3 Bedrooms, 2 Bathrooms, And ...
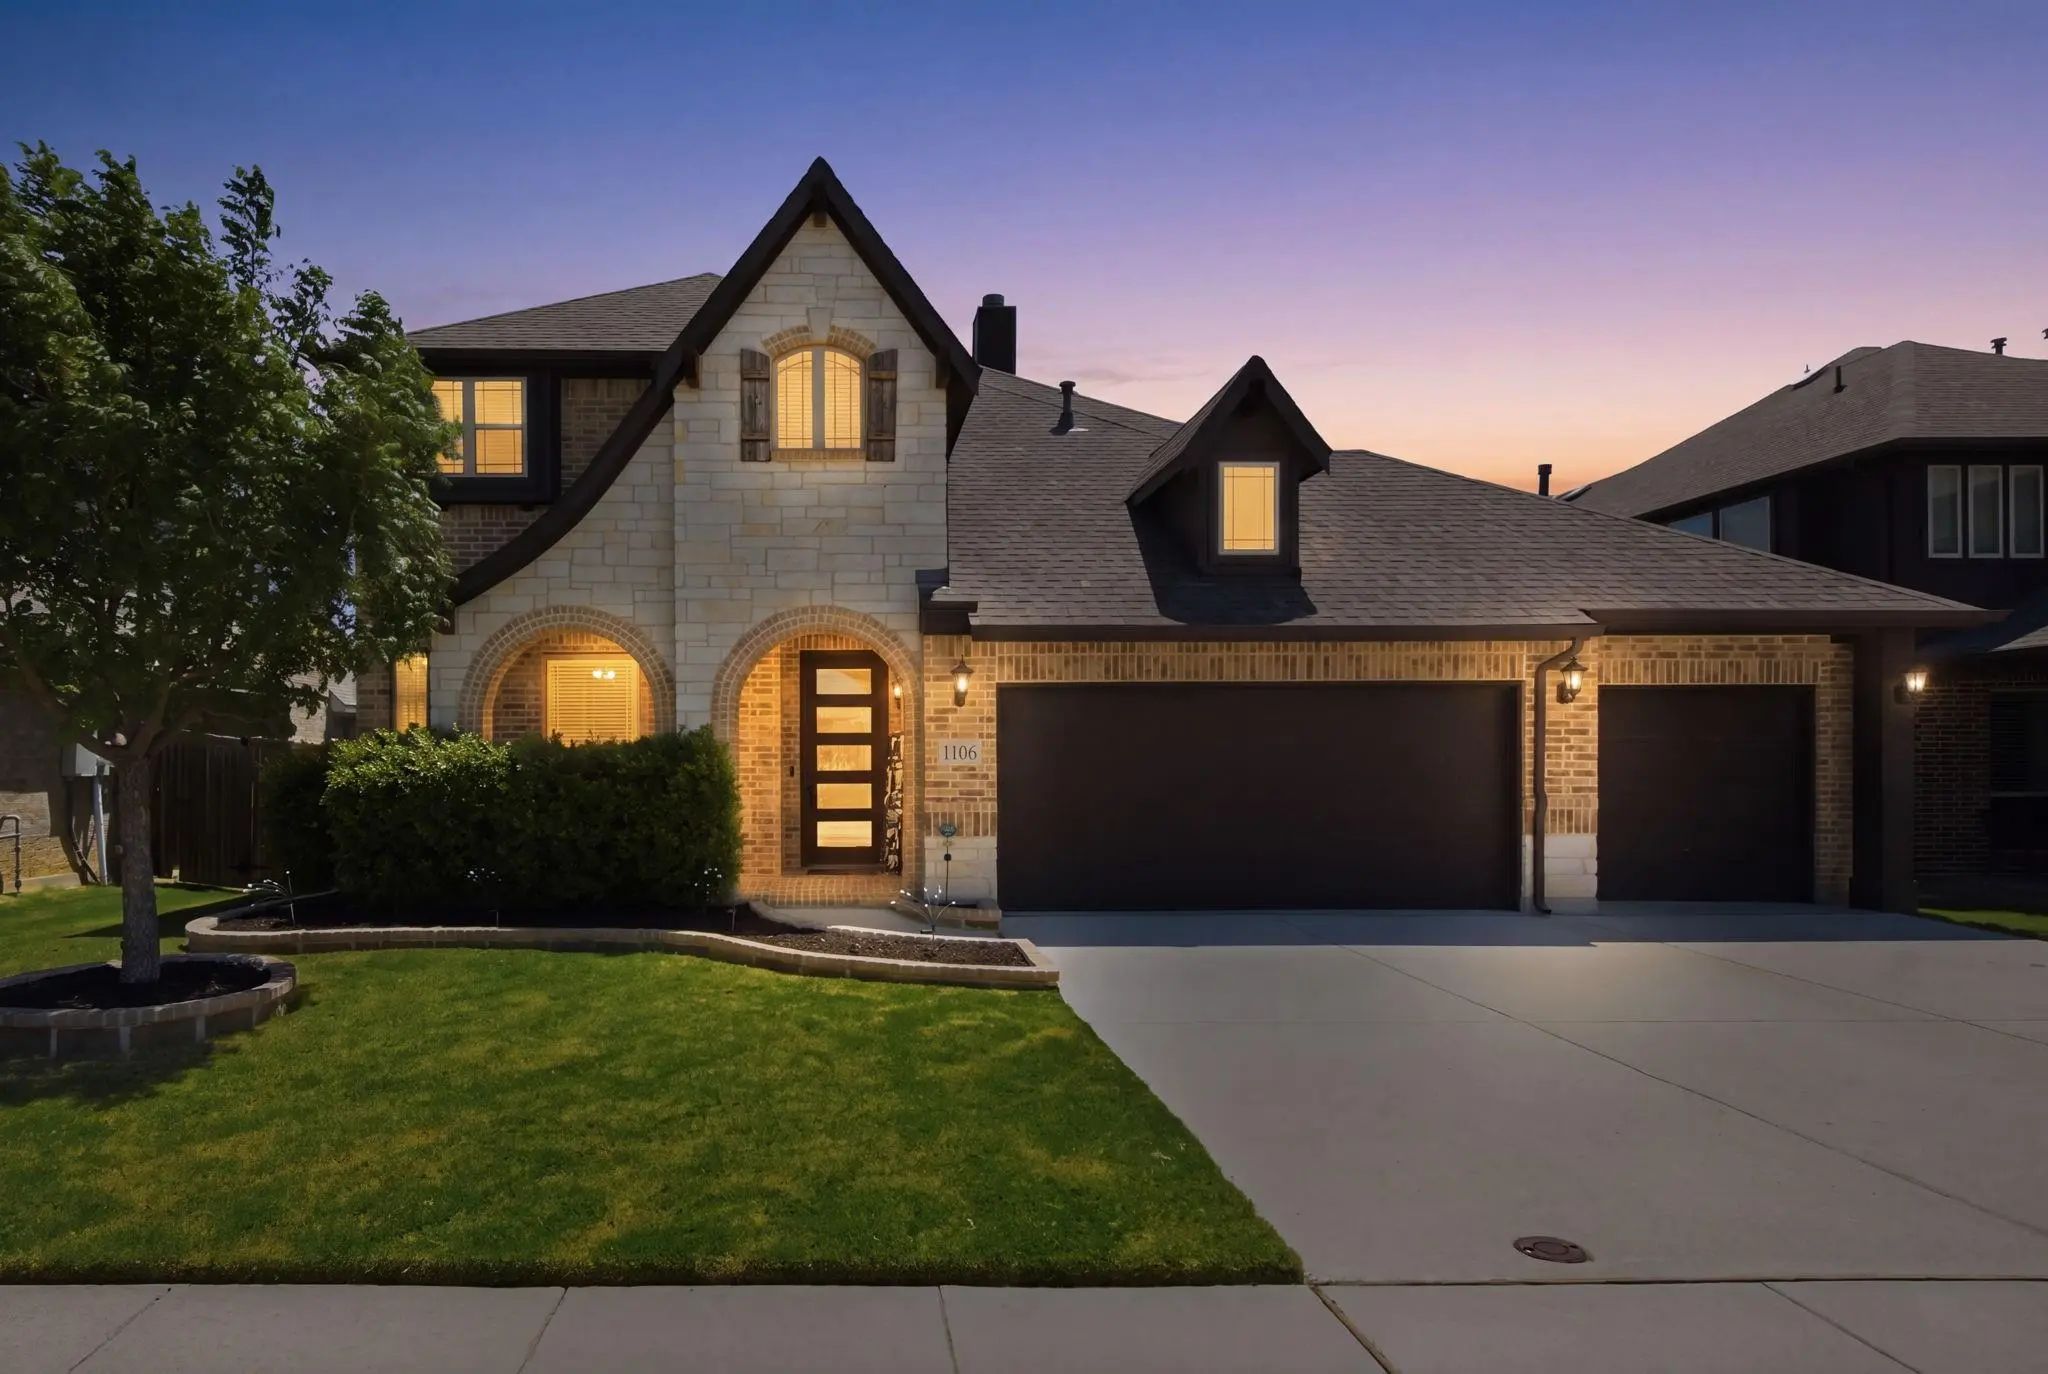
Seller Has A 3.625% Fha Assumable Loan!!! Welcome To A Home That Truly Checks All The Boxes! This Spacious 5-bedroom, 3.5-bath Home Offers An Ideal Layout With Room For Everyone. The Primary Suite Is Conveniently Located On The First Floor And Fea...
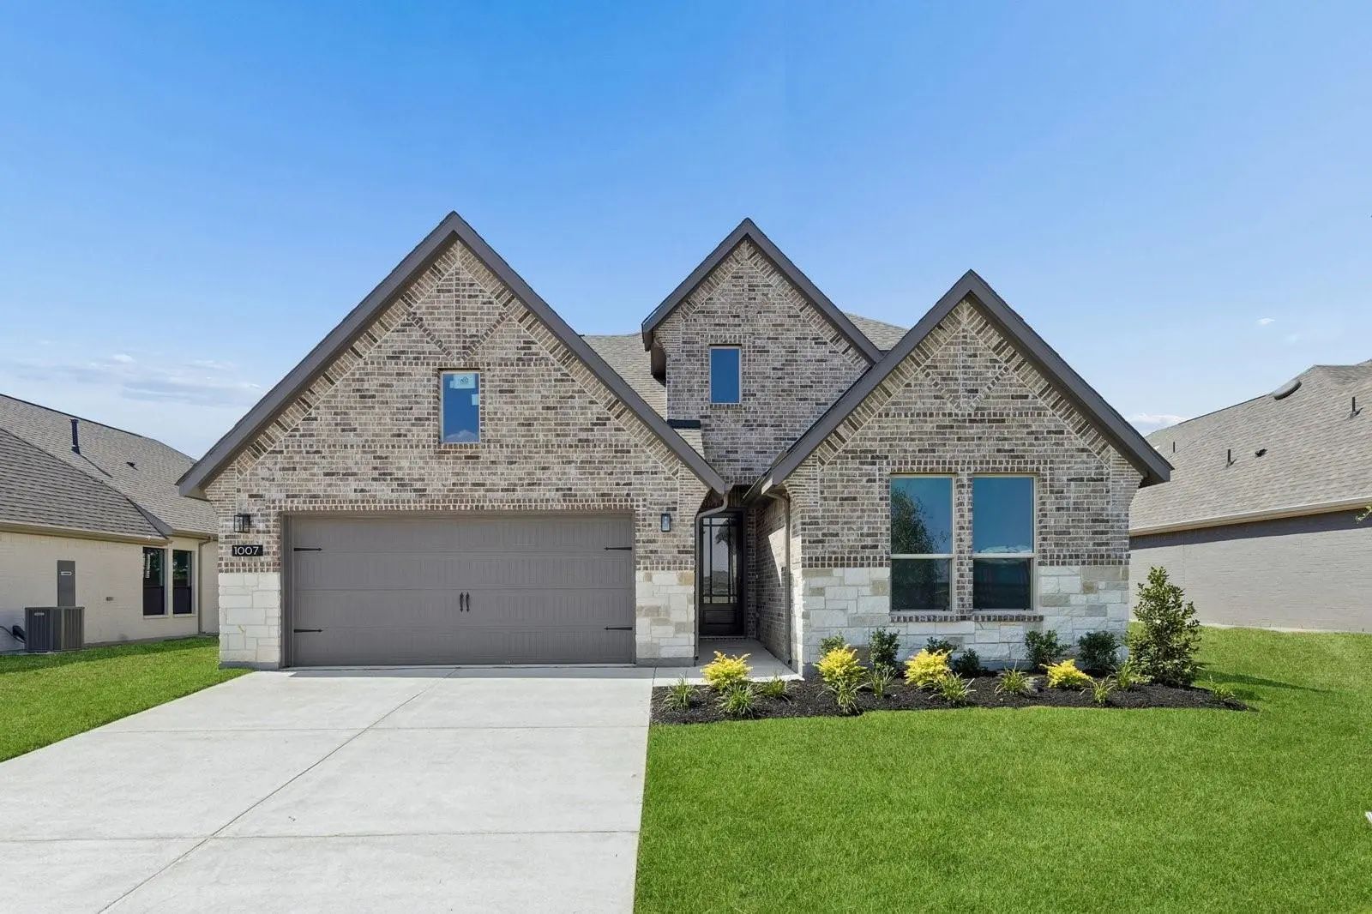
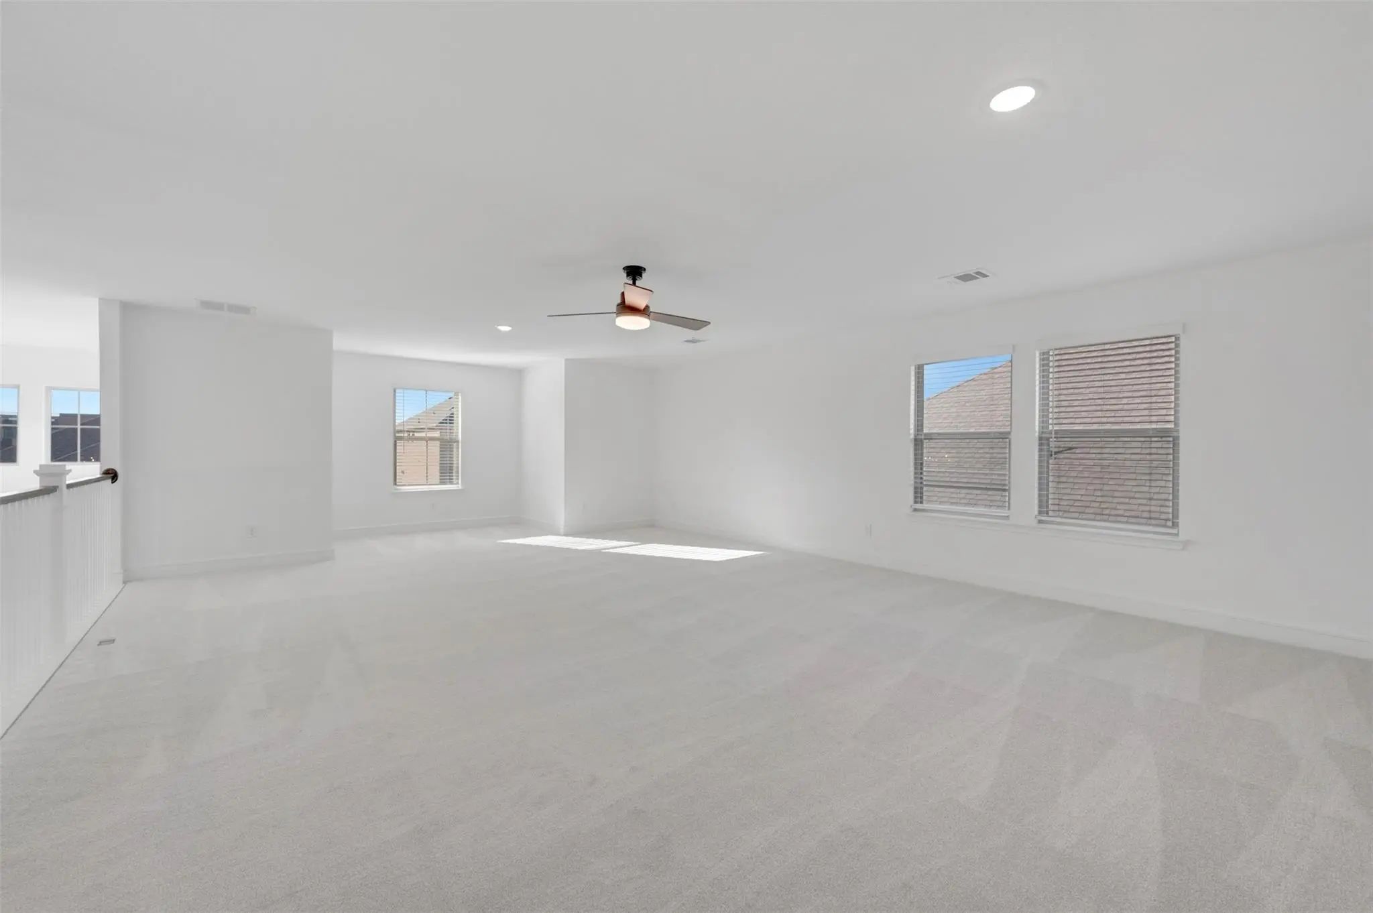
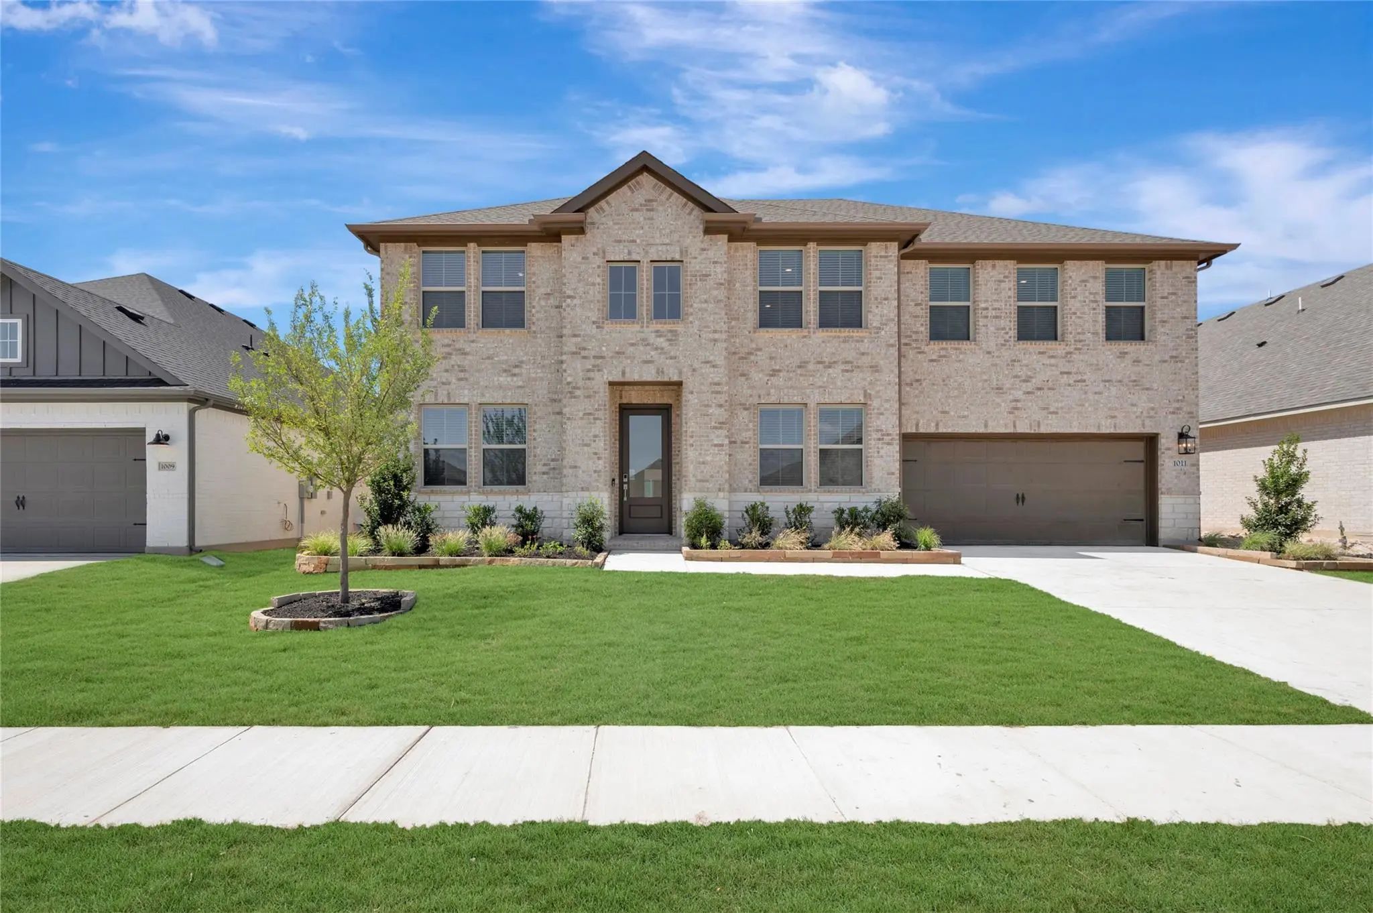
Mls# 21354281 - Built By Impression Homes - Ready Now! ~ 1007 Goldenrod Drive Spans 3,018 Square Feet Of Elevated Two-story, Open-concept Living In Timberbrook, With 4 Bedrooms, 3.5 Bathrooms, A Flex Room, Game Room, And A 2-car Garage. Part Of Th...
Mls# 21351717 - Built By Ladera Living - Ready Now! ~ The Carmina , Where Comfort Meets What’s Next Welcome To The Carmina—a Thoughtfully Designed Single-story Home That Blends Style, Comfort, And Effortless Living. With 2 Bedrooms, 2 Baths, A Fle...
Users may not reproduce or redistribute the data found on this site. The data is for viewing purposes only. Data is deemed reliable, but is not guaranteed accurate by the MLS or NTREIS.
Listing information last updated on October 16th, 2026 at 2:19pm CDT.
.jpg)


 Free Move-Up Offer For New Home Buyers with a Home to Sell
 New Construction