Contact / Login

Contact ARG Realty LLC

Find us on...

Dashboard

Login using...

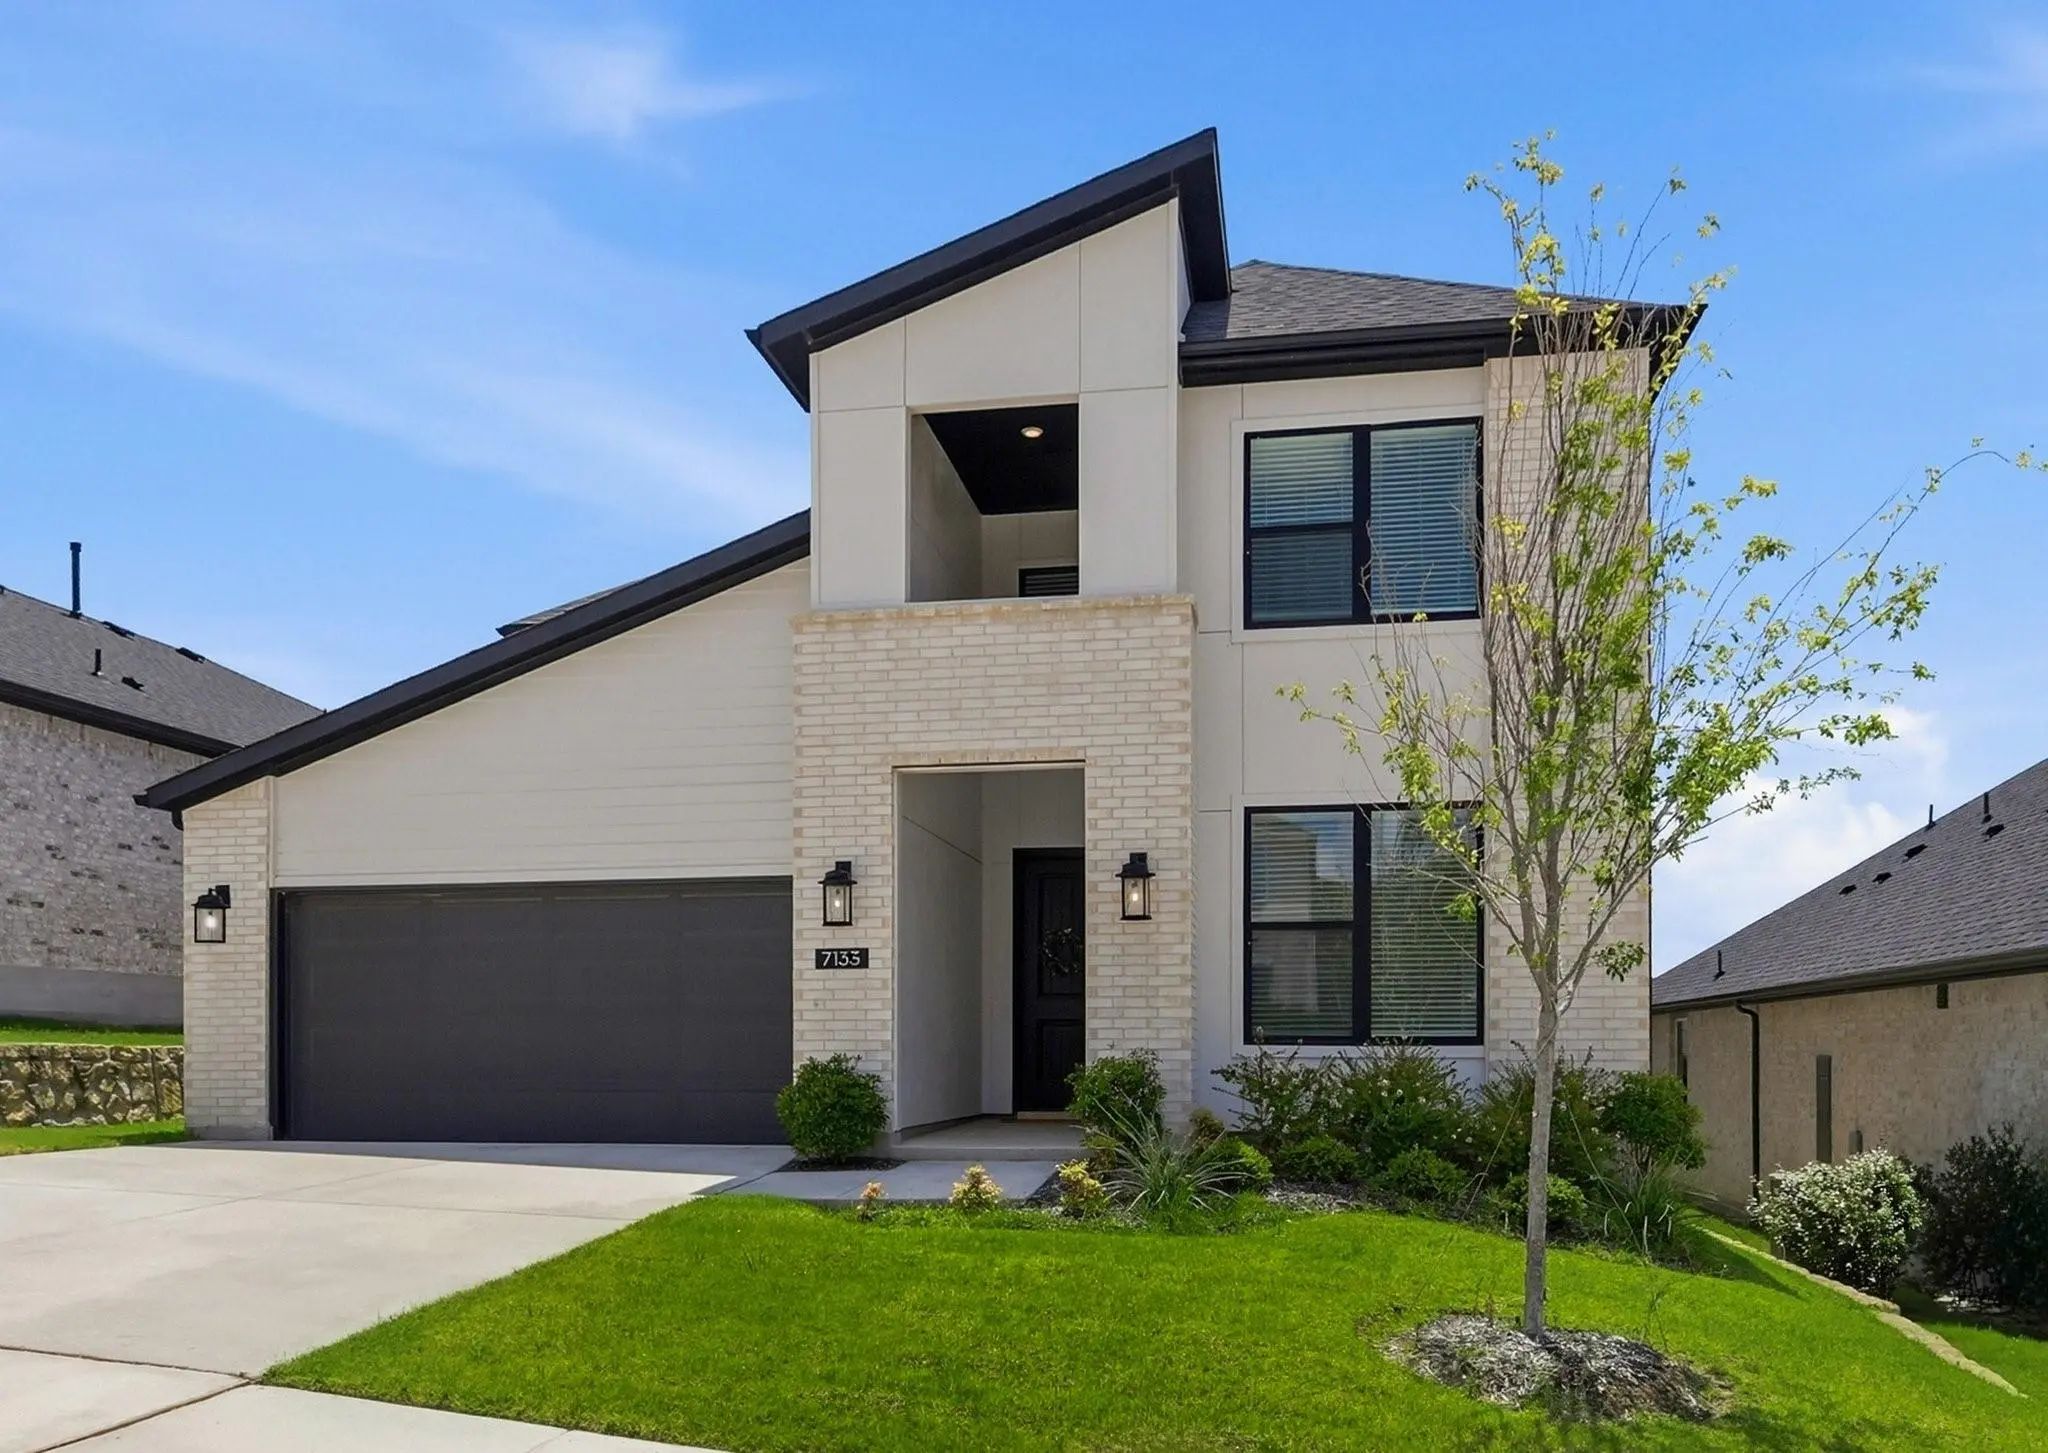
7133 Talon Bluff Drive, Fort Worth, Texas– $520,000
Unlock Restricted Data For Free!MLS Rules Require Registration - Unlock Now!

  • 4 Beds
  • 3 Baths
  • 3,213 Sqft
  • 2 Garages
  • .15 Acres
  • 2024 Year Built
  • Study
  • Game Room
  • Media
  • Pool
  • 4 Beds
  • 3 Baths
  • 3,213 Sqft
  • 2 Garages
  • .15 Acres
  • 2024 Year Built
  • Study
  • Game Room
  • Media
  • Pool

7133 Talon Bluff Drive
Fort Worth, Texas 76179-2184

County: Tarrant Talon Hill Add

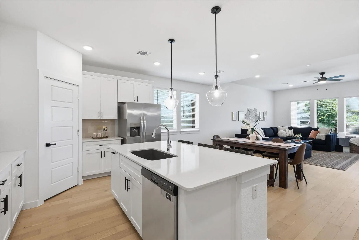
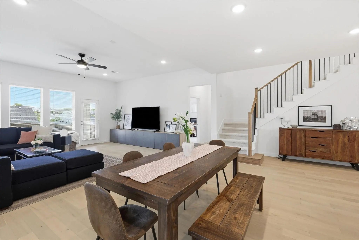
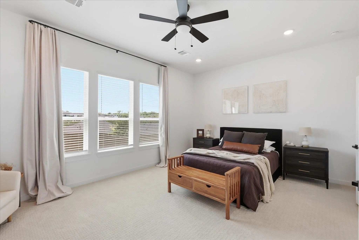
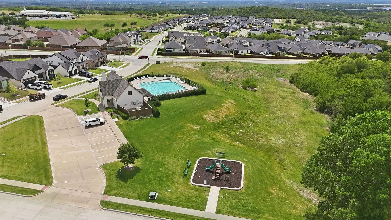
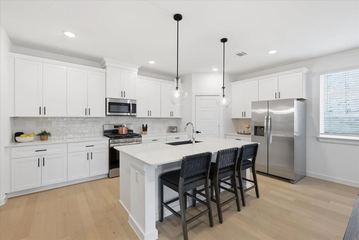
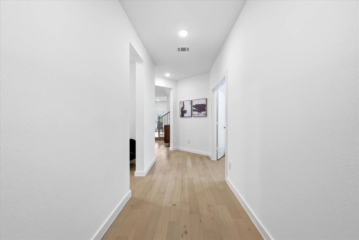
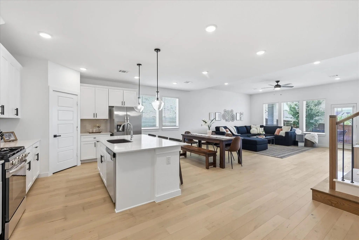
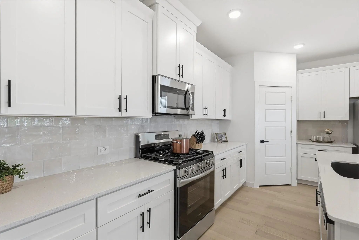
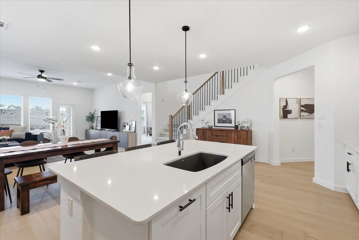
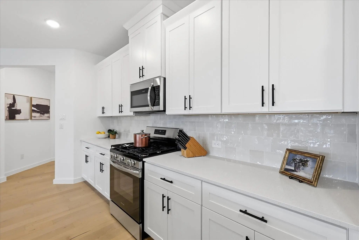
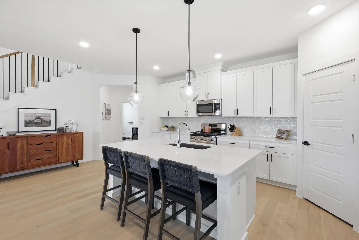
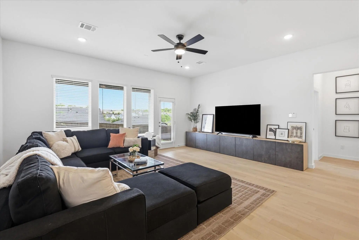
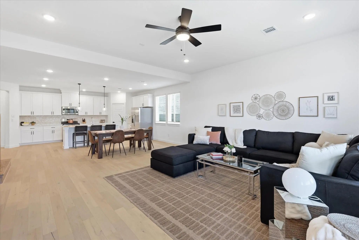
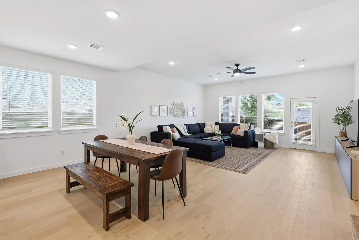
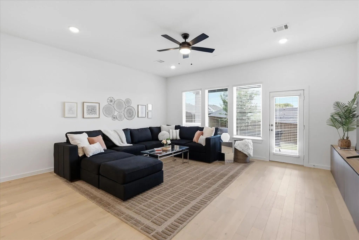
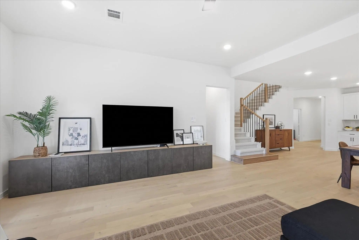
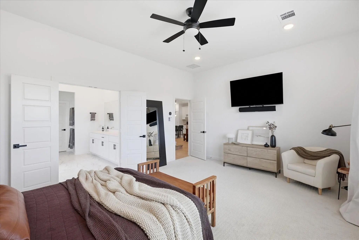
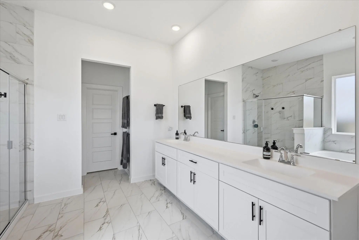
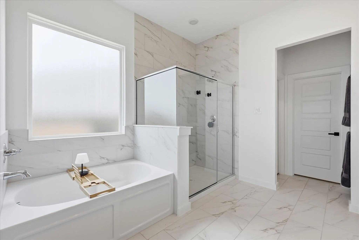
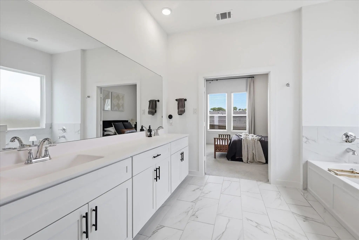
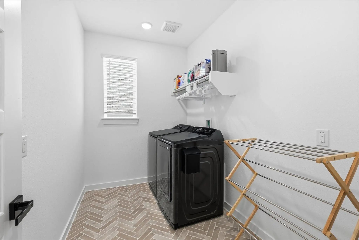
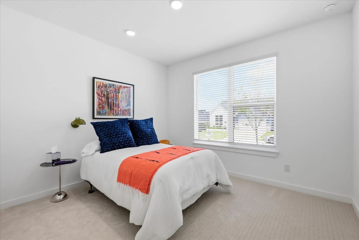
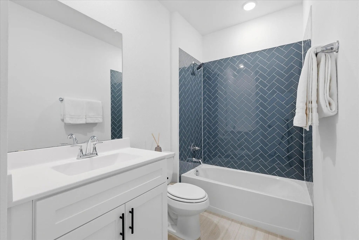
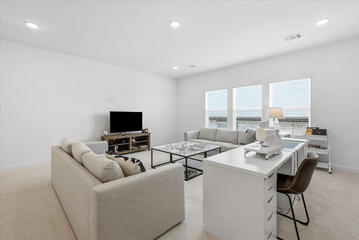
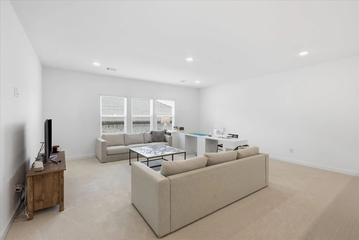
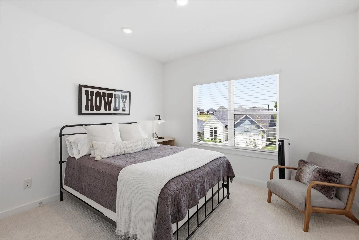
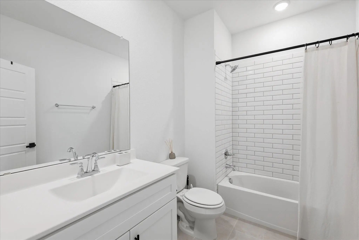
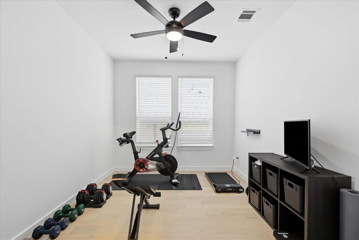
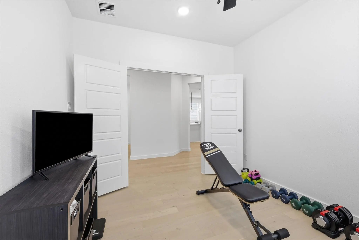
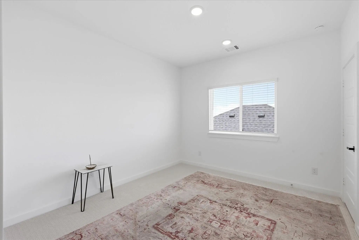
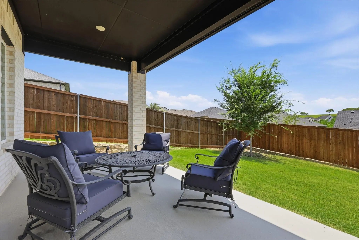
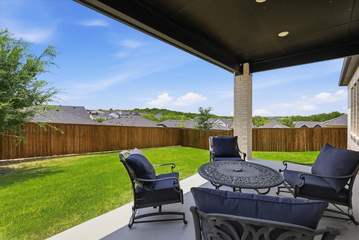
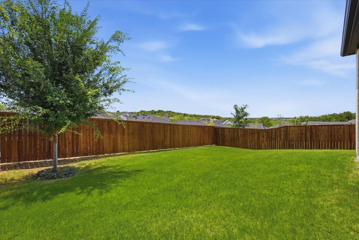
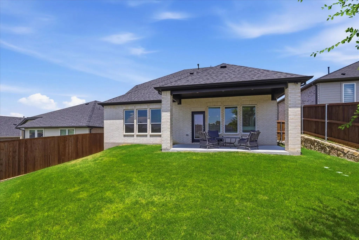
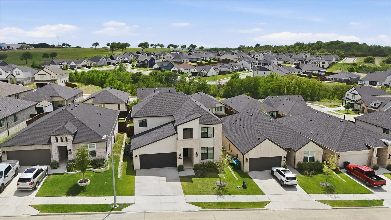
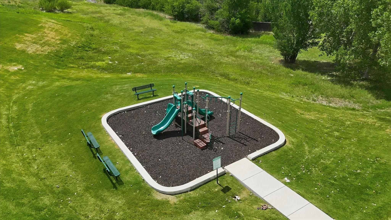
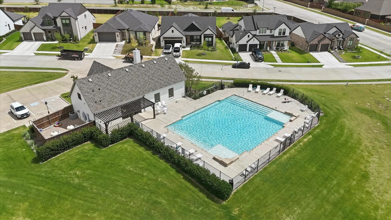
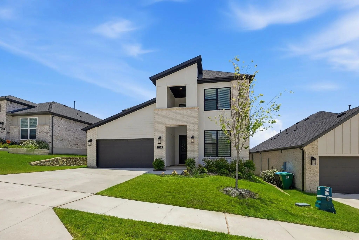
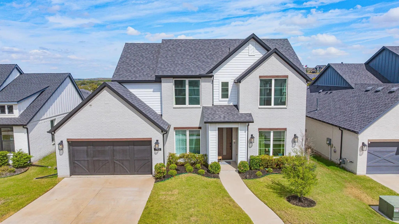
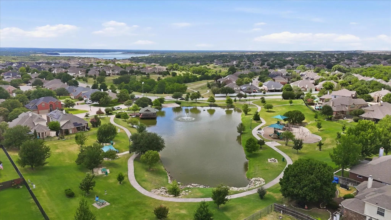
A Home You’ll Love. A Rate Buydown You’ll Appreciate! Welcome to 7133 Talon Bluff Drive, a beautifully designed 2024-built home for sale in Talon Hills in North Fort Worth, near Eagle Mountain Lake. This move-in-ready home offers four bedrooms, three full bathrooms, a dedicated home office, and multiple living areas—newer construction without the wait. A brand-new roof will be installed for added peace of mind. Warm light-wood flooring, abundant natural light, and an open-concept floor plan create an inviting space for everyday living and entertaining. The kitchen features white cabinetry, quartz countertops, stainless steel appliances, a gas range, and a generous center island flowing into the dining and living areas. The private main-level primary suite includes dual vanities, a garden tub, separate shower, and spacious walk-in closet. The dedicated home office offers flexibility for remote work, hobbies, or a home fitness area. A second downstairs bedroom with an adjacent full bathroom accommodates guests or multigenerational living. Upstairs, two additional bedrooms and a large second living area provide flexible space for a game room, media room, playroom, or retreat. An expanded covered patio offers room for grilling, outdoor dining, and relaxing. Talon Hills community amenities include a resort-style pool, clubhouse, playground, walking trails, and green spaces. Conveniently located near shopping, dining, Eagle Mountain Lake recreation, and major commuter routes, this newer four-bedroom Fort Worth home combines modern design, flexible living space, and everyday convenience. Additionally, qualified buyers may receive a seller-paid 2-1 interest rate buydown when financing with the seller’s preferred lender, subject to credit approval and program availability. Buyers may also receive a lender-paid 1-year interest rate buydown. Call today for details.

View Virtual Tour

Estimate Your Monthly Payment

Tax Value @ 100% of Sales Price, HOA Included
Tax Value @ 85% of Market Value, HOA Not Included

Essential Information

  • Price$520,000
  • Est. Payment /m
  • Reduced By$55,000
  • Cumulative Days on MarketUnlock
  • MLS® #21331045
  • Bedrooms4
  • Bathrooms3.00
  • Square Footage3,213
  • Acres0.15
  • Year Built2024
  • Built Desc.Preowned
  • TypeResidential
  • Sub-TypeSingle Family Residence
  • StyleContemporary/Modern
  • StatusActive
Please provide a valid email address.

Quick Valuation Analysis from 4 Active and 11 Sold Listings

Pricing Trends from 4 Active Listings in Talon Hill Add

This Home's Price $520,000 This Home's Price Per SqFt $
Average Price $502,350 Average Price Per SqFt $
Highest Price $575,000 Highest Price Per SqFt $
Lowest Price $364,400 Lowest Price Per SqFt $

Pricing Trends from 11 Sold Listings in Talon Hill Add

This Home's Price $520,000 This Home's Price Per SqFt $
Average Price $504,091 Average Price Per SqFt $
Highest Price $675,000 Highest Price Per SqFt $
Lowest Price $344,000 Lowest Price Per SqFt $

Property Details

School Information

Community

  • Address7133 Talon Bluff Drive
  • SubdivisionTalon Hill Add
  • CityFort Worth
  • CountyTarrant
  • StateTexas
  • Zip Code76179-2184
  • HOAMandatory
  • HOA Fees$650
  • HOA Fees FrequencyAnnually
  • FeaturesBoat Ramp, Club House, Community Pool, Playground
  • UtilitiesCable Available, City Sewer, City Water, Community Mailbox, Curbs, Electricity Connected, Individual Gas Meter, Individual Water Meter, Sidewalk, Underground Utilities
  • Taxes13693

Amenities

  • SecurityCarbon Monoxide Detector(s), Smoke Detector(s)
  • # of Garages2
  • GaragesDriveway, Garage, Garage Door Opener, Garage Double Door, Garage Faces Front

Interior

  • Interior FeaturesCable TV Available, Double Vanity, Kitchen Island, Open Floorplan, Pantry, Vaulted Ceiling(s), Walk-In Closet(s)
  • AppliancesIrrigation Equipment
  • FloorsCarpet, Ceramic Tile, Wood

Exterior

  • Exterior FeaturesCovered Patio/Porch
  • FenceBack Yard, Privacy, Wood
  • Lot DescriptionAcreage

Construction Details / Floorplan

  • Living Areas2
  • Dining Rooms1
  • Full Baths3
  • RoofComposition
  • FoundationSlab
  • ConstructionBrick

Energy Efficiency / Green Features / Heating & Cooling

  • HeatingCentral, ENERGY STAR Qualified Equipment

Private Listing Information (Registration Required)

Listing Details

  • AgentReyanne Moorehead
  • OfficeBriggs Freeman Sotheby's Int'l

Similar Listings

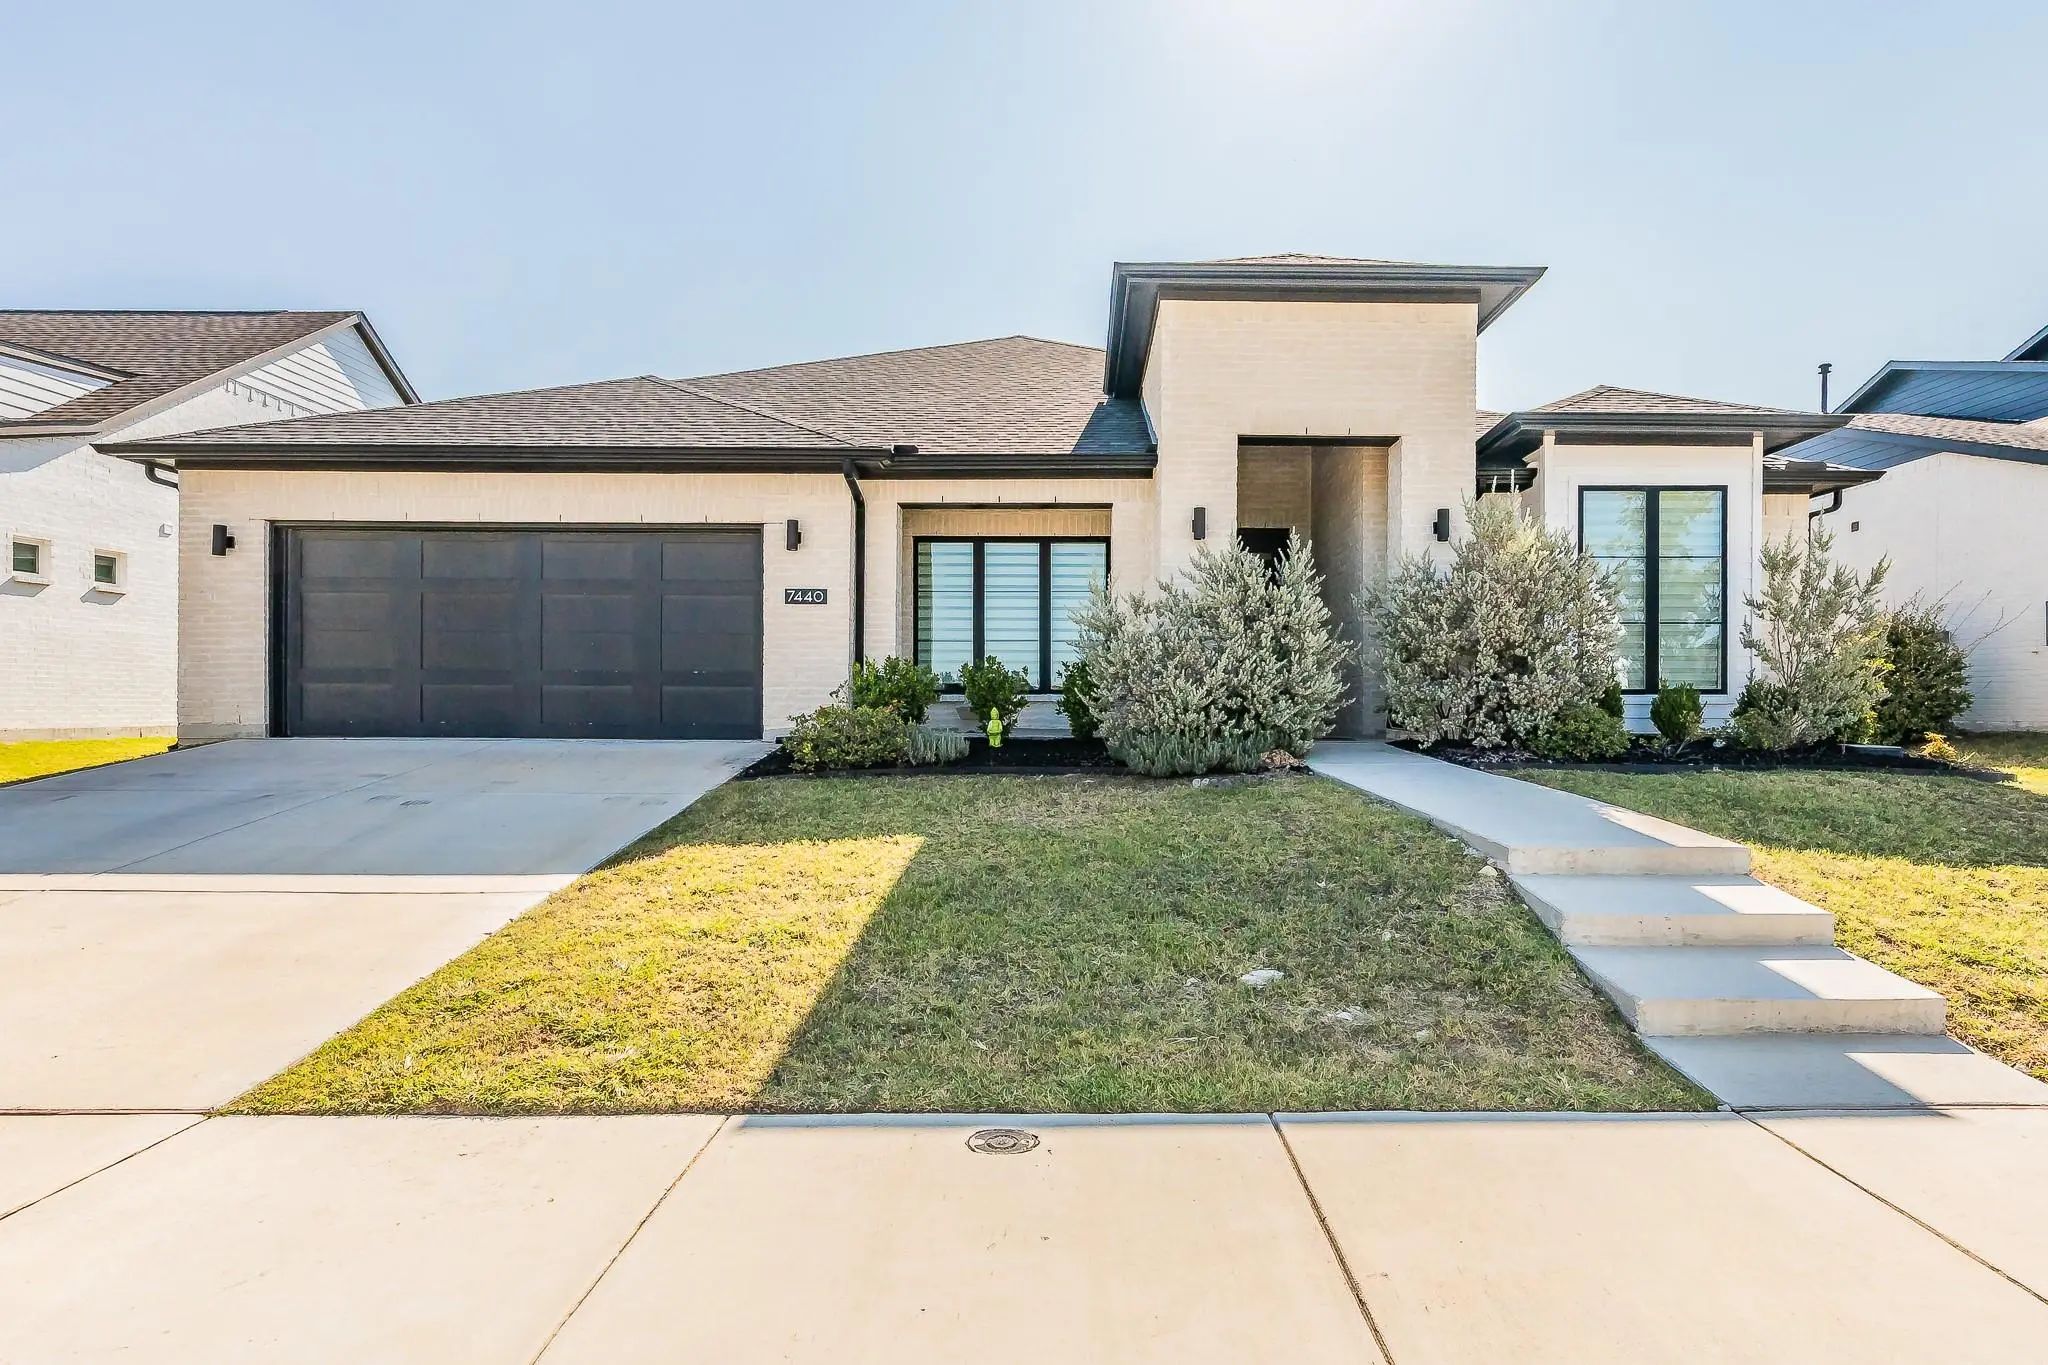
7440 Haggard Street Fort Worth, Texas 76179-4911 Tarrant | Eagle MT-Saginaw ISD Register to View Community Name

- $575,000

Residential, Single Family Residence
  • 4 Beds
  • 3 Baths
  • 2,884 SQFT
  • 3 Car
View details More Photos Save

Experience Elevated Living In This Stunning 4-bedroom, 3-bath Luxury Home, Ideally Located Near Eagle Mountain Lake With Easy Access To Boating, Fishing, Dining, Shopping, And Major Commuting Routes!! Bonus Financing Opportunity: Seller’s Mortgage...

7112 Brancher Road Fort Worth, Texas 76179-1681 Tarrant | Eagle MT-Saginaw ISD Register to View Community Name

- $550,000

Residential, Single Family Residence
  • 4 Beds
  • 3 Baths
  • 2,812 SQFT
  • 2 Car
View details More Photos Save

Your New Home Comes With A Rate Advantage! Welcome To 7112 Brancher, Where An Open Floor Plan Makes Entertaining And Everyday Living Feel Easy. With 4 Bedrooms, 3 Baths, And 2,805 Square Feet, The Layout Offers Room To Make Each Space Your Own....

Users may not reproduce or redistribute the data found on this site. The data is for viewing purposes only. Data is deemed reliable, but is not guaranteed accurate by the MLS or NTREIS.

Listing information last updated on October 16th, 2026 at 7:31am CDT.