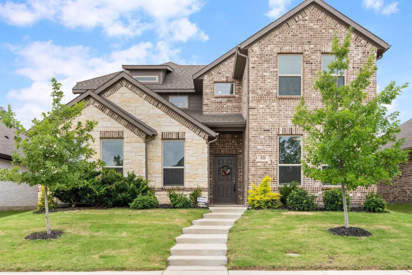
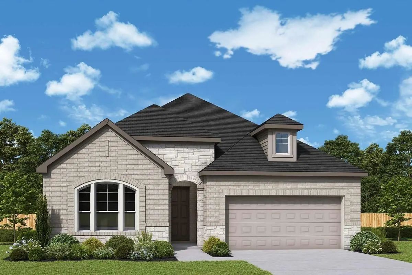
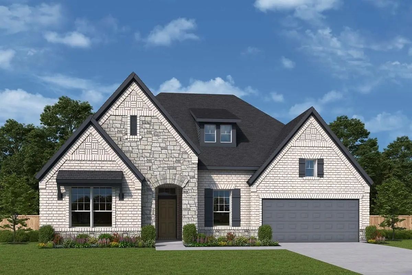
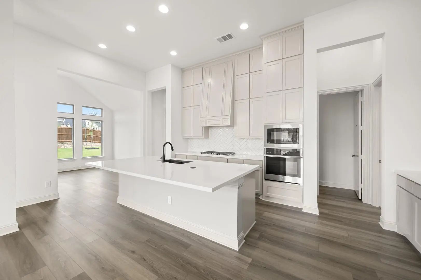
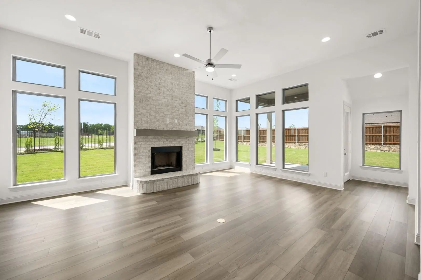
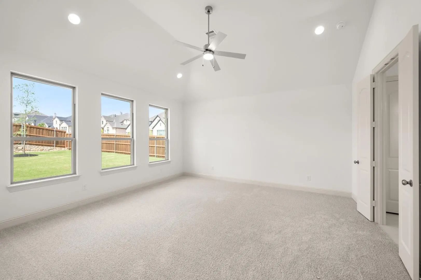
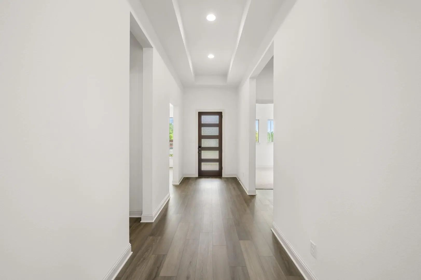
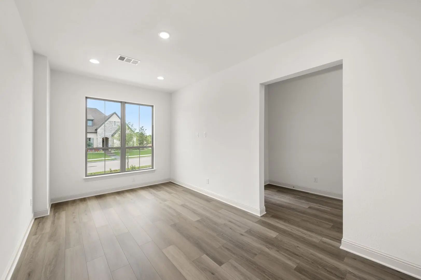
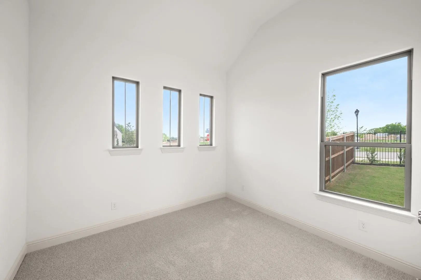
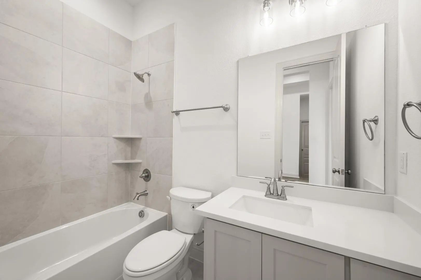
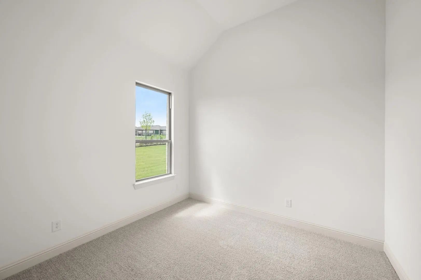
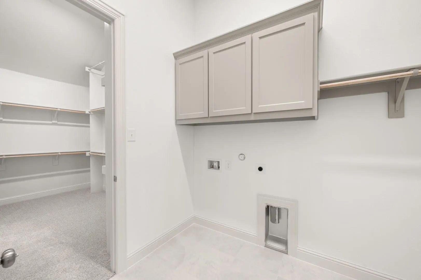
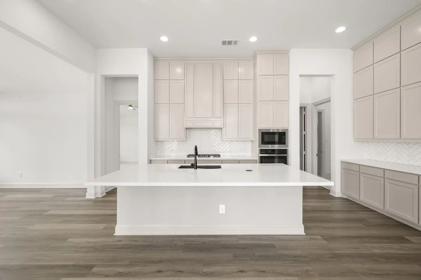
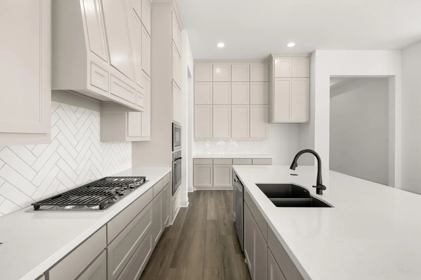
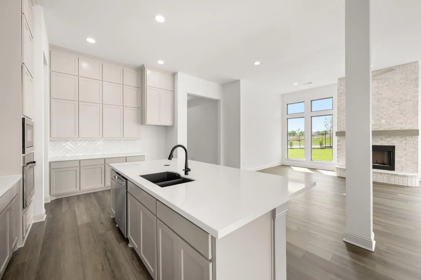
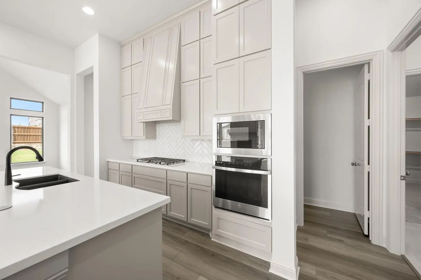
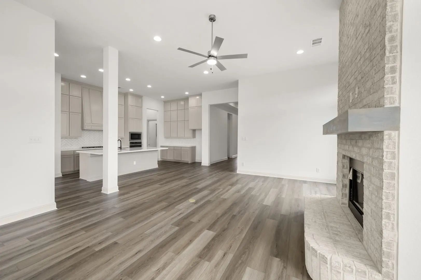
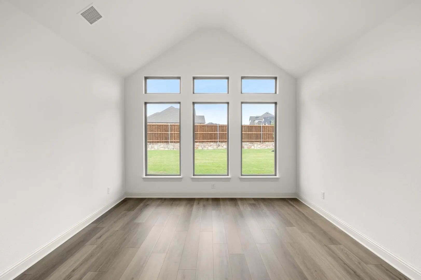
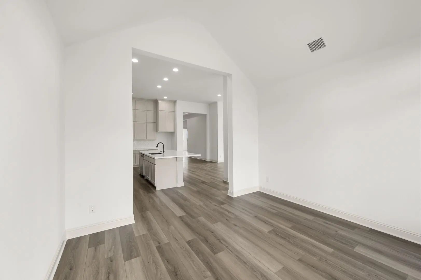
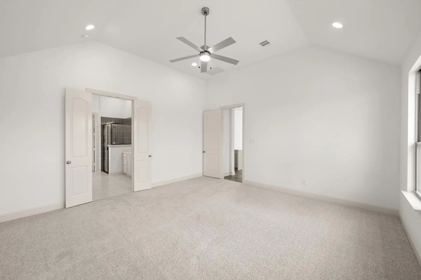
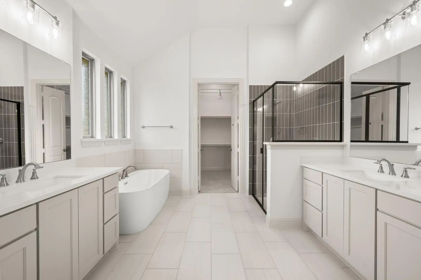
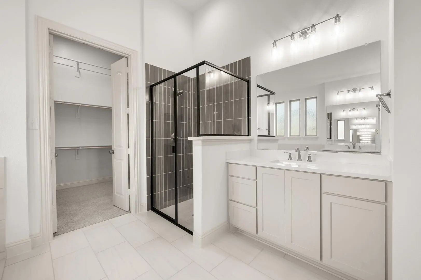
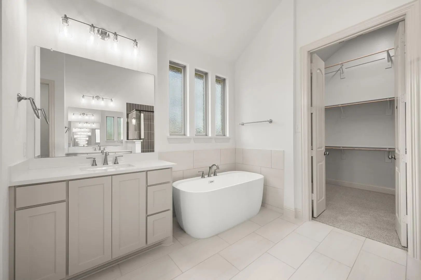
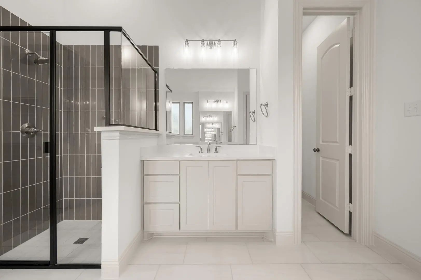
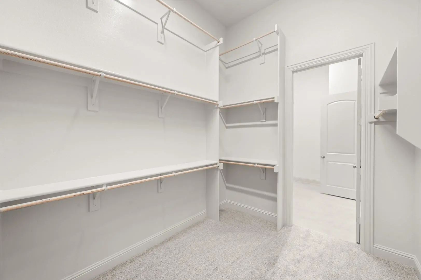
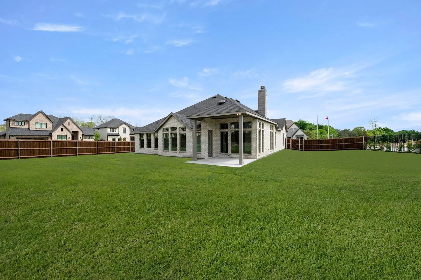
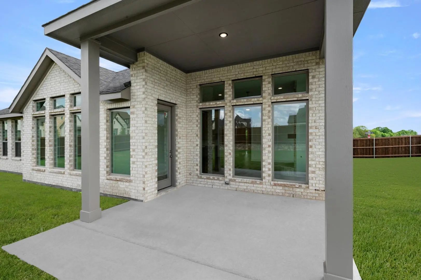
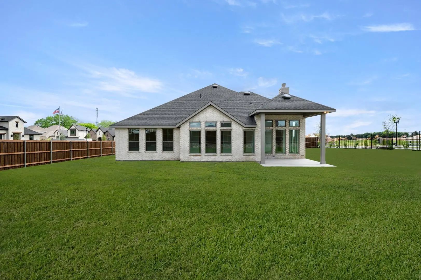
MLS# 21331150 - Built by J Houston Homes - Ready Now! ~ NEW JOHN HOUSTON HOME IN REDDEN FARMS IN MIDLOTHIAN ISD. This gorgeous new Alexander floorplan is a stunner with its 12' ceilings throughout along with tons of large, energy efficient windows that allow natural light into the home. This larger 1 story home offers 3 beds, 2.5 baths, with a flex room. This home sits on a great corner lot and has a large backyard and side yard. The home also features a large pantry and 3rd row seasonal primary closet. The stunning kitchen features wood custom cabinets with a designer wood hood, built - in appliances, elegant countertops and a large island for all of your entertainment needs. Luxurious VP flooring throughout all the main areas and many more quality upgrades. This home is a must see! READY NOW!
A Beautifully Appointed Residence In The Sought-after Midlothian Area, This Home Has Been Thoughtfully Designed With Both Style And Functionality In Mind. Spacious Interiors, Elegant Finishes, And A Well-planned Layout Create A Seamless Flow That ...
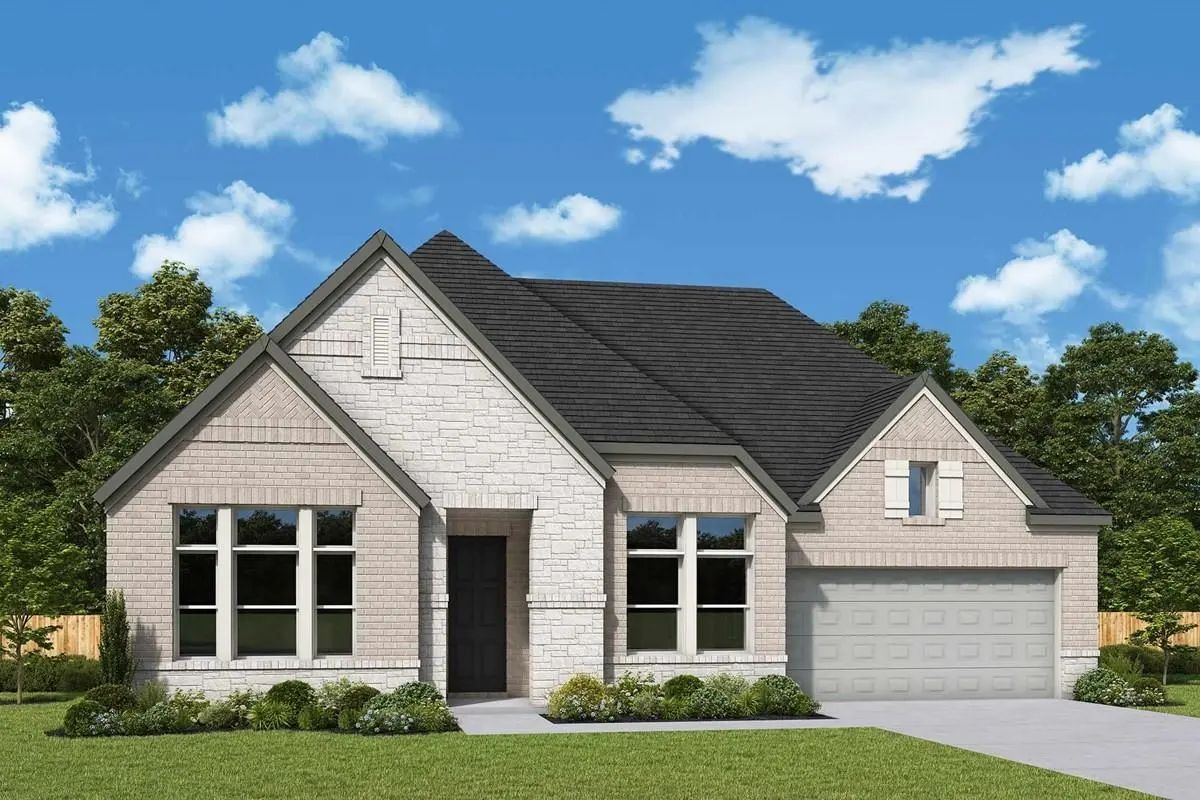
Brilliant Comforts And Easy Elegance Await Around Every Corner Of The Addison Floor Plan By David Weekley Homes In Redden Farms.
Open-concept Family And Dining Spaces Showcase The Interior Design Refinements That Grant This Floor Plan Exception...
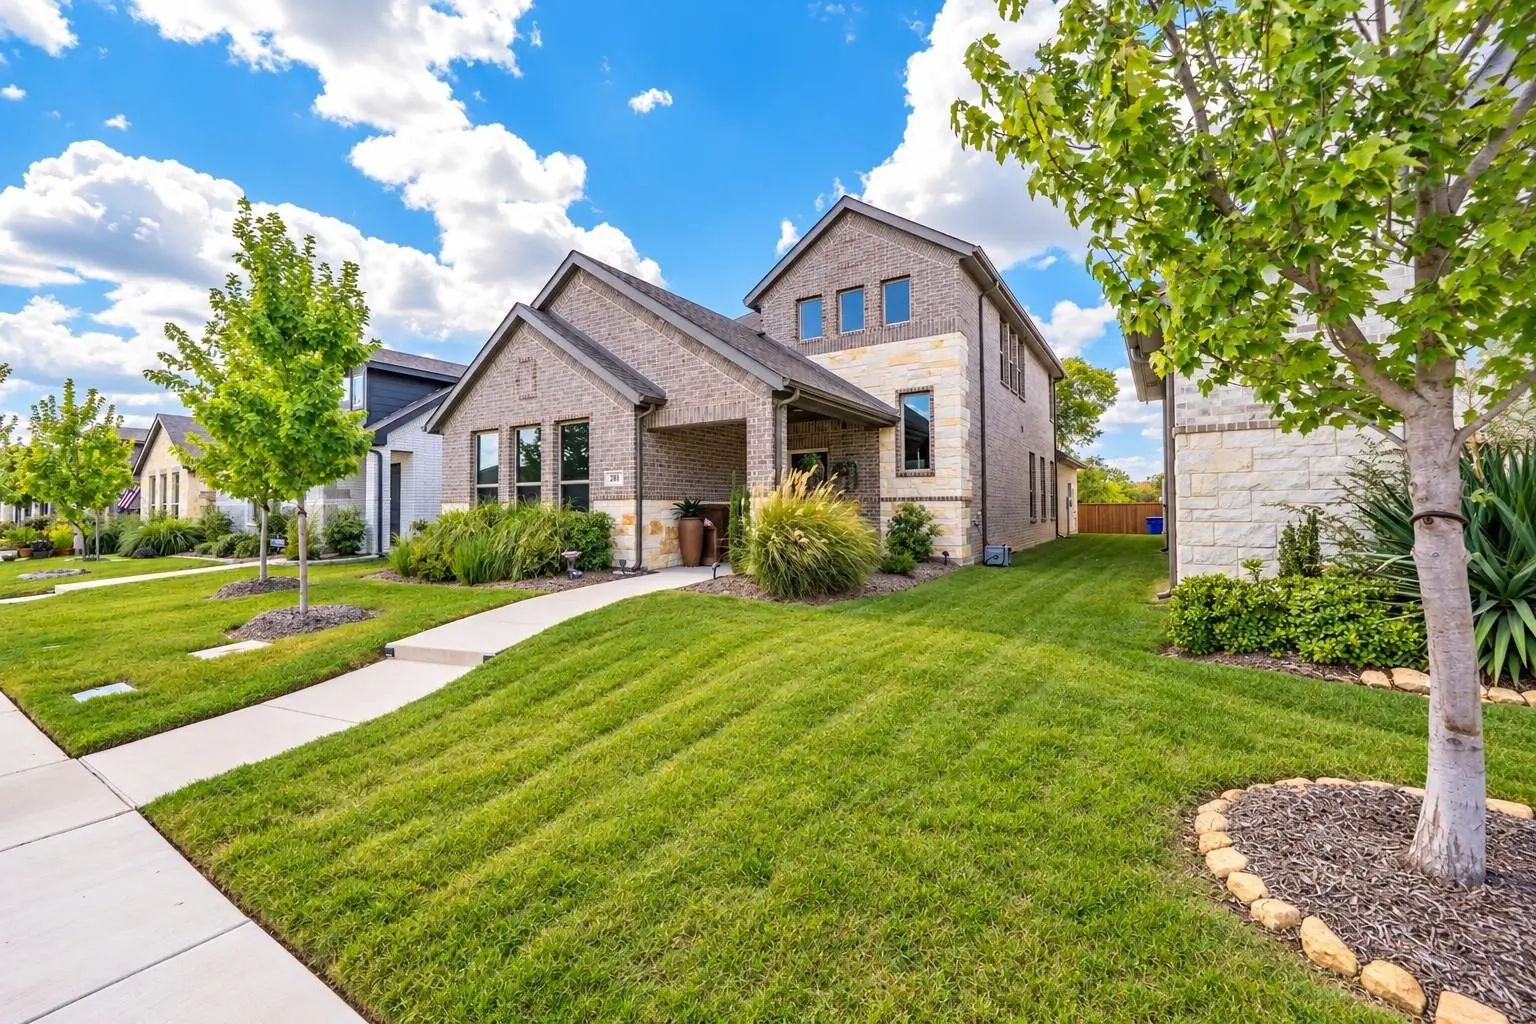
Model-like, Move-in Ready & Low-maintenance Living In The 55+ Adult Community Of Redden Farms! Built By Highly Regarded Impression Homes In 2023, This Beautifully And Impeccably Maintained 4-bedroom, 3-bath Home Offers 2,630 Square Feet Of Thought...
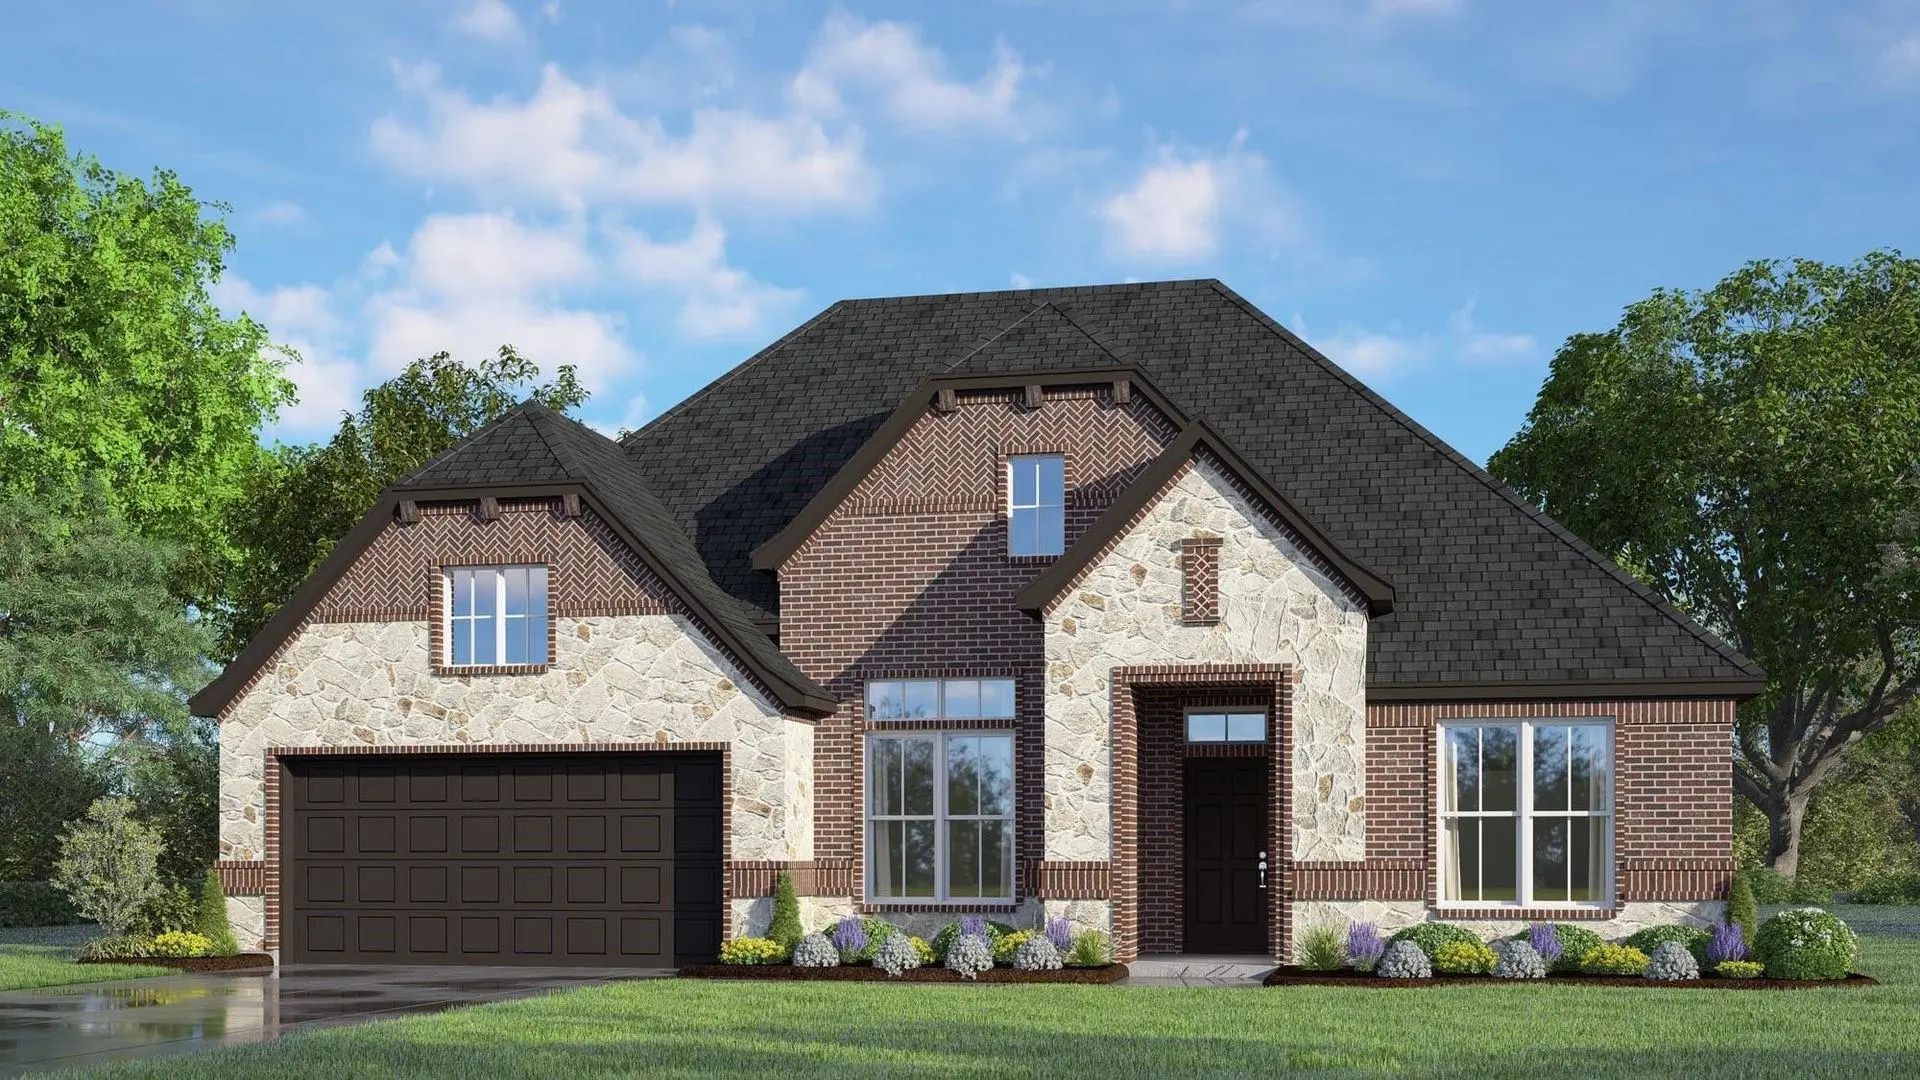
Mls# 21380622 - Built By Risewell Homes - Ready Now! ~ Designed With Everyday Living In Mind, This Beautifully Crafted Home Features 4 Bedrooms, 3 Baths, And A Dedicated Study With A Thoughtful Layout That Balances Open Gathering Spaces And Privat...
Modern Greenspace Living In Redden Farms - Welcome To The Modern Tudor, A Beautifully Designed 3-bedroom Home Offering 2,074 Square Feet Of Modern Comfort And Style. Perfectly Positioned On Jersey Drive, This Home Faces The Community Pond And Enjo...
Welcome Everyday Luxury To Your Life In The Beautiful Brenwood Floor Plan By David Weekley Homes. The Study Presents Sunlit Opportunity For Additional Gathering Space Or The Personally-designed Office Or Workshop You’ve Been Dreaming Of.
Energy...
Users may not reproduce or redistribute the data found on this site. The data is for viewing purposes only. Data is deemed reliable, but is not guaranteed accurate by the MLS or NTREIS.
Listing information last updated on October 15th, 2026 at 2:15am CDT.
.jpg)
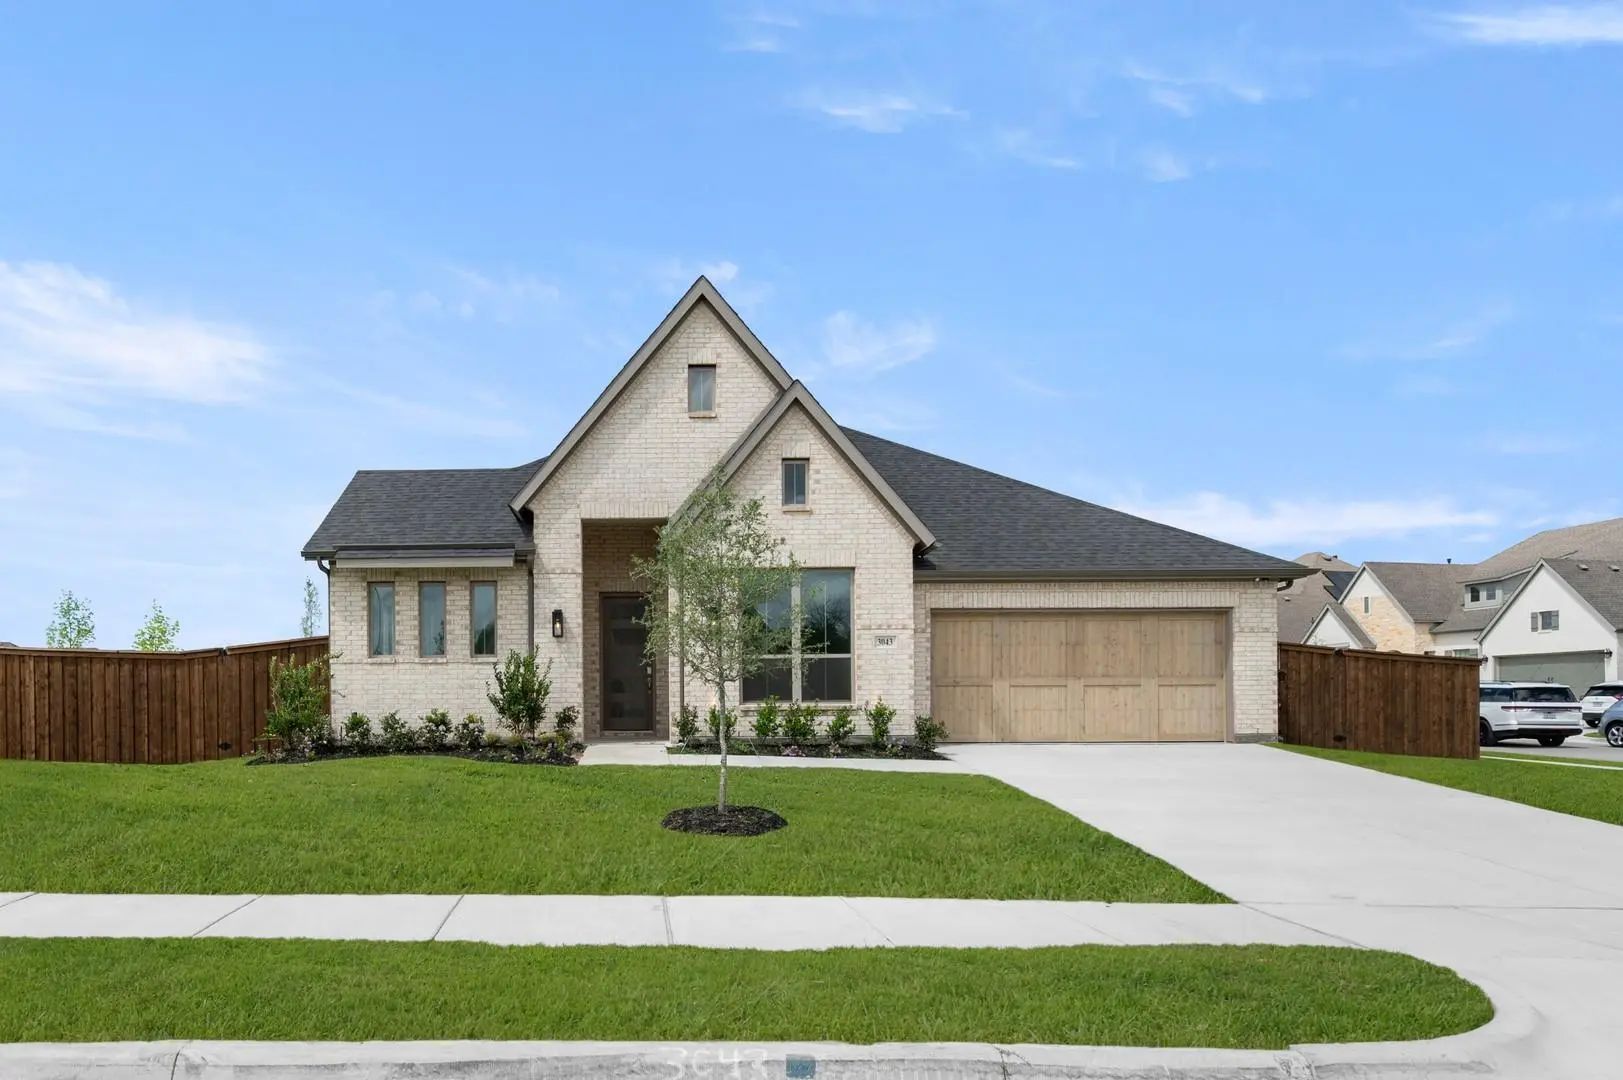
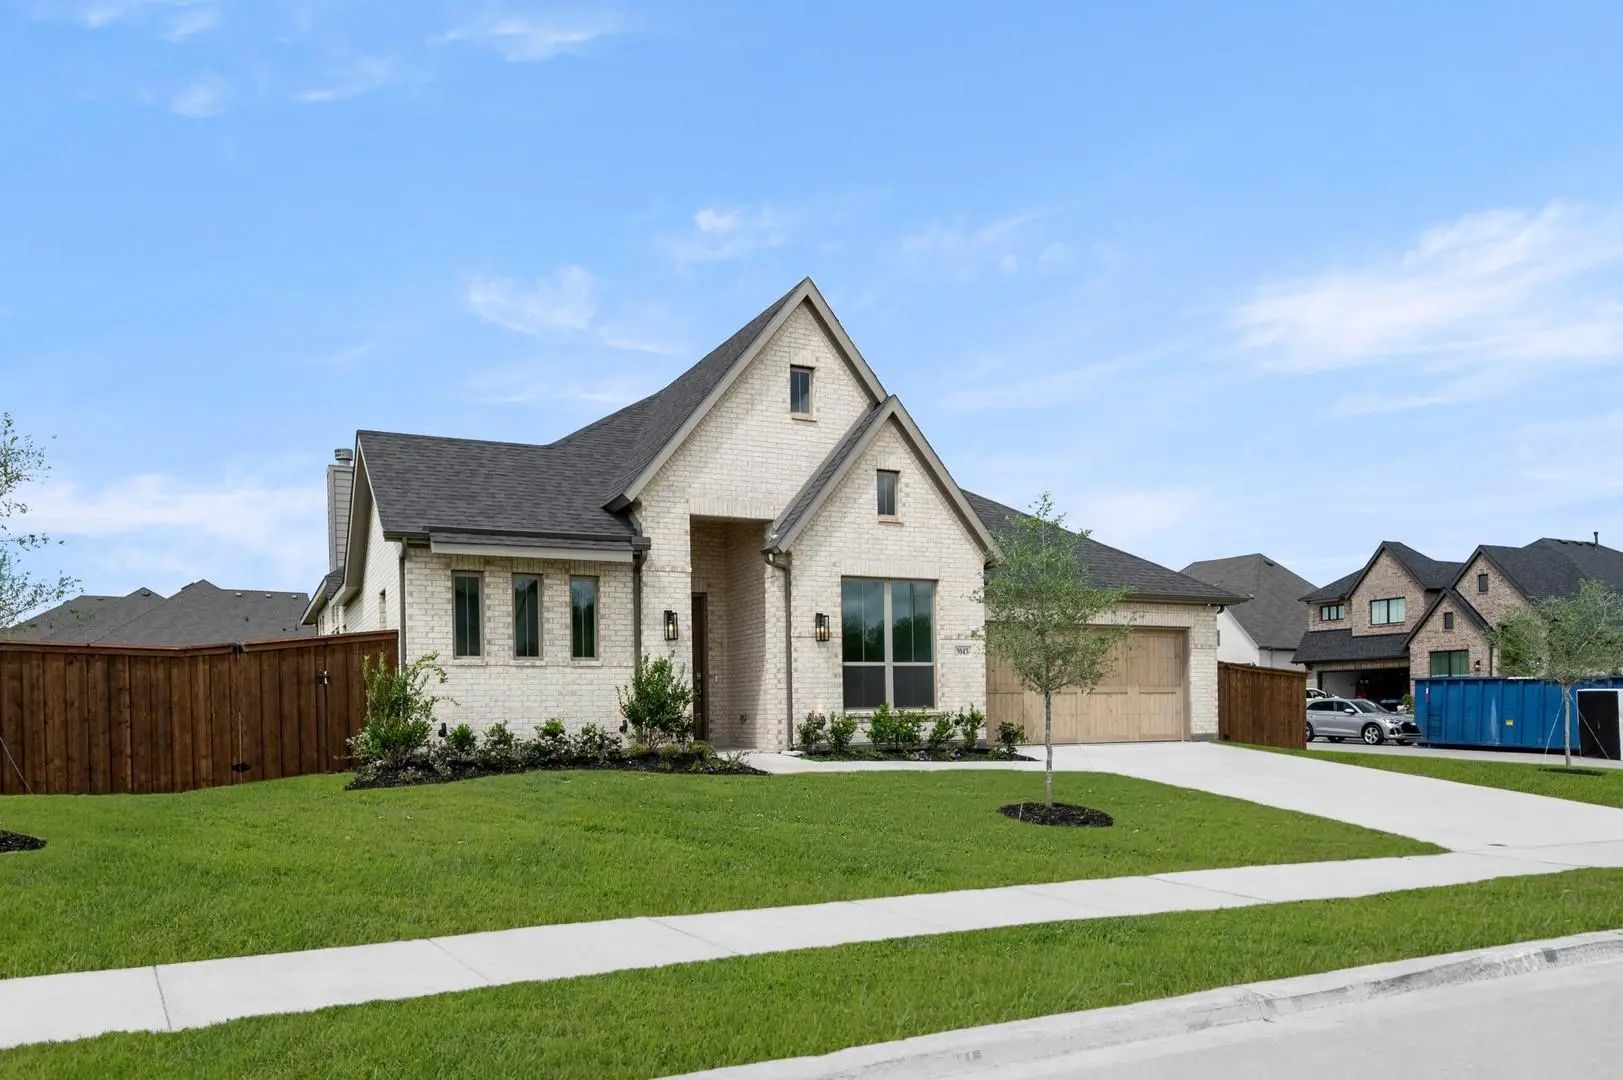


 Free Move-Up Offer For New Home Buyers with a Home to Sell