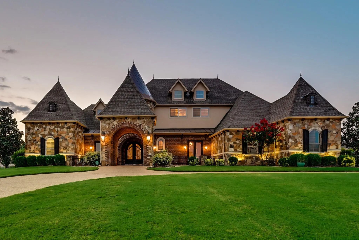
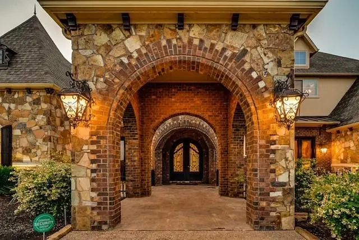
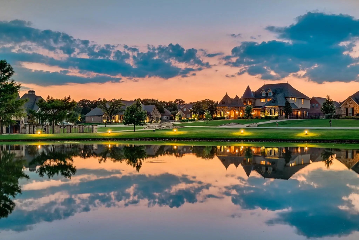
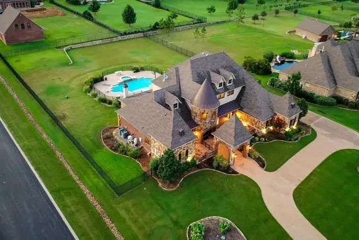
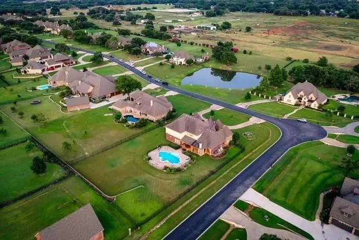
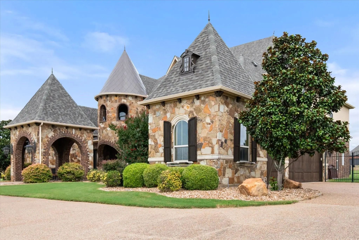
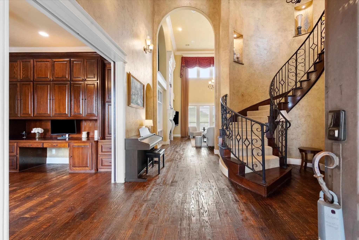
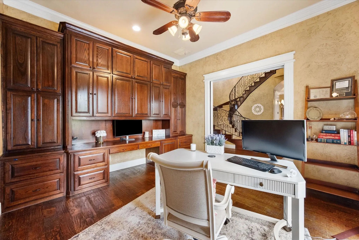
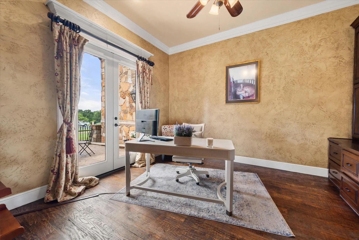
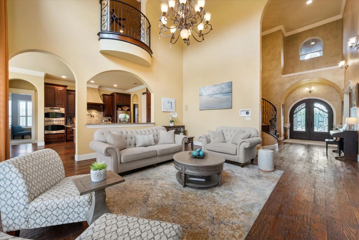
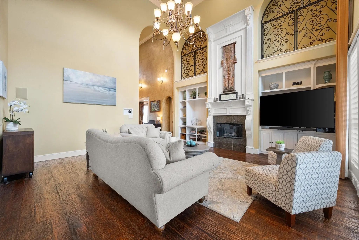
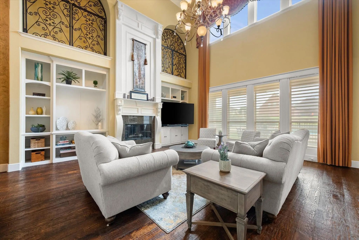
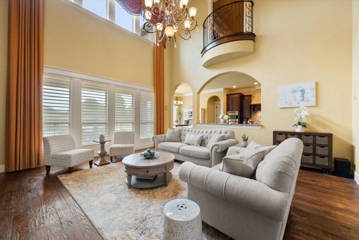
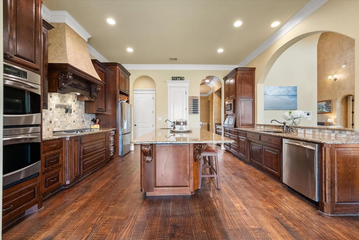
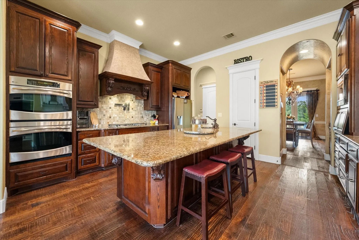
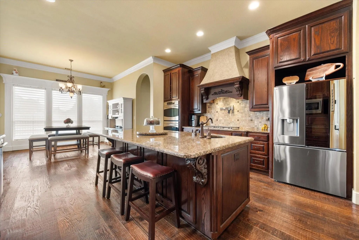
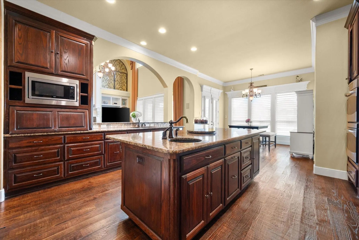
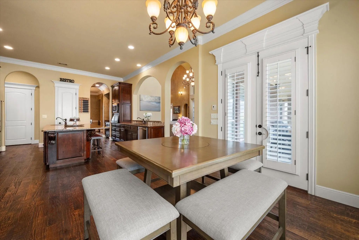
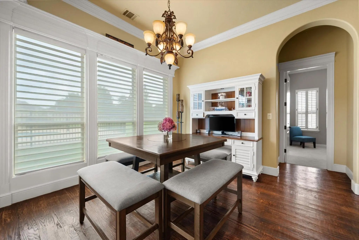
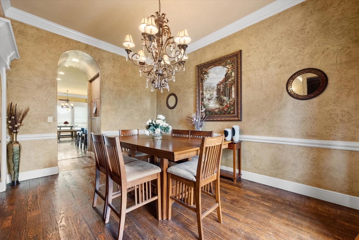
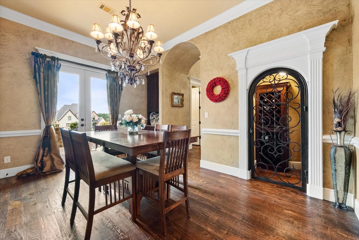
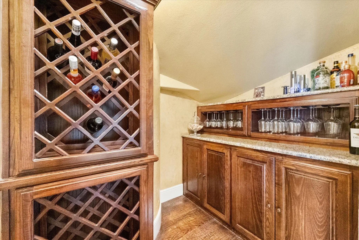
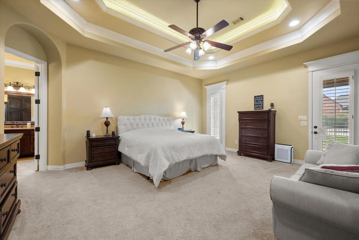
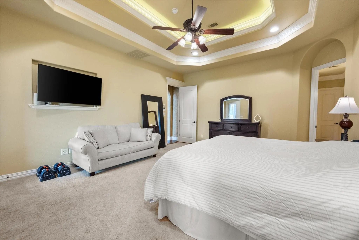
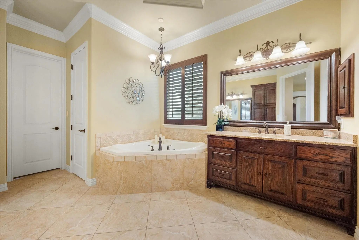
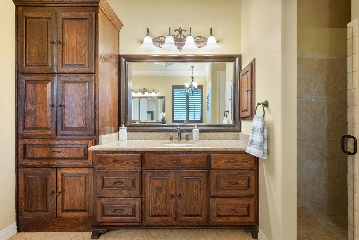
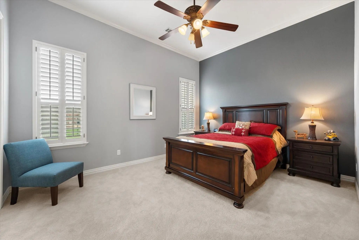
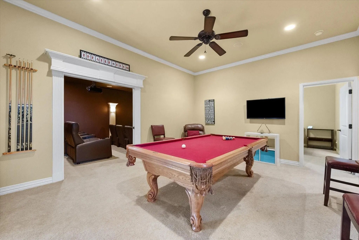
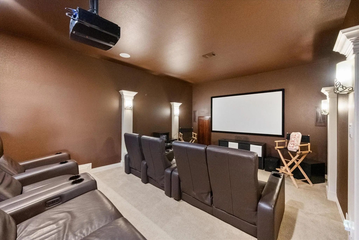
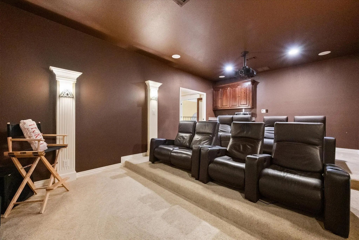
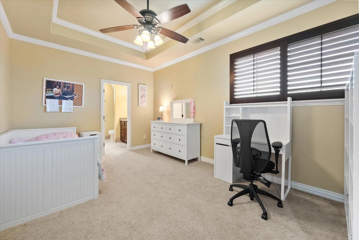
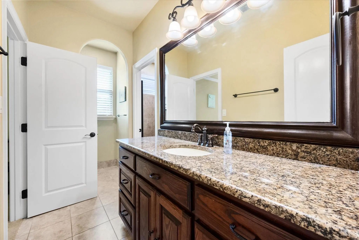
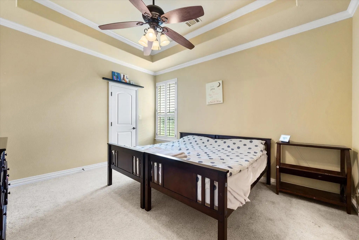
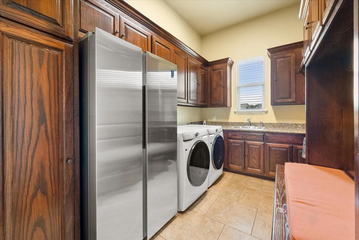
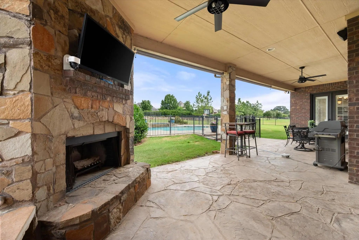
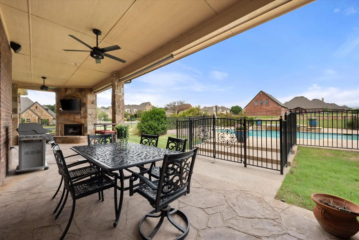
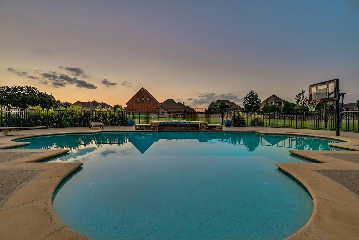
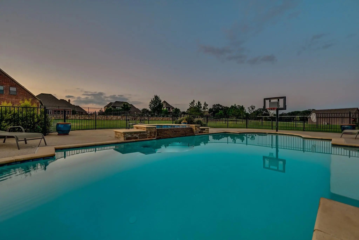
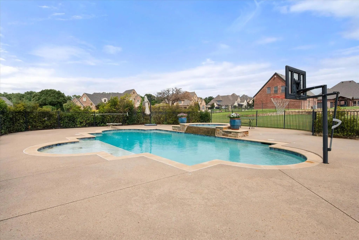
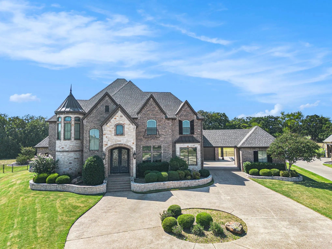
Discover luxury living in this breathtaking custom home nestled within the prestigious gated community of Oaks at Hilltop Ranch. Situated on a sprawling one-acre homesite, this expansive floor plan was designed for both grand entertaining and everyday comfort. Step outside to your private backyard oasis featuring a resort-style pool with a heated spa, cascading water features, diving board, and built-in basketball hoop. The gourmet kitchen is a chef’s dream, showcasing custom cabinetry, granite countertops, walk in and butler’s pantry for exceptional storage and functionality. Thoughtfully designed living spaces include a private office, spacious living room, game room, and media room, ensuring room for every occasion. A stunning wine room with wrought iron doors, custom wine storage, and a built-in glass rack adds an elegant touch. The luxurious owner’s retreat offers private access to the backyard, a spa-inspired bath with a jetted soaking tub, and a custom-designed closet system. With countless upgrades, designer finishes, and exceptional amenities throughout, this remarkable home is one you simply have to experience in person. Mansfield ISD! NO CITY TAXES! Easy access to FW, Dallas, 287, 360, I20, Arlington Entertainment District and everything Mansfield community has to offer! Roof replaced 2025! Replaced both HVAC systems!
FeaturesCommunity Sprinkler, Gated, Greenbelt, Lake, Perimeter Fencing
UtilitiesAerobic Septic, Cable Available, Co-op Water, Electricity Available, Individual Gas Meter, Individual Water Meter, Septic, Underground Utilities
Taxes11290
Amenities
SecurityBurglar, Carbon Monoxide Detector(s), Gated Community, Security Lights, Security System
# of Garages3
GaragesCircular Driveway, Covered, Garage, Garage Door Opener, Garage Faces Side
Has PoolYes
PoolDiving Board, Fenced, In Ground, Pool Sweep, Pool/Spa Combo, Water Feature
Interior
Interior FeaturesBuilt-in Features, Cable TV Available, Chandelier, Decorative Lighting, Flat Screen Wiring, Granite Counters, High Speed Internet Available, Kitchen Island, Loft, Open Floorplan, Sound System Wiring, Vaulted Ceiling(s), Walk-In Closet(s), Wet Bar
AppliancesHome Theater
FloorsCarpet, Ceramic Tile, Wood
FireplaceYes
# of Fireplaces2
FireplacesGas Logs, Gas Starter, Living Room, Outside, Raised Hearth, Stone
Exterior
Exterior FeaturesCourtyard, Covered Patio/Porch, Fire Pit, Lighting, Outdoor Living Center
FenceWrought Iron
Lot DescriptionAcreage, Corner Lot, Cul-De-Sac, Few Trees, Interior Lot, Landscaped, Lrg. Backyard Grass, Sprinkler System, Subdivision, Water/Lake View
Construction Details / Floorplan
Living Areas3
Dining Rooms2
Full Baths3
Half Baths2
RoofComposition
FoundationSlab
ConstructionBrick, Rock/Stone
Energy Efficiency / Green Features / Heating & Cooling
HeatingCentral, Natural Gas, Zoned
Private Listing Information (Registration Required)
Users may not reproduce or redistribute the data found on this site. The data is for viewing purposes only. Data is deemed reliable, but is not guaranteed accurate by the MLS or NTREIS.
Listing information last updated on October 17th, 2026 at 2:00am CDT.
.jpg)