.jpg)
- 4 Beds
- 3.1 Baths
- 5,451 Sqft
- 3 Garages
- .3 Acres
- 2004 Year Built
- Study
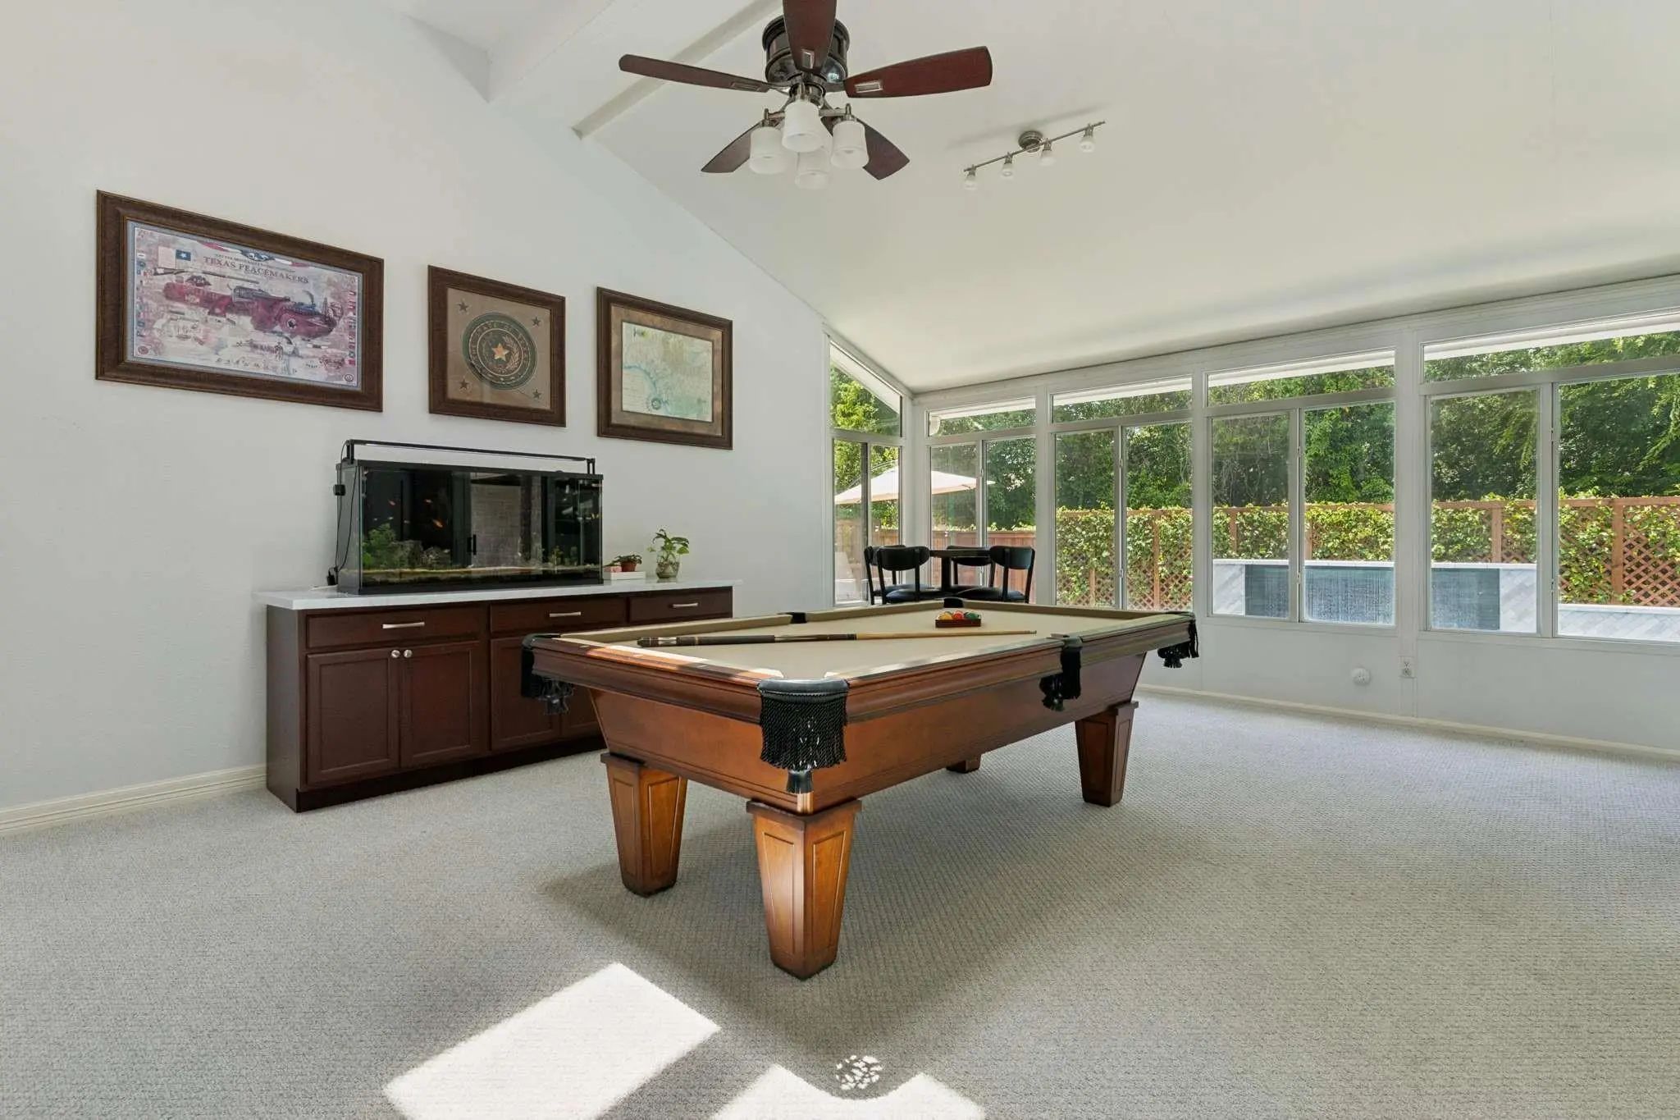
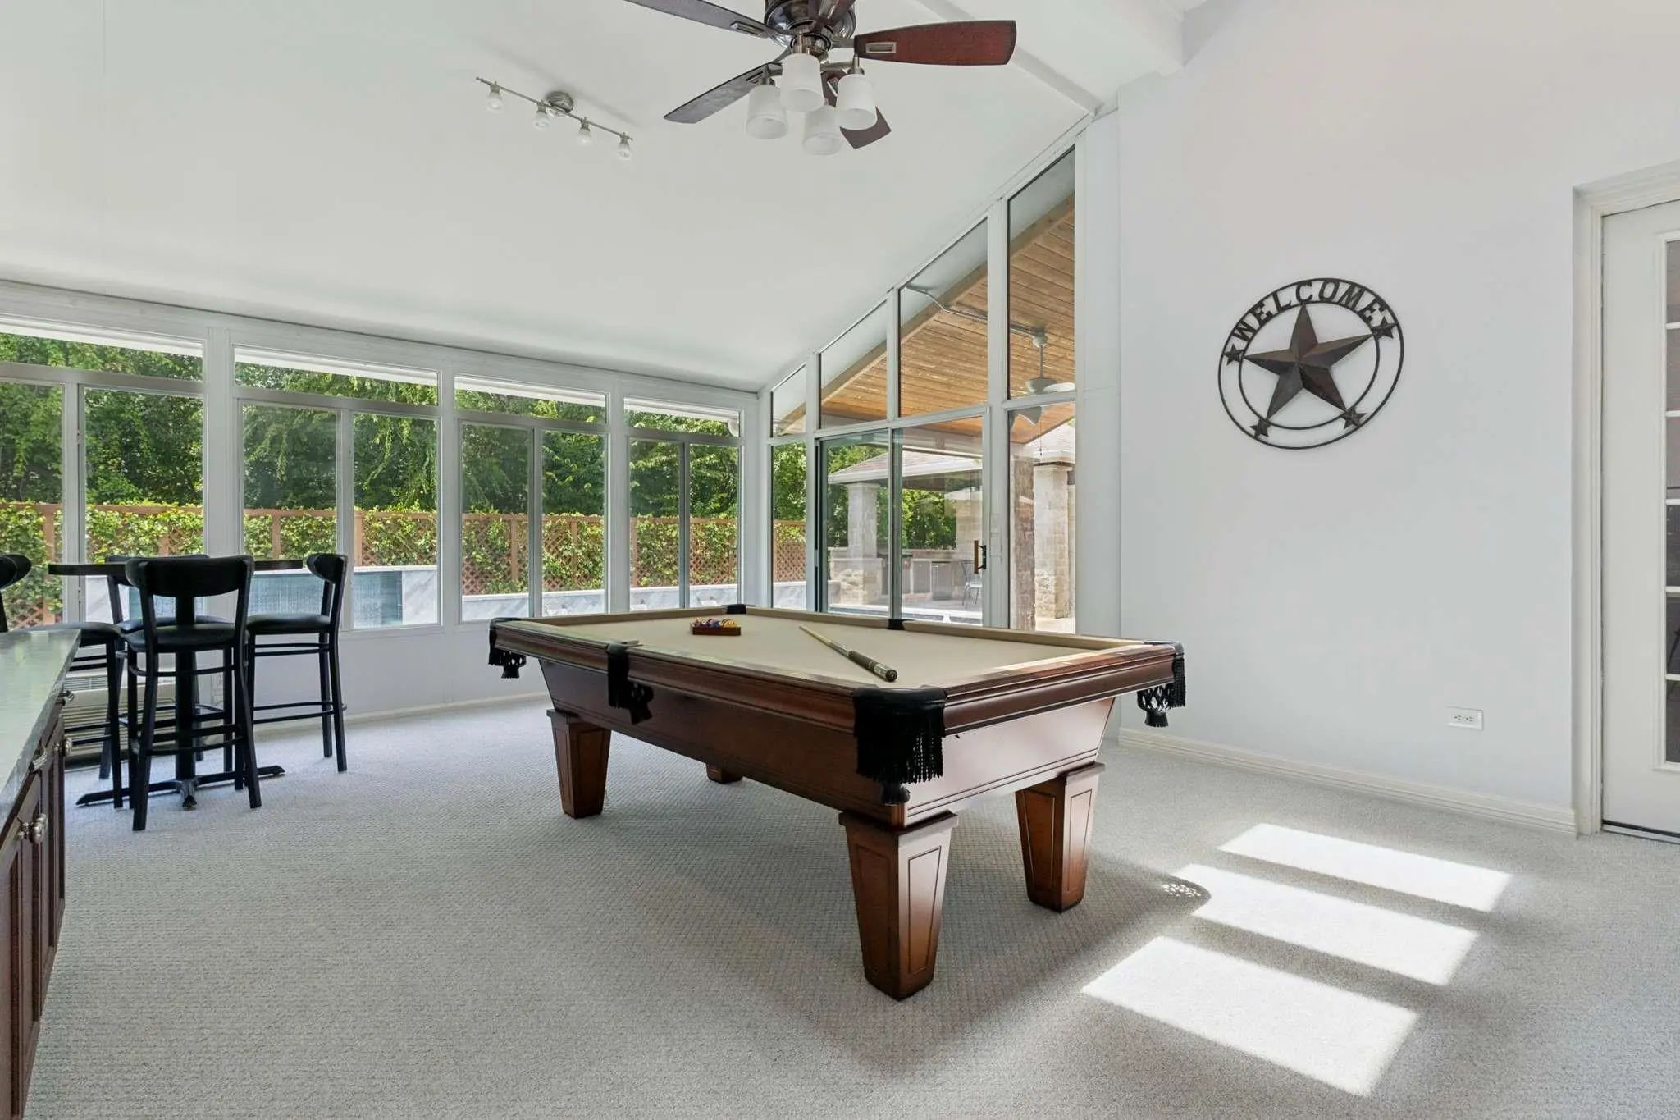
- Game Room
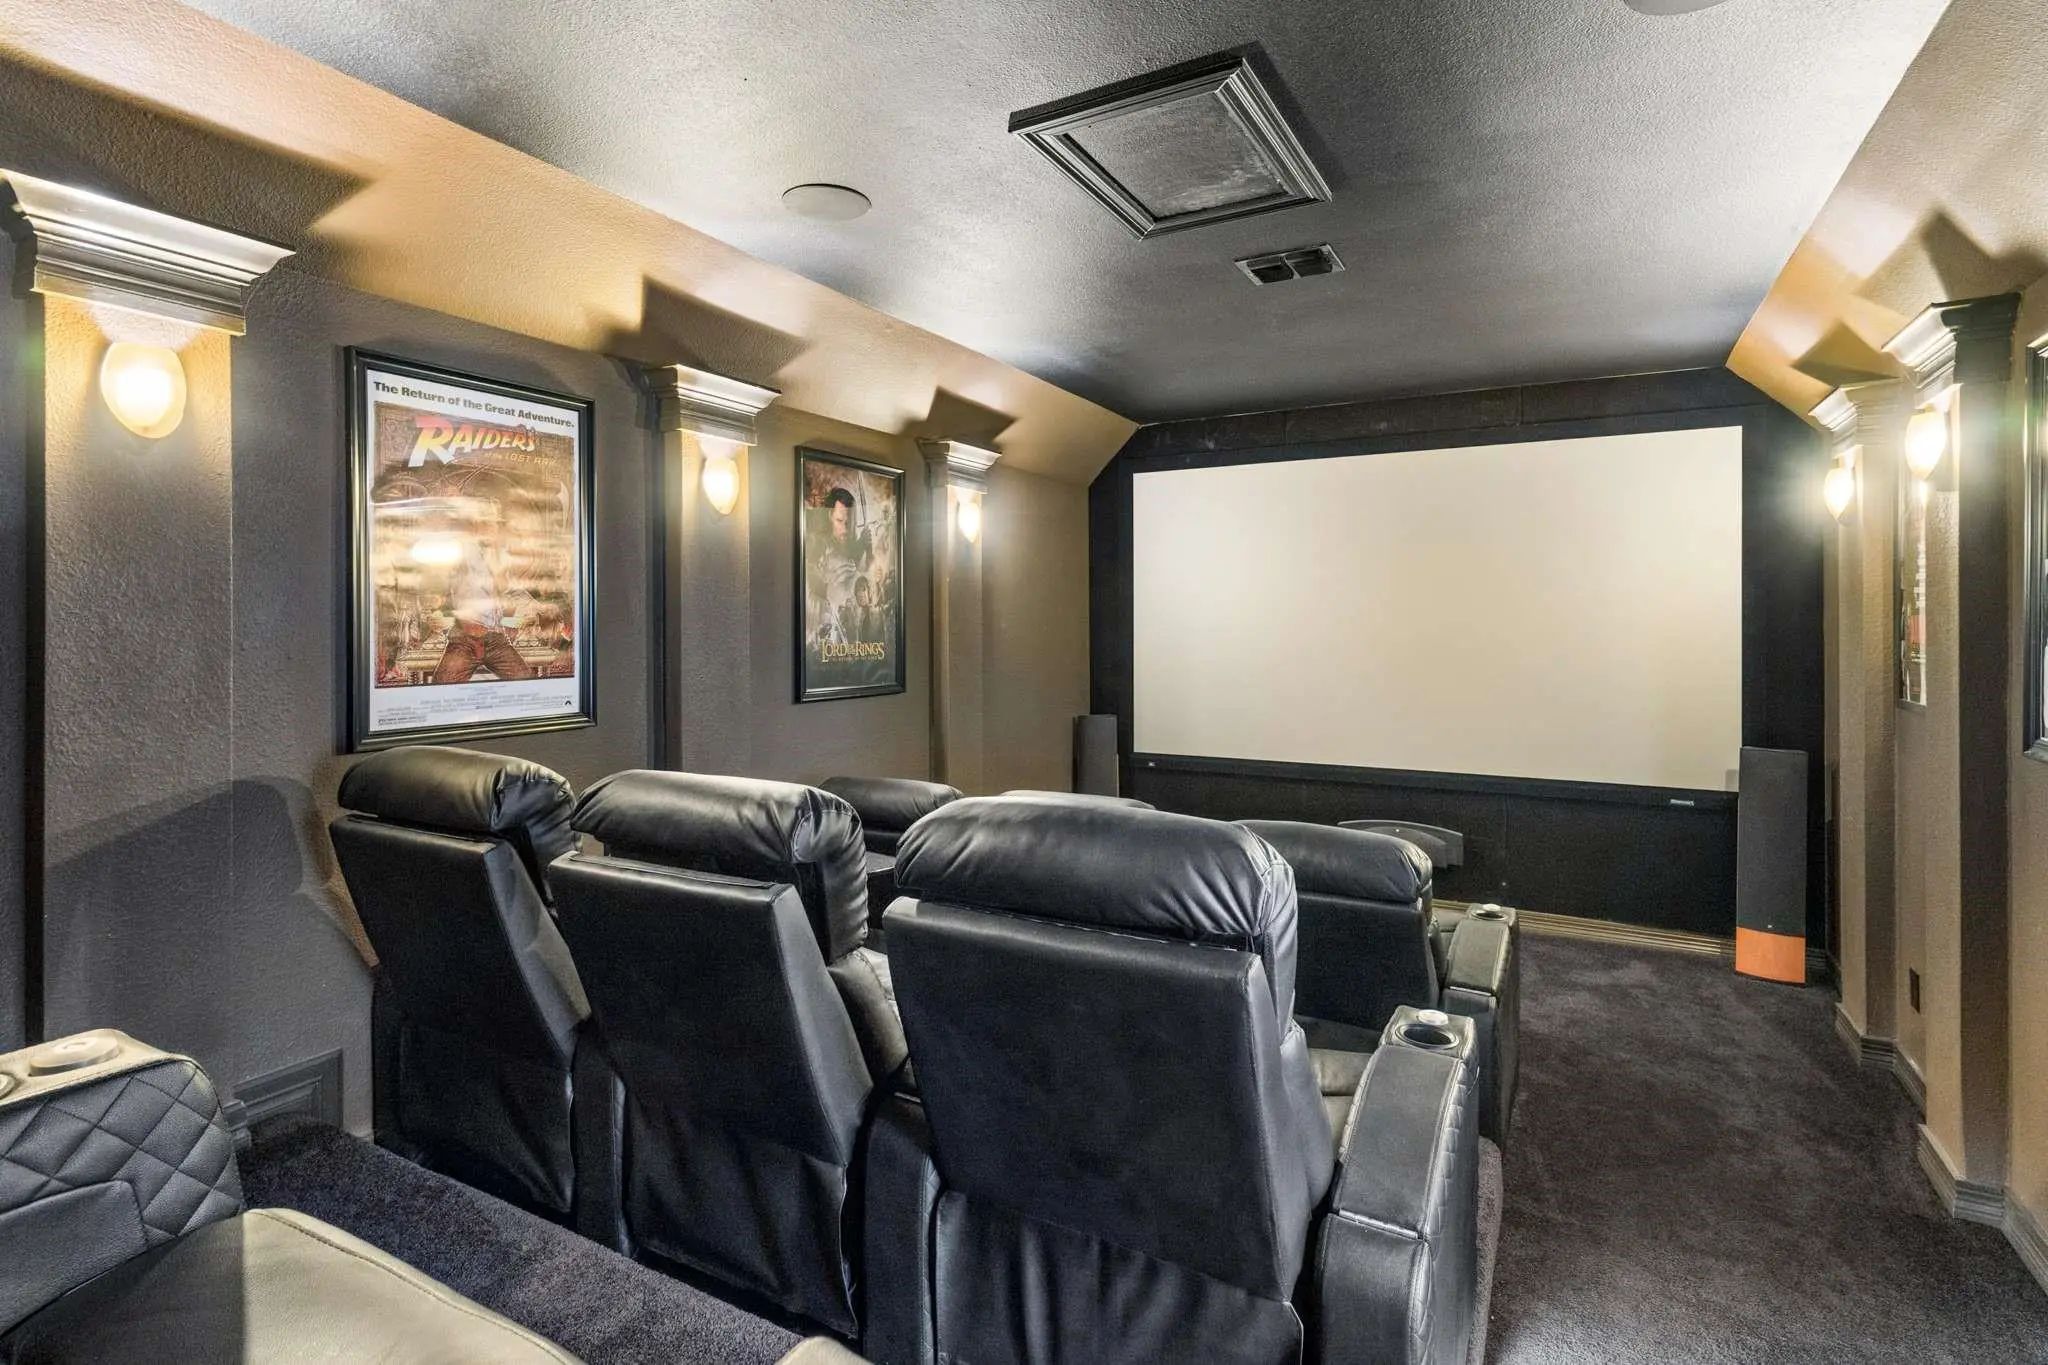
- Media
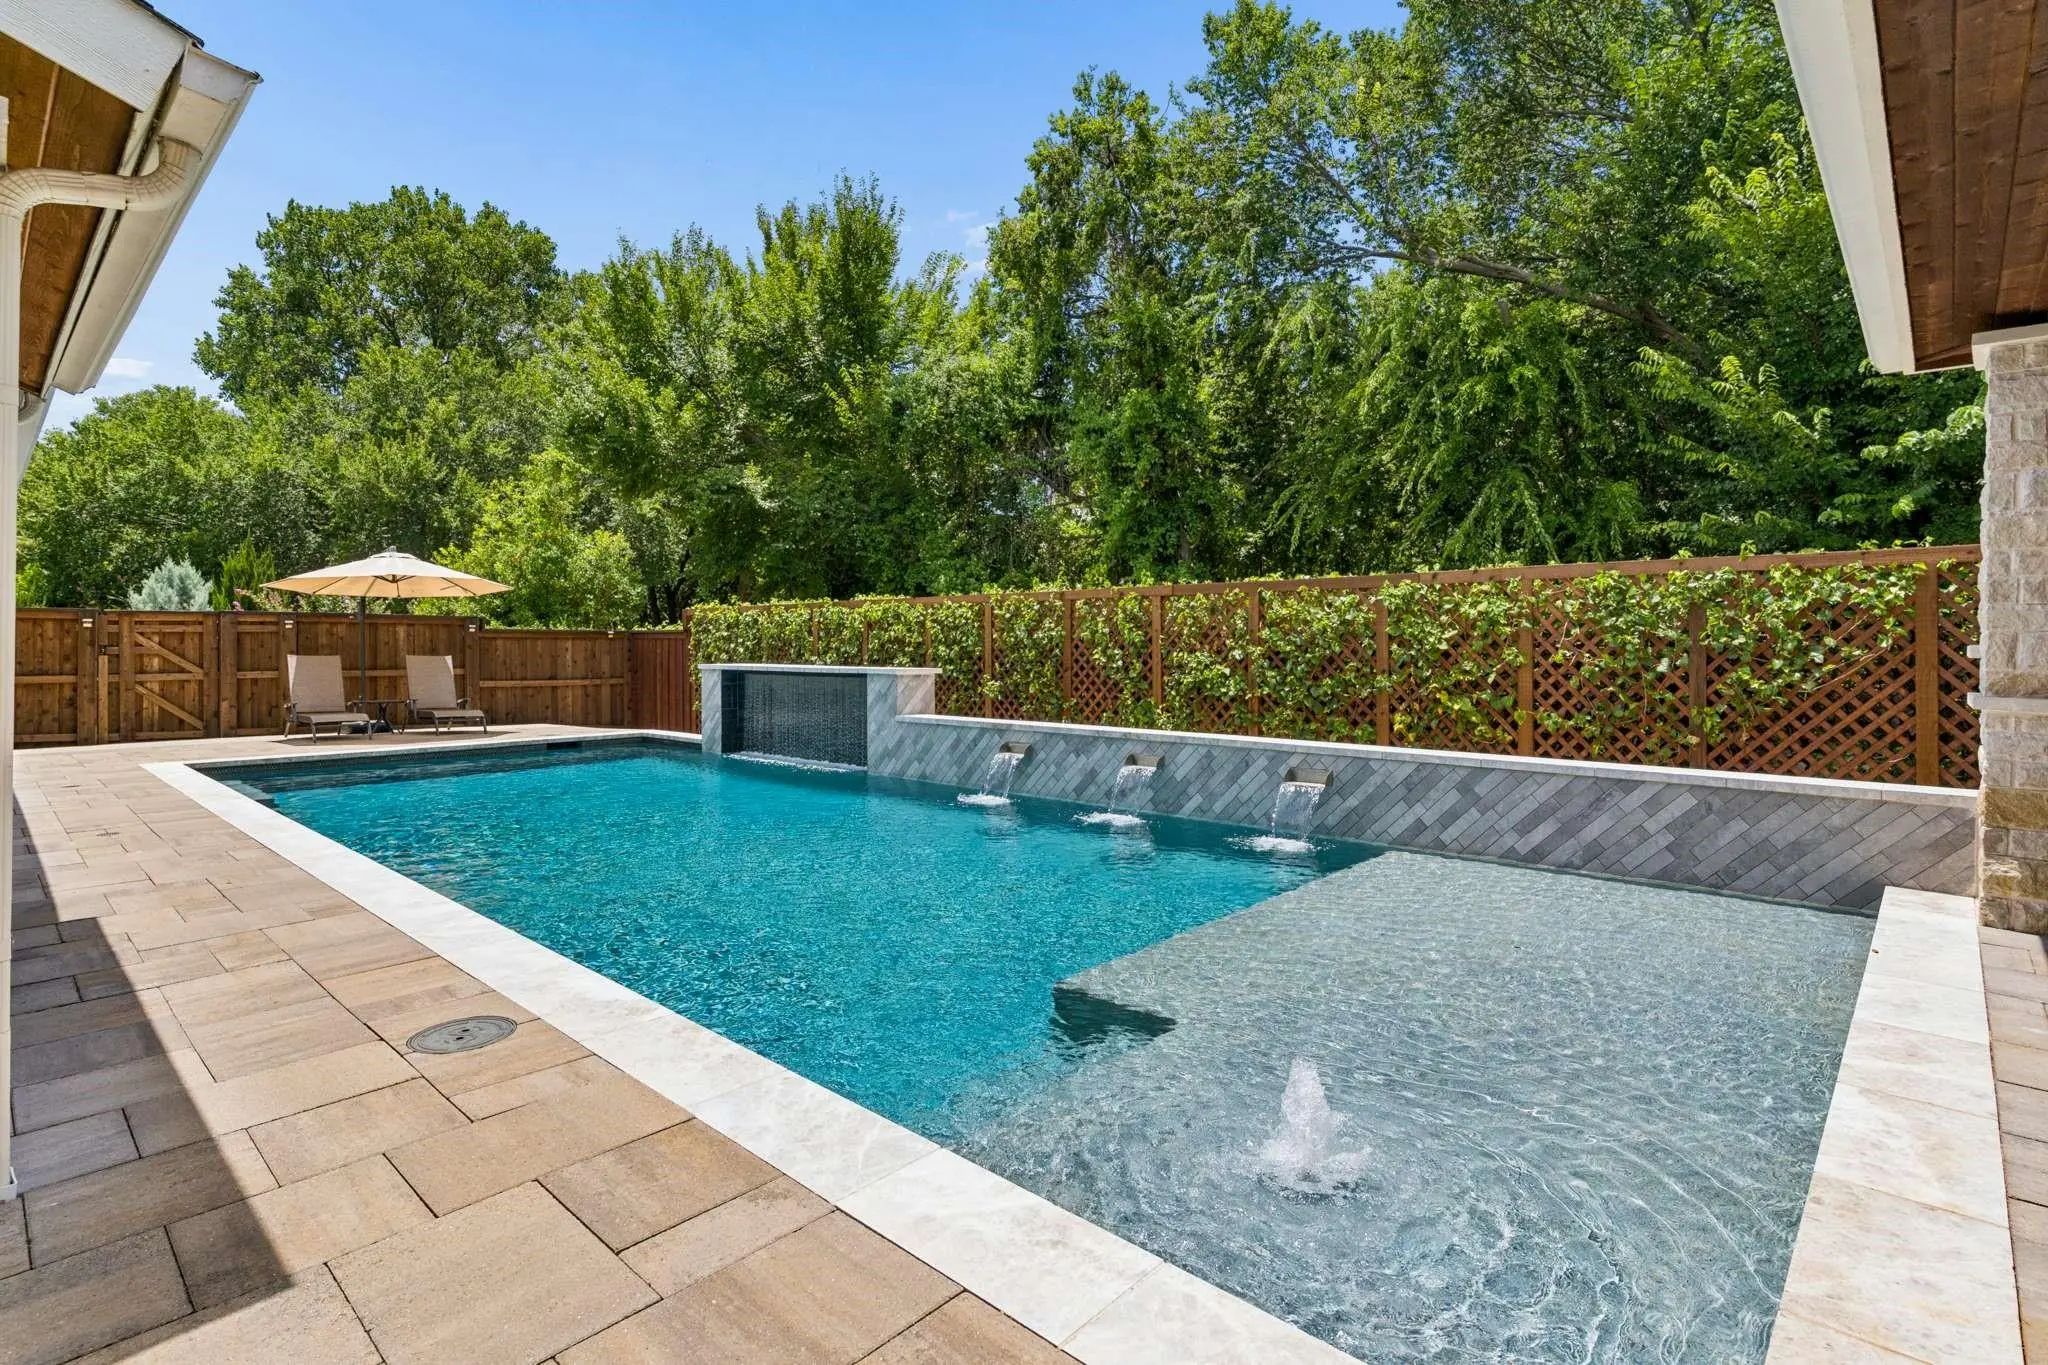
- Pool


801 Glendevon Drive
McKinney, Texas 75071-6543
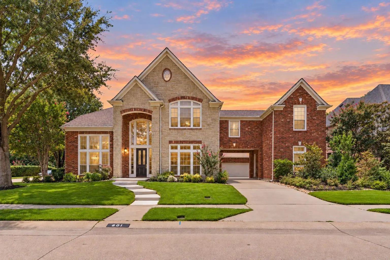
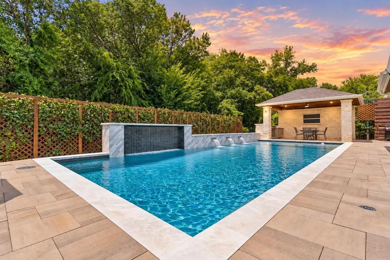
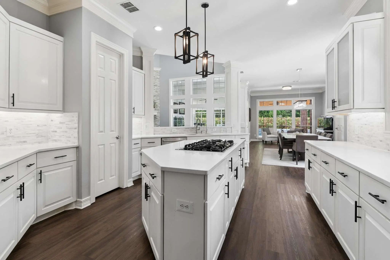
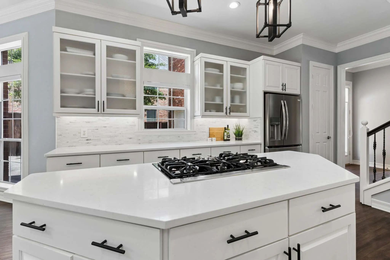
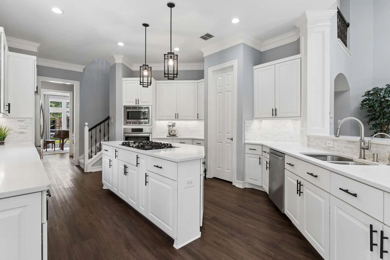
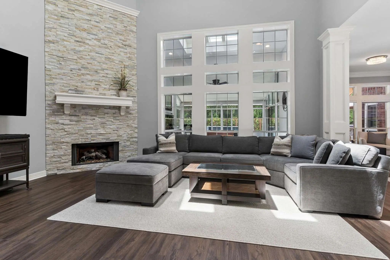
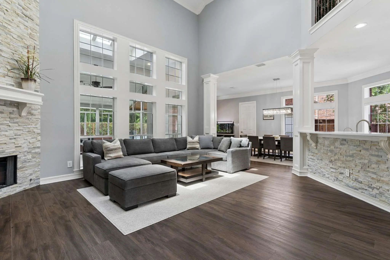
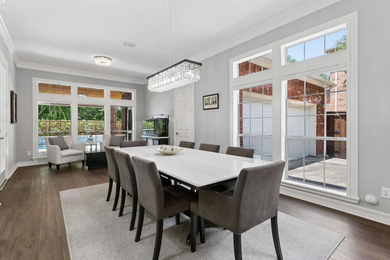
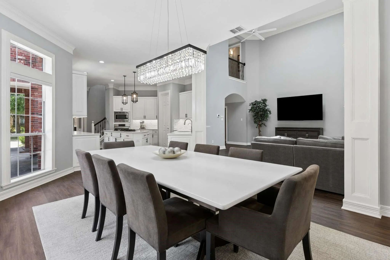
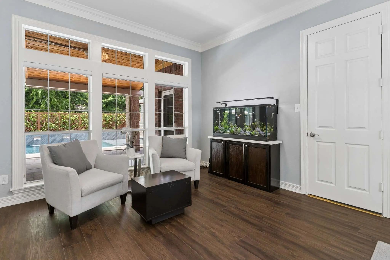
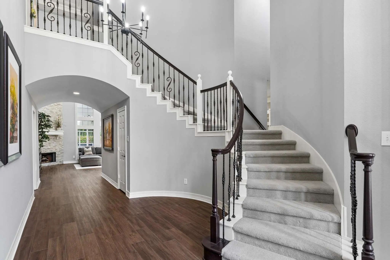
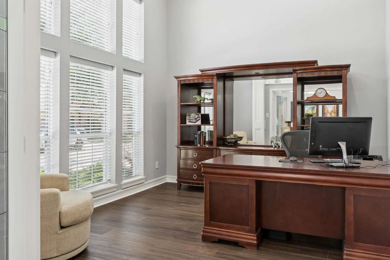
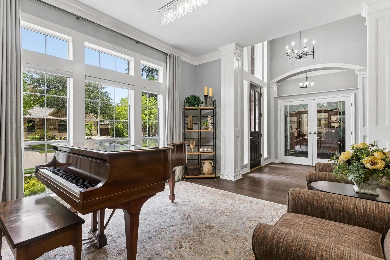
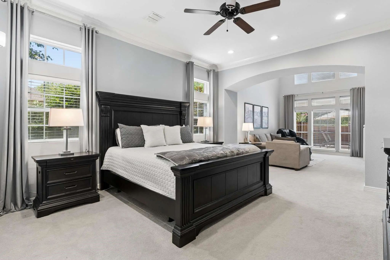
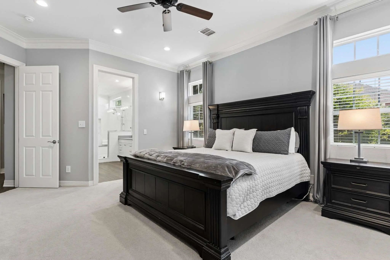
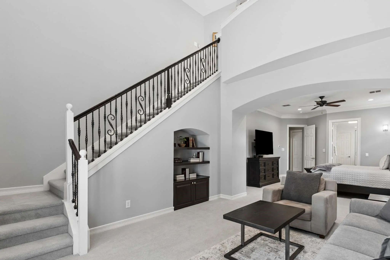
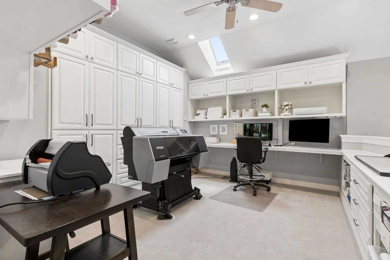
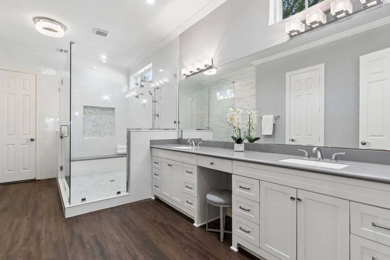
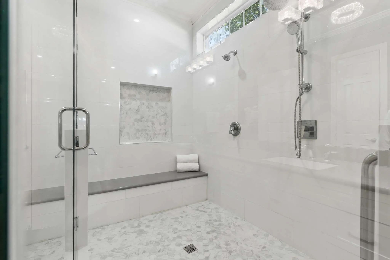
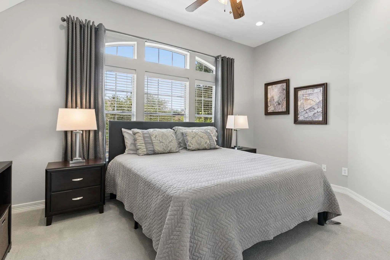
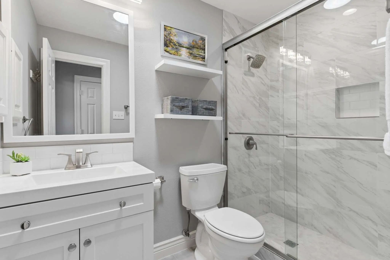
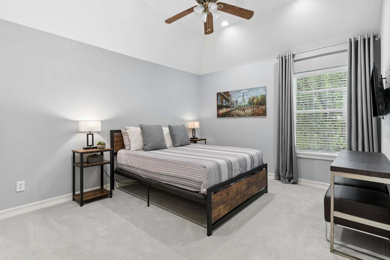
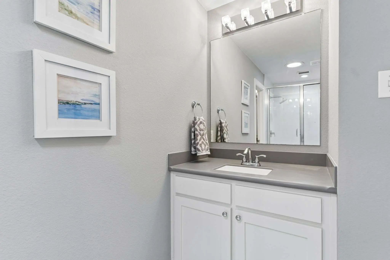
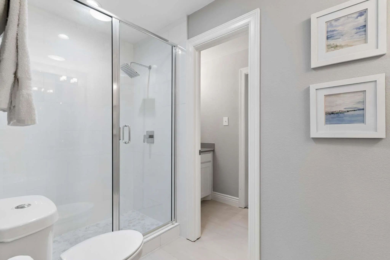
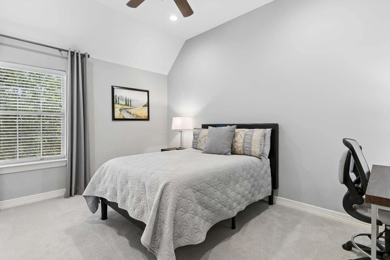
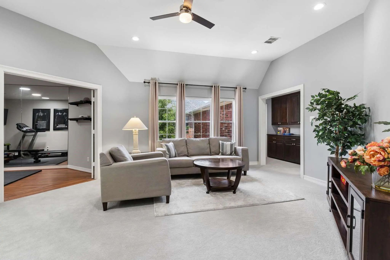
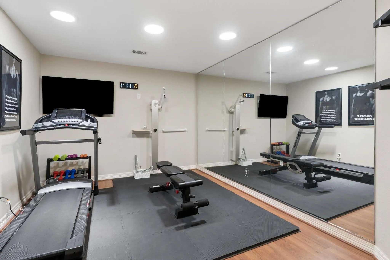
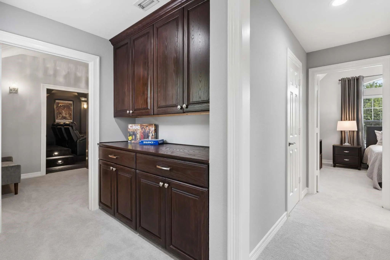
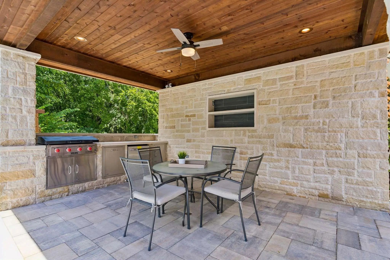
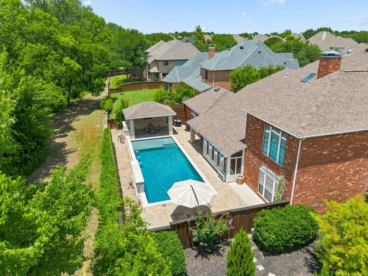
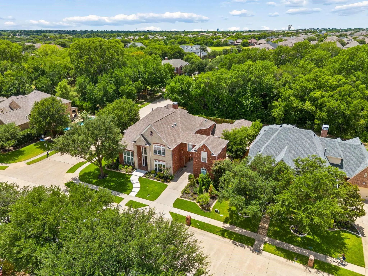
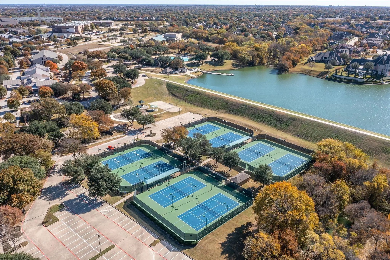
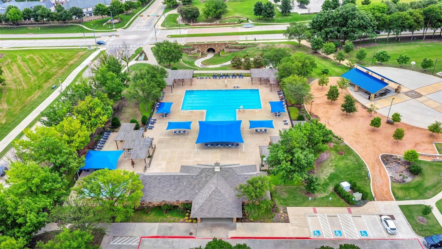
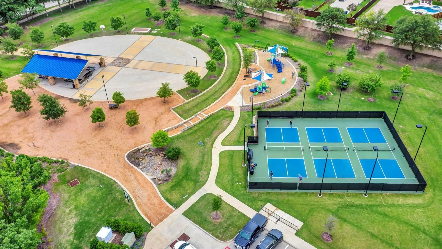
Over $600,000 in renovations have completely reimagined this exceptional Stonebridge Ranch home, from its beautifully remodeled interiors to the spectacular 2023 resort-style pool. Set on a corner lot backing to peaceful green space, this home offers a level of finish, space, and amenities that would be difficult to replicate today. The chef's kitchen features quartz countertops, white cabinetry, Bosch stainless-steel appliances, five-burner gas cooktop, generous prep space, oversized walk-in pantry, and breakfast area with additional seating. Natural light fills the living room through remote-controlled skylights, complemented by a dramatic stacked stone fireplace. French doors open to a private study, while the formal dining room with butler's area provides additional flexibility. The primary suite is a true retreat with a sitting area and private staircase leading to a secluded office with custom built-ins. The renovated bath features quartz countertops and an oversized frameless shower with multiple showerheads, niches and bench seating. Upstairs offers a game room, media room with theater seating, exercise room, 3 bedrooms and 2 updated baths. A sunroom overlooking the backyard provides another game room or flex space. Outside, the 2023 gunite pool creates a private resort with water features, tanning ledge and pool chiller, complemented by an outdoor living area with built-in flat-top cooker. Additional highlights include a porte cochère, 3-car garage, three HVAC systems (2025), fresh interior paint and flooring, whole-home water softener and custom lighting. Enjoy Stonebridge Ranch's Beach Club, Aquatic Center, tennis, pickleball, trails and year-round activities in McKinney ISD.
View Virtual TourQuick Valuation Analysis from 2 Active and 4 Sold Listings
Pricing Trends from 2 Active Listings in Wyndsor Grove
| This Home's Price | $1,075,000 | This Home's Price Per SqFt | $ |
| Average Price | $912,450 | Average Price Per SqFt | $ |
| Highest Price | $1,075,000 | Highest Price Per SqFt | $ |
| Lowest Price | $749,900 | Lowest Price Per SqFt | $ |
Pricing Trends from 4 Sold Listings in Wyndsor Grove
| This Home's Price | $1,075,000 | This Home's Price Per SqFt | $ |
| Average Price | $836,225 | Average Price Per SqFt | $ |
| Highest Price | $915,000 | Highest Price Per SqFt | $ |
| Lowest Price | $749,900 | Lowest Price Per SqFt | $ |
School Information
- School DistrictMcKinney ISD
- Elementary SchoolWilmeth
- Middle SchoolDr Jack Cockrill
- High SchoolMcKinney North
Community
- Address801 Glendevon Drive
- SubdivisionWyndsor Grove
- CityMcKinney
- CountyCollin
- StateTexas
- Zip Code75071-6543
- HOAMandatory
- HOA Fees$1,053
- HOA Fees FrequencyAnnually
- FeaturesClub House, Community Dock, Community Pool, Fishing, Greenbelt, Jogging Path/Bike Path, Lake, Park, Pickle Ball Court, Playground, Sidewalks, Tennis Court(s)
- UtilitiesCity Sewer, City Water, Individual Gas Meter, Individual Water Meter
- Taxes16291
Amenities
- SecuritySecurity System, Smoke Detector(s)
- # of Garages3
- GaragesPorte-Cochere, Garage Door Opener
- Has PoolYes
- PoolGunite, In Ground, Private, Water Feature, Waterfall
Interior
- Interior FeaturesBuilt-in Features, Cable TV Available, Cathedral Ceiling(s), Chandelier, Decorative Lighting, Double Vanity, Dry Bar, Flat Screen Wiring, High Speed Internet Available, Kitchen Island, Multiple Staircases, Open Floorplan, Vaulted Ceiling(s), Walk-In Closet(s)
- FloorsCarpet, Luxury Vinyl Plank, Tile
- FireplaceYes
- # of Fireplaces1
- FireplacesGas Logs, Living Room
Exterior
- Exterior FeaturesCovered Patio/Porch, Rain Gutters, Outdoor Kitchen, Outdoor Living Center
- FenceBack Yard, Wood
- Lot DescriptionCorner Lot, Few Trees, Greenbelt, Landscaped, Sprinkler System, Subdivision
Construction Details / Floorplan
- Living Areas4
- Dining Rooms2
- Full Baths3
- Half Baths1
- RoofComposition
- FoundationSlab
- ConstructionBrick, Rock/Stone
Energy Efficiency / Green Features / Heating & Cooling
- HeatingCentral, Fireplace(s), Natural Gas
Private Listing Information (Registration Required)
Listing Details
- AgentShannon Patterson
- OfficeColdwell Banker Apex, Realtors
Users may not reproduce or redistribute the data found on this site. The data is for viewing purposes only. Data is deemed reliable, but is not guaranteed accurate by the MLS or NTREIS.
Listing information last updated on October 15th, 2026 at 1:45am CDT.