Contact / Login

Contact ARG Realty LLC

Find us on...

Dashboard

Login using...

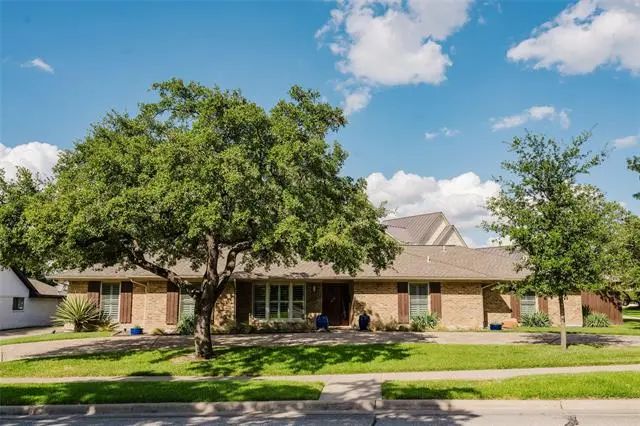
3308 Brookhaven Club Drive, Farmers Branch, Texas– $706,000
Unlock Restricted Data For Free!MLS Rules Require Registration - Unlock Now!

  • 4 Beds
  • 2.1 Baths
  • 2,659 Sqft
  • 2 Garages
  • .28 Acres
  • 1966 Year Built
  • Study
  • Game Room
  • Media
  • Pool
  • 4 Beds
  • 2.1 Baths
  • 2,659 Sqft
  • 2 Garages
  • .28 Acres
  • 1966 Year Built
  • Study
  • Game Room
  • Media
  • Pool

3308 Brookhaven Club Drive
Farmers Branch, Texas 75234-3732

County: Dallas Brookhaven Estates

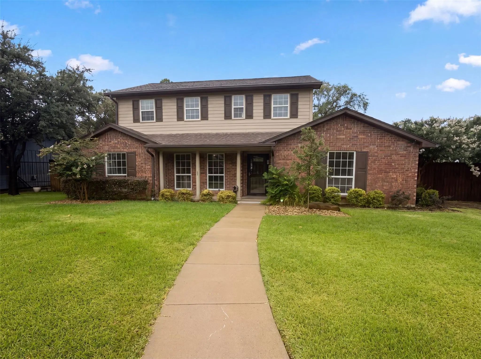
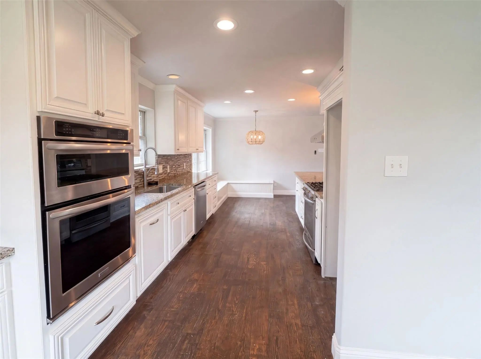
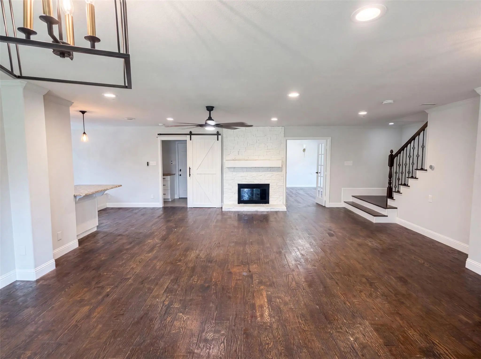
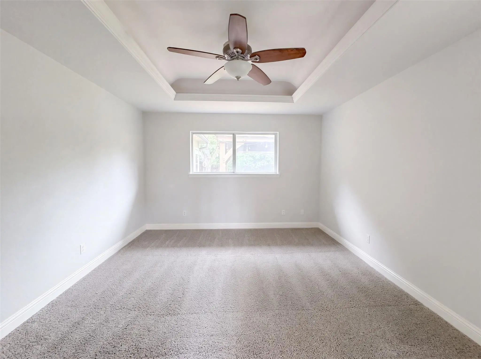
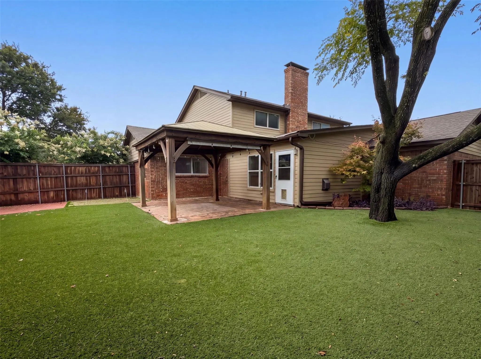
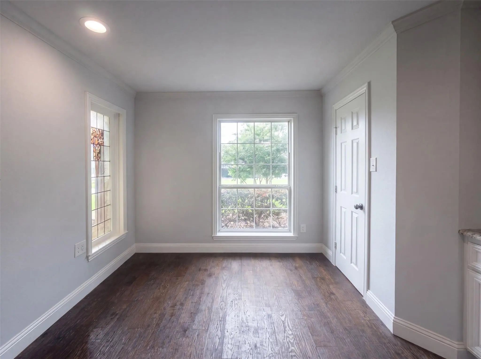
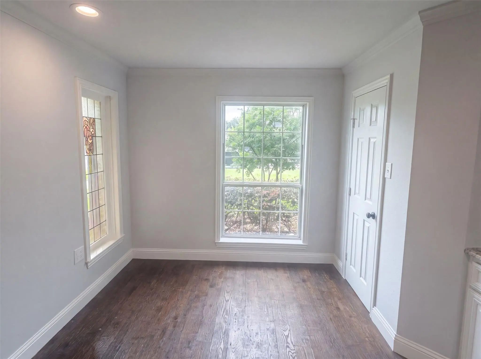
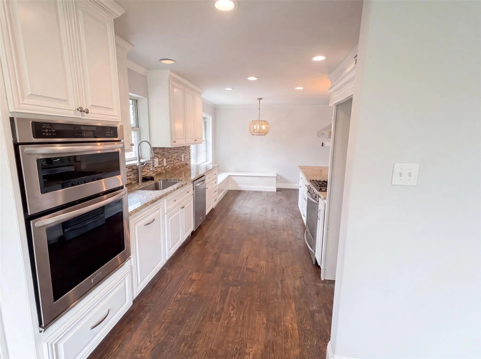
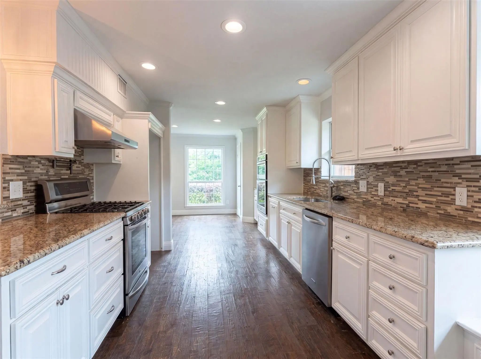
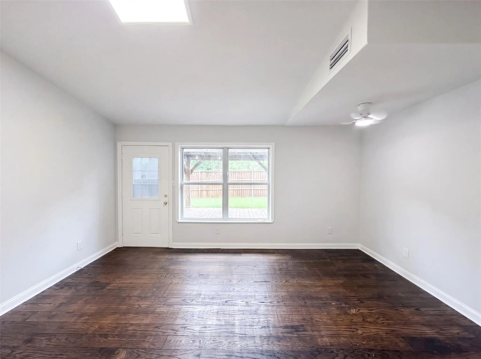
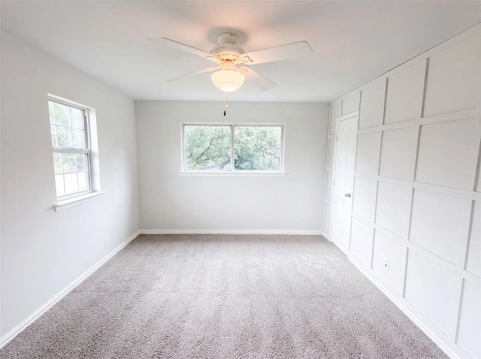
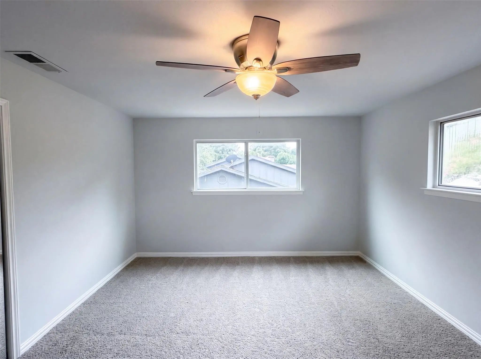
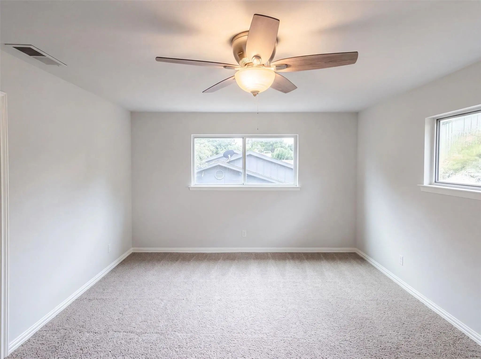
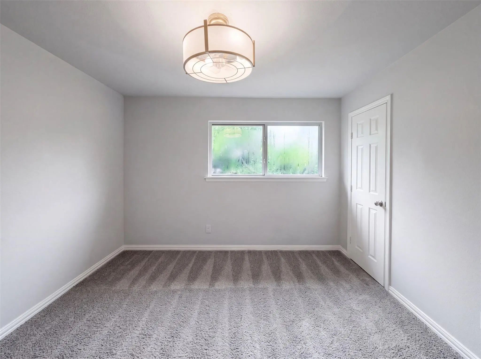
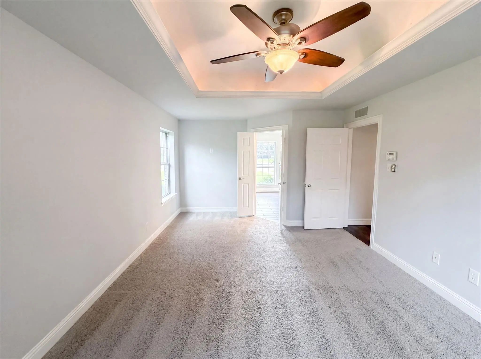
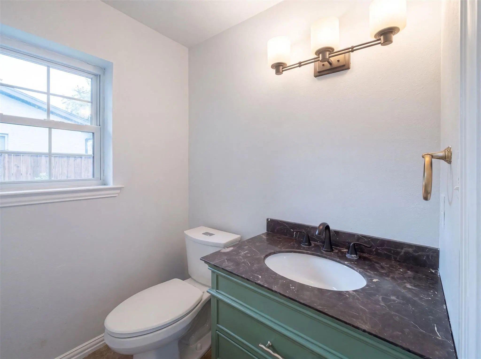
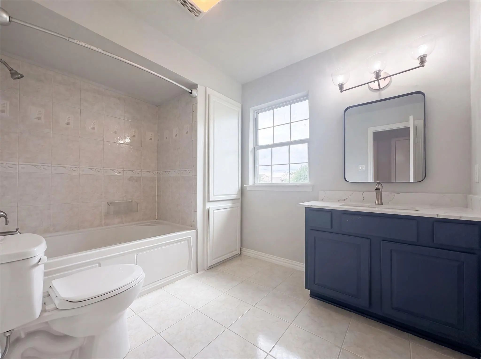
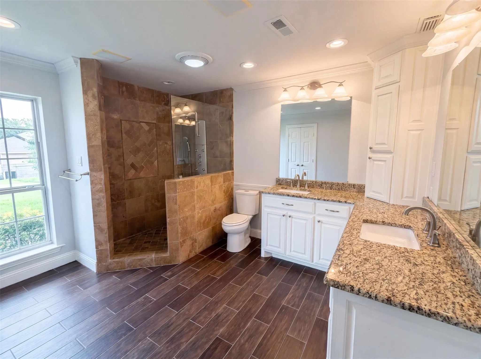
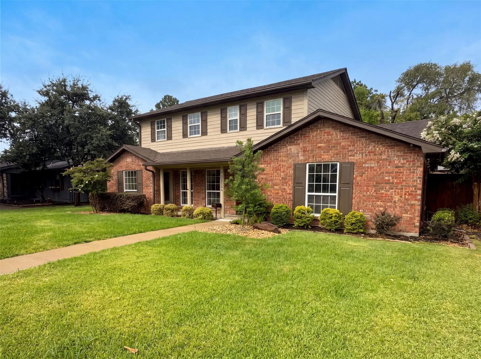
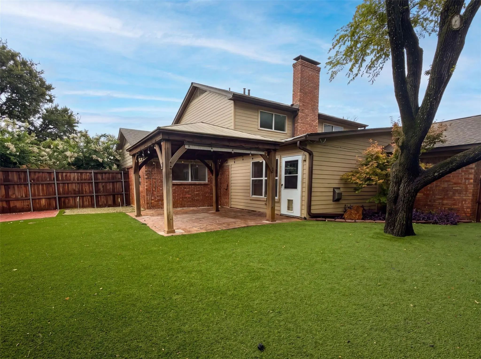
INCREDIBLE BUYER INCENTIVES: $11,000 MORTGAGE CONCESSION. Opendoor Home Loans will contribute up to $11,000 towards a permanent interest rate buy-down if you finance with Opendoor Home Loans LLC. 3308 Brookhaven Club Dr is a two-story Dallas single family home built in 1966 on a generous lot. The kitchen offers stone countertops, white cabinetry, a tile backsplash, a double wall oven, and stainless steel appliances, with adjoining space that opens to the main living areas. The living room centers on a fireplace beside the staircase, with hardwood flooring on the main level and large windows that bring in natural light throughout. Upstairs, the bedrooms provide well-sized, carpeted space finished with ceiling fans, and the primary bathroom includes a walk-in shower and dual vanities, while additional bathrooms serve the rest of the home. A covered rear patio overlooks the fully fenced backyard, and a two-car garage adds parking and storage. Clean, functional finishes complete this well-maintained residence. This home has been virtually staged to illustrate its potential.. Home comes with a 100-Day Home Warranty

View Virtual Tour

Estimate Your Monthly Payment

Tax Value @ 100% of Sales Price, HOA Included
Tax Value @ 85% of Market Value, HOA Not Included

Essential Information

  • Price$706,000
  • Est. Payment /m
  • Reduced By$44,000
  • Cumulative Days on MarketUnlock
  • MLS® #21331635
  • Bedrooms4
  • Bathrooms2.10
  • Square Footage2,659
  • Acres0.28
  • Year Built1966
  • Built Desc.Preowned
  • TypeResidential
  • Sub-TypeSingle Family Residence
  • StatusActive
Please provide a valid email address.

Quick Valuation Analysis from 4 Active and 10 Sold Listings

Pricing Trends from 4 Active Listings in Brookhaven Estates

This Home's Price $706,000 This Home's Price Per SqFt $
Average Price $1,225,250 Average Price Per SqFt $
Highest Price $1,880,000 Highest Price Per SqFt $
Lowest Price $706,000 Lowest Price Per SqFt $

Pricing Trends from 10 Sold Listings in Brookhaven Estates

This Home's Price $706,000 This Home's Price Per SqFt $
Average Price $799,330 Average Price Per SqFt $
Highest Price $1,125,000 Highest Price Per SqFt $
Lowest Price $490,000 Lowest Price Per SqFt $

Property Details

School Information

Community

Amenities

  • # of Garages2
  • GaragesDriveway, Garage

Interior

  • Interior FeaturesOther
  • FloorsHardwood
  • FireplaceYes
  • # of Fireplaces1
  • FireplacesGas

Exterior

  • FenceBack Yard

Construction Details / Floorplan

  • Living Areas2
  • Dining Rooms1
  • Full Baths2
  • Half Baths1
  • FoundationSlab
  • ConstructionBrick

Energy Efficiency / Green Features / Heating & Cooling

  • HeatingCentral

Private Listing Information (Registration Required)

Listing Details

  • AgentAmber Broadway
  • OfficeOpendoor Brokerage, Llc

Similar Listings

3257 Brookhaven Club Drive Farmers Branch, Texas 75234-3711 Dallas | Carrollton-Farmers Branch ISD Register to View Community Name

- $825,000

Residential, Single Family Residence
  • 4 Beds
  • 3 Baths
  • 2,303 SQFT
  • 2 Car
View details More Photos Save

Nestled In Brookhaven Country Club; This Home Features 4-bedrooms, 3-bathrooms, 2-living Areas, Kitchen, Laundry Room, And Covered Patio With Outdoor Kitchen. Beautiful Golf Course View On Hole 9 Of The Masters Course And Walking Distance To The ...

Users may not reproduce or redistribute the data found on this site. The data is for viewing purposes only. Data is deemed reliable, but is not guaranteed accurate by the MLS or NTREIS.

Listing information last updated on October 14th, 2026 at 9:46pm CDT.