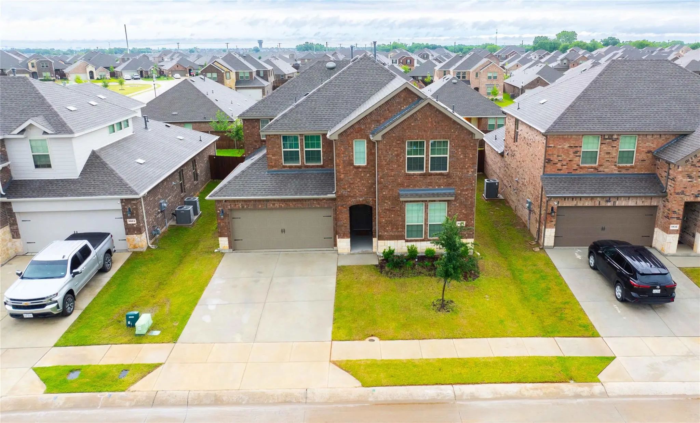
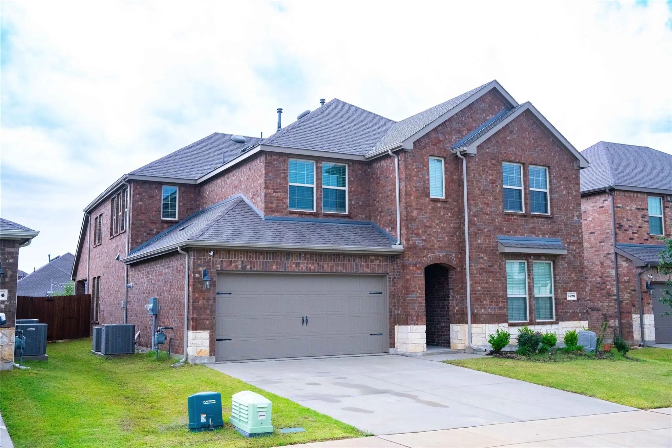
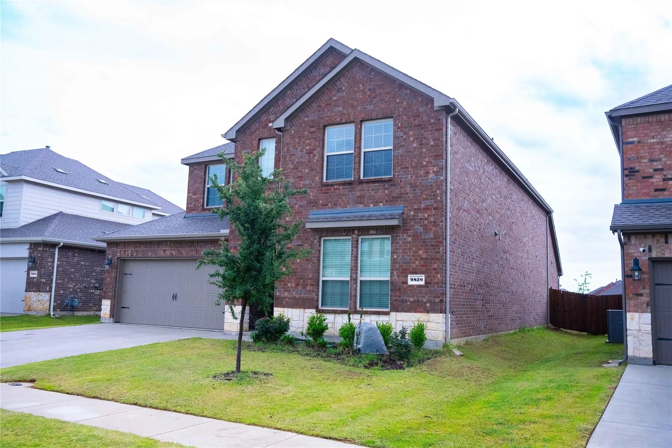
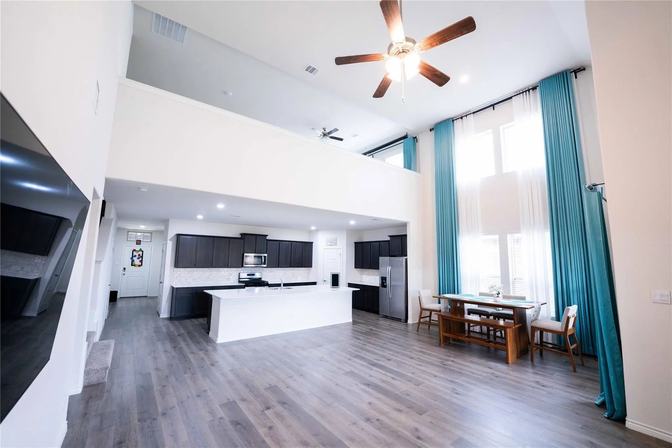
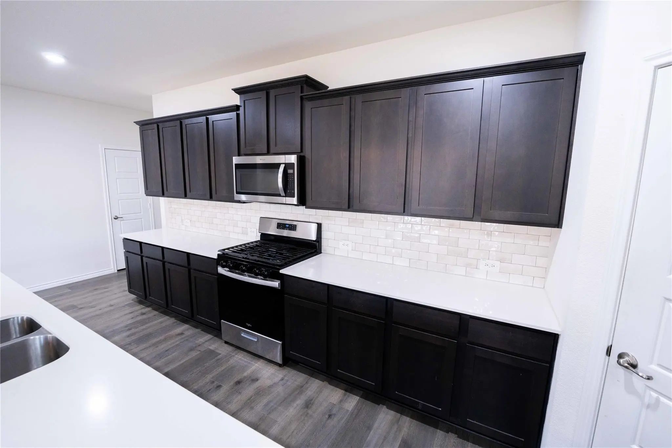
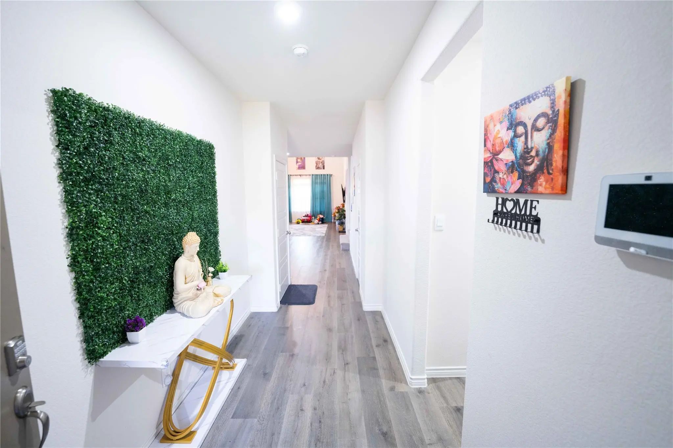
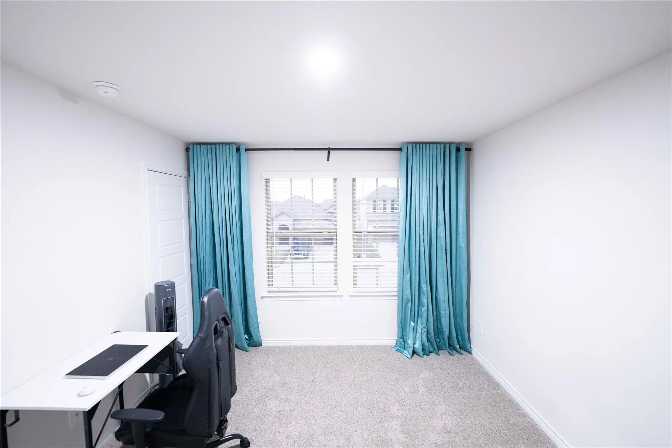
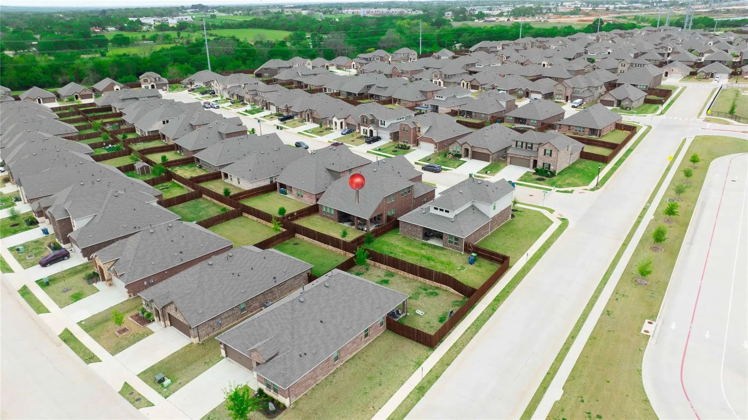
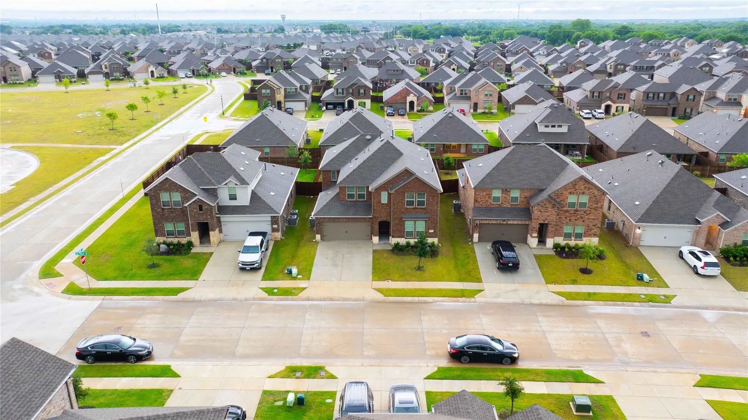
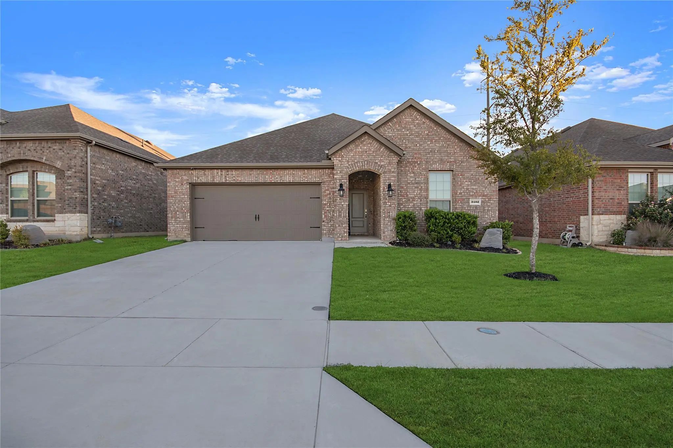
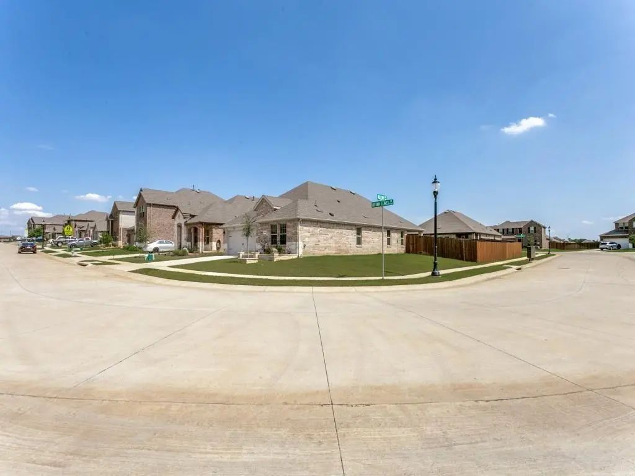
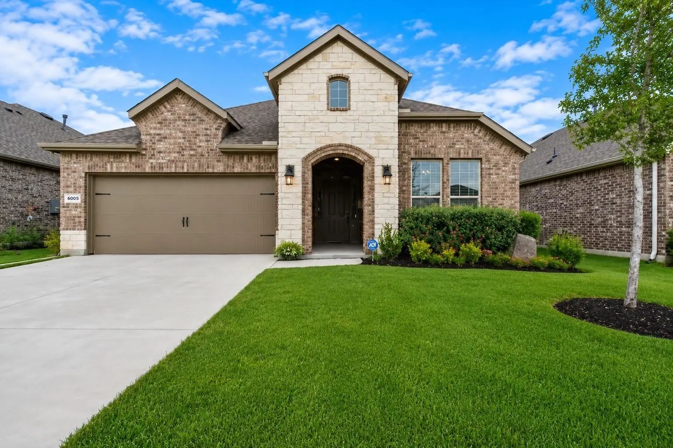
Beautiful North-facing two-story home in the highly sought-after master-planned Silverado community in Aubrey. Built in 2024, the prestigious Bastrop floor plan offers approximately 2,966 sq. ft. of modern living space featuring 4 bedrooms and 3 bathrooms, blending thoughtful upgrades with ultimate functionality.
Ideal Multi-Generational Layout
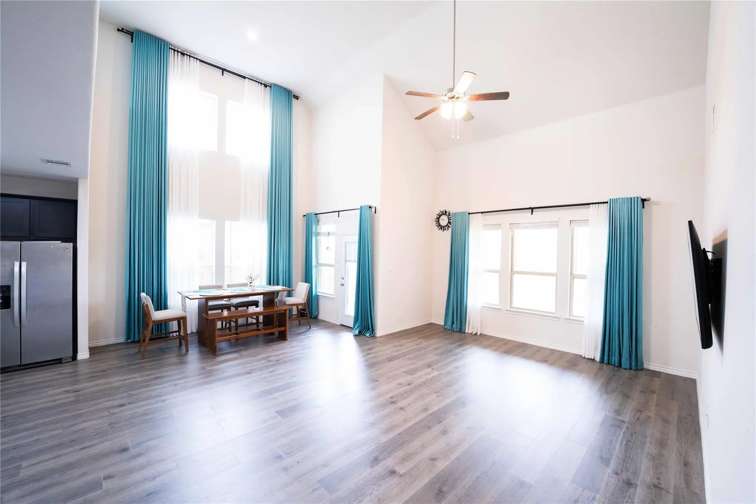
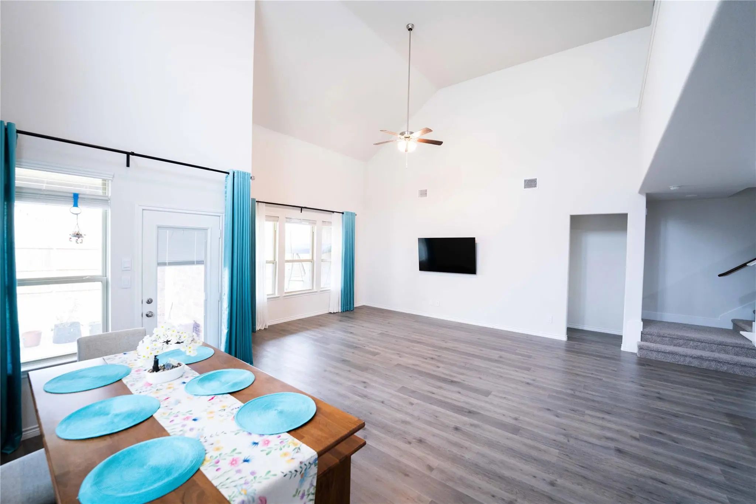
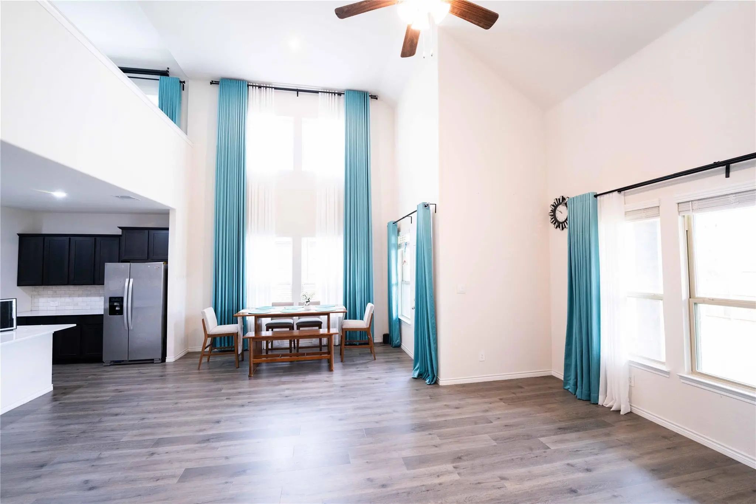
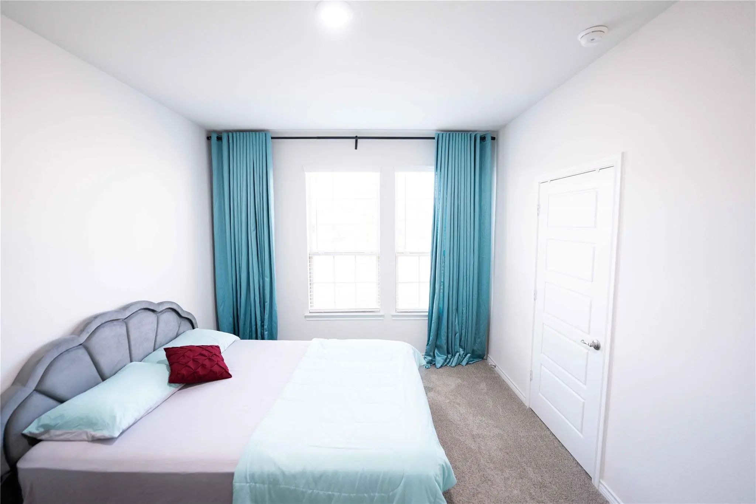
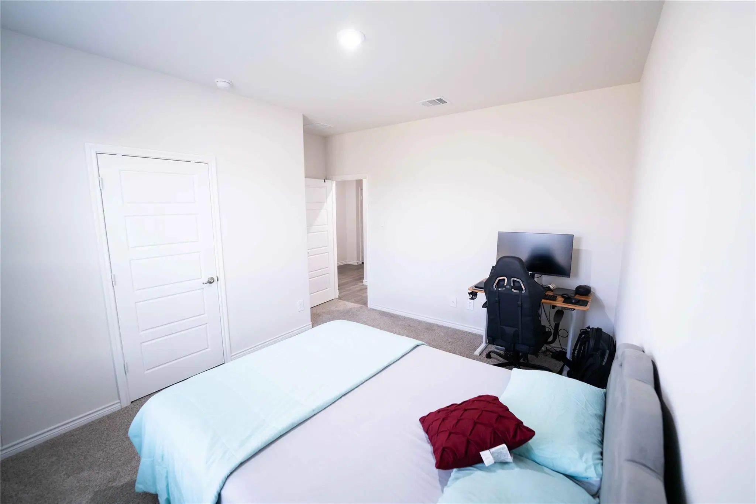
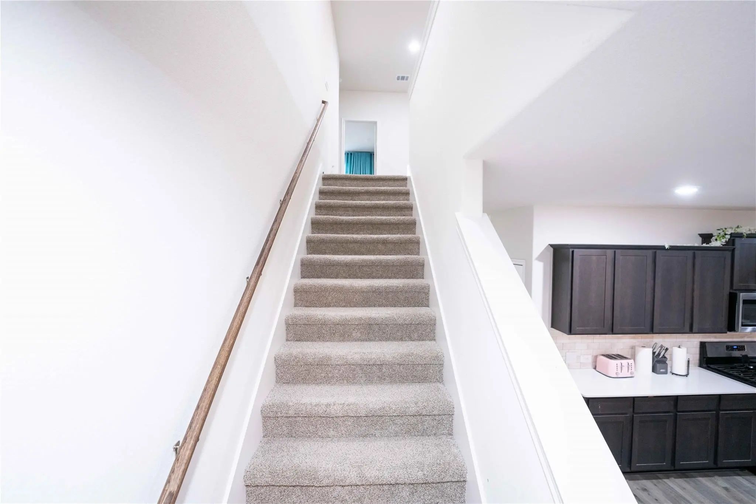
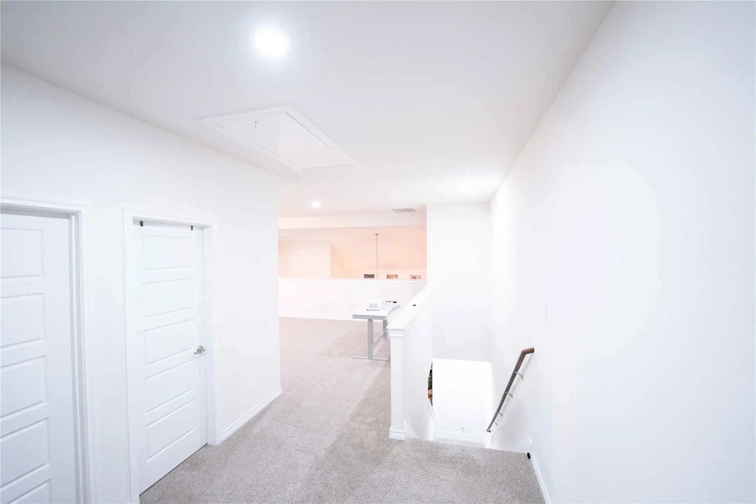
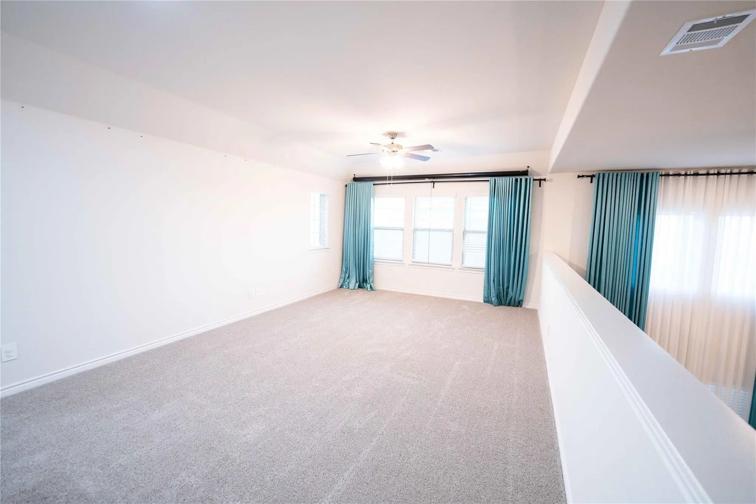
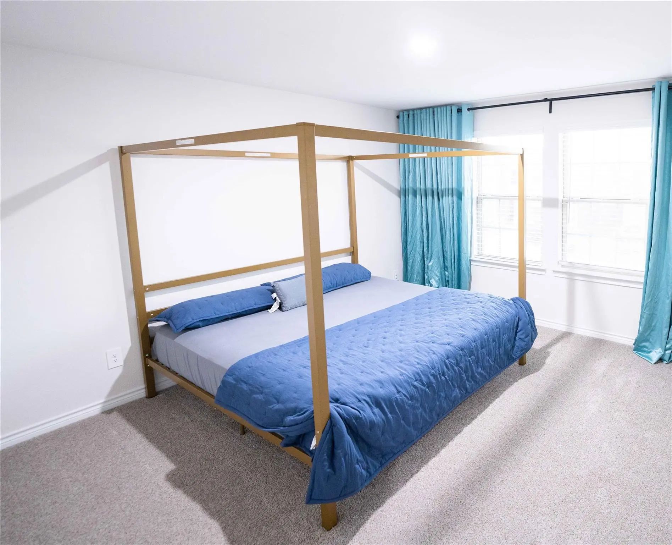
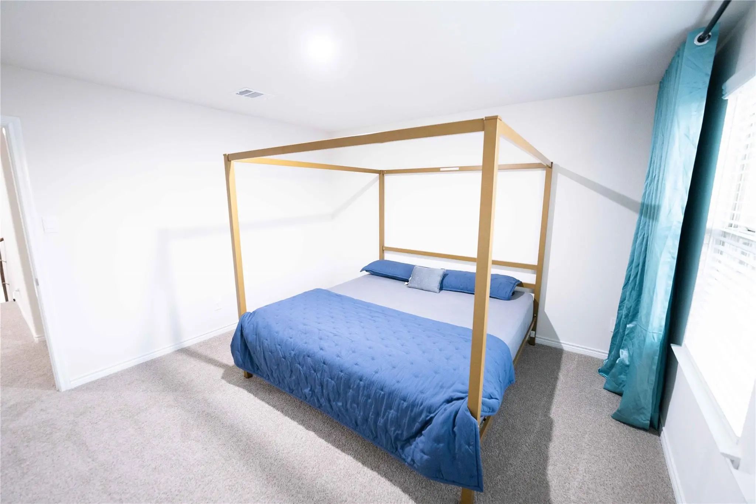
**Designed for flexibility, this home features 2 bedrooms and 2 full bathrooms on the main level, ideal for guests, in-laws, or multi-generational living. Upstairs includes two additional bedrooms, a full bath, and a spacious game room with an open-to-below design overlooking the main living area. High ceilings and large windows provide abundant natural light throughout the home.
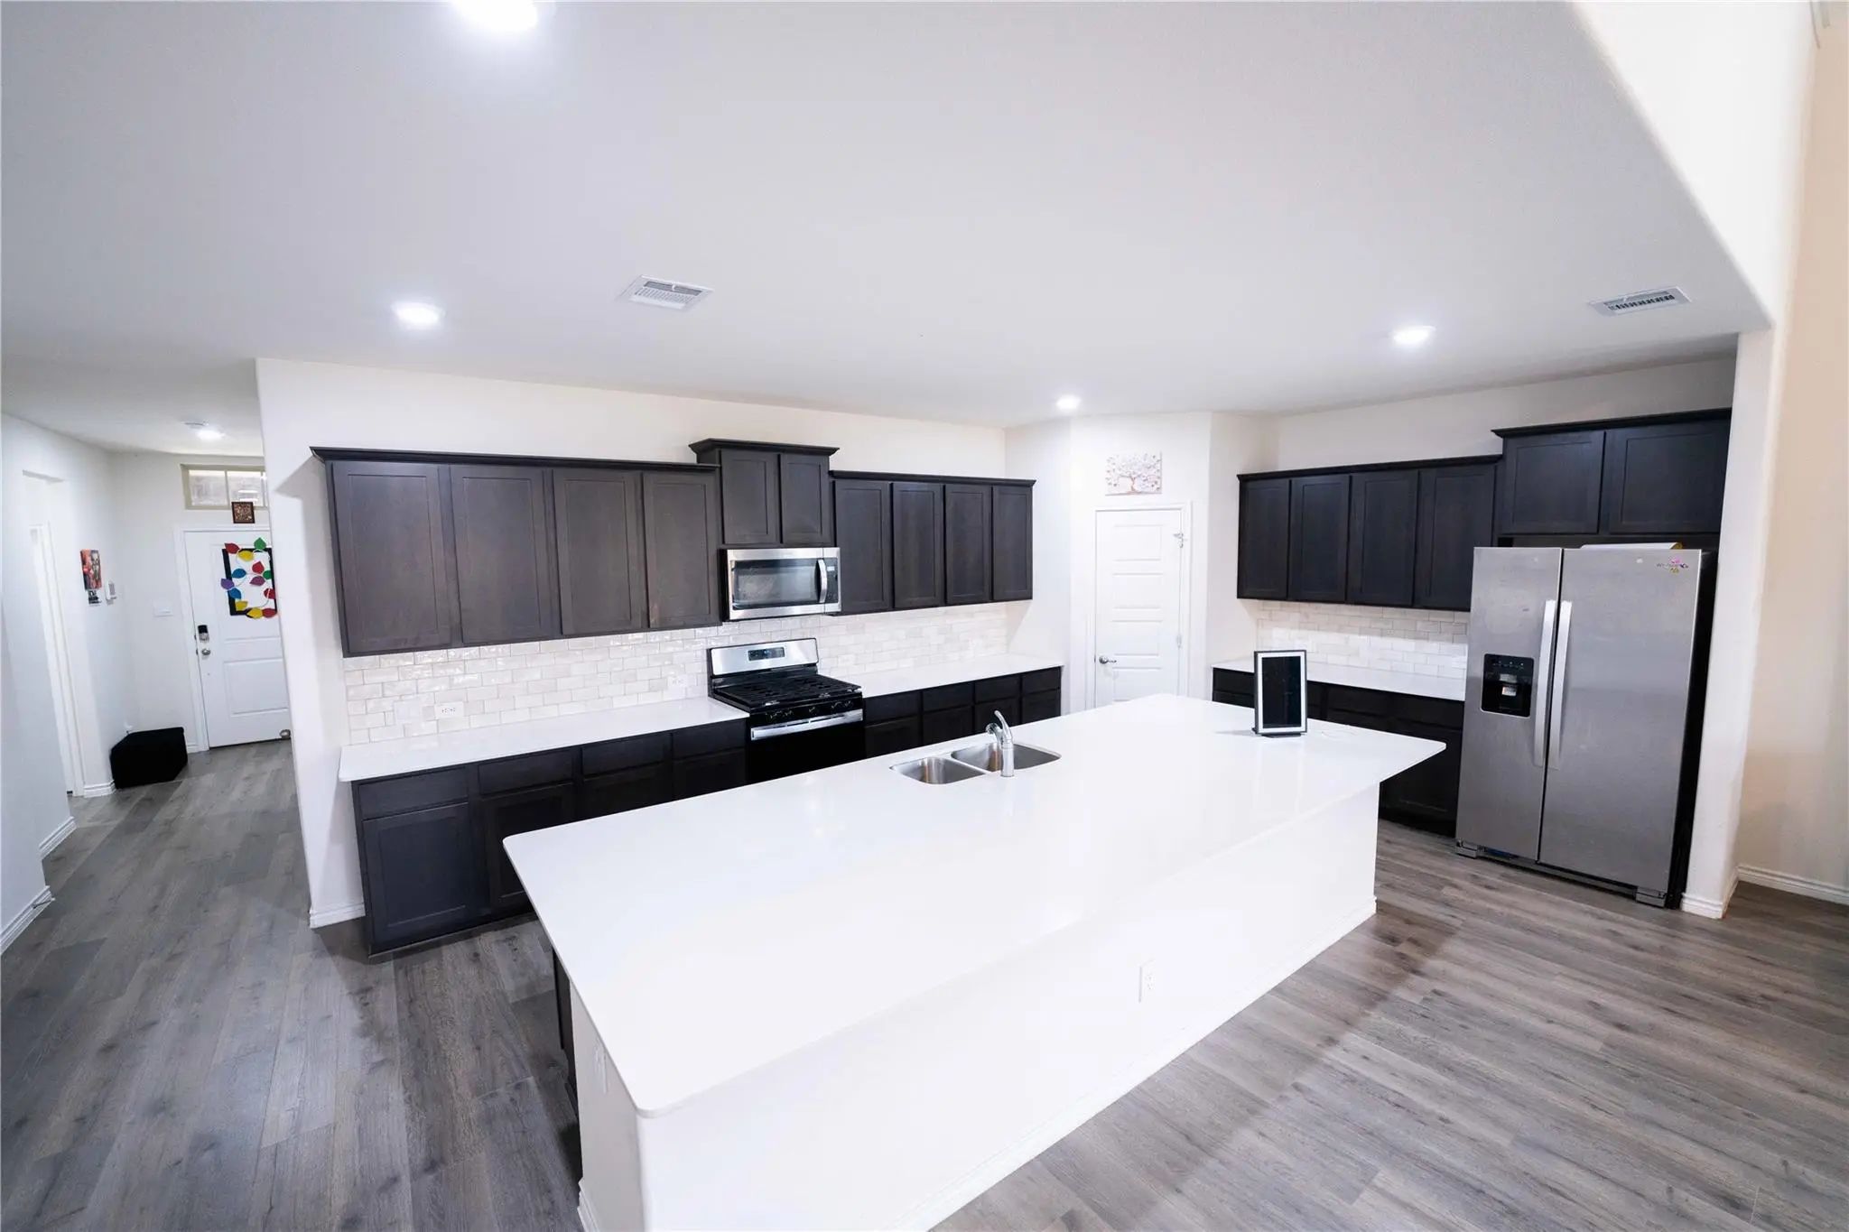
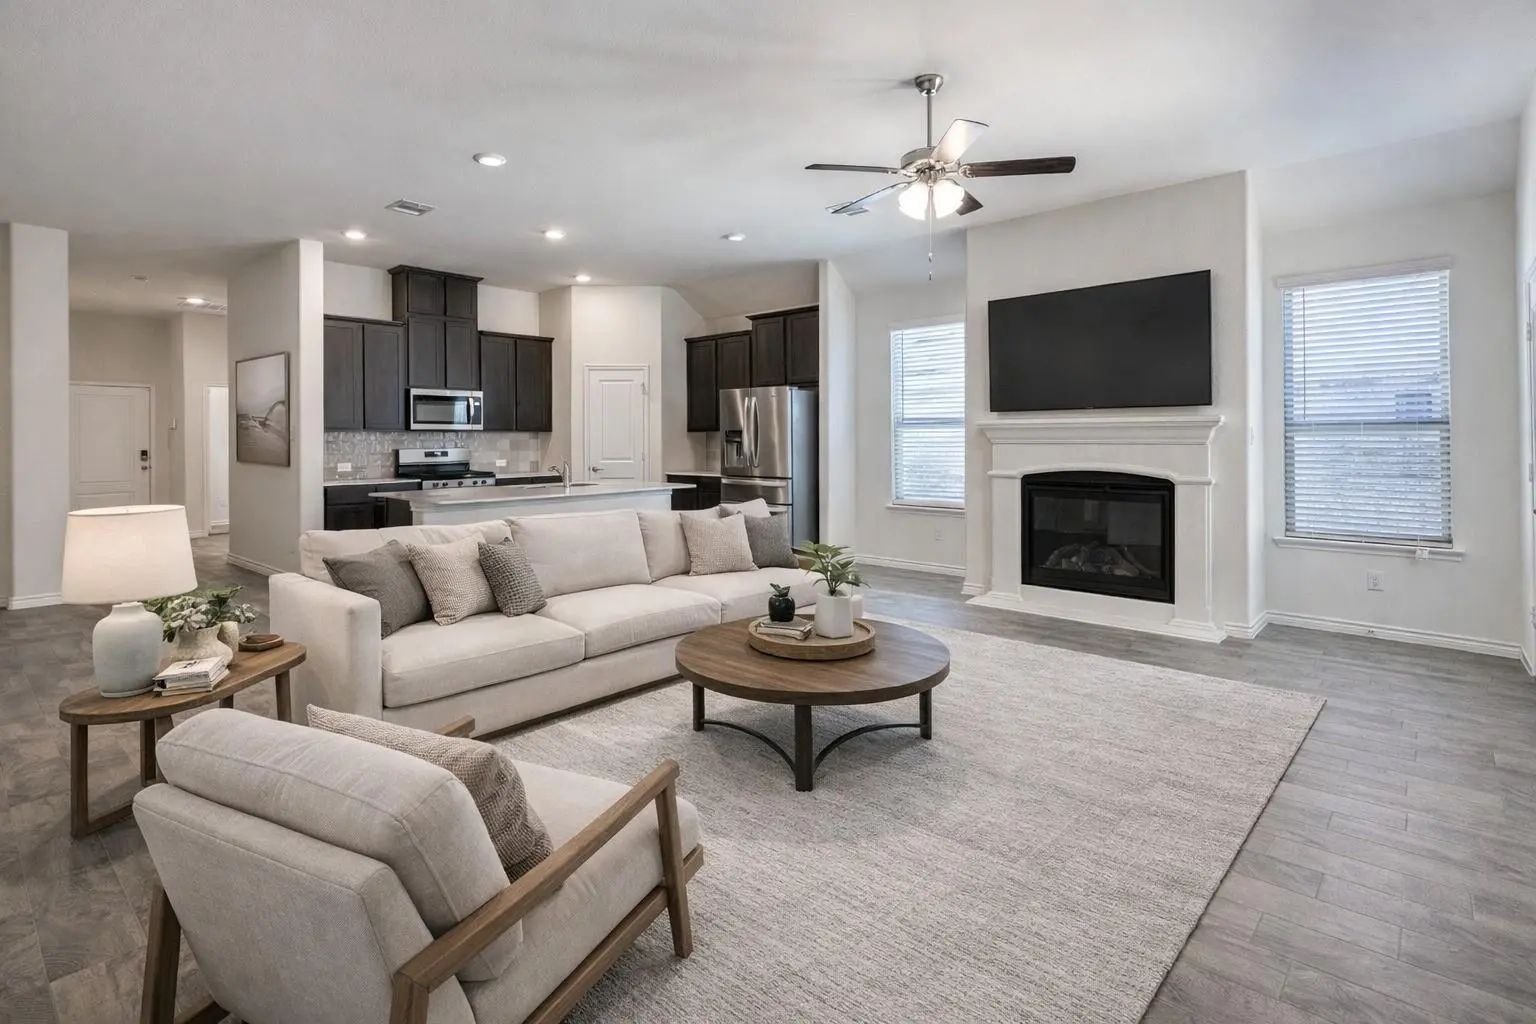
*Chef-Inspired Kitchen and Open Living
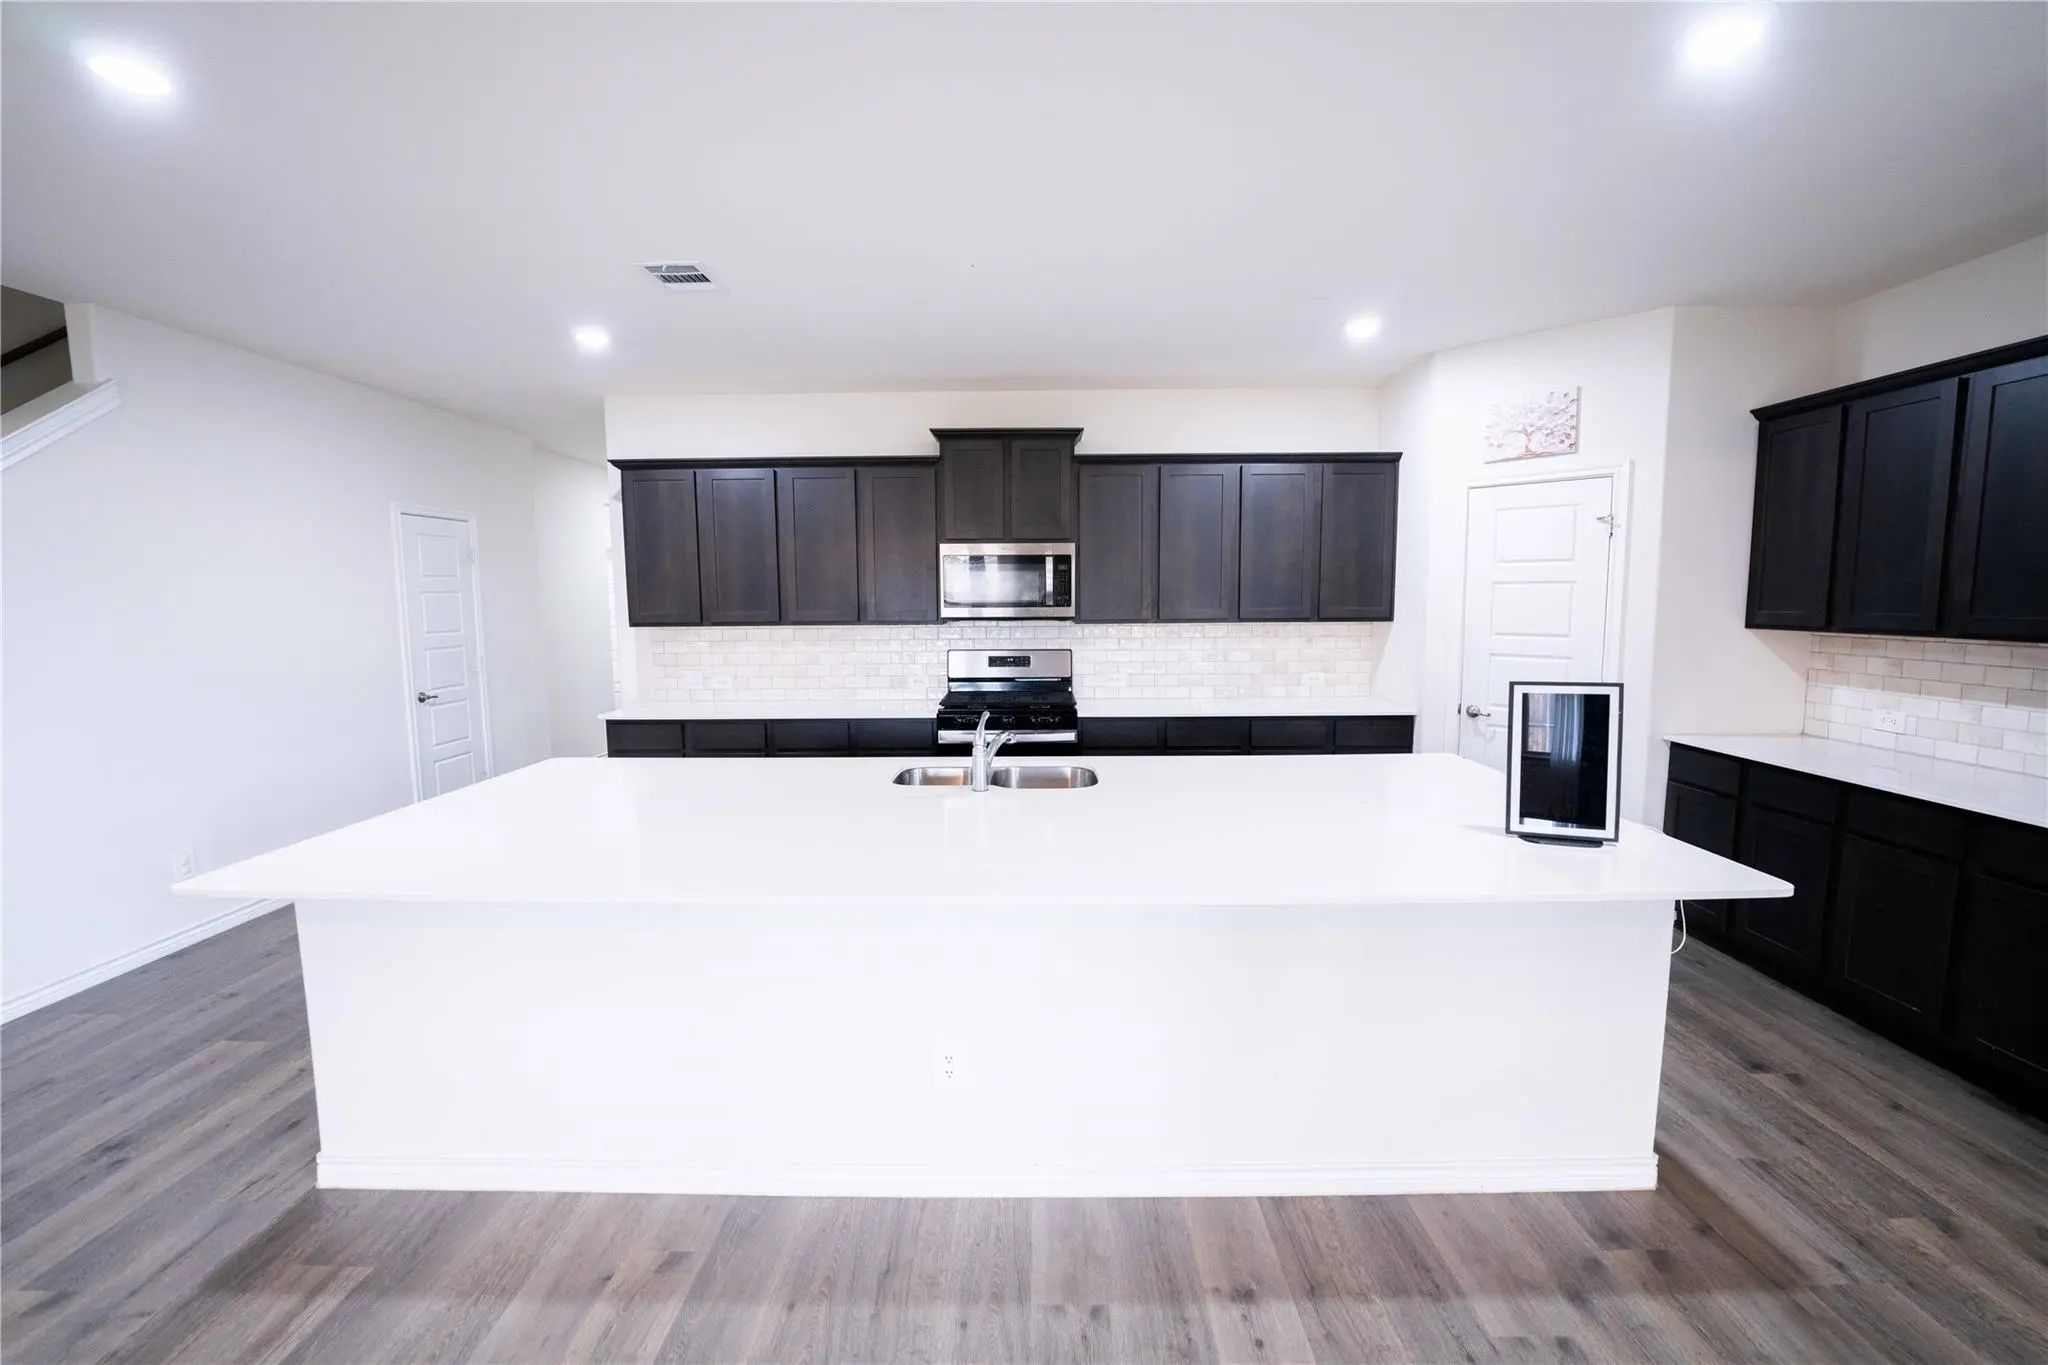
The open-concept design seamlessly connects the kitchen, dining, and living areas, creating a warm and inviting atmosphere.
Large island countertop with one of the largest layouts available for this floor plan, perfect for hosting, meal prep, or casual dining.
Premium finishes include Quartz countertops, modern cabinetry with upgraded hardware, gas cooktop, and a walk-in pantry.
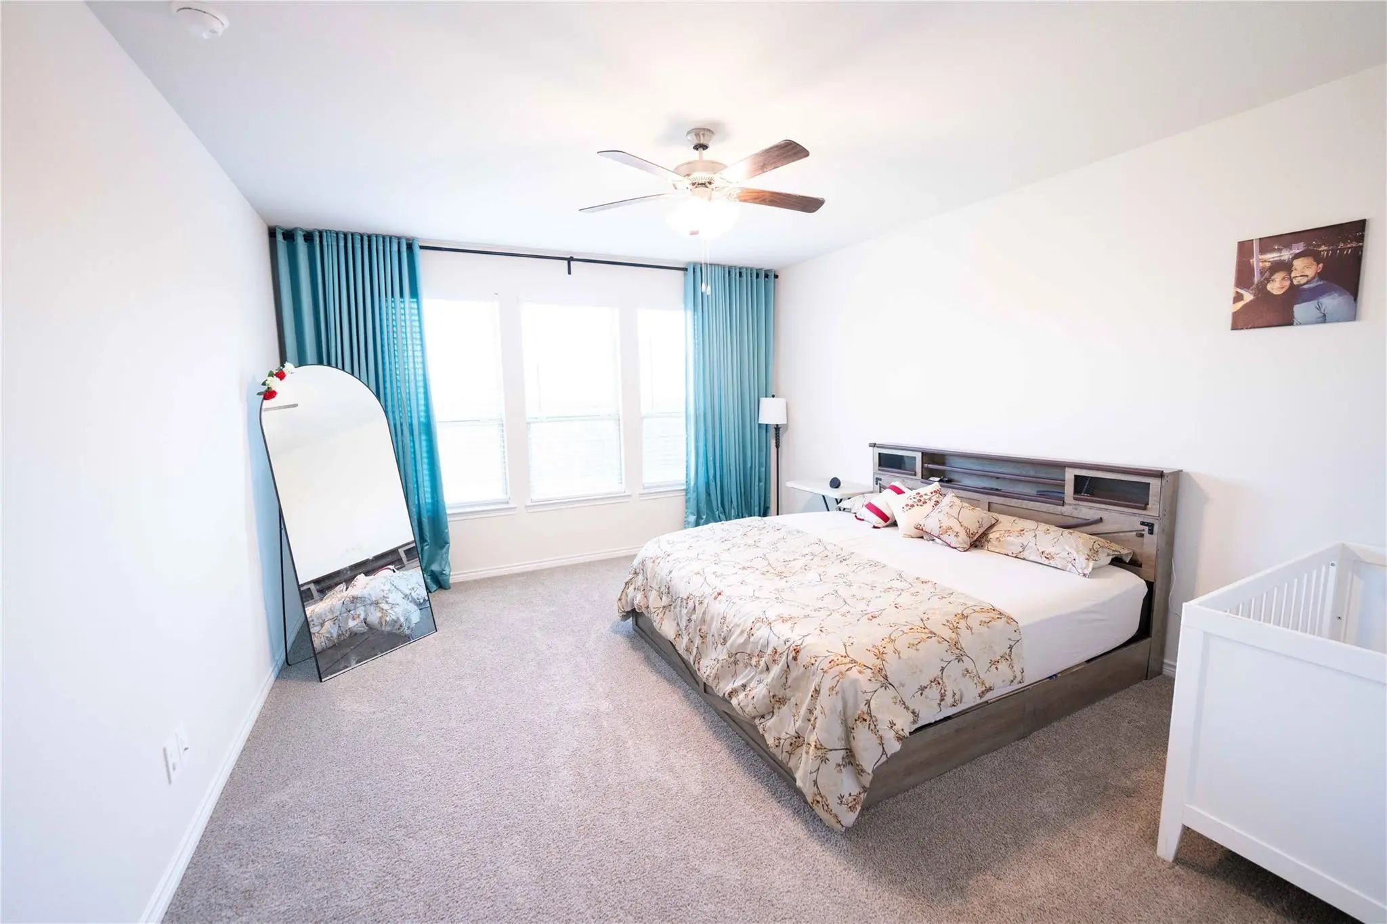
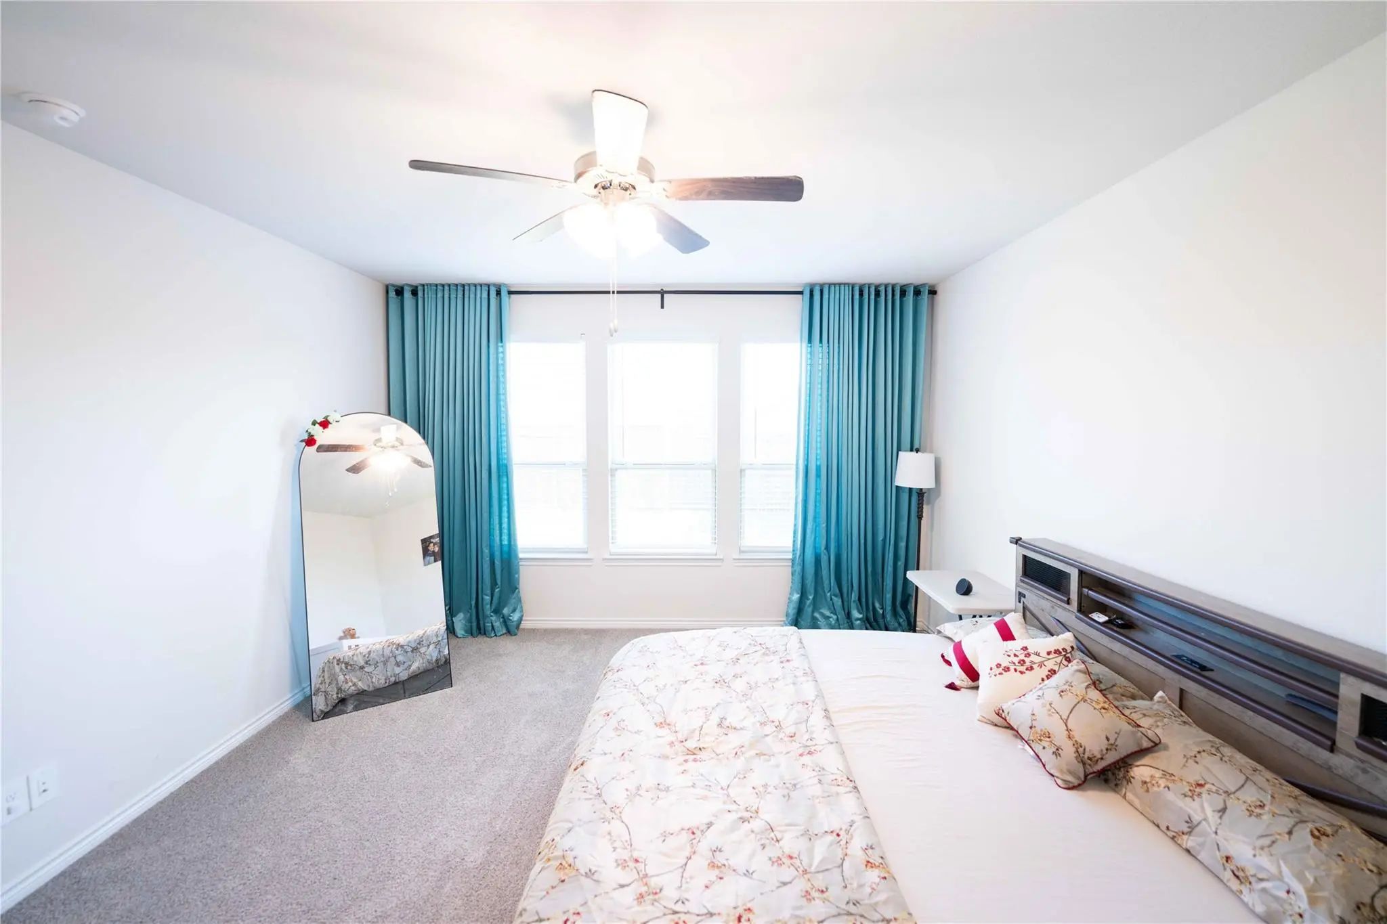
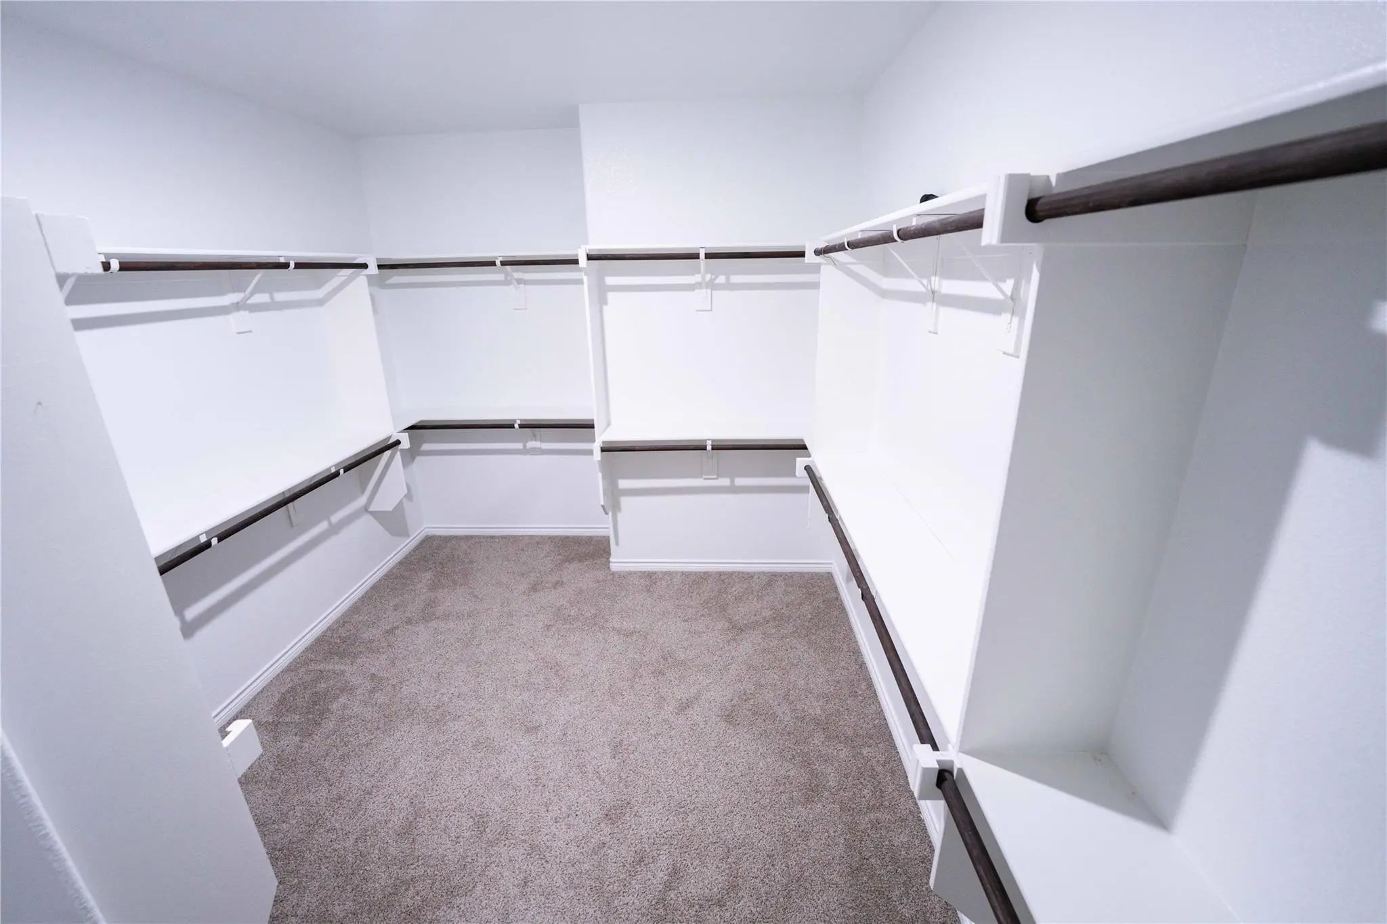
Large closets in the primary bedroom.
Highlights and Premium Upgrades
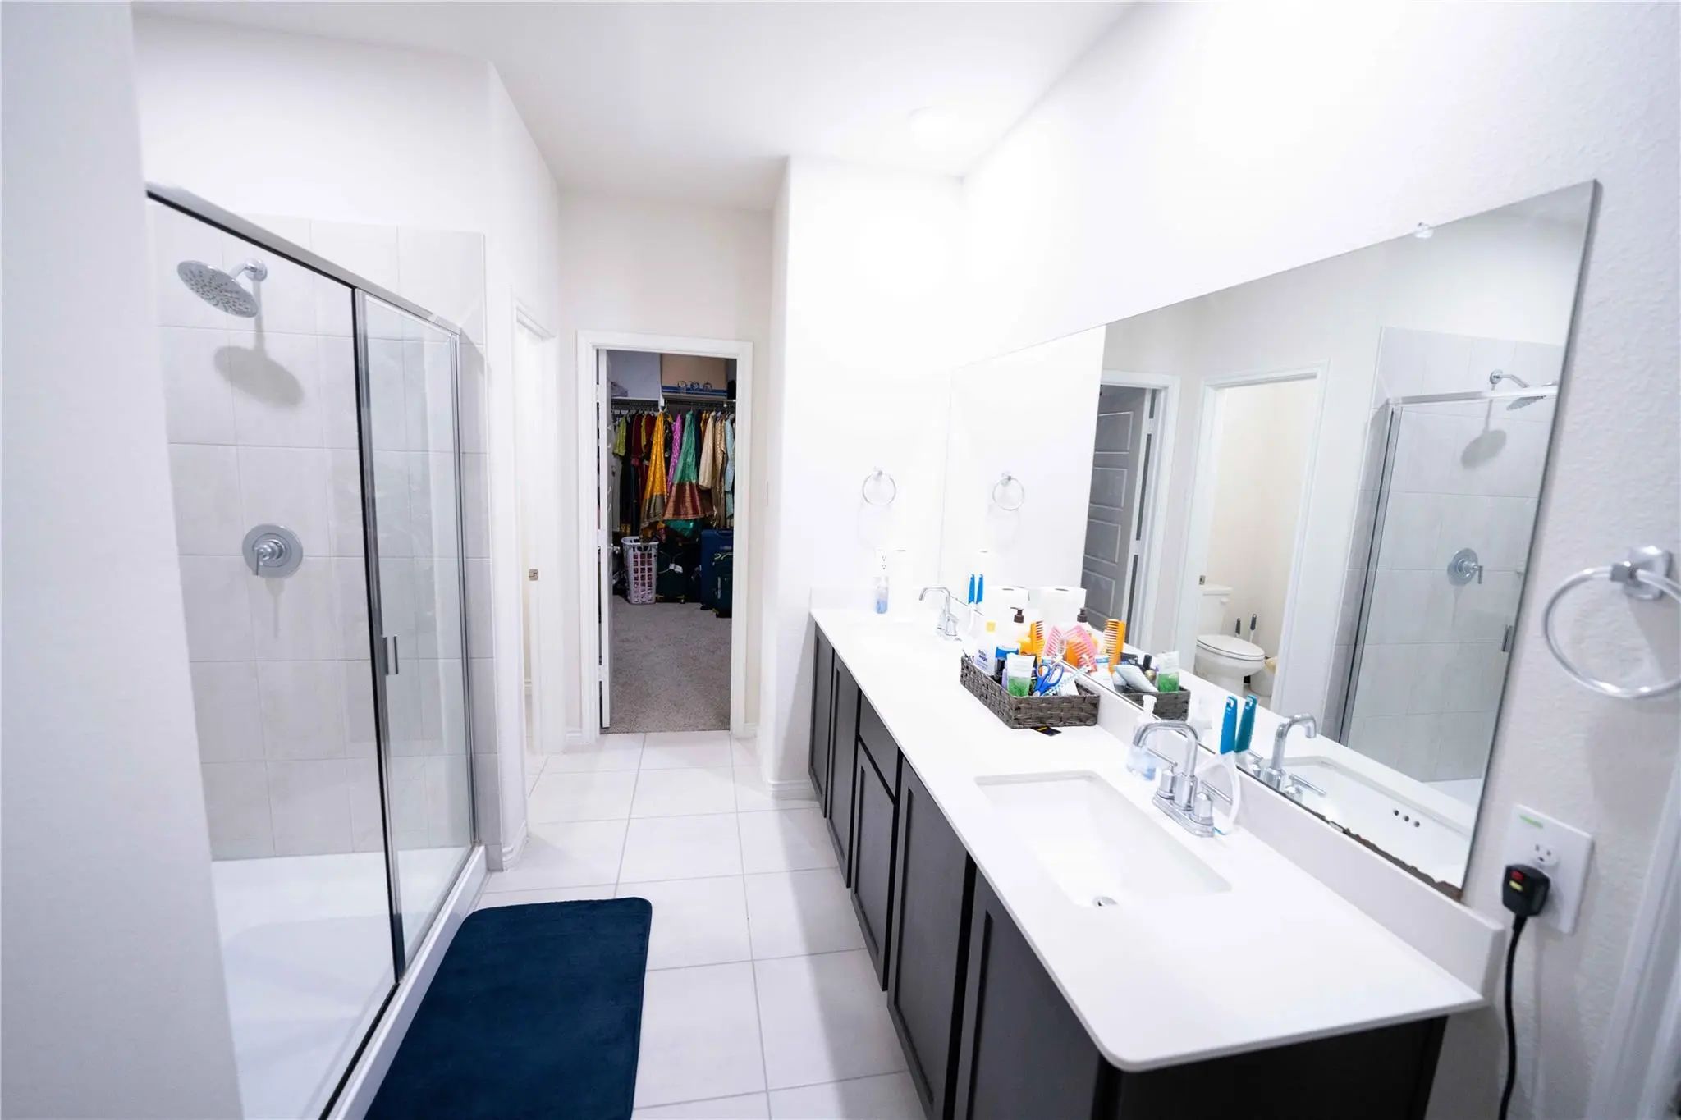
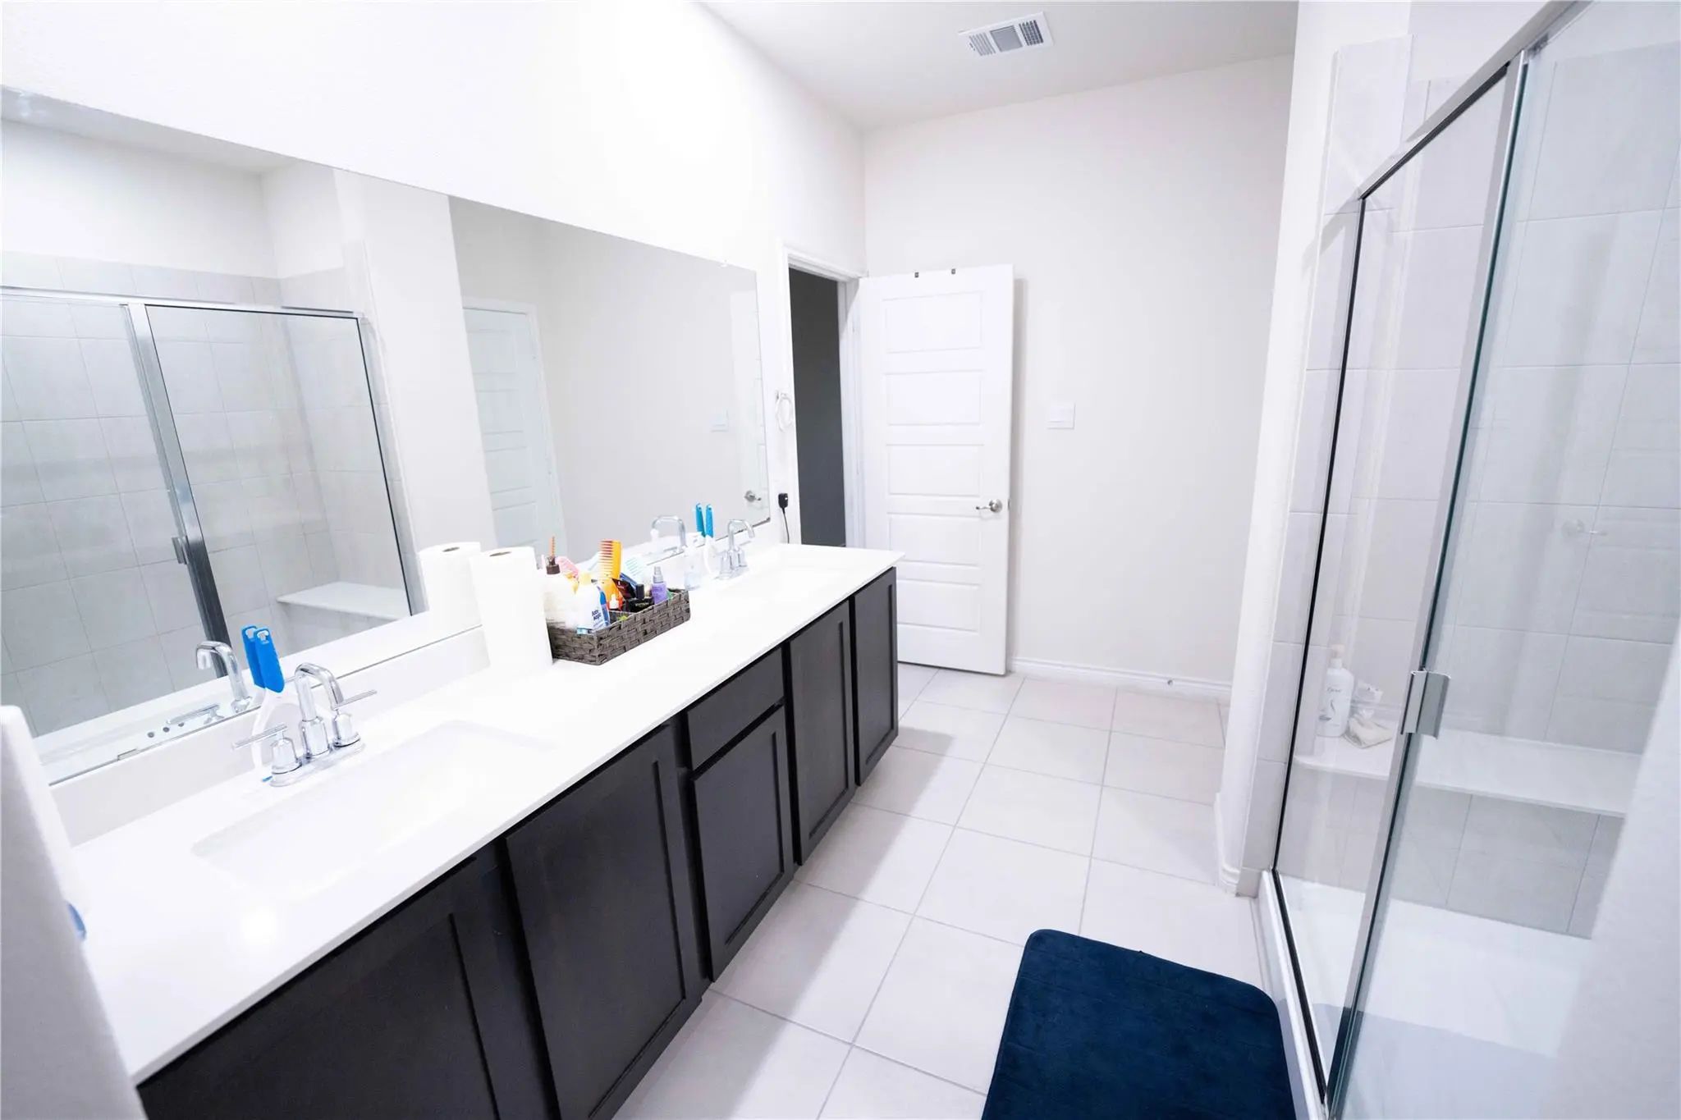
Luxurious primary suite featuring dual vanities and a Texas-sized walk-in closet.
Additional features include:
Tankless water heater
Smart Home security system
Upgraded door hardware
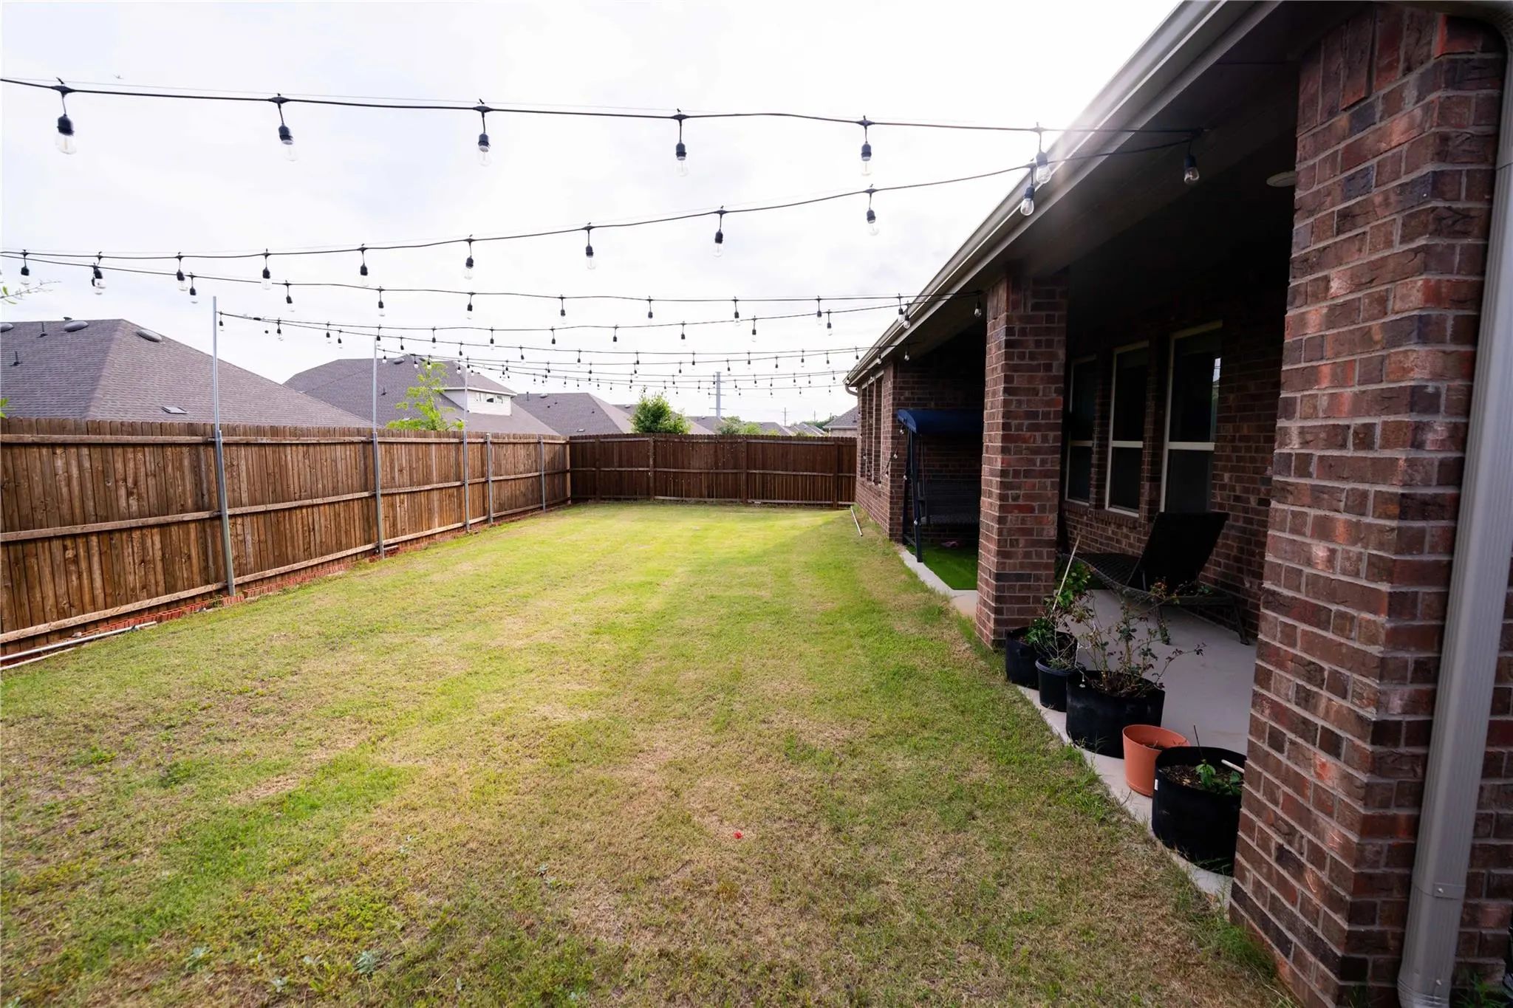
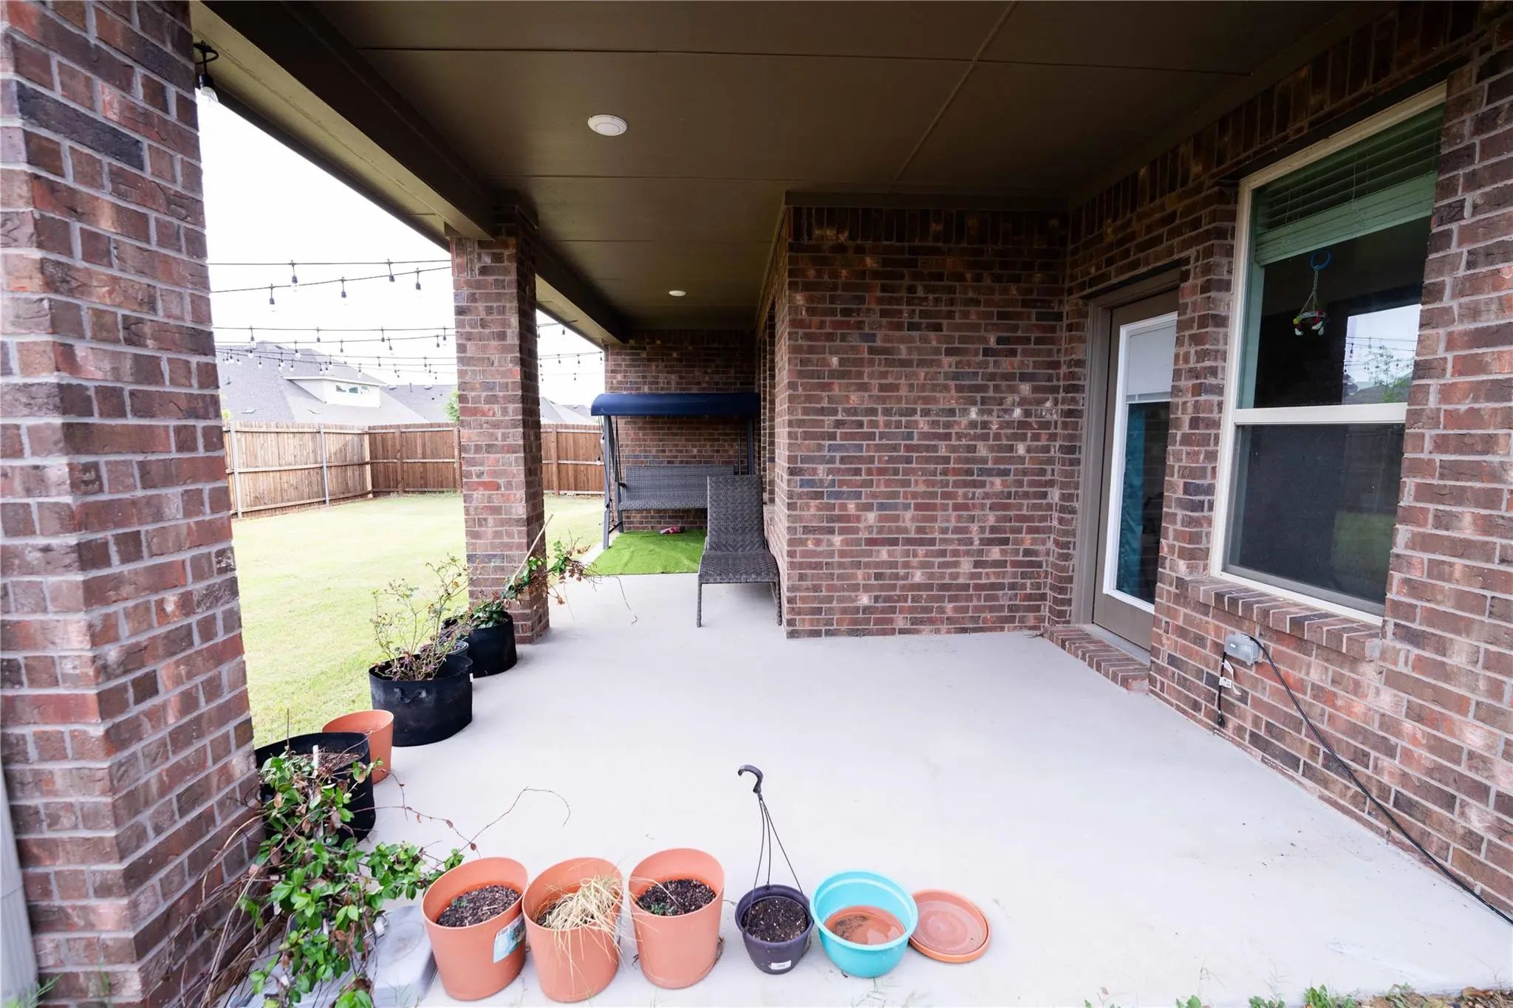
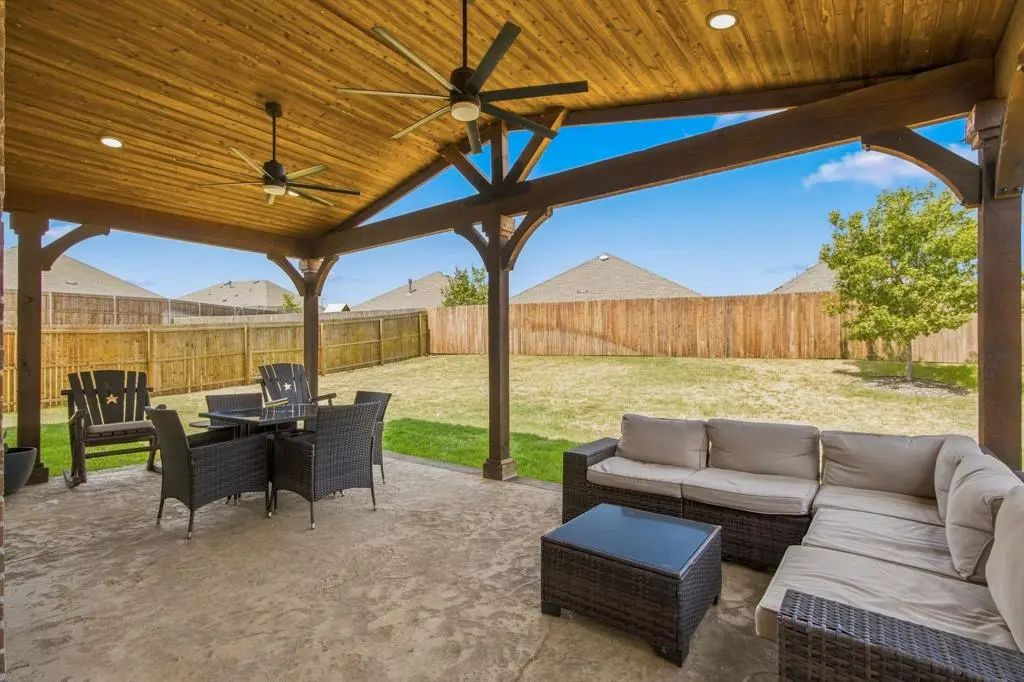
Covered patio
Spacious private backyard
Unbeatable Location and Amenities
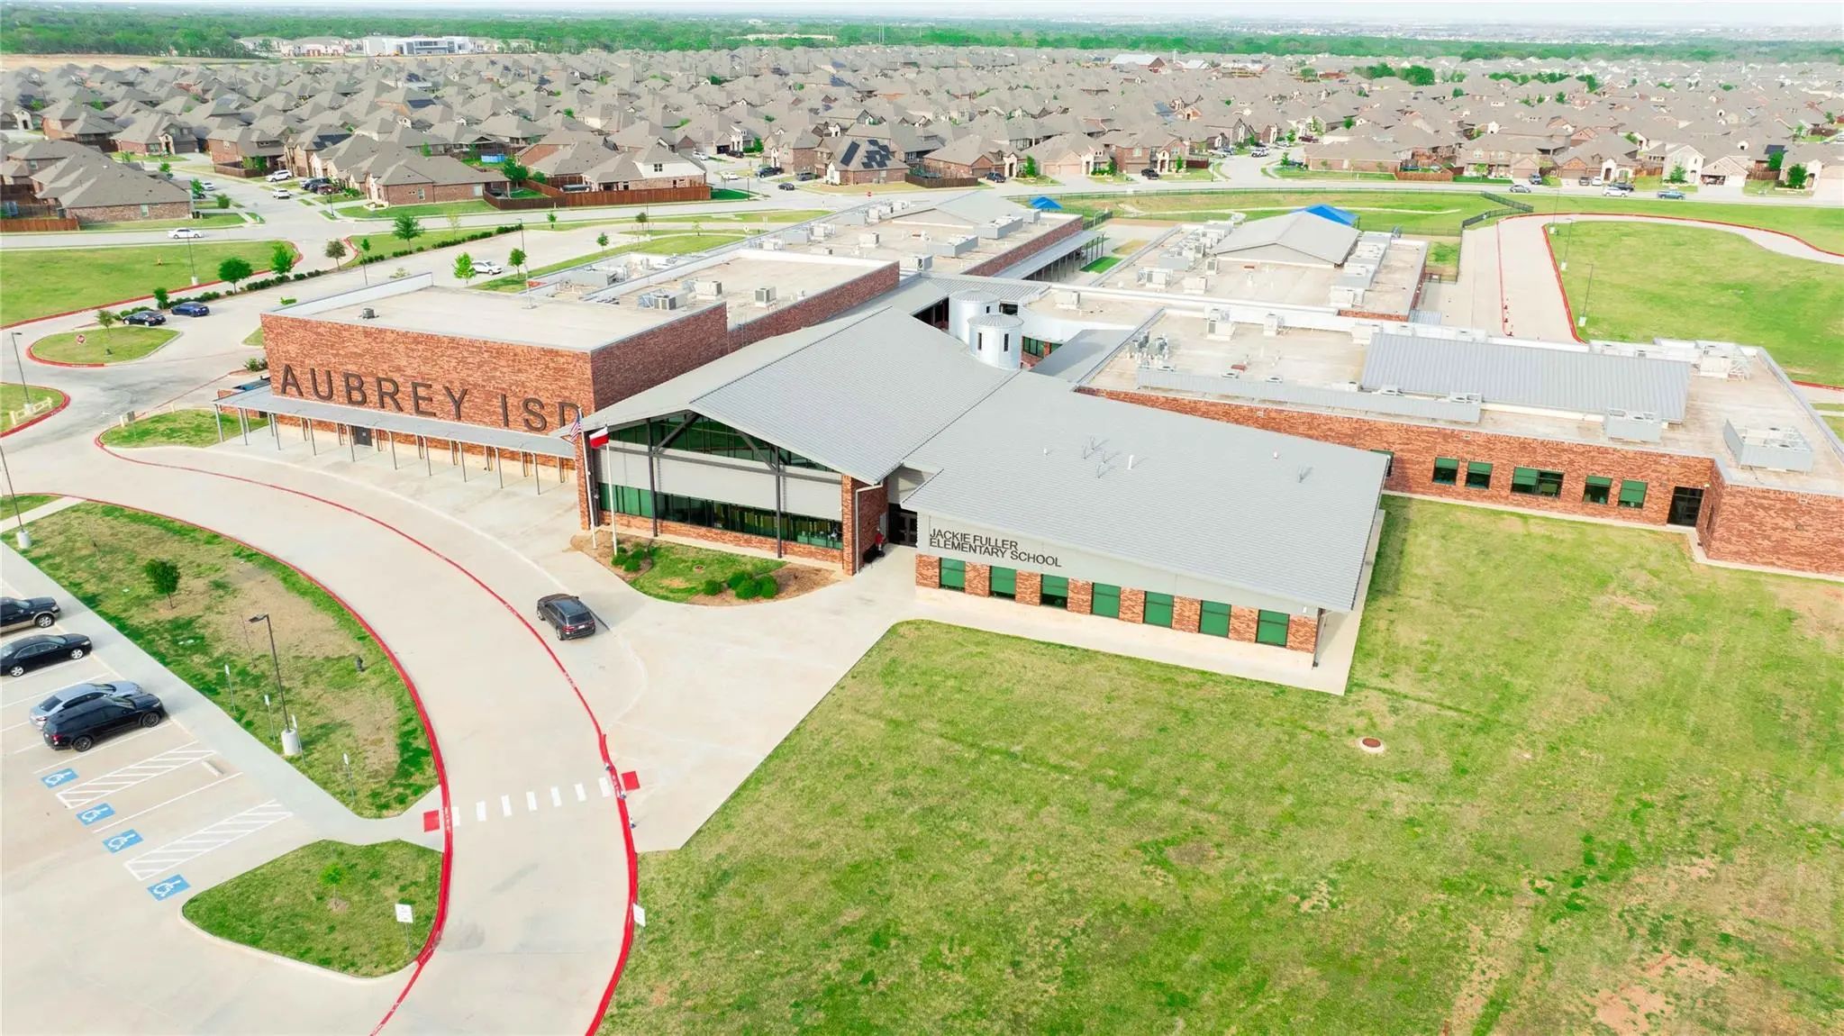
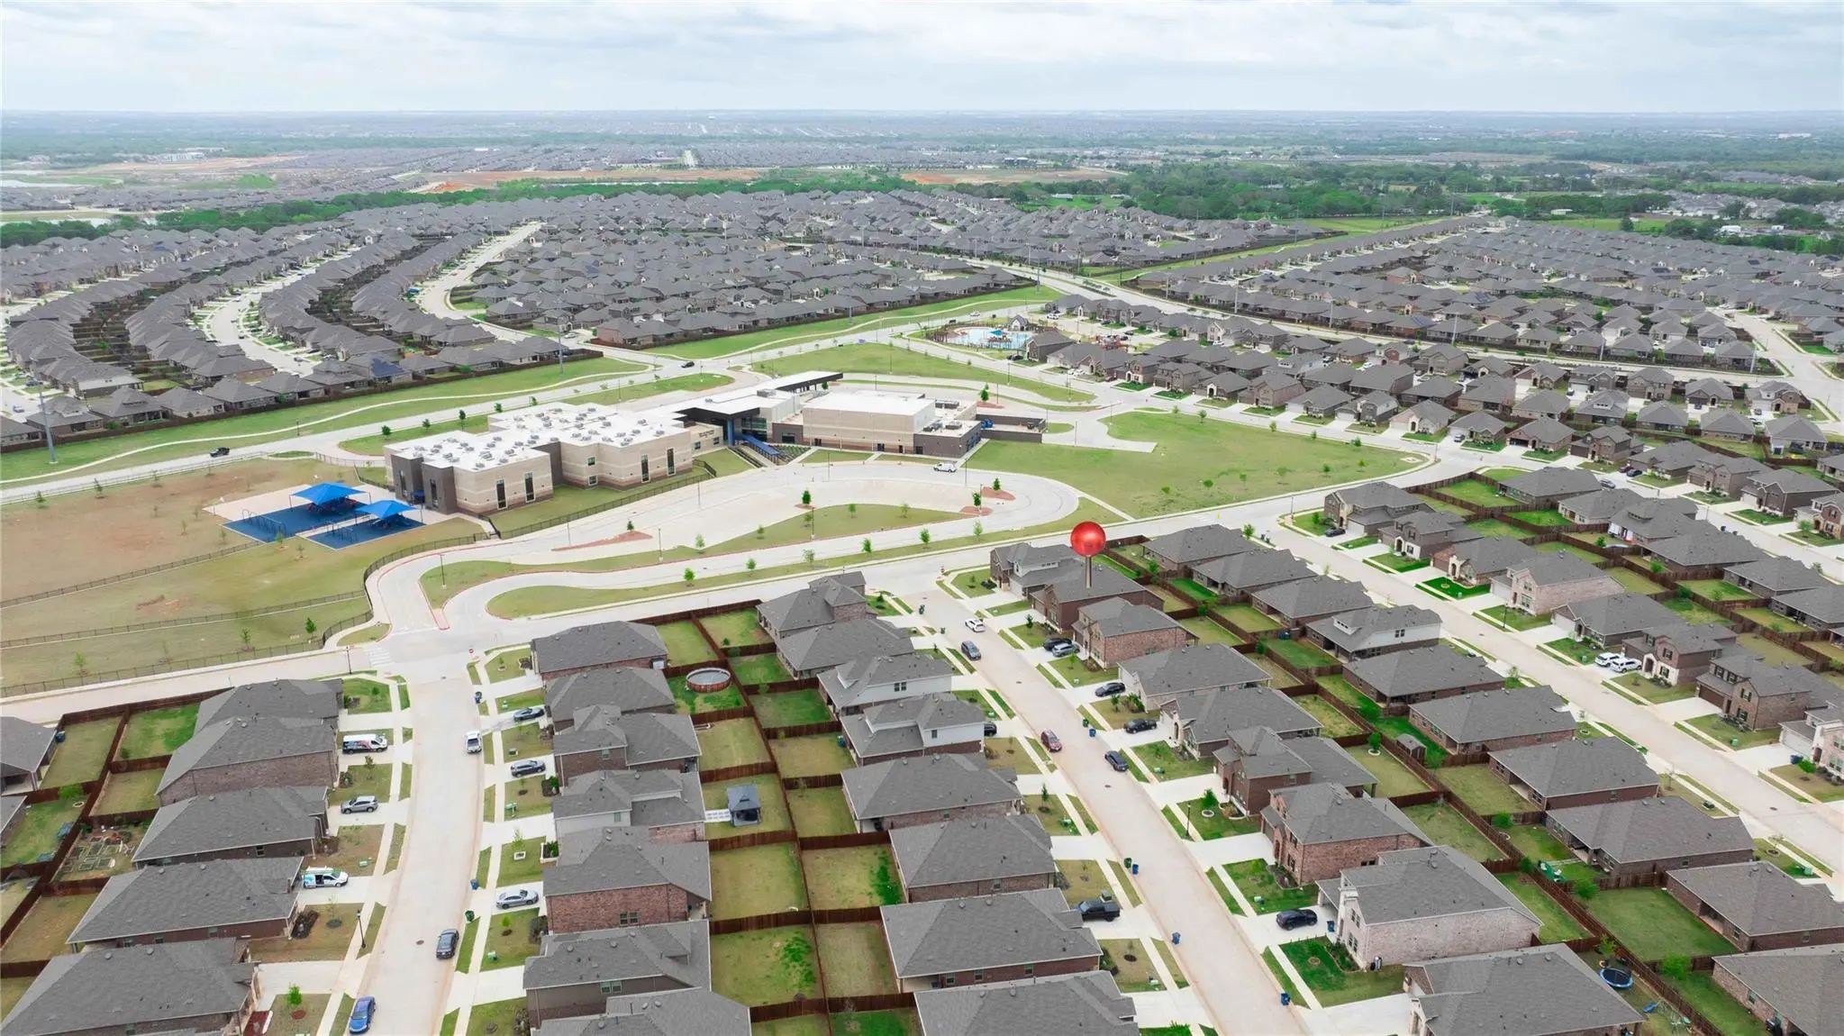
Enjoy exceptional convenience with the home located within walking distance to the brand-new West Elementary School and community park.
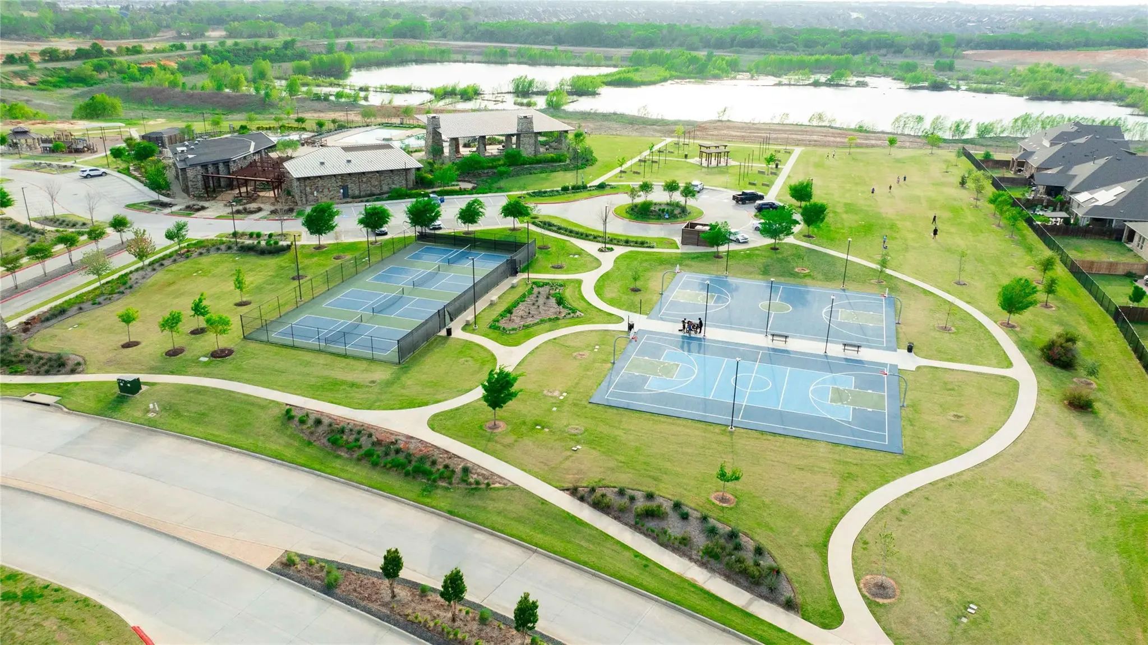
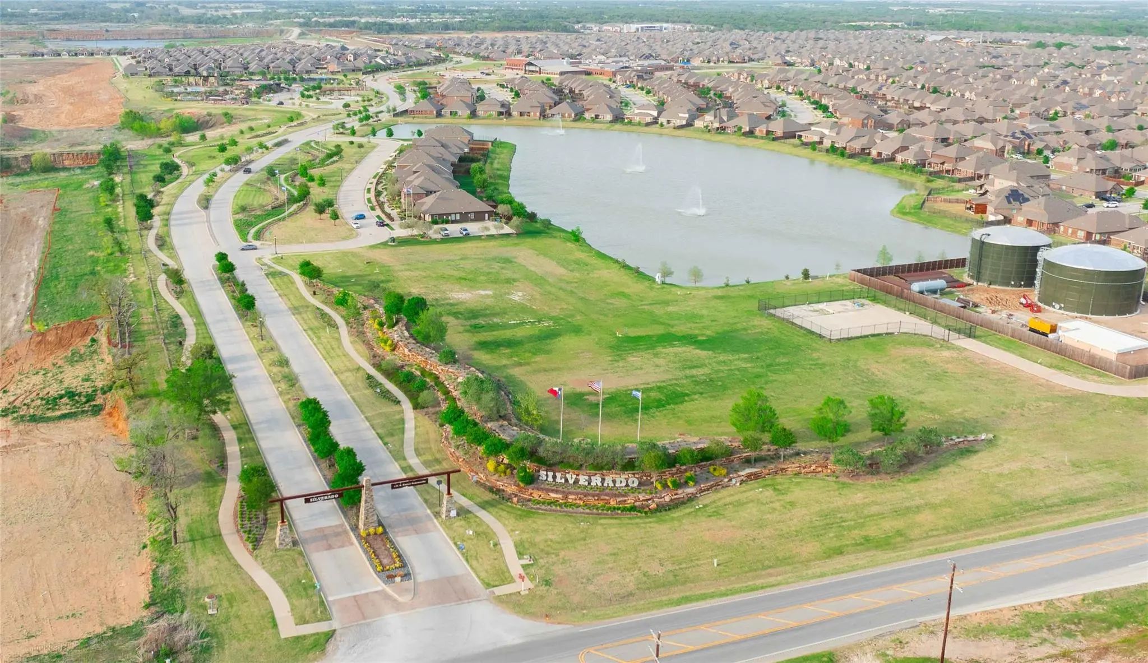
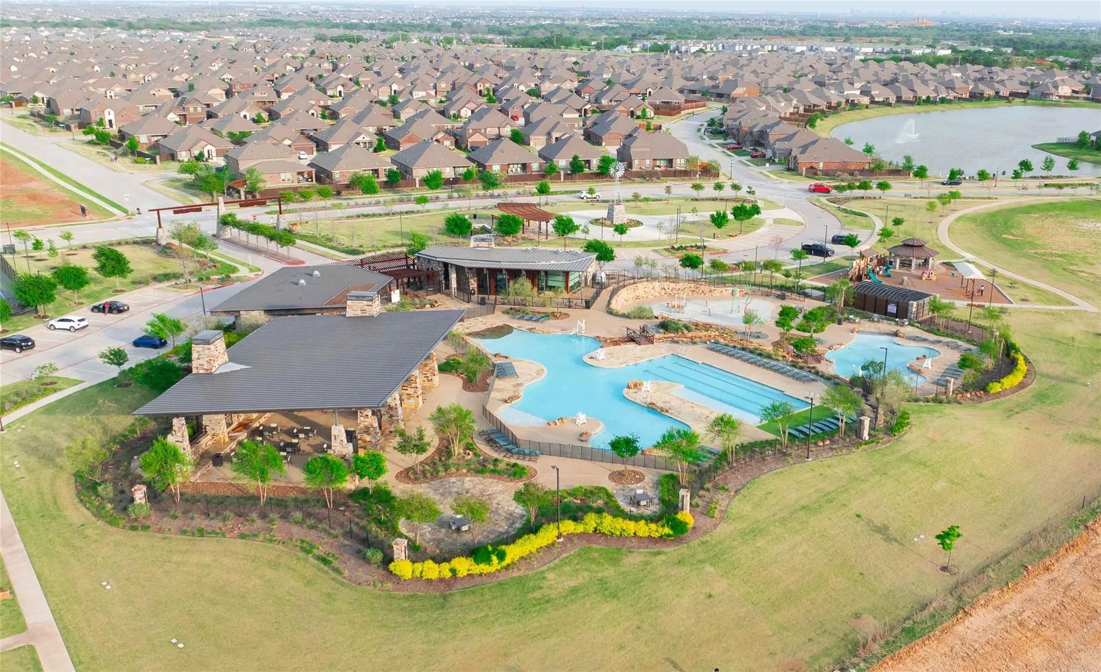
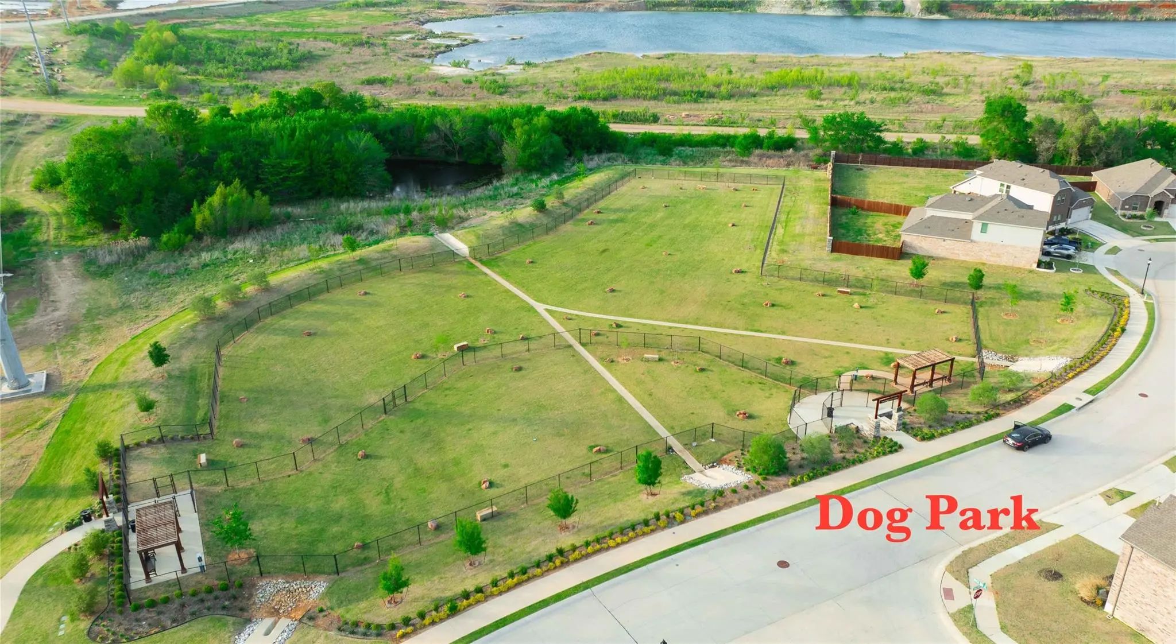
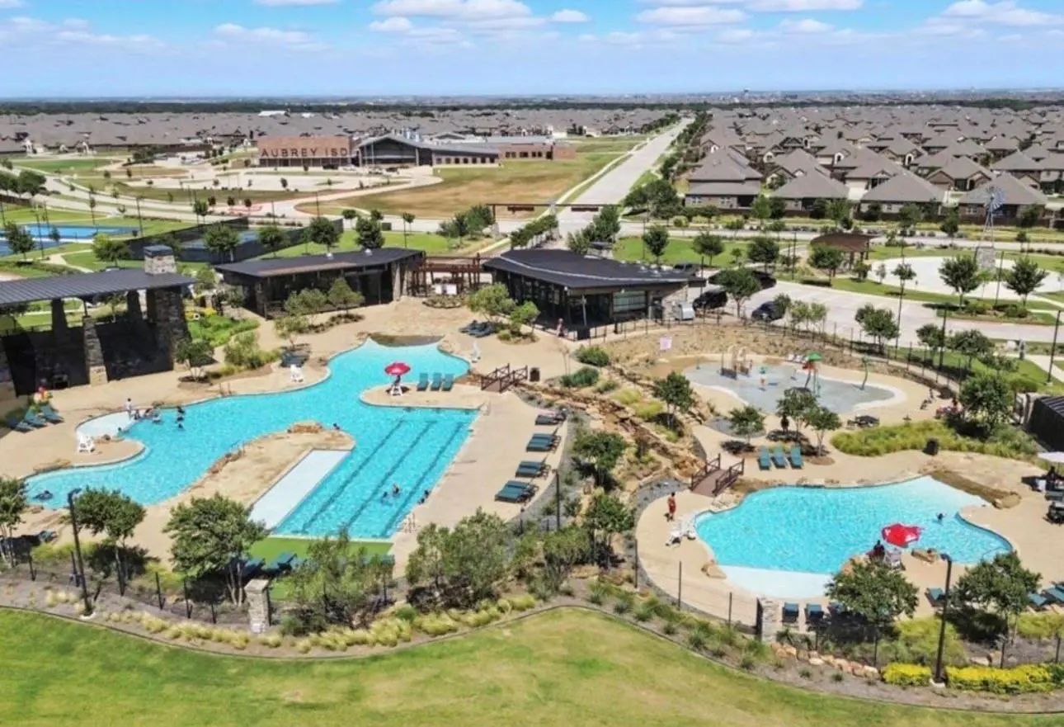
Silverado’s resort-style amenities include pools, splash pad, clubhouse, playgrounds, dog parks, pickleball and basketball courts, and walking trails.
This stunning move-in ready home is waiting for you. Contact today for a private showing.
Interior FeaturesEat-in Kitchen, Flat Screen Wiring, High Speed Internet Available, Kitchen Island, Open Floorplan, Other, Pantry, Smart Home System, Sound System Wiring, Walk-In Closet(s)
AppliancesIntercom, Irrigation Equipment, Other
FloorsCeramic Tile, Luxury Vinyl Plank
Exterior
FenceFenced, Wood
Construction Details / Floorplan
Living Areas2
Dining Rooms1
Full Baths3
RoofShingle
FoundationSlab
ConstructionBrick
Energy Efficiency / Green Features / Heating & Cooling
HeatingCentral, Natural Gas
Private Listing Information (Registration Required)
Beautifully Maintained And Lightly Lived In, This North-facing Aubrey Home Offers A Fresh, Inviting Feel With 4 Spacious Bedrooms, 3 Full Baths, And A Dedicated Home Office. Designed With Comfort And Flexibility In Mind, The Bright, Open-concept F...
Welcome To 3102 Moccasin Lane, A Beautifully Maintained 4-bedroom, 2-bath Home In The Highly Desirable Silverado Community Of Aubrey. Designed With An Open And Inviting Layout, This Home Features Soaring Ceilings, Abundant Natural Light, And A Spa...
Welcome To Silverado In Aubrey, Tx! This Beautifully Designed 4-bedroom, 3 Full Bath, Corner Lot Home With A Dedicated Office Offers 2,080 Sqft Of Stylish And Functional Living Space. The Open-concept Layout Features A Spacious Living Area With A ...
Welcome To 3721 Tracewood Bend, A Beautifully Maintained 2024-built Home Located In The Desirable Silverado Community In Aubrey. This Spacious Two-story Residence Offers 4 Bedrooms, 3 Full Baths, And 2,349 Square Feet Of Thoughtfully Designed Livi...
Exceptional Opportunity To Buy This Meticulously Kept Home On An Oversized Lot With A Large Custom Built Back Patio. In Addition To The Original 9’x15’ Patio, Another 20’x 12’ Patio With Cedar Cover, 2 Ceiling Fans, Accent Lighting, Tv Mount, And ...
Buyer Credit $1000,00 Welcome To This Pristine Smart Home Nestled In One Of The Area’s Most Desirable Communities And Backing Up To Greenville For Added Privacy And Scenic Views. This Beautifully Maintained 3-bedroom, 2-bath Home Offers An Open-co...
Users may not reproduce or redistribute the data found on this site. The data is for viewing purposes only. Data is deemed reliable, but is not guaranteed accurate by the MLS or NTREIS.
Listing information last updated on November 1st, 2026 at 8:17am CST.