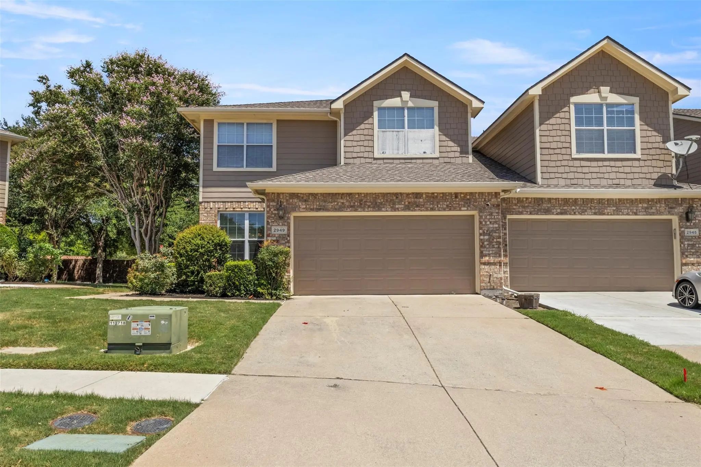
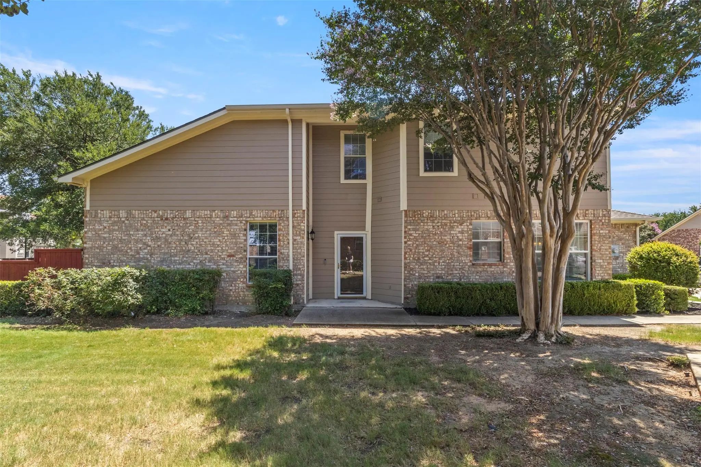
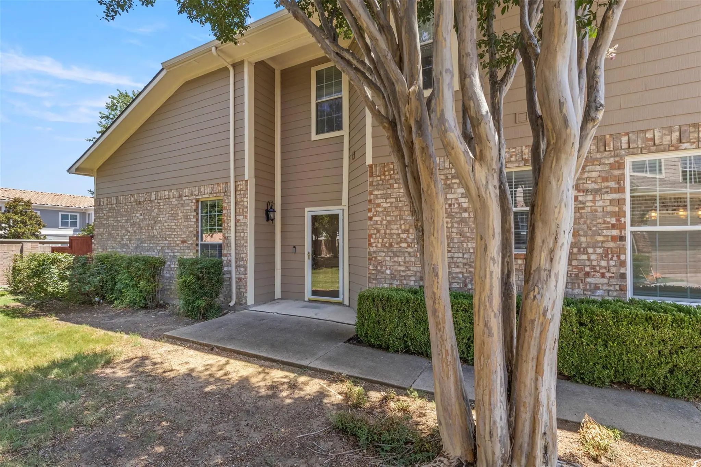
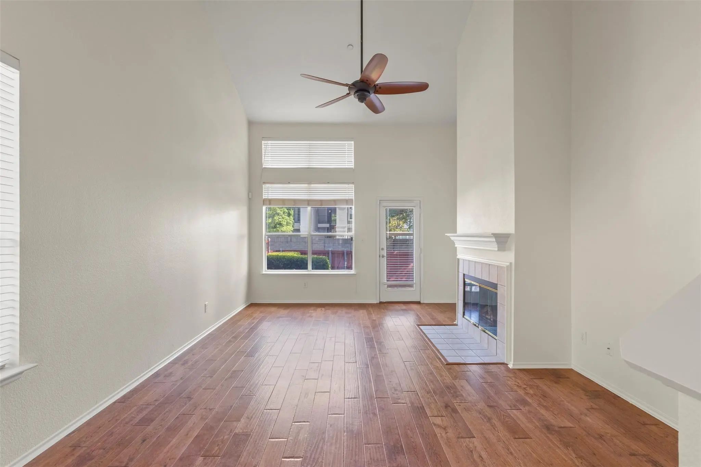
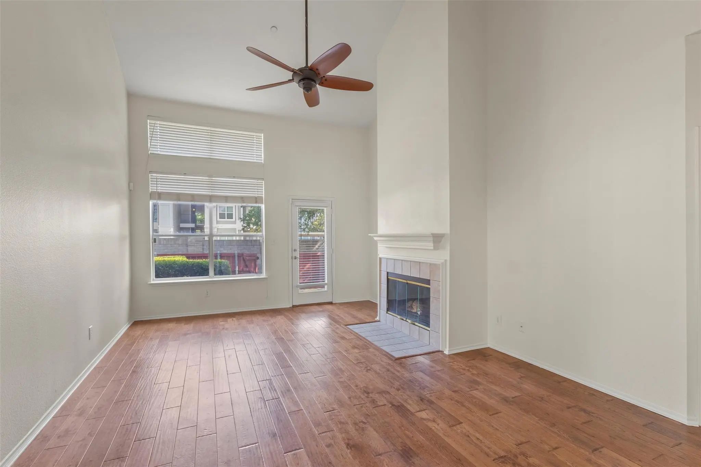
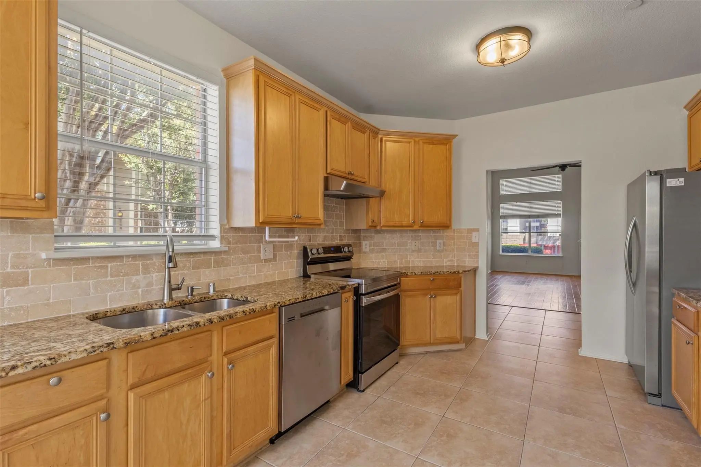
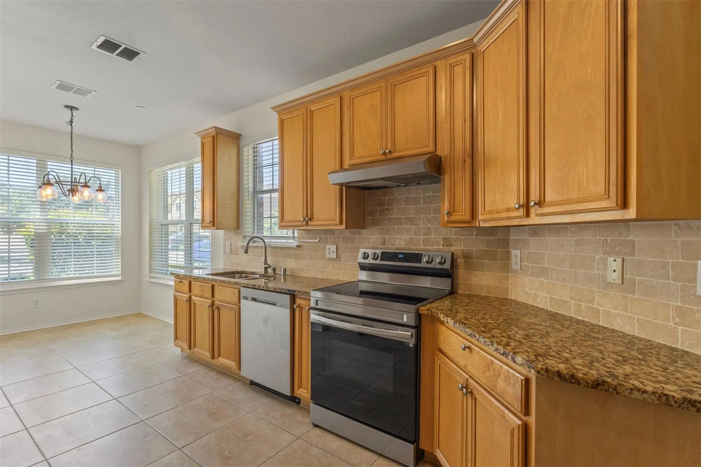
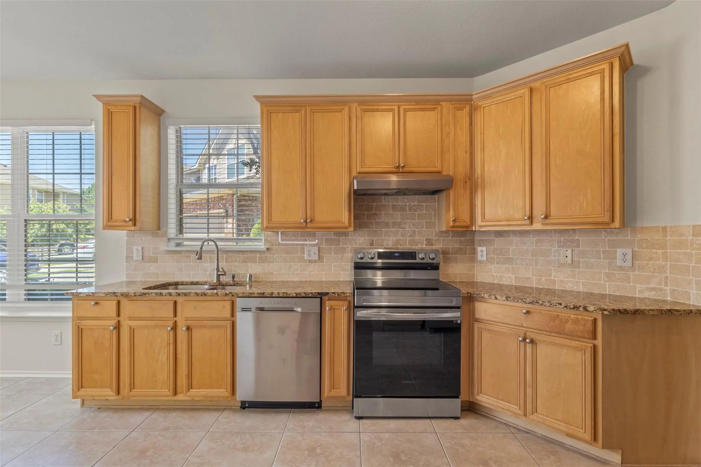
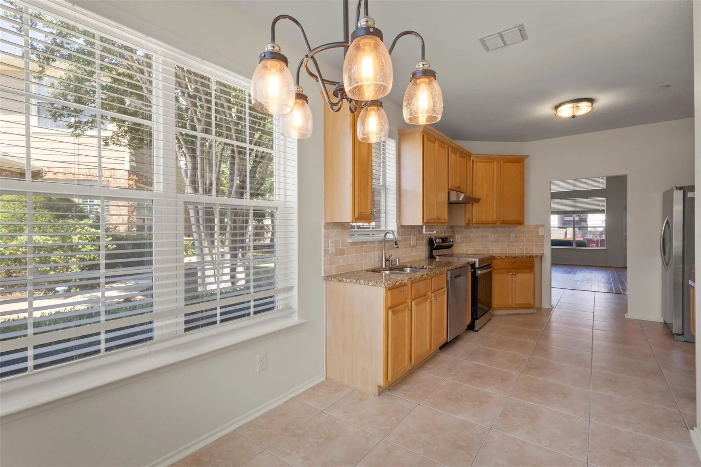
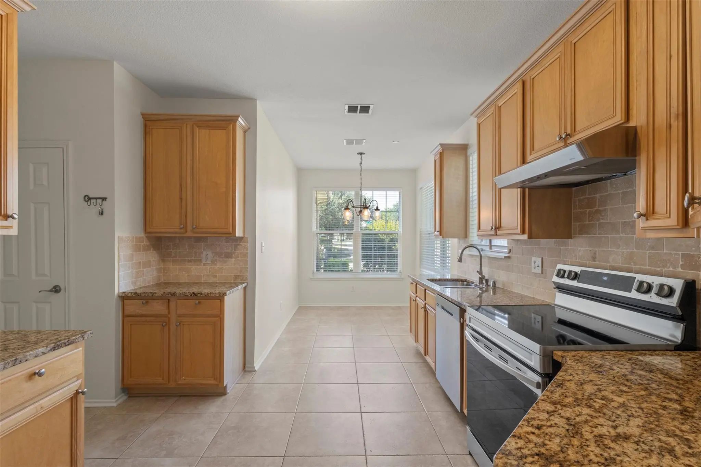
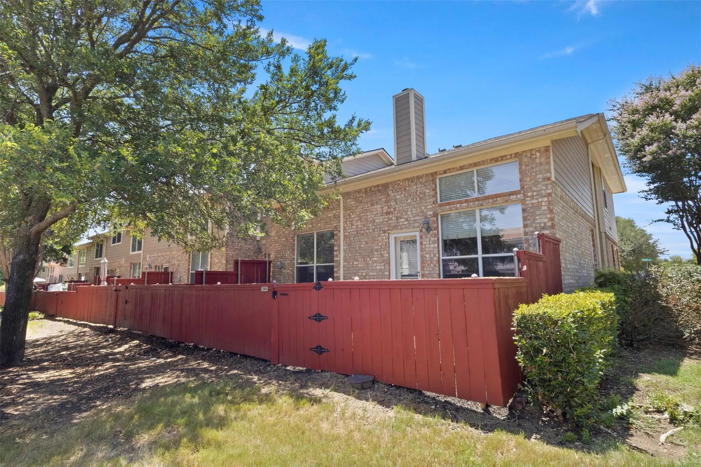
Welcome home to this beautifully maintained, move-in-ready townhome offering the perfect combination of comfort, style, and low-maintenance living in one of Plano's most desirable locations. Filled with abundant natural light and thoughtfully designed living spaces, this home is ideal for those seeking convenience without compromising on space.
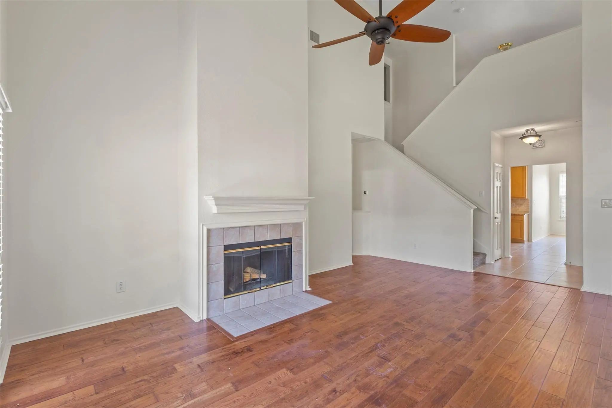
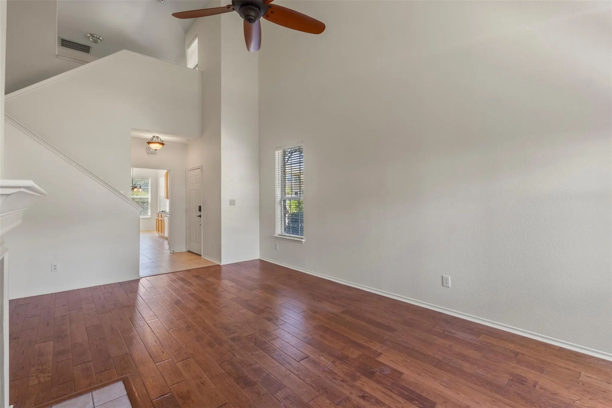
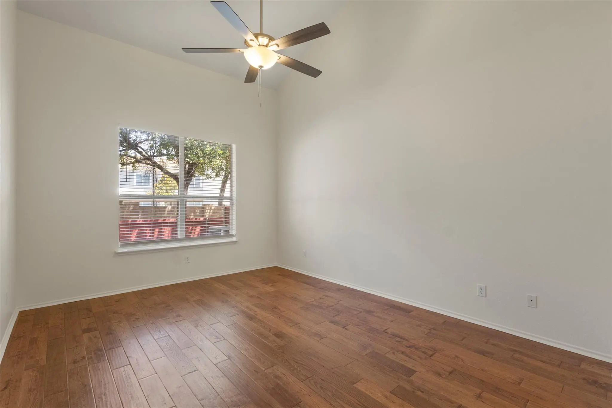
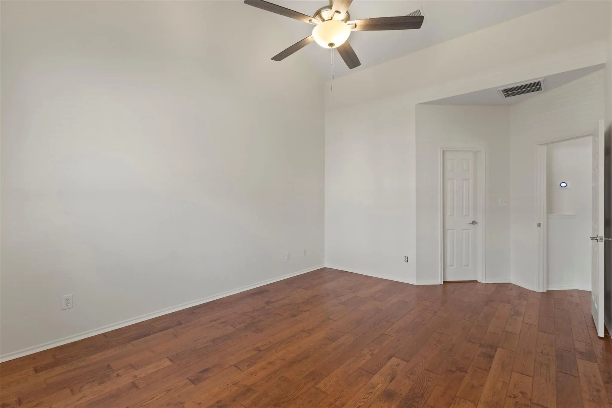
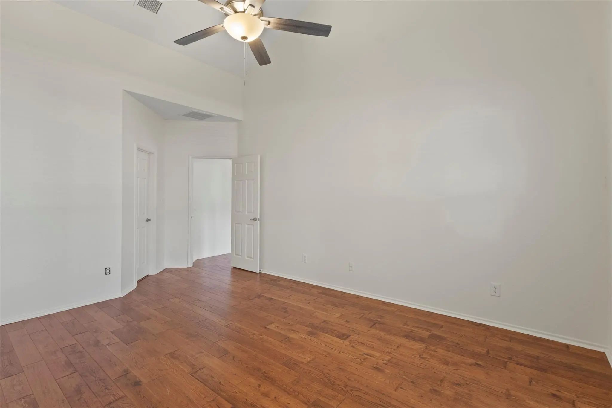
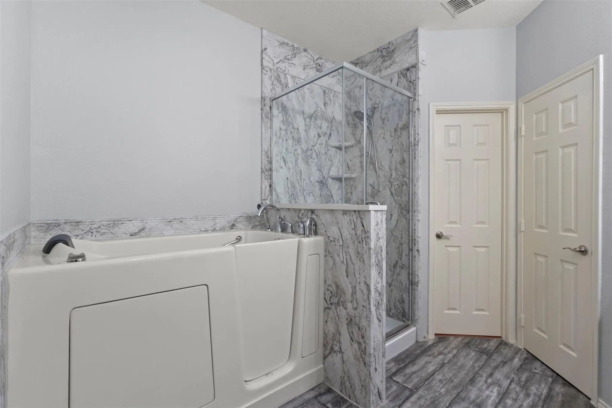
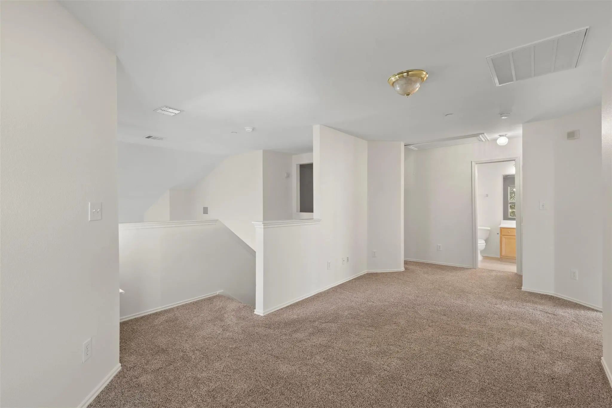
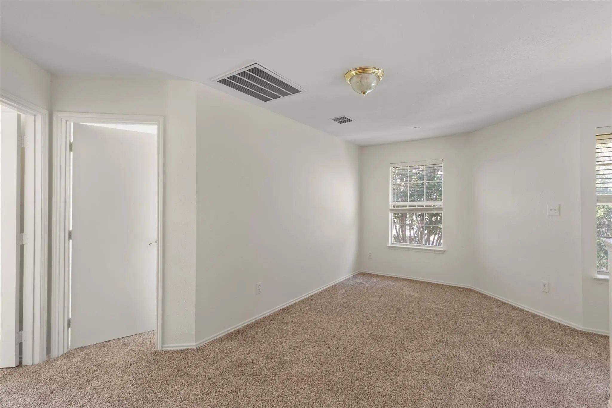
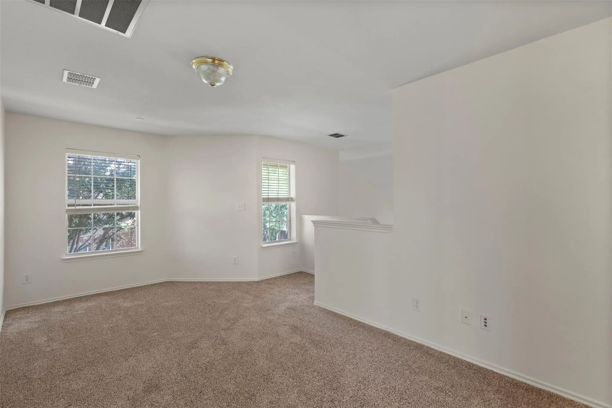
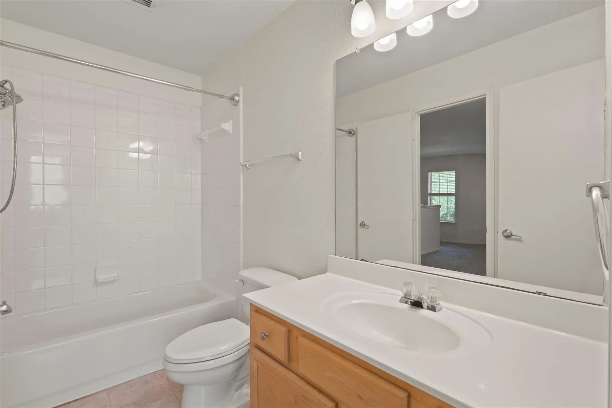
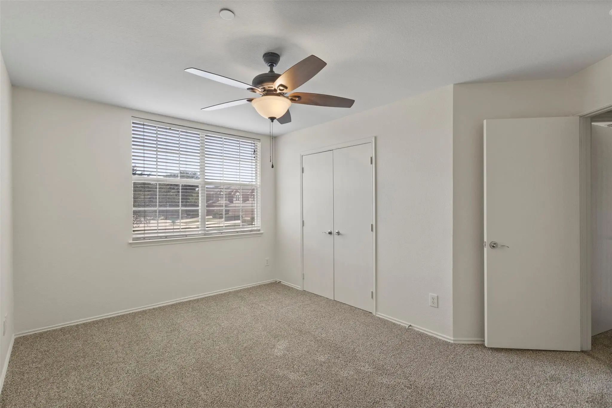
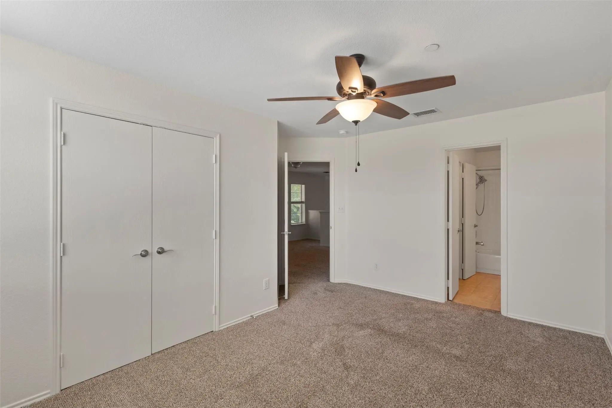
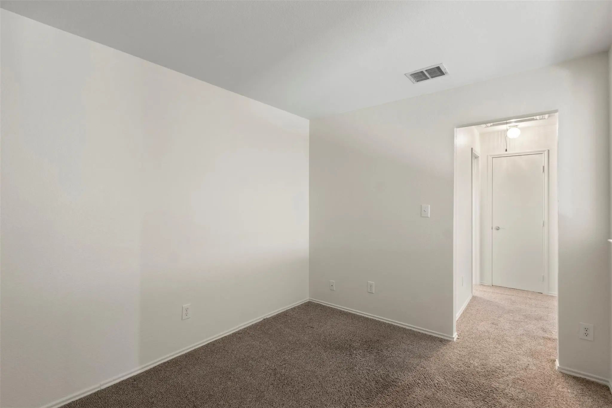
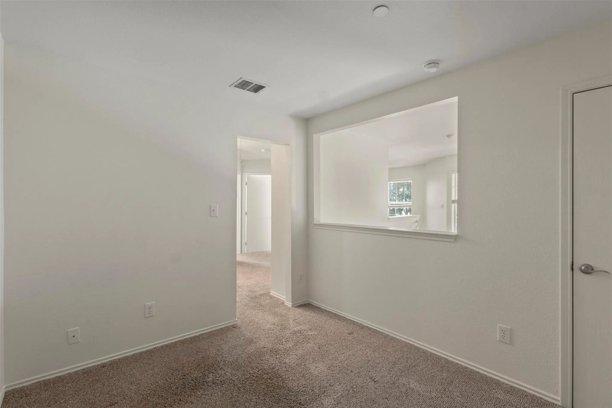
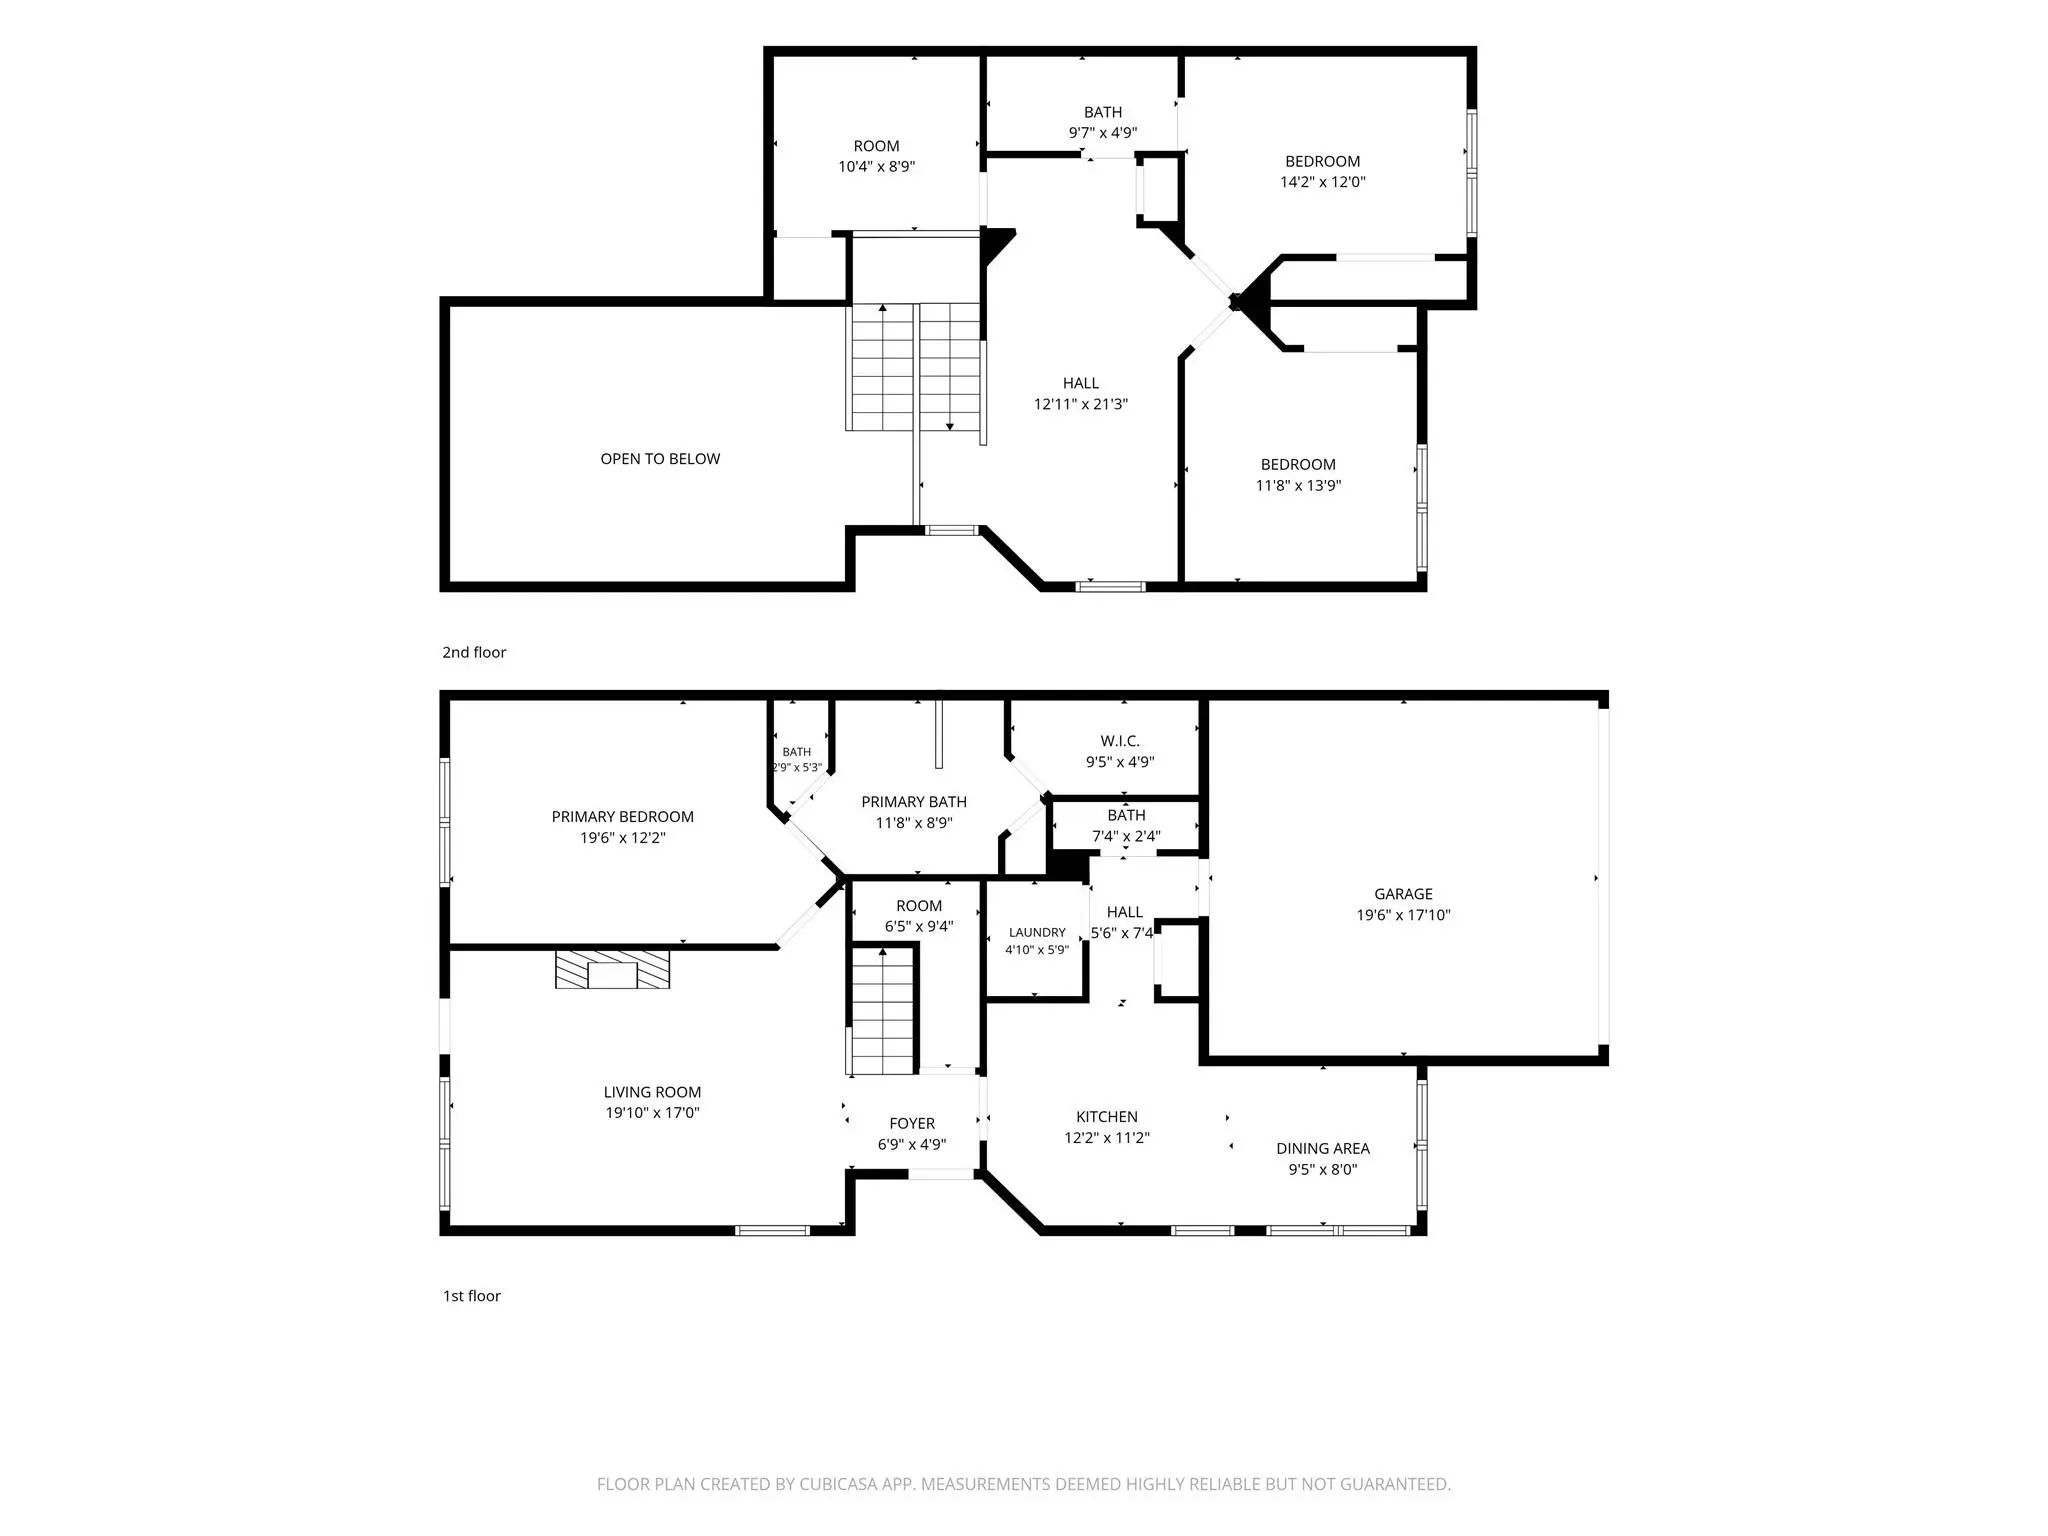
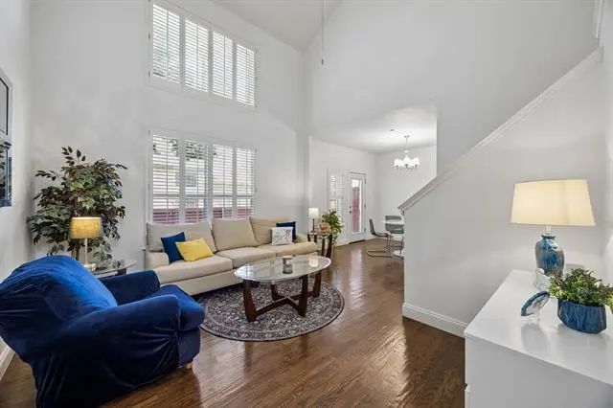
The open-concept floor plan creates an inviting atmosphere for both everyday living and entertaining. The spacious first-floor primary suite offers privacy and ease of living, while the upstairs features a versatile second living area and a dedicated study—perfect for a home office, media room, playroom, or flexible workspace to suit your lifestyle.
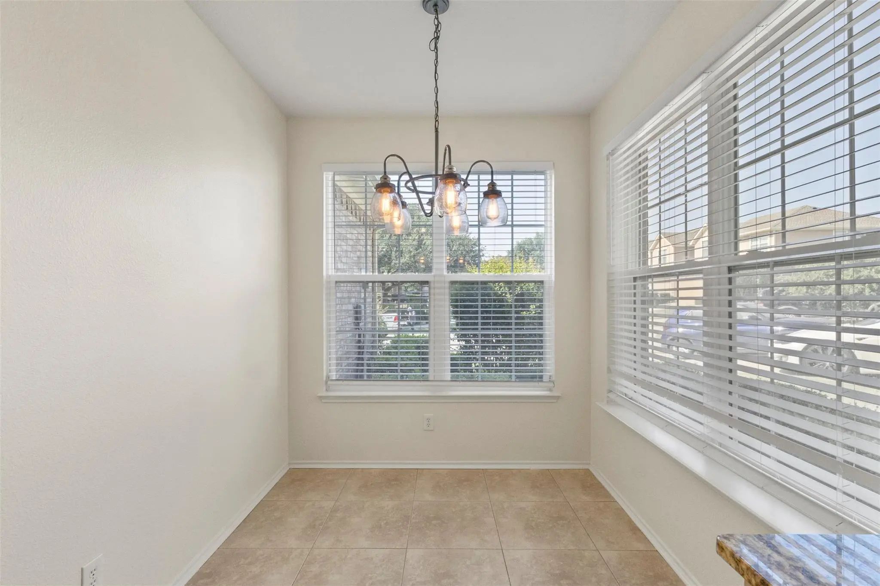
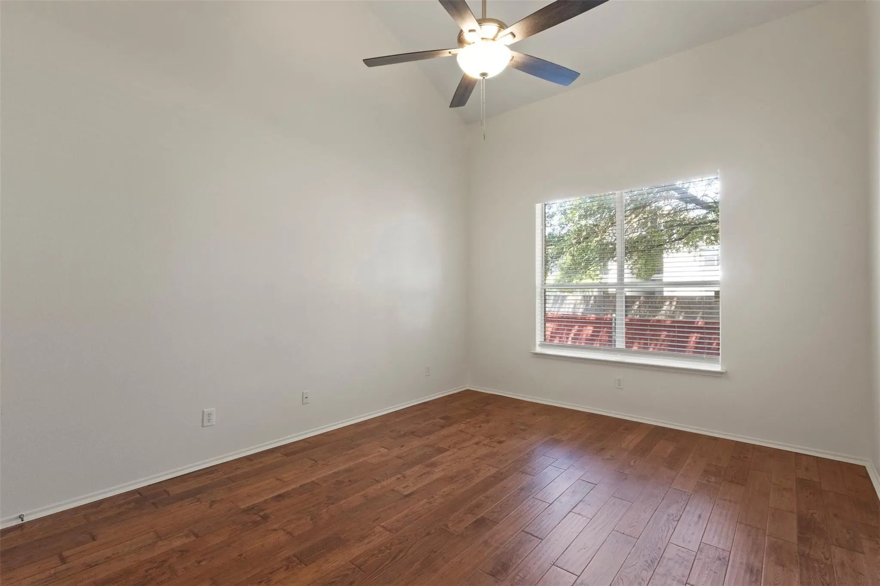
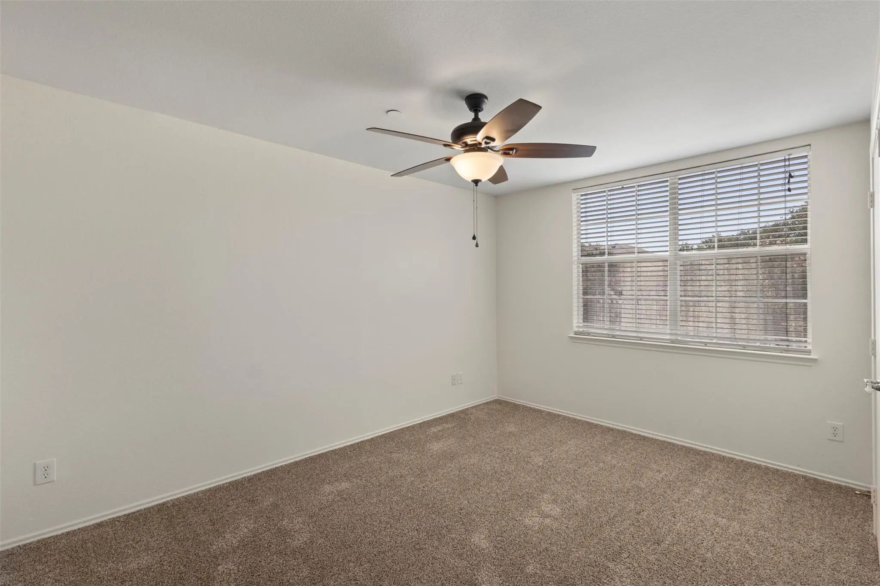
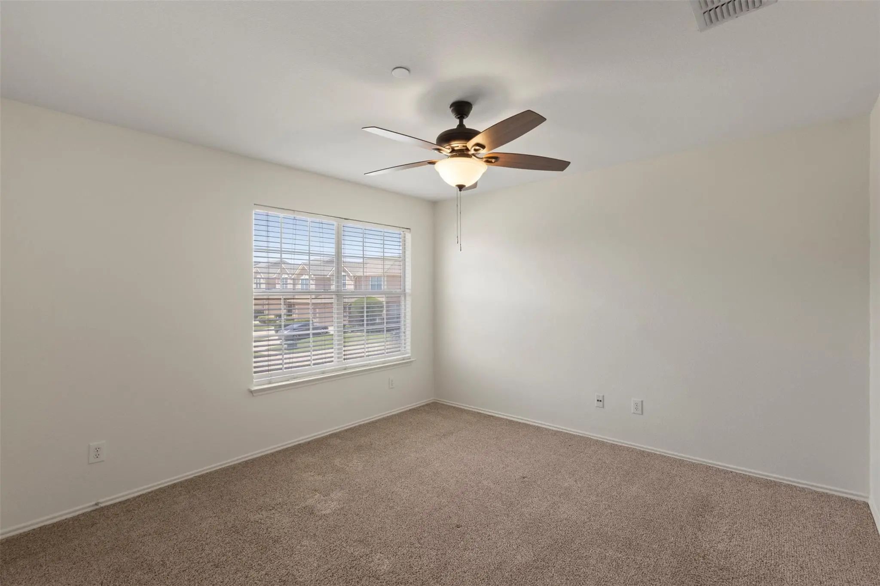
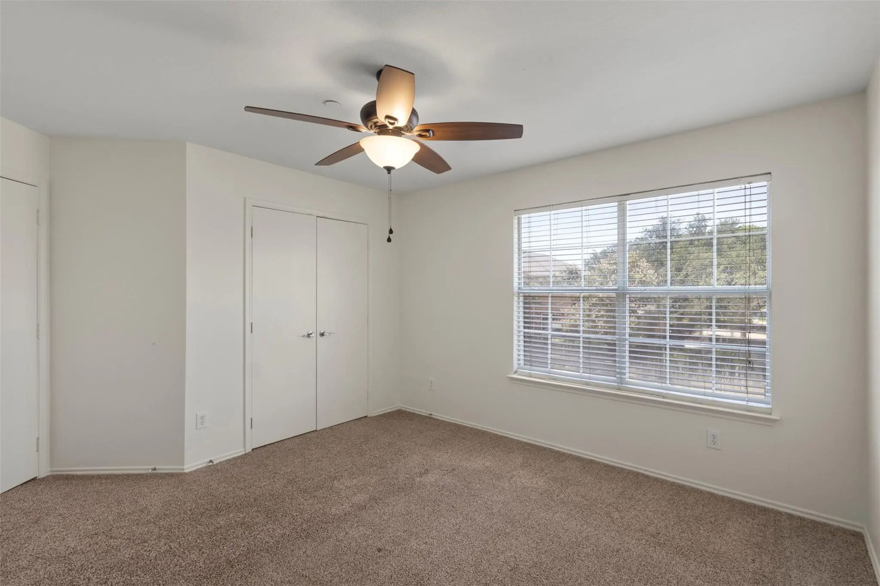
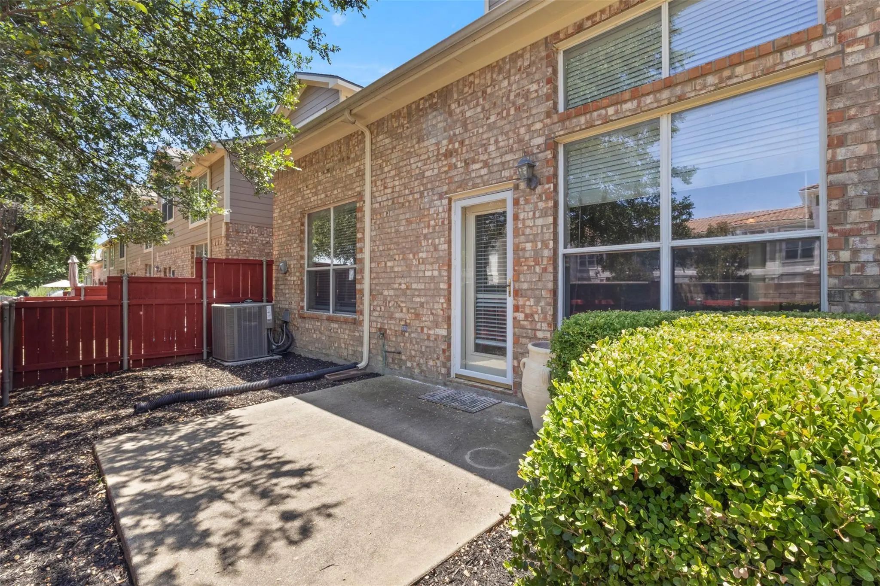
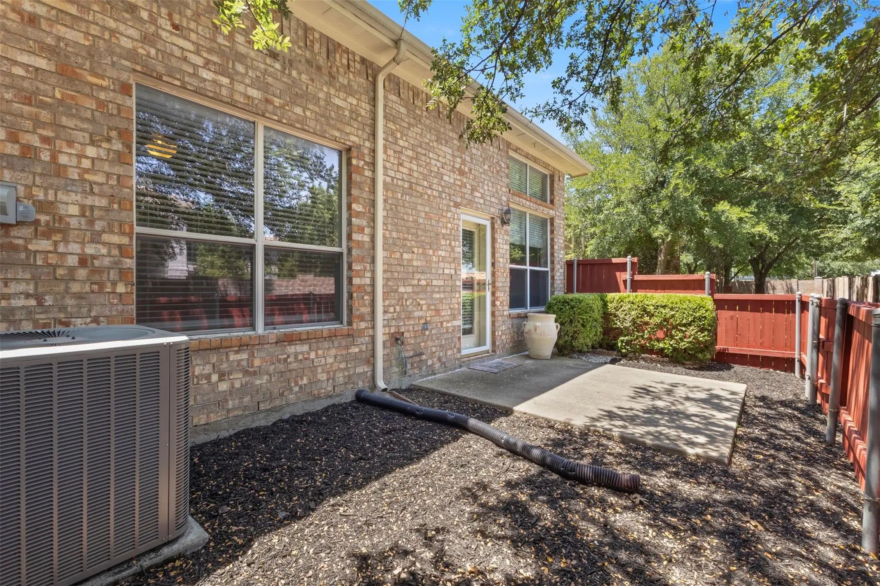
Tasteful finishes make this home truly move-in ready, including a new HVAC system installed in 2019 for added comfort and peace of mind. Large windows bathe the interior in natural light, enhancing the home's warm and welcoming feel.
Whether you're hosting family and friends or enjoying a quiet evening at home, this thoughtfully designed layout offers flexibility for every stage of life.
Ideally situated in the heart of Plano, you'll enjoy convenient access to major employment centers, shopping, dining, parks, and top-rated Plano ISD schools, with easy connections to the Dallas North Tollway, Sam Rayburn Tollway, and U.S. 75 for an effortless commute.
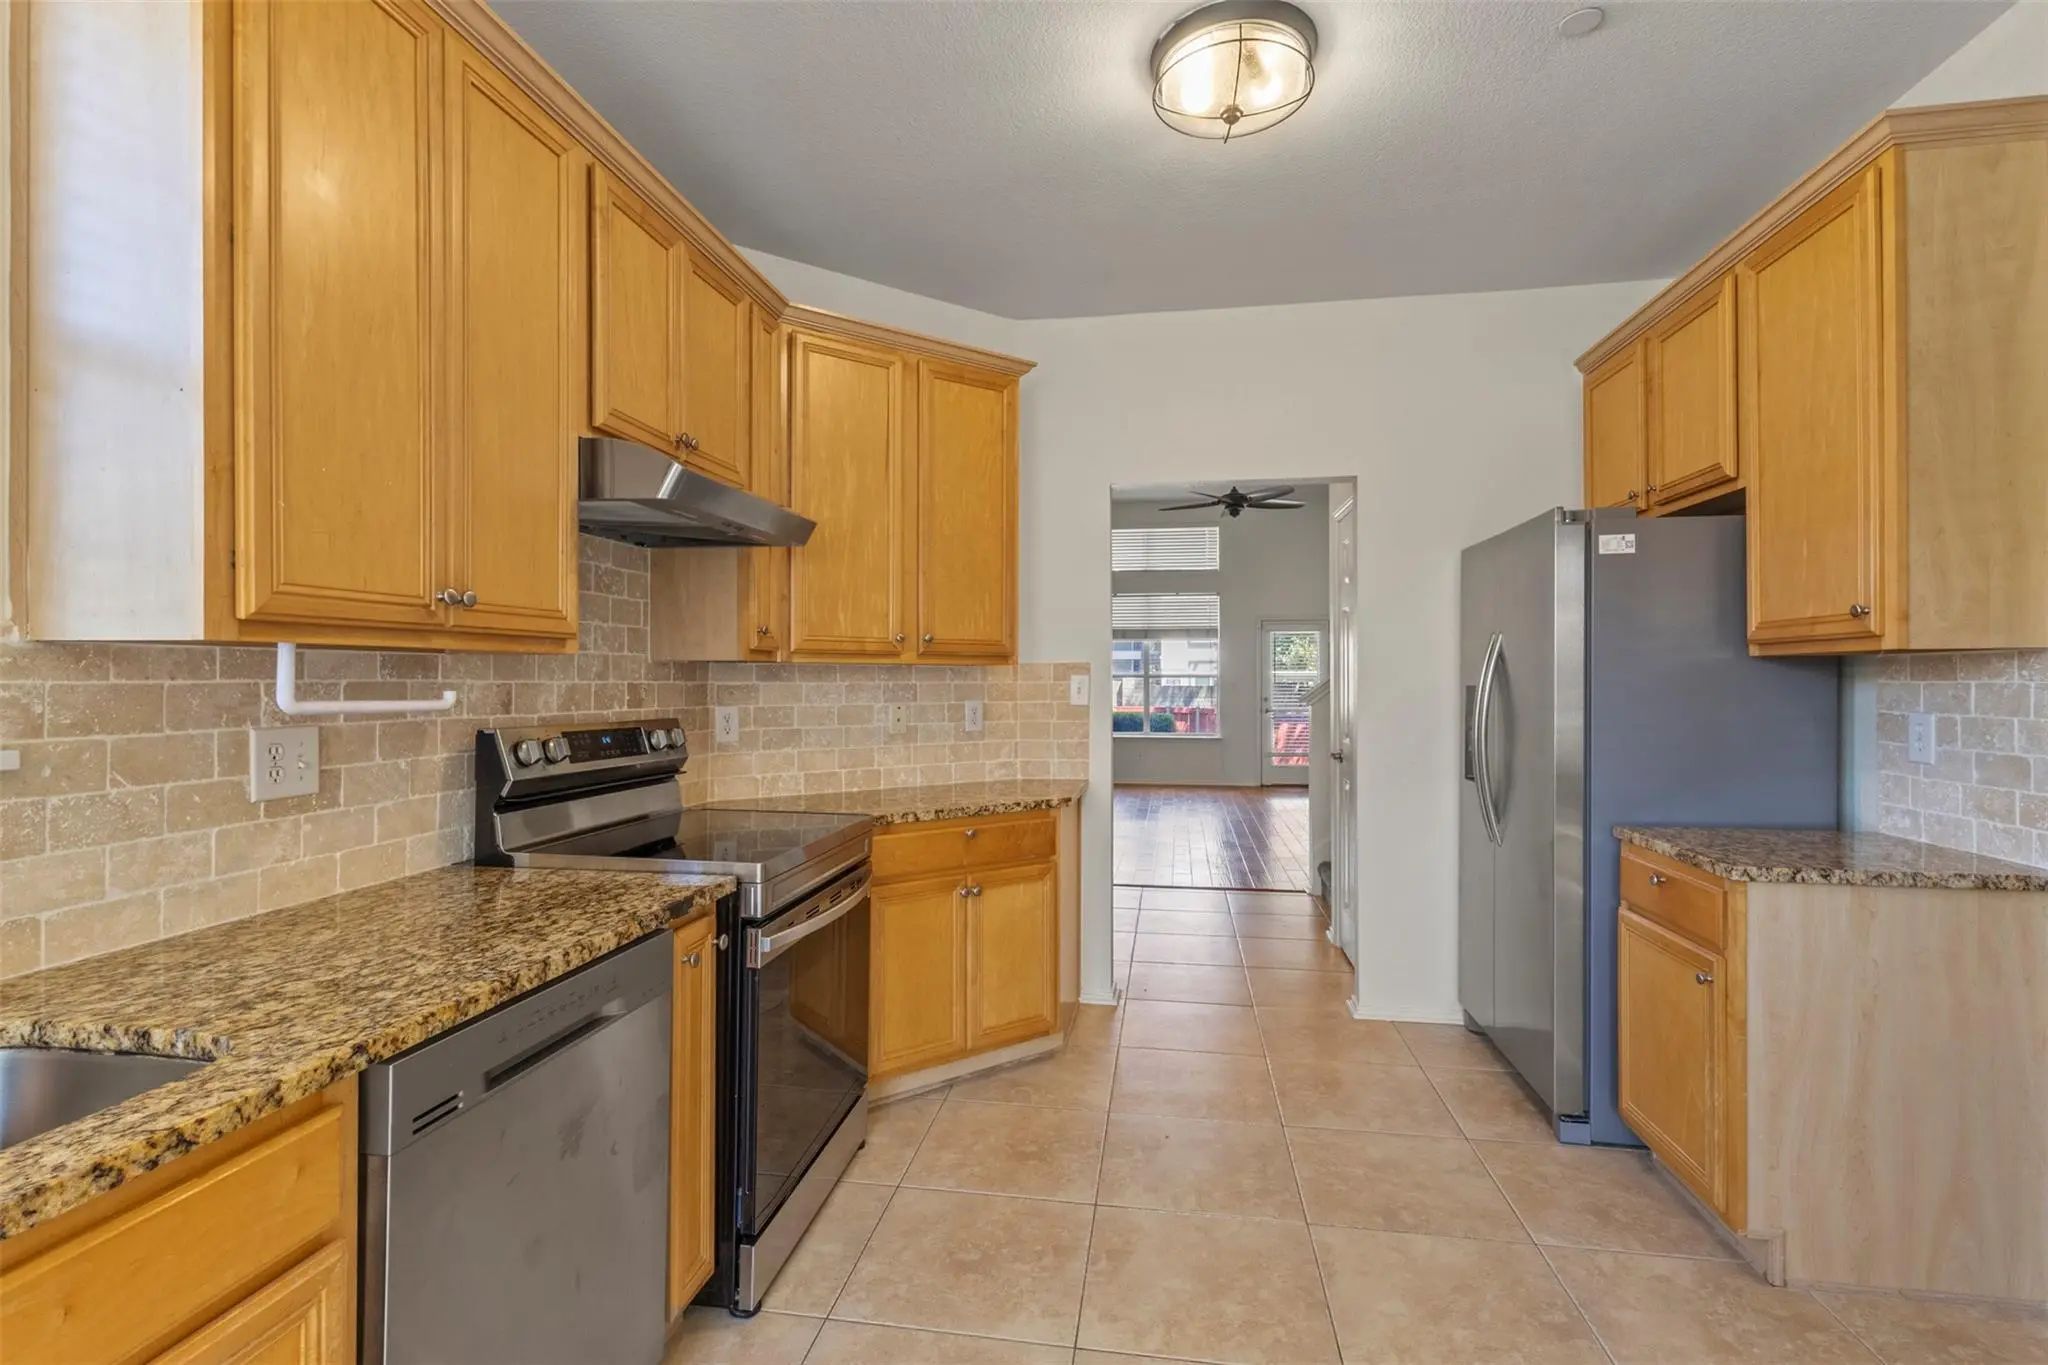
Offering the perfect blend of location, functionality, and low-maintenance living, this exceptional townhome is ready for its next owner to move in and make it their own. Schedule your private showing today and discover everything this Plano gem has to offer. Refrigerator, washer and dryer will convey with acceptable offer.
Welcome To This Beautifully Maintained 2-bedroom, 1.5-bath Townhome Offering The Perfect Blend Of Comfort, Convenience, And Low-maintenance Living In A Prime Plano Location. Ideally Situated With Quick Access To Major Highways, Shopping, Dining, A...
Users may not reproduce or redistribute the data found on this site. The data is for viewing purposes only. Data is deemed reliable, but is not guaranteed accurate by the MLS or NTREIS.
Listing information last updated on October 17th, 2026 at 5:17pm CDT.
.jpg)

 Townhome