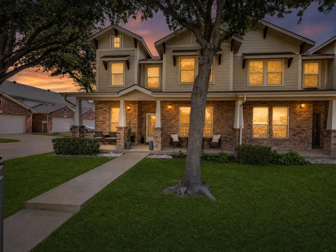
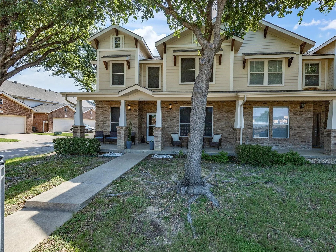
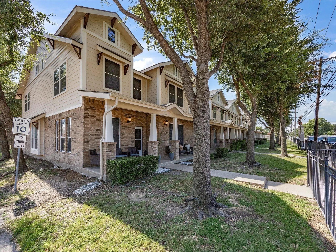
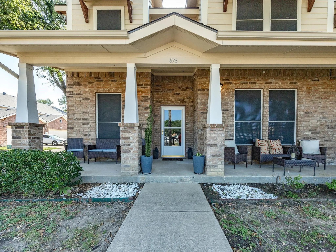
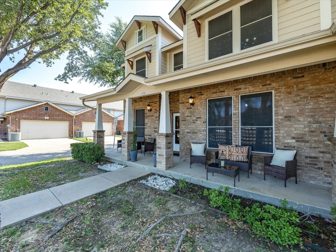
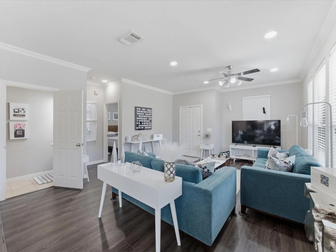
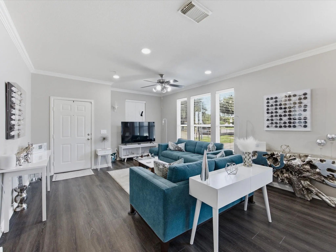
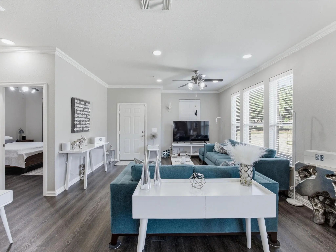
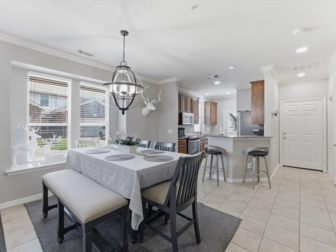
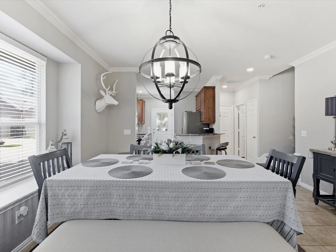
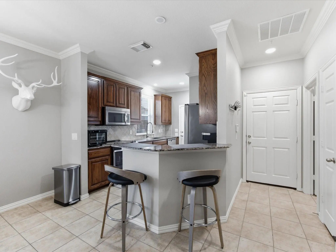
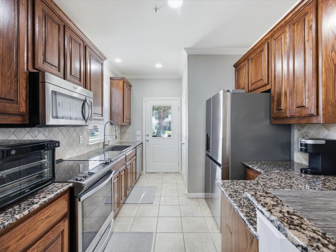
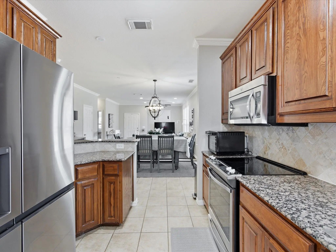
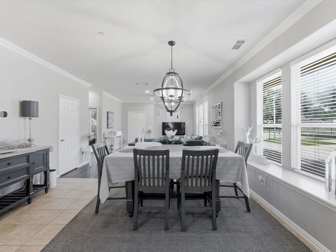
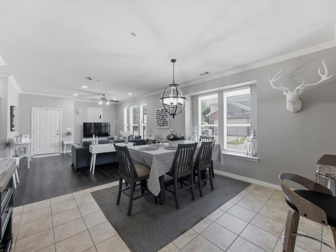
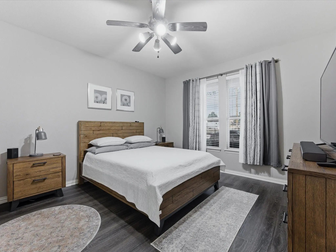
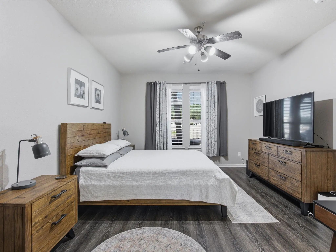
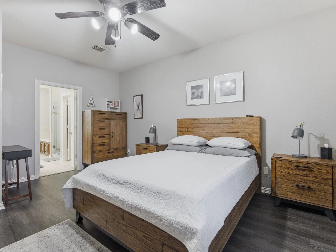
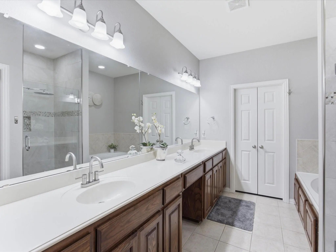
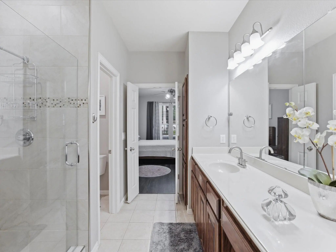
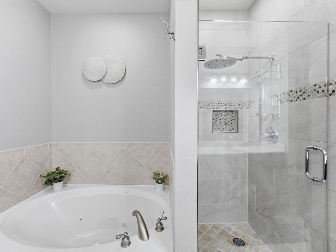
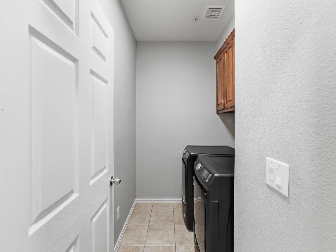
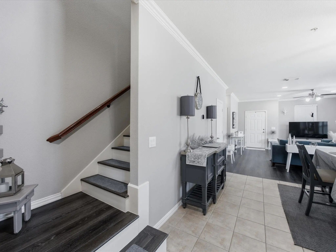
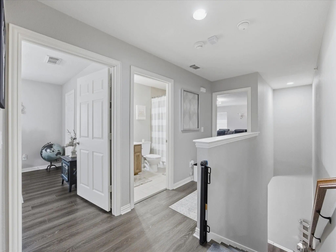
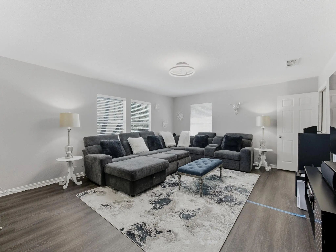
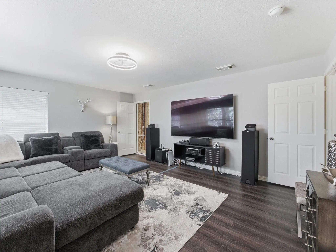
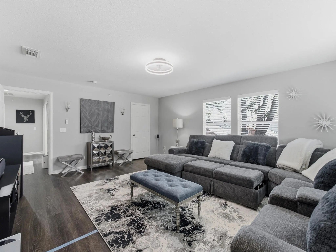
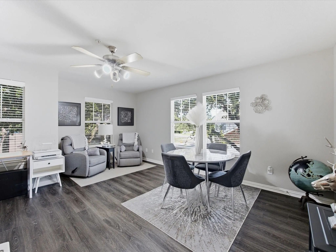
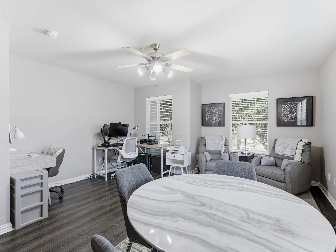
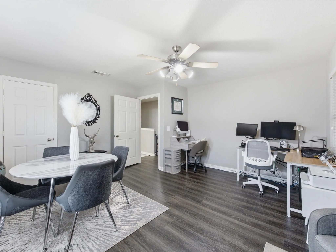
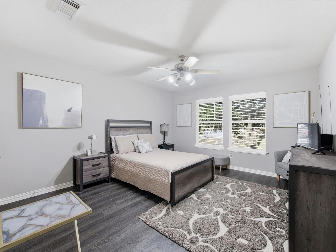
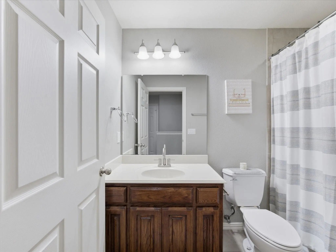
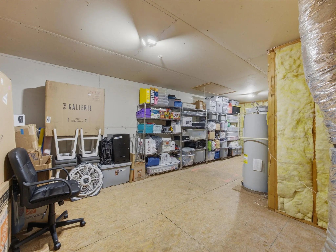
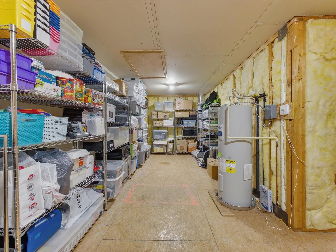
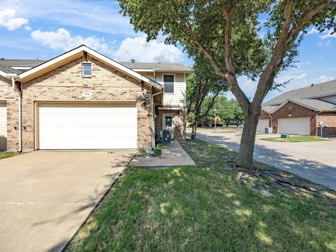
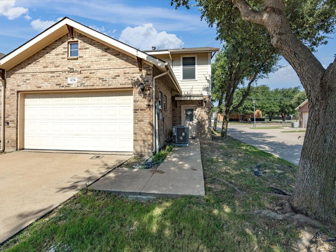
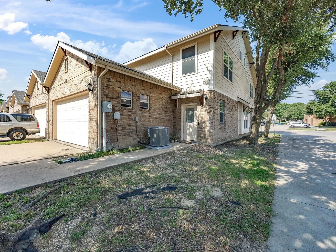
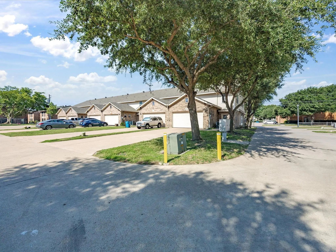
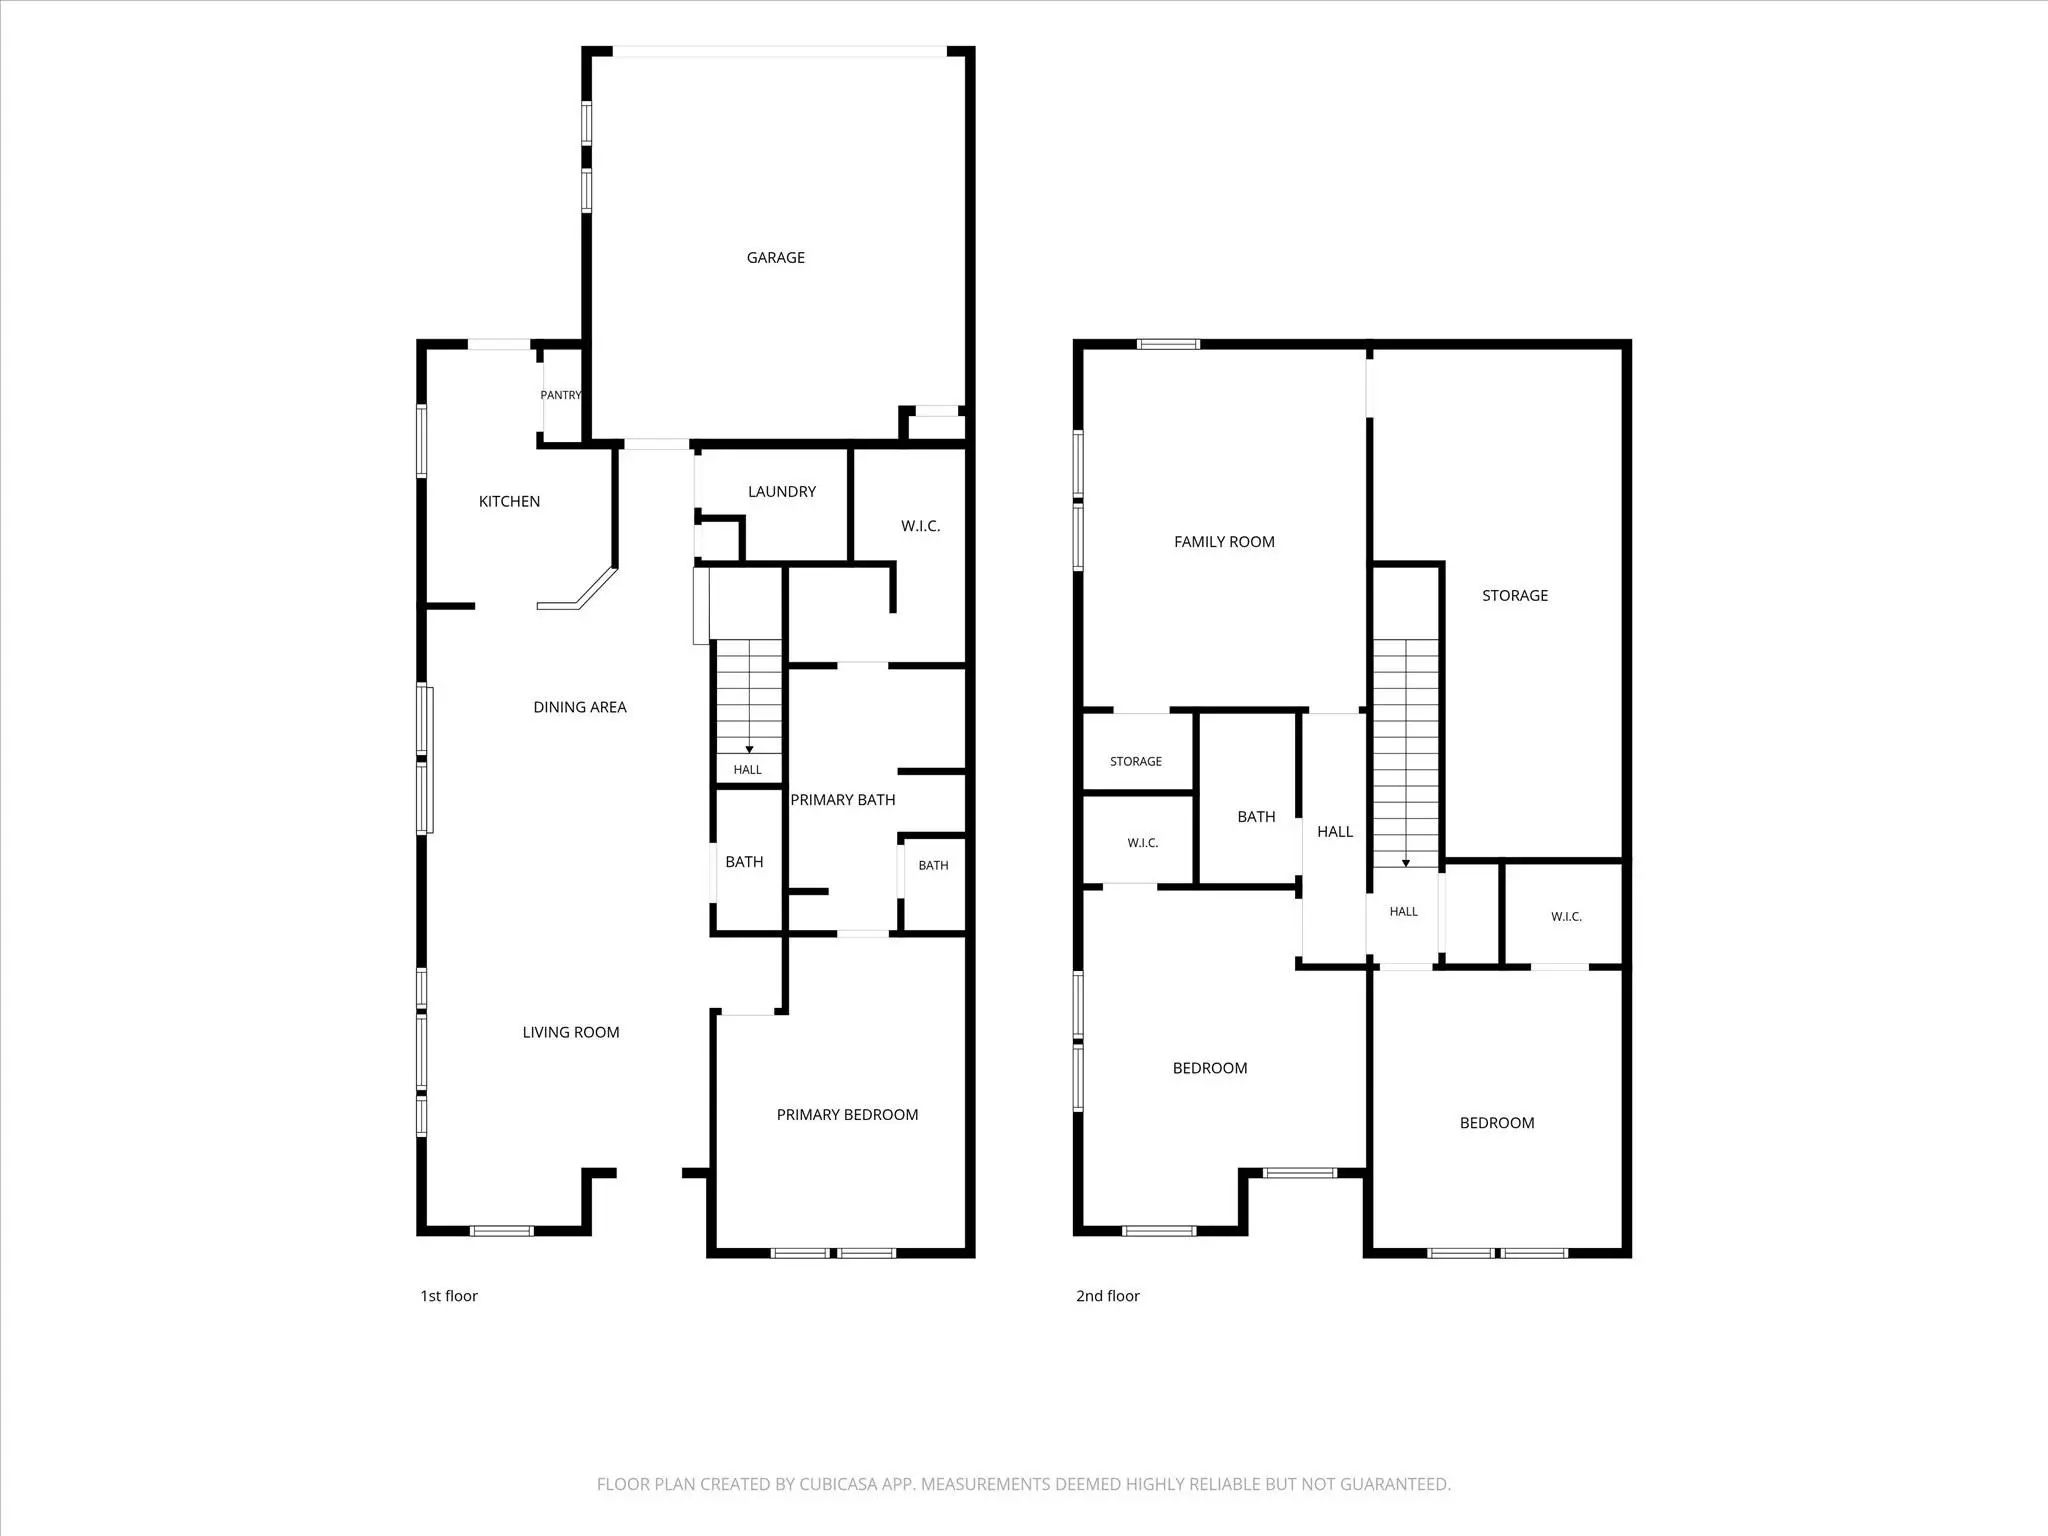
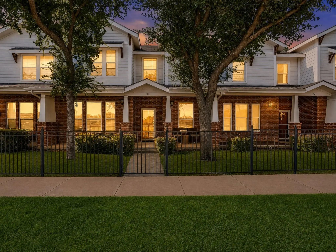
Sellers to Pay 12 Months of HOA Dues at Closing with Acceptable Offer. Set on a shaded corner homesite beside a greenbelt, 676 S. Charles Street offers space, storage and low-maintenance finishes in a convenient Lewisville location in walkable distance to upcoming neighborhood Old Town Lewisville, with abundant restaurants & entertainment options. Mature trees frame the covered front porch, while the brick-and-siding exterior & updated roof add curb appeal. Inside, the floor plan feels bright and open with generous living & dining spaces, tall windows, crown molding, recessed lighting & hard-surface flooring throughout—no carpet anywhere in the home. The kitchen features 42-inch solid wood cabinetry, granite counters, a contemporary sink, breakfast bar seating & premium stainless appliances, including a convection oven. The appliances & abundant cabinet storage make the kitchen practical for daily use and entertaining. The main-level primary suite is tucked away for comfort & includes a spacious walk-in closet, dual-sink vanity, jetted tub & an updated frameless glass shower. The first-floor layout keeps the primary retreat, living, dining & kitchen areas easily connected. Upstairs offers 3 additional oversized bedrooms, each with a roomy walk-in closet, plus a full bath. The 4th bedroom provides excellent flexibility & can serve as a game room, media room, office, guest space or hobby area. Nearby, an approximately 291-square-foot unfinished bonus room adds valuable space for storage, projects & possible future customization. The walkable attic creates even more usable storage, making this home an excellent option a clutter-free lifestyle. Recent improvements include a new water heater, new roof, new LED lighting with adjustable color warmth & a retaining wall added along the side of the home. Additional features include a 220 electric outlet for vehicle charging, abundant storage throughout, oversized bedrooms & a floor plan that offers flexibility on both levels.
UtilitiesAll Weather Road, Cable Available, City Sewer, City Water, Community Mailbox, Concrete, Curbs, Electricity Connected, Individual Water Meter, Phone Available, Sidewalk, Underground Utilities
Taxes6066
Amenities
SecurityBurglar, Fire Sprinkler System, Prewired, Security Lights, Security System, Security System Owned, S
# of Garages2
GaragesConcrete, Direct Access, Driveway, Garage, Garage Door Opener, Garage Faces Rear
Interior
Interior FeaturesBuilt-in Features, Cable TV Available, Chandelier, Decorative Lighting, Double Vanity, Eat-in Kitchen, Granite Counters, High Speed Internet Available, Open Floorplan, Pantry, Walk-In Closet(s), Wired for Data
FloorsCeramic Tile, Laminate
Exterior
Exterior FeaturesRain Gutters, Lighting
FenceWrought Iron
Lot DescriptionCorner Lot, Few Trees, Landscaped, No Backyard Grass, Sprinkler System, Subdivision
Construction Details / Floorplan
Living Areas1
Dining Rooms1
Full Baths2
Half Baths1
RoofComposition
FoundationSlab
ConstructionBrick
Energy Efficiency / Green Features / Heating & Cooling
HeatingCentral, Electric, ENERGY STAR Qualified Equipment, Heat Pump, Zoned
Private Listing Information (Registration Required)
Move-in Ready Townhome In A Convenient Lewisville Location Near I-35, Old Town Lewisville, Dining, Shopping And Services. A Shaded Fenced Front Lawn, Mature Trees And Covered Porch Create A Welcoming Impression, While The Brick-and-siding Exterior...
Users may not reproduce or redistribute the data found on this site. The data is for viewing purposes only. Data is deemed reliable, but is not guaranteed accurate by the MLS or NTREIS.
Listing information last updated on October 15th, 2026 at 2:45am CDT.
.jpg)

 Townhome