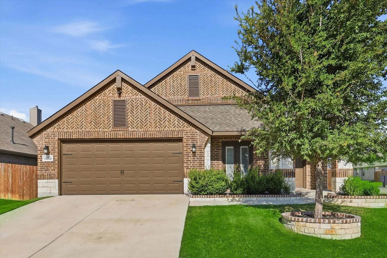
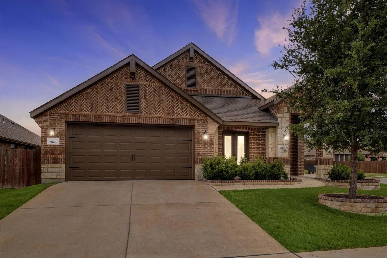
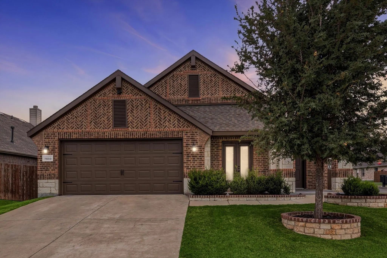
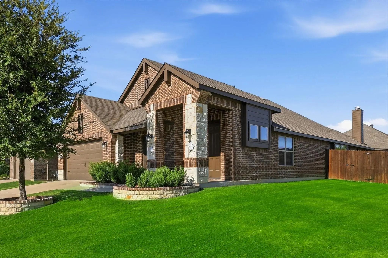
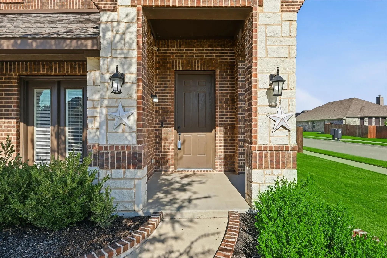
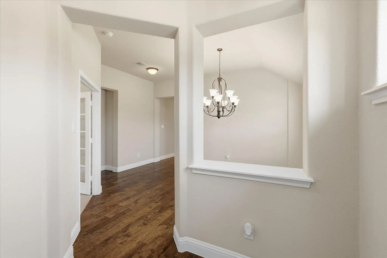
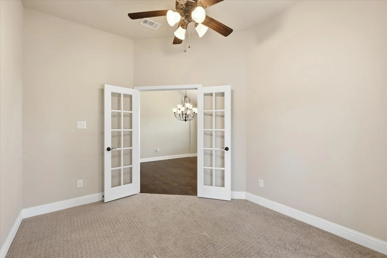
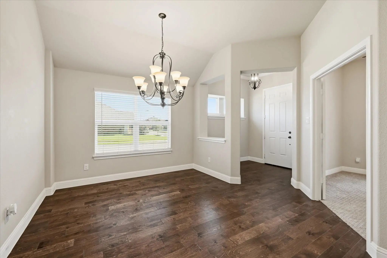
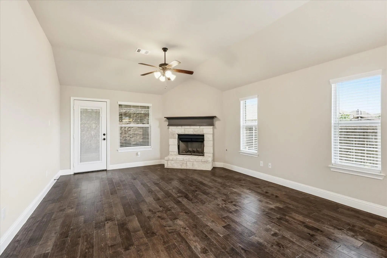
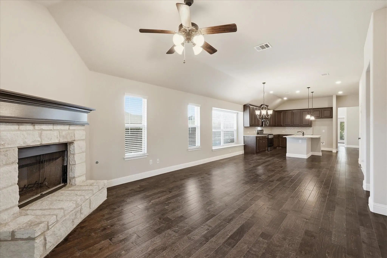
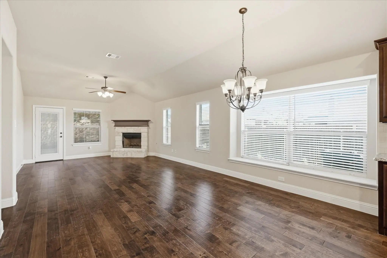
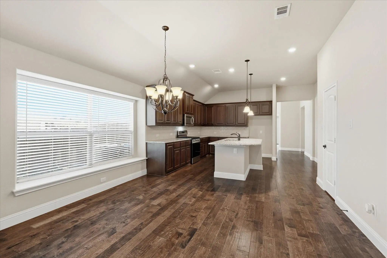
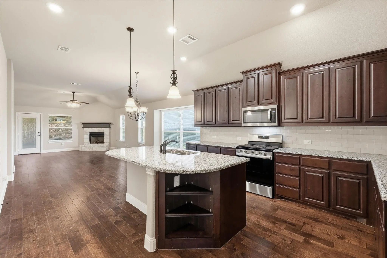
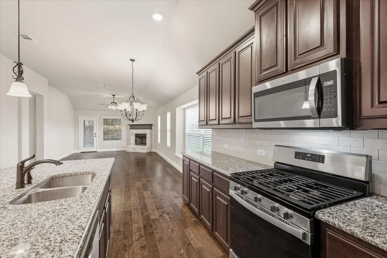
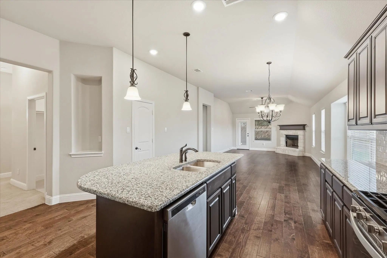
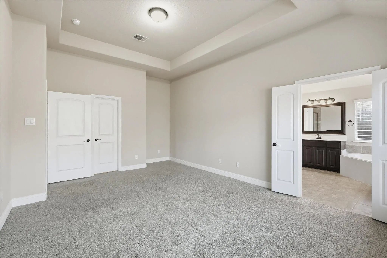
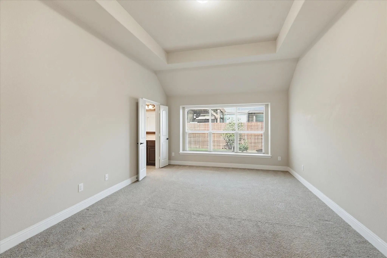
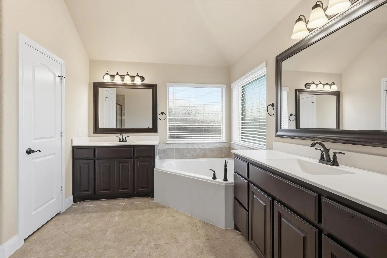
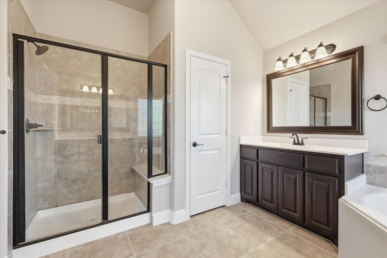
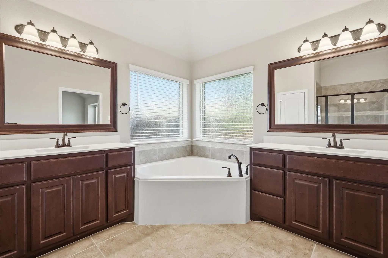
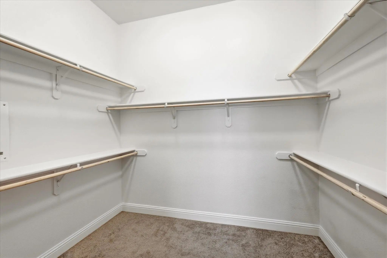
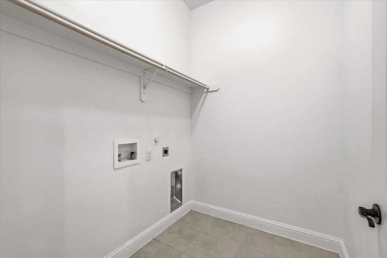
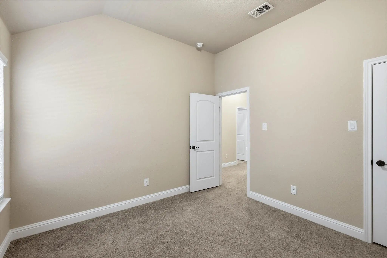
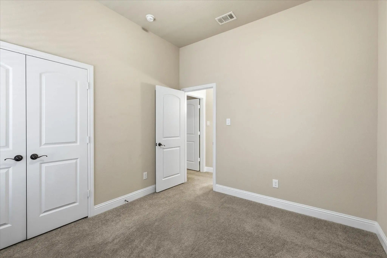
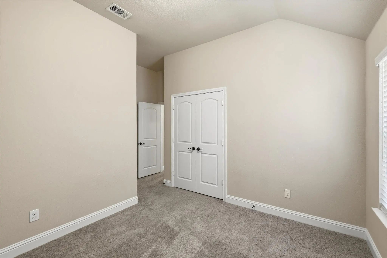
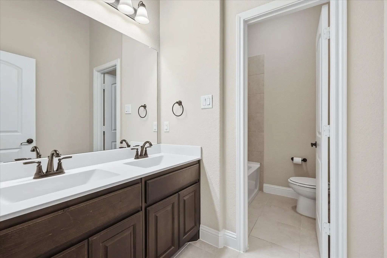
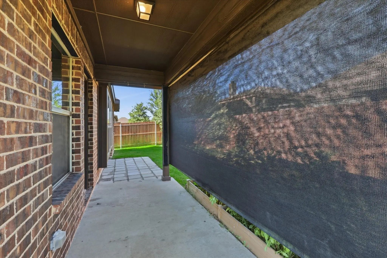
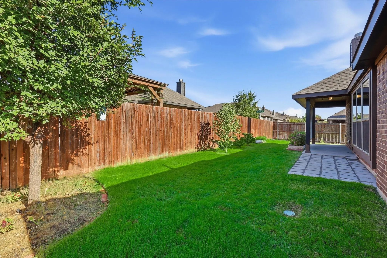
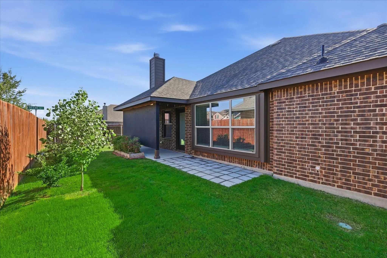
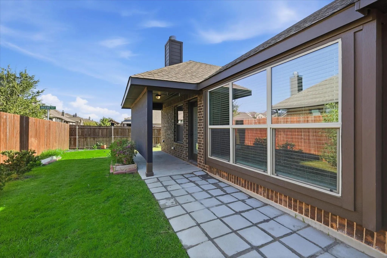
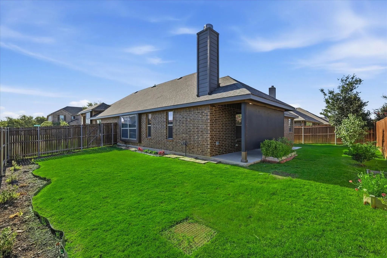
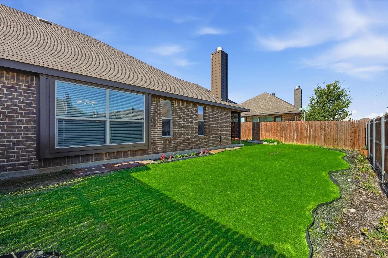
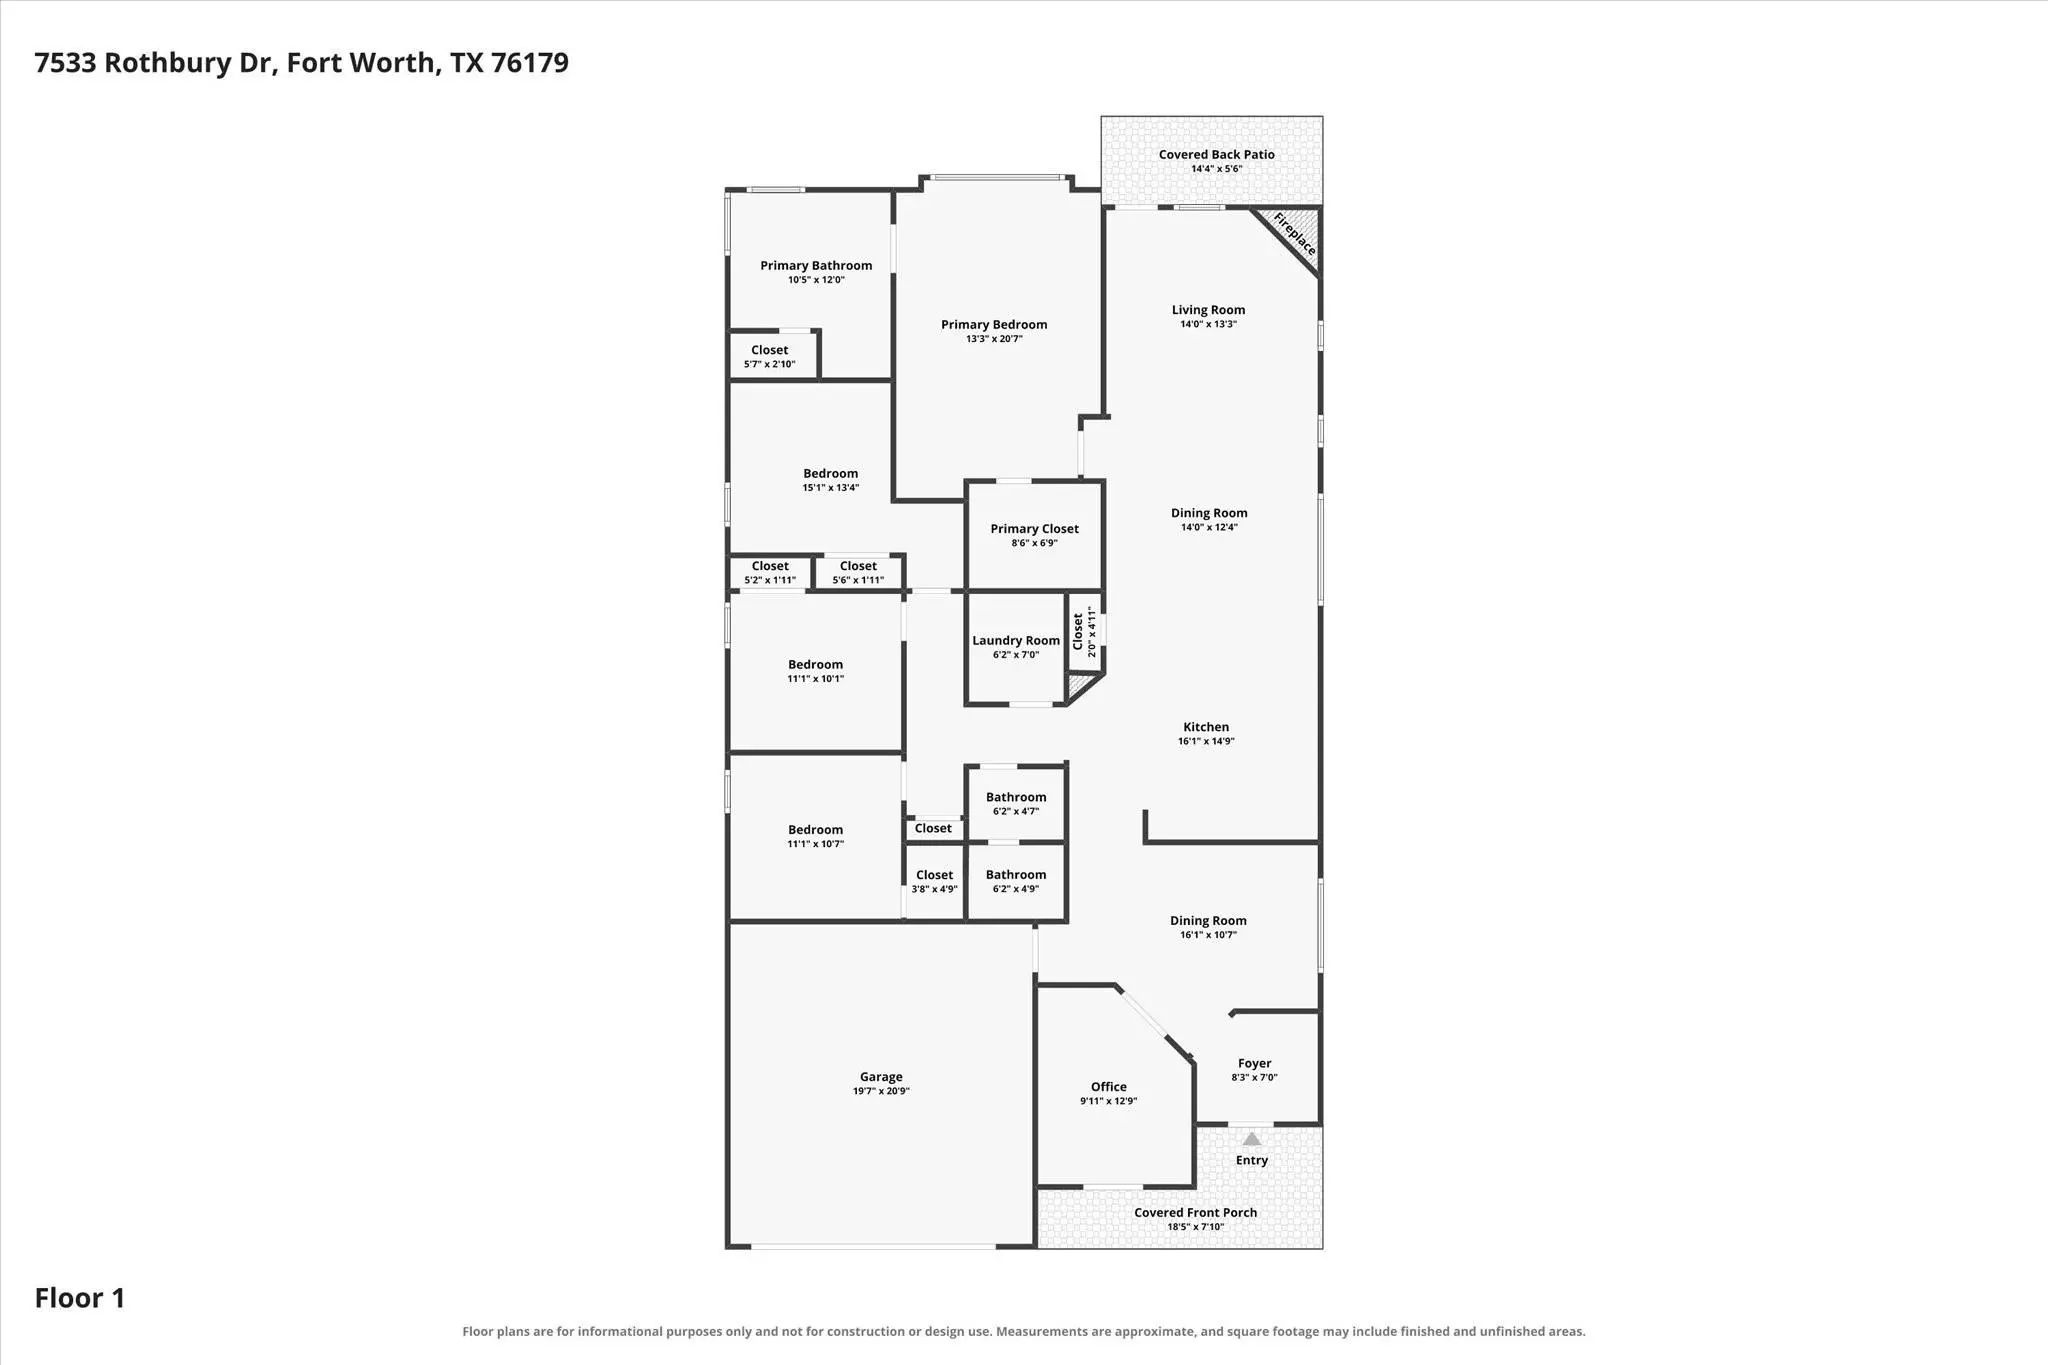
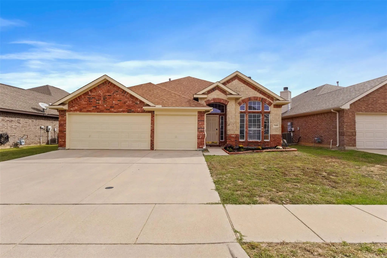
BIG PRICE IMPROVEMENT and SELLER IS OFFERING $5000 TOWARDS CLOSING COSTS or Seller credit of up to $5,000 toward the cost of a lender-approved 2-1 Temporary Interest Rate Buy-Down! Welcome to 7533 Rothbury Drive, where modern comfort, thoughtful design, and everyday functionality come together in one beautifully maintained home. Built in 2020, this spacious 4-bedroom, 2-bath residence offers over 2,200 square feet of open-concept living designed for today's lifestyle. Step inside to discover soaring vaulted ceilings, abundant natural light, and an inviting living room centered around a stunning stone, wood-burning fireplace. The well-appointed kitchen flows seamlessly into the living and dining areas, creating the perfect space for entertaining family and friends. Featuring quality finishes, generous cabinetry, and ample prep space, this kitchen is ready for everything from busy mornings to holiday gatherings. The private owner's suite provides a relaxing retreat with plenty of room to unwind, while three additional bedrooms offer flexibility for family, guests, a home office, or hobby space. Outside, enjoy a covered patio overlooking the fenced backyard, ideal for outdoor dining, pets, or weekend barbecues.Built with energy efficiency in mind, this home includes features such as Low-E windows, Energy Star appliances, a high-efficiency HVAC system, programmable thermostat, radiant barrier, and insulated doors, helping provide year-round comfort and lower utility costs. Located in the desirable Eagle Mountain-Saginaw ISD, residents also enjoy neighborhood amenities including a community pool, playground, and greenbelt areas, with convenient access to shopping, dining, major highways, and everything the Fort Worth area has to offer. If you've been searching for a move-in ready home that combines style, space, and an exceptional location, this home is one you won't want to miss.
FeaturesClub House, Community Pool, Greenbelt, Playground
UtilitiesCable Available, City Sewer, City Water, Concrete, Curbs, Electricity Connected, Individual Gas Meter, Individual Water Meter, Sidewalk
Taxes9115
Amenities
SecurityBurglar, Carbon Monoxide Detector(s), Security System
# of Garages2
GaragesGarage, Garage Door Opener, Garage Faces Front, Inside Entrance
Interior
Interior FeaturesCable TV Available, Chandelier, Decorative Lighting, Granite Counters, High Speed Internet Available, Kitchen Island, Open Floorplan, Pantry, Vaulted Ceiling(s), Walk-In Closet(s)
This Well-designed 3-bedroom, 2-bath Home Offers Approximately 1,810 Square Feet Of Comfortable Living Space With An Open-concept Floor Plan, Soaring Ceilings, And A Split-bedroom Layout That Provides Both Functionality And Privacy. The Spacious K...
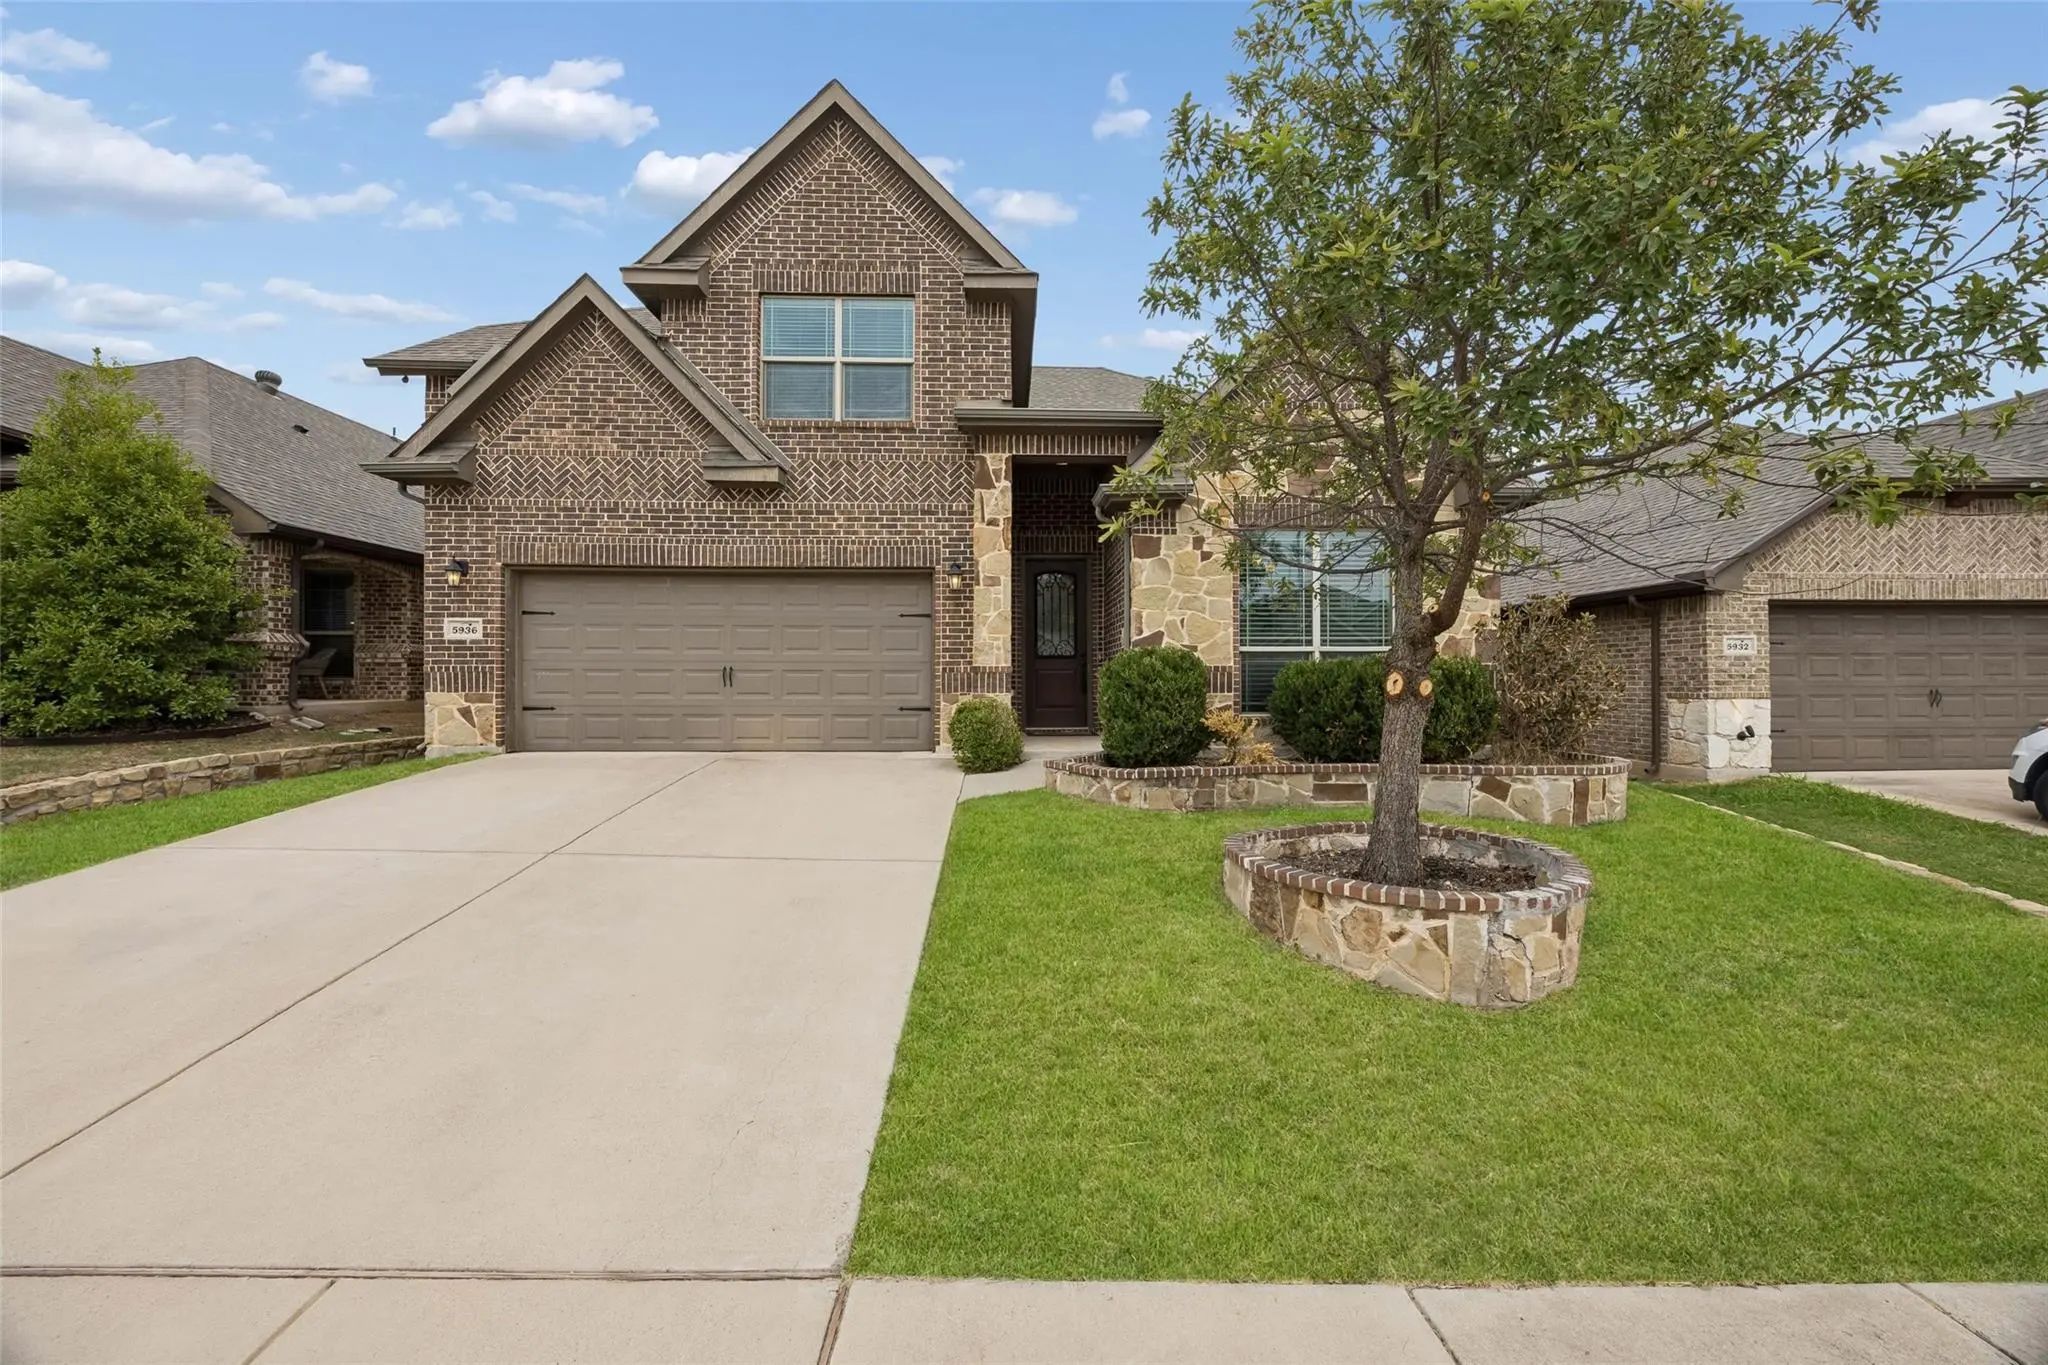
Soaring Ceilings, Abundant Natural Light, And Modern Elegance Define 5936 Dunnlevy In Fort Worth, Where A Spacious 4-bedroom, 3.5-bath Floor Plan Is Designed With Entertaining And Comfortable Everyday Living In Mind. Buyers Searching For Homes In ...
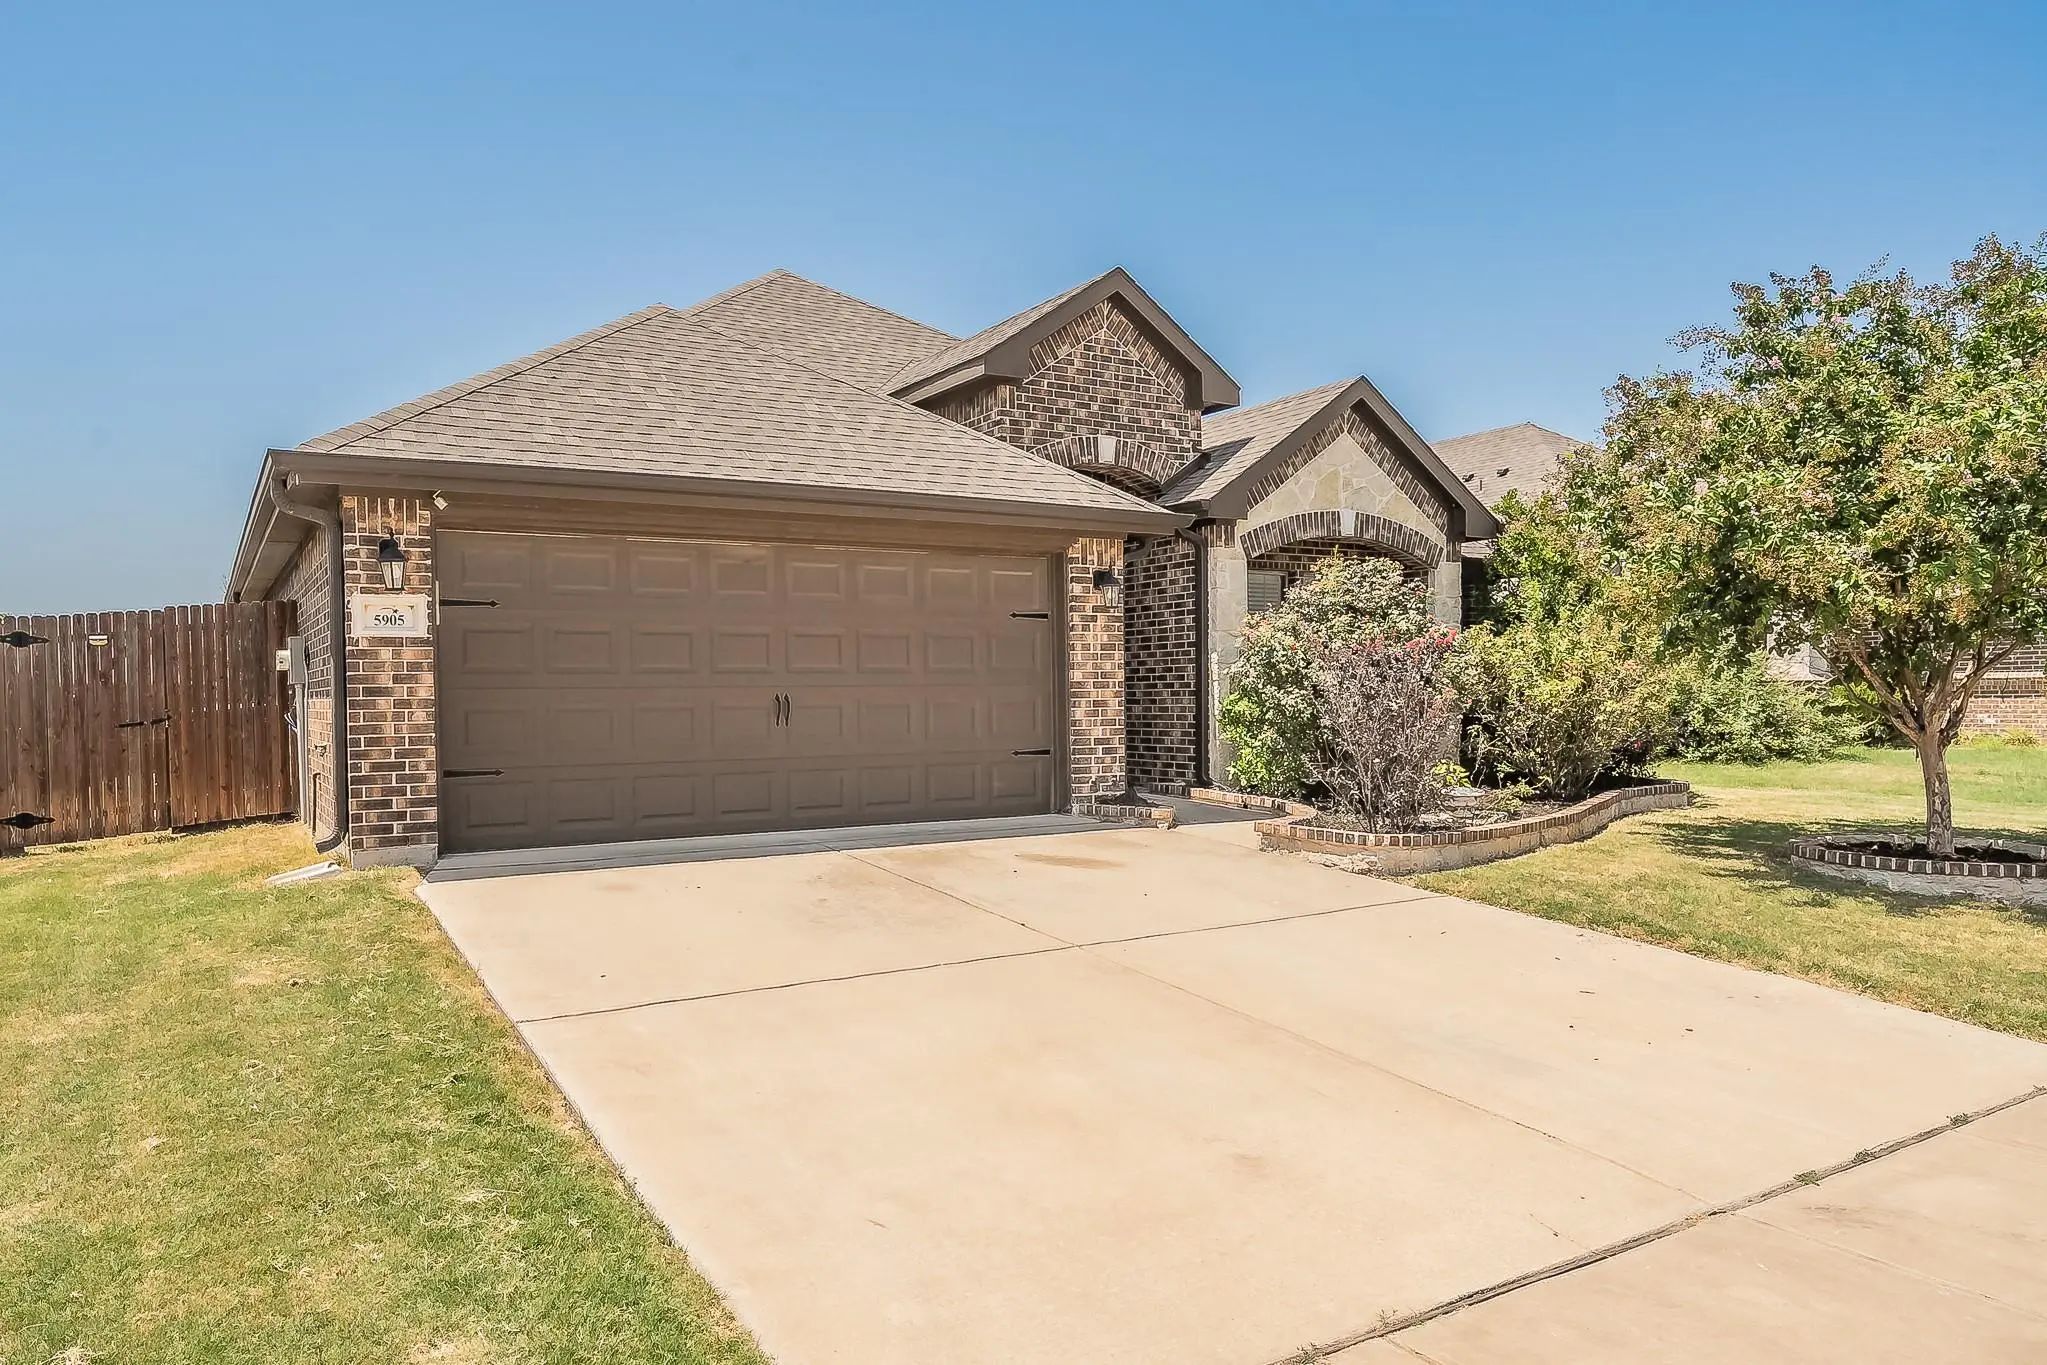
Welcome To This Beautifully Maintained Antares Home, Thoughtfully Designed With An Open-concept Floor Plan That Maximizes Every Square Foot With No Wasted Space. From The Moment You Step Inside, You'll Be Greeted By A Bright And Inviting Living Ro...
Welcome To This Spacious Single-story Home In Fort Worth! Offering 4 Bedrooms, 2 Full Bathrooms, And 2,217 Square Feet Of Living Space, This Home Features A Functional Layout With Plenty Of Room For Everyday Living And Entertaining. Situated On An...
Users may not reproduce or redistribute the data found on this site. The data is for viewing purposes only. Data is deemed reliable, but is not guaranteed accurate by the MLS or NTREIS.
Listing information last updated on October 18th, 2026 at 3:45am CDT.
.jpg)