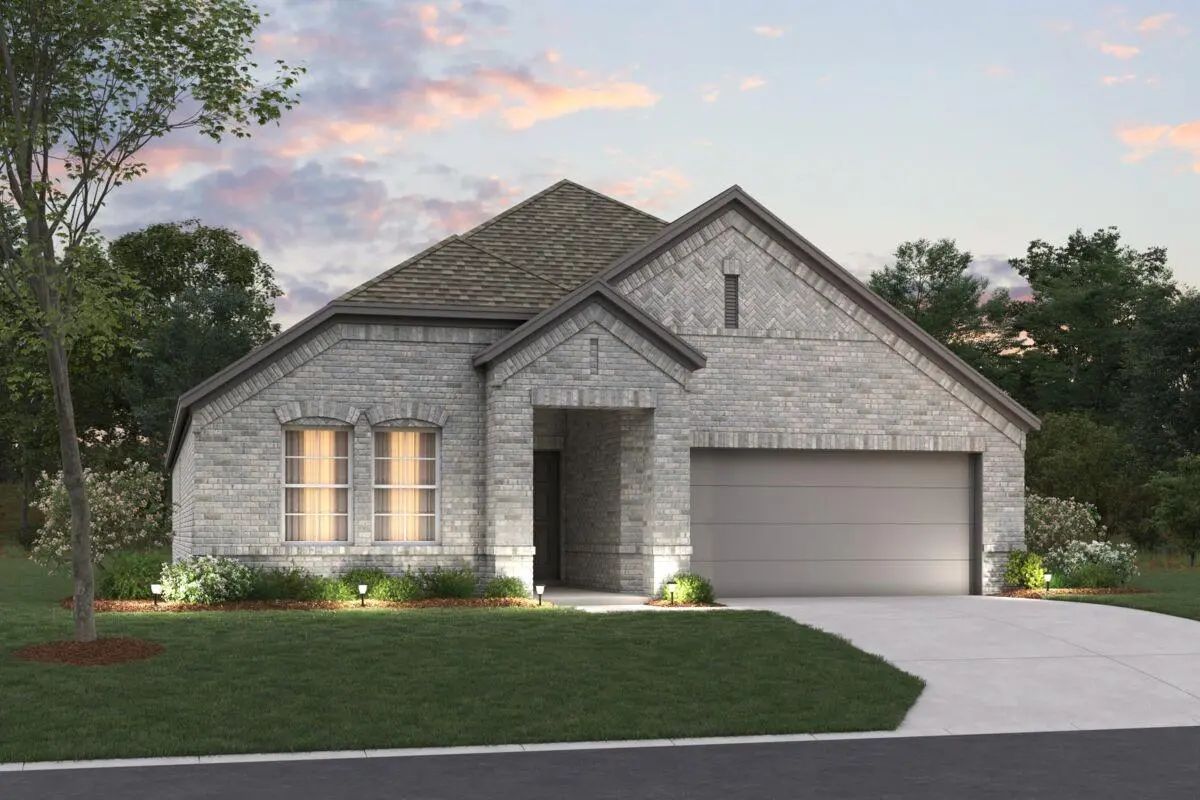
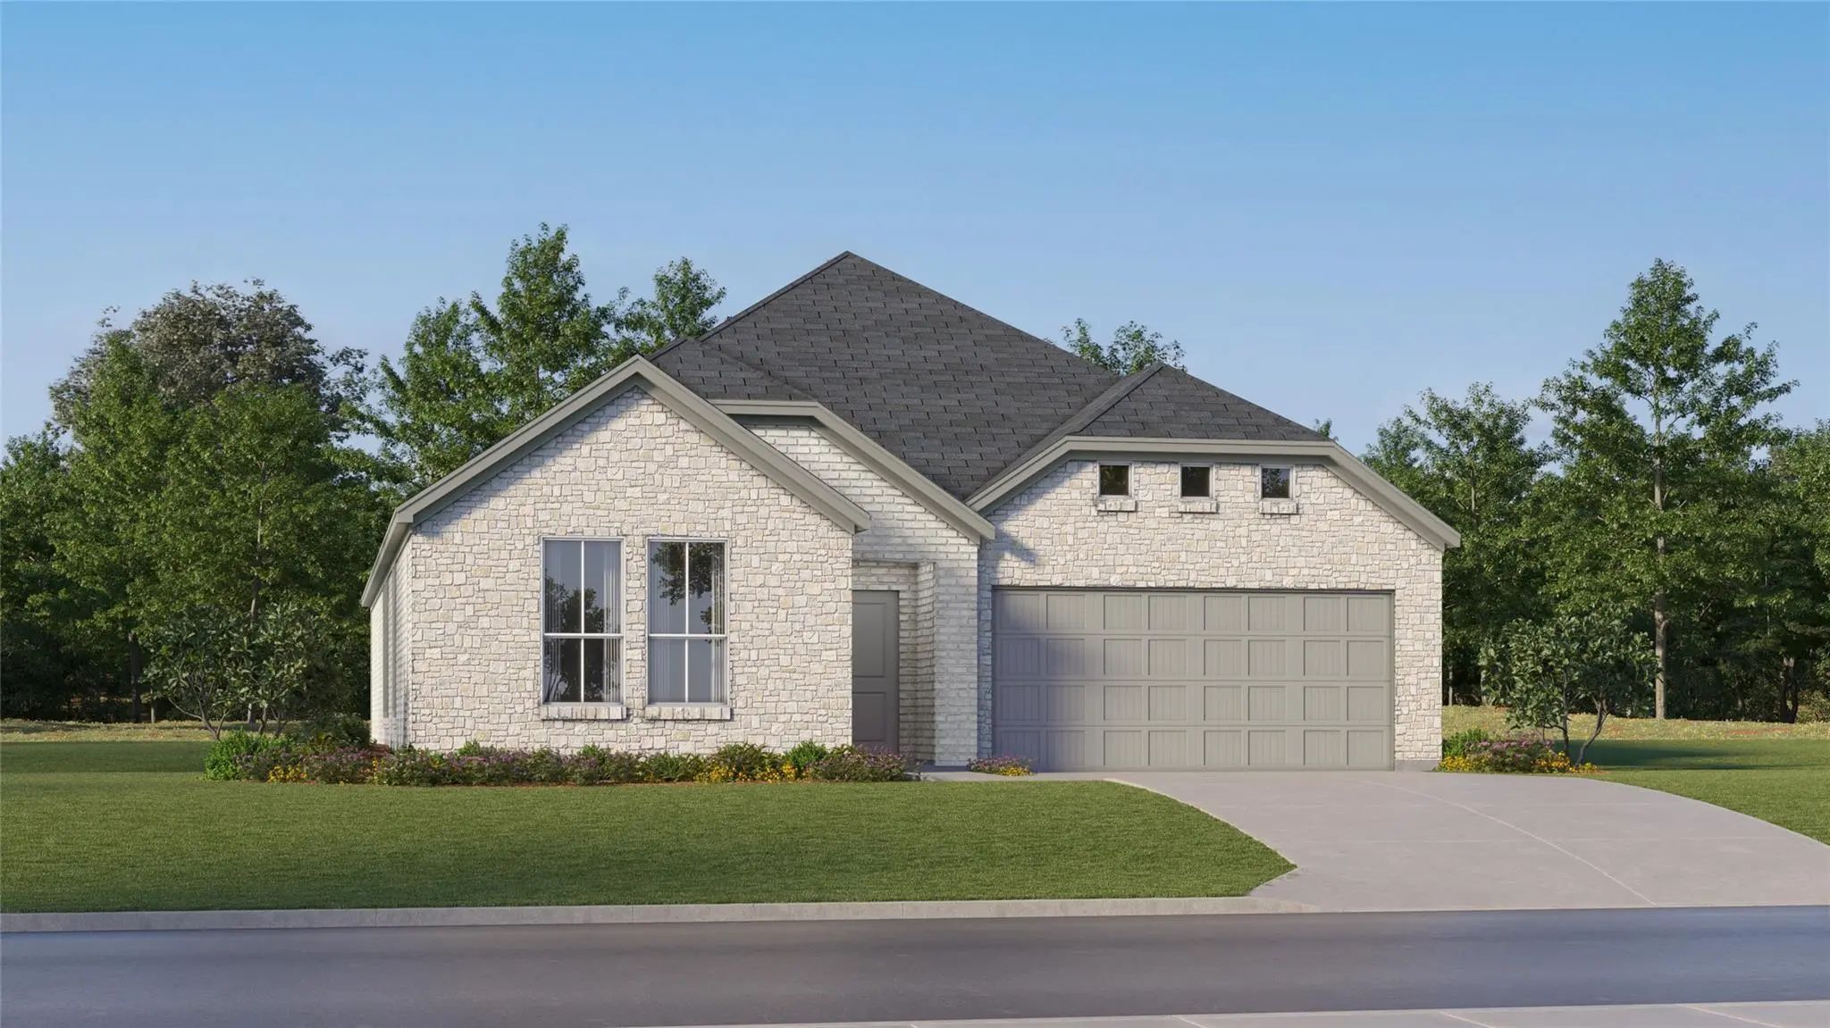
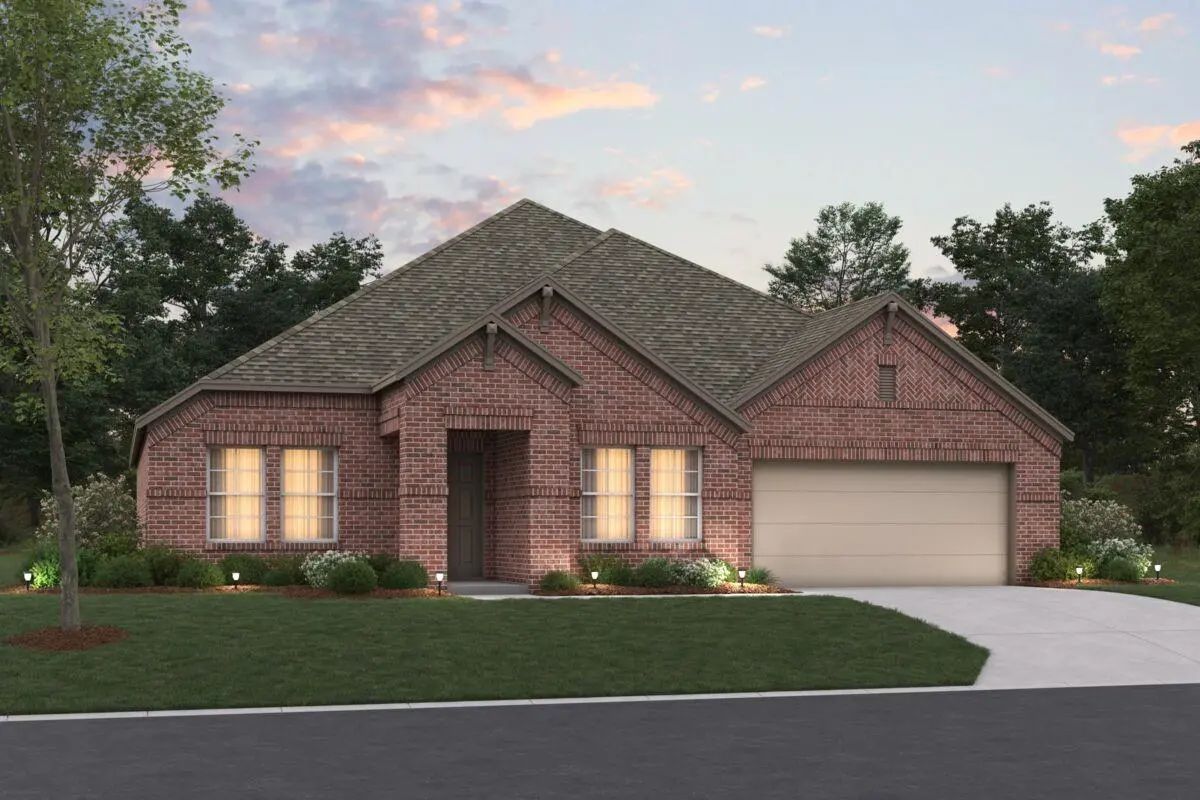
Built by M-I Homes. Welcome to 221 Glade Lane in Celina, Texas — a new construction single-story home. This thoughtfully designed home offers 4 bedrooms and 3 bathrooms, providing comfortable living on a single level with no stairs to navigate.
Step inside to discover an open-concept living space that creates a seamless flow between the main gathering areas. The quality of design is evident throughout, with carefully selected finishes and a well-planned floorplan that balances shared spaces with private retreats.
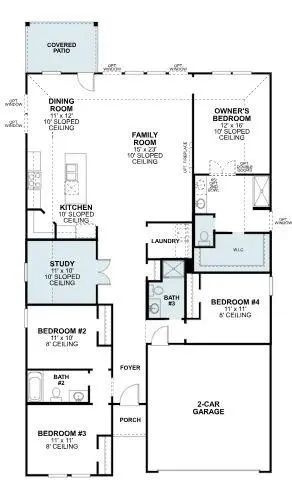
The owner's bedroom features a walk-in closet and an en-suite bathroom, offering a comfortable space to unwind at the end of the day. With 2 additional bedrooms and a 4th bedroom that can serve as a guest room or home office, there is plenty of space for the whole household.
Key Features:
4 bedrooms, a private home office and 3 bathrooms
Open-concept living space
Covered patio for outdoor enjoyment
Owner's bedroom with en-suite bathroom
Thoughtful floorplan with quality finishes
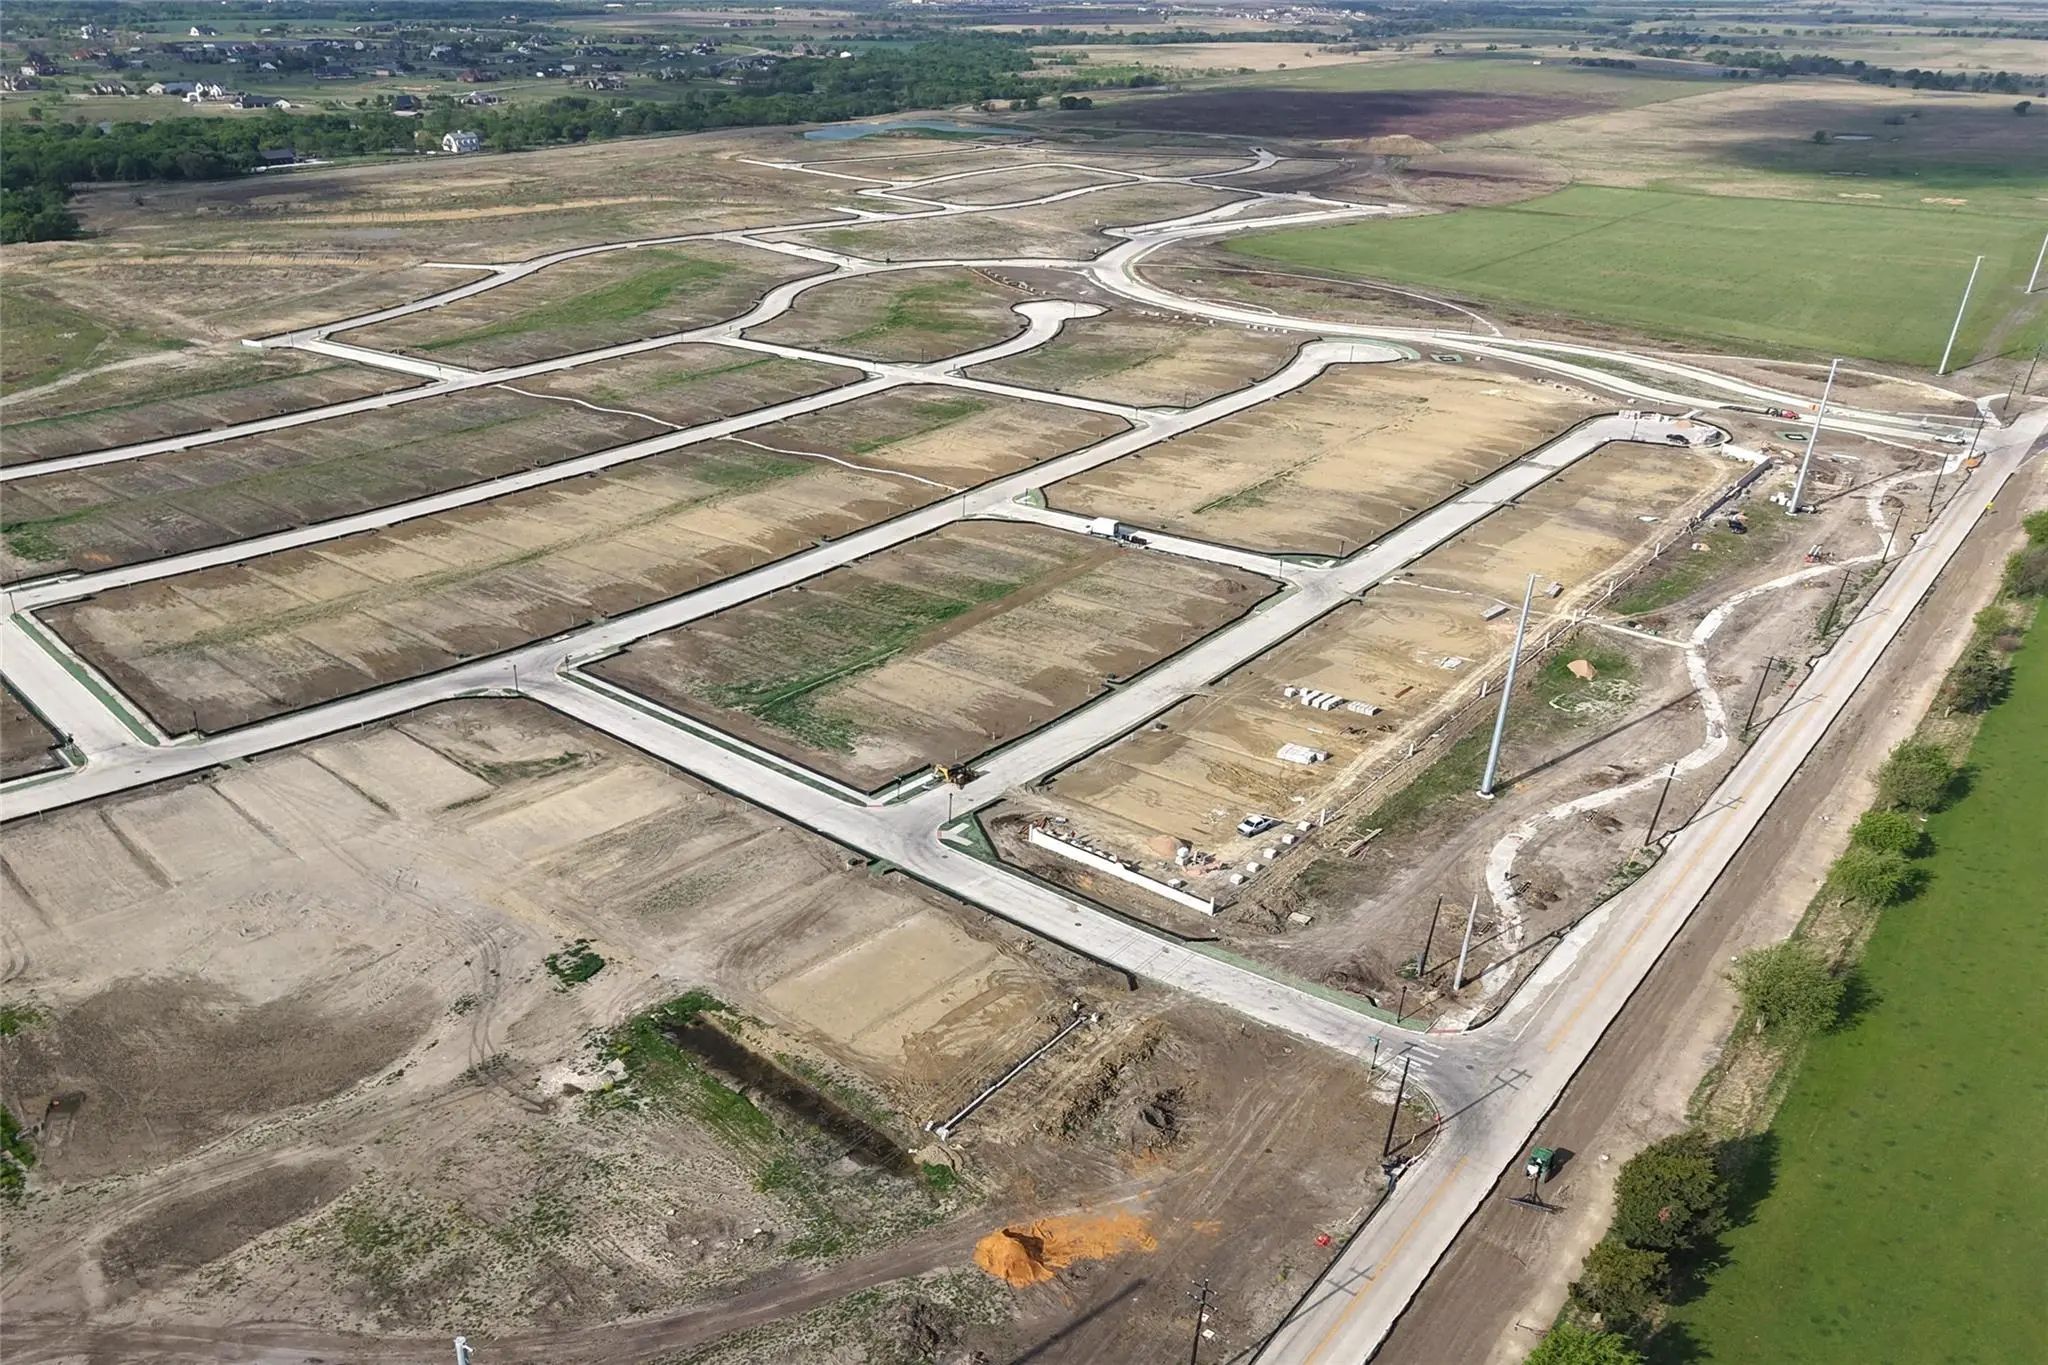
This home is situated in a welcoming neighborhood with convenient proximity to parks, making it easy to enjoy outdoor recreation and green spaces. The surrounding area offers a friendly atmosphere with well-maintained streets and a strong sense of neighborhood pride.
Schedule your visit today!
Welcome To 133 East Haymaker Road, Celina, Texas — A Beautifully Crafted New Construction Single-story Home. This Quick Move-in Home Offers Thoughtfully Designed Living Space, Featuring 3 Bedrooms And 2 Bathrooms.
Step Inside To Discover An Op...
Built By M-i Homes. Experience The Ease And Comfort Of Single-story Living At 229 Glade Lane In Celina, Texas—a Beautifully Crafted New Construction Home By M-i Homes Designed For Modern Convenience And Everyday Functionality. Offering A Thoughtfu...
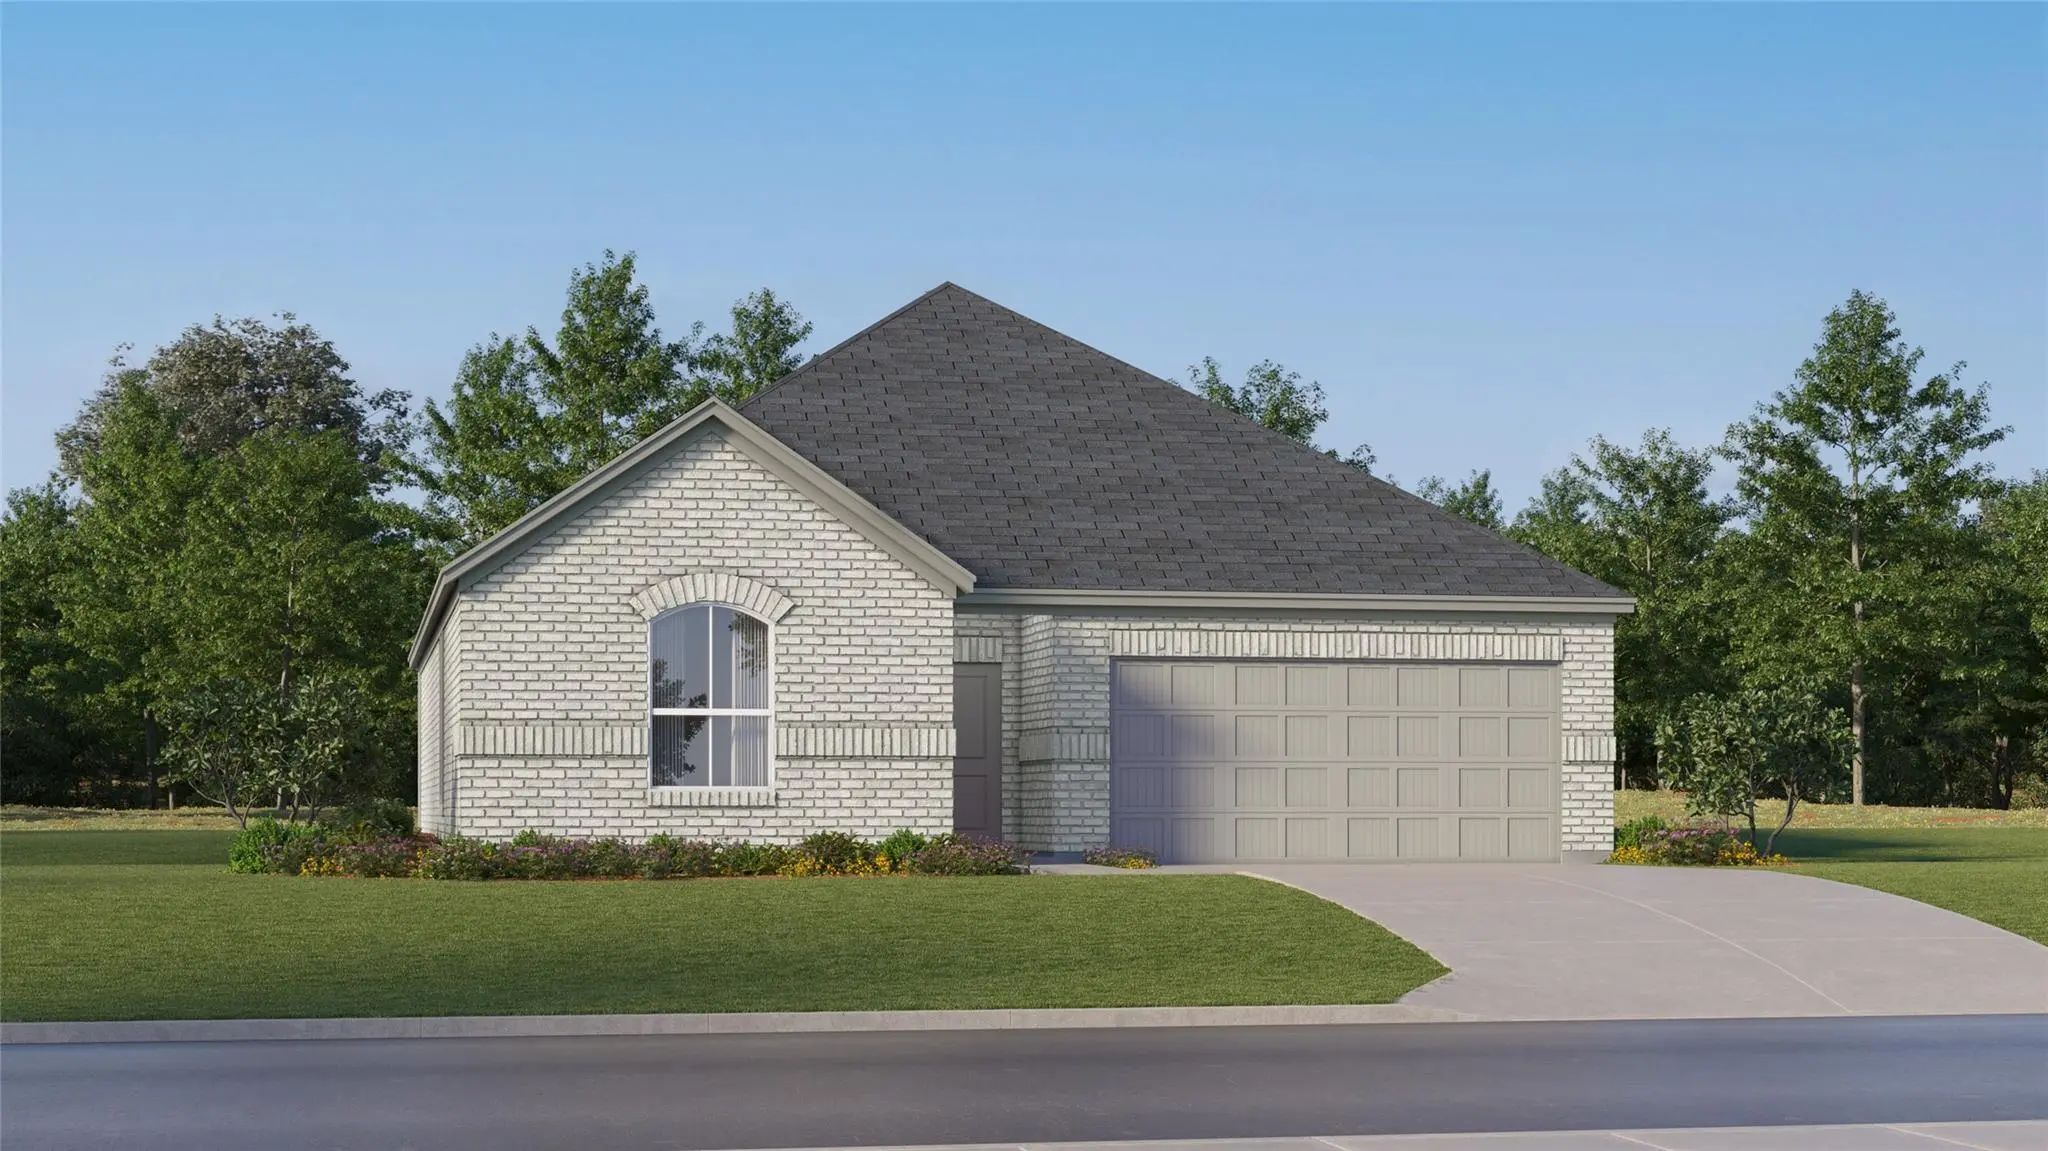
New Construction Lennar Home - The Frey Floor Plan - This Single-story Home Shares An Open Layout Between The Kitchen, Nook And Family Room For Easy Entertaining, Along With Access To The Covered Patio For Year-round Outdoor Lounging. A Luxe Owner...
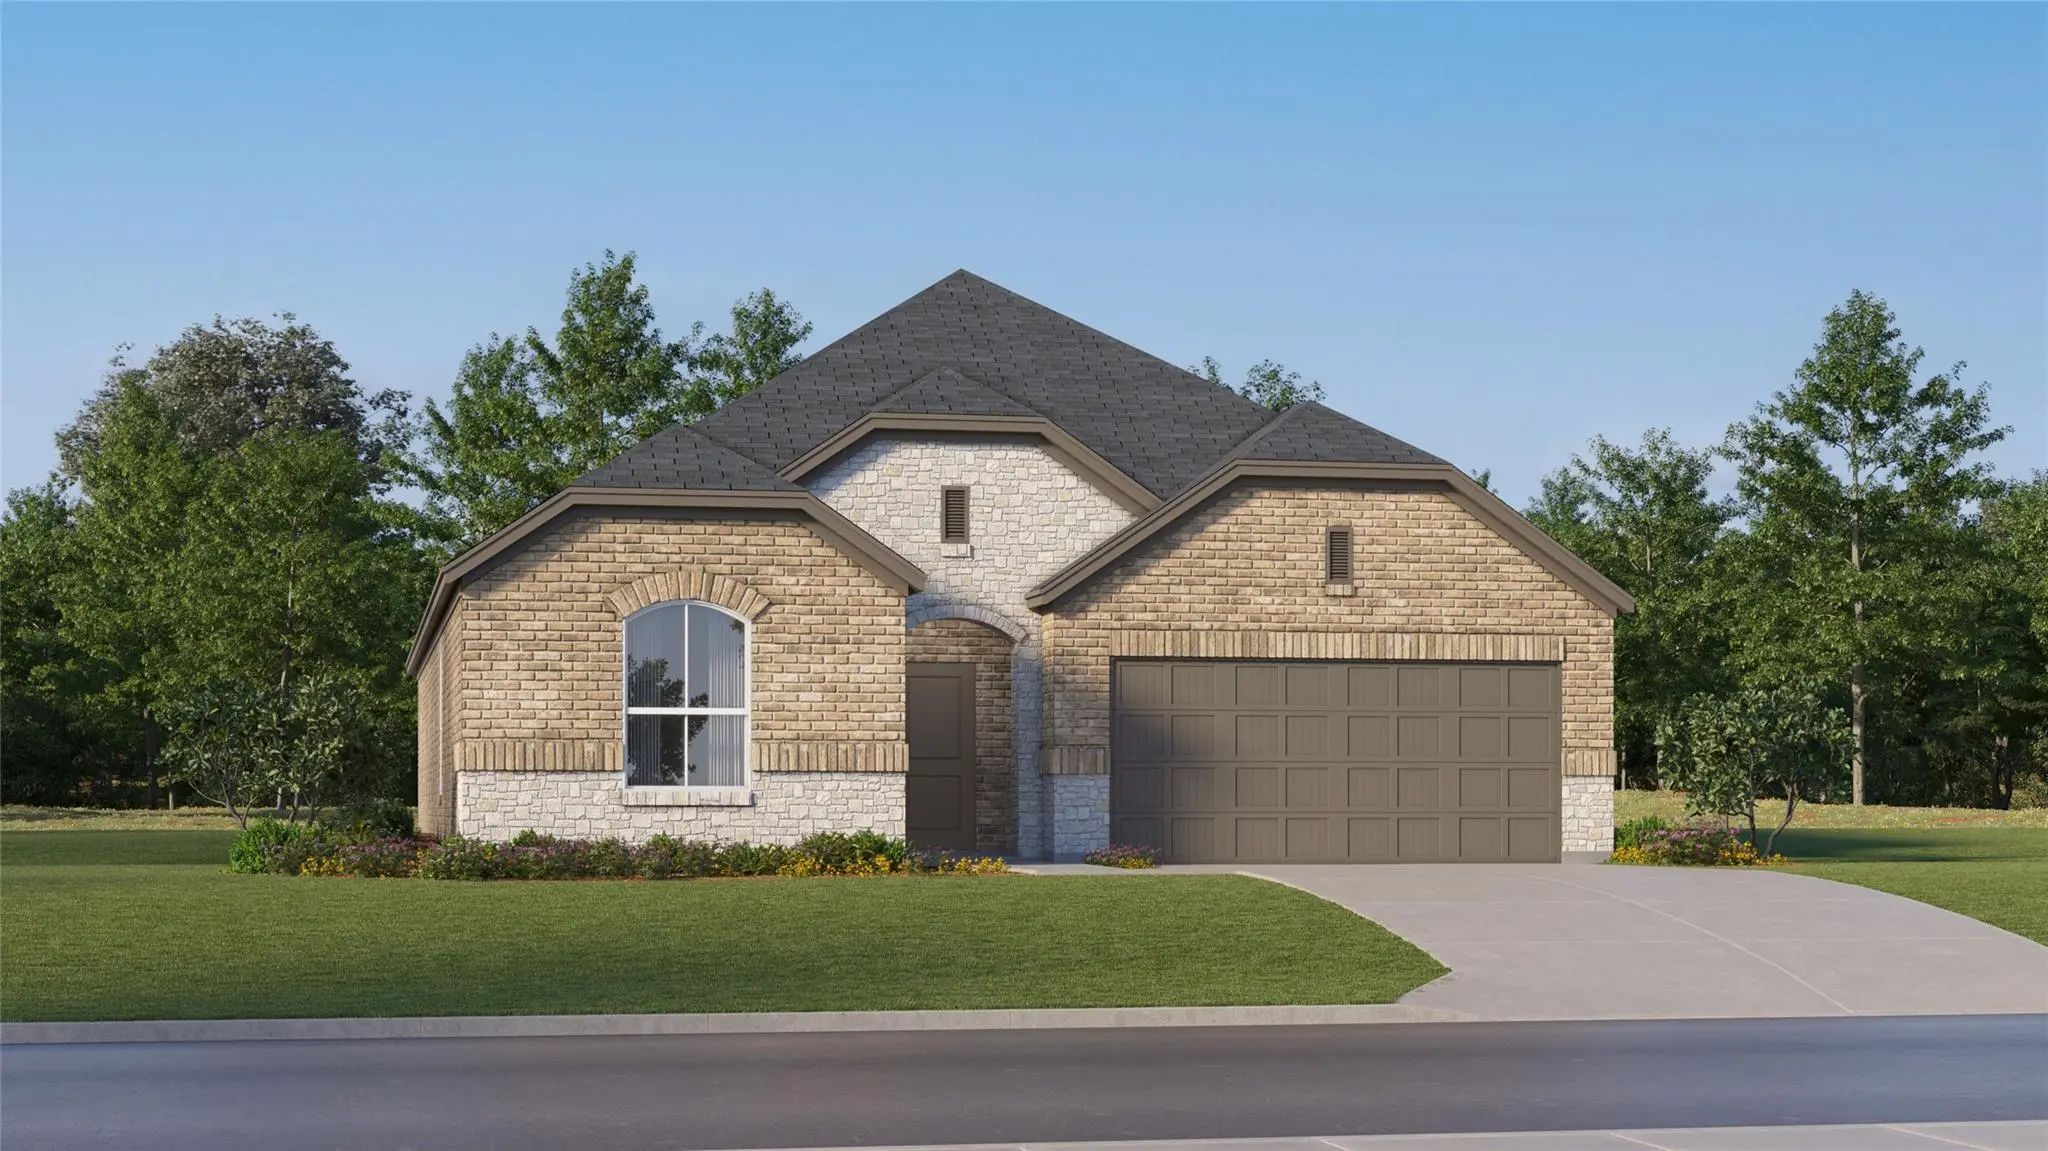
New Construction Lennar Home - The Nash Floor Plan - This Single-story Home Shares An Open Layout Between The Kitchen, Nook And Family Room For Easy Entertaining, Along With Access To The Covered Patio For Year-round Outdoor Lounging. A Luxe Owner...
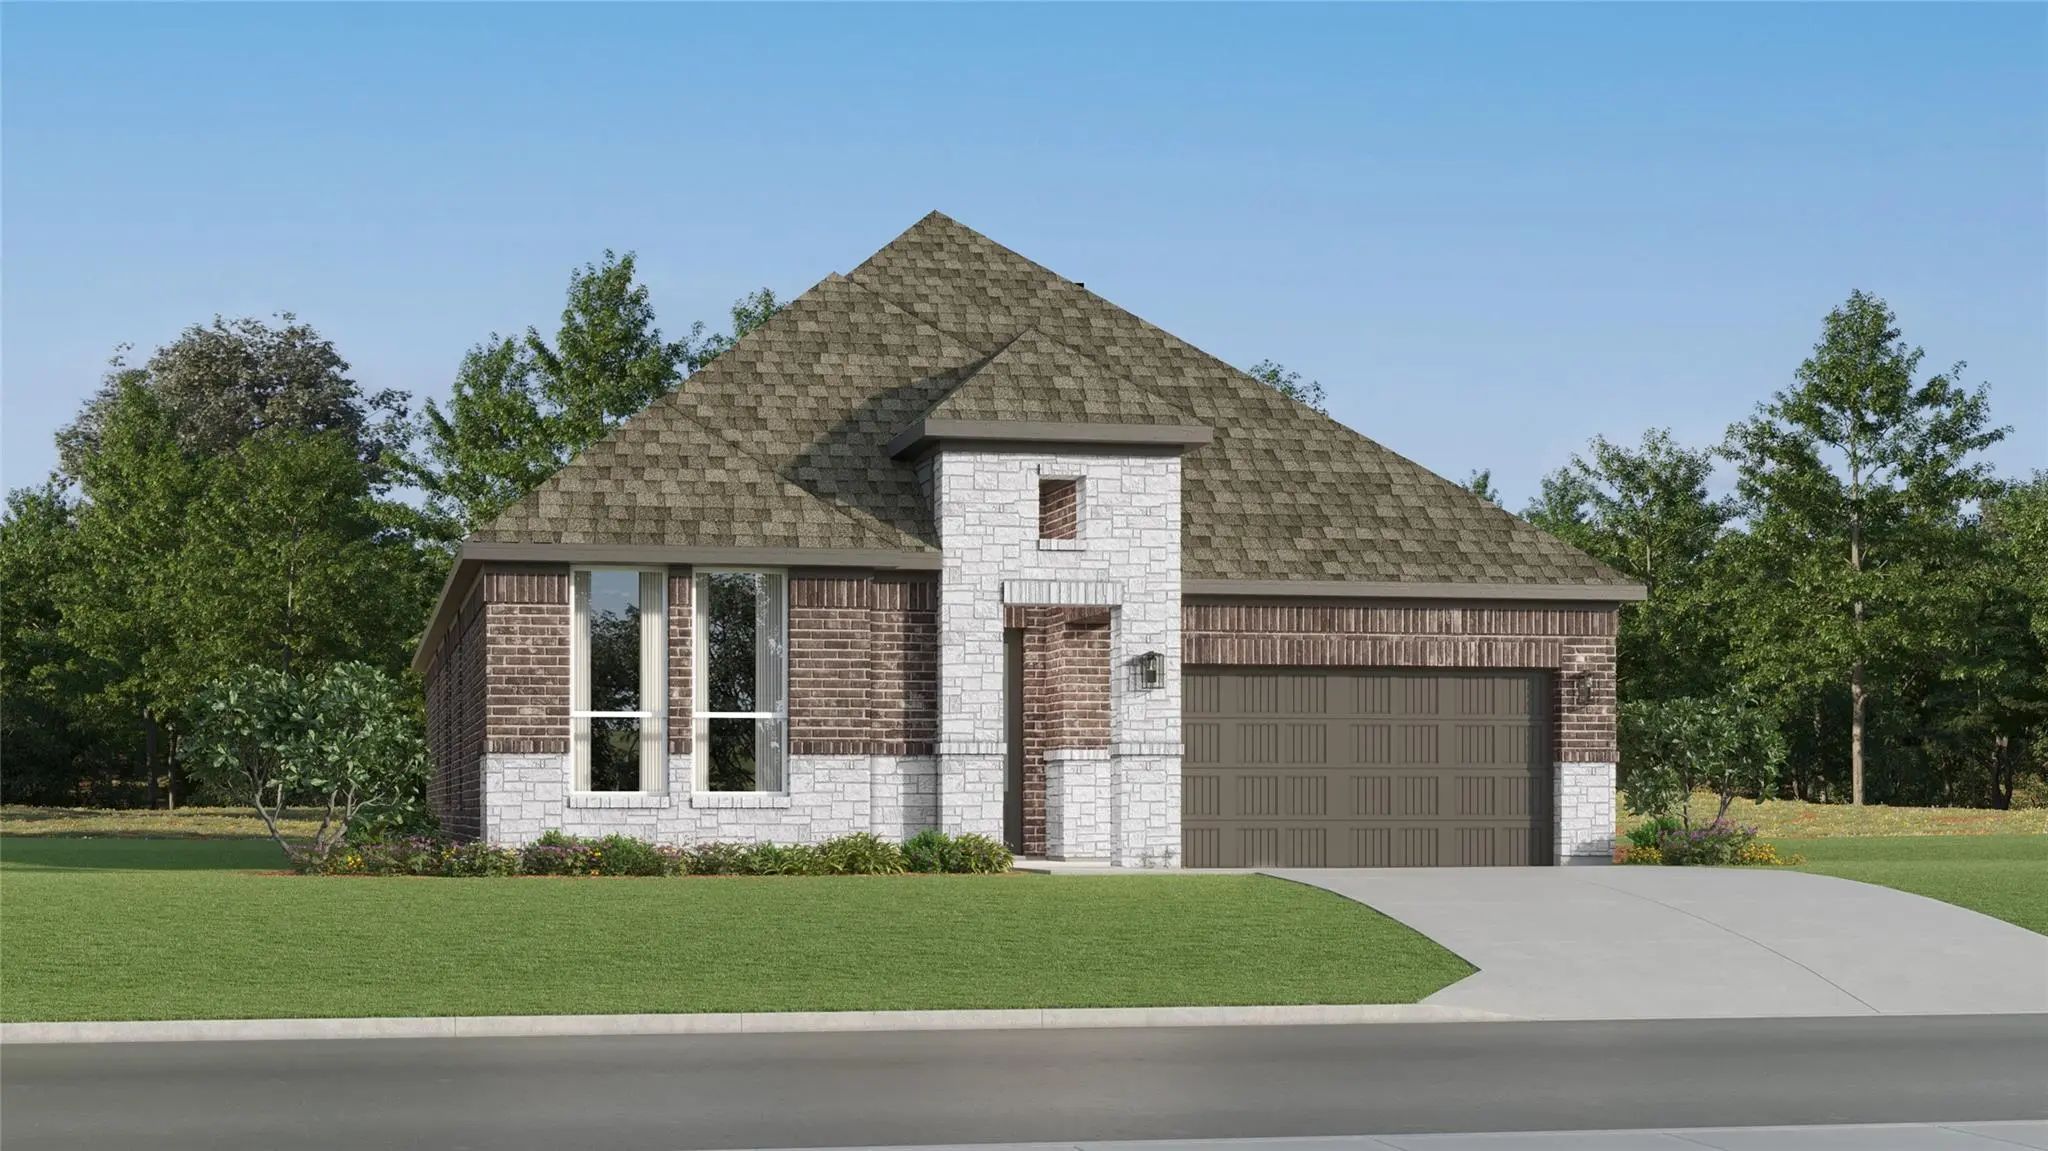
New Construction Lennar Home - The Netcher Floor Plan - This New Single-story Home Features A Gracious Layout With Ample Space To Grow And Entertain. Two Secondary Bedrooms Share A Hallway Bathroom Off The Foyer, While Around The Corner Is A Quiet...
New Construction Lennar Home - The Springsteen Floor Plan - This Single-story Home Shares An Open Layout Between The Kitchen, Nook And Family Room For Easy Entertaining, Along With Access To The Covered Patio For Year-round Outdoor Lounging. A Lux...
Users may not reproduce or redistribute the data found on this site. The data is for viewing purposes only. Data is deemed reliable, but is not guaranteed accurate by the MLS or NTREIS.
Listing information last updated on October 15th, 2026 at 5:19pm CDT.
.jpg)











 Free Move-Up Offer For New Home Buyers with a Home to Sell
 New Construction