.jpg)
- 3 Beds
- 2 Baths
- 1,407 Sqft
- 2 Garages
- .15 Acres
- 2024 Year Built
- Study
- Game Room
- Media
- Pool
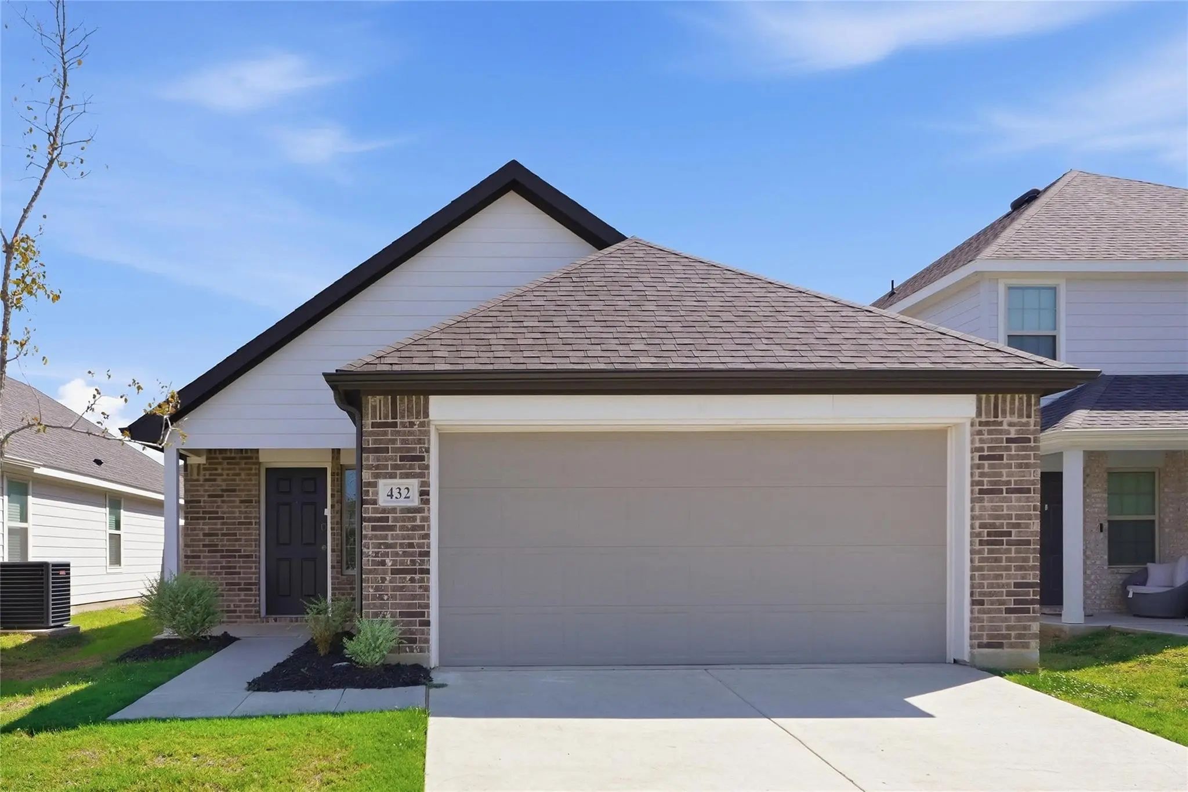
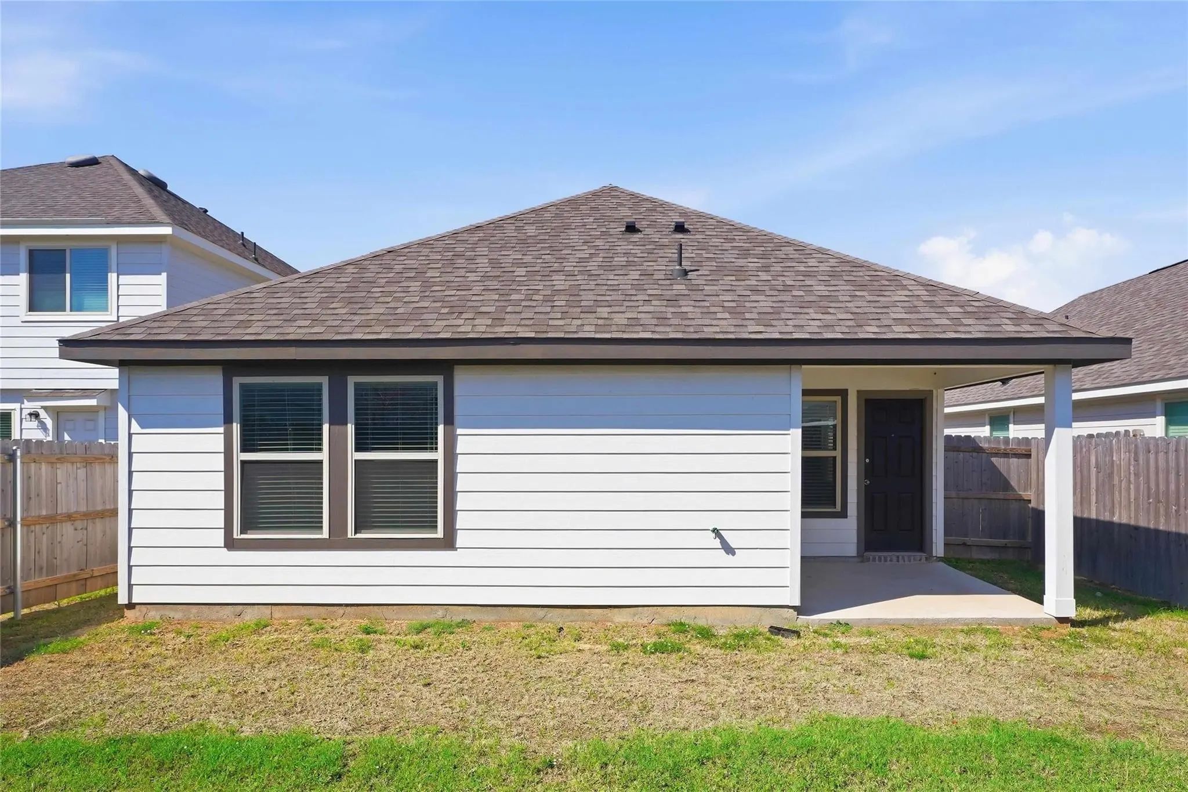
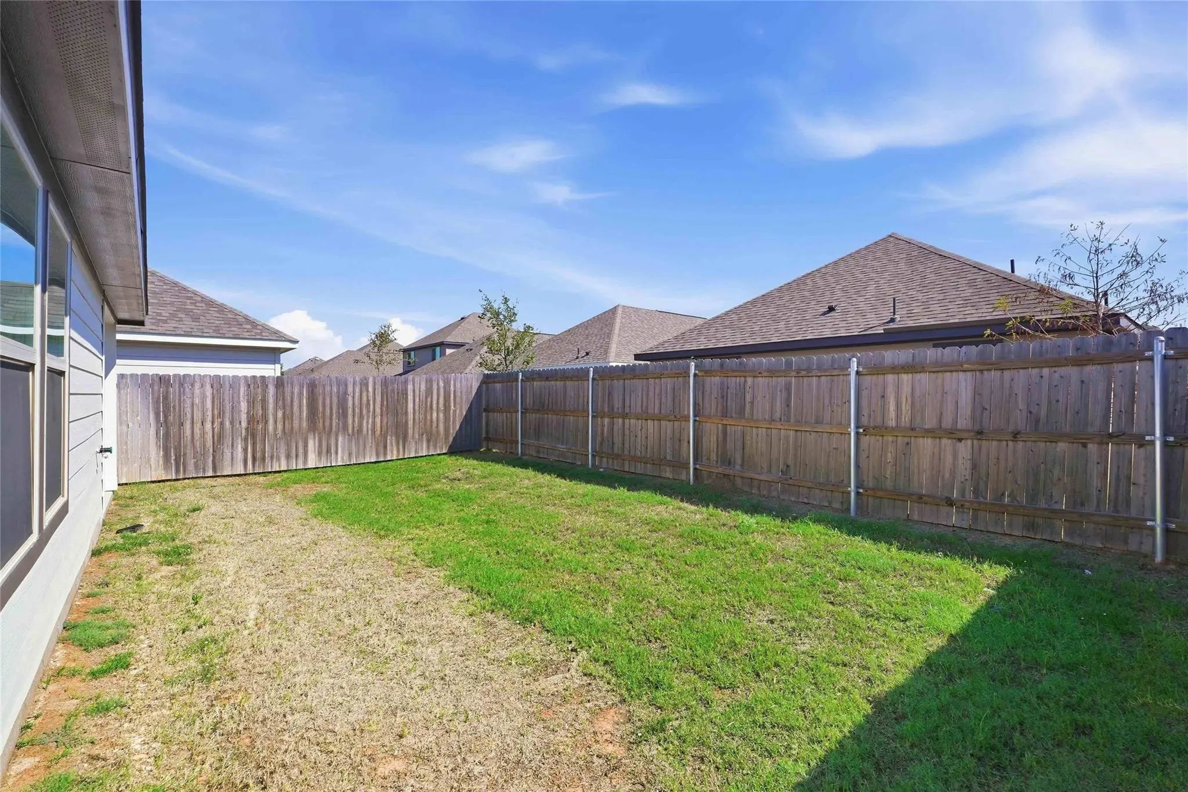
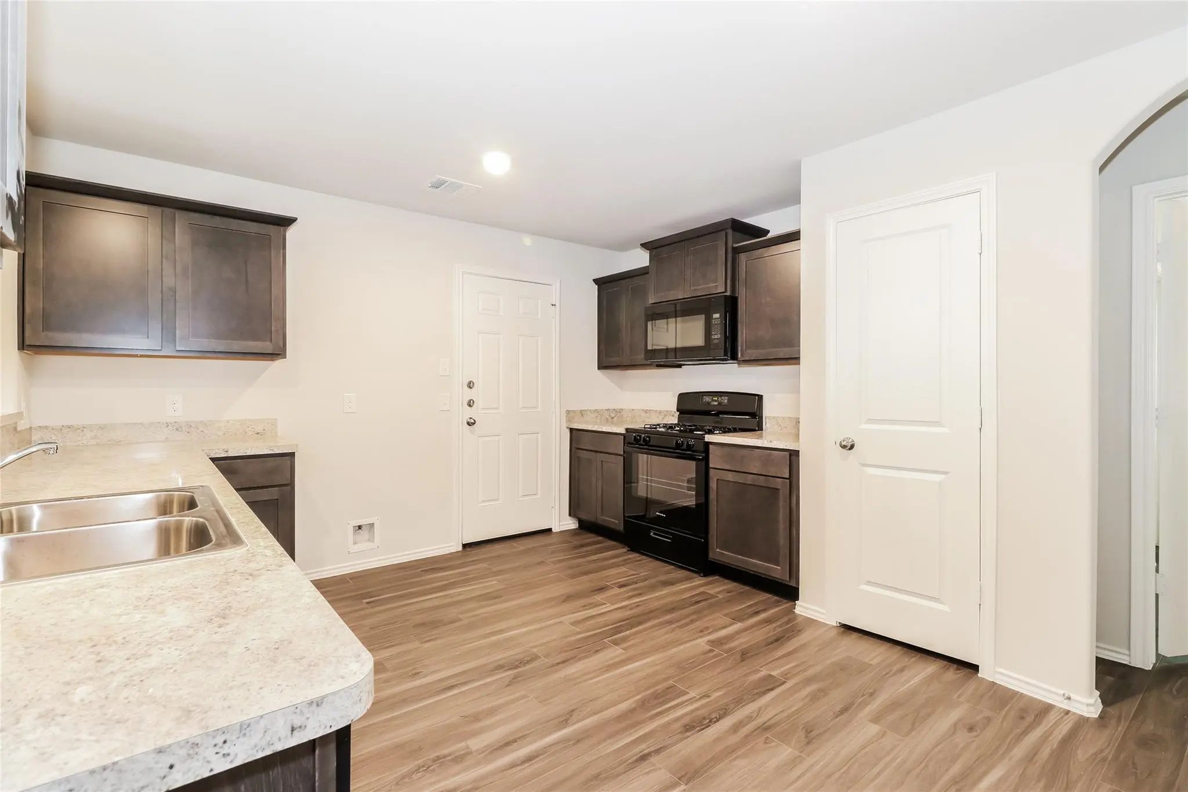

432 Woodhouse Way
Everman, Texas 76140
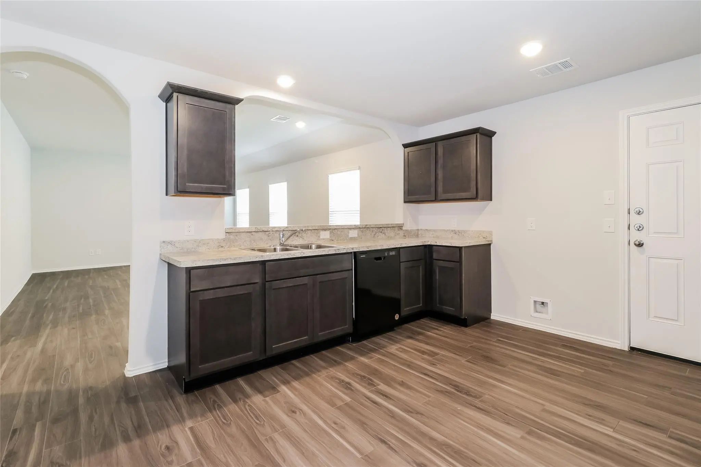
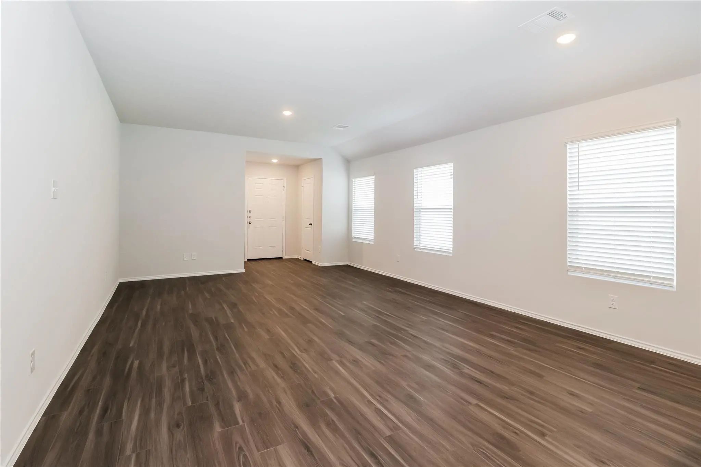
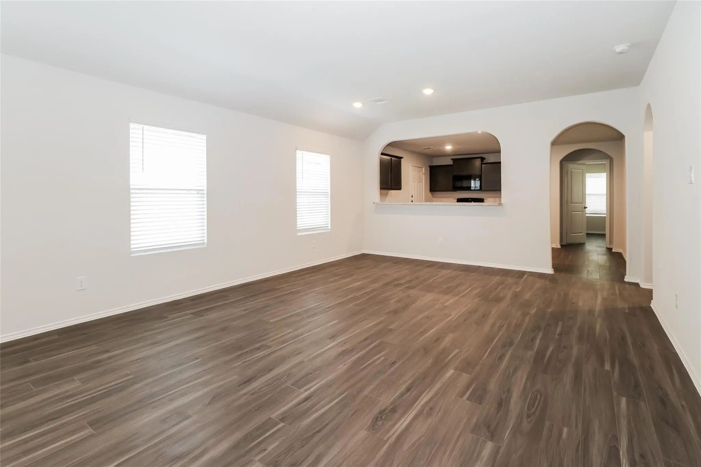
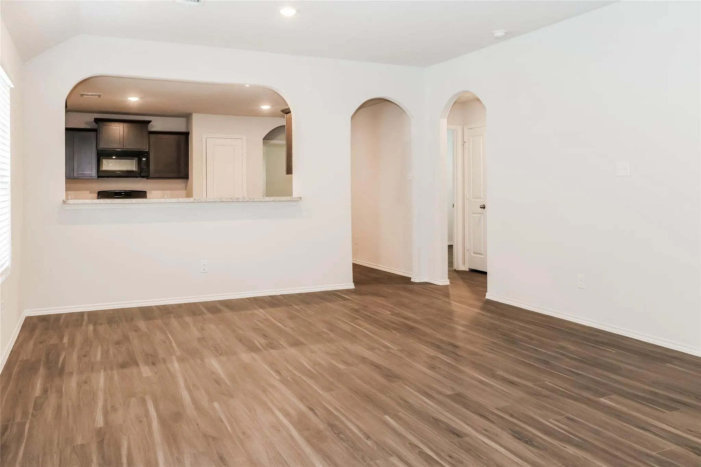
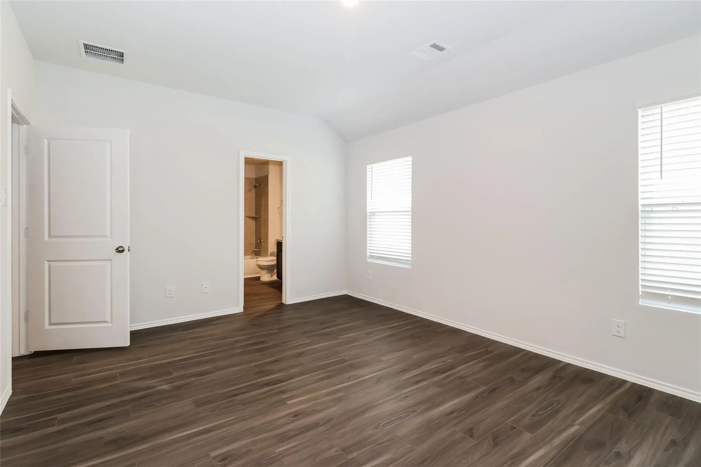
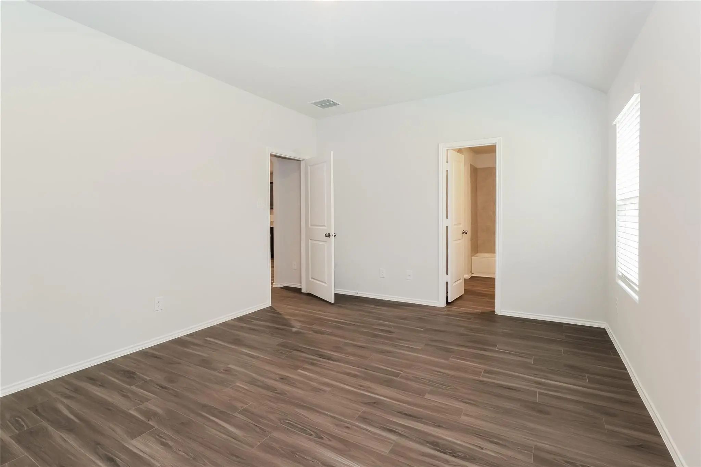
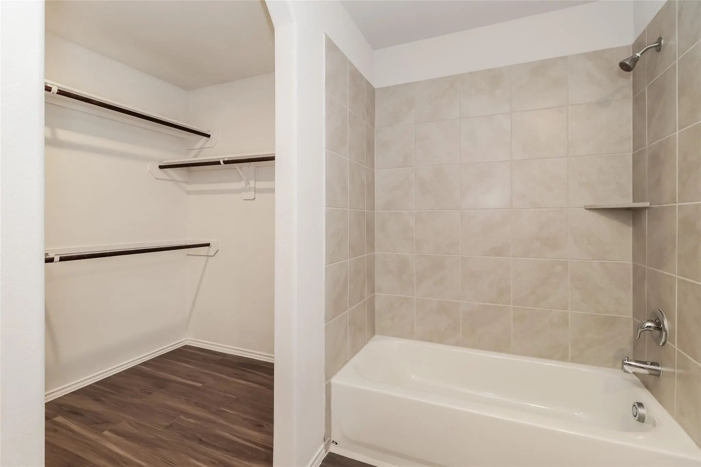
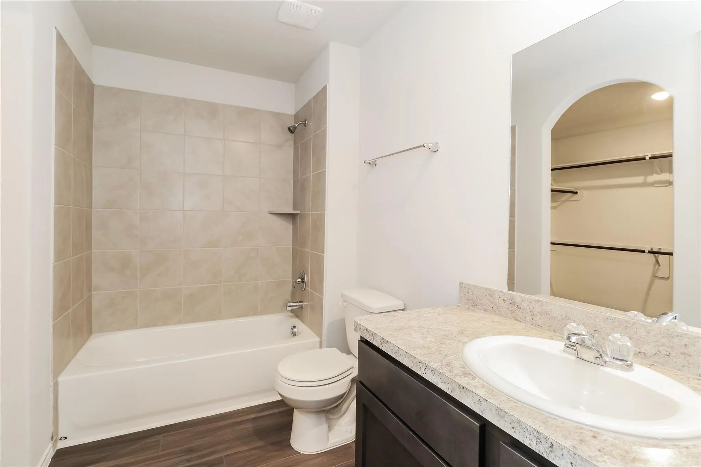
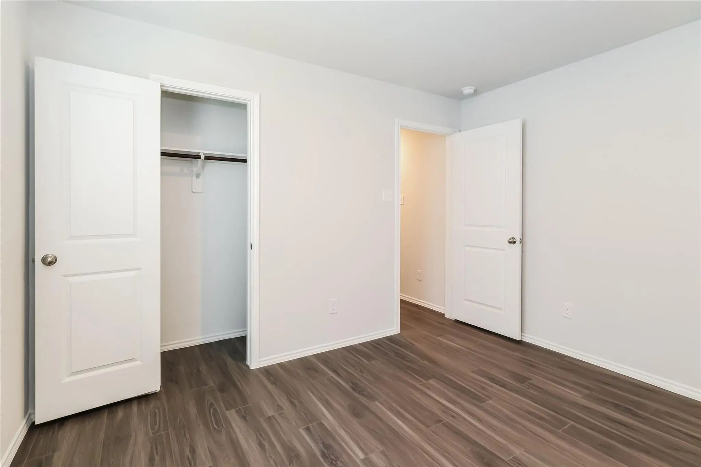
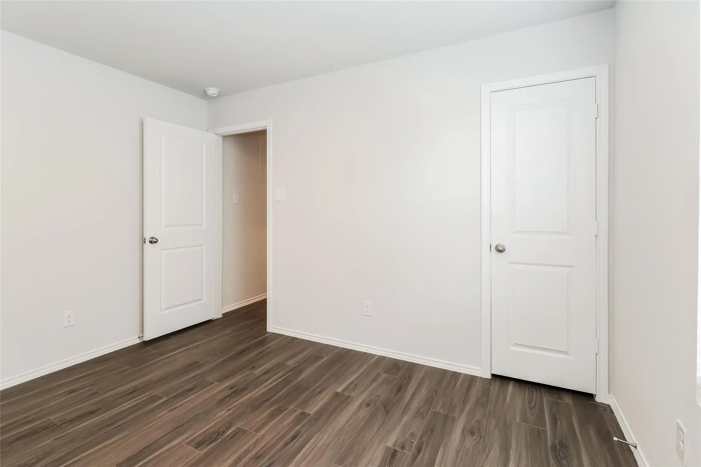
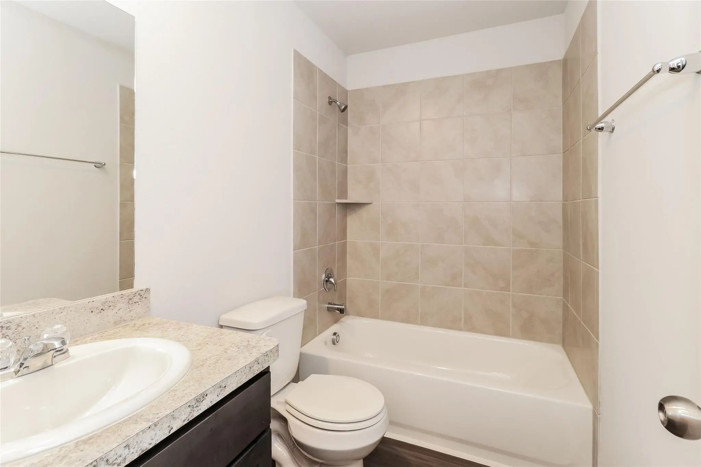
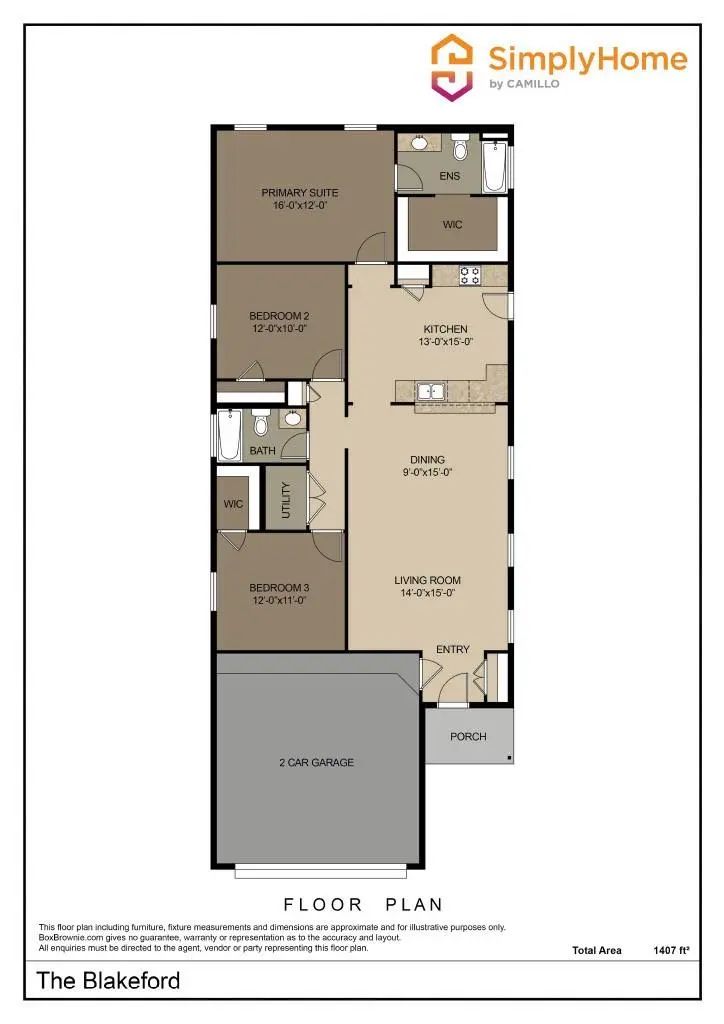
The Blakeford Plan is a popular one-story home featuring 3 bedrooms and 2 bathrooms. The open-concept layout brings together the living and dining areas for a spacious main living space. The primary suite is set at the back of the home and includes a walk-in closet and private bathroom. The two additional bedrooms are located on the opposite side with convenient access to the second full bath. A walk-in pantry and two additional hallway closets provide added storage throughout. Features include wood-grain vinyl plank flooring, a two-car attached garage, fenced backyard, and sprinkler system. All homes are SimplyMaintained for a $100 monthly fee that includes front and back yard lawn care and exterior pest control. Nestled near I-35W and Everman Parkway, Hanna Ranch offers a comfortable neighborhood setting with quick access to Fort Worth and local conveniences. Zoned to Everman ISD, the community includes a walking trail and dog park, while Everman Community Park nearby provides playgrounds, open green space, and sports fields. With shopping, dining, and entertainment just minutes away, residents enjoy an easygoing lifestyle close to everything they need.
View Virtual TourEssential Information
- Price$1,995
- Reduced By$30
- Cumulative Days on MarketUnlock
- MLS® #21332386
- Bedrooms3
- Bathrooms2.00
- Square Footage1,407
- Acres0.15
- Year Built2024
- Built Desc.Preowned
- TypeResidential Lease
- Sub-TypeSingle Family Residence
- StyleTraditional
- StatusActive
Price and Status Change History for 432 Woodhouse Way
Price and Status Change History Require Client Level AccessQuick Valuation Analysis from 2 Active and 17 Sold Listings
Pricing Trends from 2 Active Listings in Hanna Ranch
| This Home's Price | $1,995 | This Home's Price Per SqFt | $ |
| Average Price | $2,265 | Average Price Per SqFt | $ |
| Highest Price | $2,535 | Highest Price Per SqFt | $ |
| Lowest Price | $1,995 | Lowest Price Per SqFt | $ |
Pricing Trends from 17 Sold Listings in Hanna Ranch
| This Home's Price | $1,995 | This Home's Price Per SqFt | $ |
| Average Price | $2,109 | Average Price Per SqFt | $ |
| Highest Price | $2,500 | Highest Price Per SqFt | $ |
| Lowest Price | $1,885 | Lowest Price Per SqFt | $ |
School Information
- School DistrictEverman ISD
- Elementary SchoolBowie
- High SchoolEnnis
- Intermediate SchoolEnnis
Community
- Address432 Woodhouse Way
- SubdivisionHanna Ranch
- CityEverman
- CountyTarrant
- StateTexas
- Zip Code76140
- HOANone
- UtilitiesCity Sewer, City Water
Amenities
- # of Garages2
- GaragesGarage
Interior
- Stories1
Exterior
- FenceFenced
Construction Details / Floorplan
- Stories1
- Living Areas1
- Dining Rooms1
- Full Baths2
- ConstructionBrick, Fiber Cement
Energy Efficiency / Green Features / Heating & Cooling
- HeatingCentral, Electric
Private Listing Information (Registration Required)
Listing Details
- AgentKaren Chappell
- OfficeSimplyhome
Users may not reproduce or redistribute the data found on this site. The data is for viewing purposes only. Data is deemed reliable, but is not guaranteed accurate by the MLS or NTREIS.
Listing information last updated on October 15th, 2026 at 1:36pm CDT.