
- 3 Beds
- 3 Baths
- 3,003 Sqft
- 2 Garages
- .17 Acres
- 2023 Year Built
- Study
- Game Room
- Media
- Pool

301 Florence Drive
Prosper, Texas 75078-3496
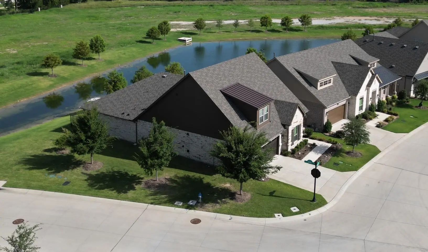
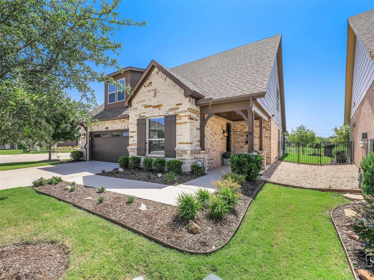
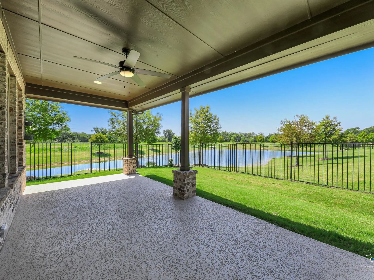
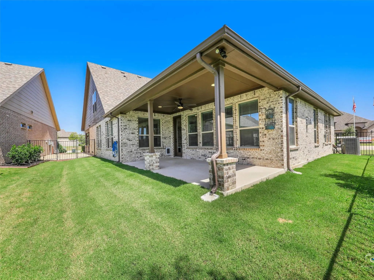
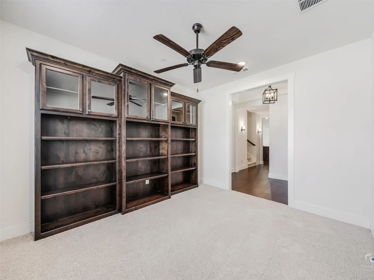
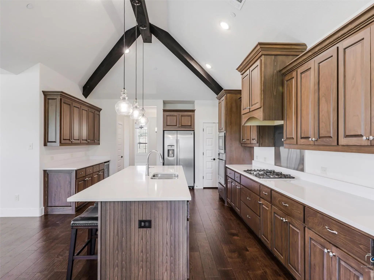
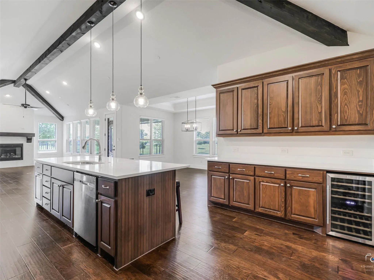
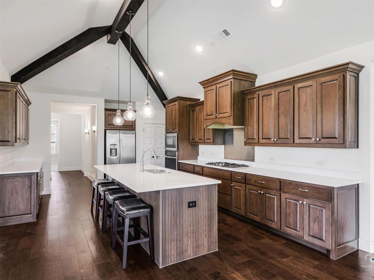
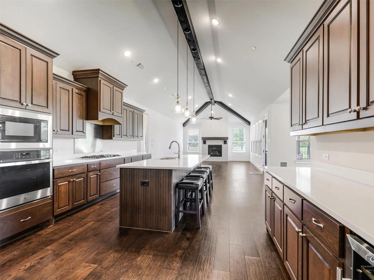
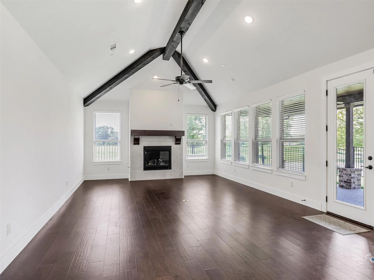
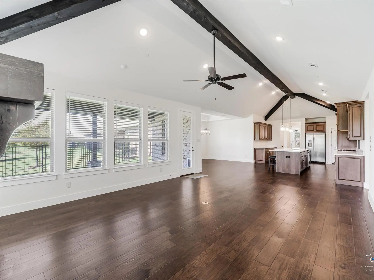
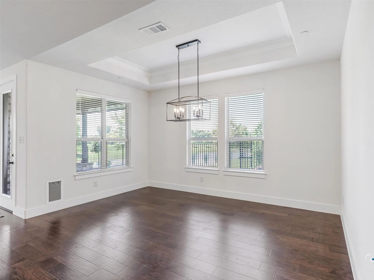
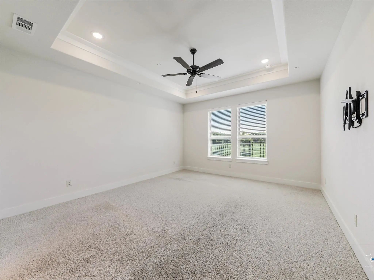
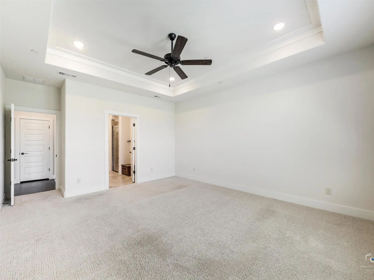
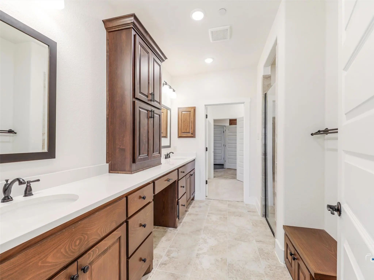
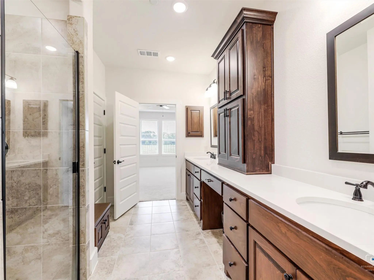
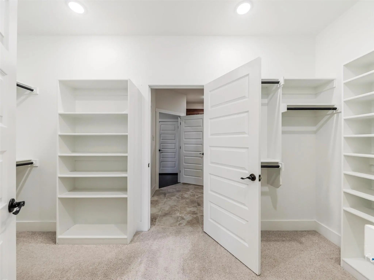
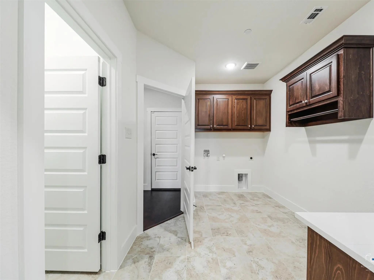
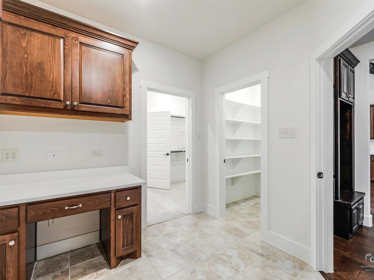
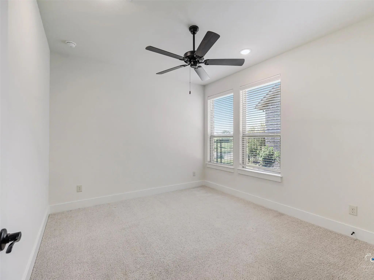
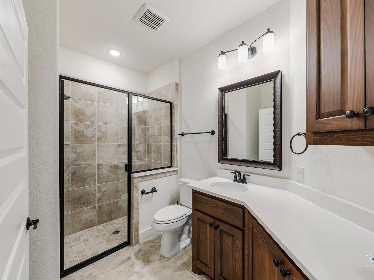
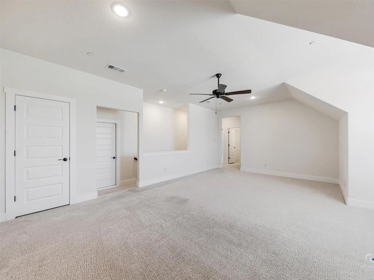
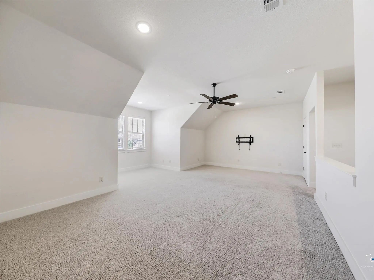
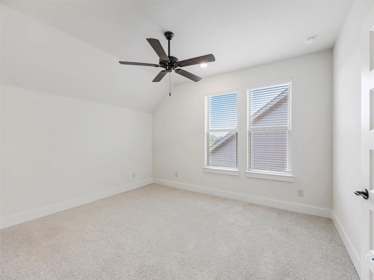
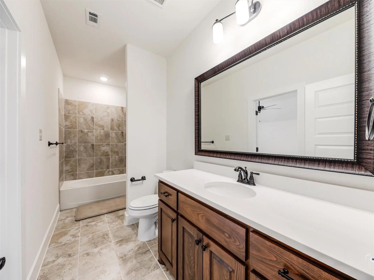
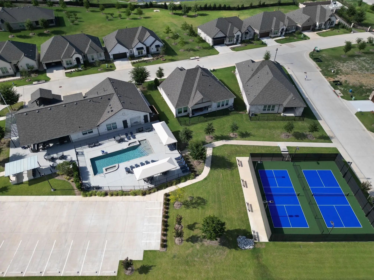
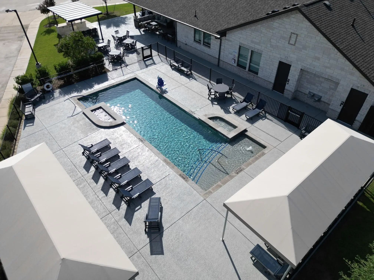
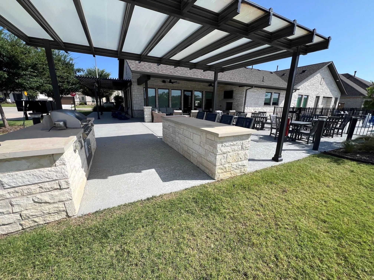
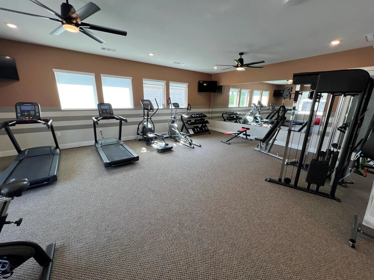
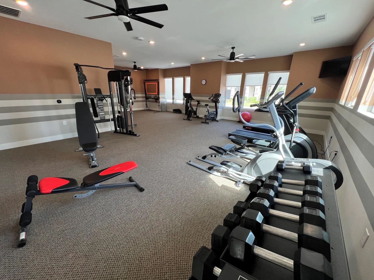
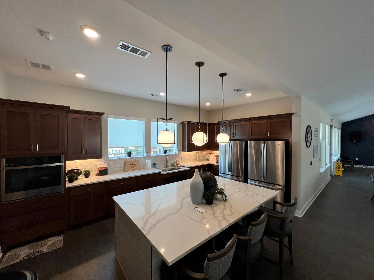
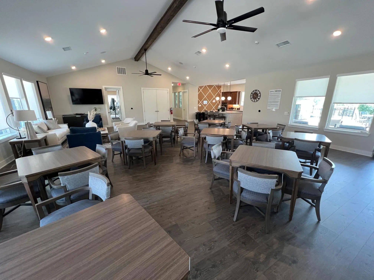
Enjoy one of the premier locations in this active adult community. This bright, open floor plan offers modern amenities and peaceful views of a private pond and wildlife, creating a vacation-like feel every day. A covered porch welcomes you into the entry, where a study with custom built-in shelves sits nearby. At the front of the home, a guest bedroom and adjacent full bath are tucked into a quiet alcove. The entry hall opens to a vaulted living area where the kitchen, dining room, and family room flow together with water views throughout. The kitchen features an island - ideal for casual dining - quartz counters, a gas cooktop, convection oven, microwave, counter-depth refrigerator, dishwasher, and butler’s pantry with a built-in wine cooler. An oversized dining room offers generous space for entertaining. The spacious family room centers around a decorative gas log fireplace and showcases dramatic water views. A side door opens to a covered patio and small fenced yard. The primary suite includes an ensuite bath with a walk-in shower, linen closet, dual sinks, custom cabinetry, and a large walk-in closet with custom shelving. The closet connects directly to a spacious utility room with a built-in desk and cabinets, another large walk-in closet, and full-size washer and dryer hookups. The two-car garage features epoxy flooring, a storage closet, and direct access to a mudroom for convenient storage of shoes, coats, and everyday essentials. An additional storage closet is located nearby. Upstairs is a large game room, an additional bedroom & full bath. Two walk-in attic spaces provide extra storage & easy access to the HVAC system. Just a block away, the community center offers an activity room with full kitchen, fitness room, private covered patio with TV & outdoor grill, pool, spa & two pickleball courts. With a gated entrance and low-maintenance features, this property is ideal for an active lifestyle and easy “lock-and-leave” living.
View Virtual TourQuick Valuation Analysis from 3 Sold Listings
Pricing Trends from 3 Sold Listings in Ladera Prosper Condo
| This Home's Price | $749,900 | This Home's Price Per SqFt | $ |
| Average Price | $601,333 | Average Price Per SqFt | $ |
| Highest Price | $675,000 | Highest Price Per SqFt | $ |
| Lowest Price | $504,000 | Lowest Price Per SqFt | $ |
School Information
- School DistrictProsper ISD
- Elementary SchoolCynthia A Cockrell
- Middle SchoolLorene Rogers
- High SchoolWalnut Grove
Community
- Address301 Florence Drive
- SubdivisionLadera Prosper Condo
- CityProsper
- CountyCollin
- StateTexas
- Zip Code75078-3496
- HOAMandatory
- HOA Fees$340
- HOA Fees FrequencyMonthly
- FeaturesClub House, Community Pool, Curbs, Fishing, Fitness Center, Gated, Greenbelt, Jogging Path/Bike Path, Lake, Perimeter Fencing, Pickle Ball Court, Sidewalks
- UtilitiesCable Available, City Sewer, City Water, Community Mailbox, Concrete, Curbs, Electricity Connected, Individual Gas Meter, Individual Water Meter, Natural Gas Available, Sidewalk, Underground Utilities
- Taxes14114
Amenities
- SecurityBurglar, Carbon Monoxide Detector(s), Fire Sprinkler System, Gated Community, Prewired, Security Sys
- # of Garages2
- GaragesConcrete, Driveway, Enclosed, Epoxy Flooring, Garage, Garage Door Opener, Garage Faces Front, Garage Single Door, Inside Entrance, Kitchen Level, Lighted
- WaterfrontYes
- WaterfrontLake Front - Common Area
Interior
- Interior FeaturesBuilt-in Features, Built-in Wine Cooler, Cable TV Available, Cathedral Ceiling(s), Decorative Lighting, Eat-in Kitchen, Flat Screen Wiring, High Speed Internet Available, Kitchen Island, Open Floorplan, Pantry, Walk-In Closet(s)
- AppliancesIrrigation Equipment
- FloorsCarpet, Ceramic Tile, Engineered Wood
- FireplaceYes
- # of Fireplaces1
- FireplacesDecorative, Gas, Gas Logs, Gas Starter, Living Room
Exterior
- Exterior FeaturesCovered Patio/Porch, Rain Gutters, Private Yard
- FenceBack Yard, Fenced, Wrought Iron
- Lot DescriptionCorner Lot, Few Trees, Landscaped, Level, Sprinkler System, Subdivision, Water/Lake View, Waterfront
Construction Details / Floorplan
- Living Areas2
- Dining Rooms1
- Full Baths3
- RoofComposition
- FoundationSlab
- ConstructionBrick
Energy Efficiency / Green Features / Heating & Cooling
- Green Features12 inch+ Attic Insulation, Appliances, Windows
- HeatingCentral, Natural Gas, Zoned
Private Listing Information (Registration Required)
Listing Details
- AgentRoger Thedford
- OfficeThedford & Associates Realty
Users may not reproduce or redistribute the data found on this site. The data is for viewing purposes only. Data is deemed reliable, but is not guaranteed accurate by the MLS or NTREIS.
Listing information last updated on November 2nd, 2026 at 7:15am CST.