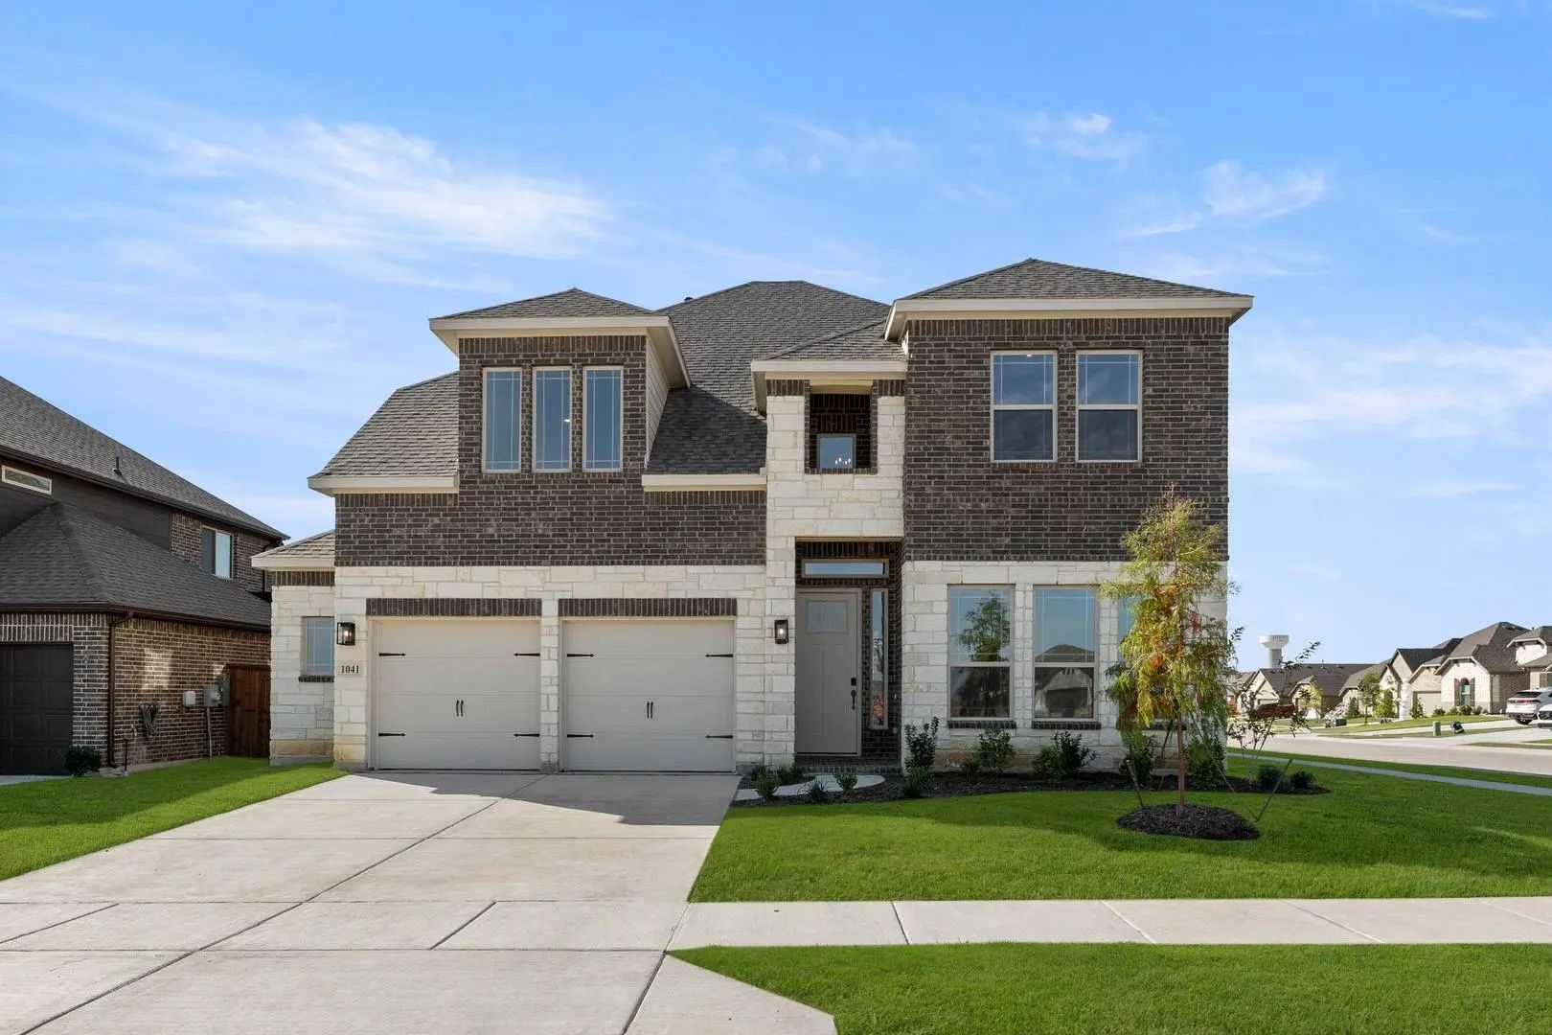
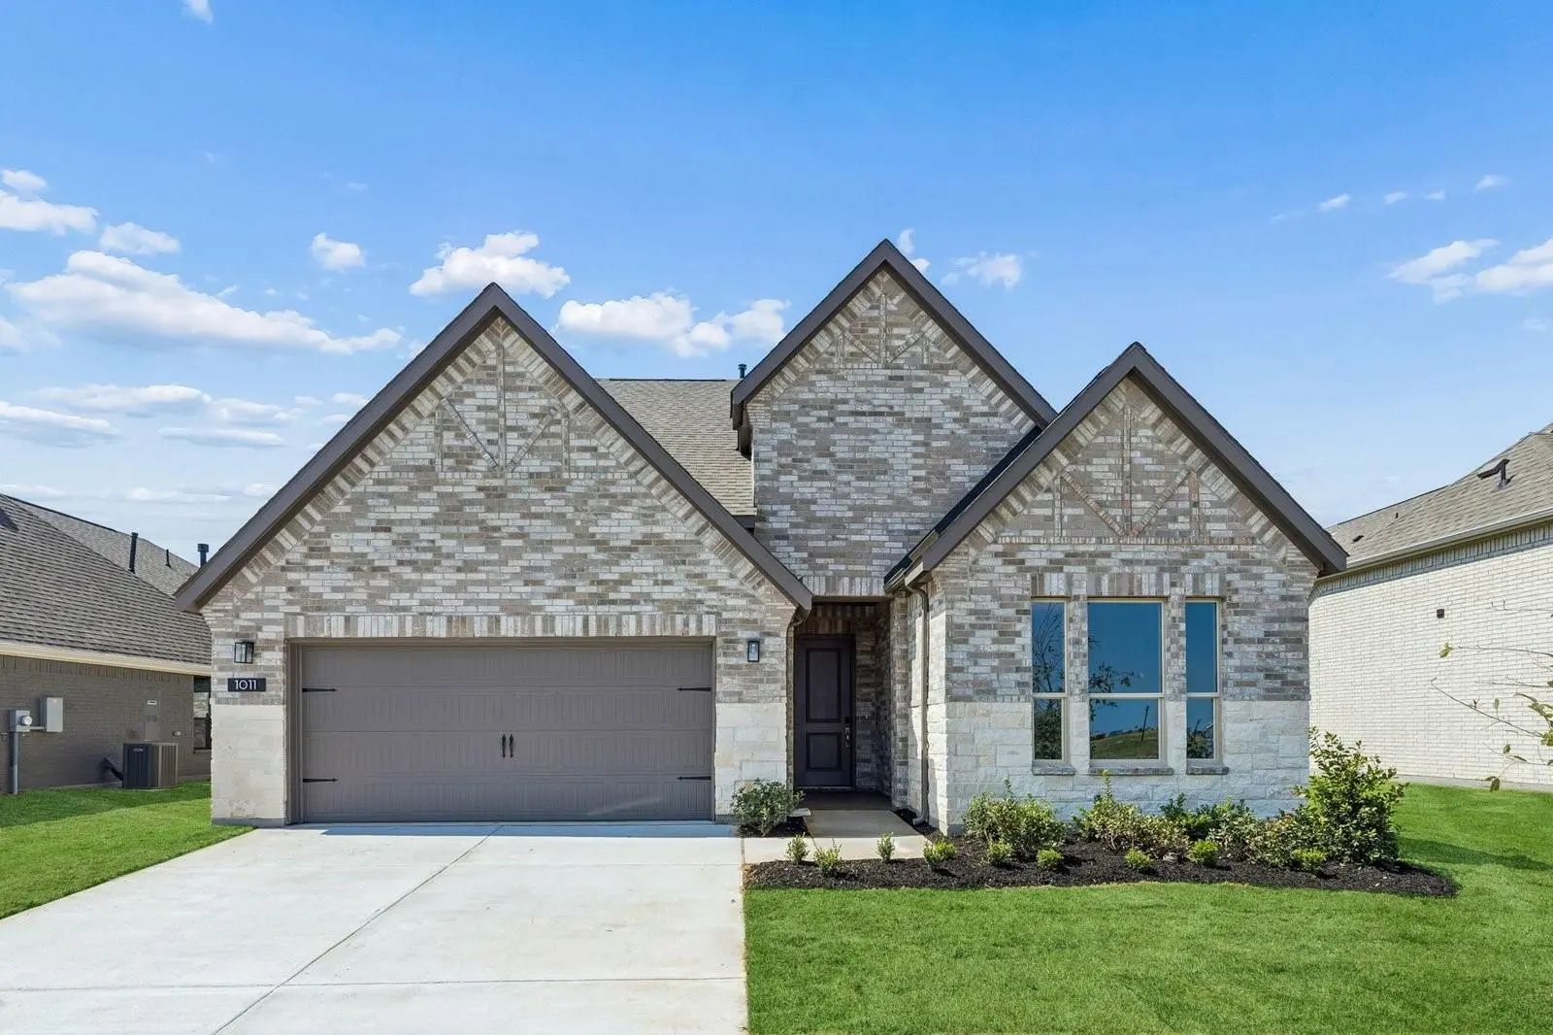
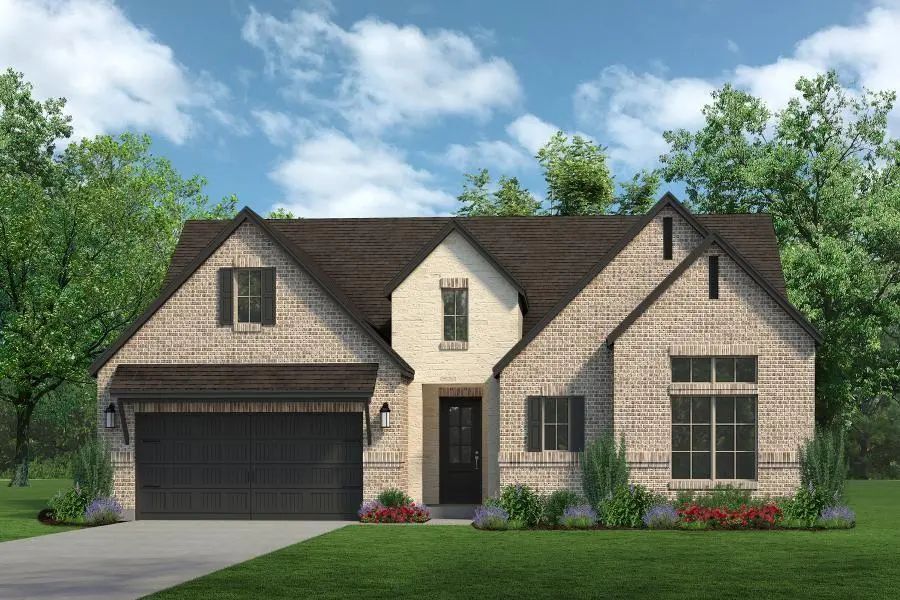
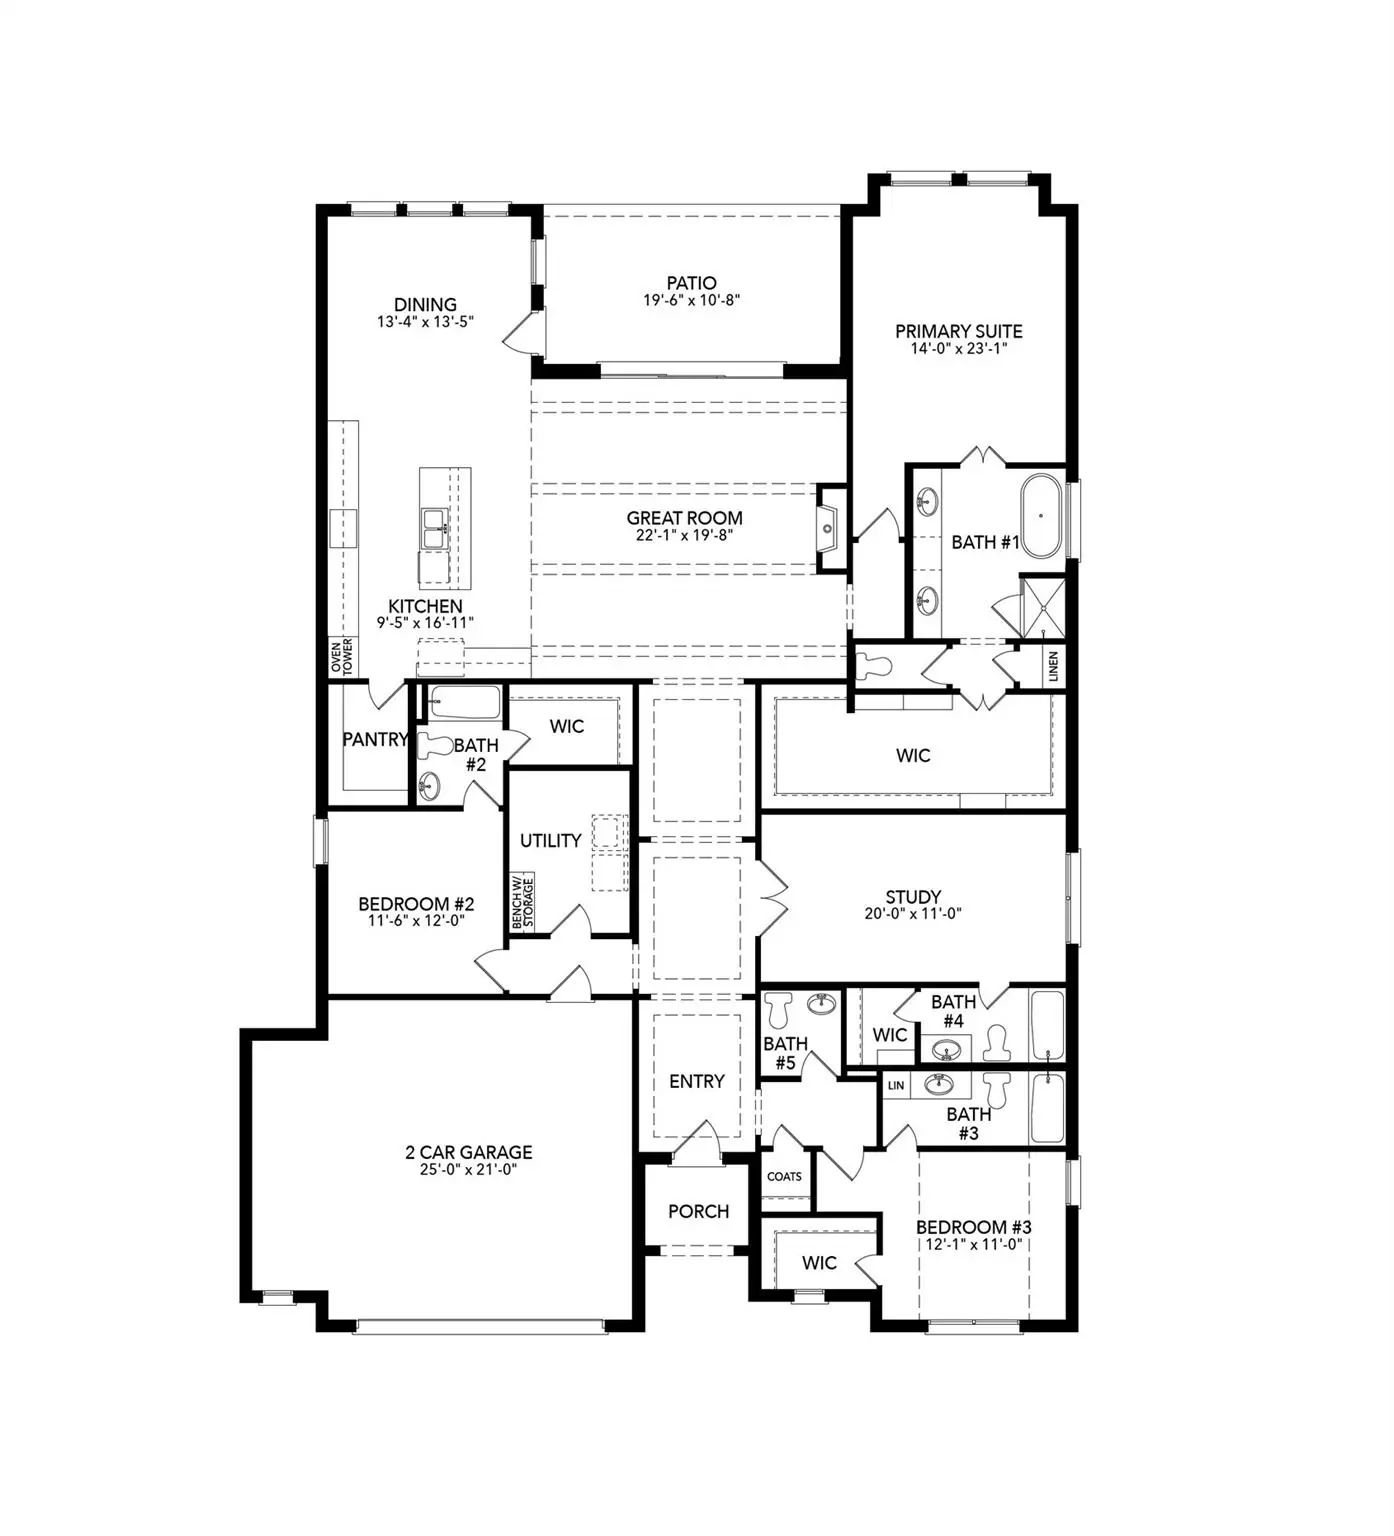
MLS# 21332444 - Built by Sandlin Homes - Ready Now! ~ Built on an 80' wide lot, this 2,966 sq ft home features 3 beds, 4.5 baths, a 2.5 car garage, a study, en-suite bathrooms in all rooms including the study, beamed ceilings in the great room, a 12 ft sliding door to the patio, box bay windows in the primary suite, and a large walk-in closet at the primary bathroom. The gourmet kitchen is expertly designed with stained cabinets with a pop of white cabinets at the wrapped kitchen island, 3cm quartz countertops at the kitchen perimeter and 3cm soapstone waterfall countertop at the island, a trash can pullout drawer, black cabinet hardware, a matte black kitchen faucet and a black single bowl sink. Throughout the home enjoy upgraded carpet, tile and laminate flooring, matte black fixtures, upgraded backsplash tiles in kitchen and bathrooms, and designer lighting fixtures. If you’re looking for a small town lifestyle that’s also close enough to the city to give you the best of both worlds, Justin should be your destination. Located near I-35W, commuters have an easy drive to the variety of shopping, dining and entertainment the larger DFW cities provide. This friendly community welcomes new residents and families with hospitality, recreation, and hometown pride. This beautiful, master-planned community makes the most of the natural landscapes, with tree - lined parks and green spaces and miles of hiking-biking trails. There’s also a playground and community pool so that Timberbrook presents a community in every sense of the word.
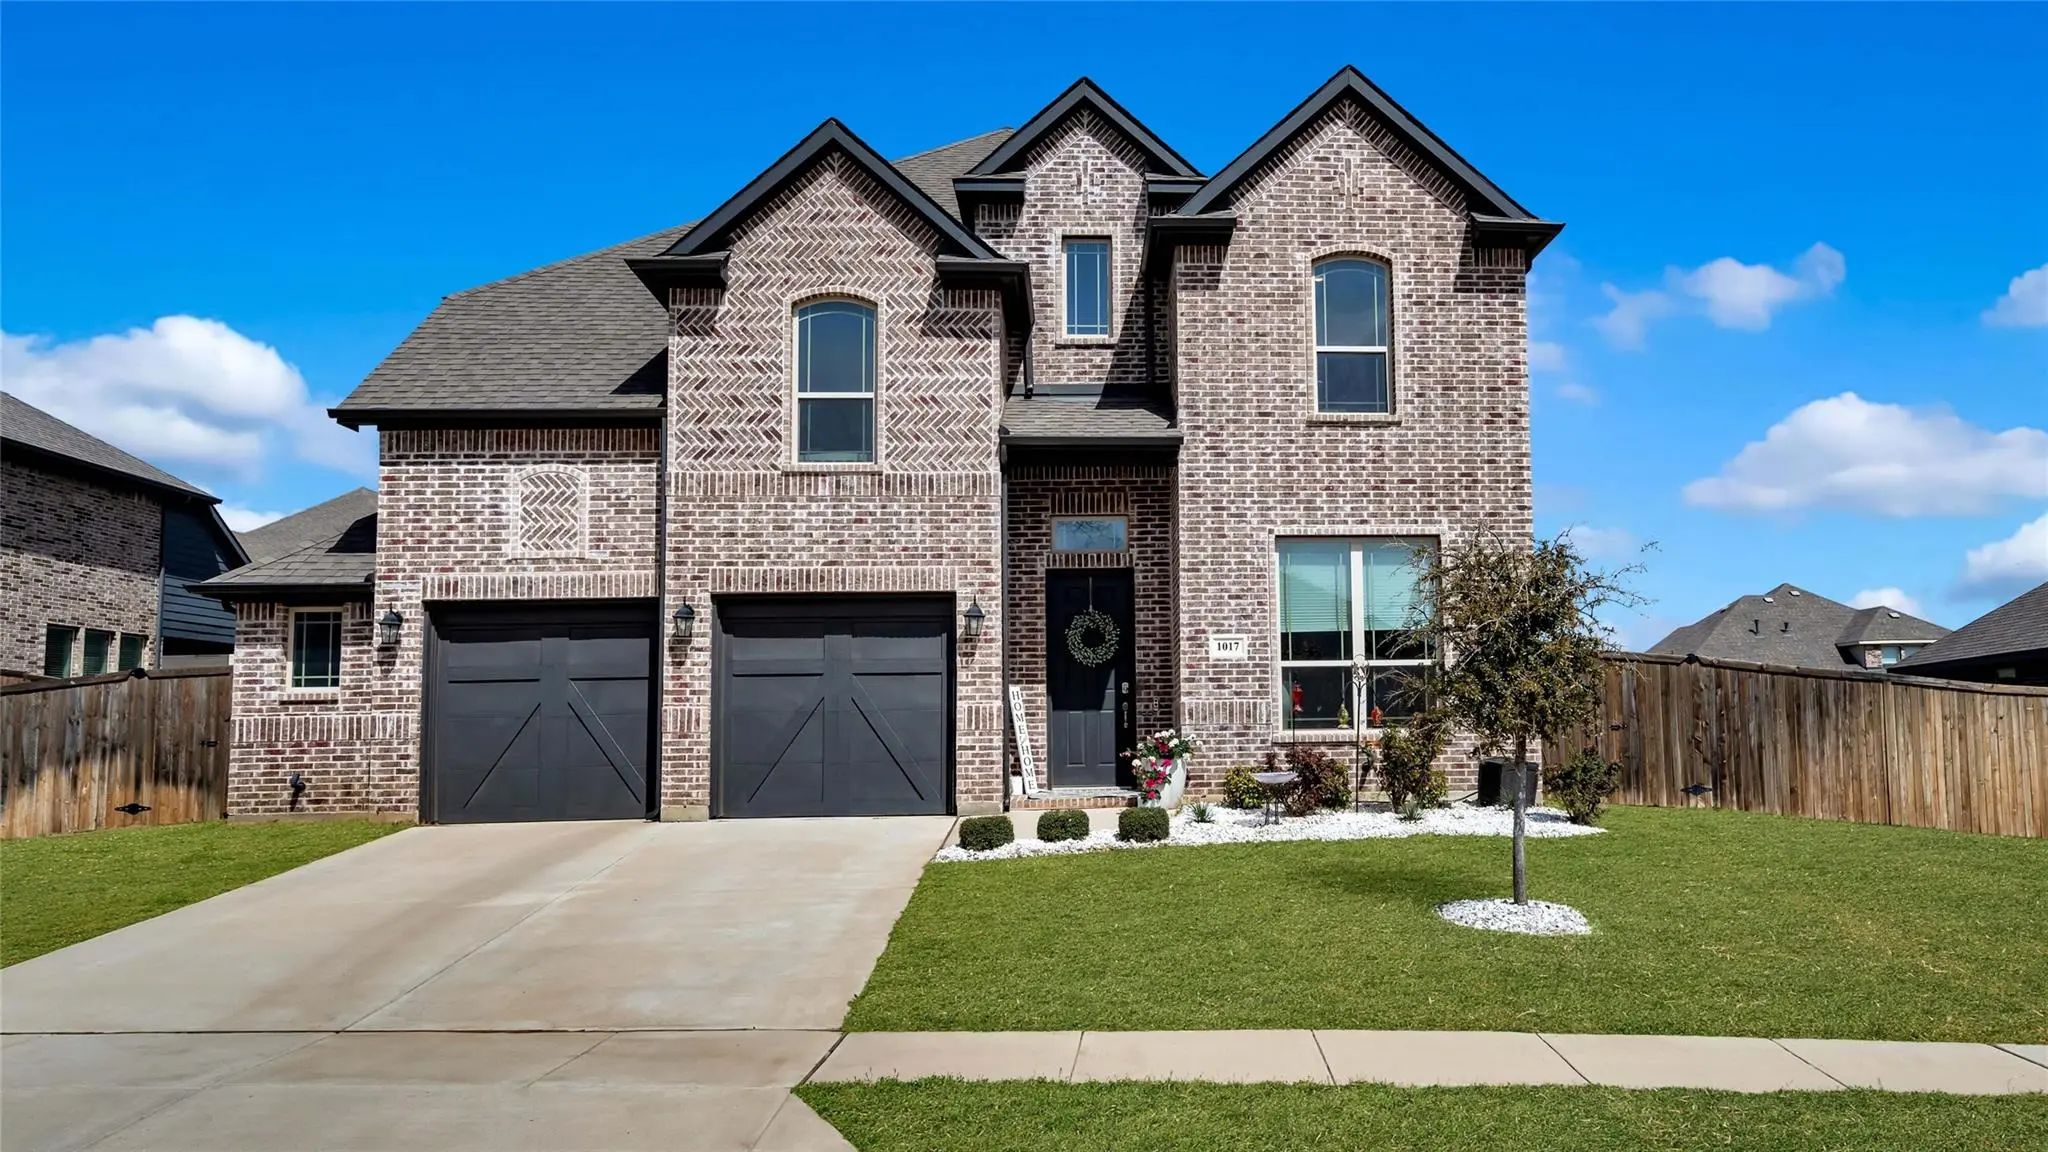
Welcome Home To Our Beloved Stirling Floorplan! This Stunning Home Features A Vaulted Ceiling In The Great Room With A Gas Fireplace. Chef's Dream Kitchen Includes Luxury Gas Cooktop, Double Oven And Oversized Island With Soft Close Cabinetry Th...
Mls# 21077162 - Built By Sandlin Homes - Ready Now! ~ This Beautifully Designed Silverstone Plan Offers Four Spacious Bedrooms And 3.5 Baths, Blending Comfort With A Sophisticated Design. Standout Structural Features Include A 5’ Garage Extension,...
Skip The Delays And Added Costs Of New Construction. This Upgraded Sandlin Monte Carlo In Timberbrook Features Nearly 3,900 Sq Ft Of Beautiful Living Space On An Oversized Premium Lot.
Soaring Ceilings, Abundant Natural Light, And A Dramatic Cu...
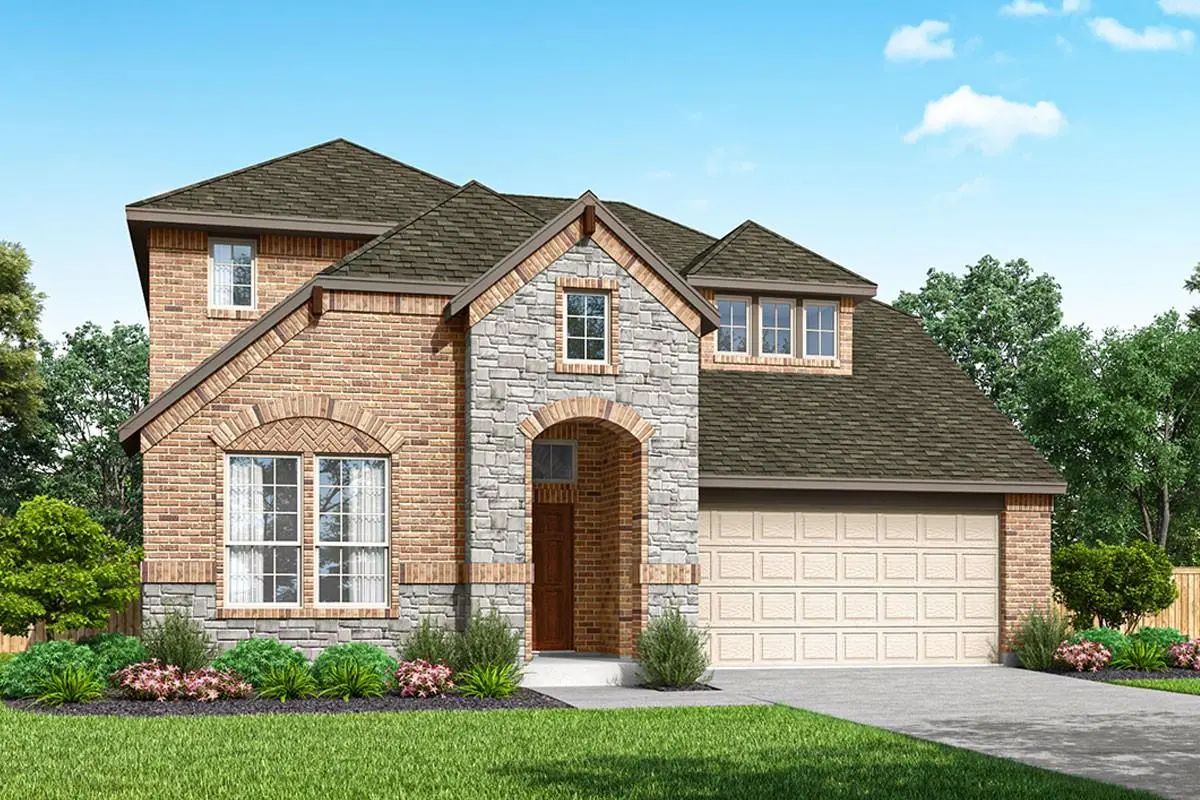
Mls# 21392373 - Built By Pacesetter Homes - Oct 2026 Completion! ~ This Home At 1036 Wheatland Drive Features The Richardson Floor Plan With 5 Bedrooms And 4.5 Bathrooms. A Dedicated Study Provides A Flexible Space For Work Or Quiet Retreat. The F...
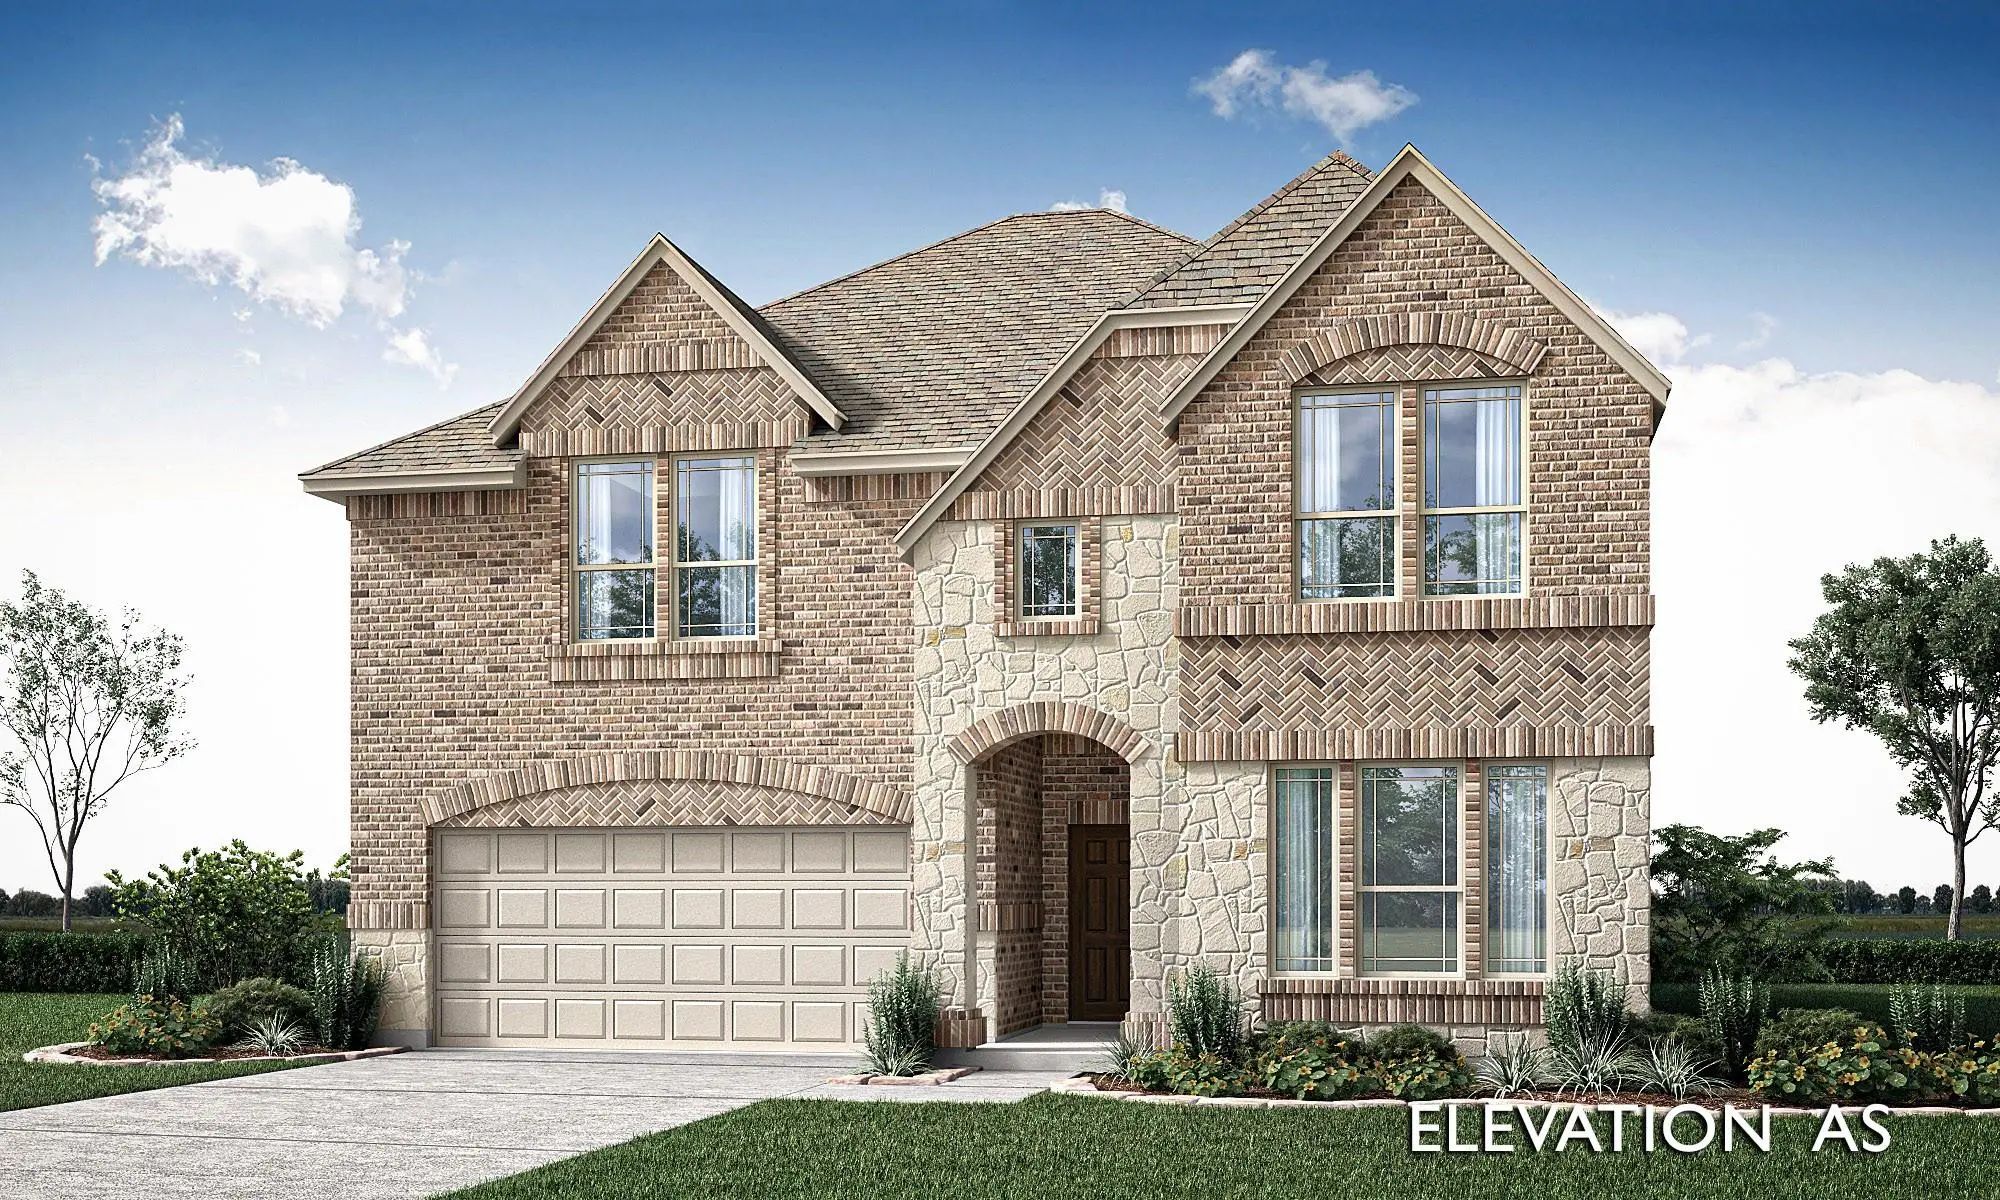
New! Never Lived In. Estimated Completion November 2026. Nail-down Wood Floors And Vaulted Ceilings Set The Tone For This Rose Ii By Bloomfield Homes, A Two-story Design With 5 Bedrooms, 4 Full Baths, And A 2-car Garage In Timberbrook. The Wood Co...
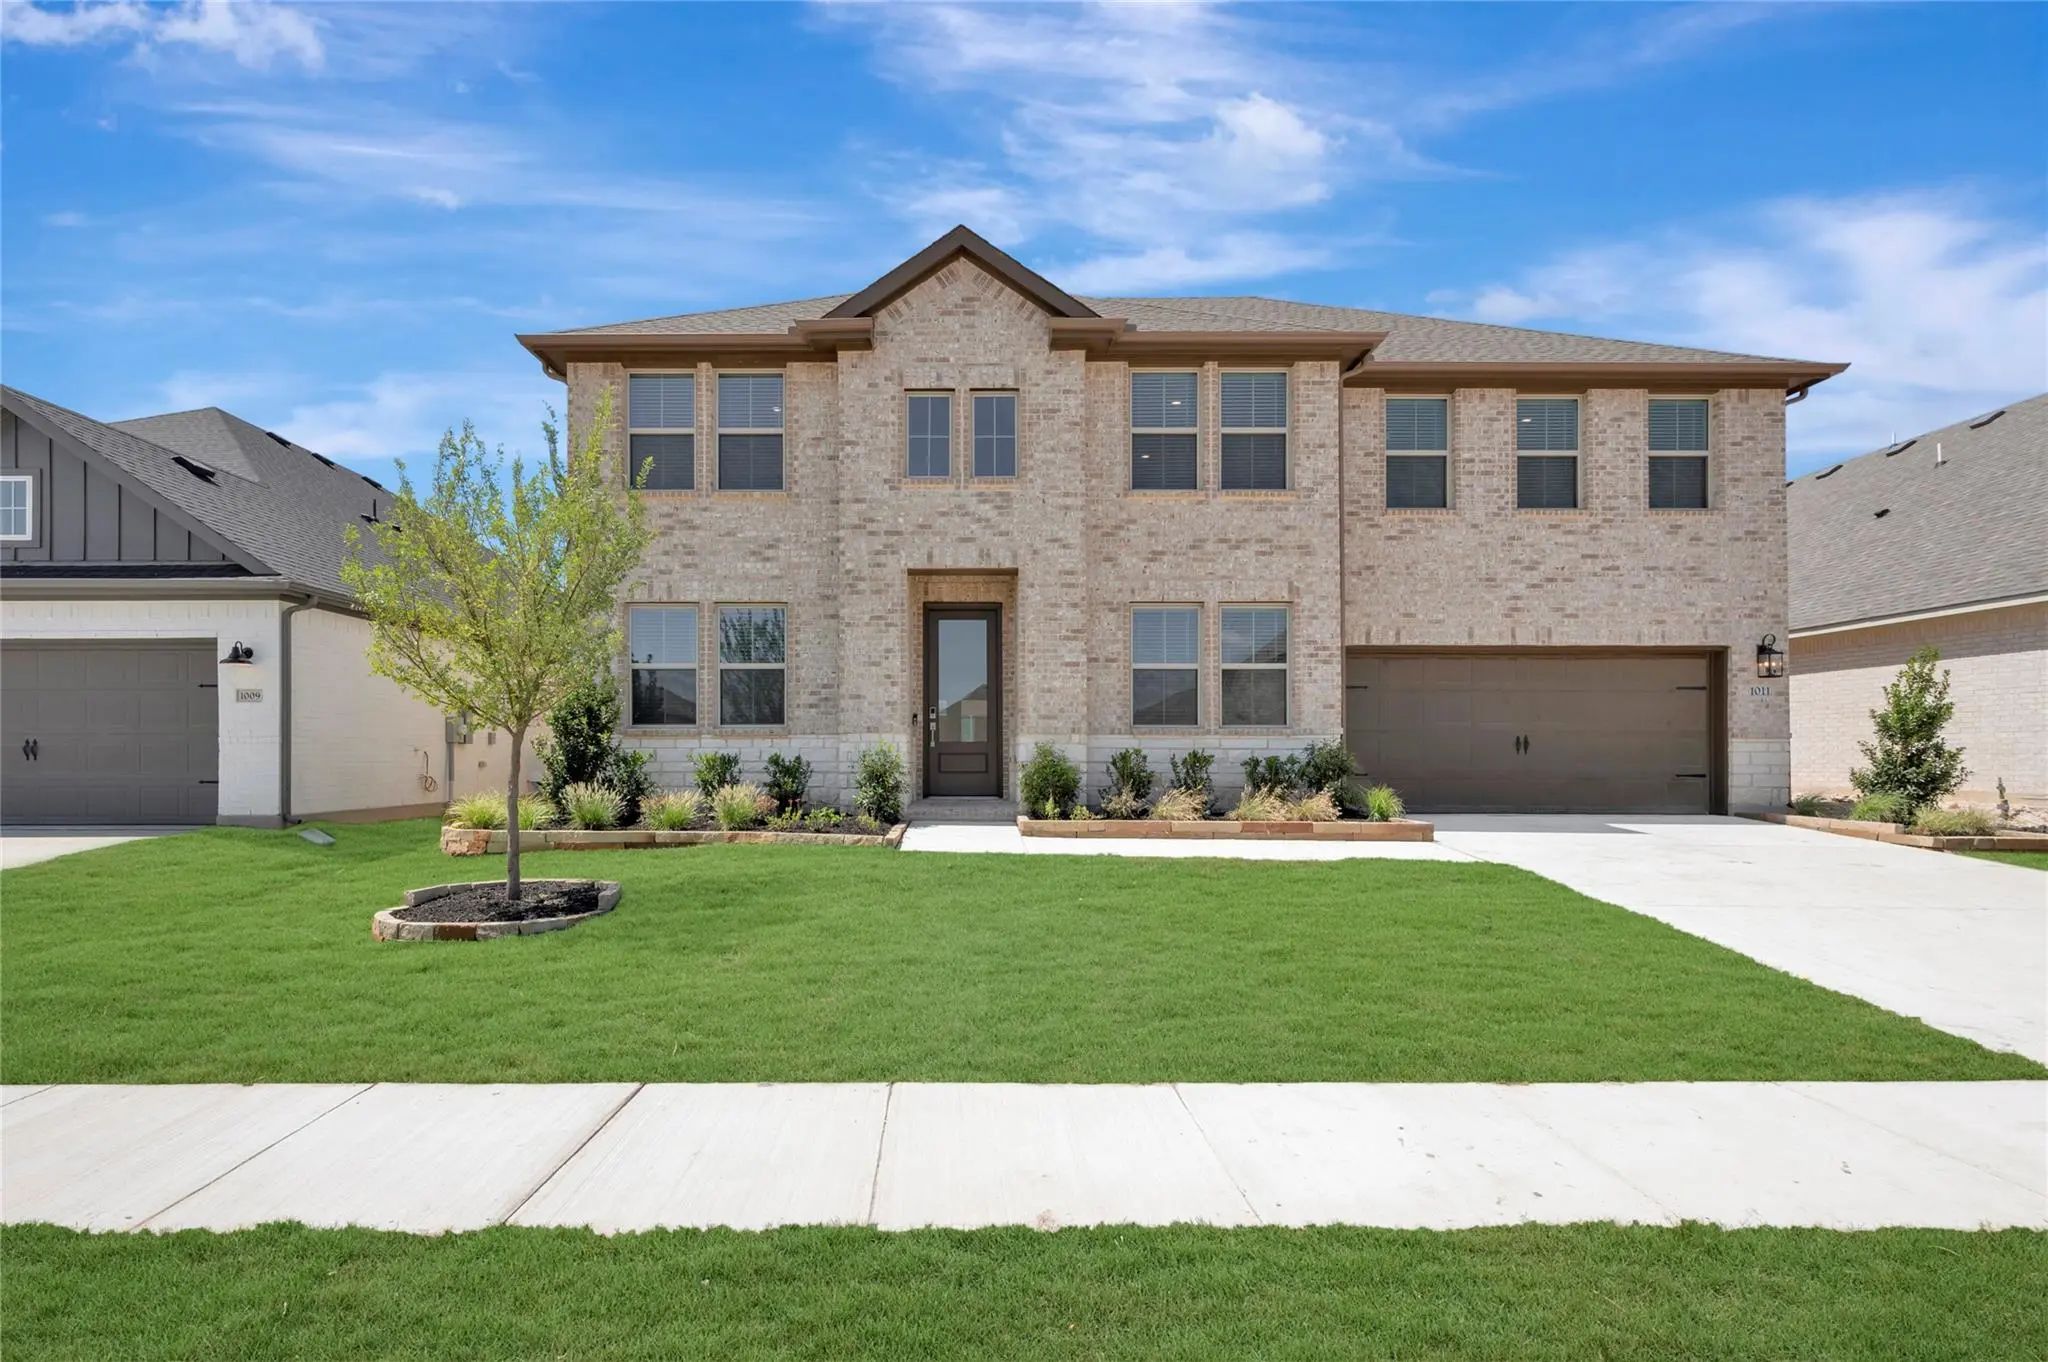
Mls# 21354283 - Built By Impression Homes - Ready Now! ~ 1011 Goldenrod Drive Spans 3,032 Square Feet Of Elevated Two-story, Open-concept Living In Timberbrook, With 4 Bedrooms, 3.5 Bathrooms, A Flex Room, Game Room, And A 2-car Garage. Part Of Th...
Users may not reproduce or redistribute the data found on this site. The data is for viewing purposes only. Data is deemed reliable, but is not guaranteed accurate by the MLS or NTREIS.
Listing information last updated on October 16th, 2026 at 1:01am CDT.
.jpg)

 Free Move-Up Offer For New Home Buyers with a Home to Sell
 New Construction