
- 5 Beds
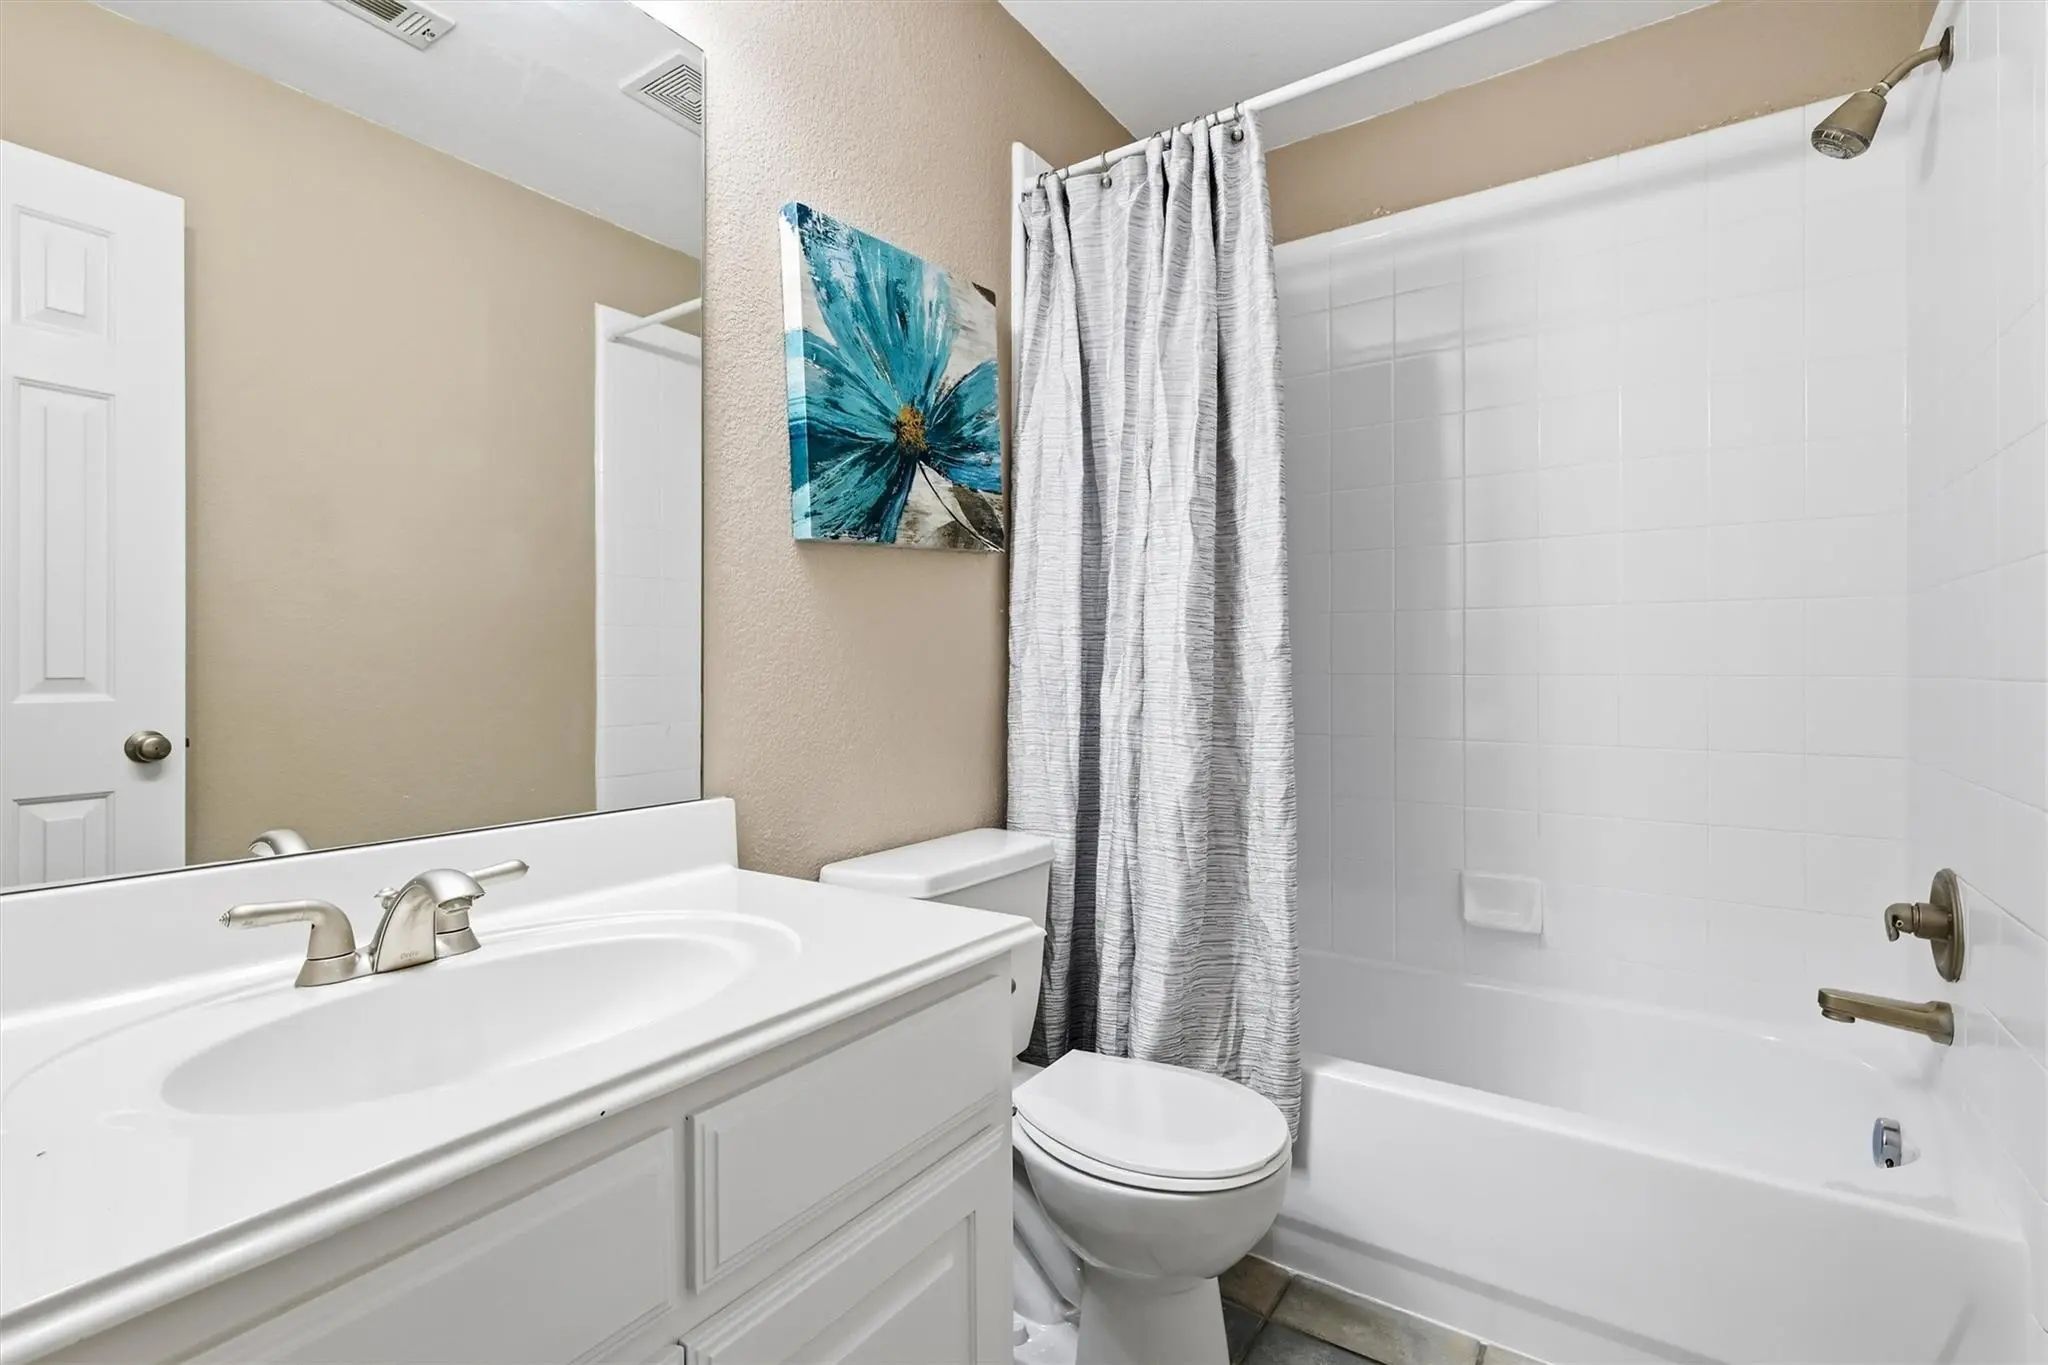
- 3.1 Baths
- 3,688 Sqft
- 2 Garages
- .18 Acres
- 2004 Year Built
- Study
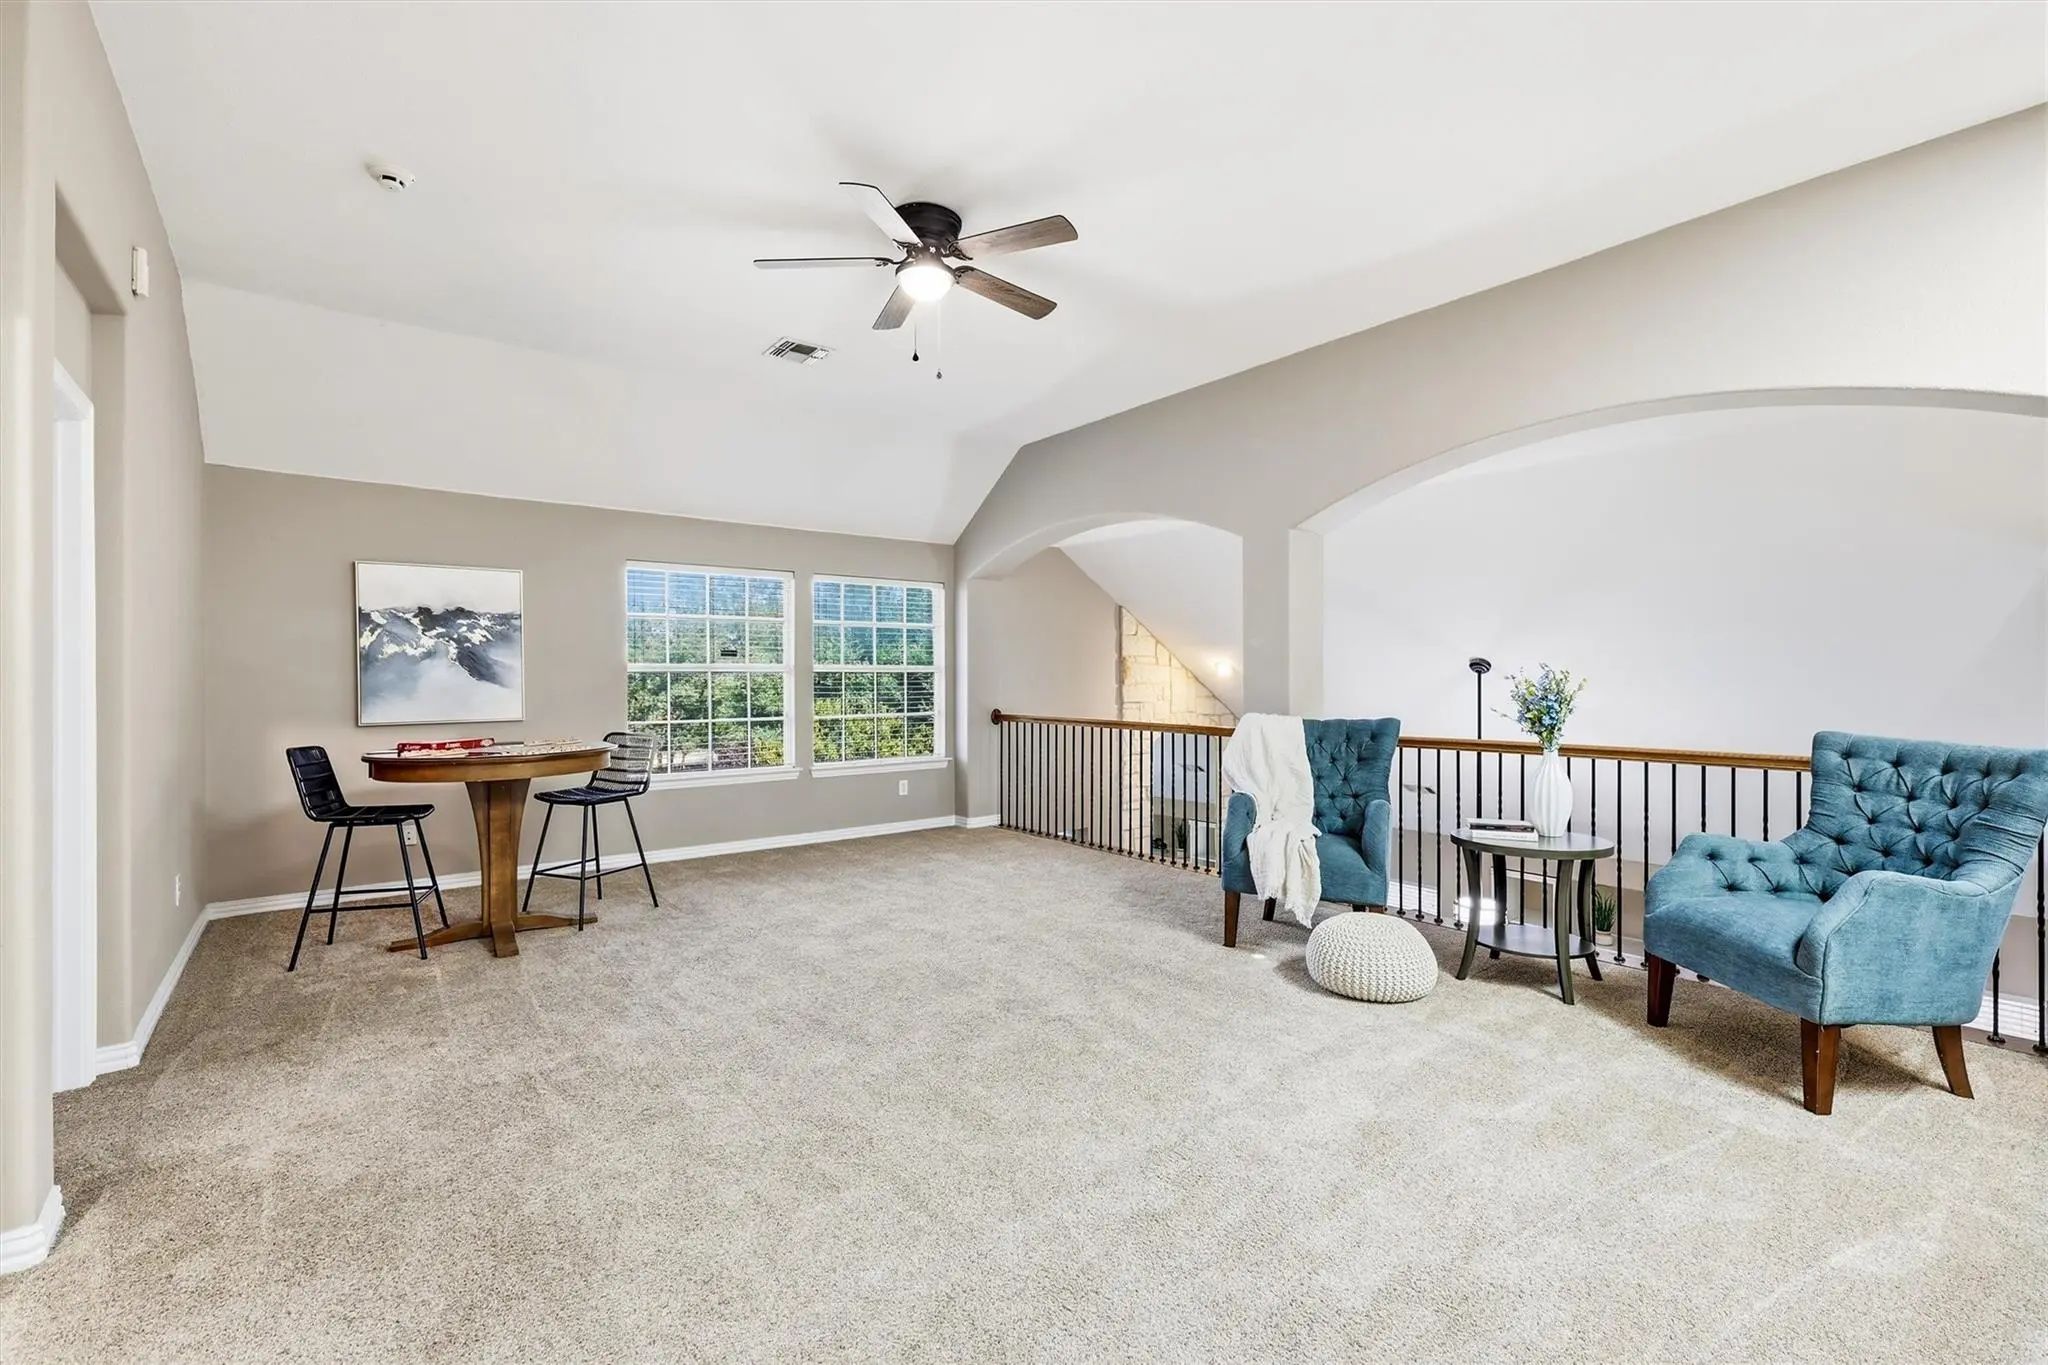
- Game Room
- Media
- Pool

8912 Wyatt Circle
Lantana, Texas 76226-6513
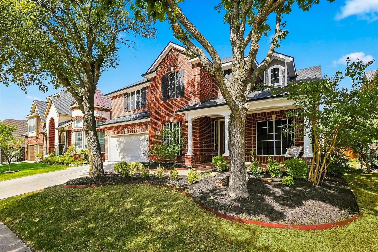
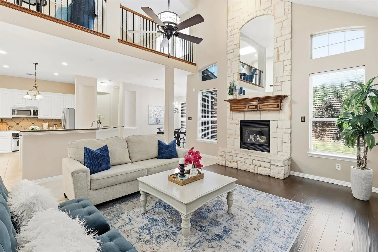
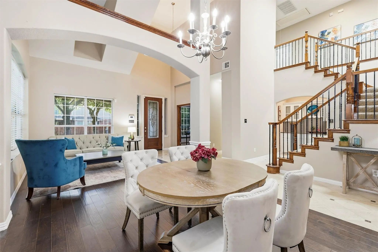
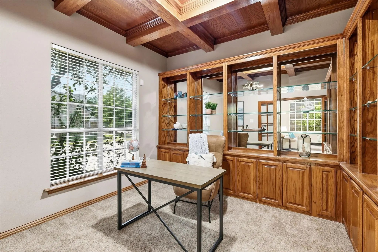
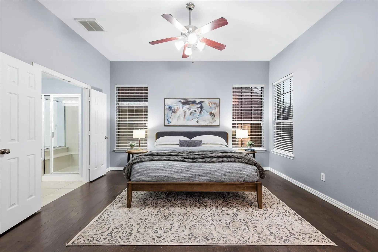
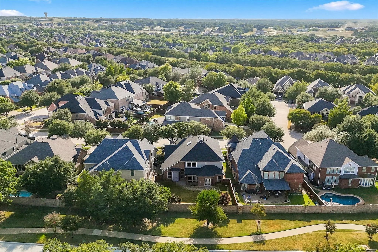
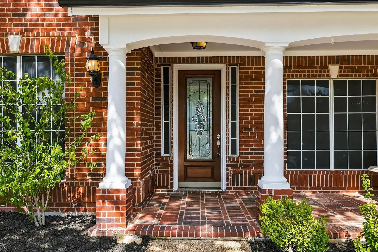
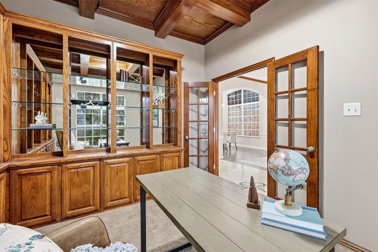
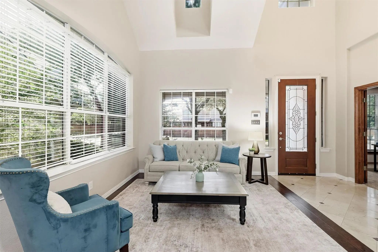
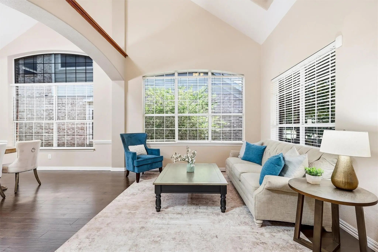
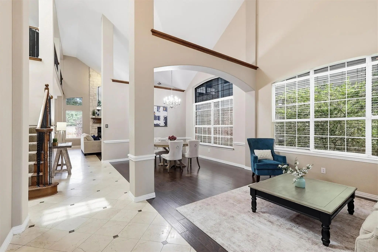
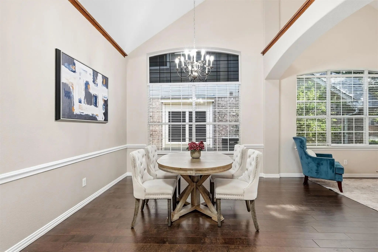
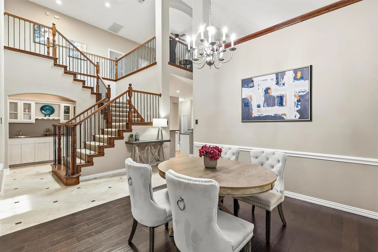
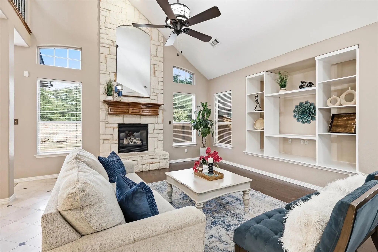
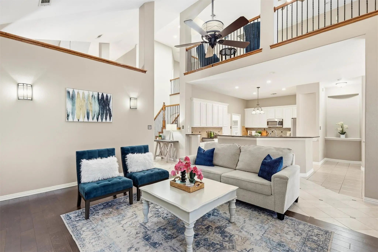
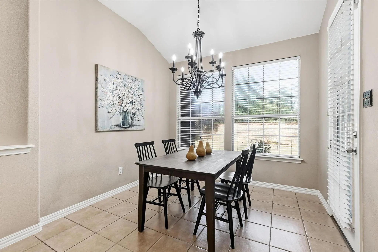
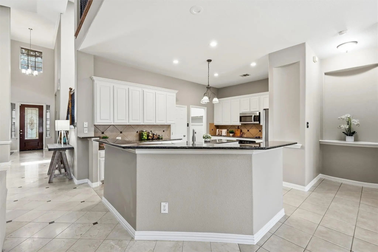
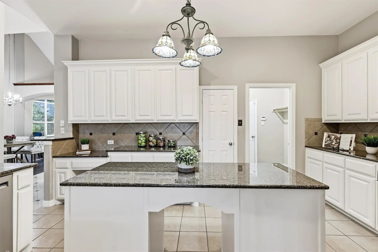
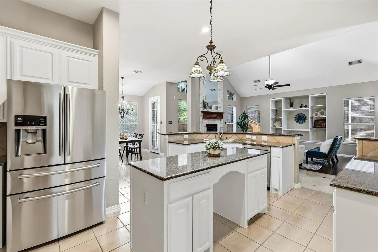
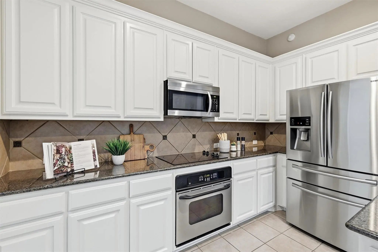
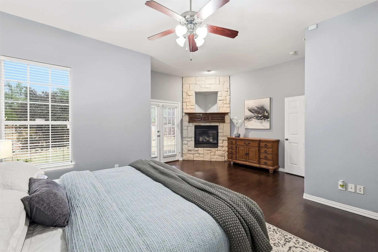
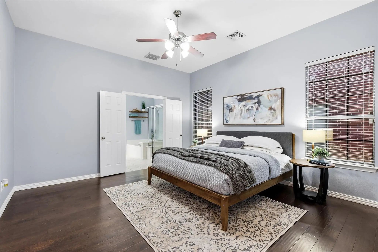
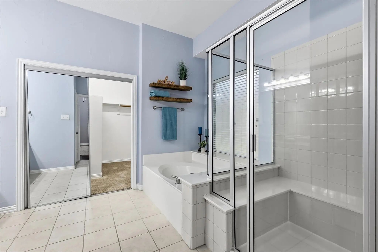
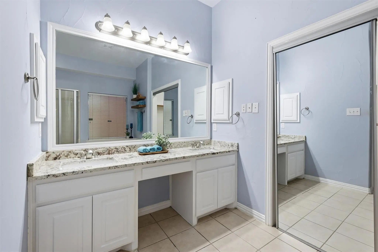
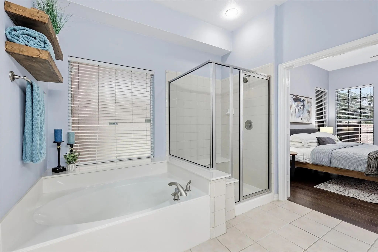
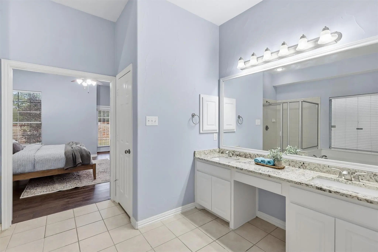
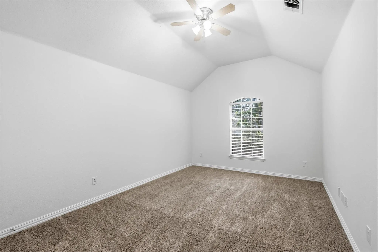
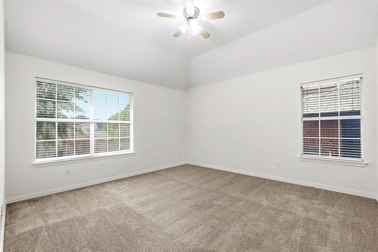
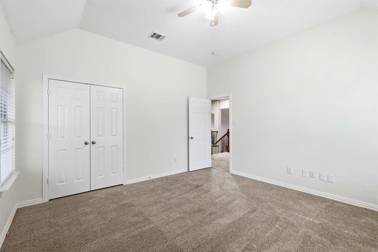
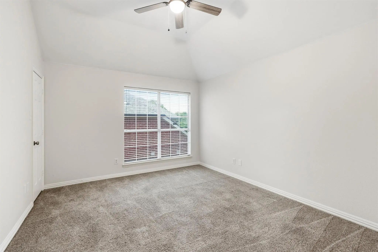
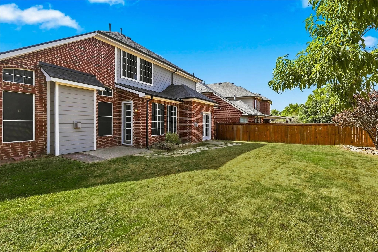
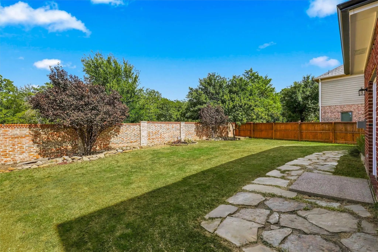
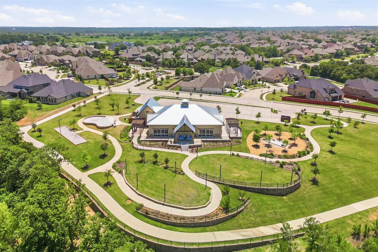
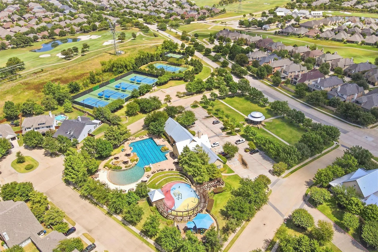
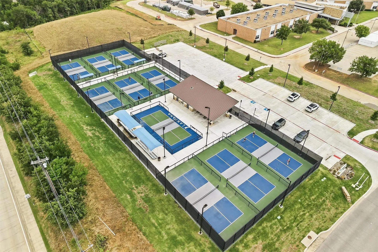
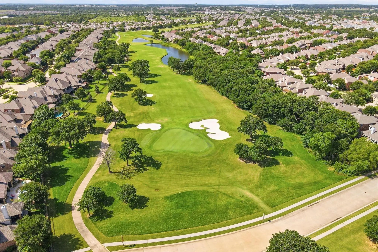
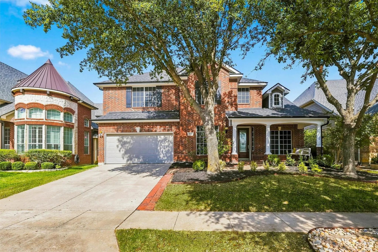
Looking for the kind of home that gives you room to live, gather, work, entertain, and truly spread out? Tucked on a quiet cul-de-sac-like street in Lantana, this spacious 5-bedroom, 4-bath home offers a space thoughtfully designed in one of North Texas’ most amenity-rich communities. Recent improvements add valuable peace of mind, including an AC system installed in 2023, Class 3 Roof in 2024, gutters in 2025, and freshly painted exterior in 2026. This airy layout makes everyday life feel easy. The spacious kitchen serves as the heart of the home w a large island, granite countertops, abundant cabinetry, pantry storage & an easy connection to the main living spaces. Multiple living & dining areas create flexibility for casual mornings, holiday gatherings, and entertaining, while the private office with glass display shelving provides an inspiring place to work or showcase favorite collections. Enjoy walking out to your backyard in the mornings with your favorite cup of joe! The first-floor primary suite offers a true retreat with its own fireplace, enormous walk-in closet, garden tub & separate shower. Upstairs, generous secondary bedrooms & a large game room provide space to recharge, play, host guests, or create a media room. This home is designed to adapt as needs change. An attached 2-car garage and large backyard complete the package. Come turn your backyard dream a reality! Beyond the front door, the Lantana lifestyle is a major part of what makes this home special. Enjoy community pools, fitness centers, tennis & basketball courts, pickleball courts, parks, playgrounds, walking and biking trails, golf, water activities, and neighborhood events like summer Music on the Green. Even better, a playground is just two houses away. More than a spacious home, this is a place to host the holidays, connect with neighbors, and make memories for years to come. Come experience the space, flexibility, and a true community lifestyle.
View Virtual TourPrice and Status Change History for 8912 Wyatt Circle
Price and Status Change History Require Client Level AccessSchool Information
- School DistrictDenton ISD
- Elementary SchoolEP Rayzor
- Middle SchoolTom Harpool
- High SchoolGuyer
Community
- Address8912 Wyatt Circle
- SubdivisionBrenham Add
- CityLantana
- CountyDenton
- StateTexas
- Zip Code76226-6513
- HOAMandatory
- HOA Fees$131
- HOA Fees FrequencyMonthly
- FeaturesClub House, Community Pool, Community Sprinkler, Curbs, Fishing, Fitness Center, Golf, Greenbelt, Jogging Path/Bike Path, Park, Perimeter Fencing, Playground, Pool, Restaurant, Sidewalks, Tennis Court(s), Other
- UtilitiesCable Available, City Sewer, City Water, Concrete, Curbs, Electricity Connected, Individual Gas Meter, Individual Water Meter, Phone Available, Sidewalk, Underground Utilities
- Taxes13926
Amenities
- SecurityCarbon Monoxide Detector(s), Security Lights, Security System, Security System Owned, Smoke Detector
- # of Garages2
- GaragesAdditional Parking, Direct Access, Driveway, Garage Door Opener, Garage Faces Front, Garage Single Door, Inside Entrance, Kitchen Level, Lighted, Side By Side, Workshop in Garage
Interior
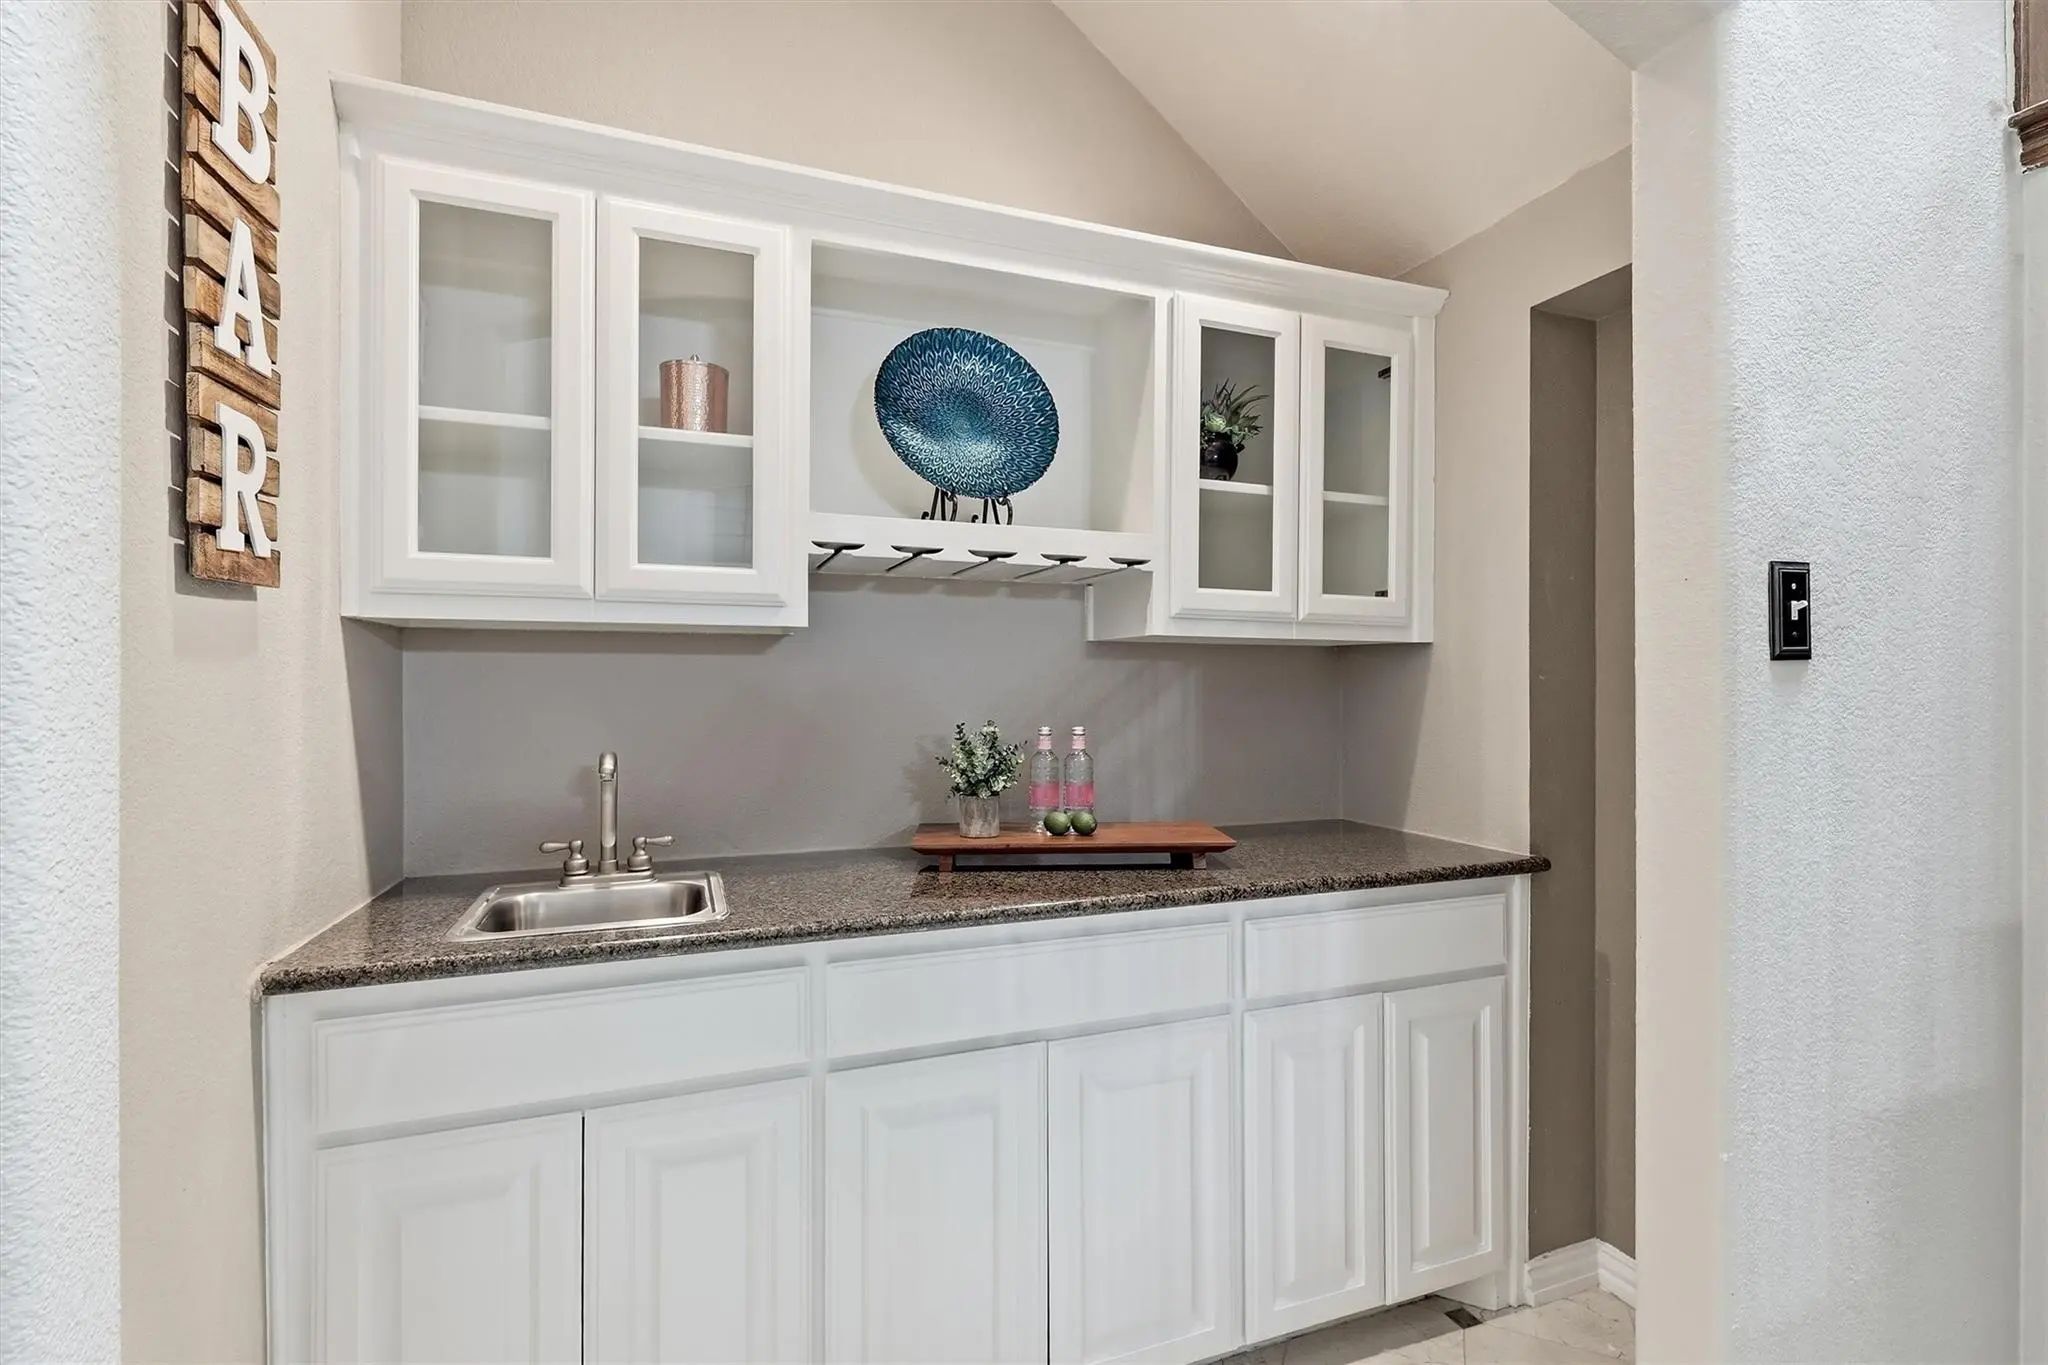
- Interior FeaturesBuilt-in Features, Cable TV Available, Cathedral Ceiling(s), Chandelier, Decorative Lighting, Double Vanity, Dry Bar, Eat-in Kitchen, Granite Counters, High Speed Internet Available, Kitchen Island, Loft, Open Floorplan, Pantry, Vaulted Ceiling(s), Walk-In Closet(s), Wet Bar, Wired for Data
- FloorsCarpet, Ceramic Tile, Hardwood, Marble, Stone, Travertine Stone
- FireplaceYes
- # of Fireplaces2
- FireplacesBedroom, Family Room, Gas, Gas Logs, Gas Starter, Glass Doors, Great Room, Living Room
Exterior
- Exterior FeaturesRain Gutters, Lighting, Private Entrance
- FenceBrick, Wood
- Lot DescriptionFew Trees, Flag Lot, Greenbelt, Interior Lot, Landscaped, Sprinkler System, Subdivision
Construction Details / Floorplan
- Living Areas3
- Dining Rooms2
- Full Baths3
- Half Baths1
- RoofComposition
- FoundationSlab
- ConstructionBrick
Energy Efficiency / Green Features / Heating & Cooling
- HeatingCentral, ENERGY STAR Qualified Equipment, ENERGY STAR/ACCA RSI Qualified Installation, Natural Gas
Private Listing Information (Registration Required)
Listing Details
- AgentGladys Parke
- OfficeBriggs Freeman Sotheby's Int'l
Users may not reproduce or redistribute the data found on this site. The data is for viewing purposes only. Data is deemed reliable, but is not guaranteed accurate by the MLS or NTREIS.
Listing information last updated on October 19th, 2026 at 4:05pm CDT.